Luxury bathroom with dark natural stone
Dark stone sets the tone from the first glance, cutting across the room in a deep surface that reads differently as the light shifts. Against that heavier backdrop, the bathtub sits almost like a carved volume, with a rounded edge and a quiet presence. The room is clearly built around that piece, but it never stands alone; a lit niche, a mirror, and warm wood panels keep the composition grounded and precise. This luxury bathroom works through material contrast rather than decoration.
A bathtub framed by stone
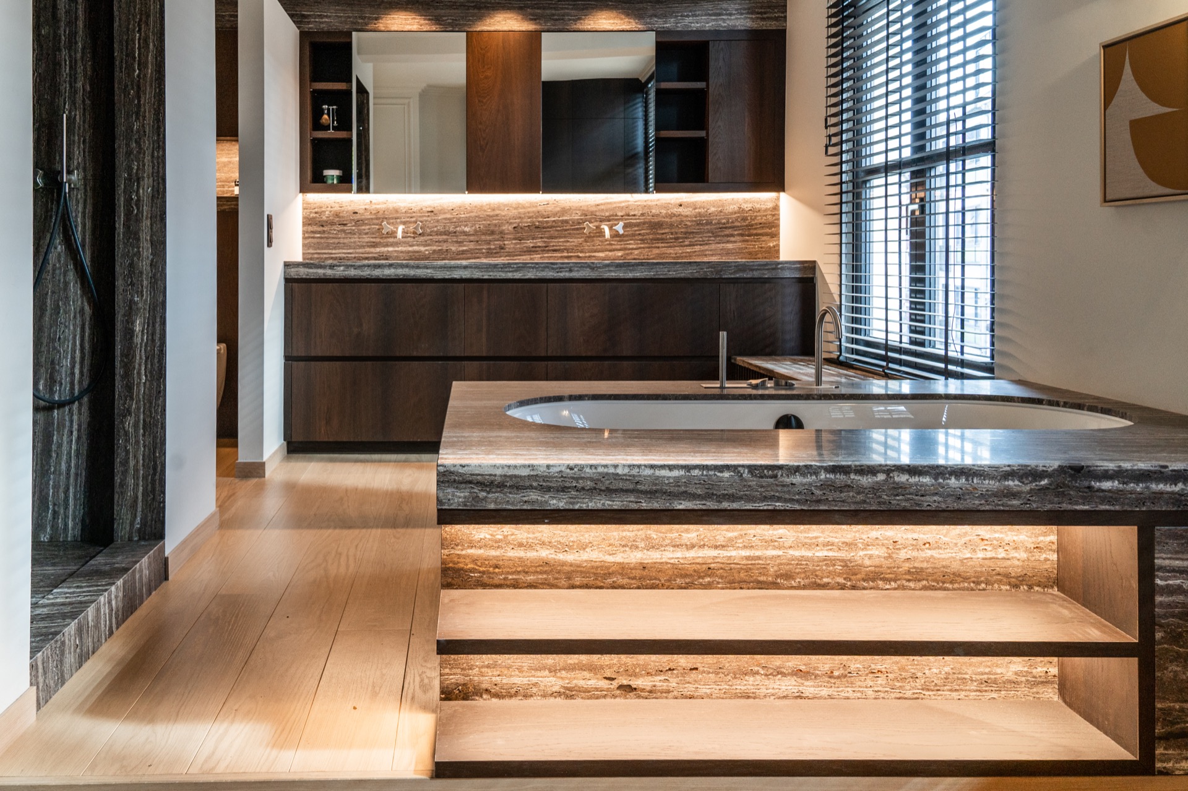
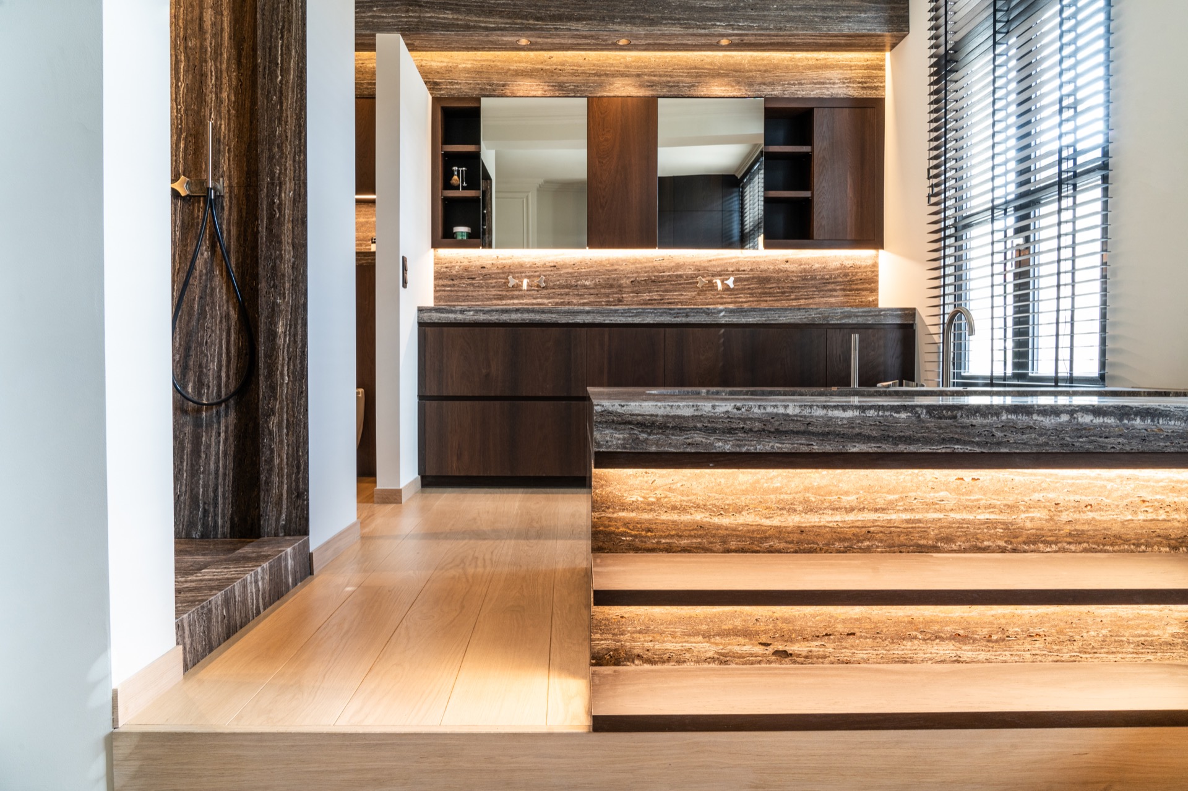
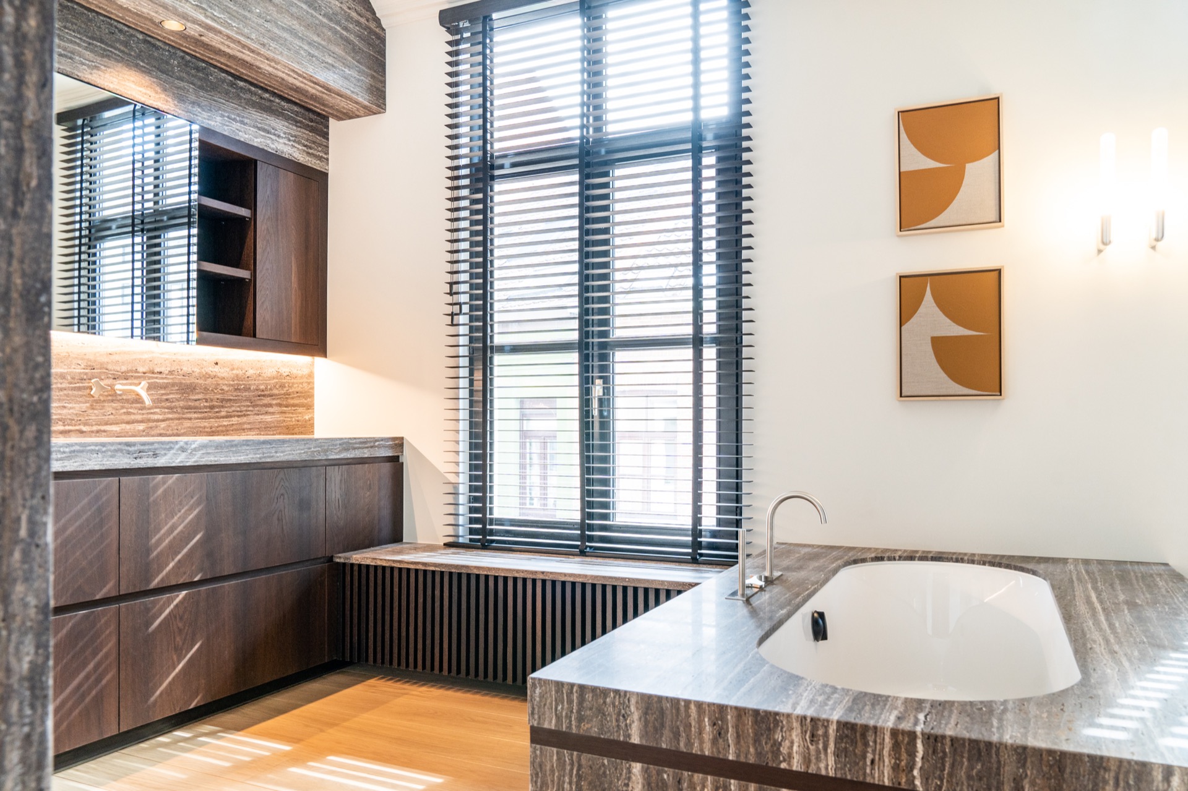
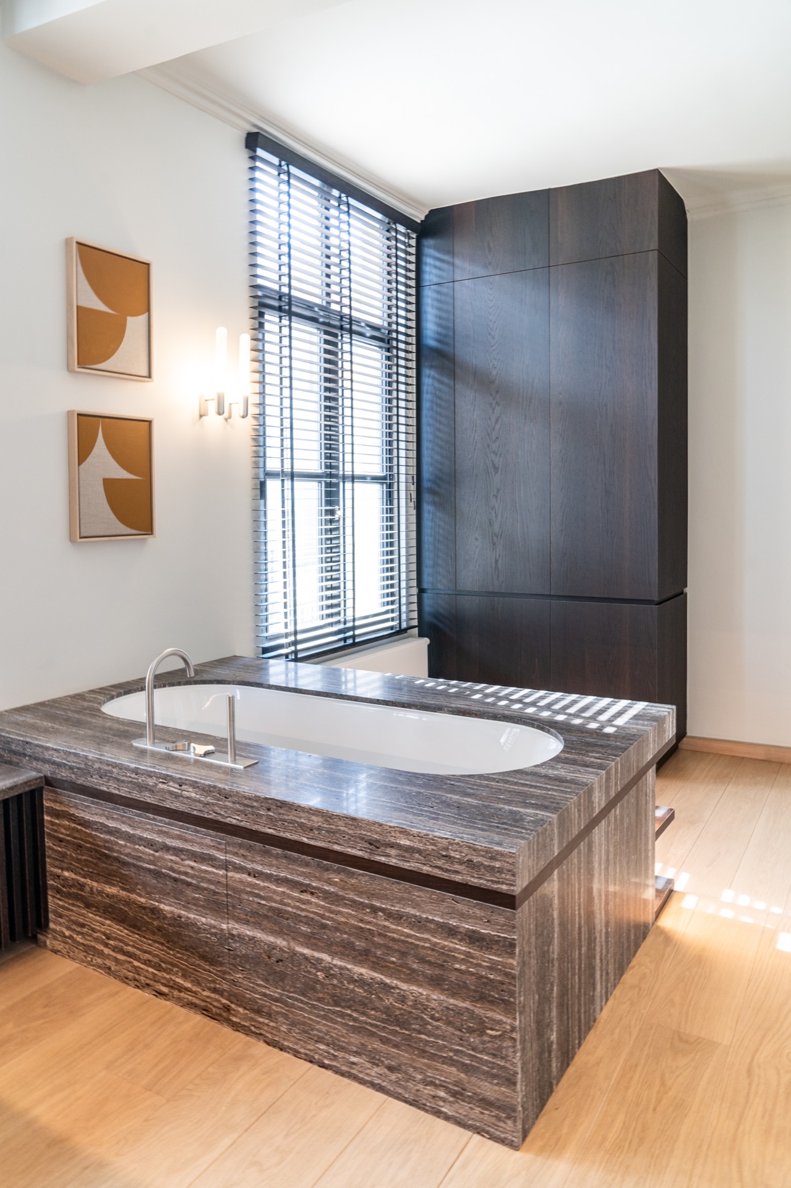
The freestanding bathtub is placed where the eye can catch it immediately, yet its setting is what gives it weight. A dark natural stone edge wraps around the bath and continues into nearby surfaces, so the tub reads as part of the architecture rather than as a loose object in the room. That stone carries visible veining and a slightly varied surface, which softens the strong geometry of the basin. The result is calm, but not plain. The bath becomes the clearest signal of the room’s intent: to slow the pace without emptying the space.
Black blinds stand beside the bathing area and sharpen the daylight that enters through the windows. Their thin horizontal lines introduce a different rhythm from the stone slabs and the curved bath edge. In several views, the blinds sit close to the tub and the wall lighting, so the eye moves between matte slats, reflective glass, and the darker stone rim. That shift in texture keeps the room from feeling static. It also gives the freestanding bathtub a stronger silhouette, especially when daylight meets the warm artificial light nearby.
Stone surfaces with a strong grain
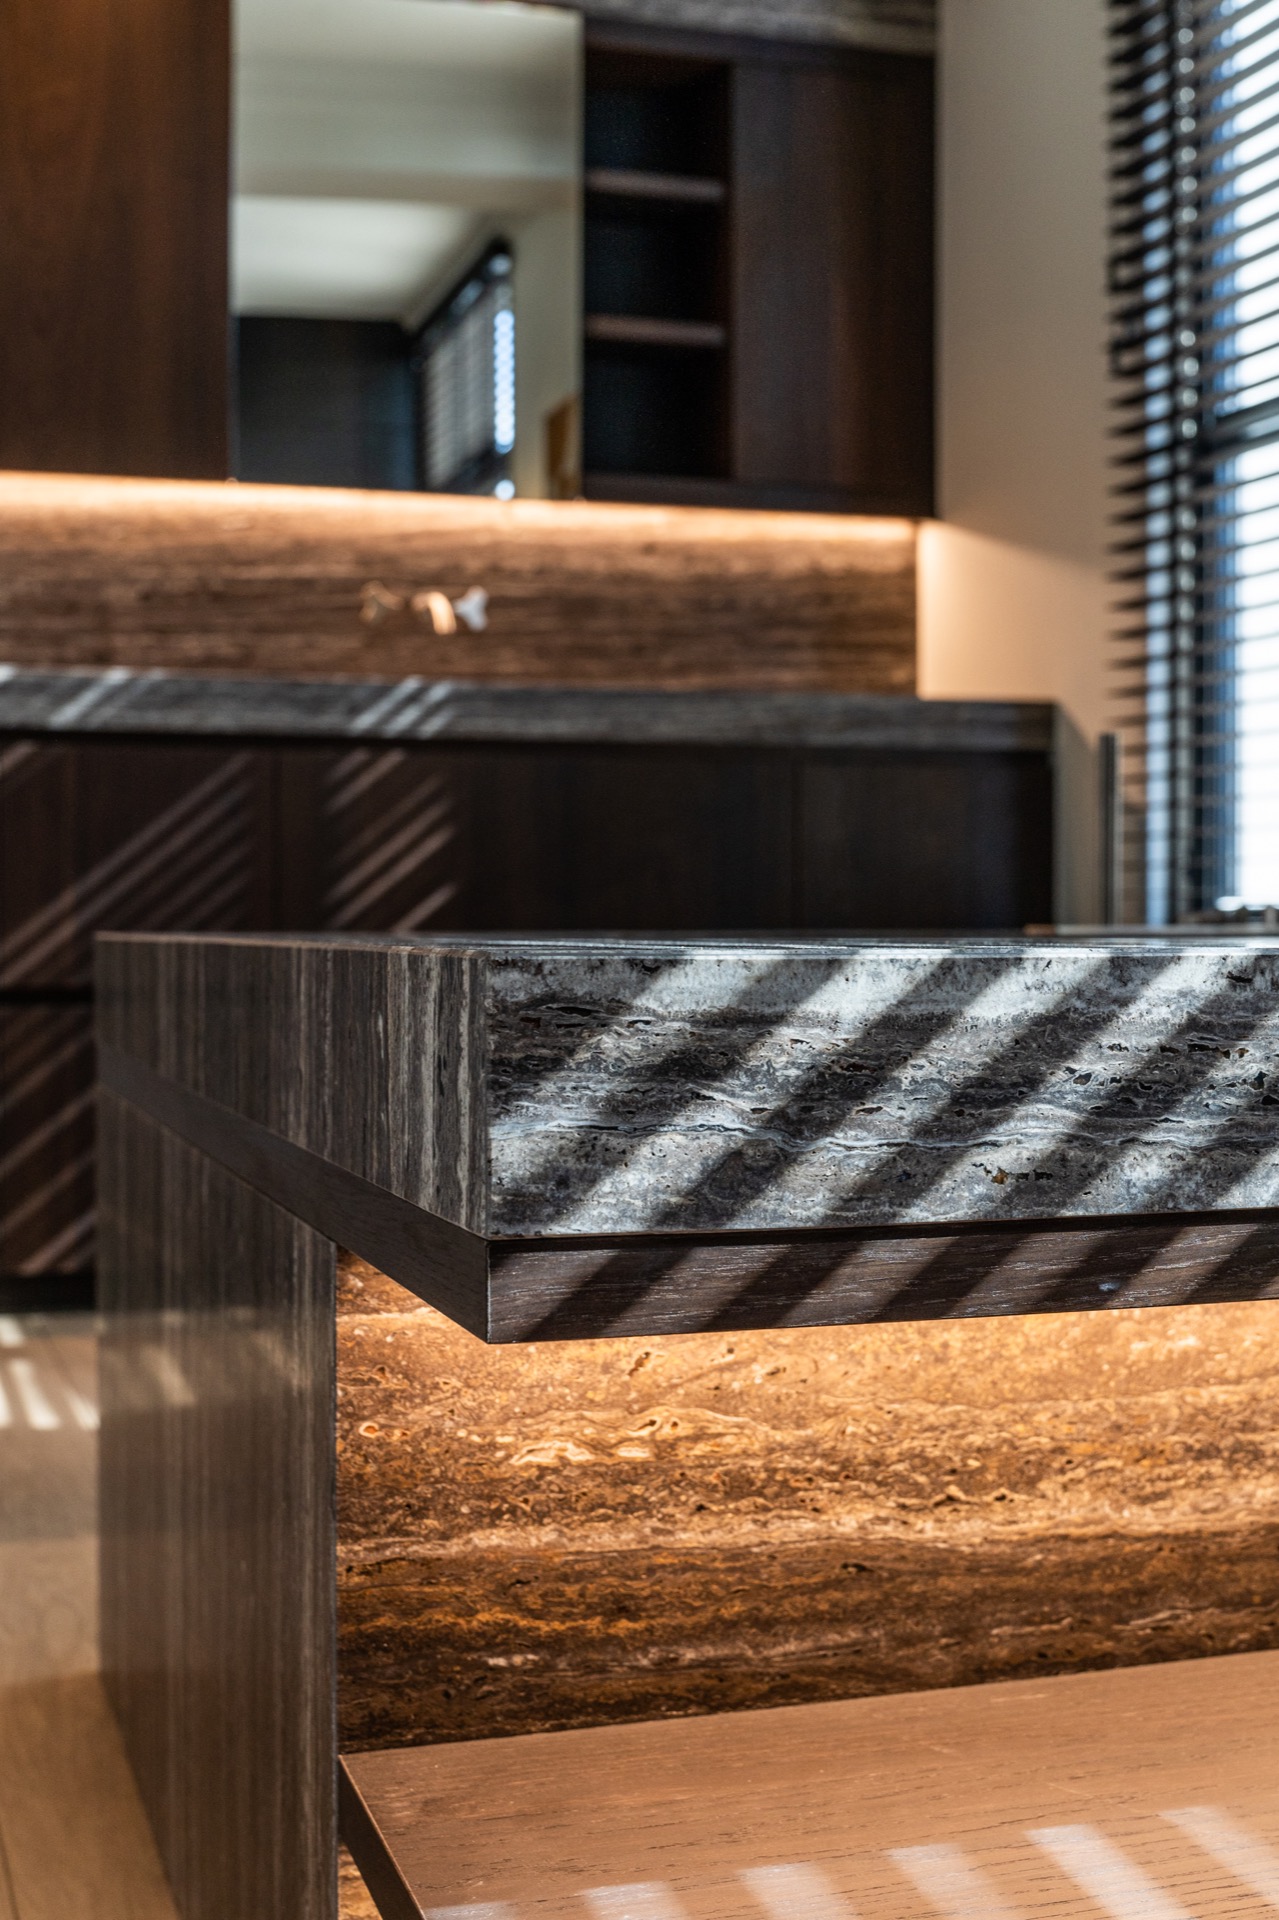
Across the bathroom, the dark natural stone bathroom concept is carried through wall panels, counters, and edging details. One close view shows the stone grain clearly, with a vertical movement that changes the surface from flat to almost architectural. Elsewhere, the same material appears as a thick vanity top and around the washbasin opening, where the stone edge defines the basin without adding visual noise. These precise cuts and seams are part of what makes the room read as a luxury bathroom: the material is allowed to lead, and every transition stays controlled.
Wood appears as a counterpoint rather than a separate layer. Cabinet fronts bring a warmer tone to the composition, especially where they sit beneath the mirror niche or beside darker storage recesses. The wood prevents the room from becoming too severe, but it does more than soften the palette. It breaks the stone surfaces into usable zones and gives the vanity area a clear structure. The contrast is strongest where the warm timber meets the dark natural stone bathroom finishes, because the change in tone is direct and visible.
A vanity that works with light
The vanity wall is organised around a mirror niche with built-in niche lighting, and that light does useful work. It traces the upper edge of the niche, washes across the back wall, and makes the recessed storage legible without exposing everything inside it. In one image, the lit band sits just above the sink area; in another, the same idea repeats across a broader stone wall, tying the elements together. The mirror is not treated as a separate feature. It is folded into the composition, with the light band turning the niche into a clear horizontal line.
The basin itself is set into a natural stone vanity top with a rounded cut-out, and that detail matters. The opening is precise, but the surrounding stone keeps the surface from feeling clinical. Nearby, darker storage compartments and wooden fronts create small shifts in depth. You see open recesses, closed volumes, and the reflection in the mirror all in one field of view. The vanity area therefore feels measured rather than crowded, with each element assigned a specific role in the layout.
Black blinds and daylight as part of the composition
Daylight enters through generous windows, yet it is never left untreated. The black blinds filter the light into distinct stripes and give the room a tighter edge. That choice works especially well against the stone, because the blinds add a lightness in structure even when their color is dark. In one view, the windows flank the vanity and align with the basin; in another, they sit beside the bathtub and wall lights, making the room feel composed from multiple directions. The view outside is never the focus. The frame itself is.
Wall lighting is used sparingly, but it is placed where it matters. A warm glow picks out the mirror niche, while a separate fixture near the window zone keeps the stone from disappearing into shadow. These points of light are small, yet they change how the surfaces read. The dark stone gains depth, the wood takes on a clearer tone, and the bathtub edge becomes easier to trace. Instead of filling the room with brightness, the lighting marks out the most important surfaces and leaves the rest to recede.
Details that keep the room sharp
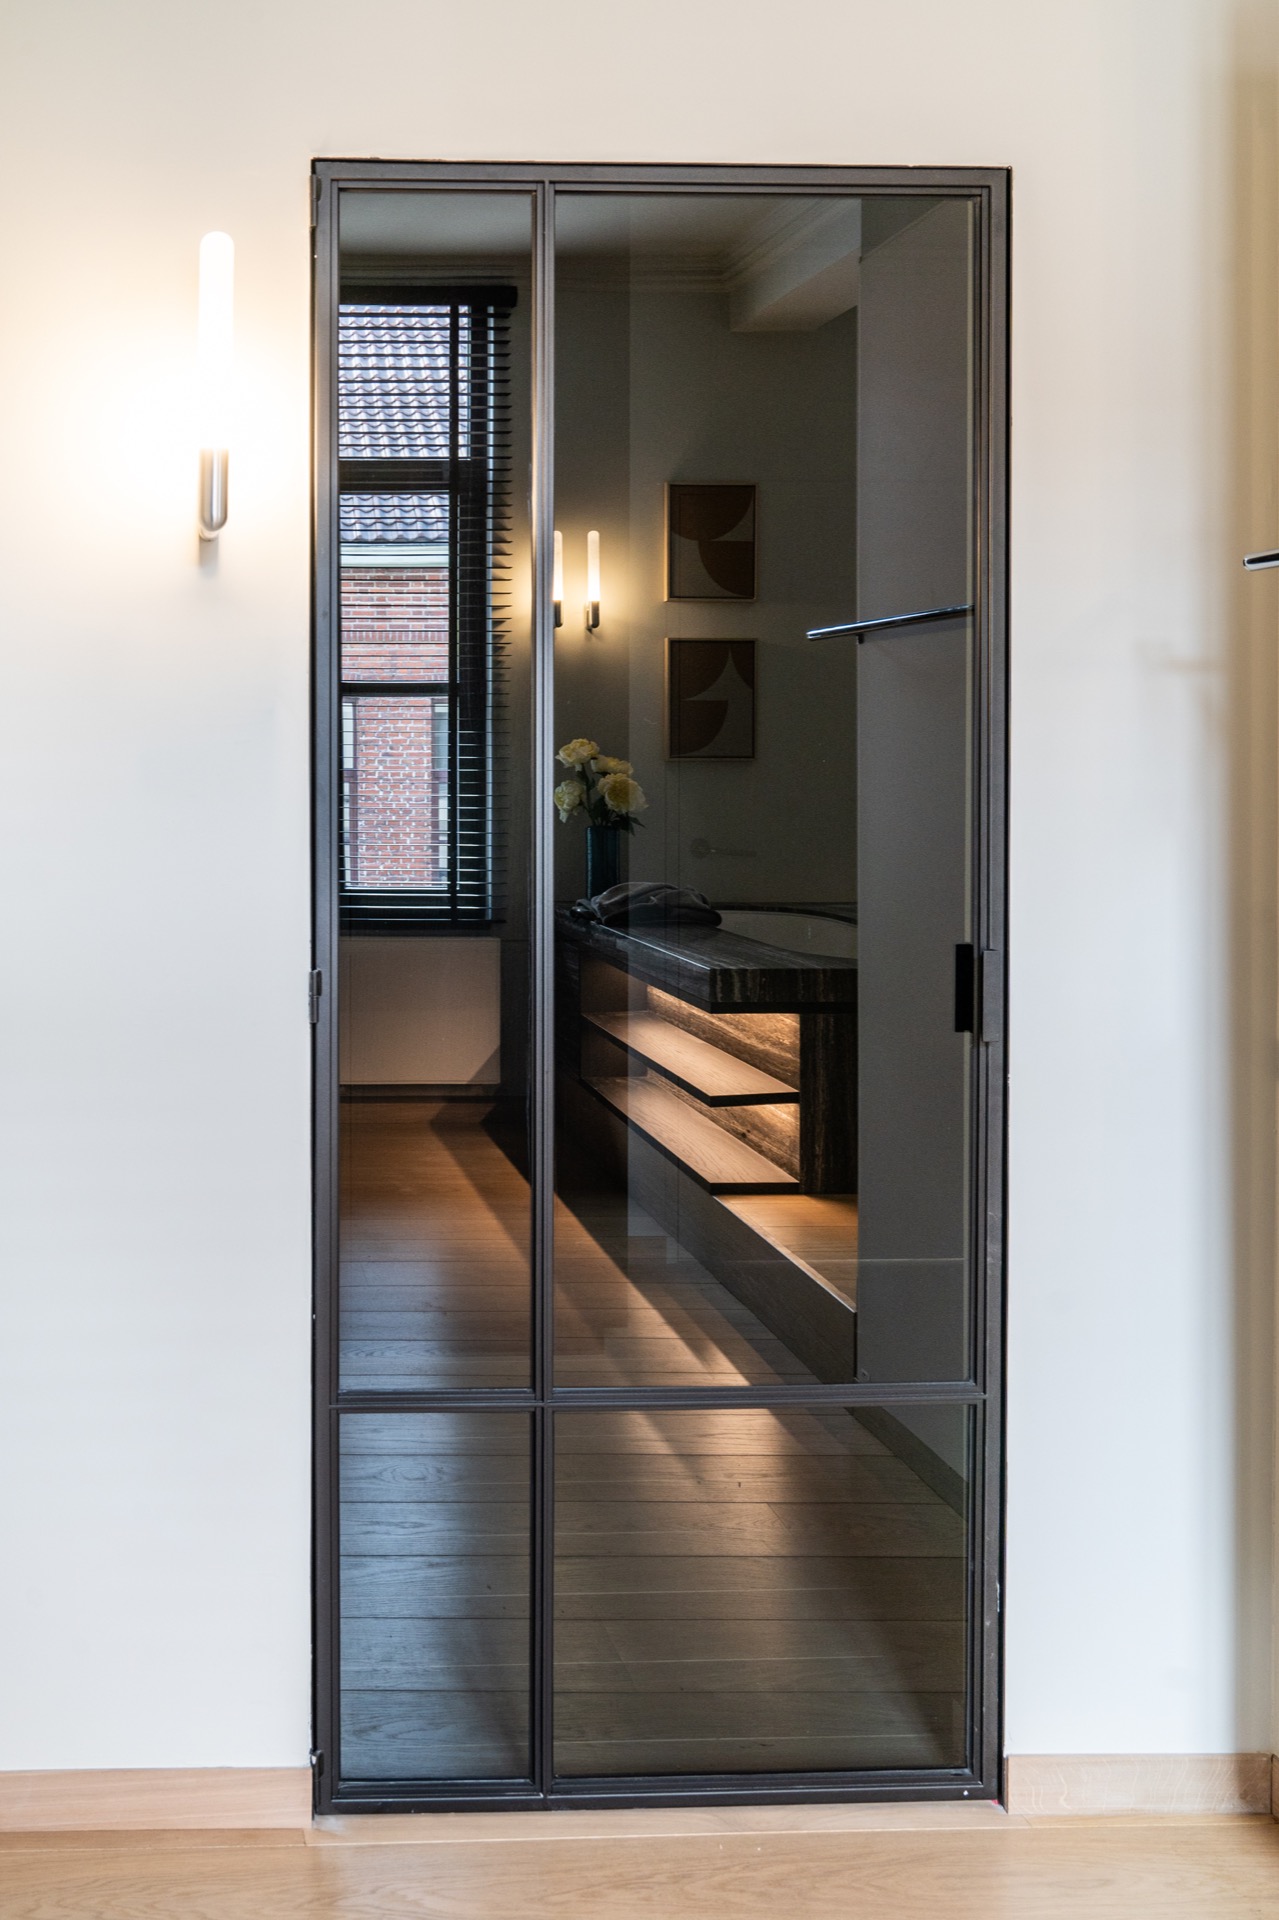
Several close-ups show how much of the project depends on edges. The stone around the bath has a rounded finish, but the cut lines remain crisp. The vanity top is thick enough to read as a solid plane, while the basin opening is neat and tightly set. Even the glass door with its black frame contributes to that discipline, because it introduces a clear boundary between rooms. These are small gestures, but together they stop the space from blurring. Every junction has a purpose, and the room gains clarity from that restraint.
From one angle, the bathroom reads as a sequence of layered materials: stone, wood, glass, and black slats. From another, it becomes a study in depth, with the mirrored niche pulling the wall inward and the bathtub projecting gently into the foreground. The luxury bathroom does not depend on ornament. It depends on the way the surfaces meet, on the way the light lands on the stone grain, and on the way the wood interrupts the darker field. That is what gives the room its character: not excess, but control over what is shown.
Photography by EL Makhfi.
Materials and suppliers mentioned in the source: Decospan, Vanden Weghe, Van Robaeys parket, Cea Design, DN Steel.
Want to see more of Dries Vanlerberghe? View the page of Dries Vanlerberghe for even more great projects and company information.




NEW 2026 Jubileum Edition The Best Interior Designers Benelux
Order Now €125
NEW 2026 Jubileum Edition The Best Interior Designers Benelux
Order Now €125