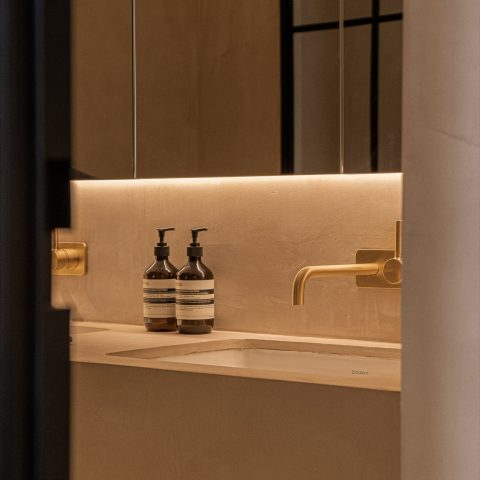
Timeless interior with warm wood accents
Soft light lands first on the vertical slat walls, then slips across the light wood finish and the stone-look surfaces. The result is a timeless interior that feels composed without becoming rigid. Warm neutral tones keep the eye moving from one zone to the next, while the custom joinery folds storage into the wall planes instead of interrupting them. Even the openings between rooms feel deliberate, with glass, fabric and wood setting a quiet rhythm through the plan.
Vertical slat walls that shape the room
The vertical slat wall is the clearest visual thread in the project. It appears as a background surface in the living and dining areas, where it frames a round table, a hanging light and built-in elements in pale wood. The repeated lines give the walls a measured pace, but the surface still reads as furniture as much as architecture. In the open views between zones, the slats help define edges without closing anything off.
Nearby, a black inset opening cuts into the light timber paneling and breaks the pale field with a single dark rectangle. That contrast is small, but it keeps the wall from becoming decorative filler. The minimalist interior depends on that kind of restraint: one panel, one opening, one shift in tone. Around it, the curtains soften the daylight and take the edge off the larger openings, so the wood does not sit against hard glare.
Custom joinery in a light wood finish
Custom joinery carries much of the project’s weight. Cabinets, recesses and concealed storage sit flush with the walls, letting the light wood finish read as one continuous surface rather than a set of separate units. In several views, the joinery wraps around openings and niches, so the storage behaves like part of the architecture. It gives the rooms their order, but it never becomes the only thing to look at.
The same approach appears in the bedroom views, where a matte beige wall meets a low built-in niche and discreet wall controls. The surface is quiet, almost dry in tone, and the joinery keeps the room from feeling overfilled. Instead of adding ornament, the design uses the wall depth itself. That decision suits the overall timeless interior: the rooms rely on proportion, edges and material change rather than on visible flourish.
A kitchen drawn with stone-look surfaces
The kitchen is defined by a stone-look kitchen counter and backsplash, both set against pale timber framing. The worktop gives the room a firmer line, while the built-in oven and integrated appliances keep the run visually calm. Round ceiling spots repeat above the counter, bringing a clean overhead pattern that matches the straight cabinet fronts below. The kitchen reads as precise, but the materials keep it from feeling cold.
Another view shows the stone-look surface more closely, with visible veining and a curved tap placed against it. That small curve is enough to relieve the hard geometry of the room. The wall panel behind the appliances continues the same pale palette, so the kitchen does not break away from the rest of the interior. It remains part of the same warm neutral interior, with wood, stone-look finishes and light bouncing off matte surfaces.
Built-ins, veining and concealed lines
What stands out in the kitchen is not a single object but the way the pieces line up. The oven sits within the timber framing, the backsplash runs cleanly behind it, and the counter edge stays sharp. The room depends on these precise joins. Even the marble-like veining in the surface acts as a soft movement across an otherwise quiet field. It is one of the few places where the eye is given a visible texture to follow.
Daylight filtered through curtains
Large curtains take a central role in the more open zones. They blur the edge of the windows and turn the daylight into a softer wash across the floor and furniture. In the dining area, the fabric sits behind the table and the slat wall, so the room reads in layers: wood in front, textile behind, light all around. The effect is not dramatic. It is controlled, and that control lets the minimalist interior hold together without feeling sparse.
Those same curtains also help connect the rooms. Open doorways and framed views let one zone borrow the light of the next, while the fabric keeps the transitions from feeling abrupt. Because the surfaces are pale and the finishes stay muted, daylight has room to sit on the walls rather than bounce harshly across them. The project uses that softness well. It gives the interior depth without introducing busy contrasts or unnecessary visual noise.
A bathroom built from glass and stone-look finishes
The bathroom continues the same language, but in a tighter frame. A glass shower enclosure sits against stone-look wall surfaces, and the reflections stay restrained because the palette is kept close to beige, grey and wood. The shower hardware is thin and direct, with round wall-mounted points that are visible rather than hidden. That makes the room feel practical in a direct way, without losing the calm established elsewhere in the timeless interior.
Elsewhere in the bathroom, a mirror cabinet bathroom arrangement combines wood-fronted storage with a stone-look top. The mirrored section adds depth, while the lower cabinet keeps supplies out of sight. It is a straightforward piece of custom joinery, but it follows the same logic as the rest of the project: reduce visual clutter, keep the surfaces readable, and let the material shift do the work. In a smaller room, that discipline matters even more.
How the rooms stay visually connected
Openings between the rooms keep the project from becoming a set of isolated scenes. A glazed doorway, a visible curtain edge and a wood-lined passage all show how one space leads into the next. The eye catches the same material family again and again: light timber, pale wall finishes, glass and stone-look surfaces. Because those elements return in different proportions, the interior feels consistent without relying on repetition for its own sake. Each room has its own role, but the materials carry the memory from one to the next.
That is where the project lands most clearly. The vertical slat wall, the custom joinery, the kitchen counter, the glass shower and the mirror cabinet bathroom are not treated as separate statements. They are pieces of one calm interior sequence, held together by light wood finish surfaces and warm neutral tones. The photography records that sequence well: a room with edges softened by fabric, a kitchen with firm lines, a bathroom where stone-look finishes and glass take over. Together they build a timeless interior that stays measured from first glance to final detail.
Photography – Bert Demasure
Want to see more of Laura Calleeuw? View the page of Laura Calleeuw for even more great projects and company information.




NEW 2026 Jubileum Edition The Best Interior Designers Benelux
Order Now €125


NEW 2026 Jubileum Edition The Best Interior Designers Benelux
Order Now €125


NEW 2026 Jubileum Edition The Best Interior Designers Benelux
Order Now €125


NEW 2026 Jubileum Edition The Best Interior Designers Benelux
Order Now €125


NEW 2026 Jubileum Edition The Best Interior Designers Benelux
Order Now €125