Natural materials interior with seamless indoor-outdoor flow
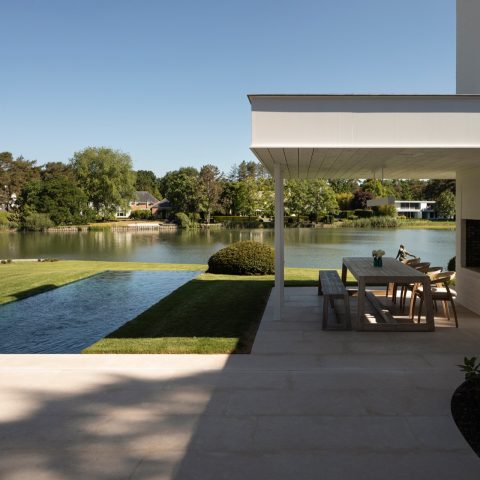
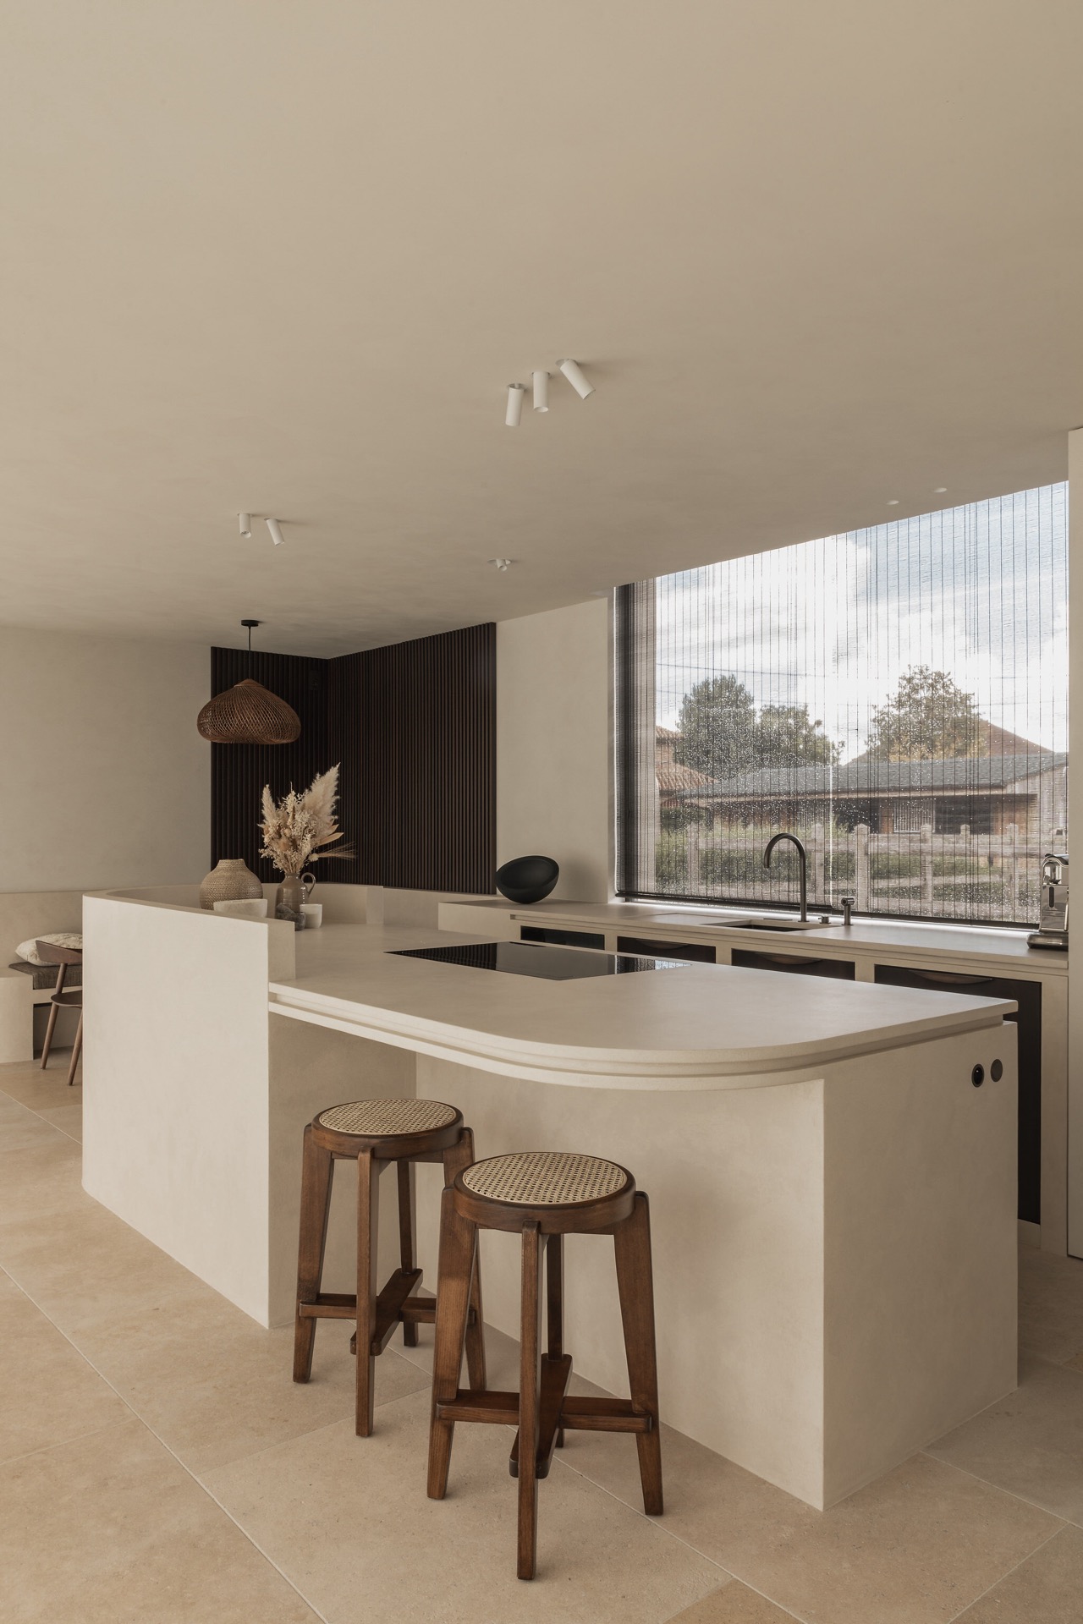
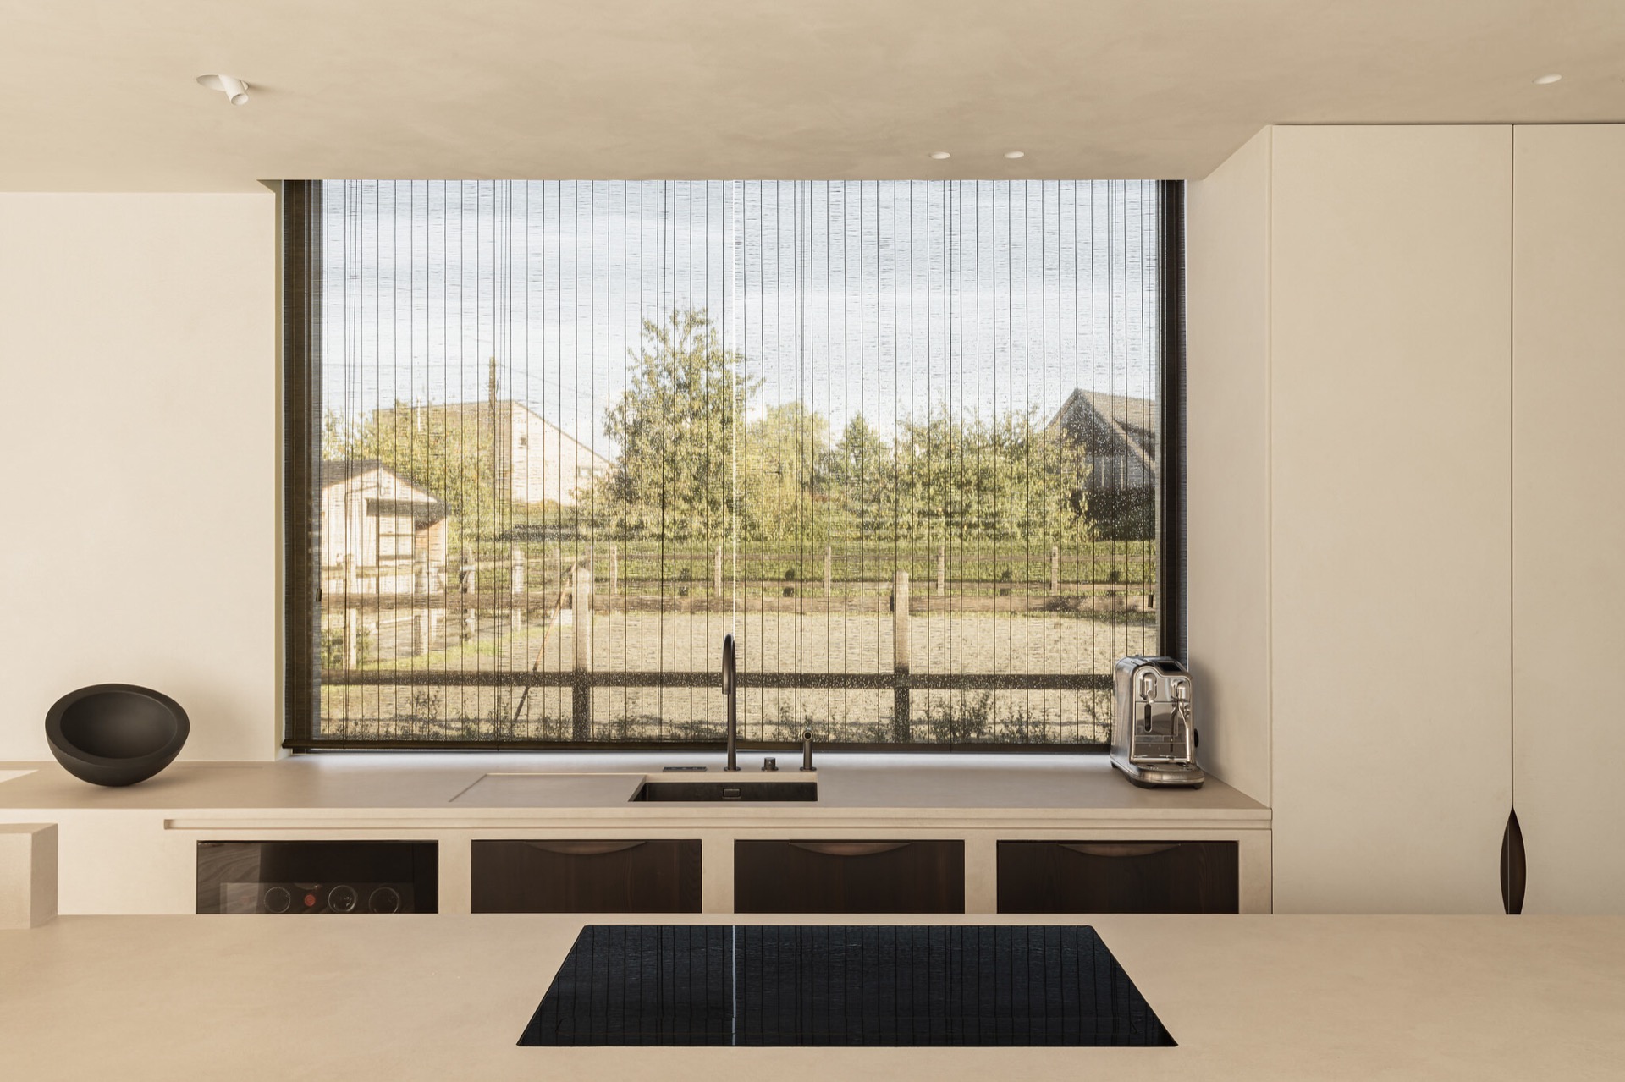
Natural materials interior sets the tone as soon as the kitchen comes into view: stone underfoot, pale cabinets, darker inserts and a large window wall that keeps the room tied to the outside. The flooring continues beyond the threshold, so the route from cooking space to terrace reads as one surface rather than two separate zones. That simple move does most of the work here. It slows the room down, lets daylight spread across the ceiling spots, and gives the interior a calm, measured presence.
Stone, timber and a floor that keeps going
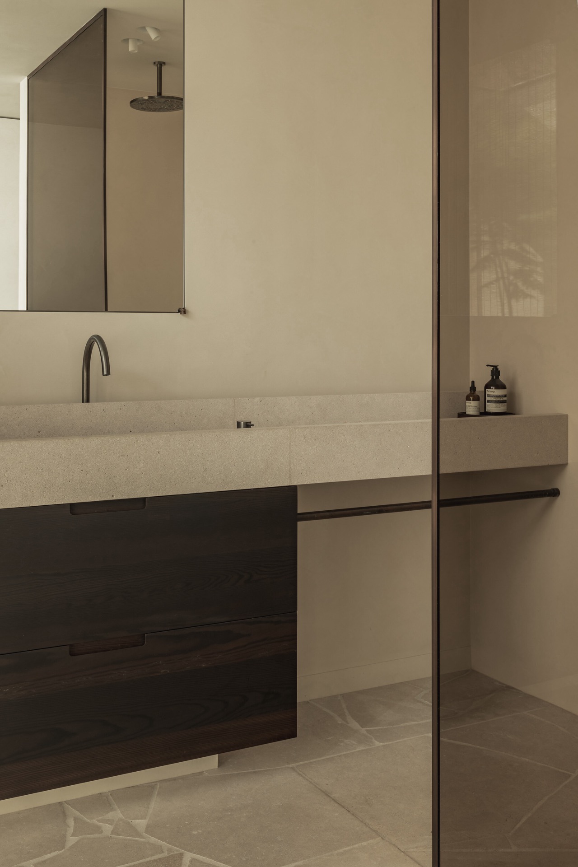
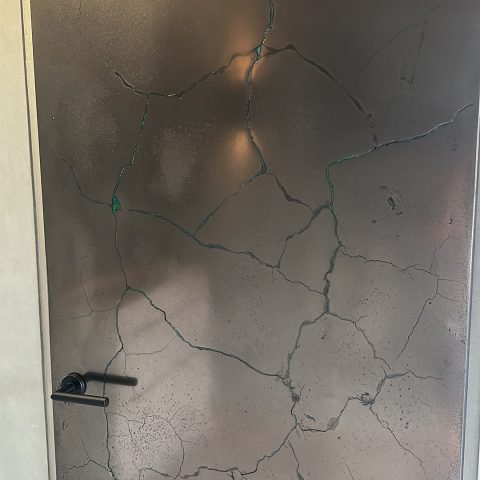
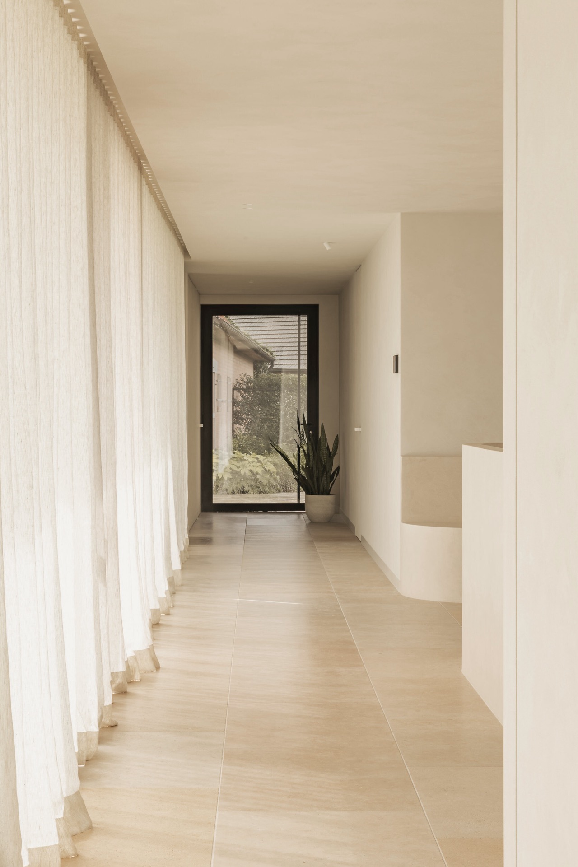
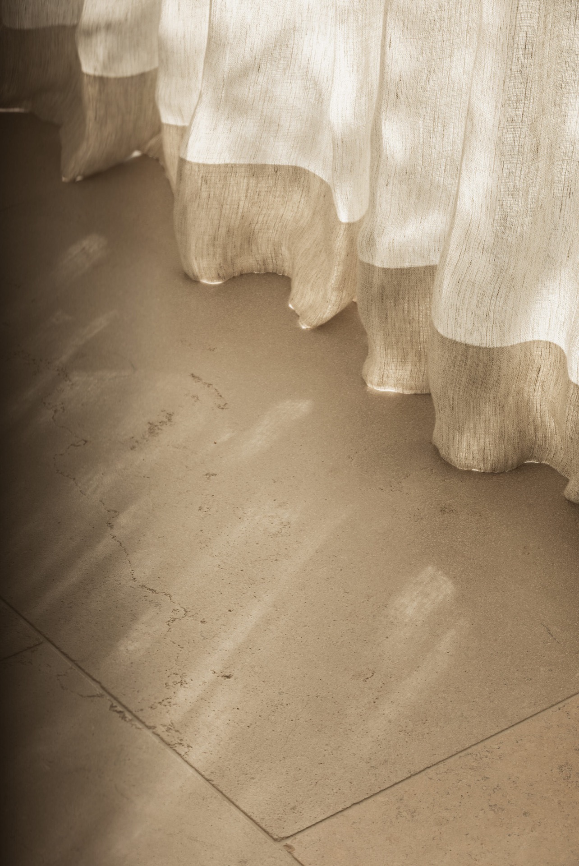
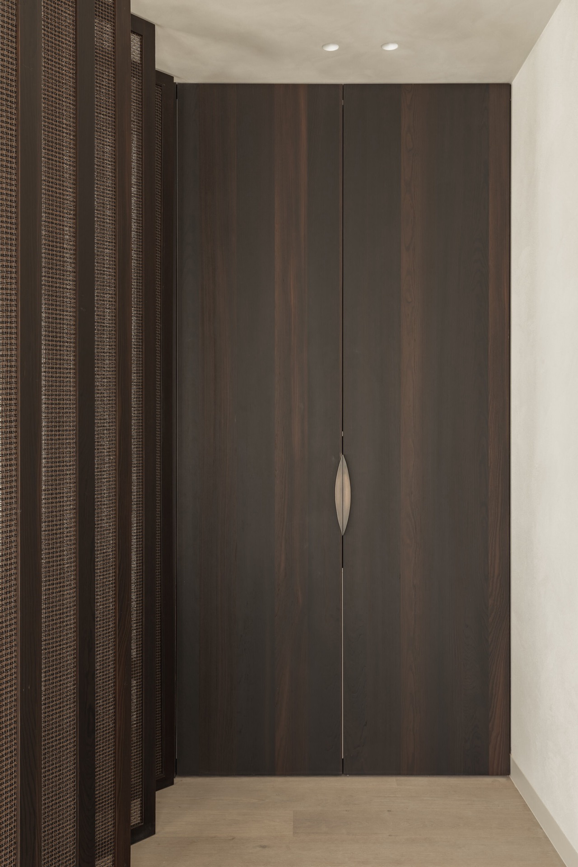
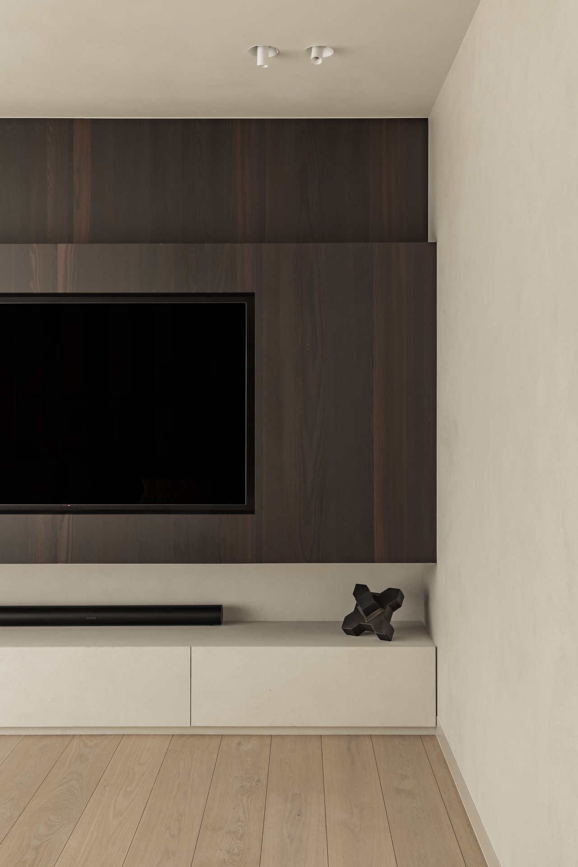
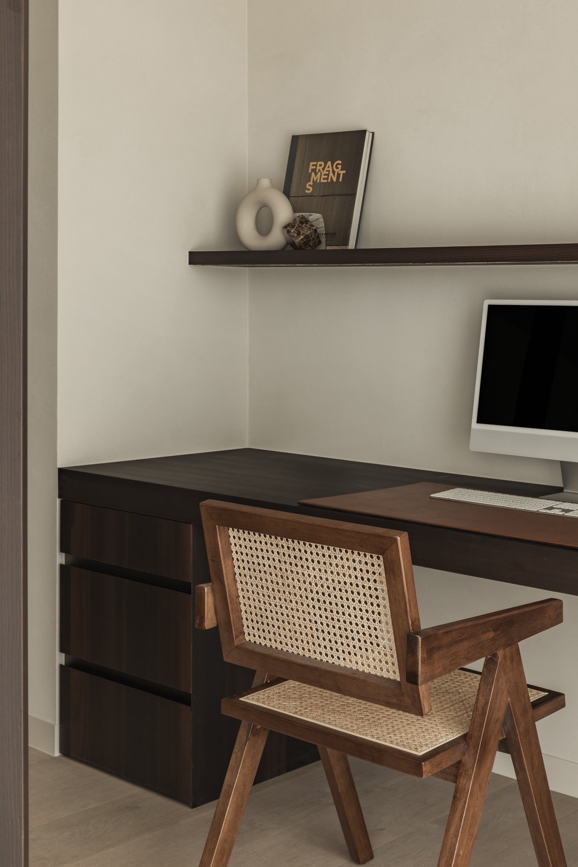
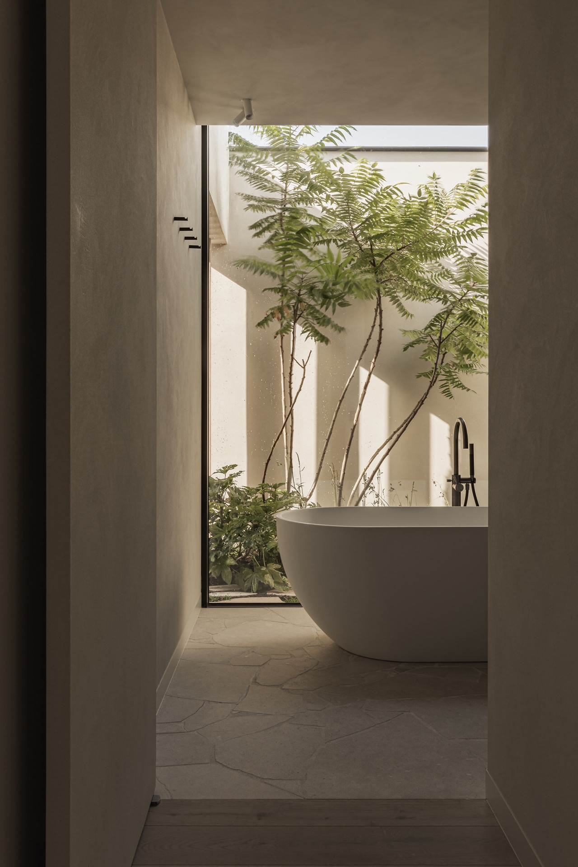
The clearest gesture is the floor. Stone and tile finishes run from inside to outside, and that continuity is visible again in the bathroom, where broken tiles have been reassembled into flagstone-like pieces. The material shift is handled quietly, with no abrupt break at the opening. Timber adds a second layer of texture. It appears in cabinet details, in divider panels, and in the darker slatted surfaces that catch shadow across the room. Natural materials interior is not treated here as a style label; it is built through these repeated surfaces.
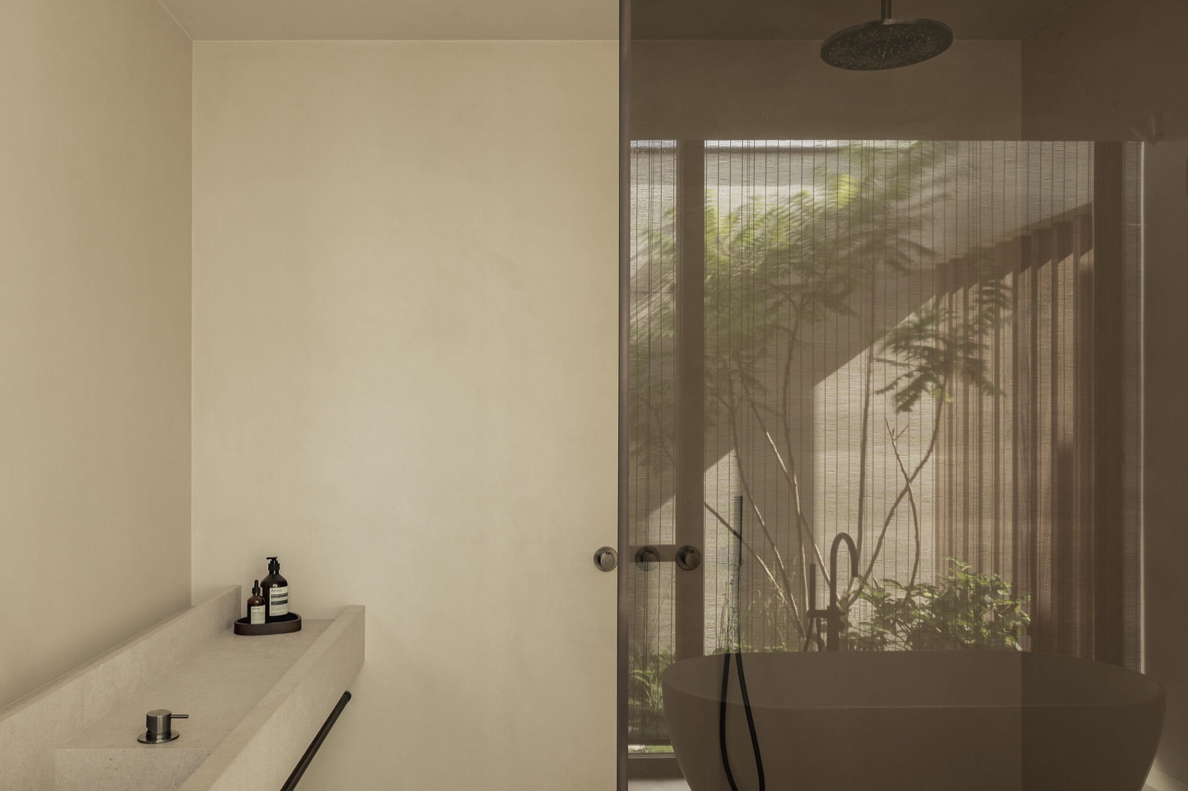
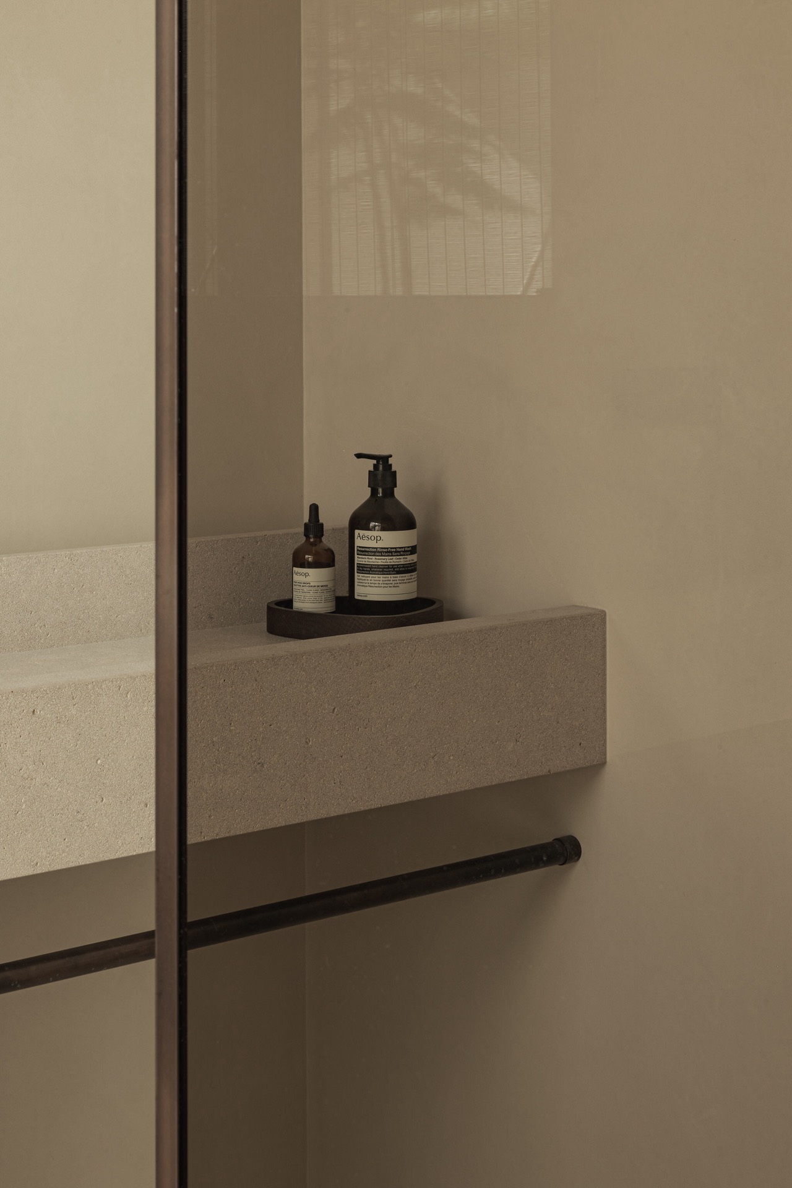
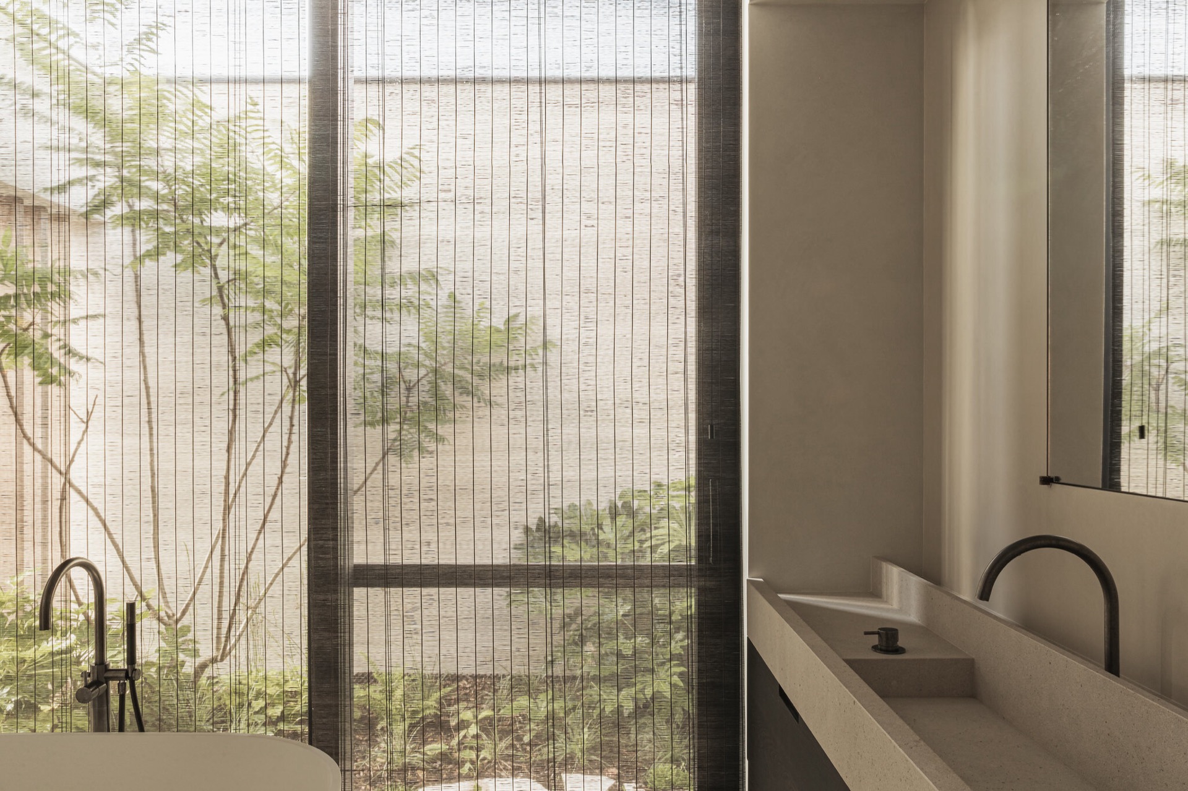
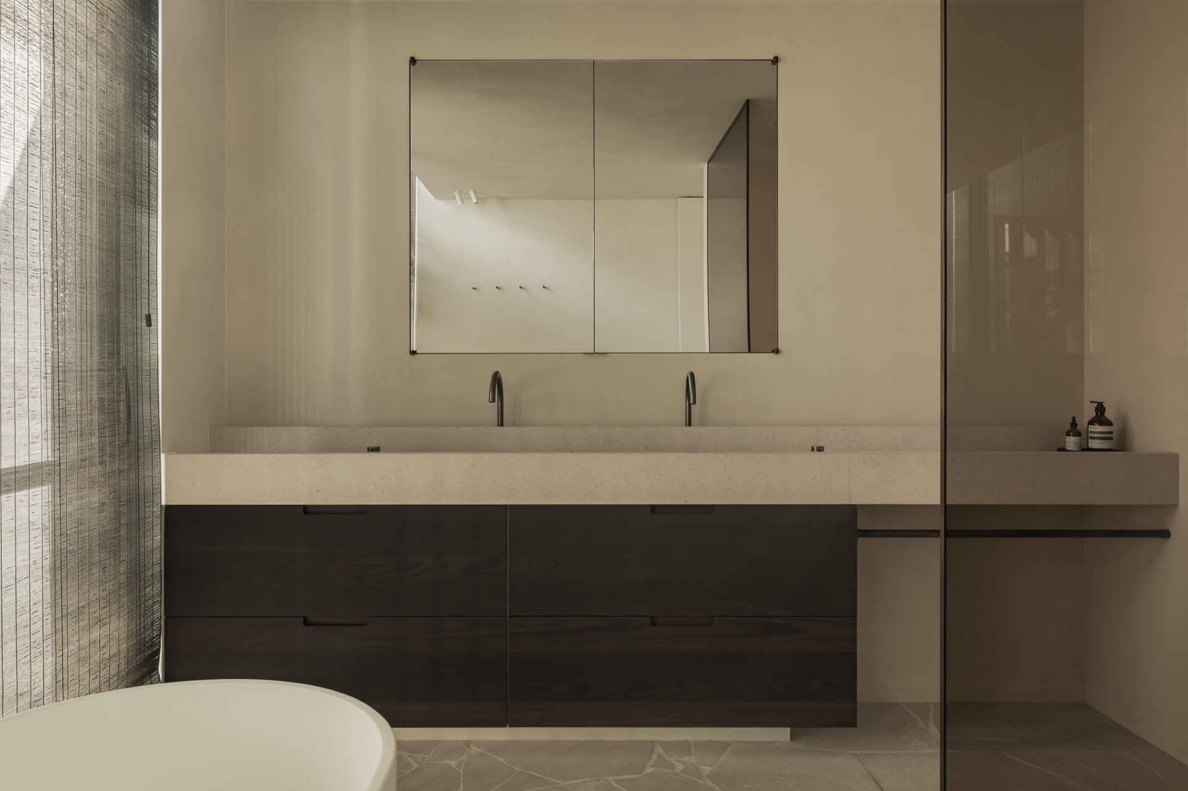
In the bathroom, the stone work is paired with a freestanding bath and a large glass opening toward the courtyard. The space is spare, but not cold. A glass shower enclosure with a slim metal frame, a pared-back vanity and a niche with a stone shelf keep the focus on the materials themselves. The courtyard view sits just beyond the glass, so even the most enclosed room remains connected to the house’s outdoor logic.
Large windows and vertical shading at the edge of the room
Large windows interior describes the project accurately, but the windows are doing more than bringing in light. Vertical slats and slender shading elements filter the view, softening the brightness without closing the room off. From the kitchen, the outlook reaches the horses; from the living area, the line runs toward the garden. The frames are generous, yet the interior never feels exposed. Semi-transparent curtains move with the wind and add a slower rhythm to the glass surfaces.
That combination of openness and filtering is what gives the house its composure. The eye can move outward, but it keeps finding layers: glass, slats, fabric, then garden or sky. The result is a clear indoor-outdoor transition rather than a single dramatic opening. It is handled through proportion and repetition, not through gesture. The view changes from one room to the next, but the material language stays consistent.
A warm minimalist interior built from quiet contrasts
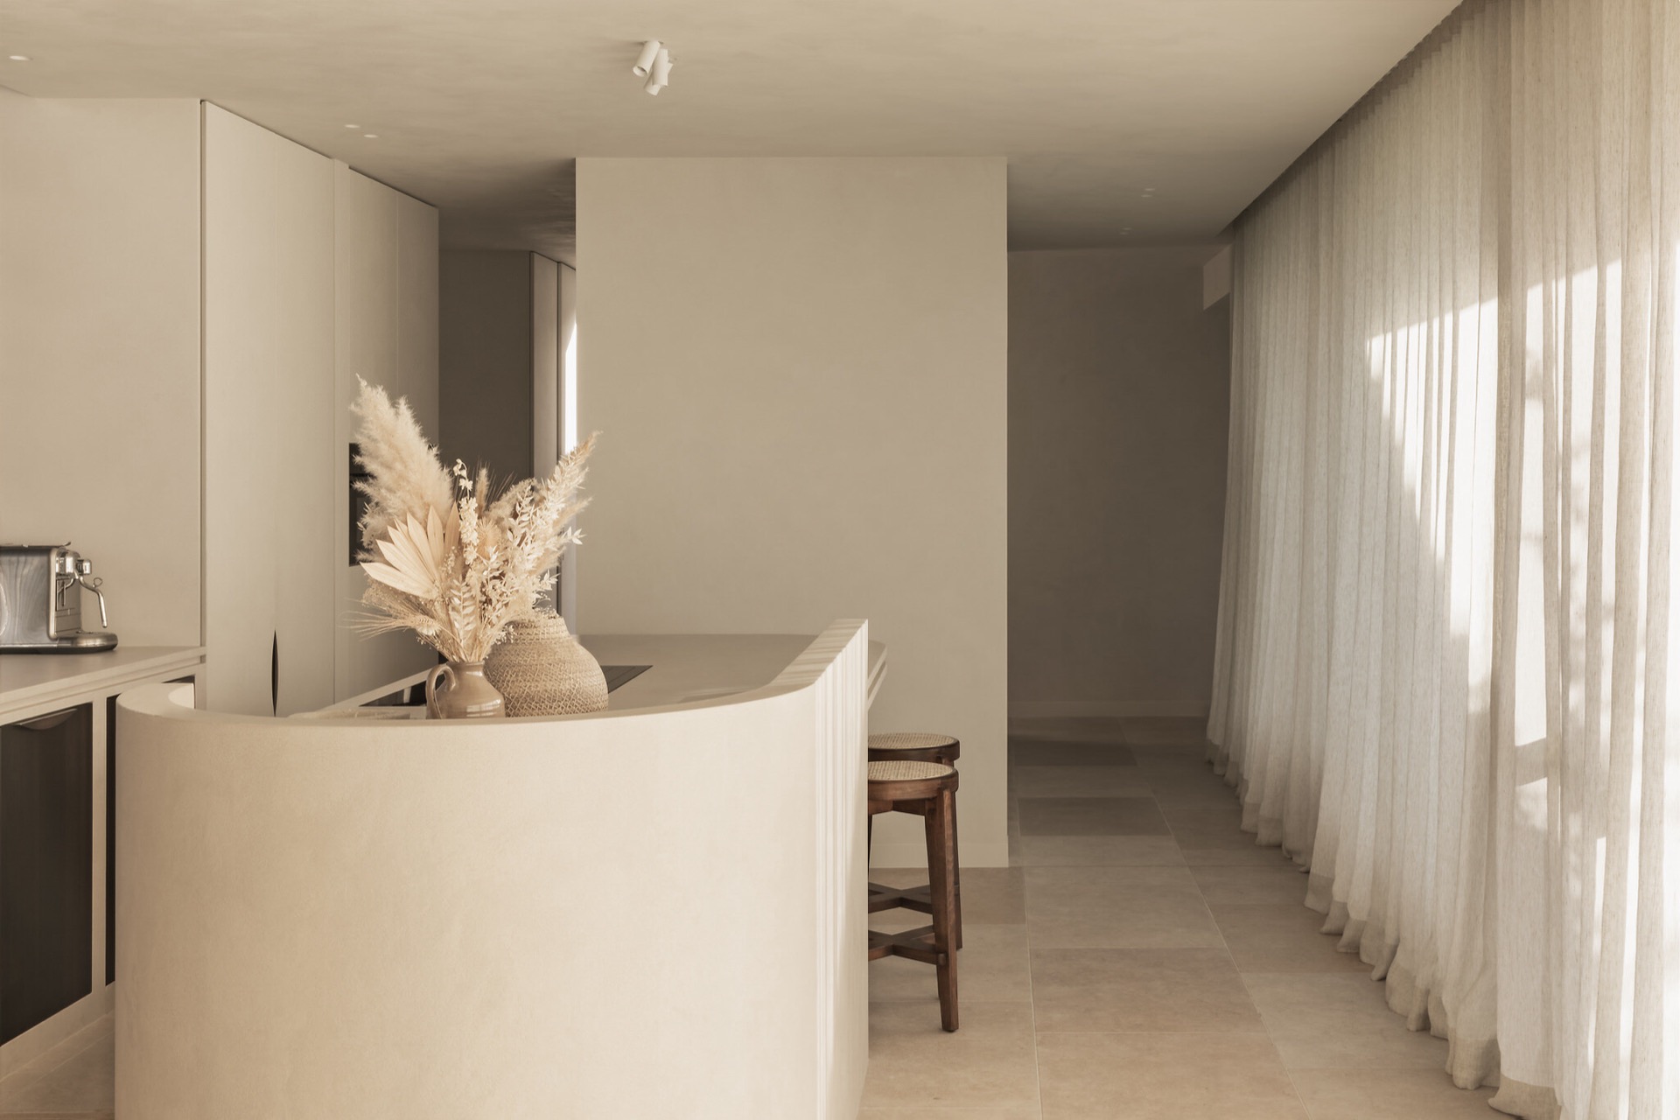
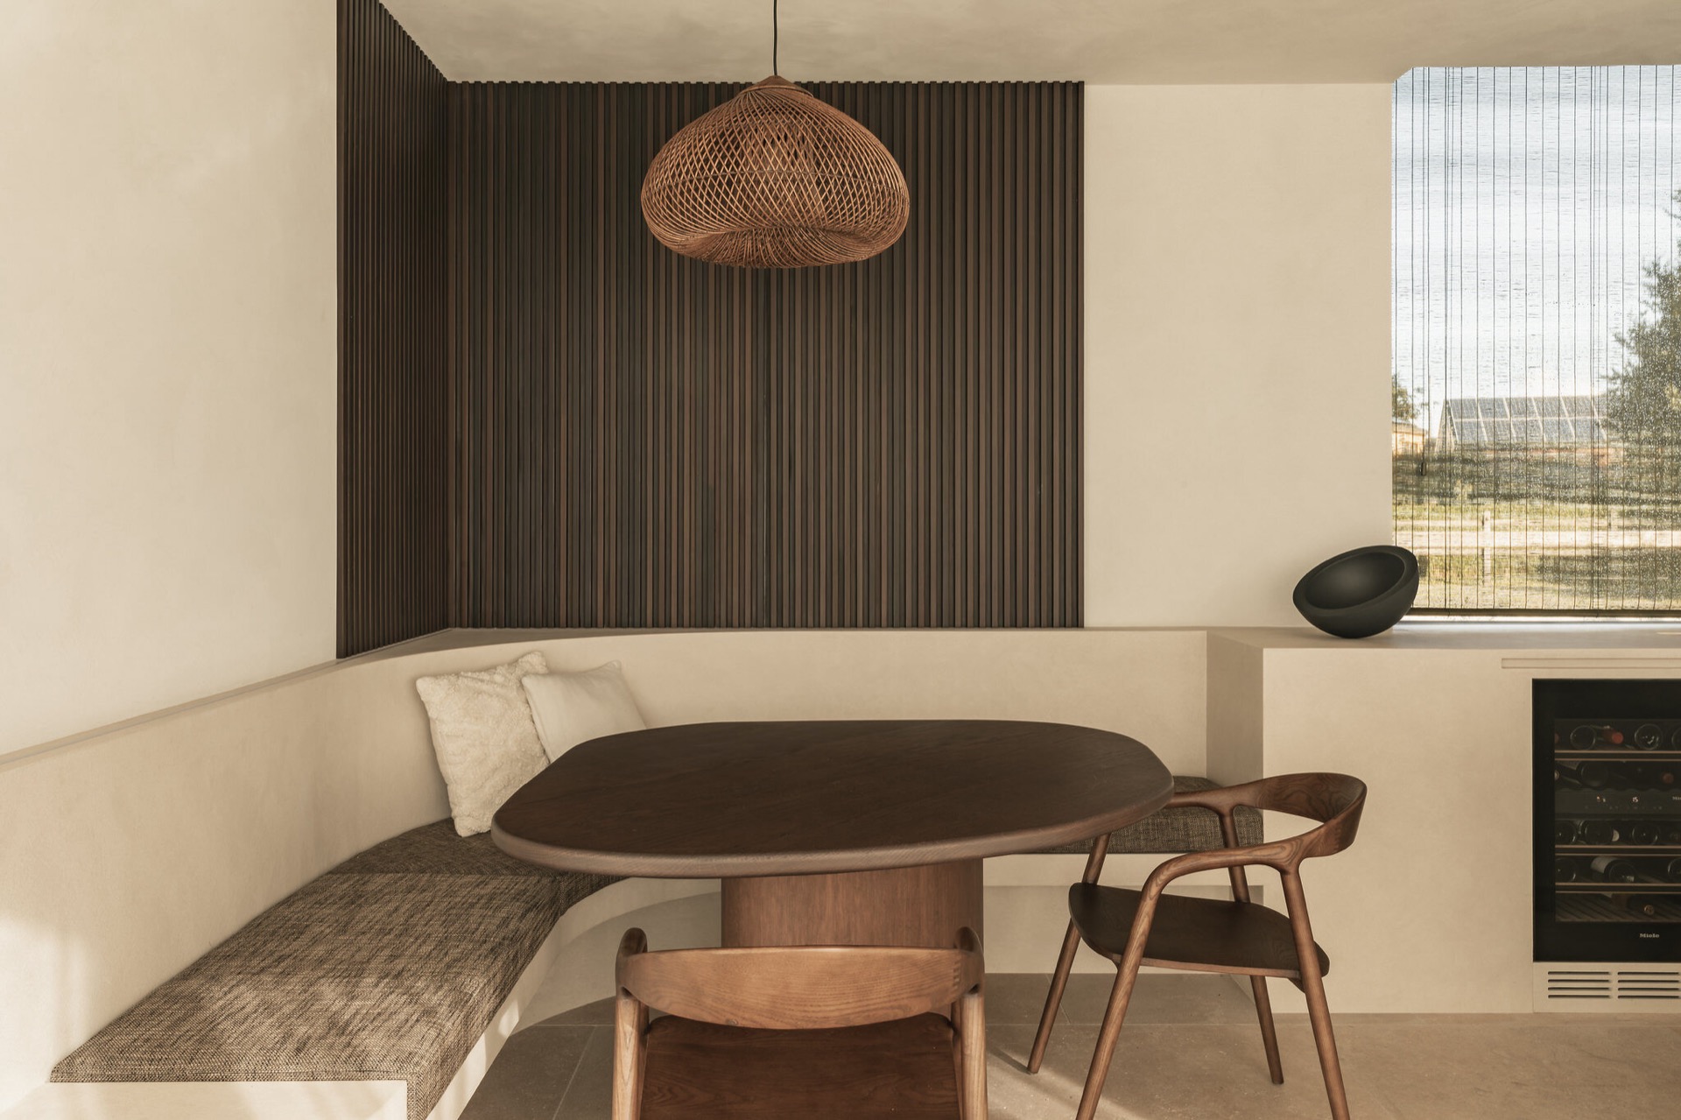
The rooms are shaped with soft edges and rounded lines, so the plan reads as continuous even when it changes function. Textile divider panels separate work and living areas with just enough privacy to make both zones usable. They do not close the room; they blur it slightly, which is more useful in a house where daily routines overlap. The warm minimalist interior comes from that restraint. Nothing is overdrawn, but the spaces are not stark either.
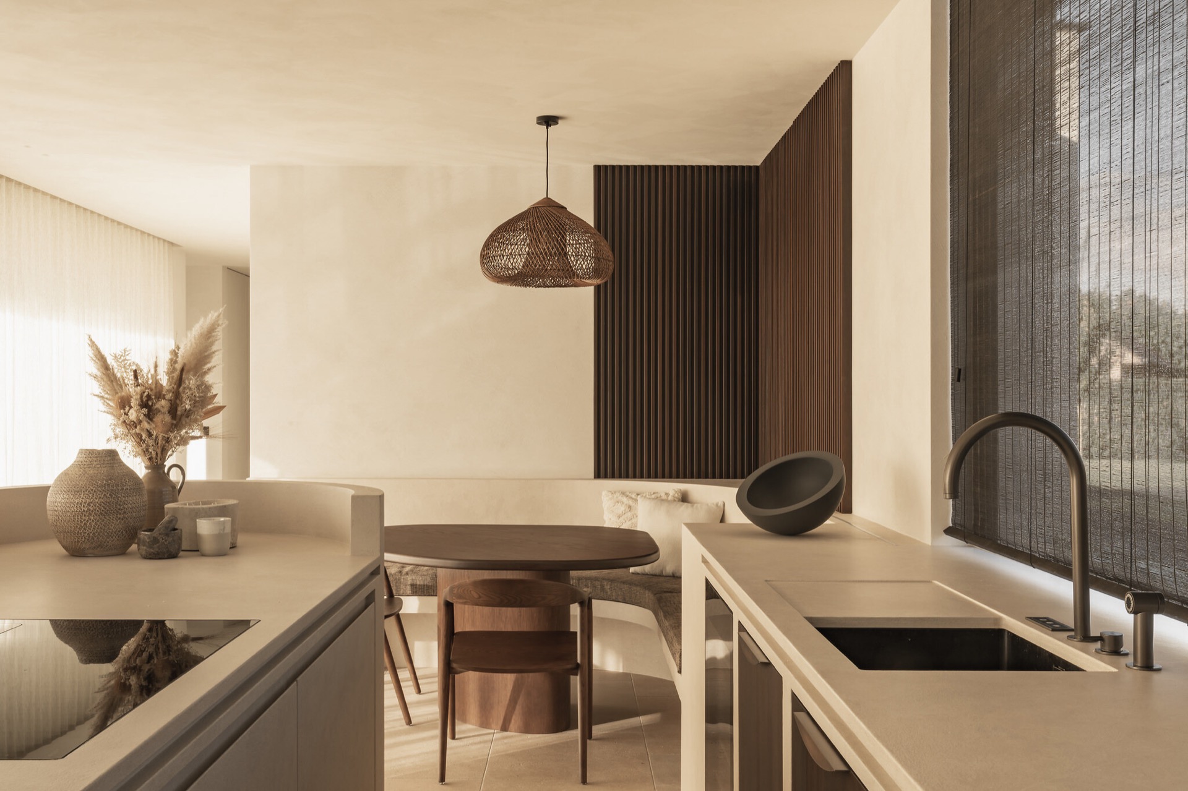
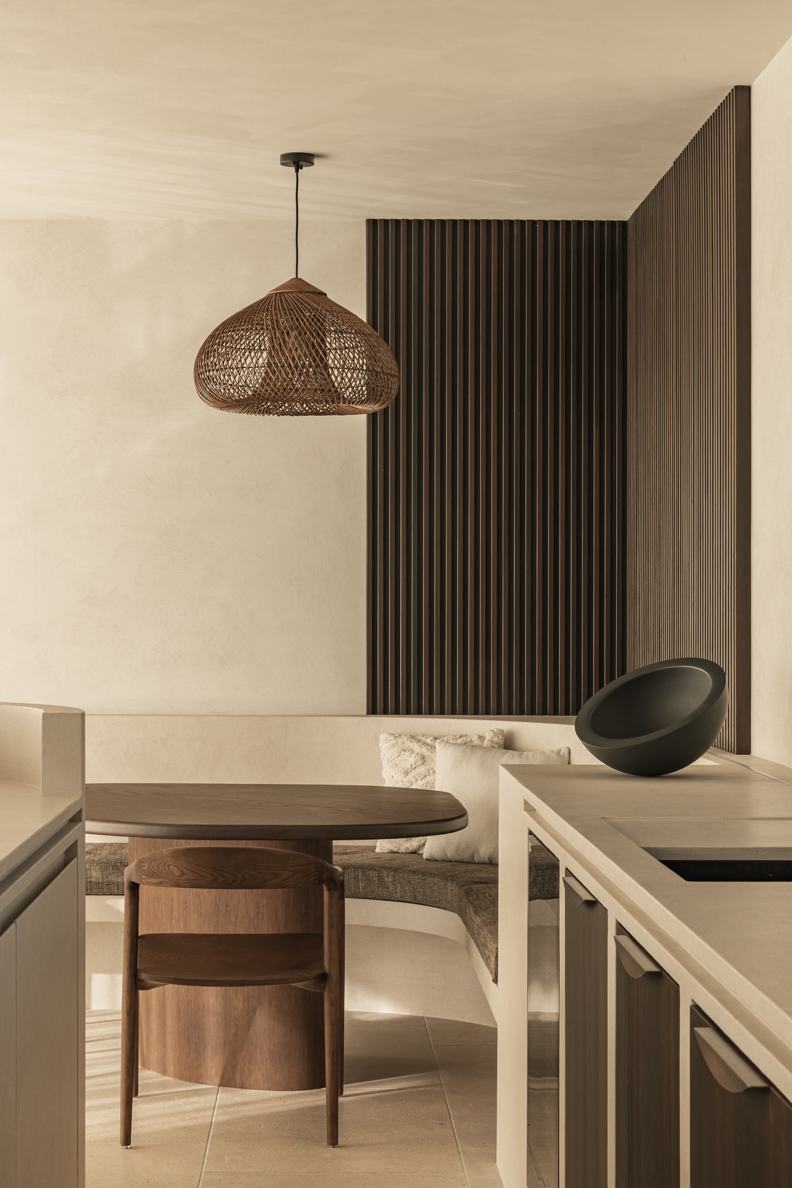
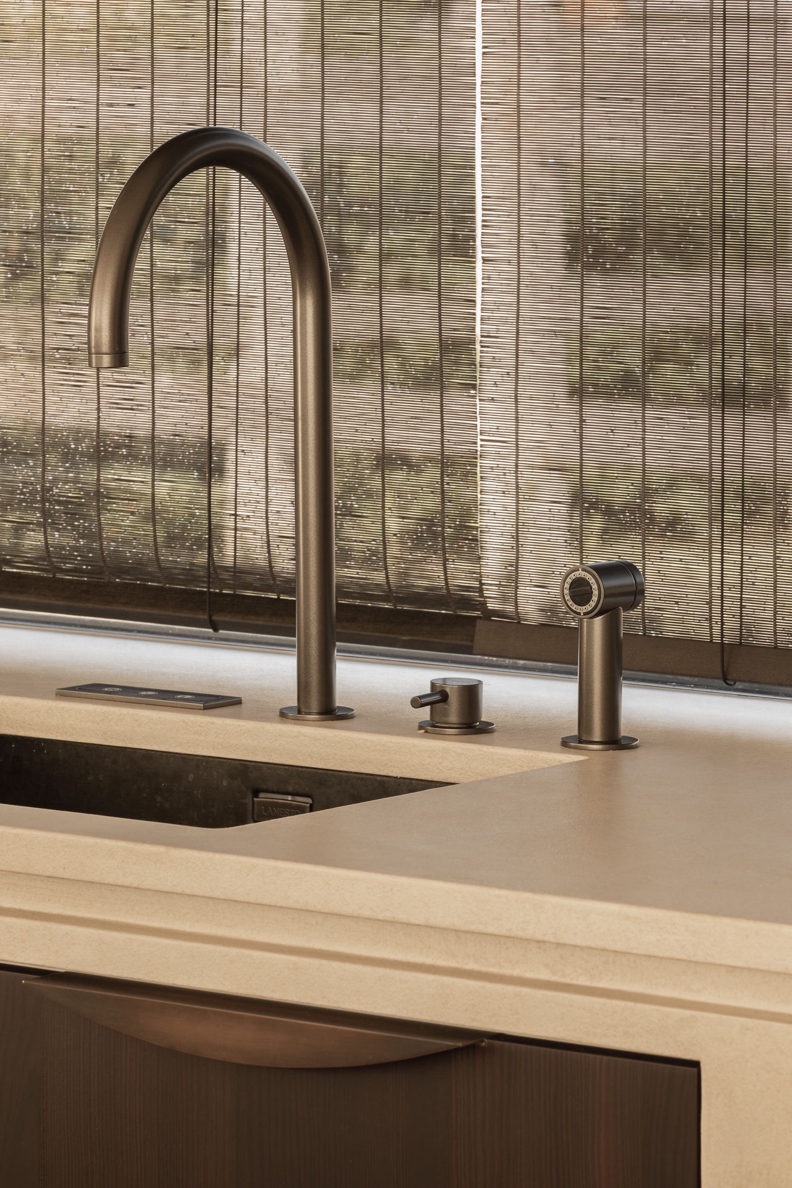
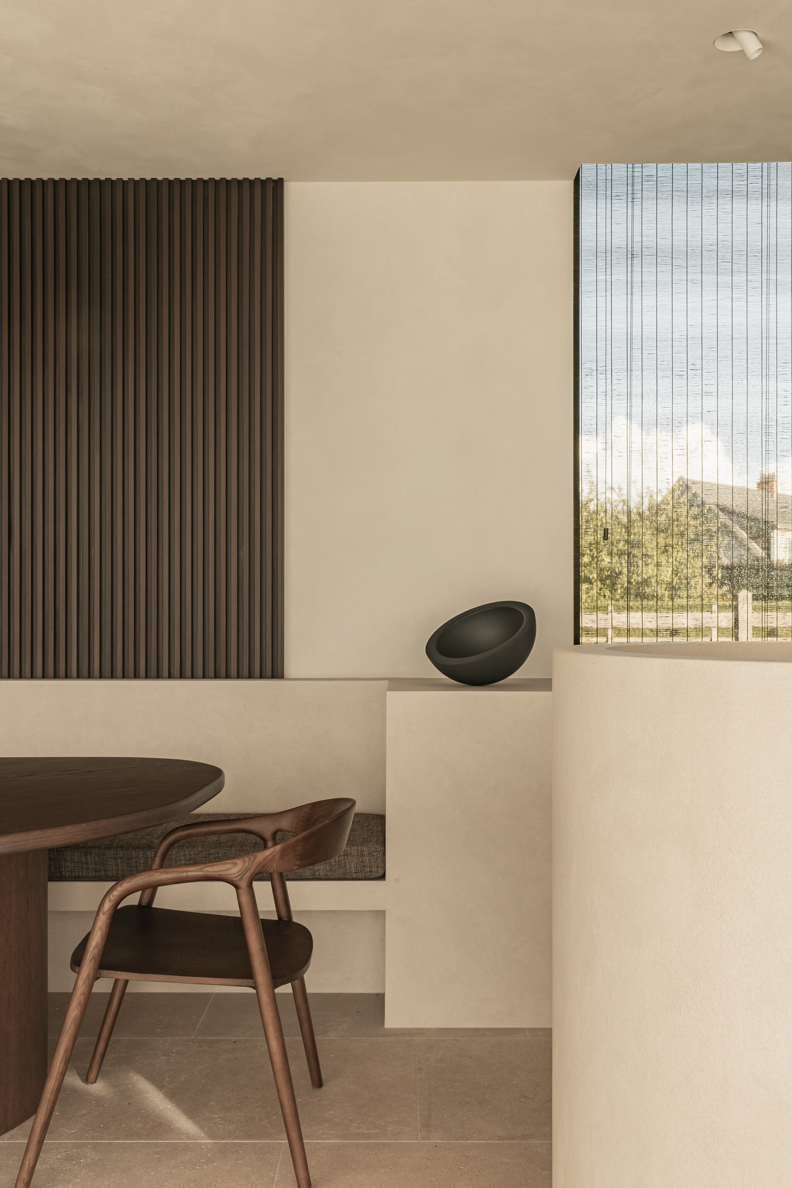
Greige beige interior is the strongest colour reading in the house. The palette sits low in contrast, allowing the surfaces to register through tone rather than sharp division. Beige plaster, pale flooring and muted upholstery create a steady field for the darker elements: bronze handles, a darker under-counter detail, the ribbed wall, and the shaded window zones. These notes prevent the rooms from flattening out. They also keep the composition grounded, so the bright daylight does not wash everything away.
Divider panels that do more than separate
The textile room divider panels have a practical role, but they also influence how the interior is read. Their soft fall contrasts with the harder stone floor and the sharper lines of the joinery. In the kitchen and adjoining living space, that contrast is subtle and controlled. The panels allow a work surface, lounge area and circulation route to share the same visual field without feeling merged into one blurred room. They are a quiet part of the interior with natural materials, yet they shape the way the whole plan behaves.
Bronze details appear in the handles and divider accents, giving the timber and fabric surfaces a finer edge. They are small gestures, but they matter because the room depends on differences of finish rather than colour drama. The ceiling spots add another layer of structure after dark, tracing the room’s outline without turning it into a decorative scene. The lighting stays low-key and practical, which suits the rest of the composition.
Kitchen surfaces, slatted walls and the pull of the garden
The kitchen is arranged as a series of clear planes: pale cabinetry, a stone worktop, an integrated sink and a darker base that anchors the island. Across from it, a slatted wall introduces depth and rhythm. The vertical lines break up the expanse of the room and catch light in narrow bands, especially where the hanglamp with its woven shade marks the dining zone. In these moments, the natural materials interior feels most legible: timber, stone and textile all stay visible at once.
From the seating area, the connection to the outside is just as present. A long run of glass brings the garden close, while the floor continues beneath it, making the threshold feel almost secondary. The house does not rely on decorative references to suggest a holiday mood. It uses materials that stay readable in changing light, and openings that let the day move through. That is where the relaxed atmosphere comes from: from the way the rooms accept light, shadow and weather without competing for attention.
Bathroom details that repeat the project language
The bathroom carries the same logic into a smaller frame. Stone texture, glass, a restrained vanity and the courtyard opening create a room that feels linked to the rest of the house rather than set apart from it. The freestanding bath sits as a clear volume in front of the glazing, and the shower screen keeps the layout open enough for the material finish to remain visible. Even the niche by the shower reads as part of the surface rather than an afterthought.
What stays with you is not one standout feature but the consistency between rooms. The greige beige interior, the large windows interior, the slatted wall and the continuous flooring all return in different forms, so the house reads as a single sequence of surfaces and views. Natural materials interior is the best short description, but the actual experience is more specific: stone underfoot, timber at hand height, filtered daylight, and a route that moves easily between the rooms and the garden.
Want to see more of Laura Calleeuw? View the page of Laura Calleeuw for even more great projects and company information.



NEW 2026 Jubileum Edition The Best Interior Designers Benelux
Order Now €125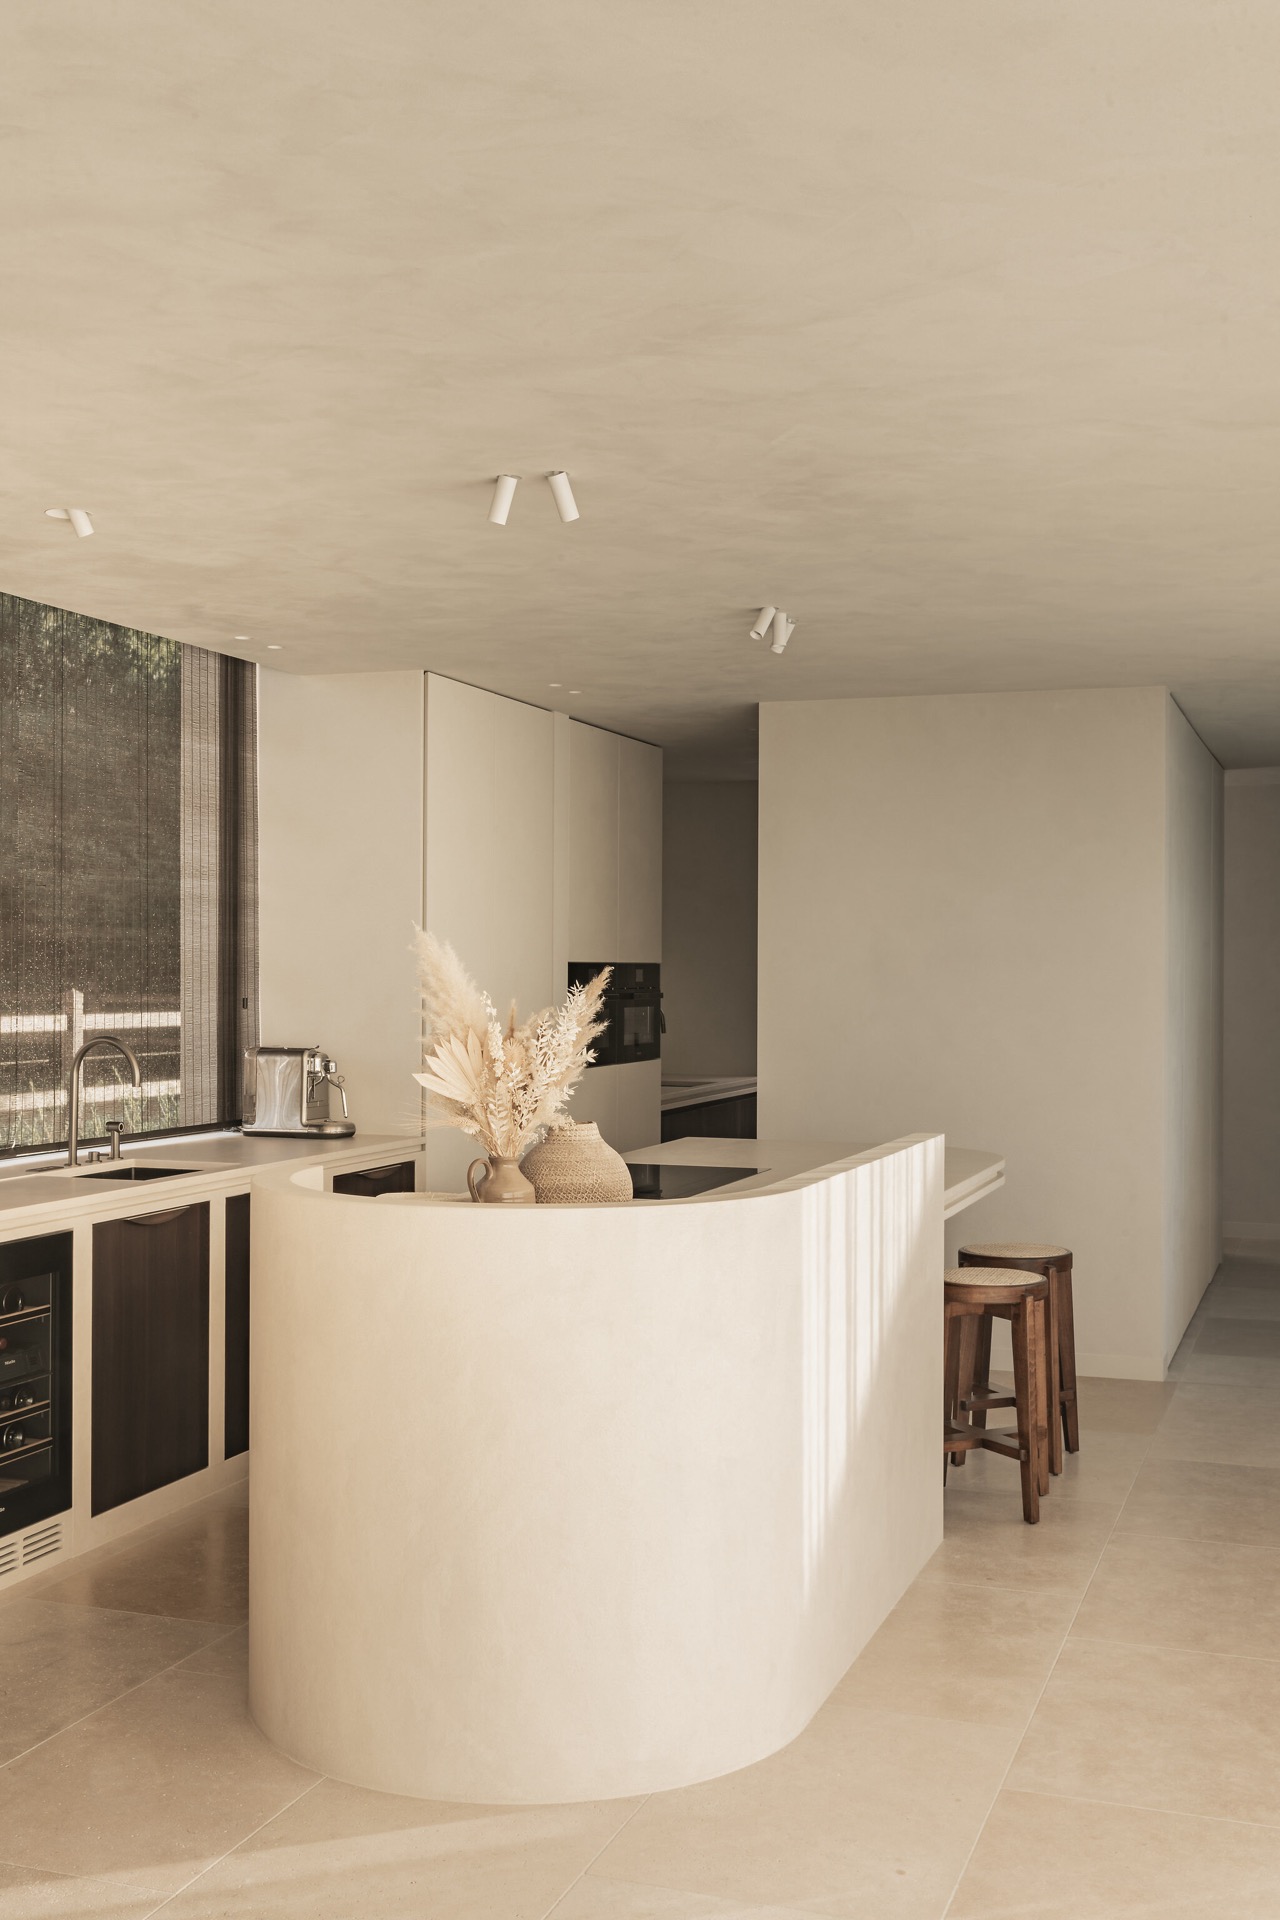
NEW 2026 Jubileum Edition The Best Interior Designers Benelux
Order Now €125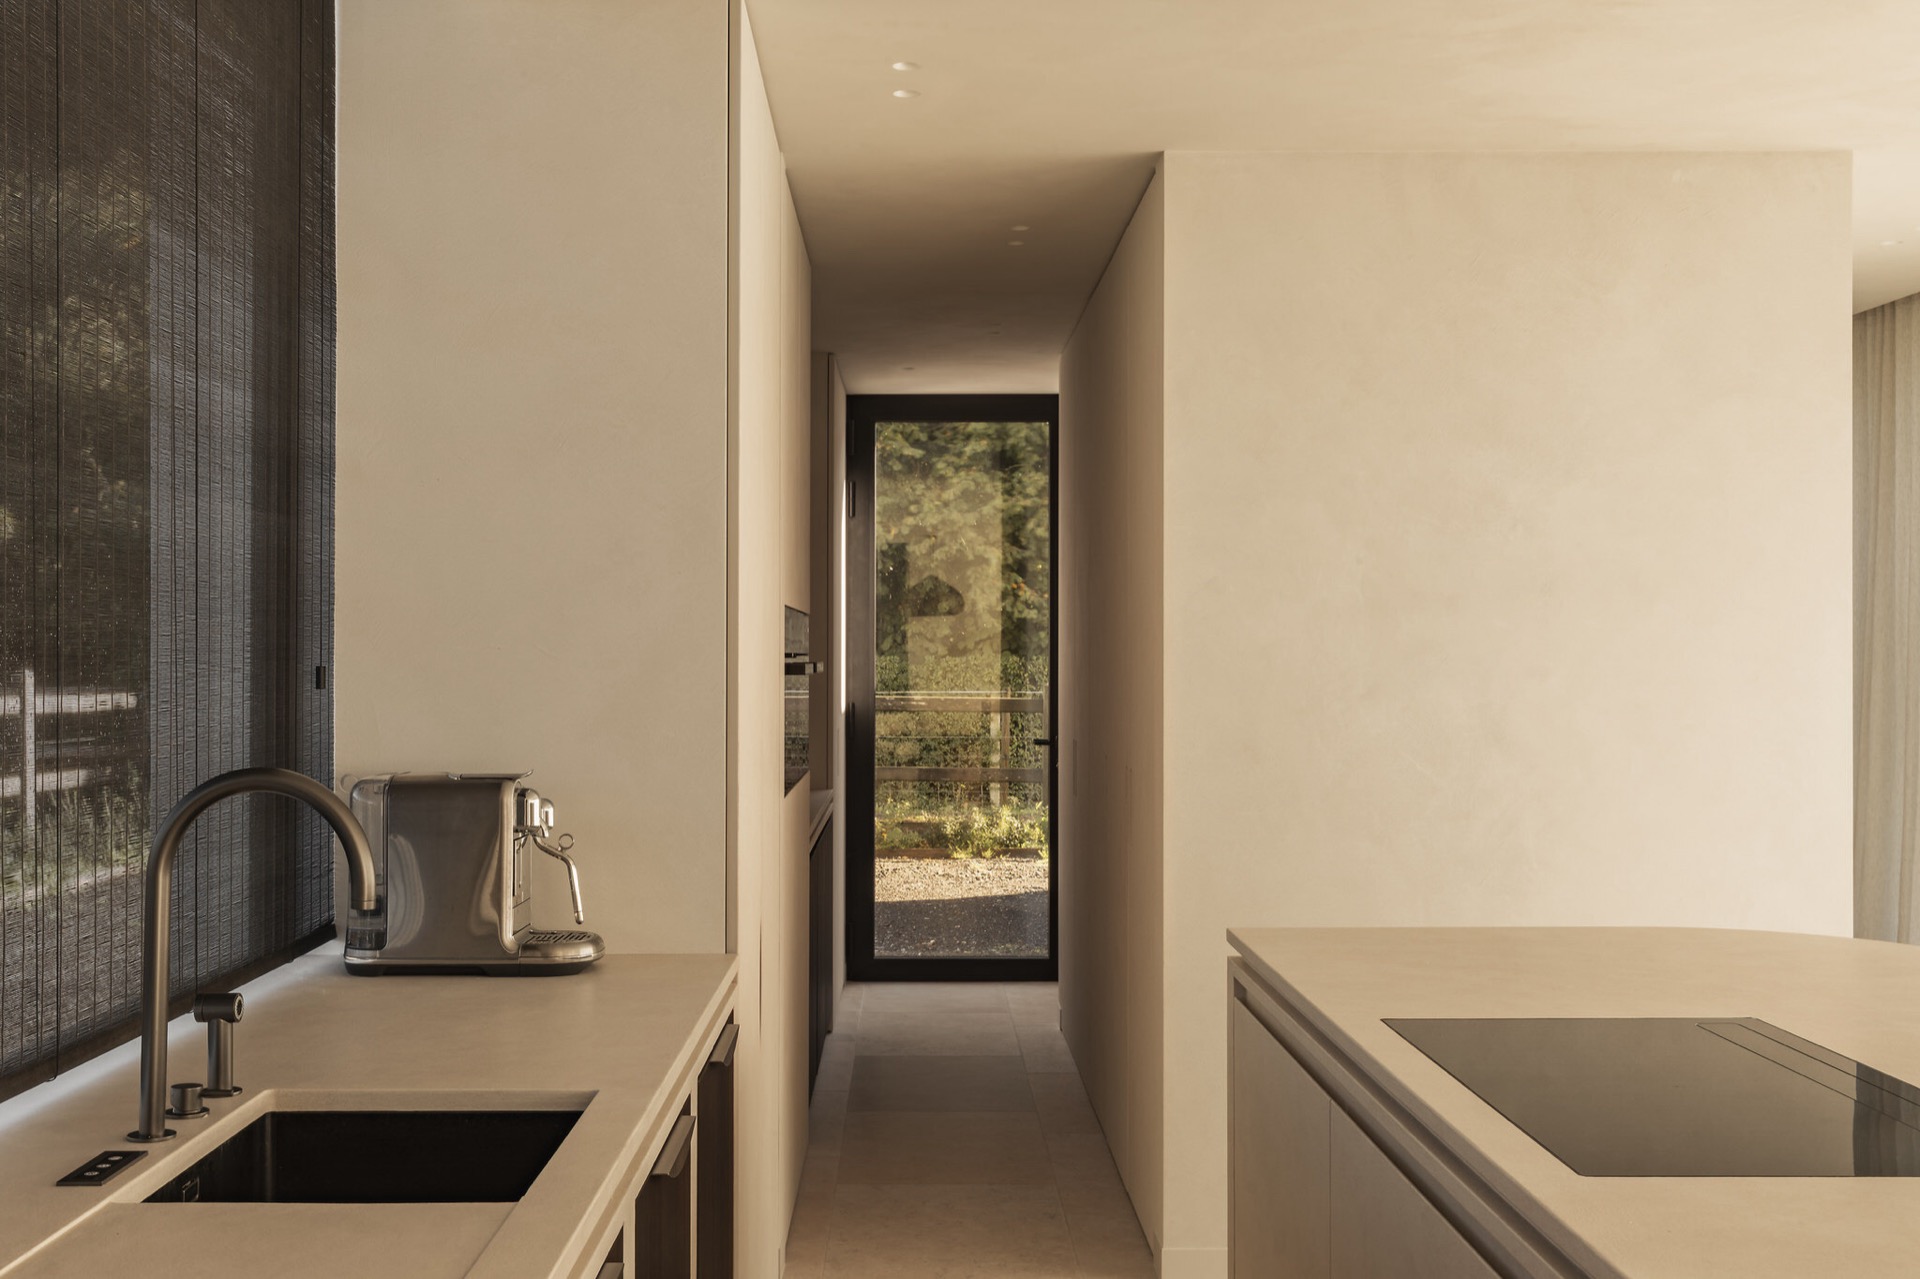
NEW 2026 Jubileum Edition The Best Interior Designers Benelux
Order Now €125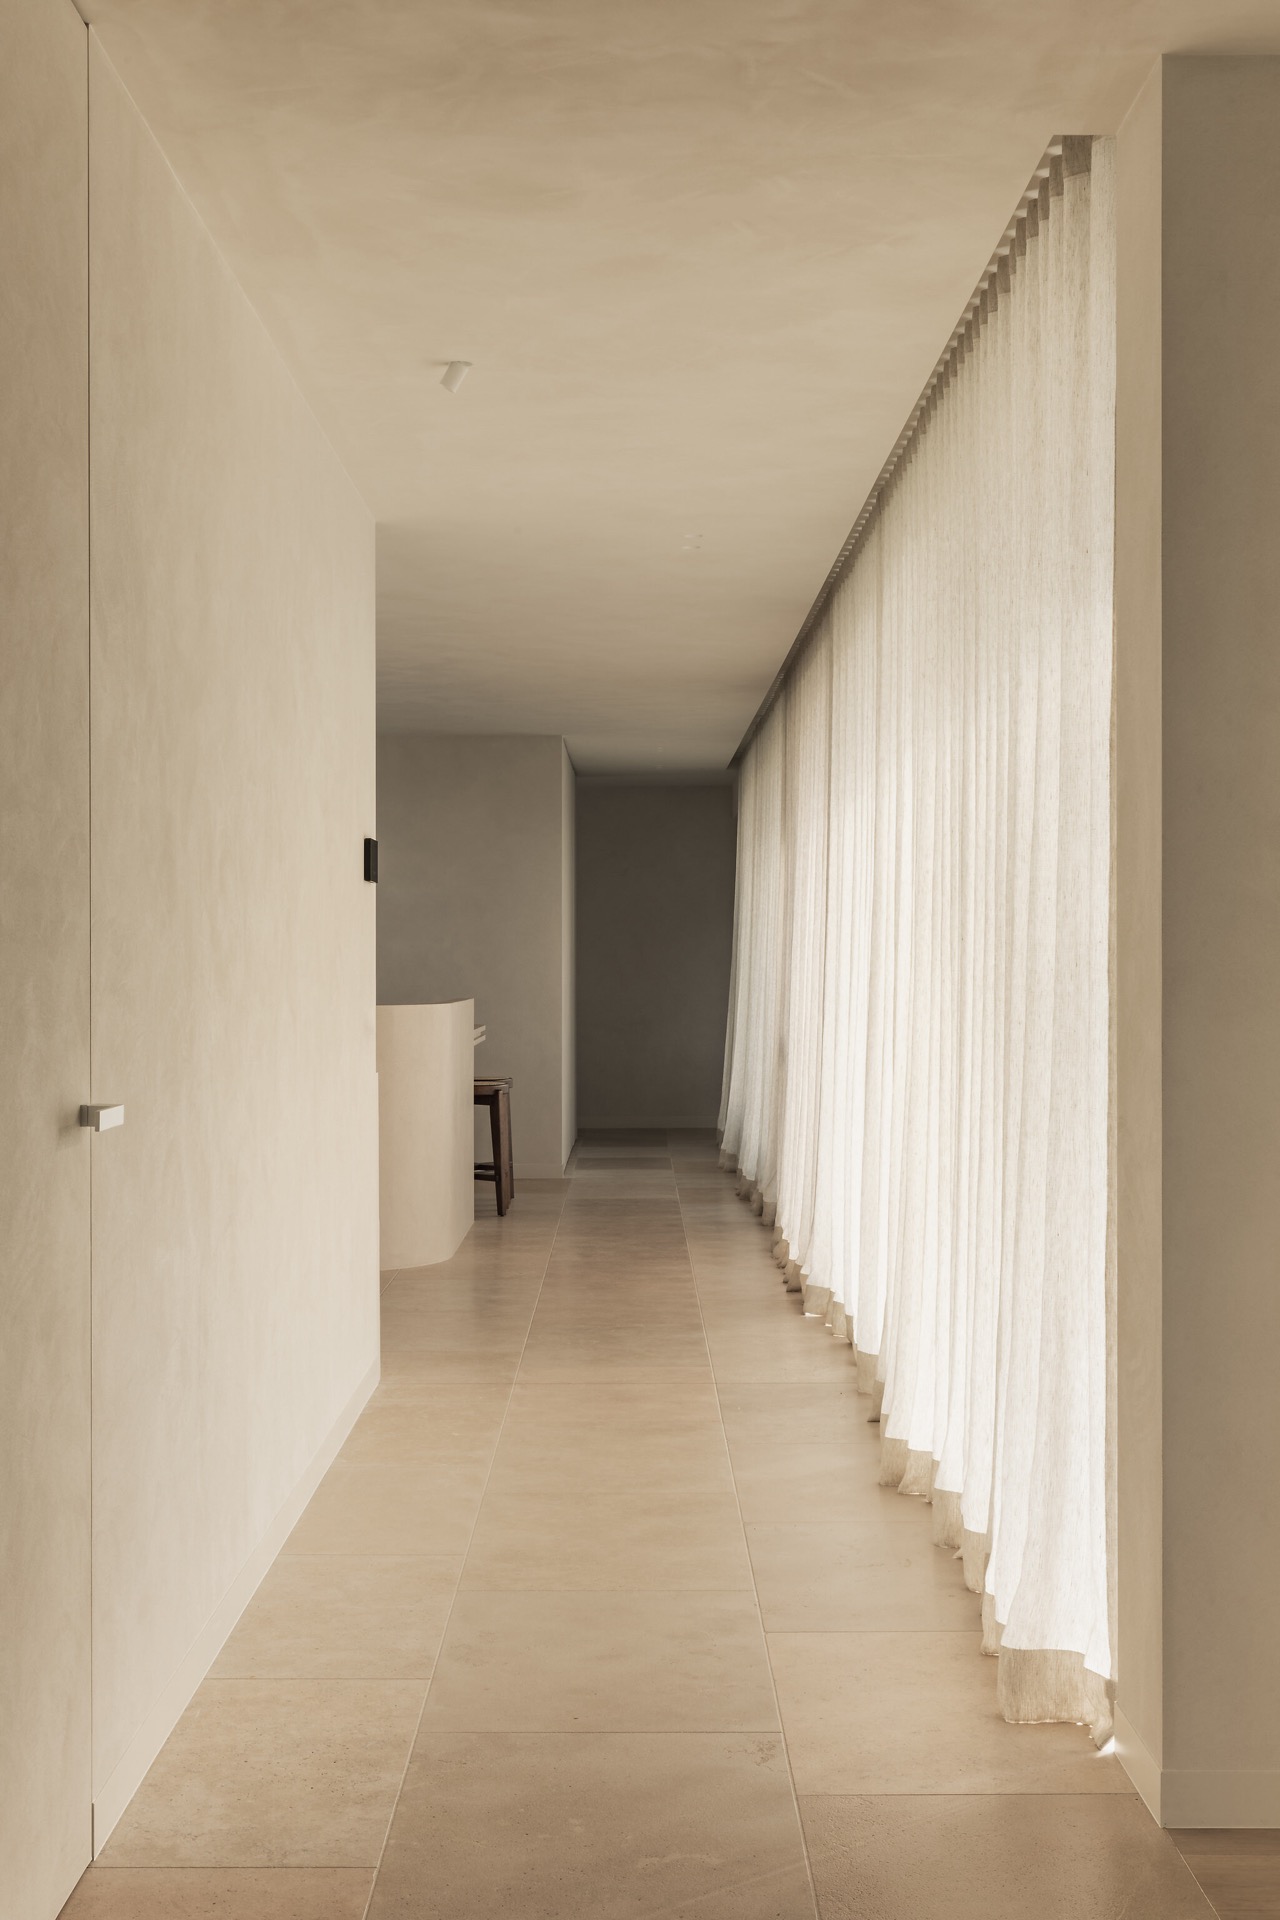
NEW 2026 Jubileum Edition The Best Interior Designers Benelux
Order Now €125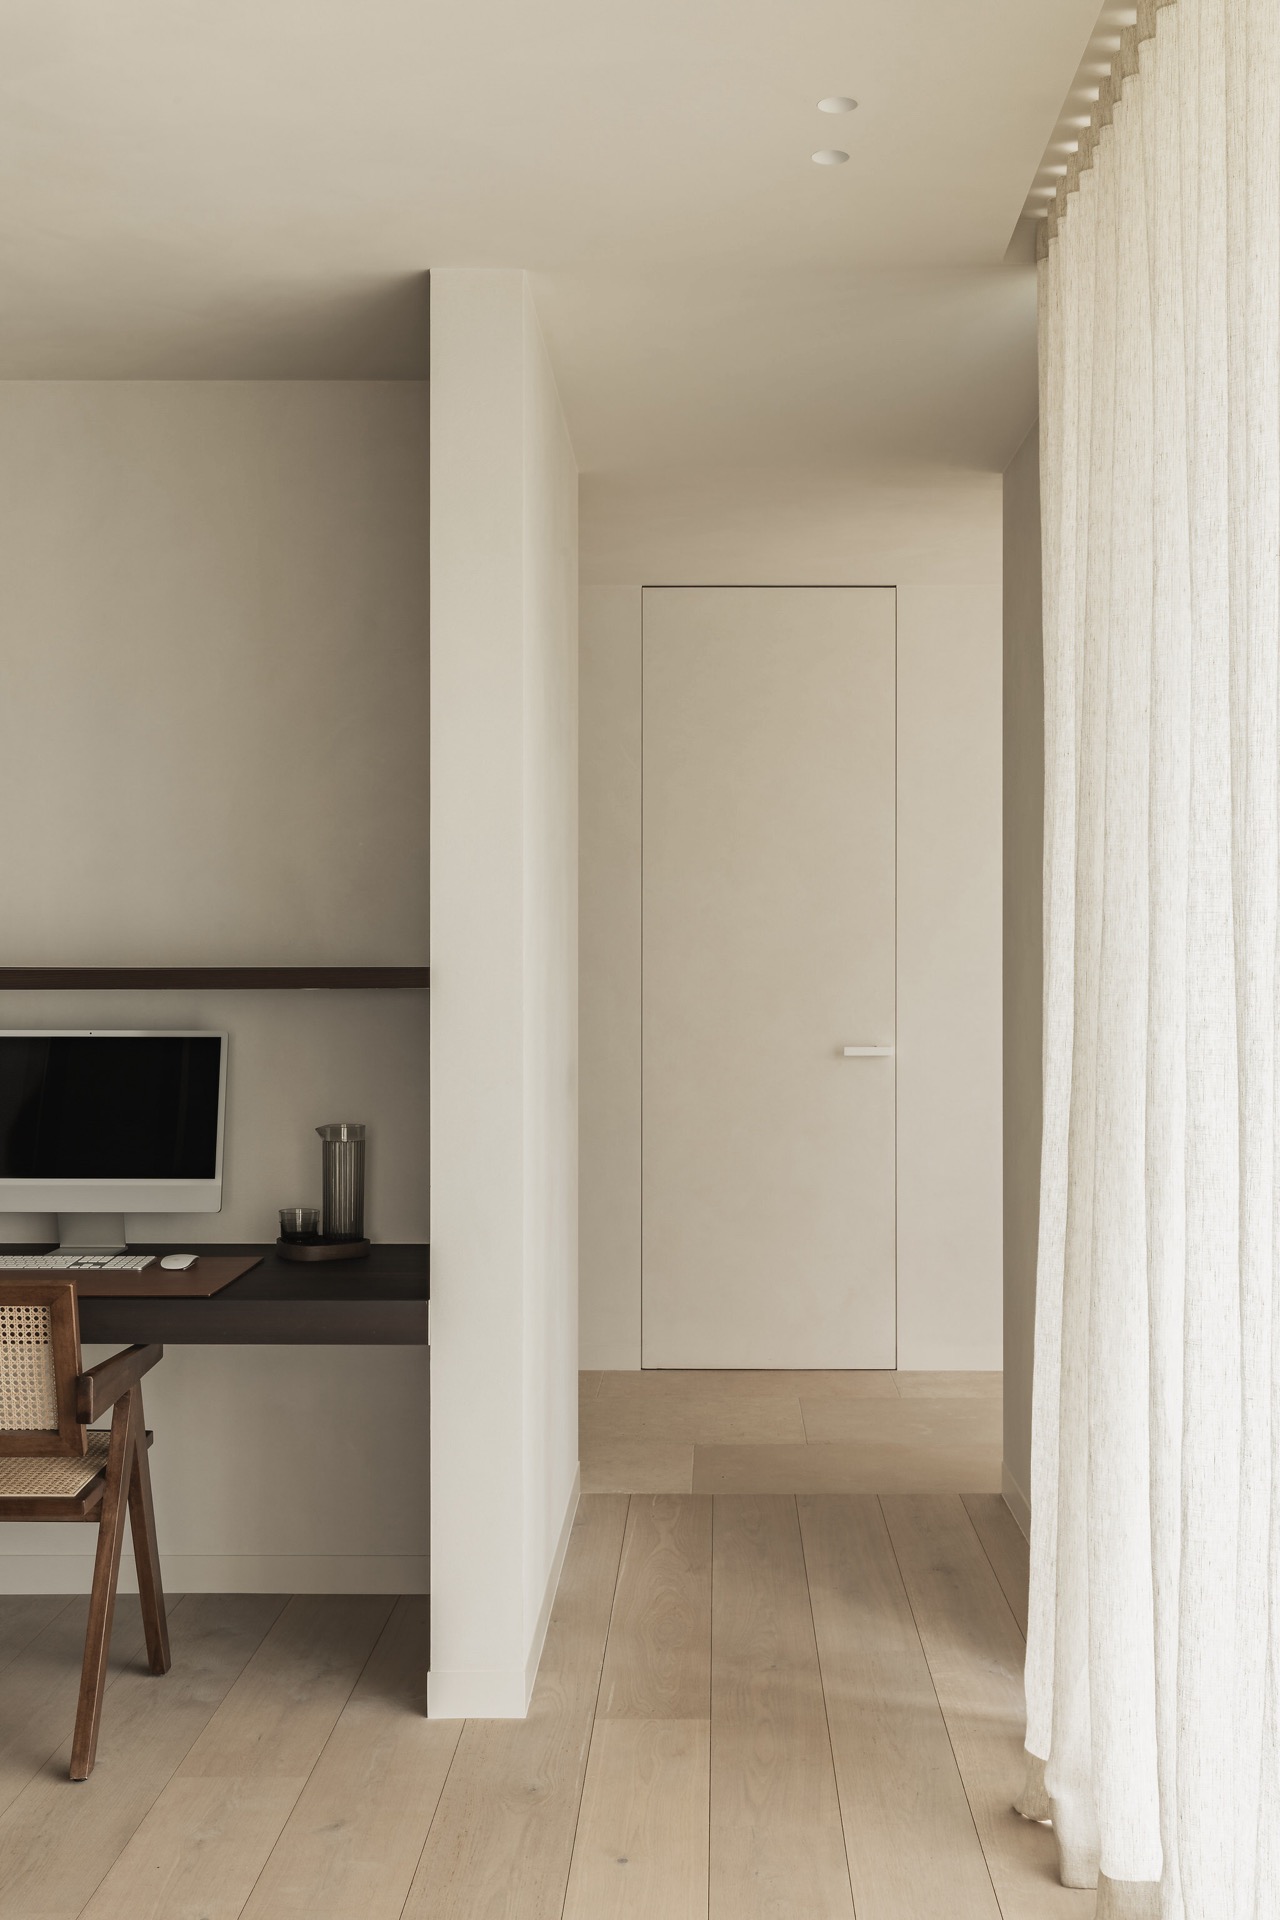
NEW 2026 Jubileum Edition The Best Interior Designers Benelux
Order Now €125