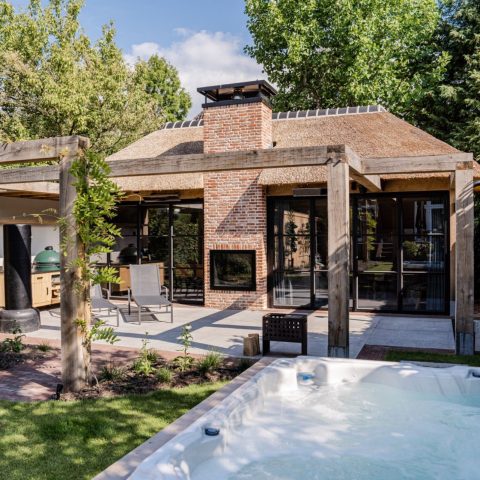
Modern villa in the landscape
Glass catches the view first. At the entrance, a raised platform sets the house slightly above the ground, then the site opens into two descending outlooks split by a tree-lined arch. The setting does a lot of the work here: lawn, trees and low planting pull the eye outward, while the architecture keeps the line of sight clear. It reads as a modern villa in the landscape from the first step, with the exterior route and the interior room sequence closely tied together.
Glass walls that hold the long view
The living spaces sit beneath a roof slab that seems to hover on a small number of columns. That gesture creates a wide, covered edge between inside and out, where large panes keep the garden in view even when you are under shelter. The glass façade villa idea is not treated as a surface effect; it is the main way the rooms meet the terrain. From the living area, the landscape stays present across the width of the opening, and the terrace reads as an extension of the floor.
Under that cover, the seating and dining zones face the greenery rather than turning inward. The ceiling is plain, with recessed lights set into it, which keeps attention on the view and the horizontal lines of the room. The terrace itself is defined by large paving slabs and a few steps, not by ornament. A low water basin appears in the exterior composition, edged in a straight line that echoes the geometry of the built volumes and the surrounding hardscape.
A sheltered edge between terrace and garden
The covered terrace with glazing is one of the clearest moves in the project. It gives the house a protected outdoor room, but it does not shut down the connection to the landscape. The glass continues almost uninterrupted, so the threshold is felt more than seen. Outside, the planted slopes and tree canopy soften the straight edges of the terraces, while the house keeps a crisp profile. The result is a sequence of surfaces: stone paving, glass, shadow, then lawn and planting.
Seen from different angles, the plan turns around a central core wrapped in wood. This volume gathers the service functions and anchors the composition without competing with the open living areas. Its timber surface is visible from the circulation zone and from the main room, where it acts as a warmer note against the glass and pale floors. The house is not trying to disguise its structure; it uses the core as a clear divider between open shared spaces and the more closed parts of the programme.
Wood inside the main volume
Inside, the interior with wood and views is shaped by long planes rather than decorative gestures. Timber panels run along the walls in the circulation area, and the same material appears in the bathrooms, where it is paired with stone. The palette stays restrained, but it is not severe. Light floors, wood surfaces and the reflection in the glass create a quiet contrast, especially where the main room opens directly toward the trees. The materials are easy to read because each one has a clear role.
That clarity continues in the way the spaces connect. A discreet stair, partly screened by walls and wood panelling, leads to the lower sleeping level. The move is measured and calm, not theatrical. The stair works as a transition from the open upper rooms to a cooler zone below ground level, where the private rooms gain distance from the main living area. The route feels intentional because it changes both light and temperature as it descends.
Lower bedrooms with their own private garden
The sleeping rooms sit one floor down and each opens to a private garden bedroom setting. This gives the lower level its own outdoor address rather than treating it as a secondary zone. The gardens are smaller and more enclosed than the main landscape, but they still let daylight reach deep into the rooms. From inside, the view shifts from broad panoramic openings above to a more intimate outlook below, where planting and boundary walls frame the windows more tightly.
That change in scale matters. Upstairs, the house reads across the site; downstairs, it turns toward enclosed outdoor pockets. The two levels are linked by the same language of glass, but they produce different moods through proportion and enclosure. The lower rooms are set apart by the stair and by the cooler air of the level below, while the private garden bedrooms keep the connection to the exterior immediate. Nothing feels tacked on. The planning simply adjusts the amount of openness to suit the room.
The garden sets the colour and the pace
Throughout the project, the garden determines the colour scheme at both levels. Greens, earth tones and the pale grey of paving carry across the composition, so the architecture does not need an added palette. The trees around the arch near the entrance, the planted slopes and the straight-edged water feature all contribute to that restrained range. Seen in daylight, the house takes on its colour from the site; after dark, the lit rooms appear as warm rectangles behind the glass, still framed by the planting.
The exterior composition is precise without becoming rigid. Keermuur-like edges hold the terrace levels, the lawn is cut into clean planes, and the water basin gives the garden a still centre. At night, the glazing turns the interior into a set of illuminated bands, while the canopy line remains legible against the darker trees. It is a landscape-integrated villa in the most direct sense: the site shapes the plan, the materials answer the site, and the rooms keep returning to the view.
Photography – Serge Brison
Architectural projects | Villas in nature | Covered outdoor living | Glass façades | Timber interiors
Want to see more of ERPICUM Architects? View the page of ERPICUM Architects for even more great projects and company information.



NEW 2026 Jubileum Edition The Best Interior Designers Benelux
Order Now €125


NEW 2026 Jubileum Edition The Best Interior Designers Benelux
Order Now €125