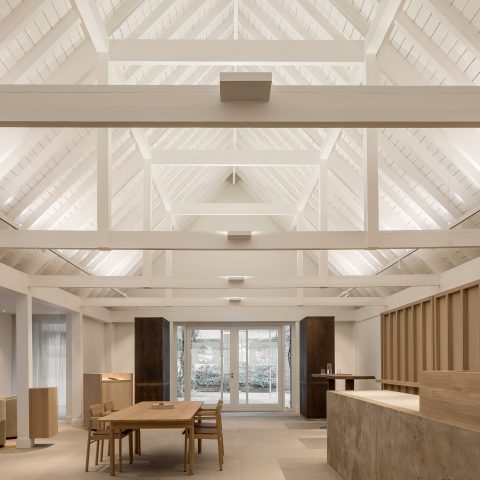
Timeless Home Renovation in Warm Natural Materials
Natural stone, walnut fronts, and wide window openings set the tone as soon as you enter. The house has been reworked from top to bottom, inside and out, and the result is a timeless home renovation that keeps the original character in view while introducing clearer lines and calmer surfaces. The rooms do not fight for attention. They rely on material weight, daylight, and a restrained palette to do the work.
Whole-house changes with the original shell still present
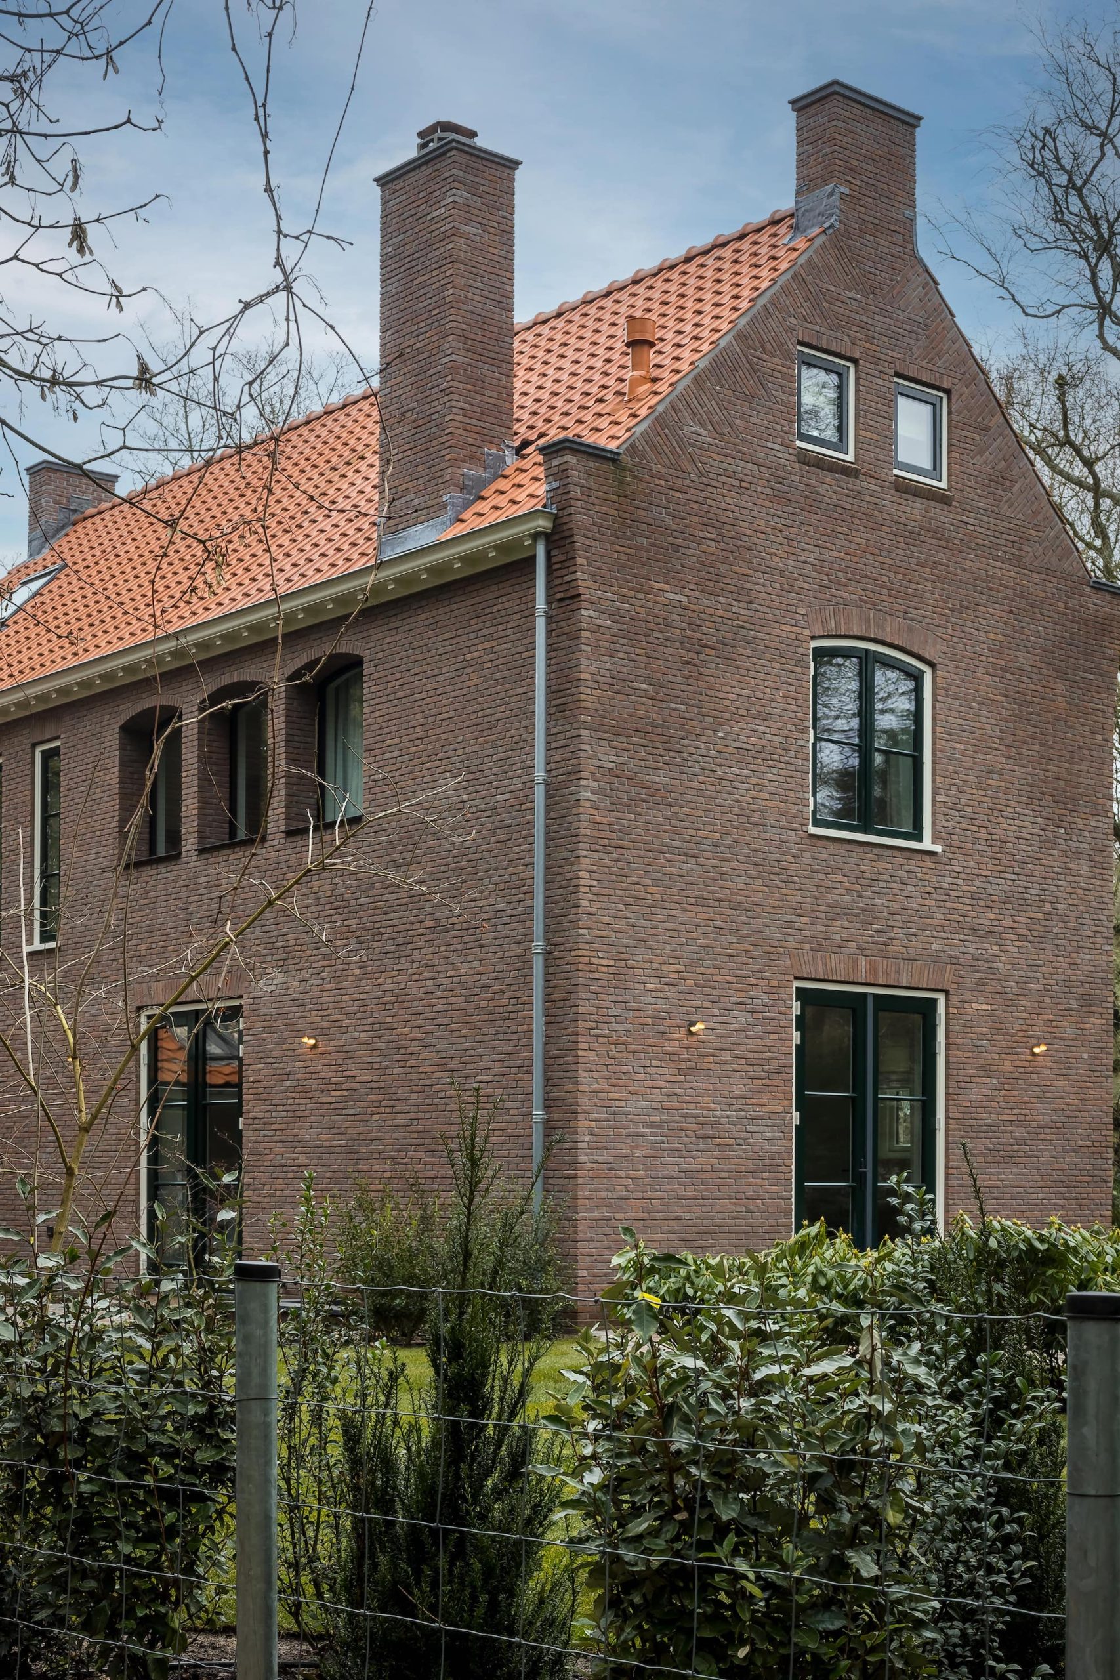
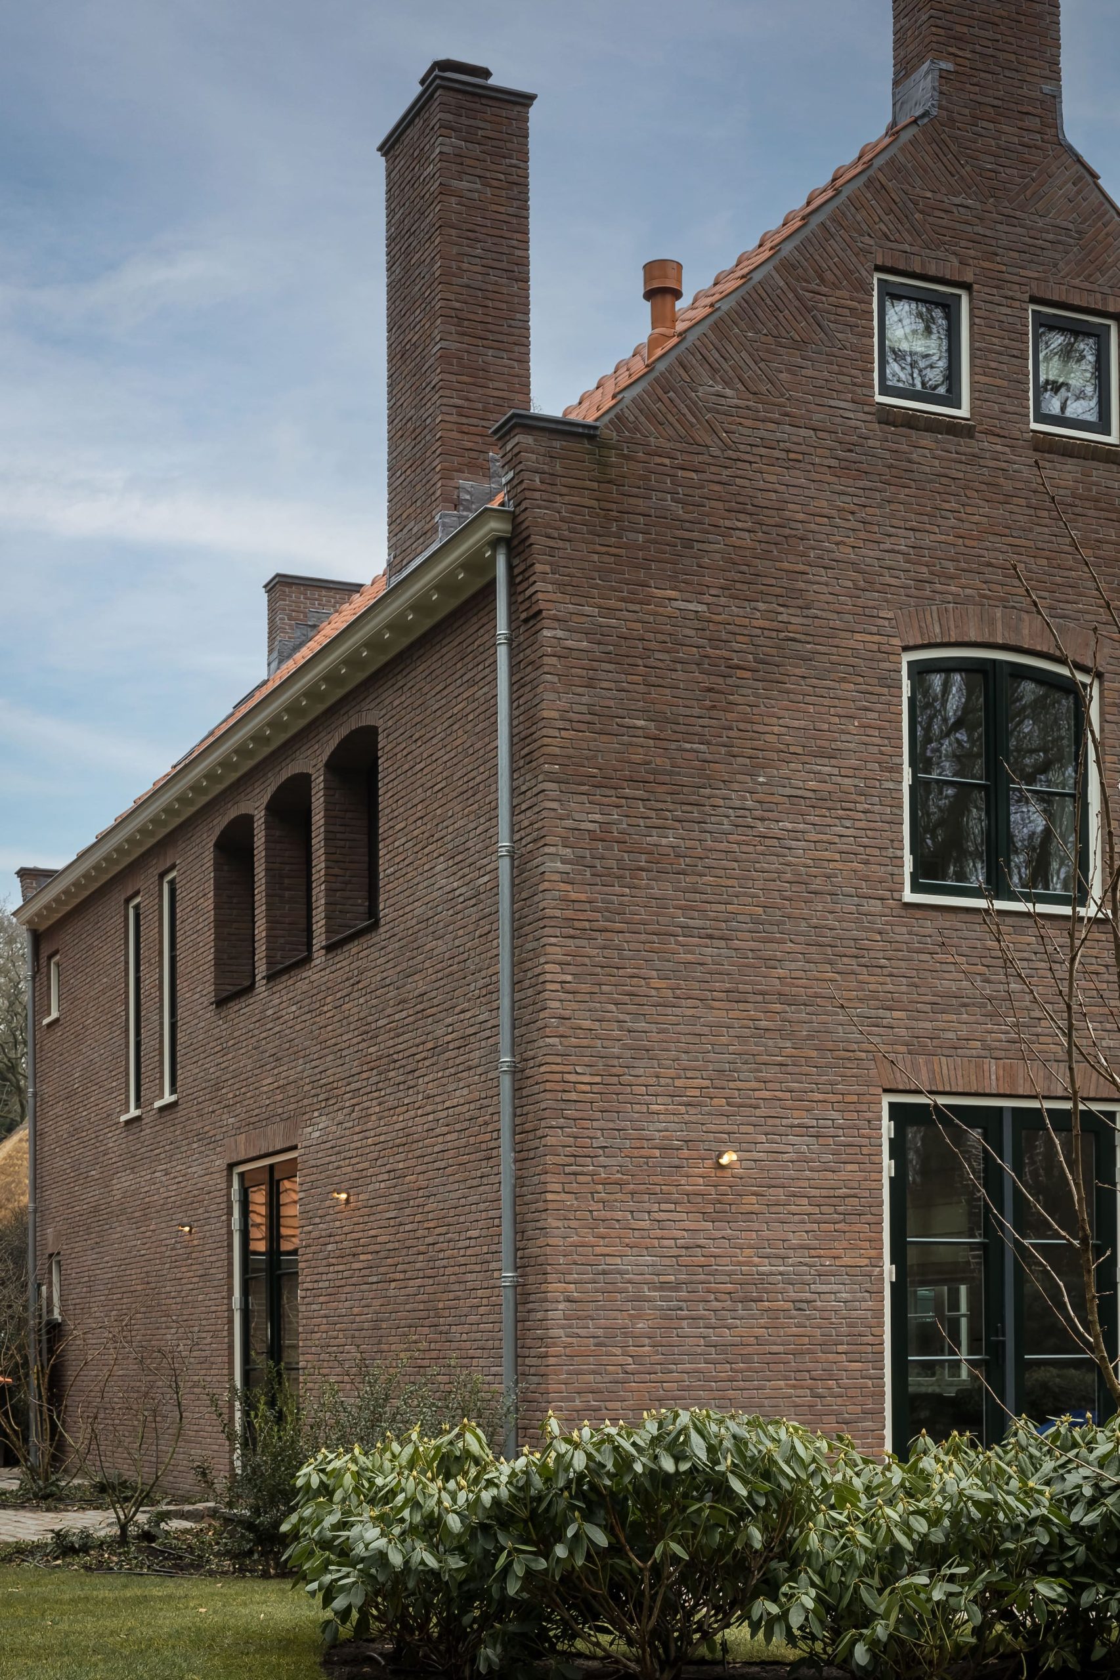
What once felt closed and dated now opens more easily to the surrounding greenery. The transformation covers the full house, including the exterior envelope and the interior layout, but it never erases the building’s earlier presence. Brick, red roof tiles, and darker window frames remain visible in the image set, while lighter insertions and wooden accents soften the mass of the structure. That contrast gives the renovation its rhythm.
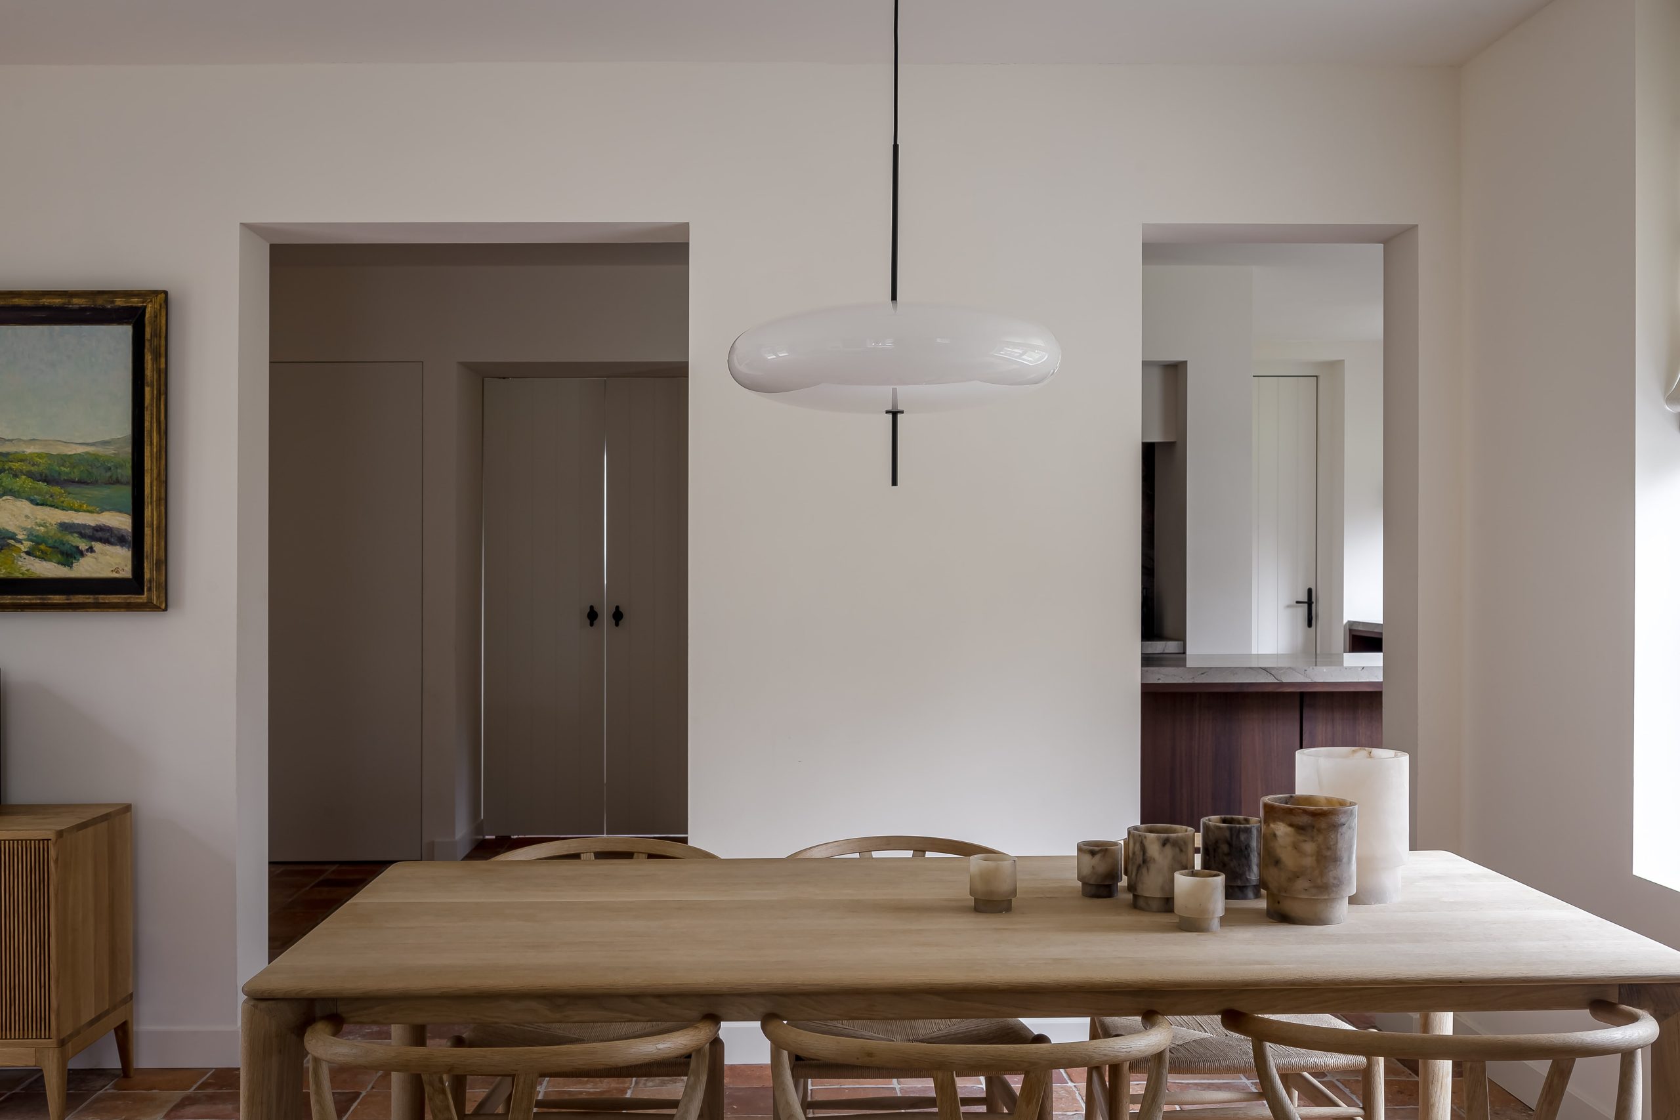
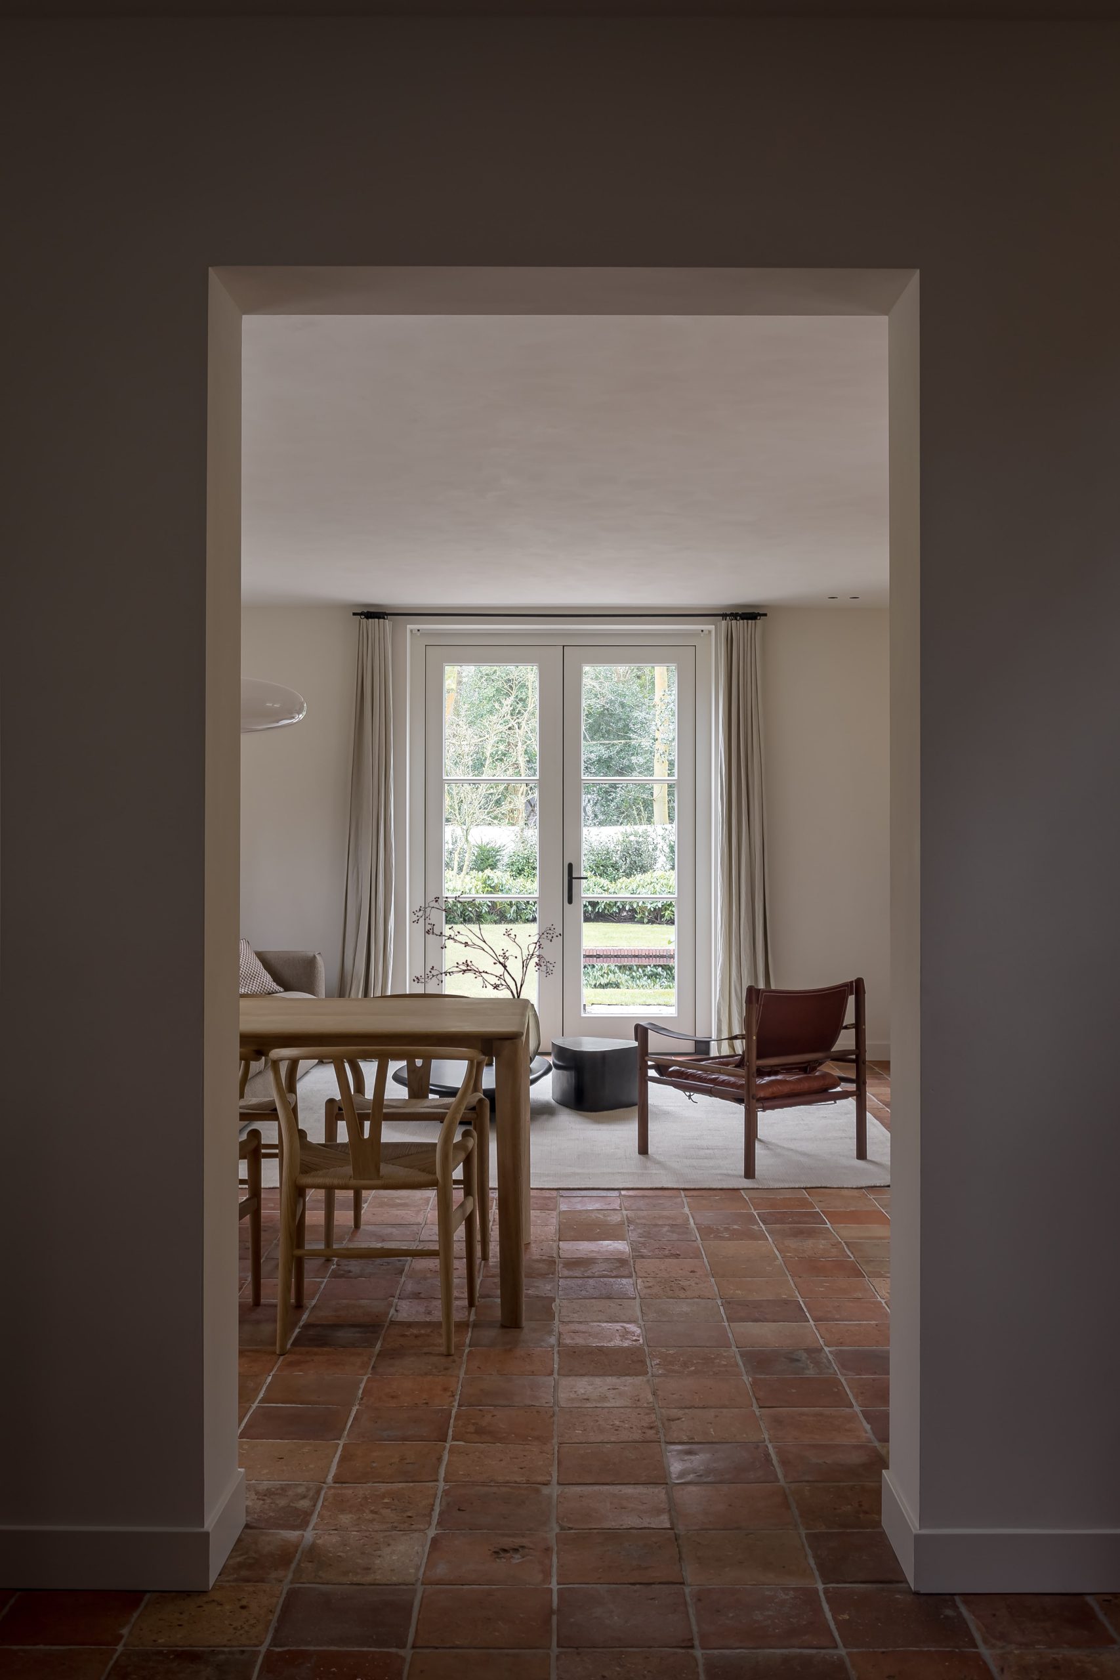
Inside, white walls, terracotta-brown floor tiles, and stone surfaces keep the rooms quiet without making them cold. The palette stays low in contrast, yet it never disappears into the background. A boogvormige opening here, a deep window reveal there, and a change from tile to wood are enough to guide the eye. This is a house renovation project that uses few gestures, but each one is placed where it changes the spatial reading.
The kitchen anchors the plan
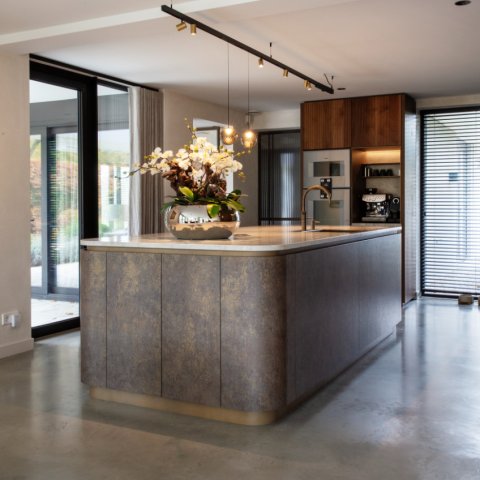
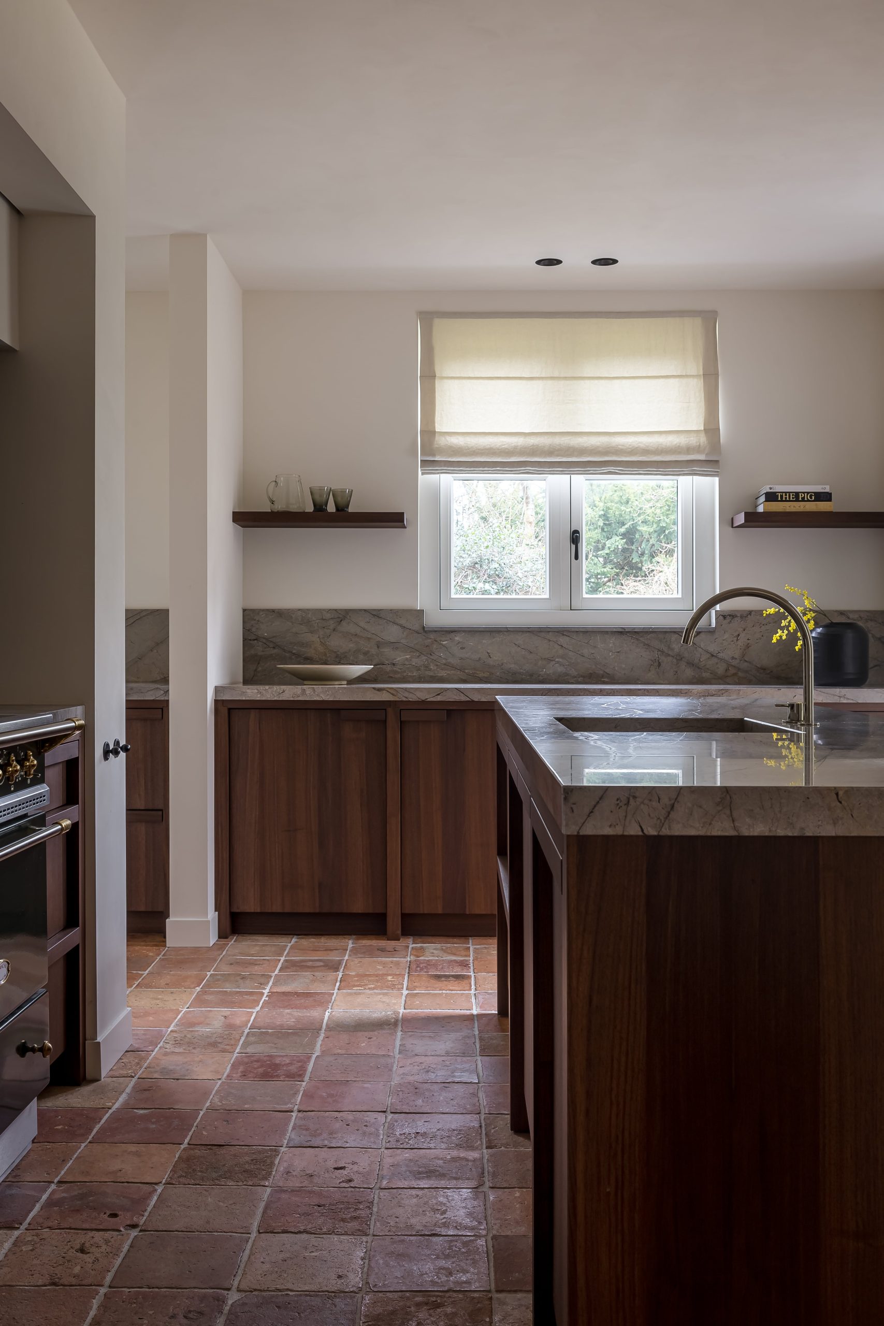
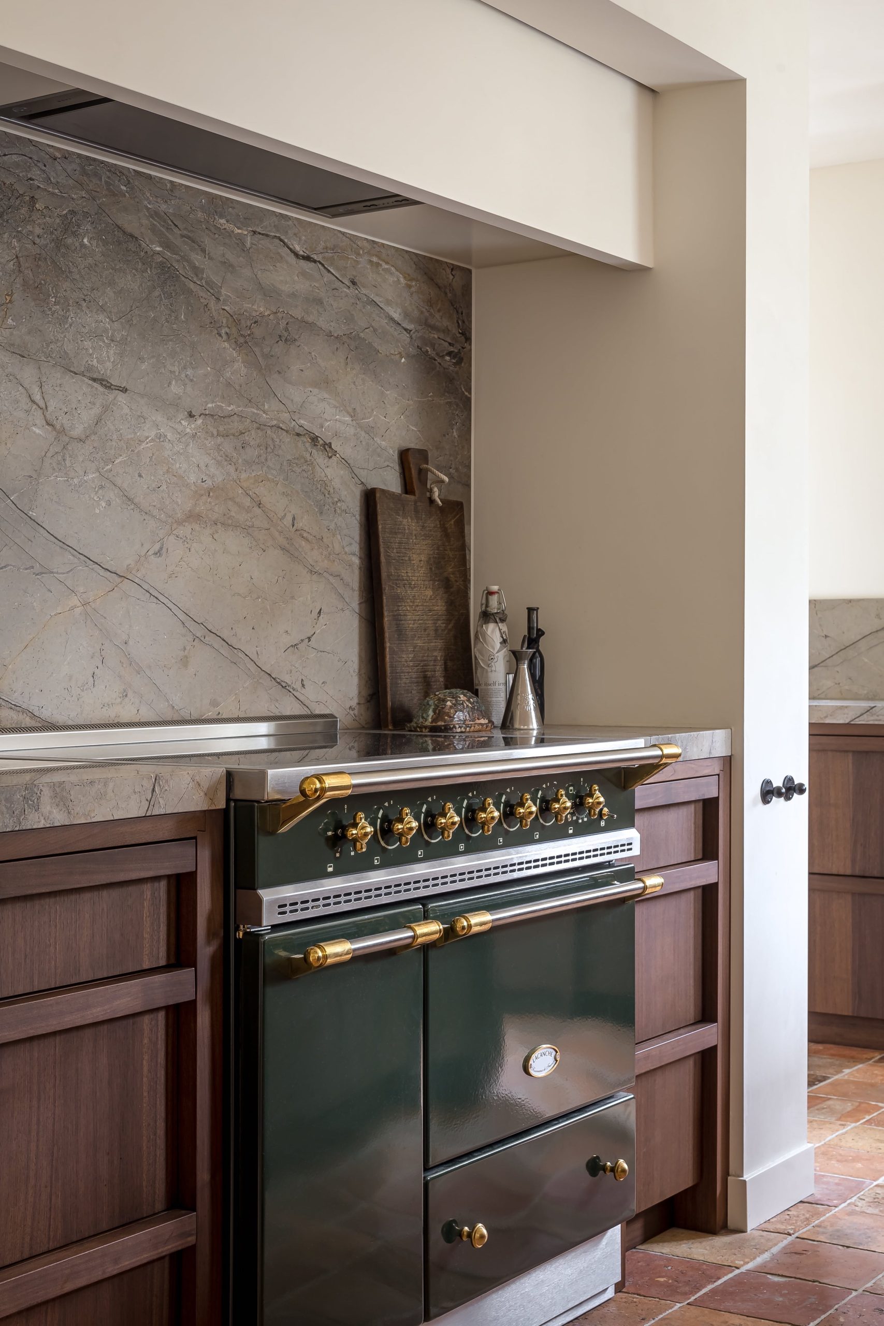
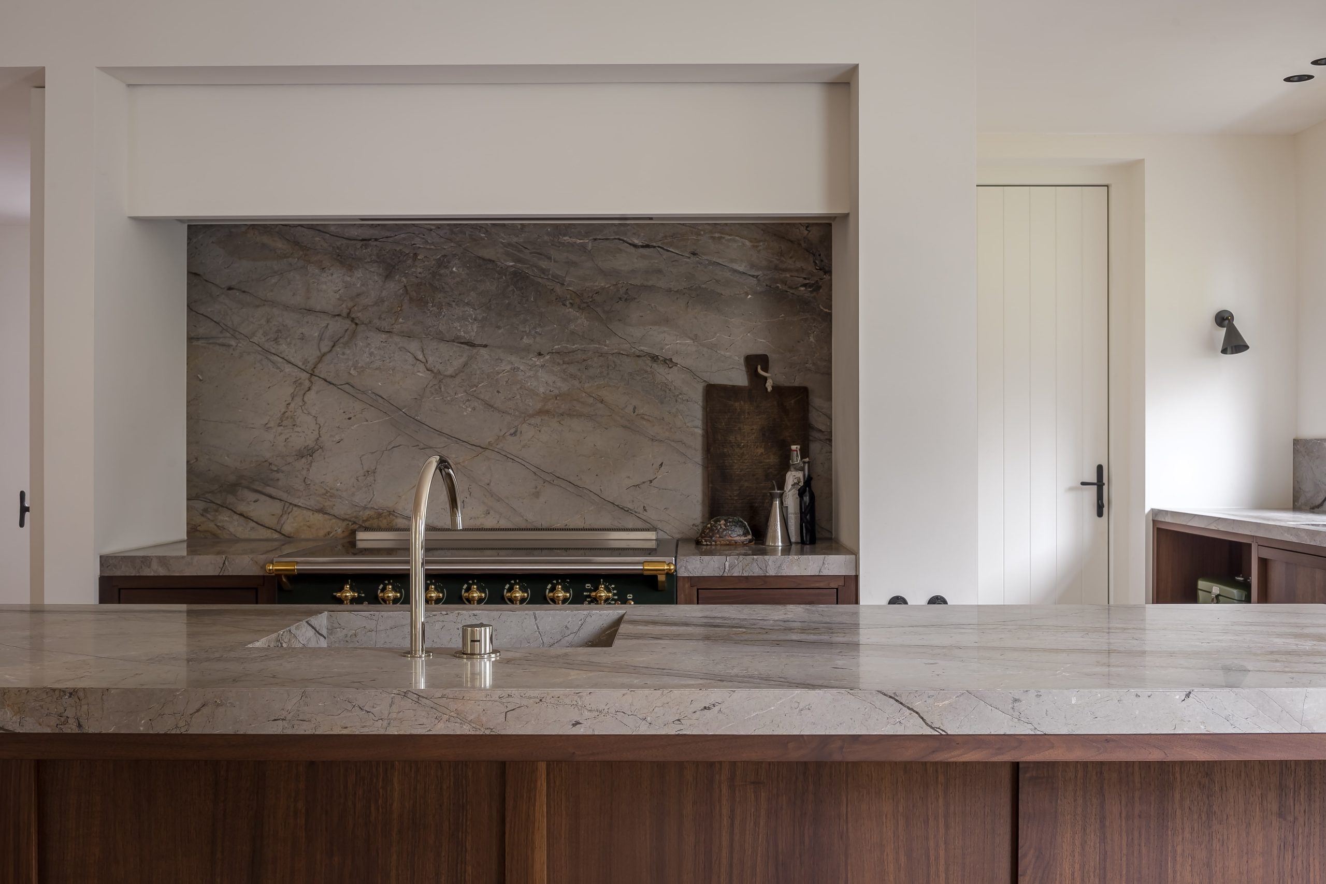
The kitchen sits at the center of the house and sets the tone for the rest of the interior. Here, a kitchen natural stone worktop meets a matching stone-look backsplash, while walnut wood kitchen fronts bring in a darker grain and a more tactile surface. The lines stay straight and measured. Even the integrated extractor is folded into the composition, so the eye moves across the run of cabinets rather than breaking on a separate appliance.
Seen from different angles, the kitchen reads as a sequence of planes: stone, wood, metal, and light. The sink zone sits under a generous opening, so daylight falls directly across the work surface and the wall behind it. In one view, the stone appears almost veined like a drawing; in another, the walnut fronts take over and steady the composition. This is where the timeless home renovation becomes most legible, because the kitchen is not a showpiece but the room that holds the house together.
Stone and wood without extra noise
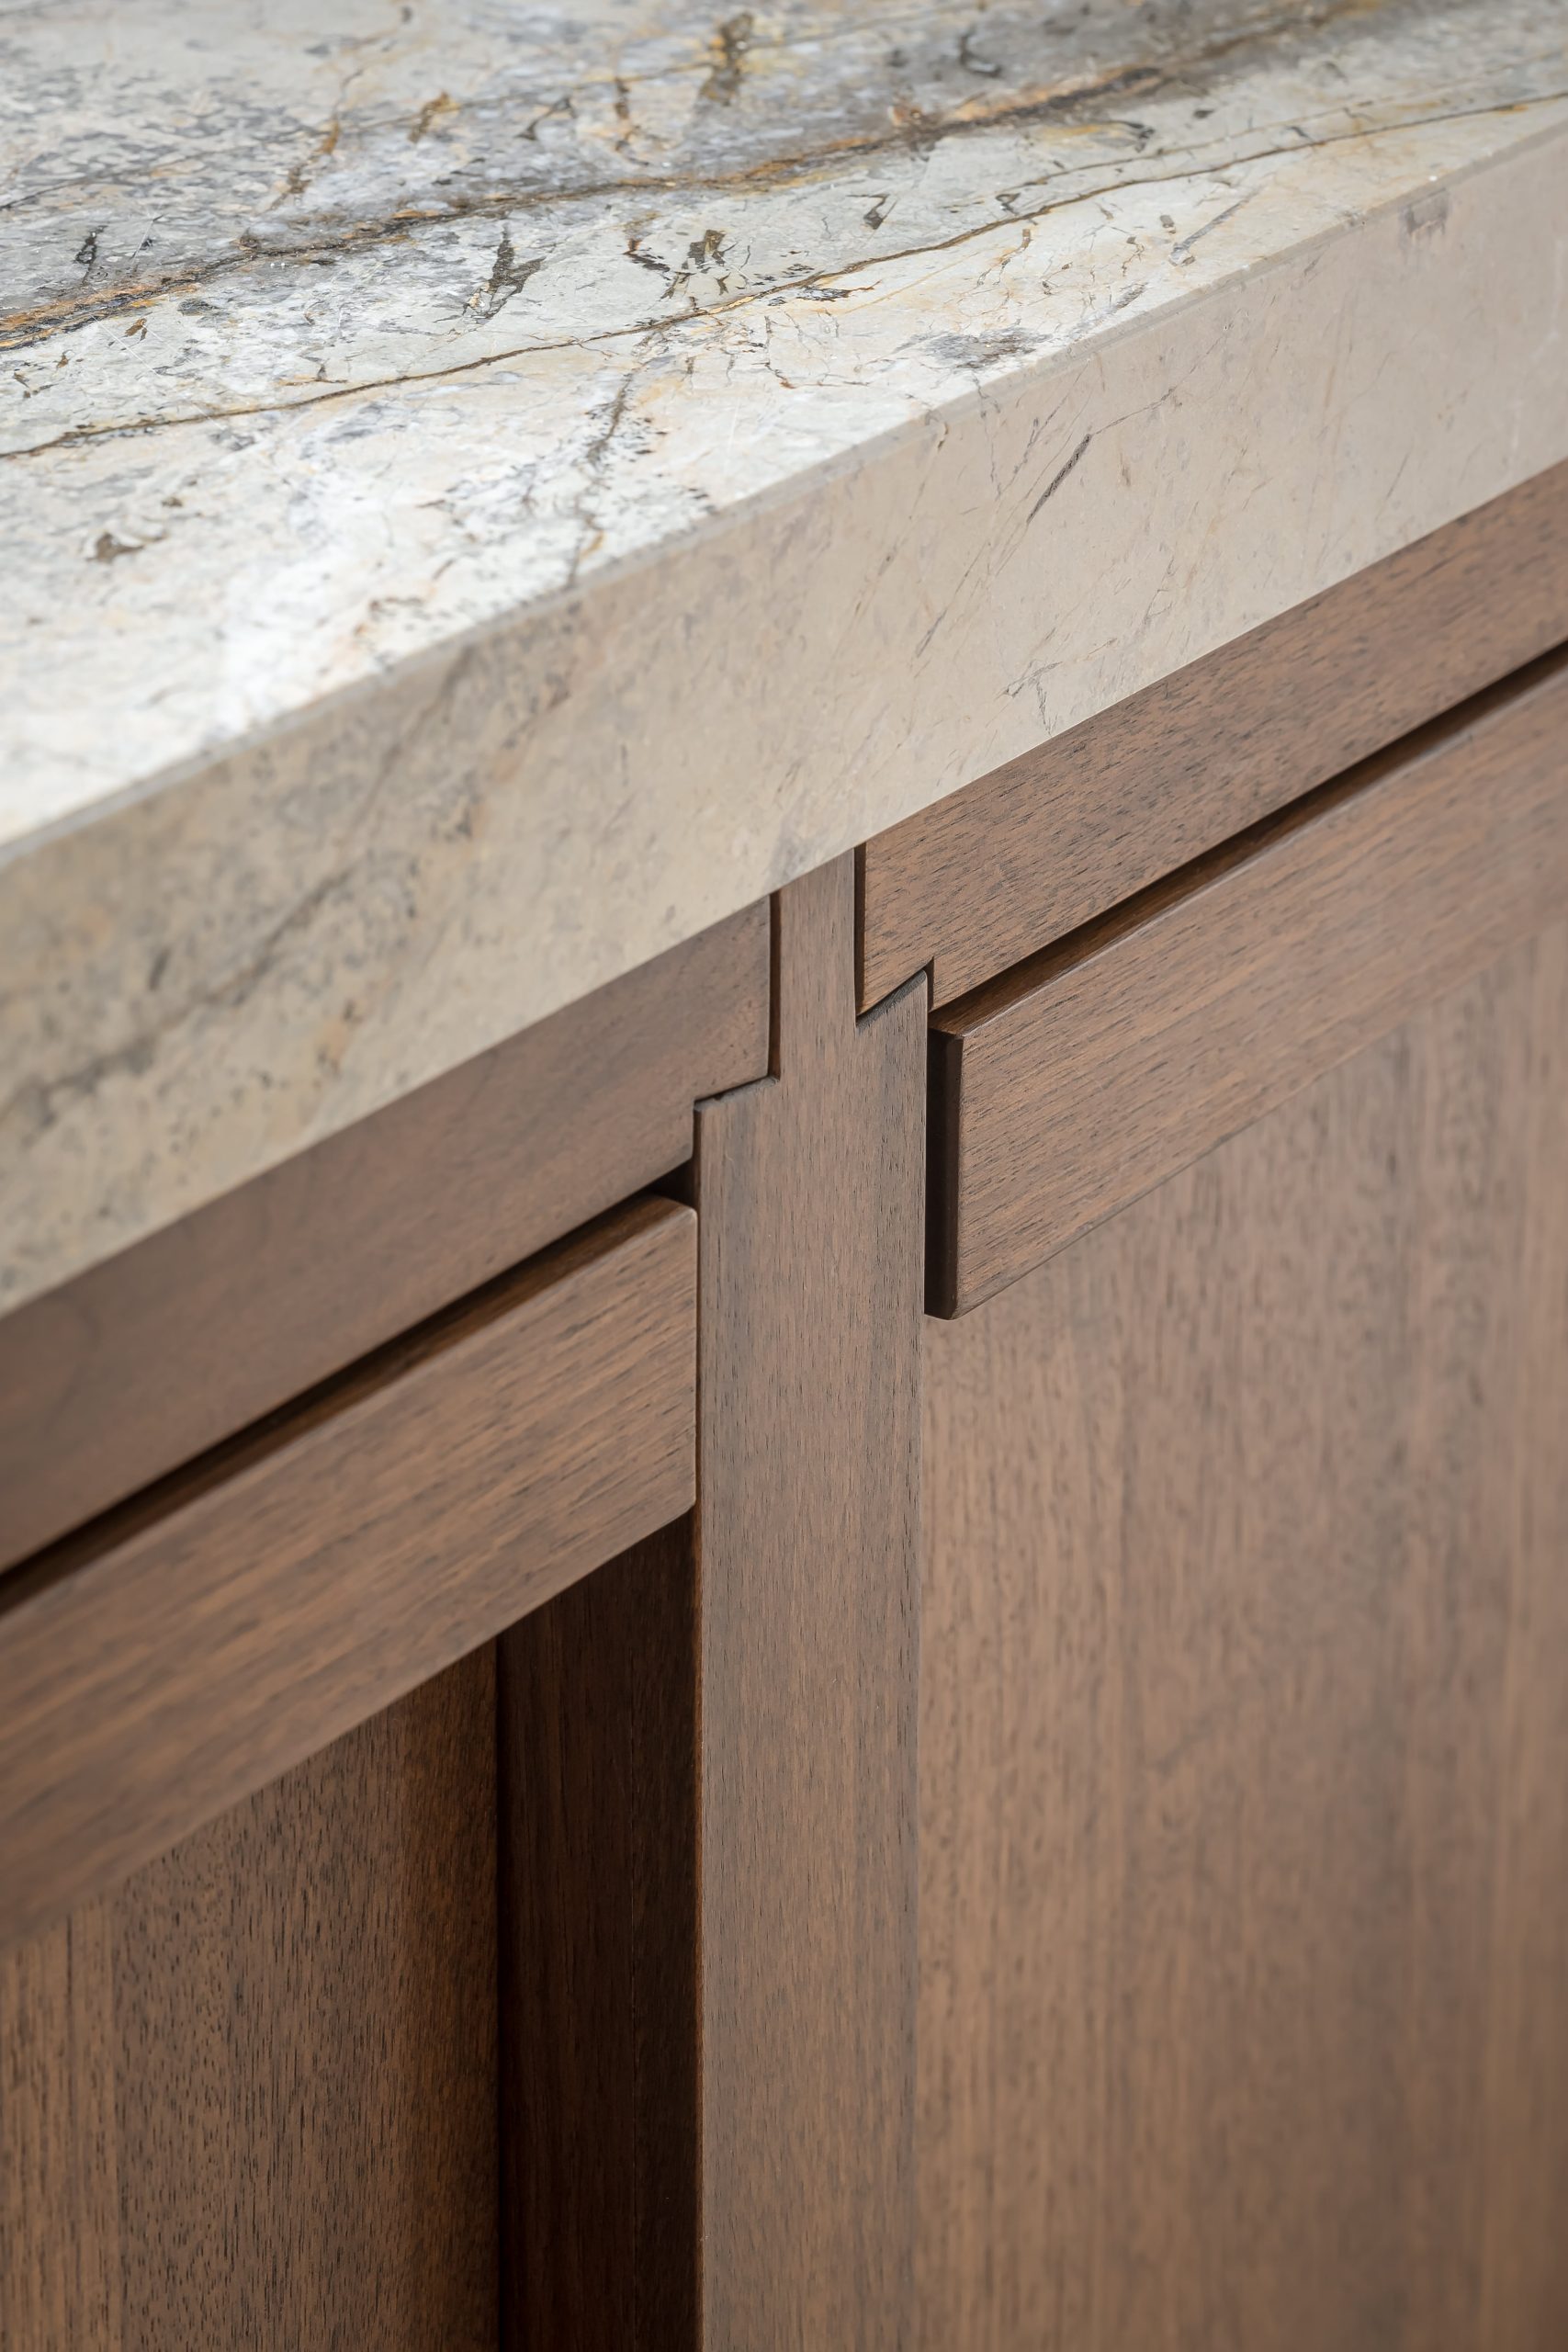
The material combination is plain at first glance, but the details do the subtle work. Joints are kept slim. Handles are reduced to lines or recesses. The stone edge returns around corners and along vertical planes, giving the kitchen a more architectural reading than a purely decorative one. Against that, the wood fronting brings warmth through grain rather than color alone. Together they form a stone and wood interior that feels measured rather than staged.
The photography also shows how the finishes shift under different light. In one image, the countertop catches a cooler reflection; in another, the wood appears more matte and dense. That variation matters, because it stops the room from flattening into a single surface effect. The kitchen natural stone is not presented as a material sample, but as part of a lived-in spatial sequence, tied to the sink, the backsplash, and the long run of cabinetry.
Daylight does the softening
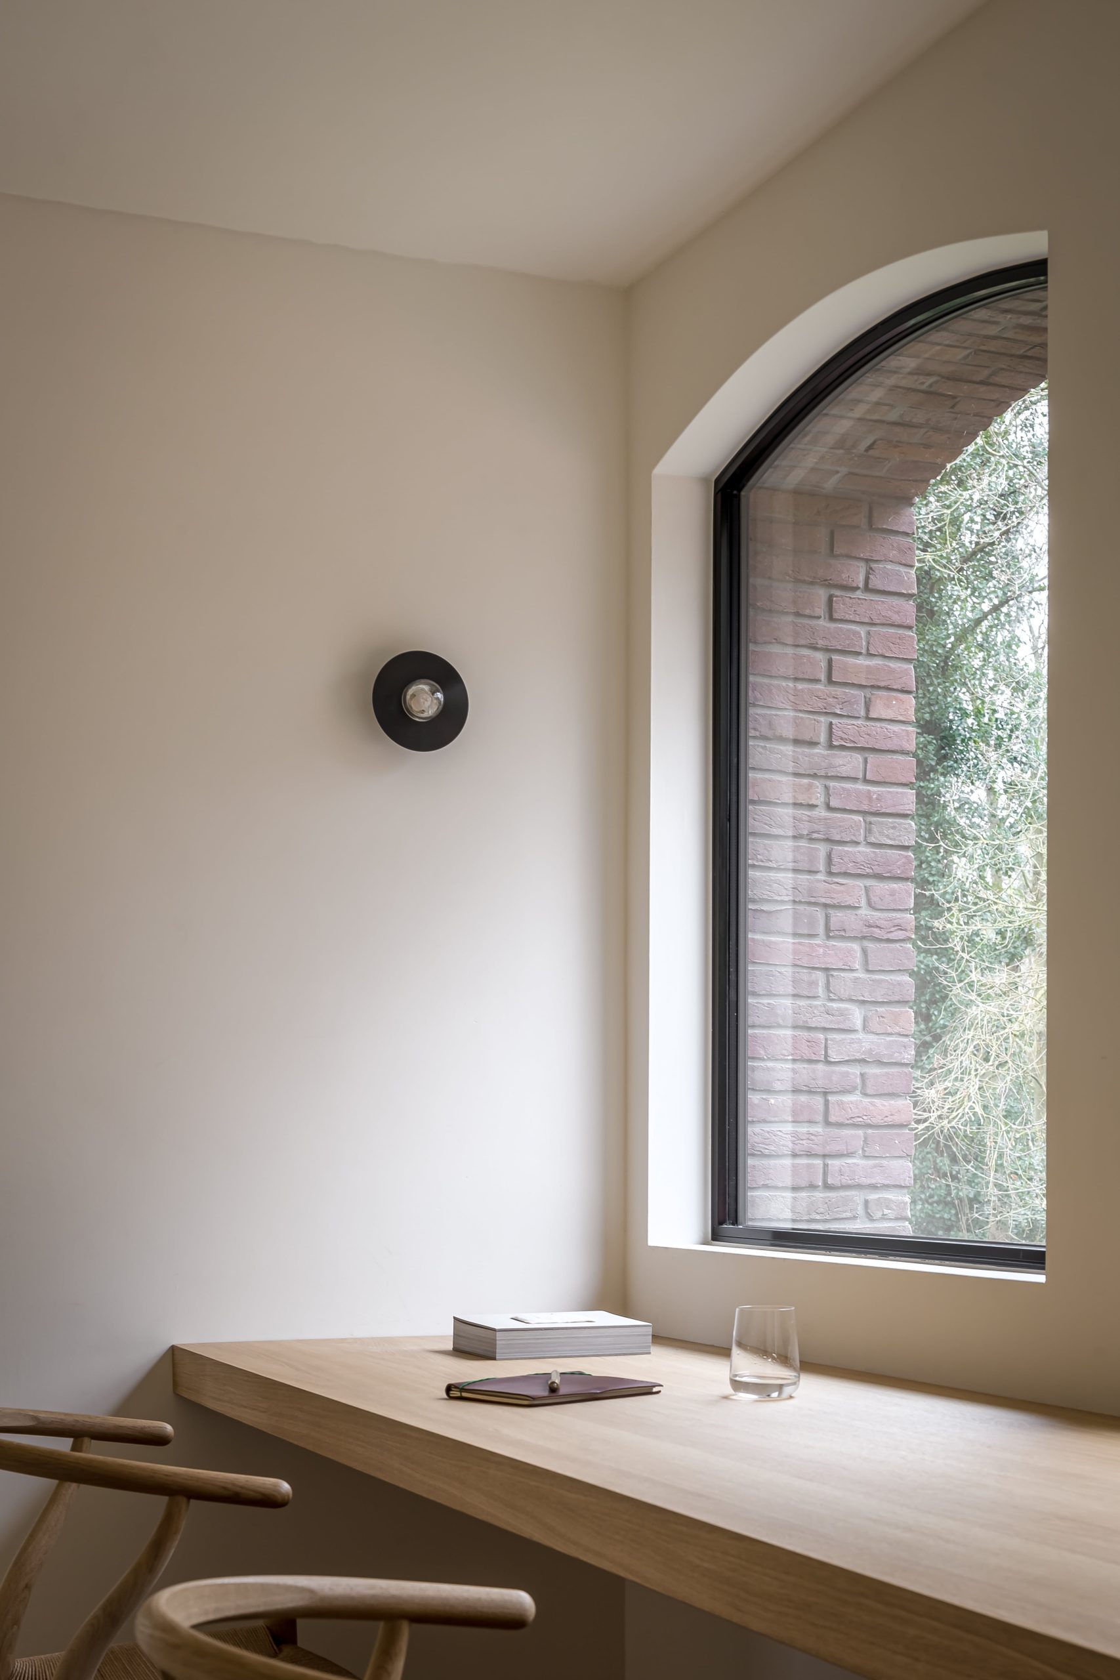
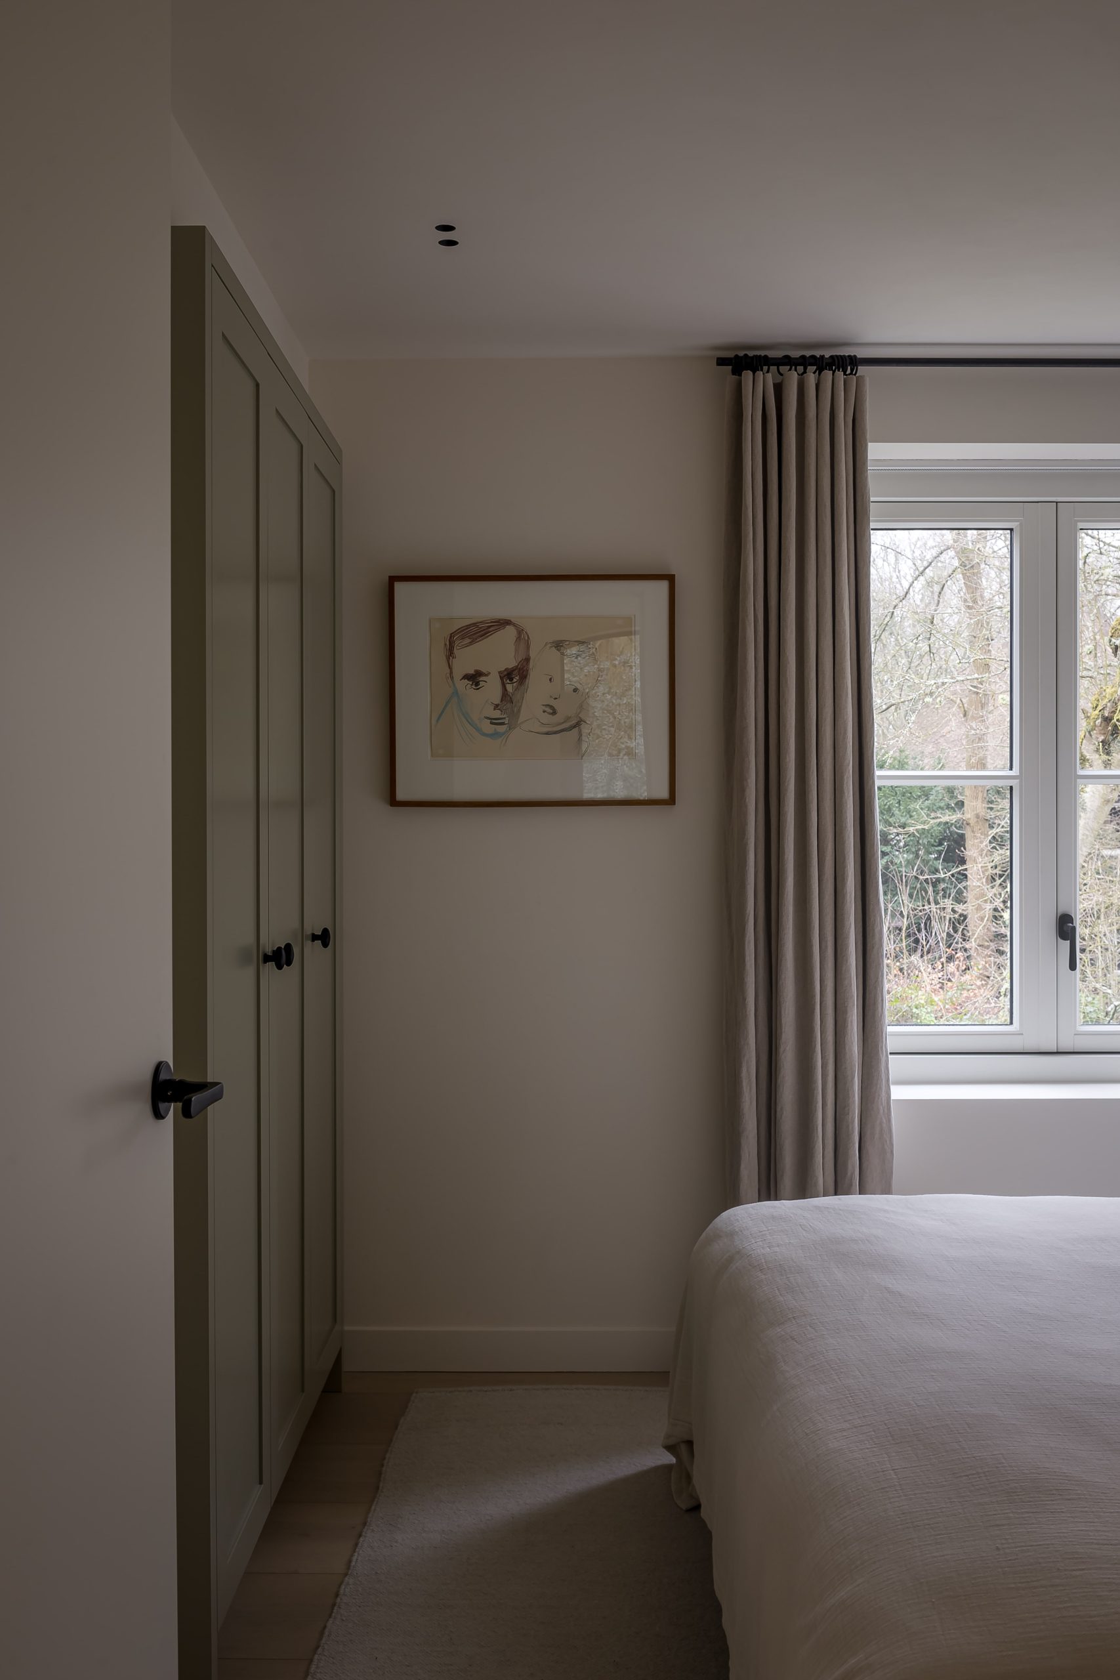
Large windows daylight up the plan and connect the interior to the trees beyond. Curtains frame one living area in long vertical folds, while another opening leaves the view more exposed. The glass does not just bring in light; it also breaks up the heavier materials, especially the brick and stone, so the rooms feel less enclosed. The house keeps its quietness, but the edges are now more permeable.
That connection to the outside is visible in the way the rooms are staged around openings rather than walls. A dining corner sits beside the window, a straight pendant floats over the seating area, and a round opening leads the eye toward the next space. Nothing shouts. Even so, the daylight changes the reading of every finish, from the lighter wall paint to the darker wood and the brown tile floor. The result is a warm minimal interior that depends on proportion more than decoration.
Bathrooms and circulation keep the same language
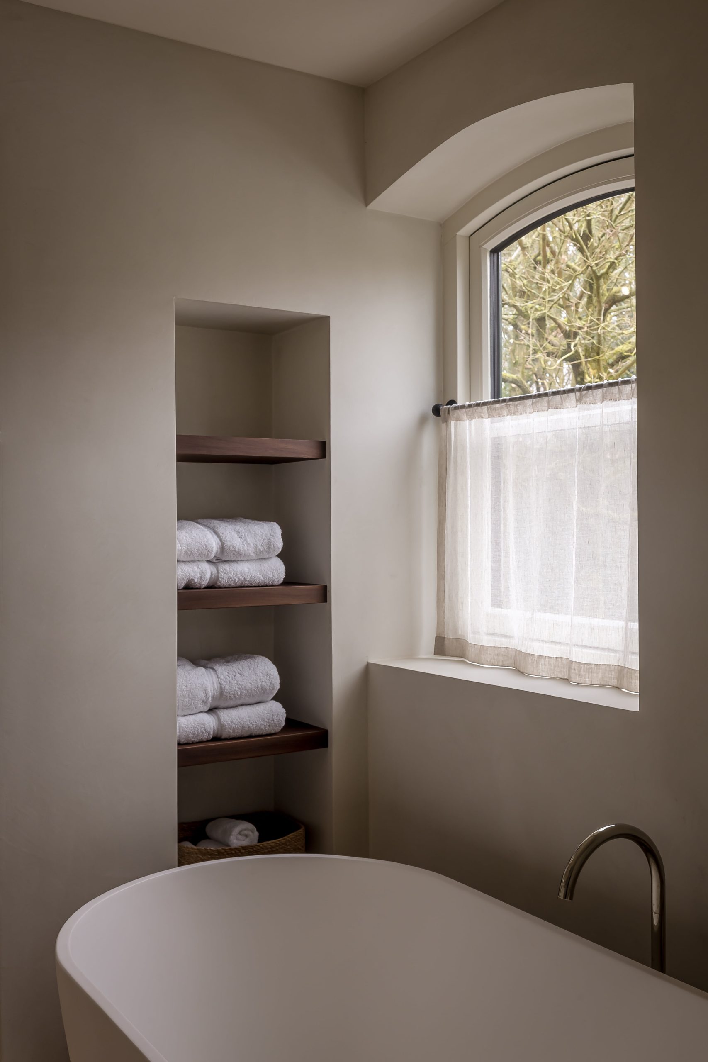
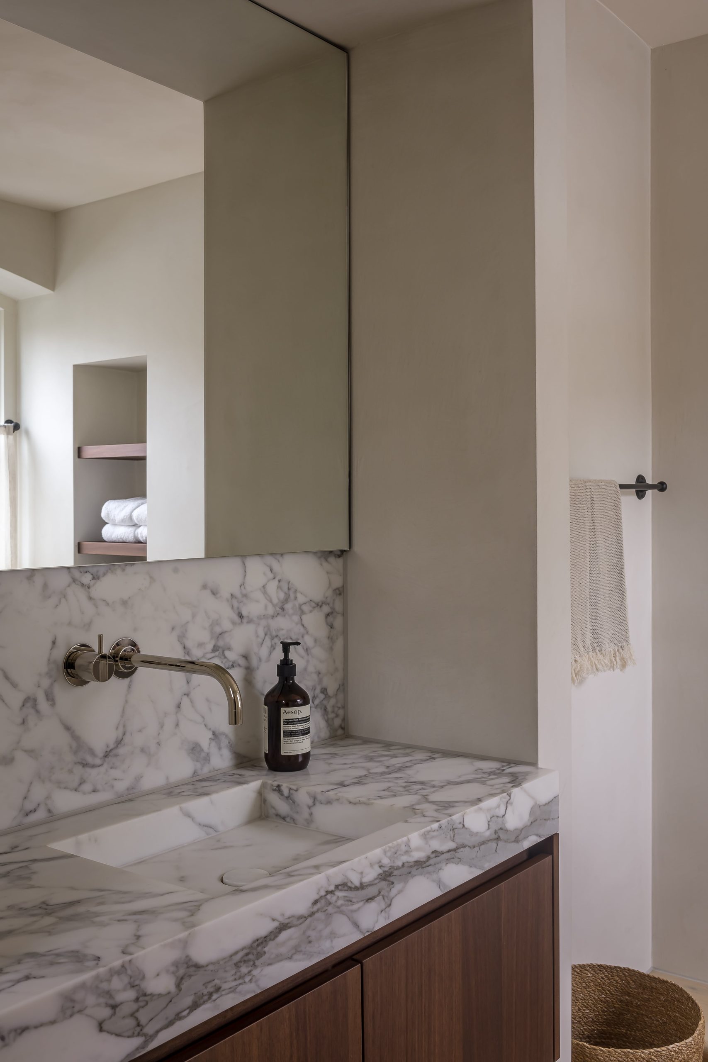
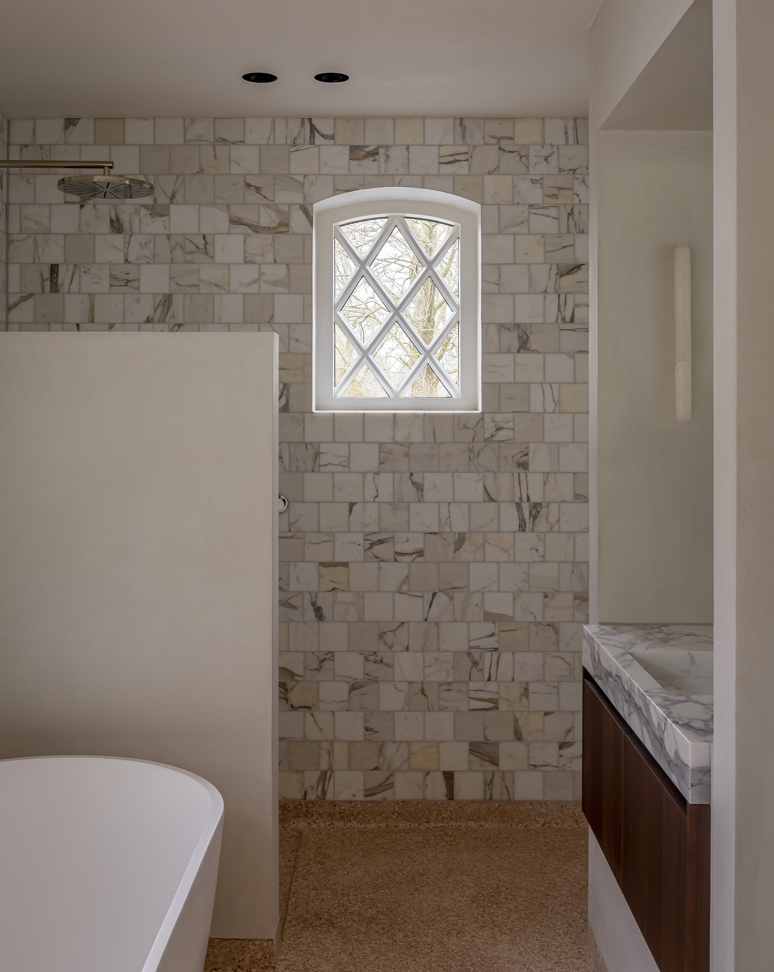
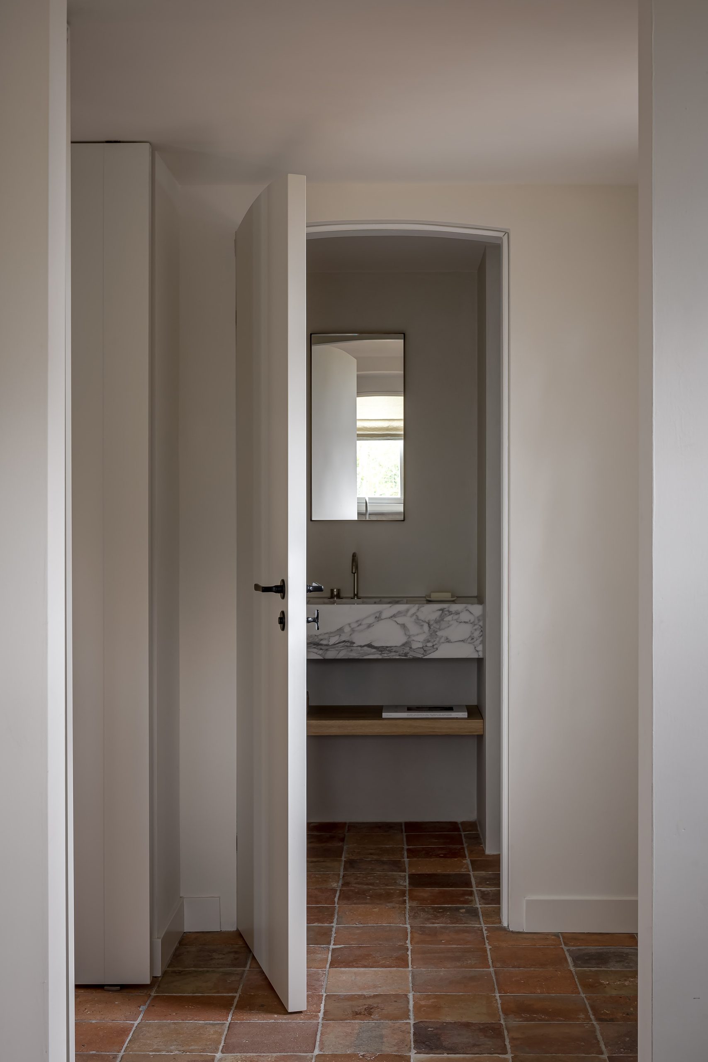
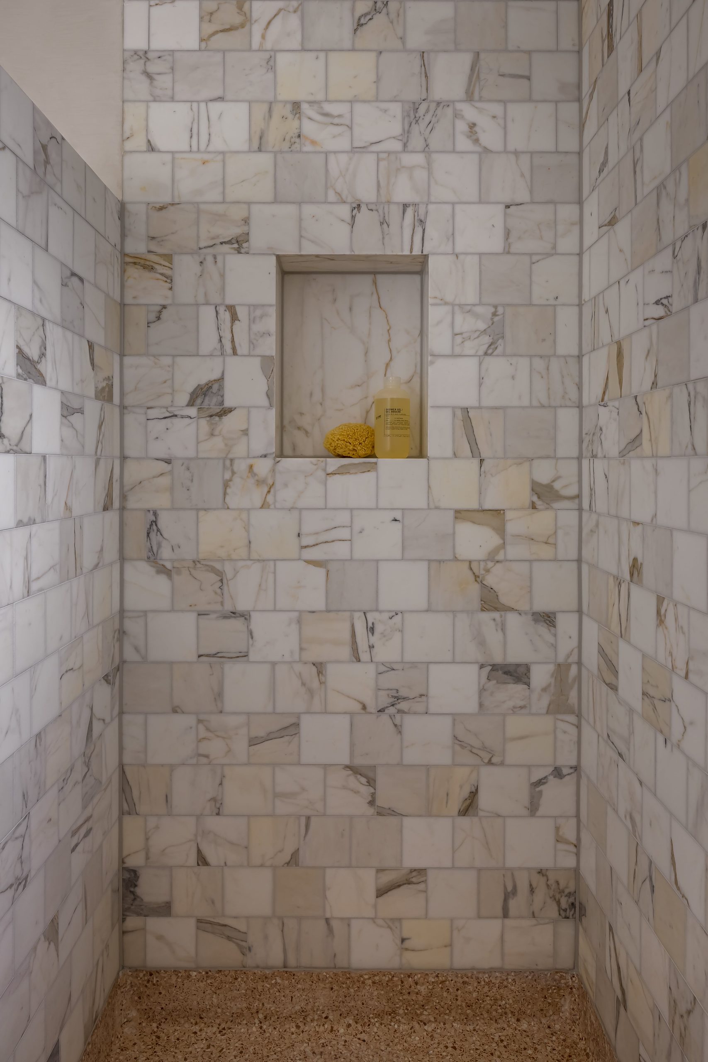
The bathroom continues the same material logic. Marble-look wall tiles cover the room in a pale stone pattern, and a basin counter with visible veining ties into that surface. A rounded opening and a niche soften the geometry, while the window grid gives the room a more domestic scale. It is not a separate statement room; it belongs to the house through the same restrained palette and the same attention to edges.
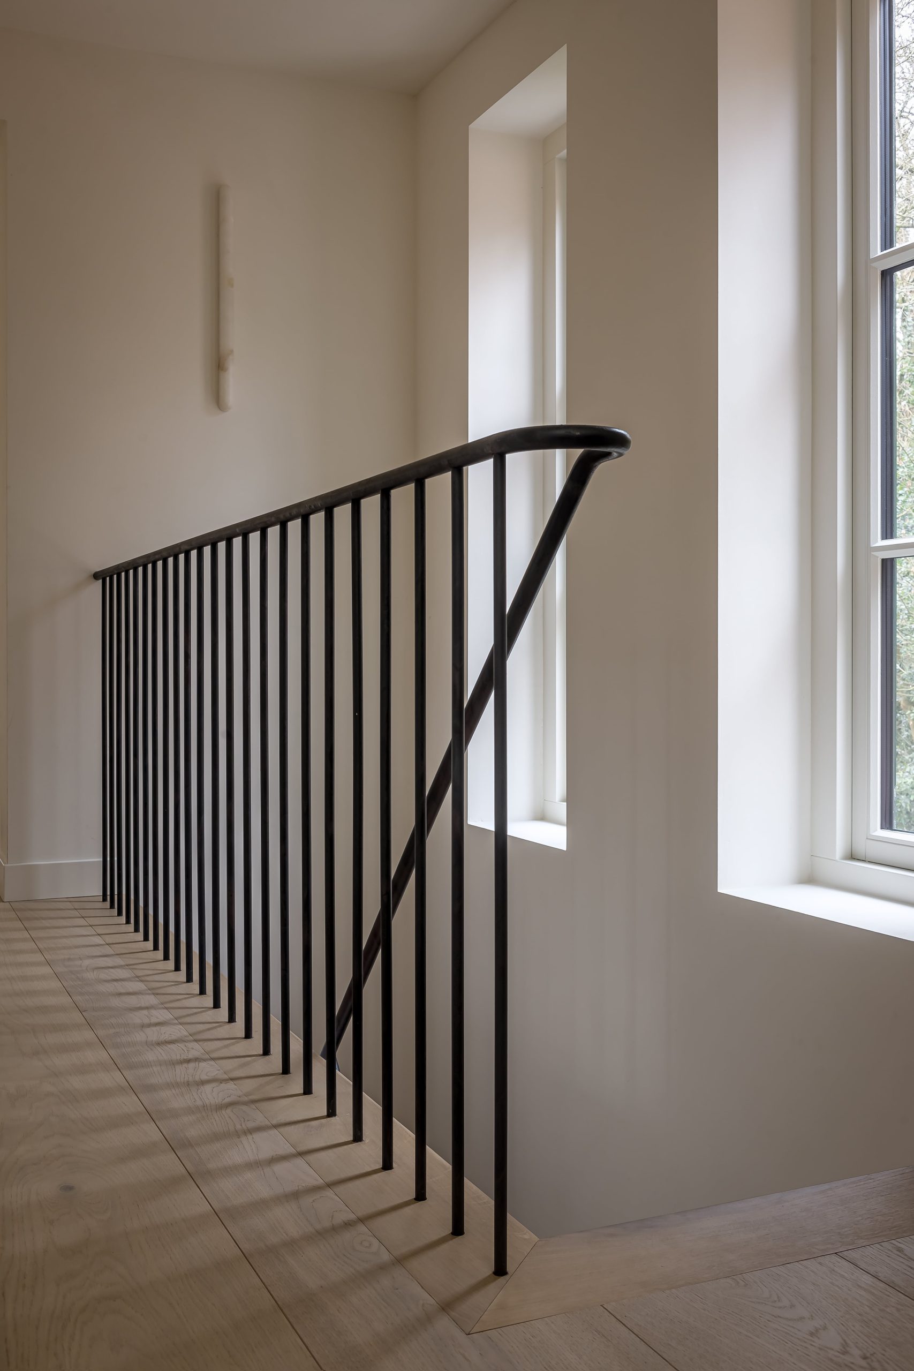
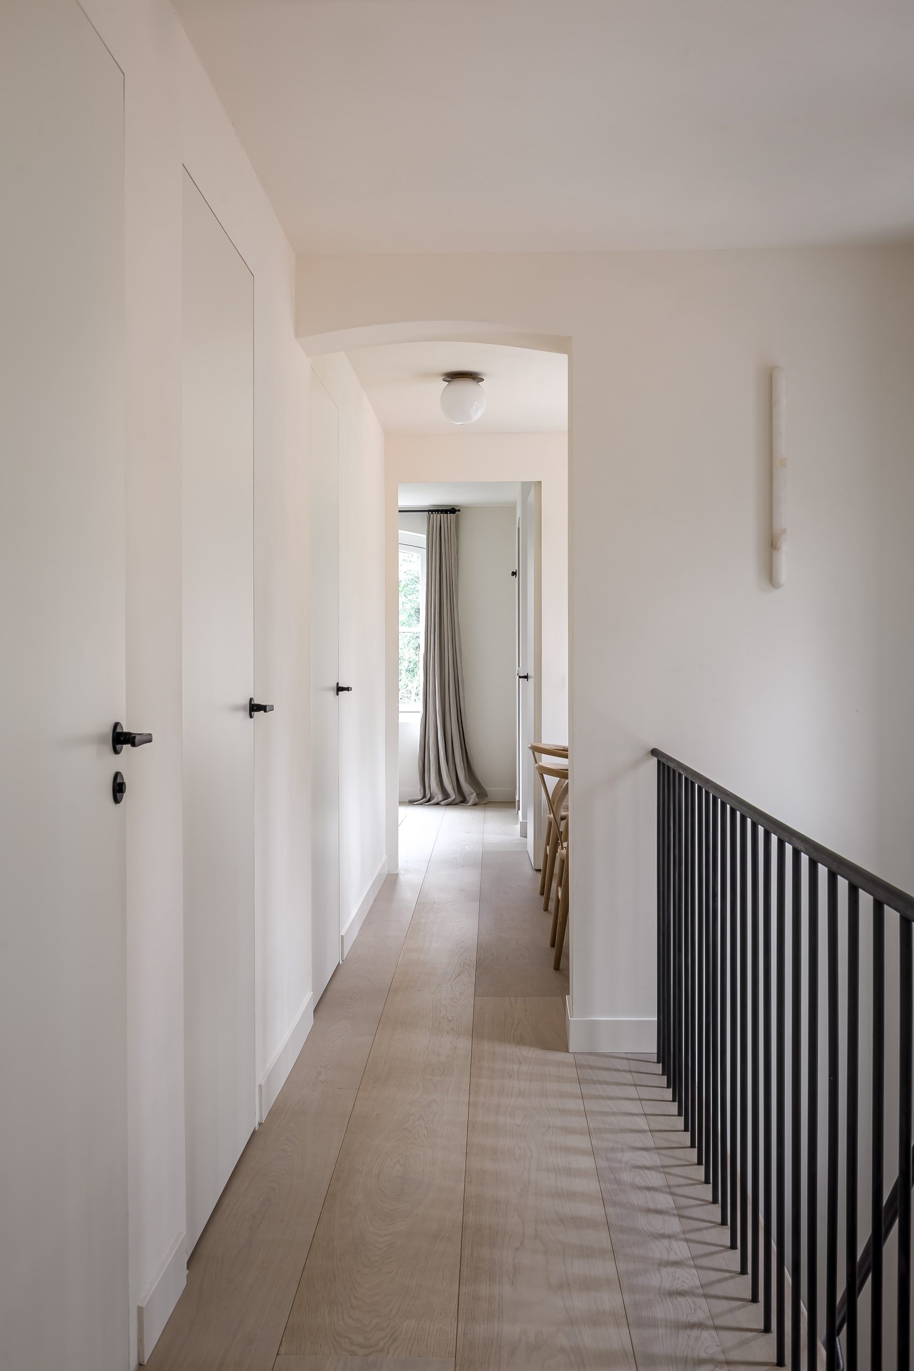
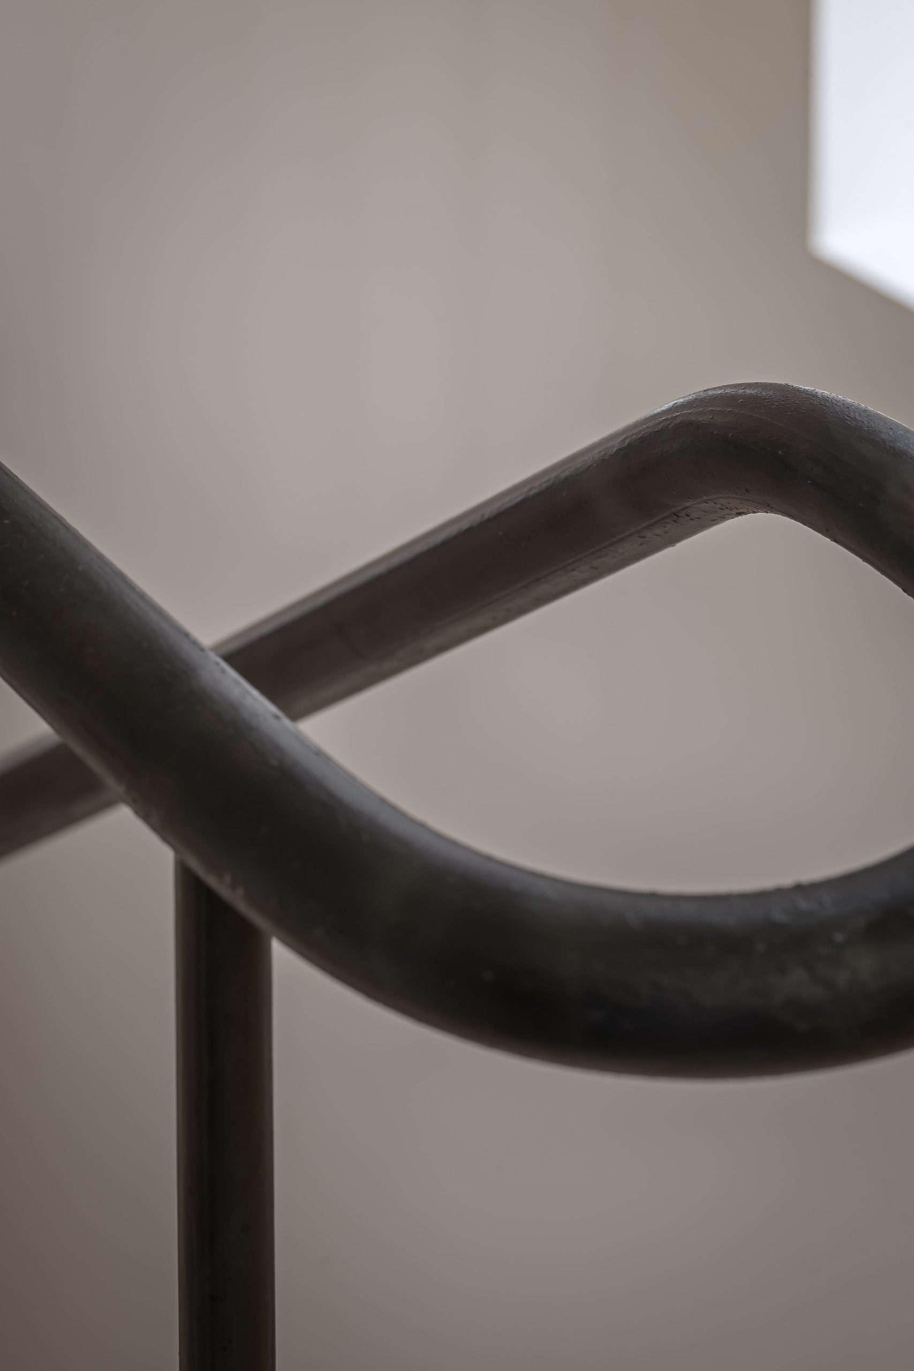
In the stair hall, the shift is more graphic. Wooden steps rise beside white walls, and a black metal balustrade runs in slender verticals along the side. The contrast is direct, almost stripped back to line and mass. The floor below keeps a brown-toned surface, which grounds the stair as part of the whole circulation route rather than a detached object. As a sequence, the hallway feels clear and legible, with each turn revealing another change in material.
Small openings, thick edges, and steady transitions
Several photographs show how the house relies on openings, ledges, and thickened edges rather than ornament. The exterior image with the arched recesses under the roofline introduces a deeper wall profile, while the garden edge uses brick and stone to form a low boundary against the grass. These details give the renovation its pace. They also keep the project connected to the original shell, which remains visible in the masonry and roof form.
Inside, that same logic appears in the transitions between rooms. White plastered surfaces meet stone and timber without elaborate trim. A narrow reveal, a darker frame, or a change in floor finish is enough to mark the shift. The whole house renovation gains its calm from that discipline. Nothing is over-asserted, but every material has a clear role in the sequence of rooms.
A house that settles into the trees
The project ends as it began: with the house in dialogue with its surroundings. The large openings, the subdued colors, and the mix of stone and wood interior elements all point outward as much as inward. Even the exterior details seen in the images — brickwork, red roof tiles, dark frames, and lighter bands of material — stay connected to the same restrained vocabulary used inside. The house does not chase contrast for its own sake. It uses daylight, texture, and the weight of materials to settle into its setting.
What remains strongest is the way the rooms now feel paced. The kitchen holds the center, the stair marks movement, the bathroom repeats the material language in a quieter key, and the windows keep the horizon present. Together they shape a timeless home renovation that reads as carefully edited rather than heavily designed, with each surface doing a practical and visual job at once.
Want to see more of I+Y Interior Architecture? View the page of I+Y Interior Architecture for even more great projects and company information.


NEW 2026 Jubileum Edition The Best Interior Designers Benelux
Order Now €125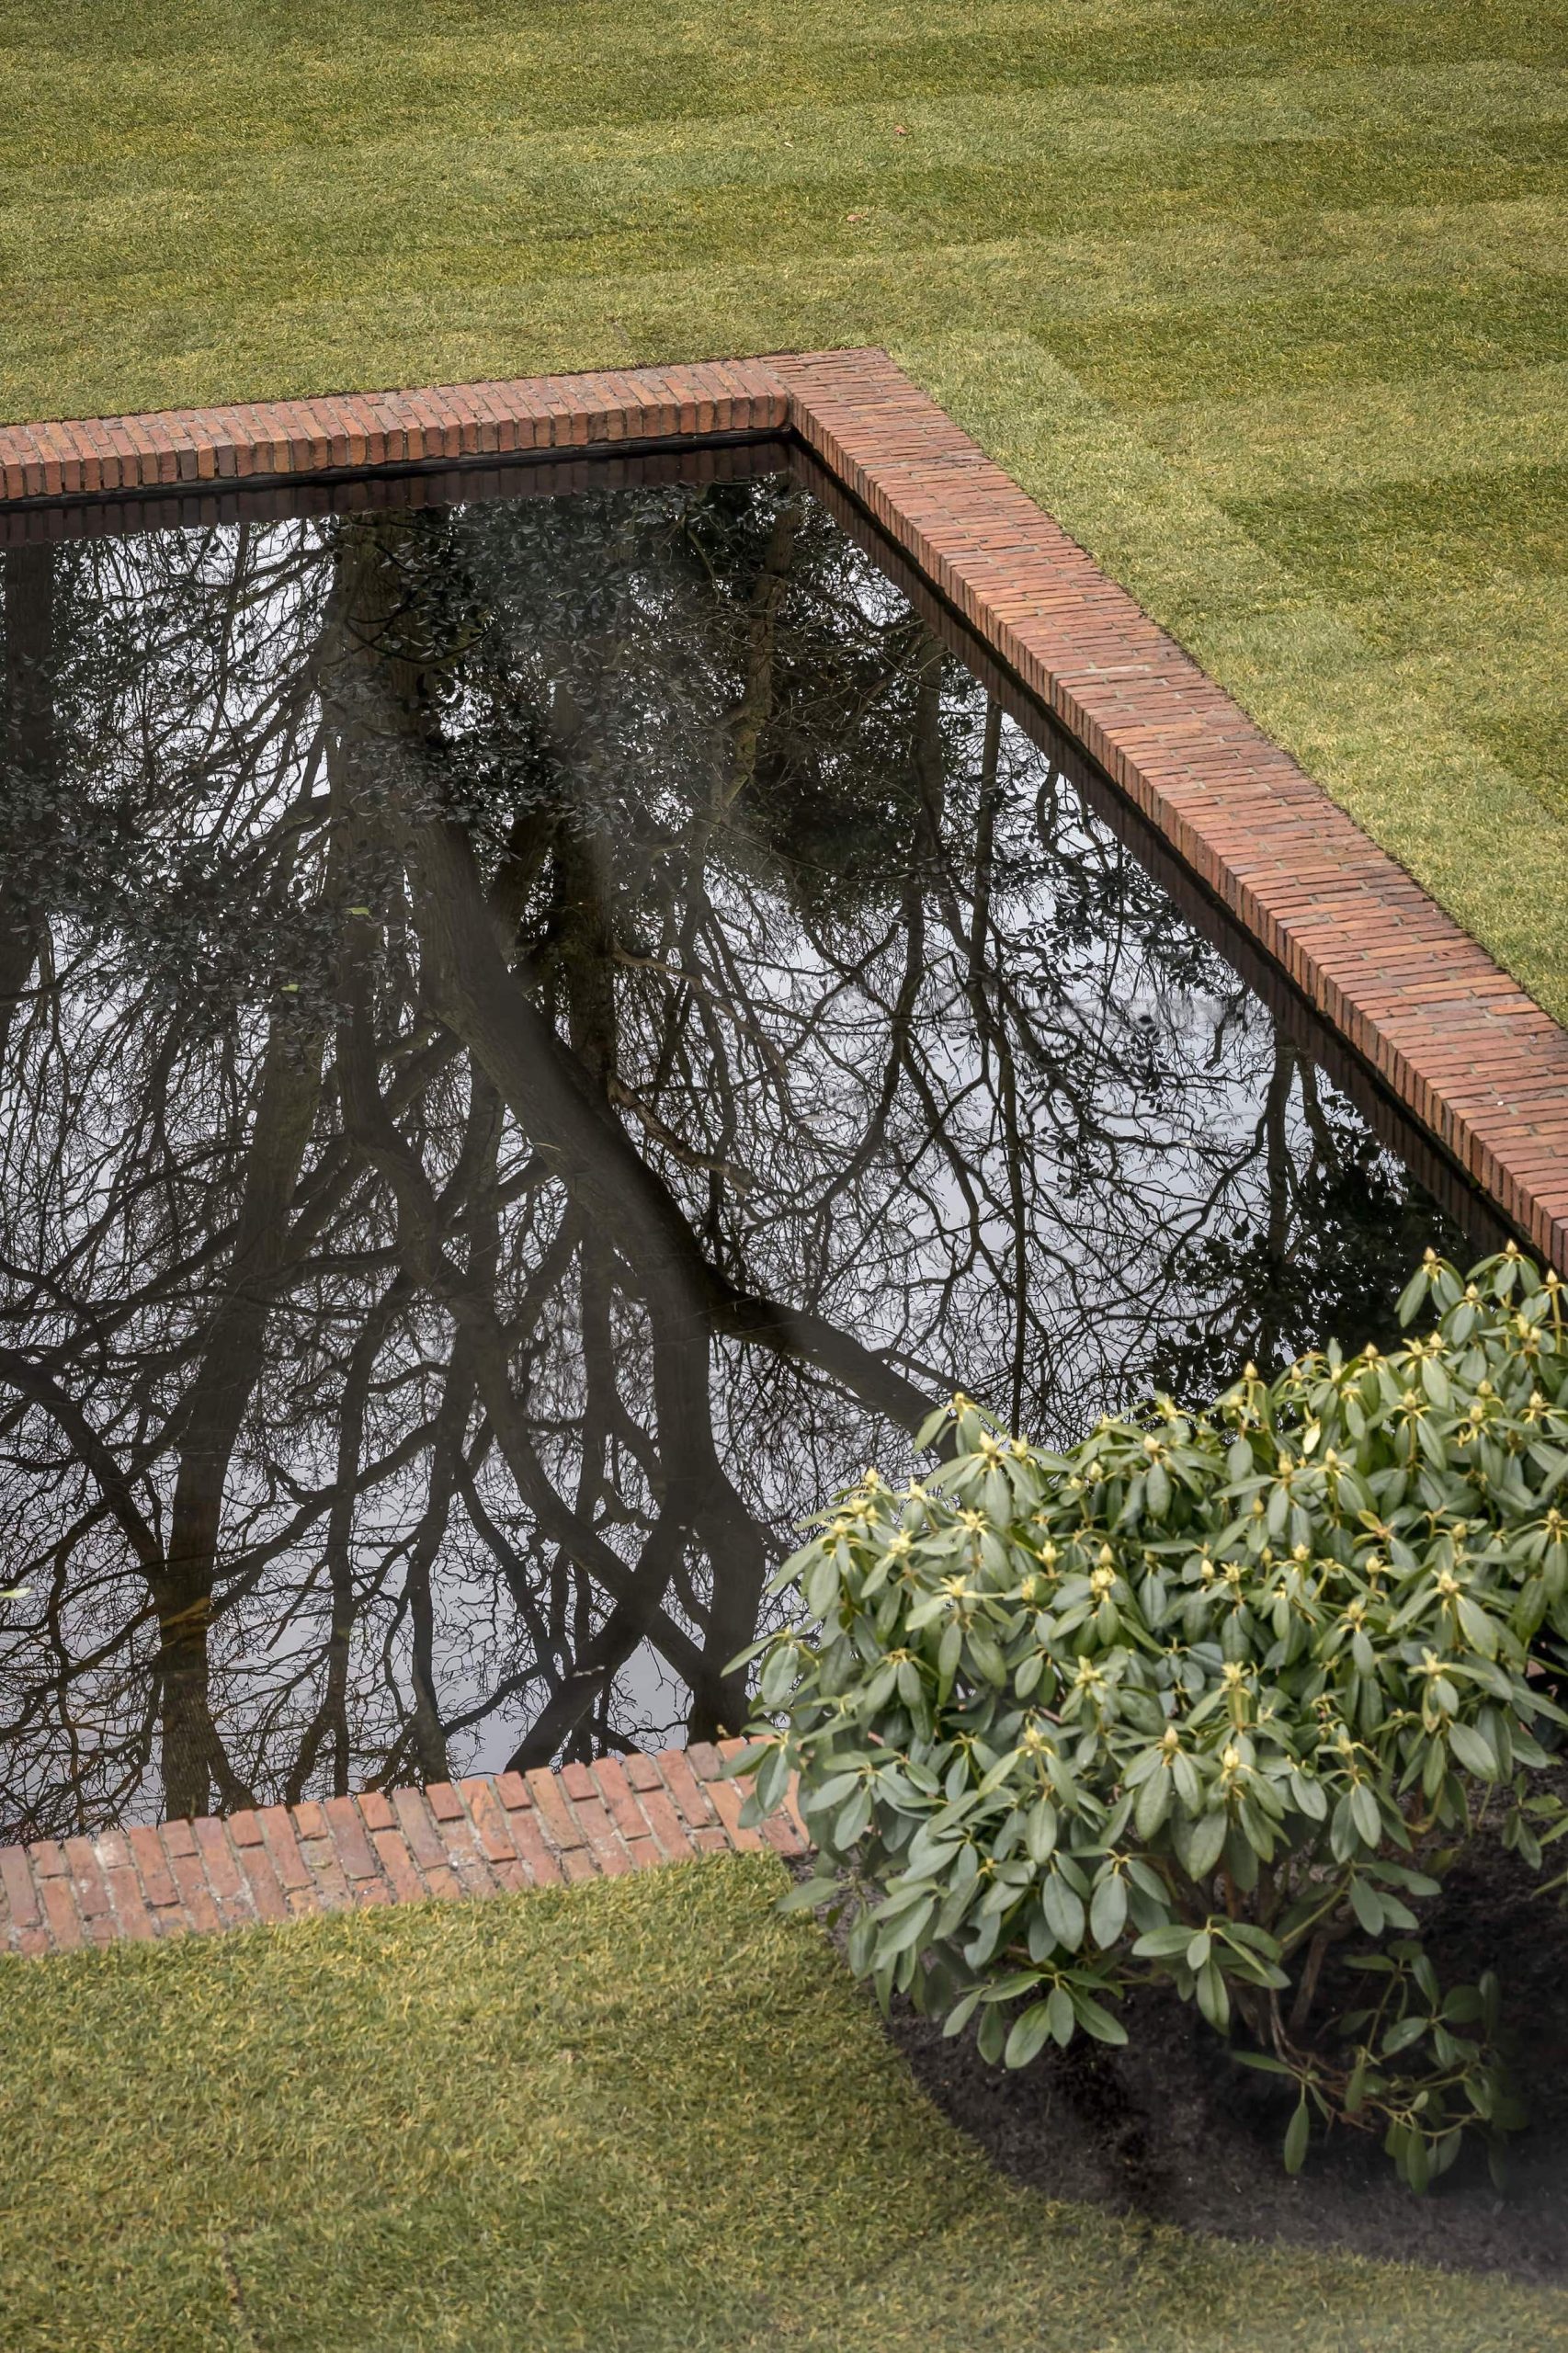
NEW 2026 Jubileum Edition The Best Interior Designers Benelux
Order Now €125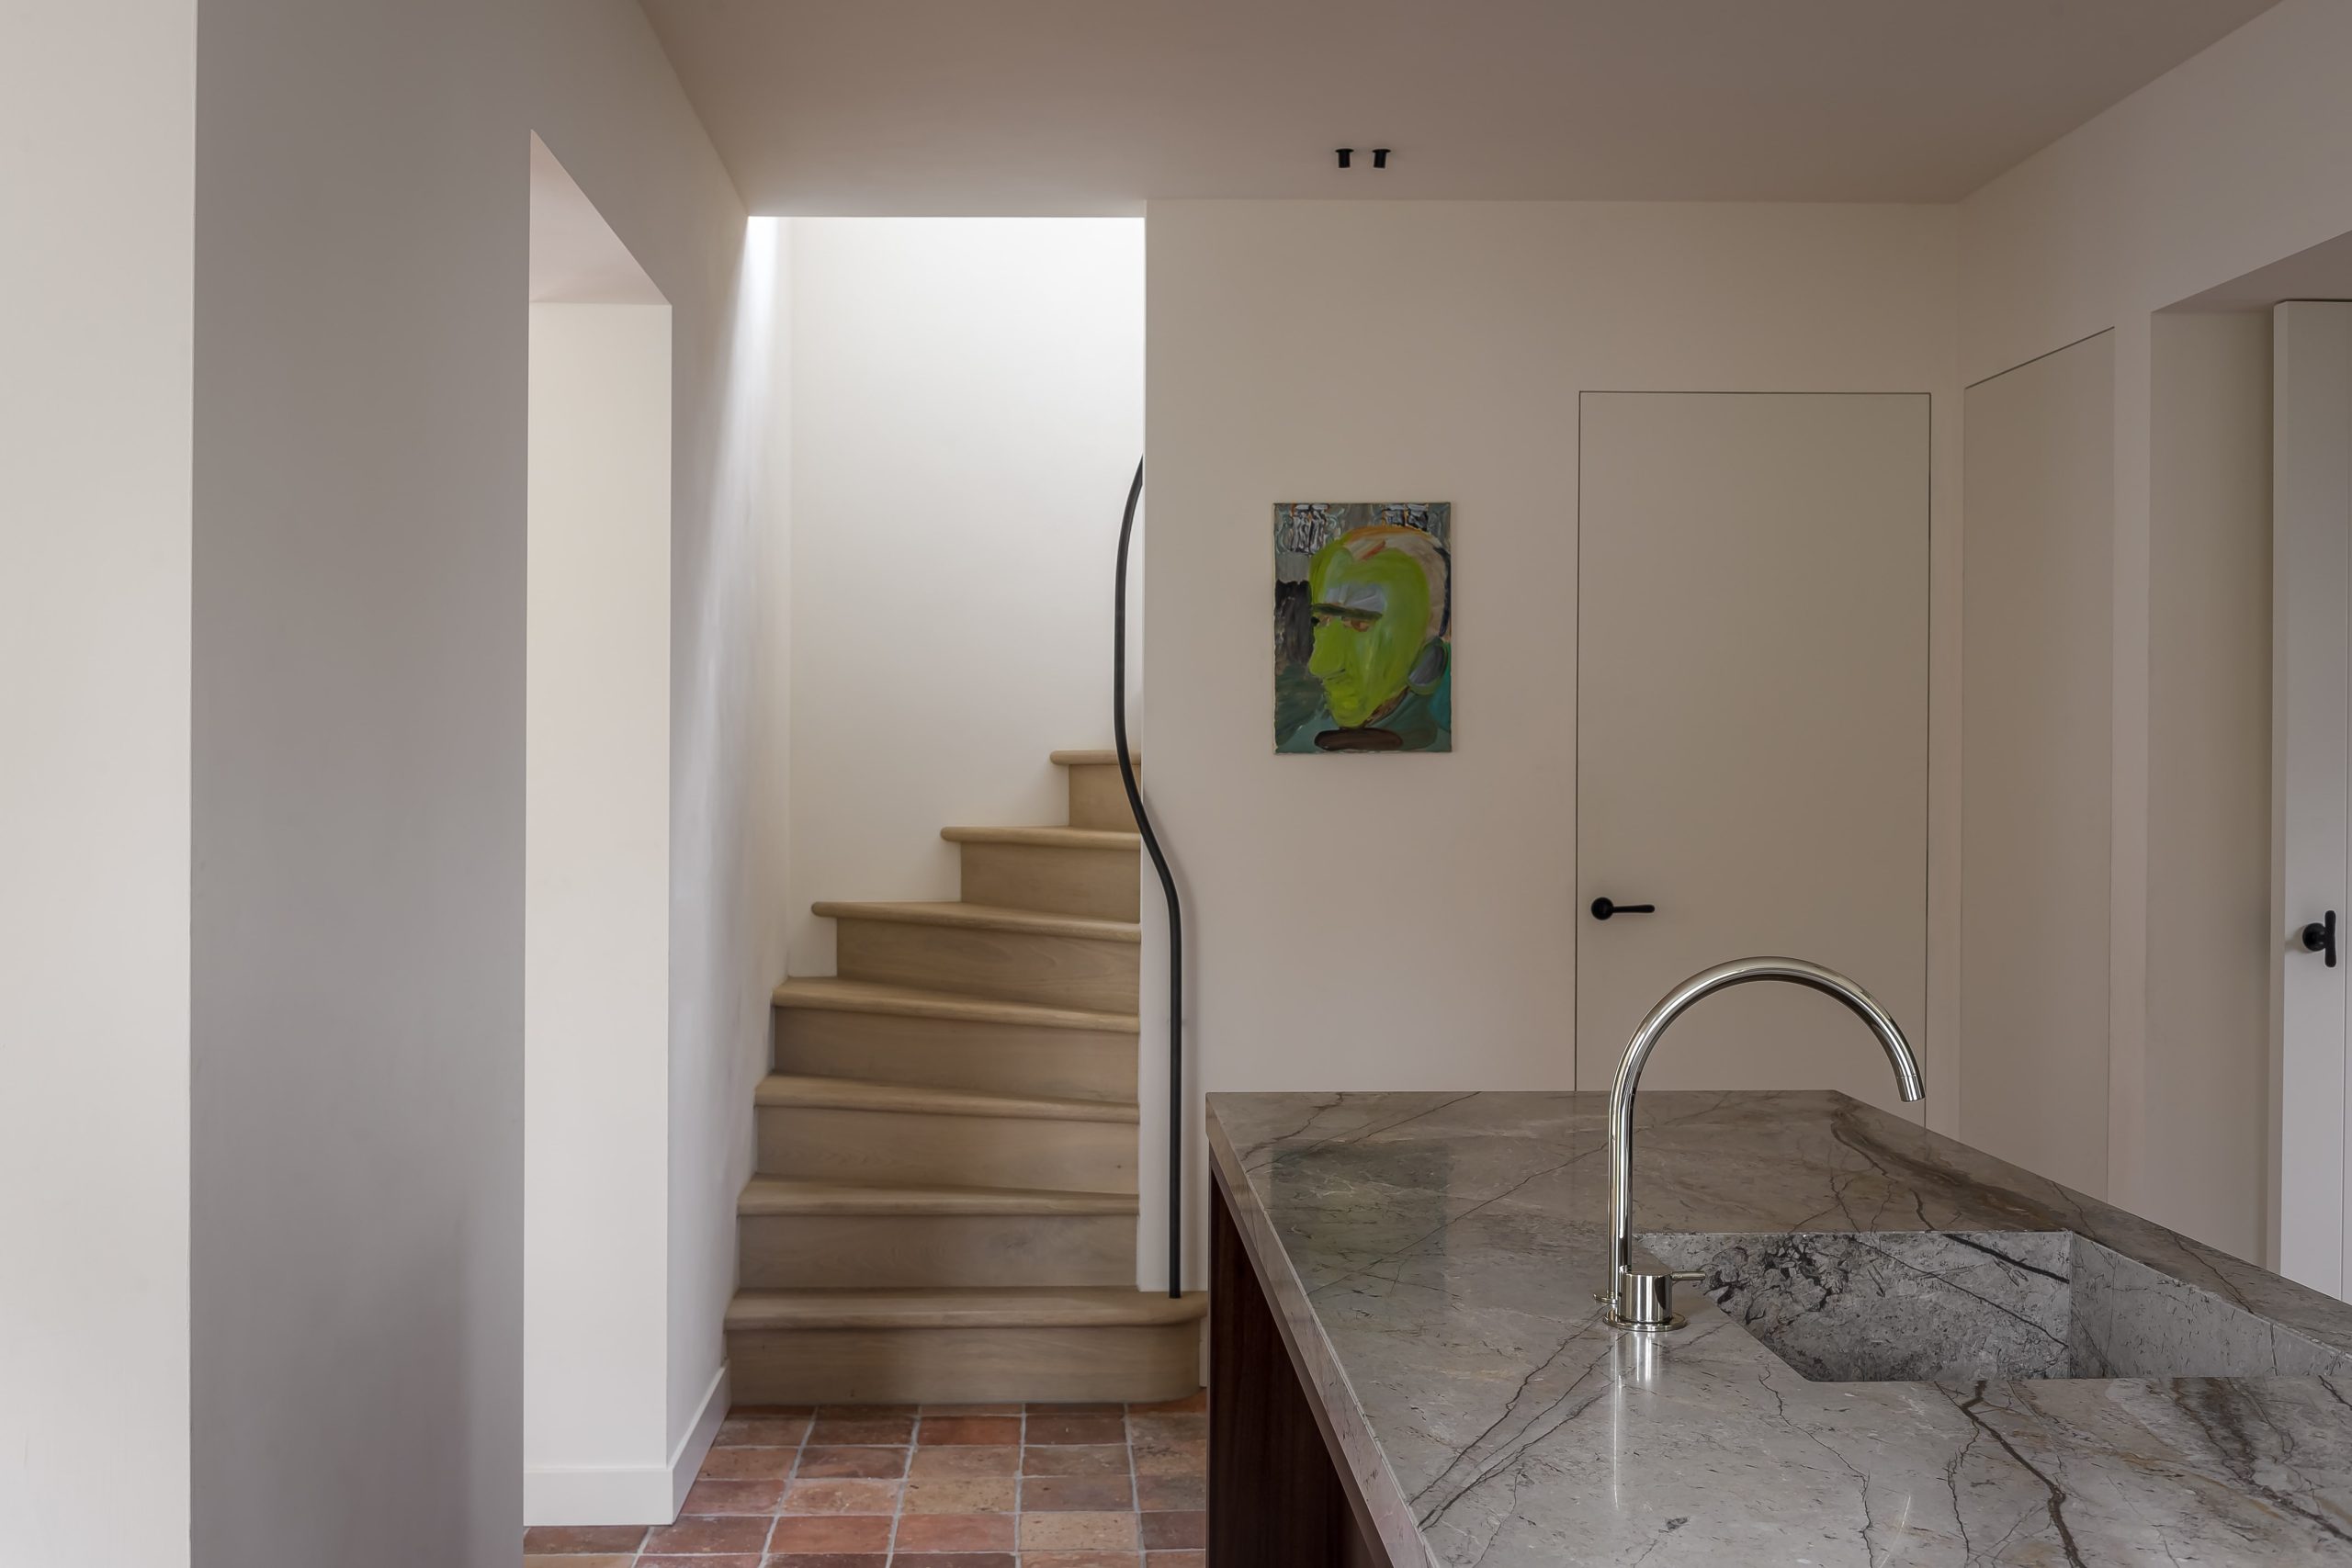
NEW 2026 Jubileum Edition The Best Interior Designers Benelux
Order Now €125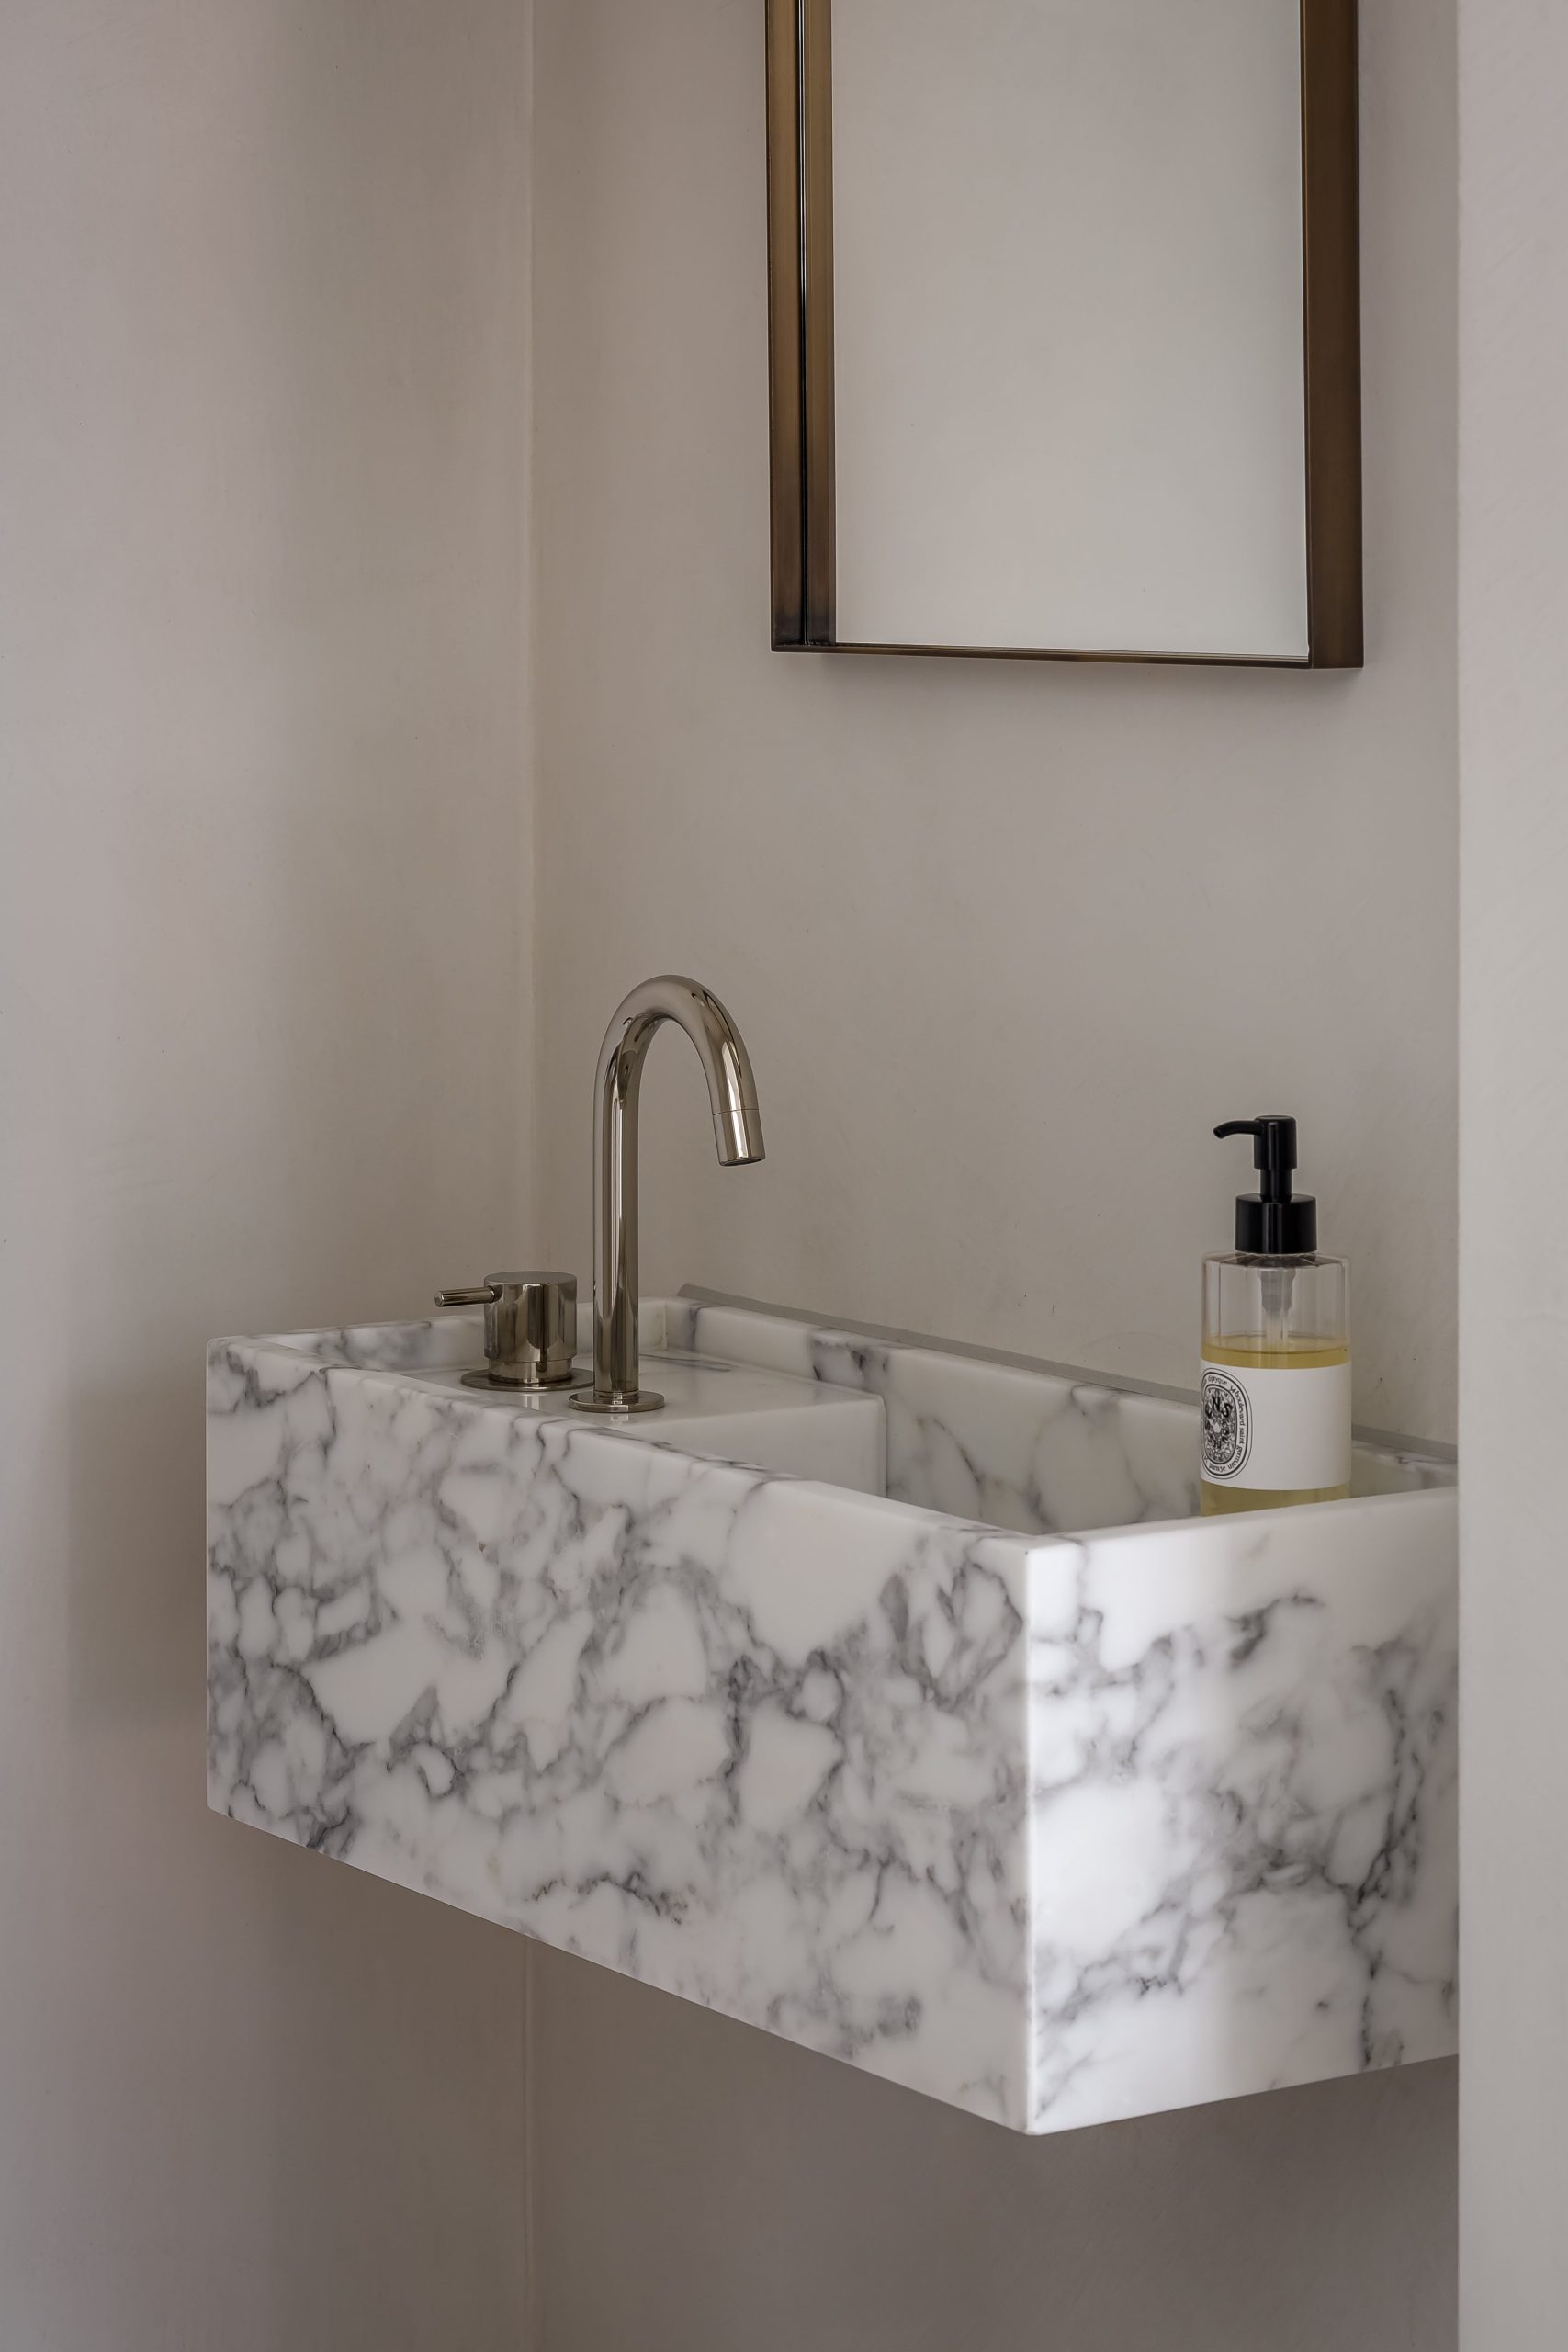
NEW 2026 Jubileum Edition The Best Interior Designers Benelux
Order Now €125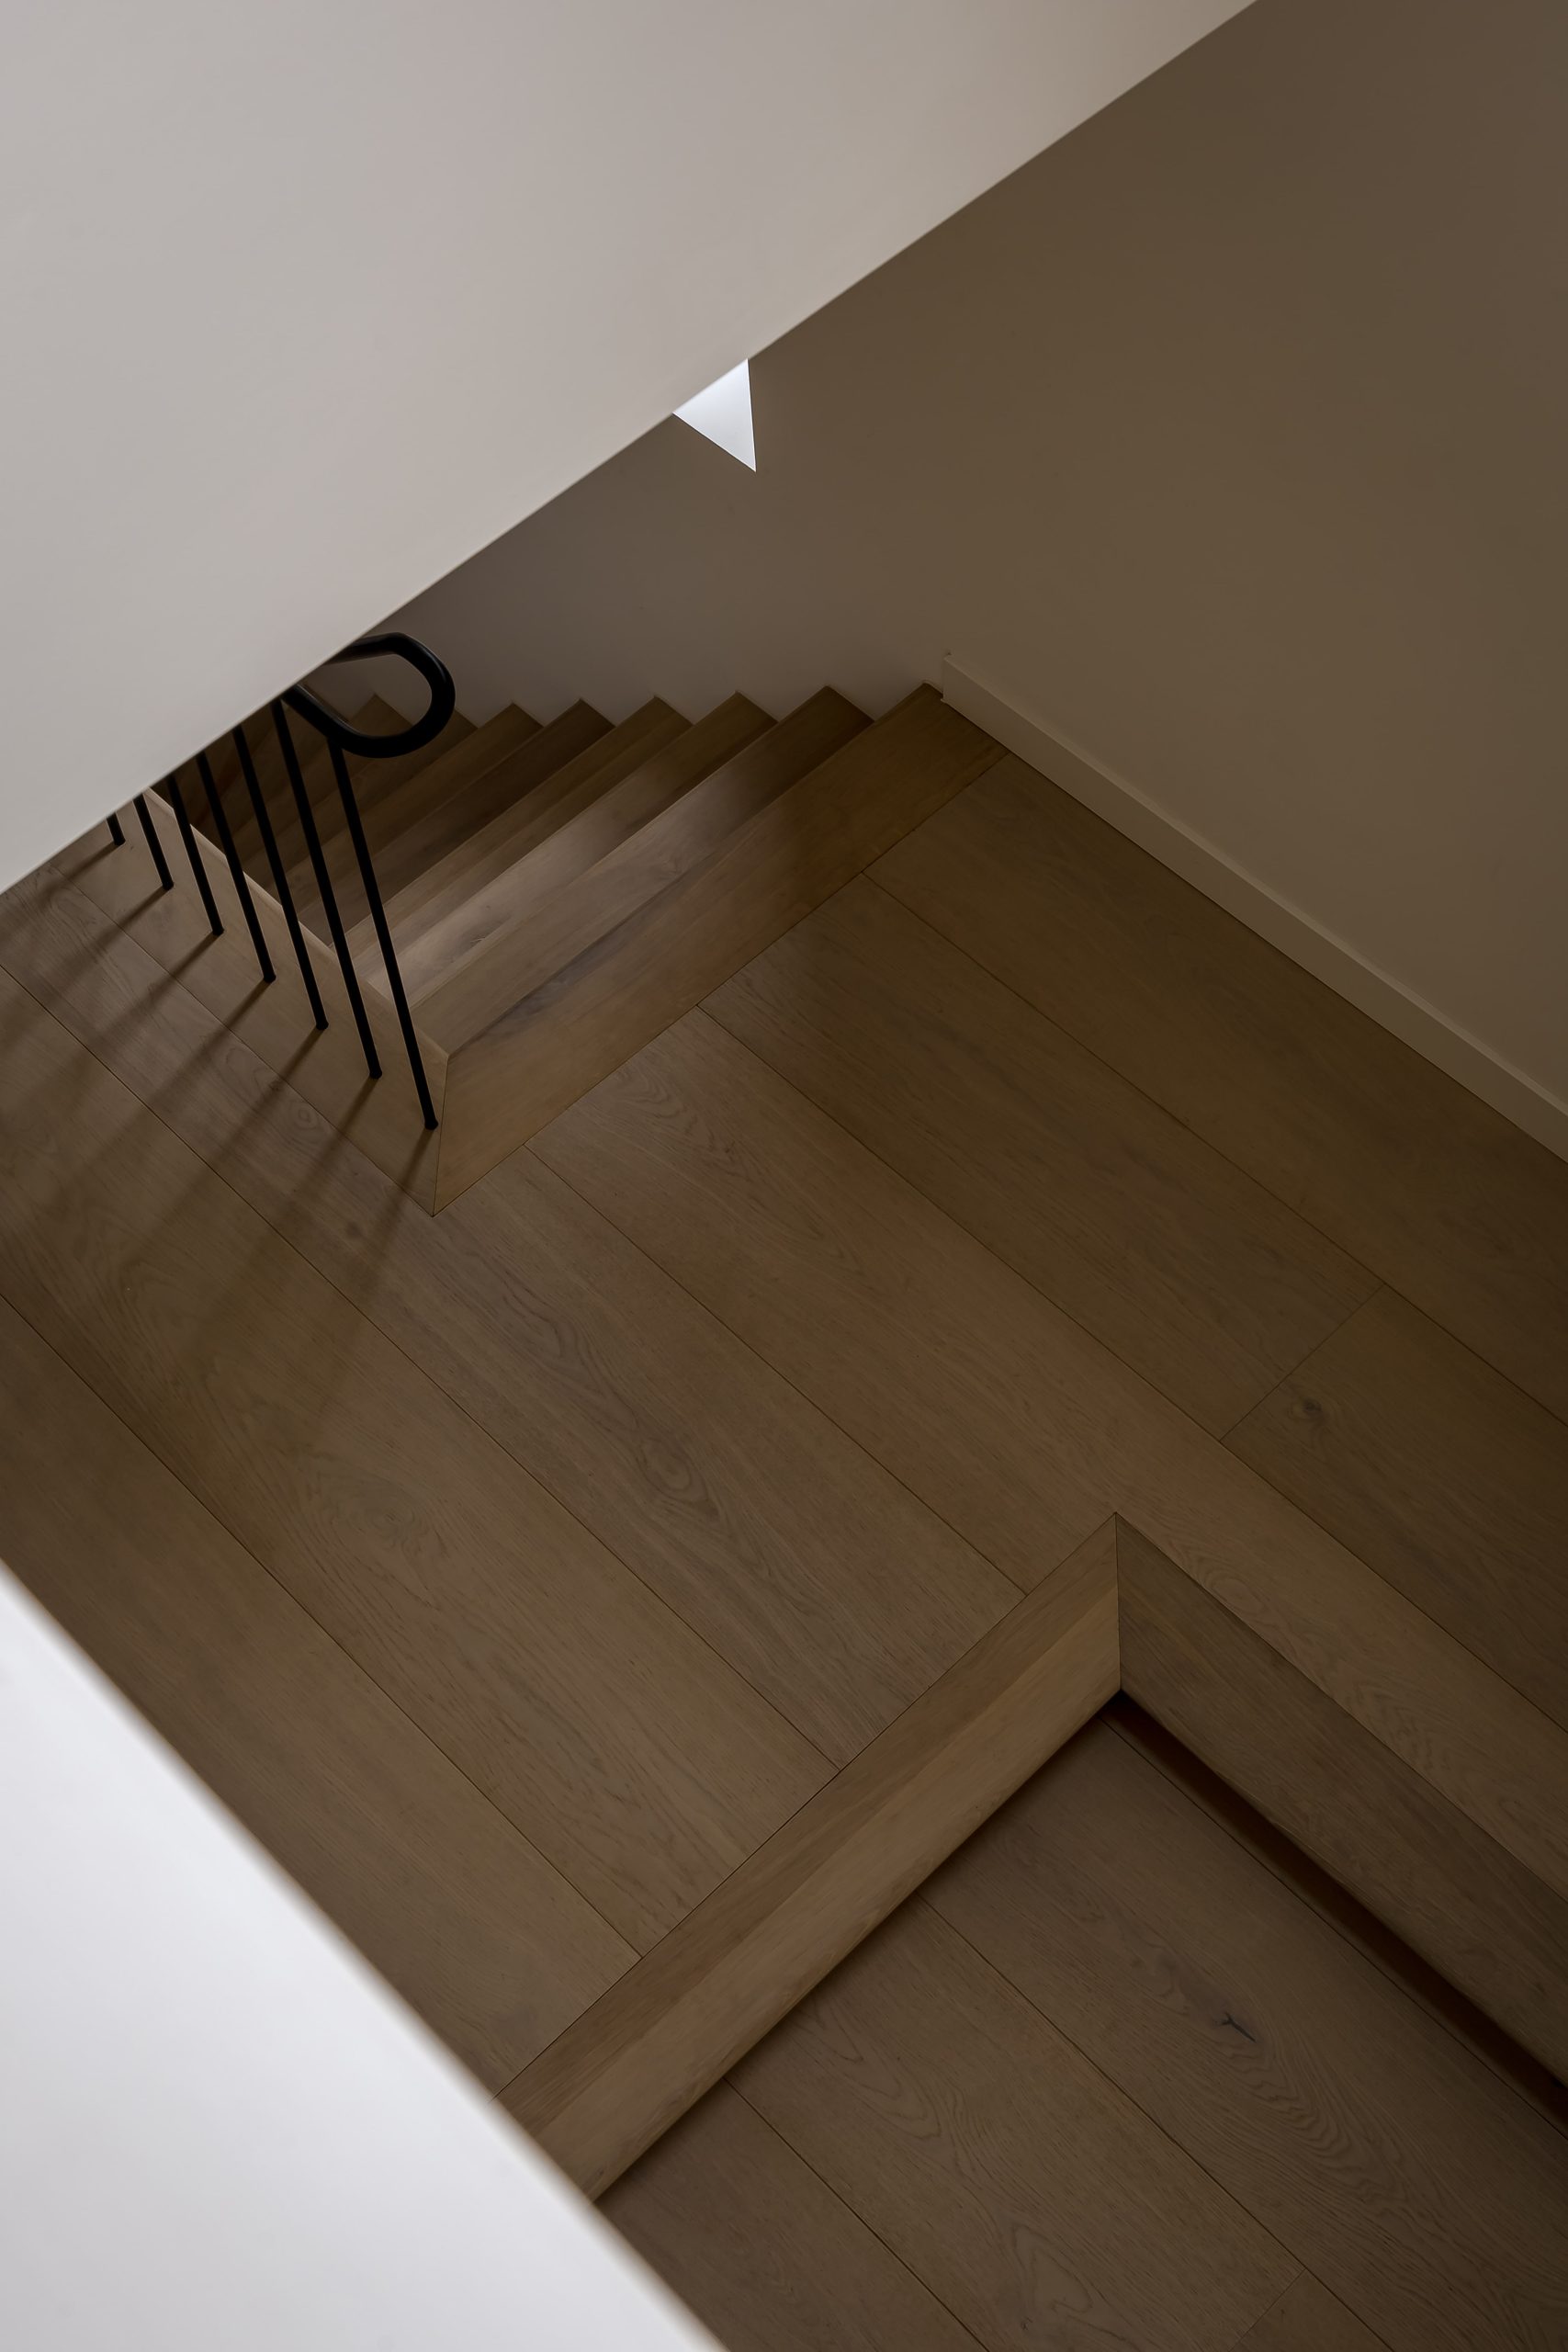
NEW 2026 Jubileum Edition The Best Interior Designers Benelux
Order Now €125