Home renovation with open plan and garden views
Brick, glass and pale render set the tone before you step inside. The renovation opens up the house with broad sightlines, so rooms are read in one movement instead of as separate boxes. That shift is the point of the home renovation open plan approach here: walls give way to larger spans, and the relation between interior and garden becomes visible through long panes of glass. The result is less about adding decoration and more about clearing space for light, views and movement.
Large glass openings that pull the garden forward
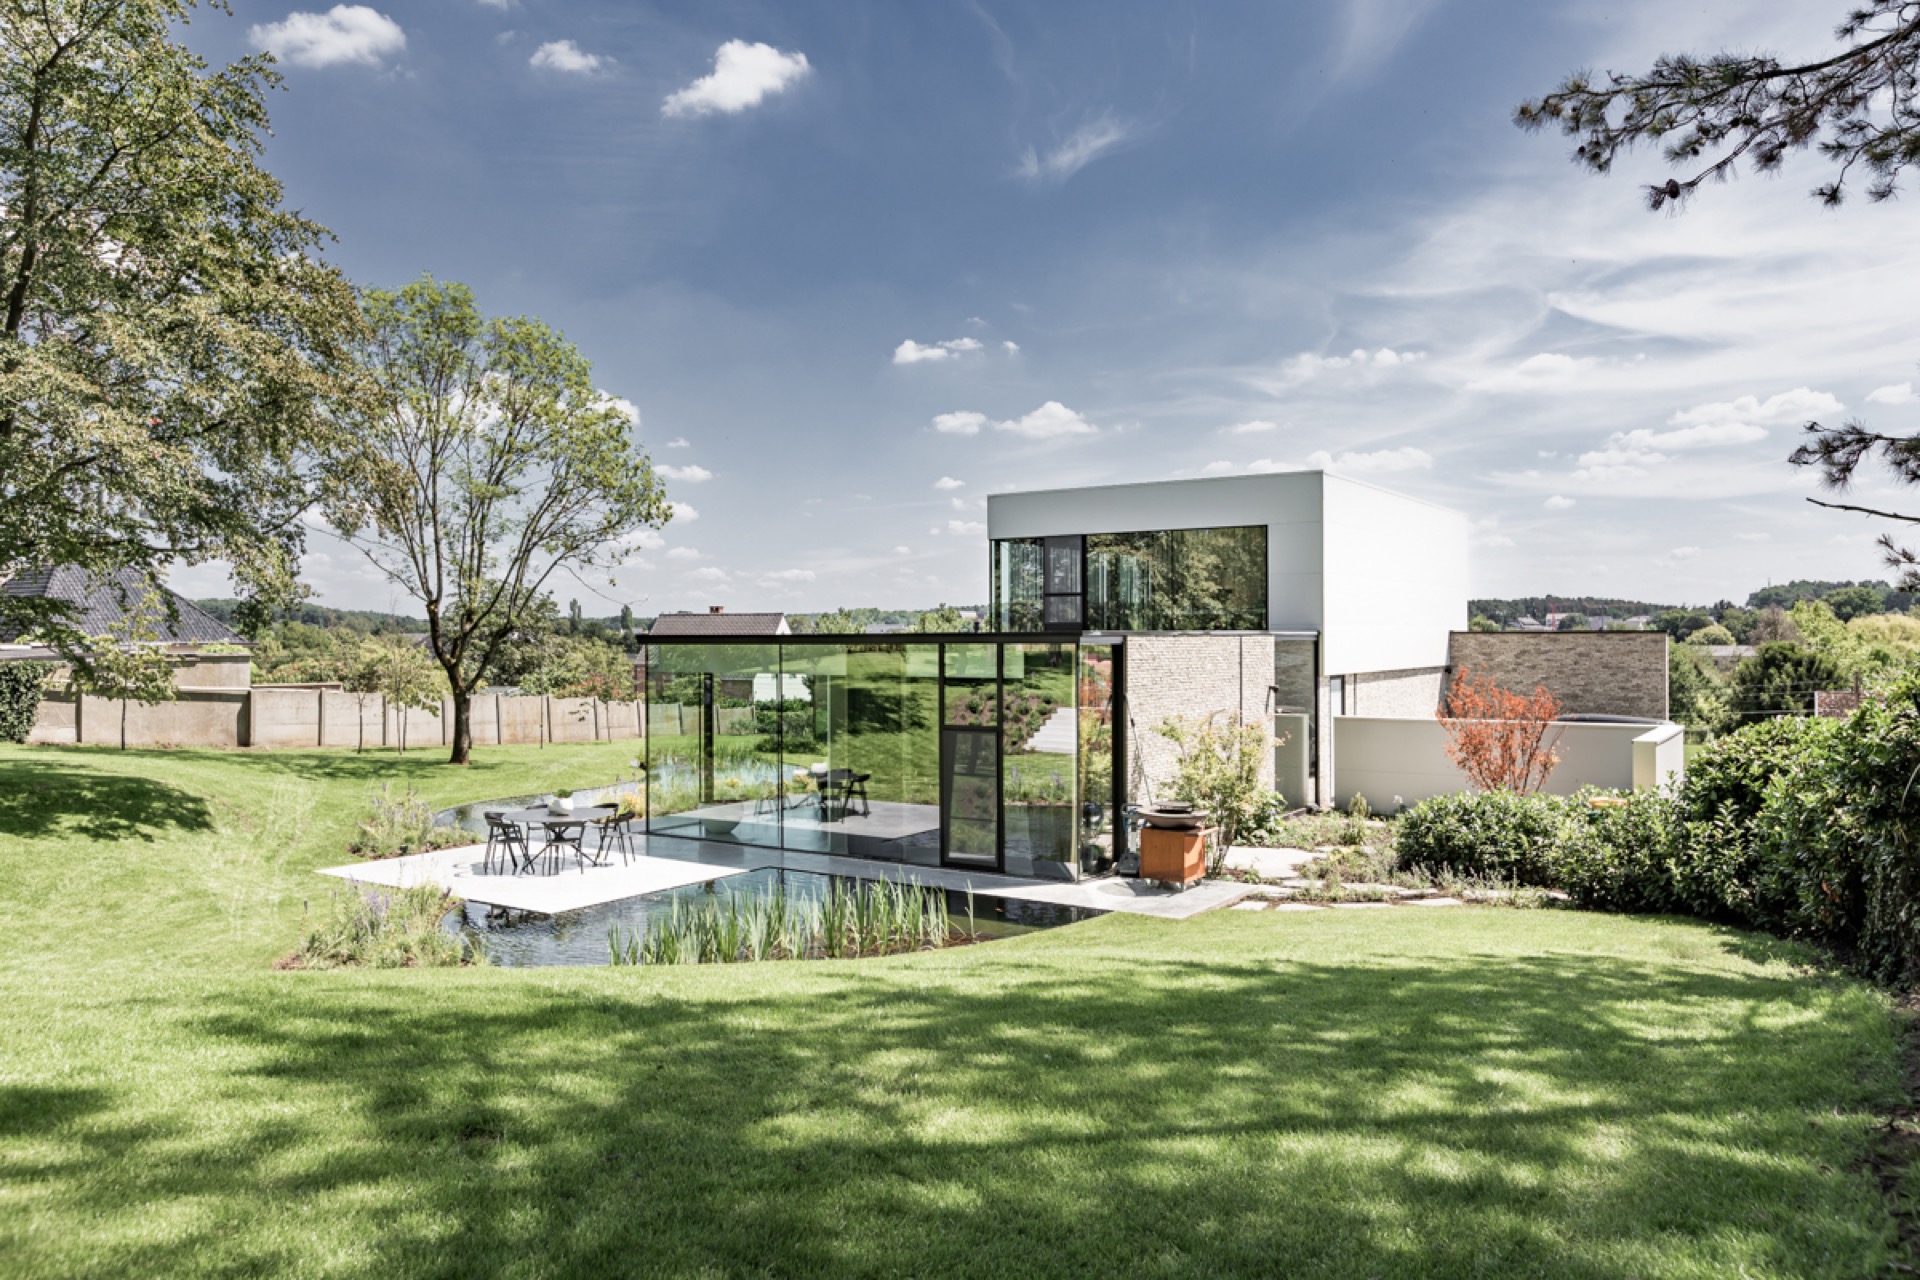
The first images are dominated by glass walls and black window frames. They draw the outside into the composition without relying on excess framing or visual noise. A rectangular glazed volume runs along the garden side, placing the terrace and lawn in the same field of view as the interior. This is where the open plan renovation reads most clearly: the boundary between house and garden becomes a line of transparency rather than a hard stop.
Seen from outside, the modern glass extension sits low and measured against the more solid parts of the house. Its horizontal rhythm is reinforced by long window bands and clean edges, while the dark frames keep the openings legible. Light falls across the paving, the water surface and the glass at different angles, so each material registers separately. The home renovation open plan idea is not expressed through one dramatic gesture, but through a series of controlled openings.
Views that move through the whole plan
Inside, the effect of the glass walls is simple but strong. They keep the garden pond visible from the rooms nearest the terrace, and they let the eye travel across the lawn to the planted edges around the water. Because the glazing is so open, reflections shift with the weather and the trees around the property. The house does not turn its back on the garden; it stretches toward it through clear planes of glass and a calm, direct line of sight.
The home renovation open plan strategy also changes how the exterior is experienced. Instead of a series of enclosed corners, the paving, planting and water form one continuous scene. That openness makes the outside feel closer to the interior, even where the floor surfaces remain distinct. The glass does the work of connecting the spaces, while the pond holds the centre of attention outside.
A garden pond framed by paving and planting
The garden pond sits in the middle of the outdoor composition like a fixed rectangle of water. Around it, low planting beds soften the edges, while the terrace and paths keep their straight lines. The contrast is clear: water moves and reflects, but the paving stays flat and exact. For the open plan renovation, that garden setting matters because it gives the house a direct view to a structured landscape instead of a loose lawn alone.
Clean outdoor paving runs alongside the glazed walls and around the pond, creating a route that feels deliberate rather than decorative. The surface reads as part of the architecture, not as an afterthought. From one angle, the water line sits almost flush with the terrace edge; from another, the planting narrows the frame and tightens the view. These small shifts make the garden pond more than a backdrop. It becomes the outdoor anchor for the house.
How the water surface changes the facade of the garden side
The long glazed side facing the garden is shaped by reflection. Tree canopies, sky and the lawn return on the glass, so the elevation changes with every movement outside. Black window frames keep those reflections contained and give the glass a clear outline. In combination with the pond, they turn the garden side into a layered image: solid surfaces, open panes and a moving water plane all sit close together. That is one reason the home renovation open plan reads so strongly in the exterior views.
Brick and white render in a measured composition
The brick and white render façade gives the house its more solid register. Brick surfaces sit next to pale plastered sections, and the contrast is sharpened by the long, horizontal openings. Nothing here is overloaded. The materials are arranged in blocks and bands, so the volume reads as a set of clear parts rather than one heavy shell. This measured composition helps the modern glass extension stand out without breaking the overall image of the house.
In the facade composition, the darker masonry and the white planes work with the black window frames to hold the elevations together. The openings are generous, but the walls still have presence. That balance is visible in the way the brick meets the glazing and in the way the render catches a flatter light than the glass beside it. The home renovation open plan concept is therefore matched by an exterior that stays legible from every angle.
Black frames, clear lines and a direct route outside
The black window frames do more than outline the glazing. They mark the edges of the new openings, set off the reflections, and give the house a sharper reading from the garden path. At ground level, the paving steps and flat terrace surfaces guide movement along the façade and toward the water. There is no need for extra embellishment when the geometry is this clear. The materials do the work: glass, brick, render and stone each occupy their own place.
That direct route outside is reinforced by the open sightlines from the interior. Where walls once divided the plan, the view now passes through the house and out toward the pond. The project shows how a home renovation open plan can stay quiet and precise at the same time. Rooms are opened up, but the visible result is not empty. It is defined by edges, reflections, the strip of terrace beside the glass, and the still surface of the water beyond.
Credits and selected elements
Interior architecture is credited alongside garden design, while the project notes also mention the outdoor shower, window decoration, brick, windows and façade panels. These elements sit behind the visible result, which is shaped above all by the opening up of the house and the way the glazed volumes relate to the garden. Photography records that relationship clearly: a house edited down to lines, planes and reflections, with the garden pond holding the outdoor centre.
Want to see more of Inarto Architecten? View the page of Inarto Architecten for even more great projects and company information.





NEW 2026 Jubileum Edition The Best Interior Designers Benelux
Order Now €125


NEW 2026 Jubileum Edition The Best Interior Designers Benelux
Order Now €125


NEW 2026 Jubileum Edition The Best Interior Designers Benelux
Order Now €125


NEW 2026 Jubileum Edition The Best Interior Designers Benelux
Order Now €125