Timeless custom interior with marble-look details
Dark parquet sets the pace here. The floor runs under a sequence of rooms where warm chalk tones, marble-look surfaces and measured lighting keep the eye moving from one opening to the next. The result is a custom interior built around fixed elements rather than decoration alone. A wall of joinery, an integrated hearth and a few strong material gestures carry the whole plan, while the client’s artworks sit naturally within that framework.
A cabinet wall that works like architecture
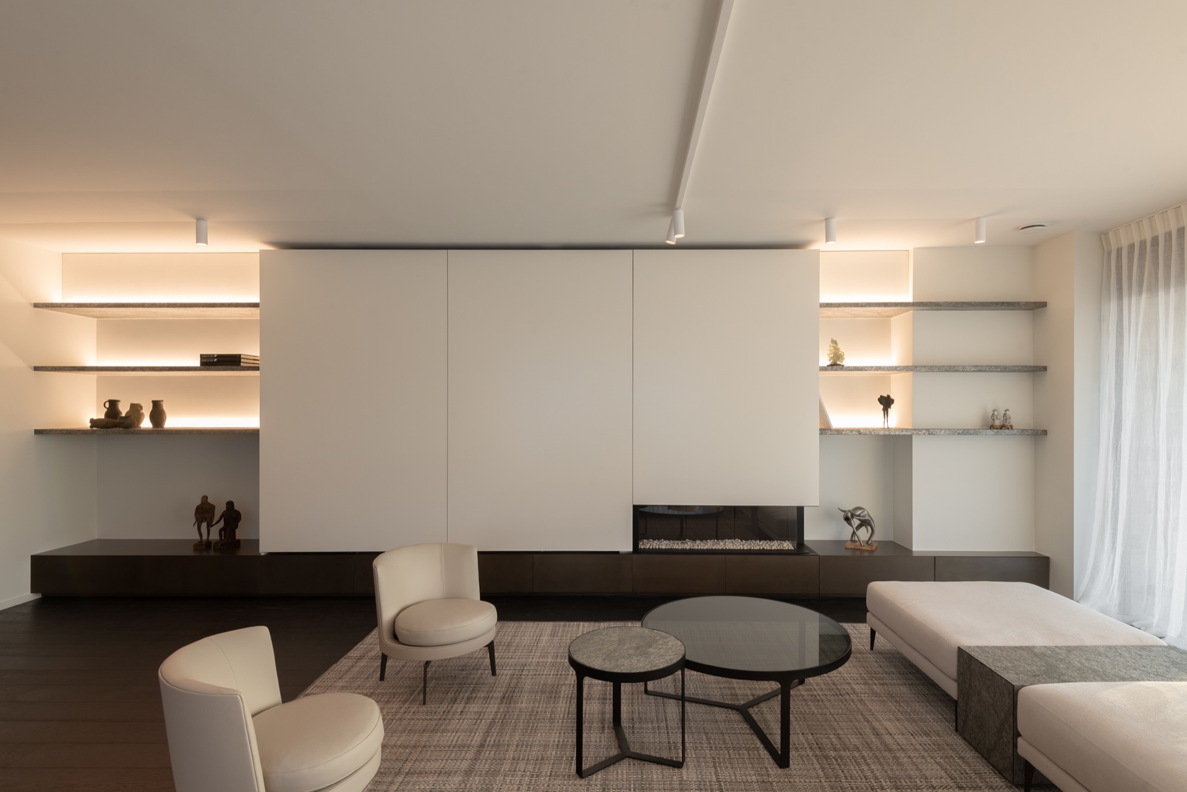
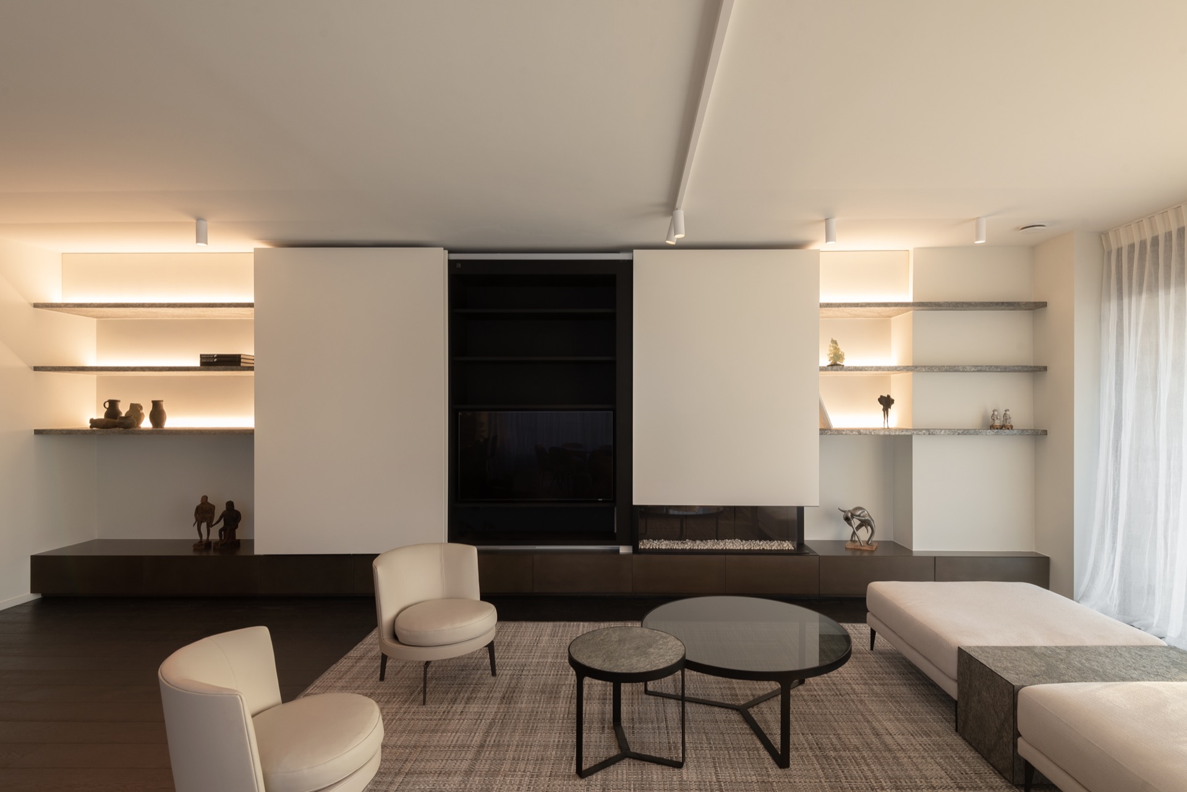
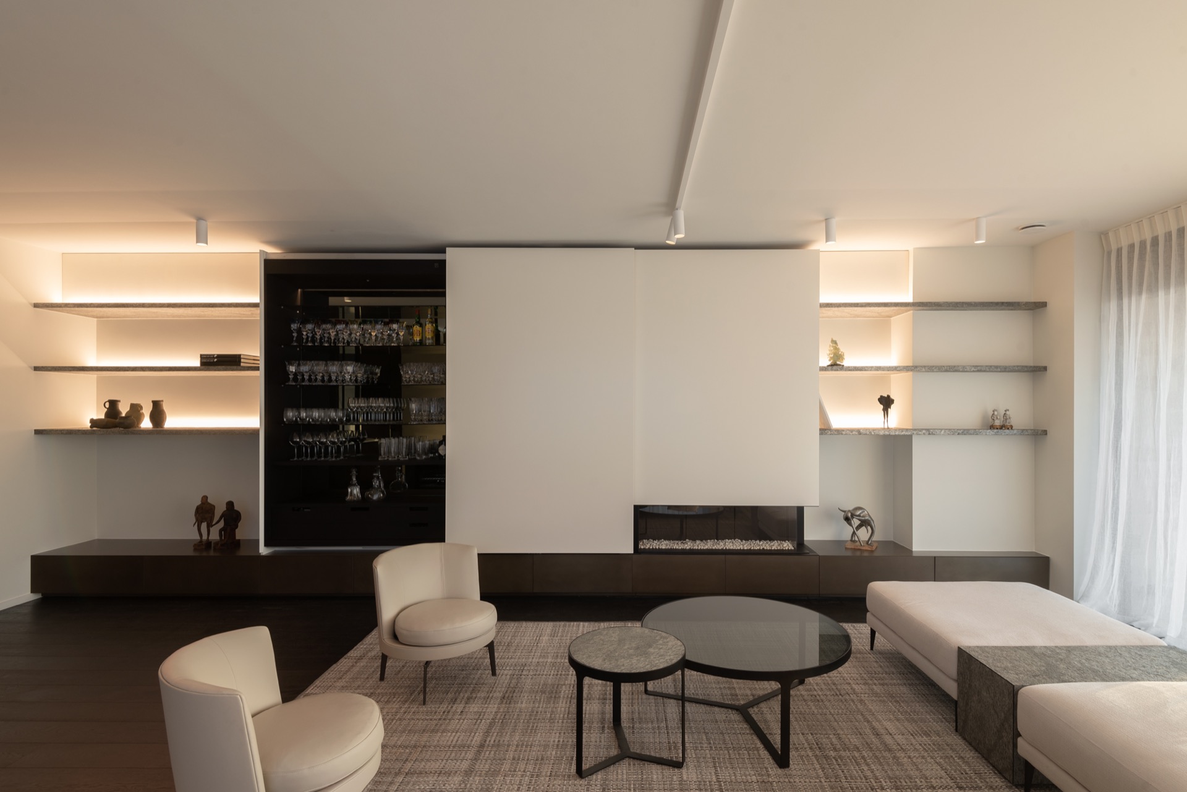
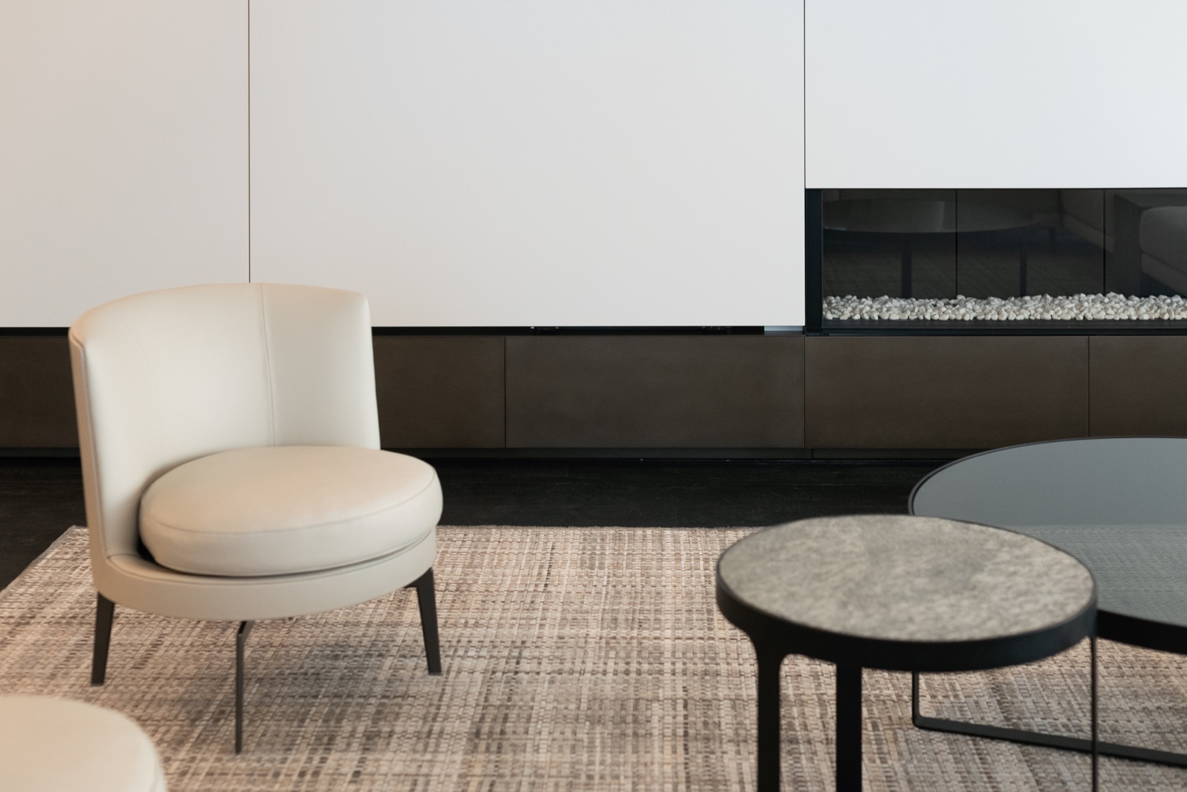
The first large gesture is the custom cabinet wall. It combines closed fronts, open niches and built-in light, so the volume reads as storage and backdrop at once. The fireplace is set into that composition instead of standing apart from it. Around it, pale panels and darker sections alternate in a steady rhythm, with the niche lighting cutting soft lines across the shelves. In the living room, that structure does most of the visual work.
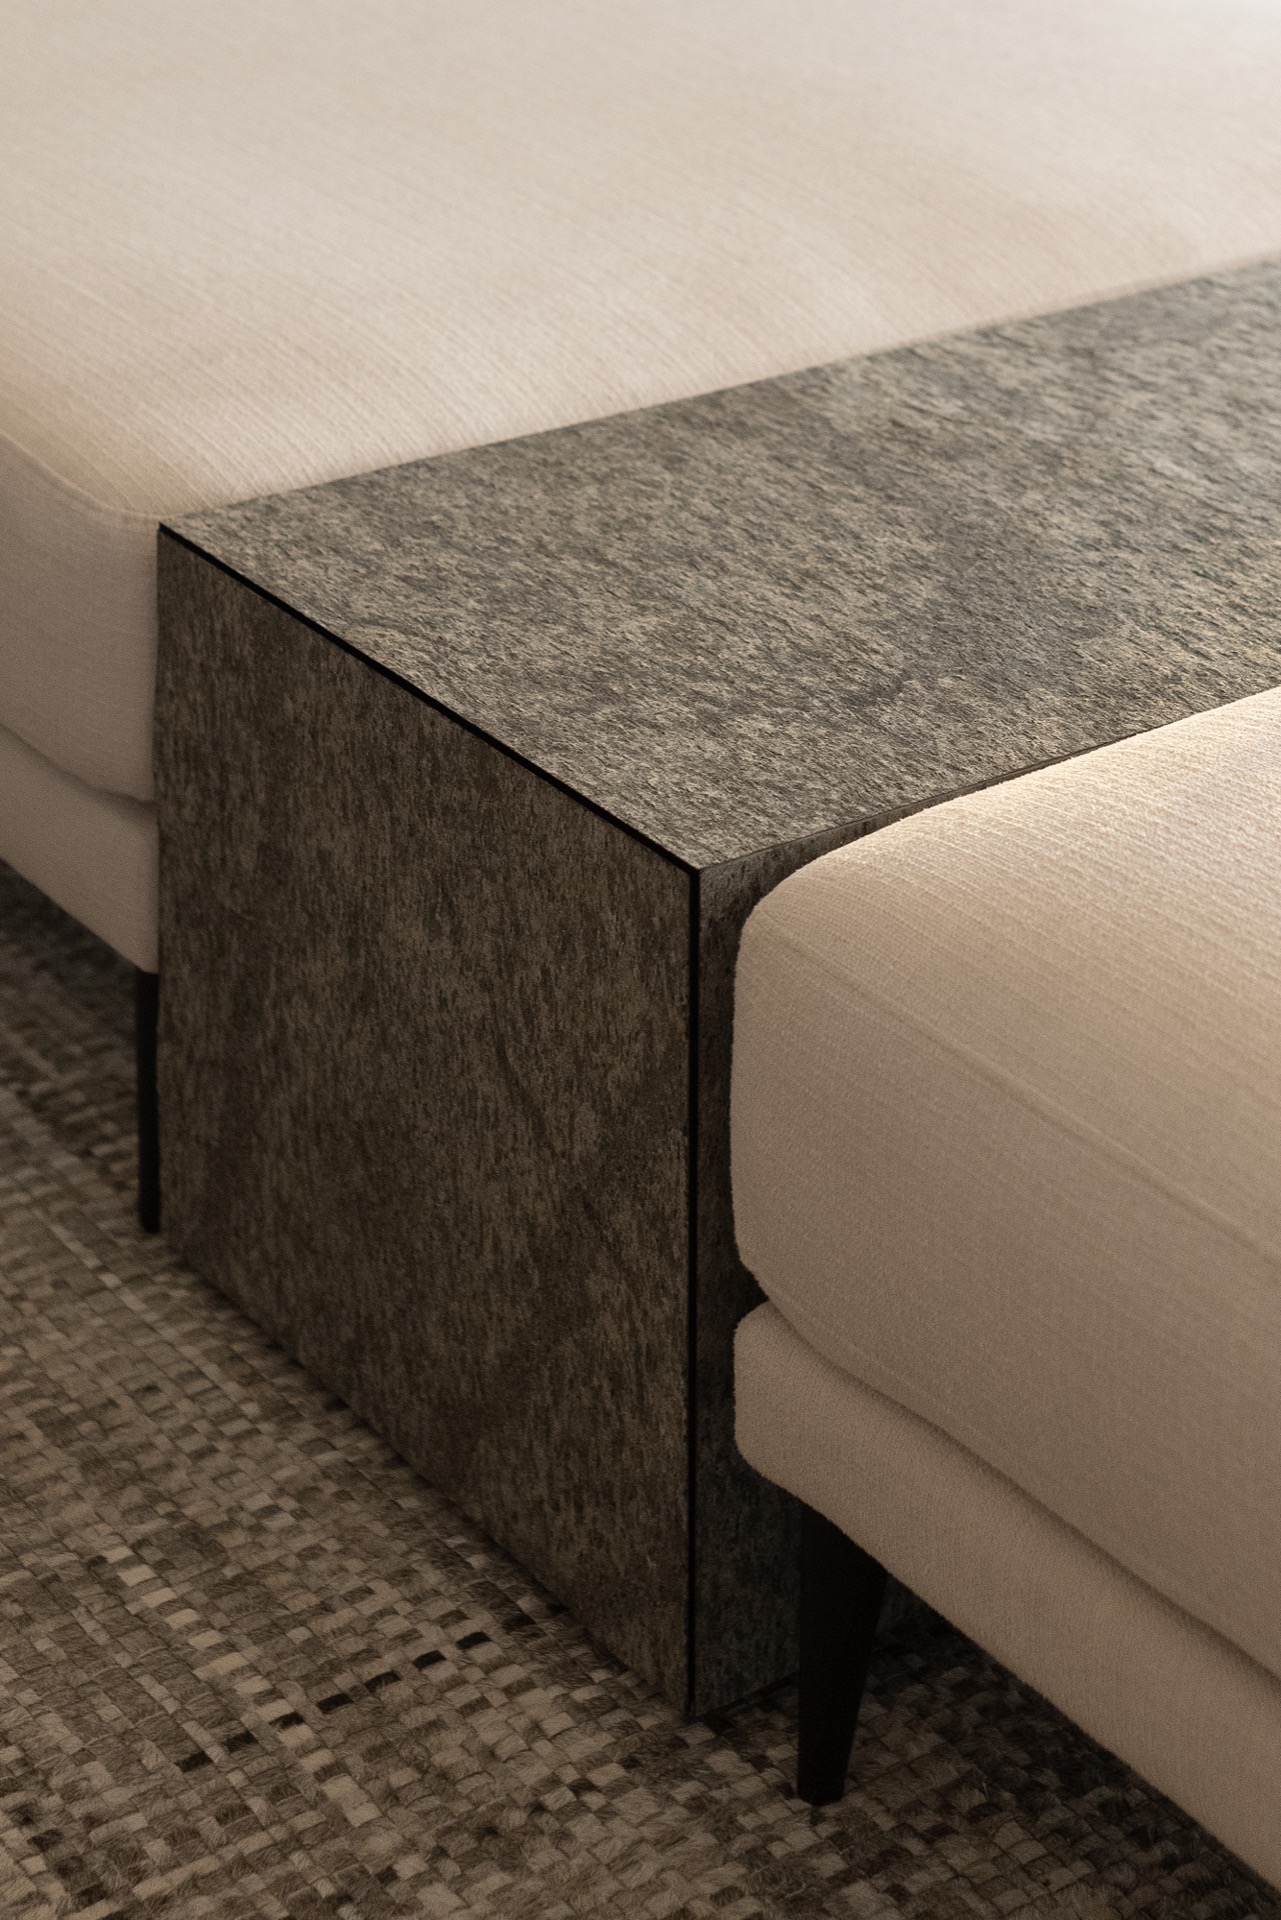
Several surfaces use a stone-like finish rather than plain paint. The shelves and wall panels show a marble-look grain that catches the light in a quieter way than polished stone would. Bronze-toned treatment on the cabinets adds a deeper note without breaking the restrained palette. Those reflections matter in a room with dark parquet, because they keep the lower half of the interior from feeling flat. Even the hidden television arrangement belongs to that same logic: the wall stays composed when the screen disappears.
Dark parquet as the base layer
The existing dark parquet interior forms a steady base throughout the project. Its tone anchors the chalky walls, the black frames and the lighter furniture pieces. Under the cabinet wall, the floor gives the room a clear edge and makes the joinery read almost like built-in architecture. The carpet softens the seating zone, but the floor remains visible enough to keep the sequence grounded. That contrast is repeated in several rooms instead of being confined to one focal point.
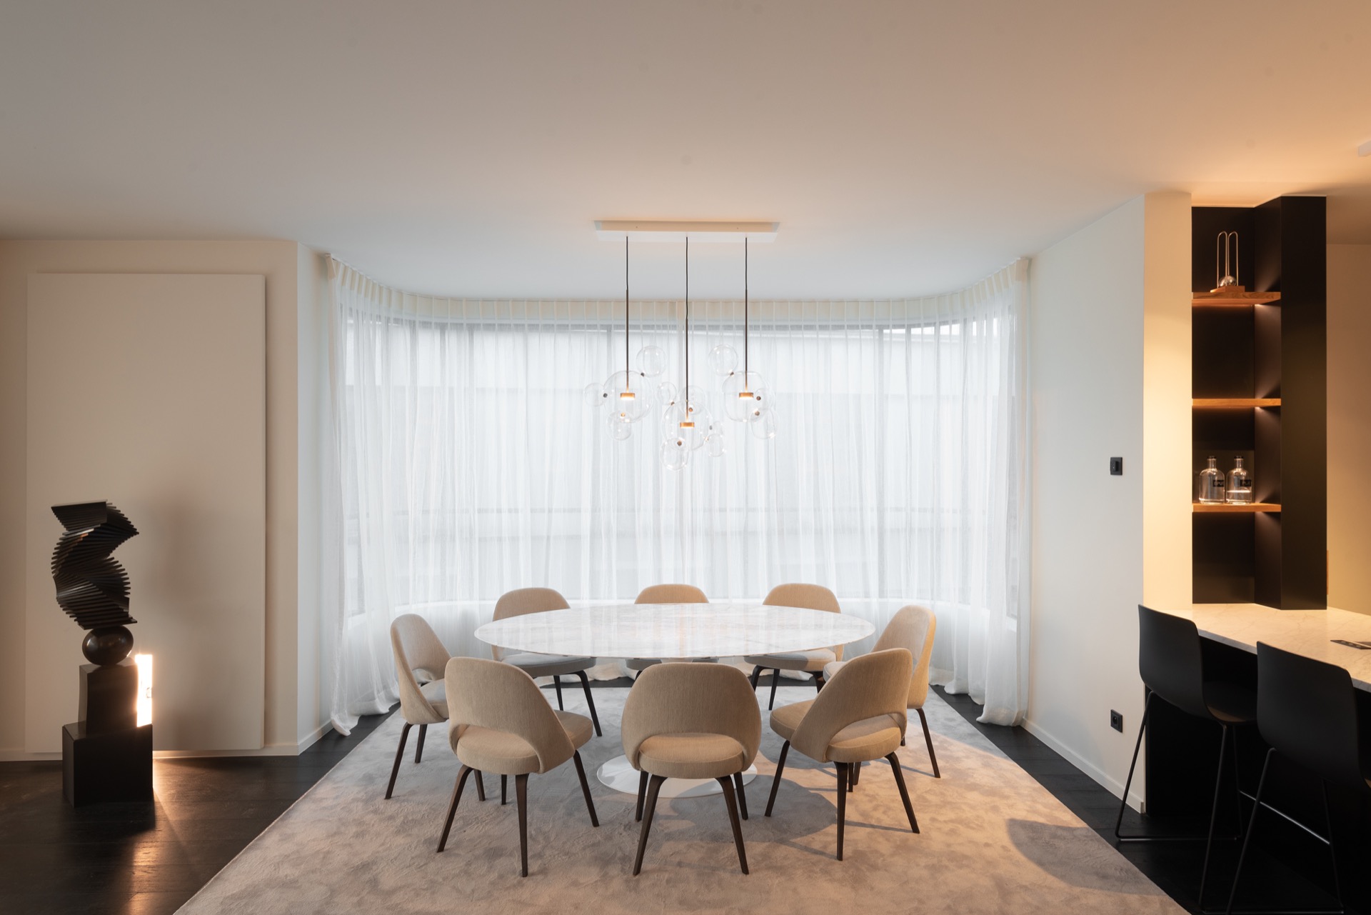
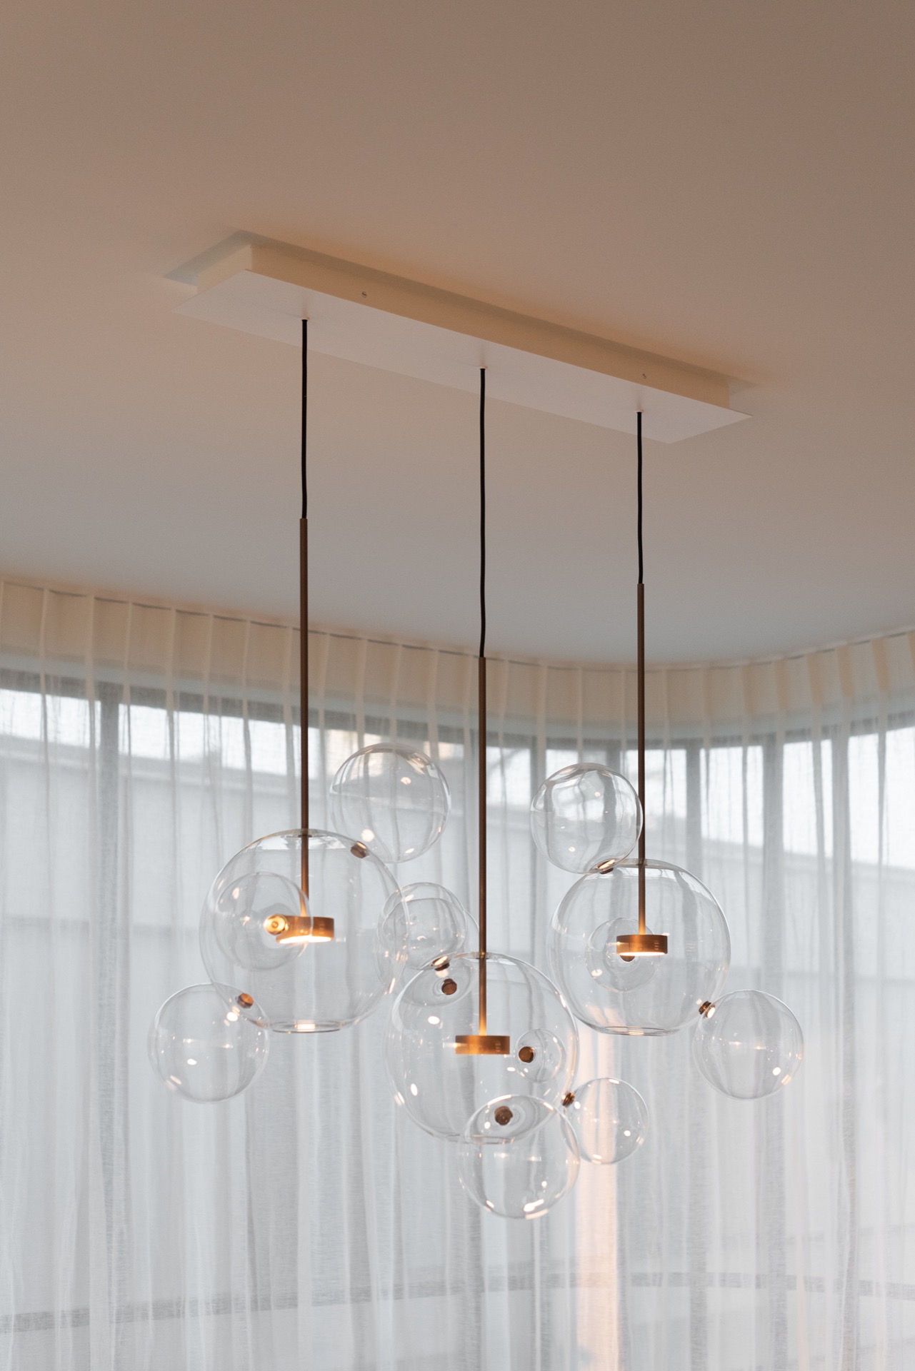
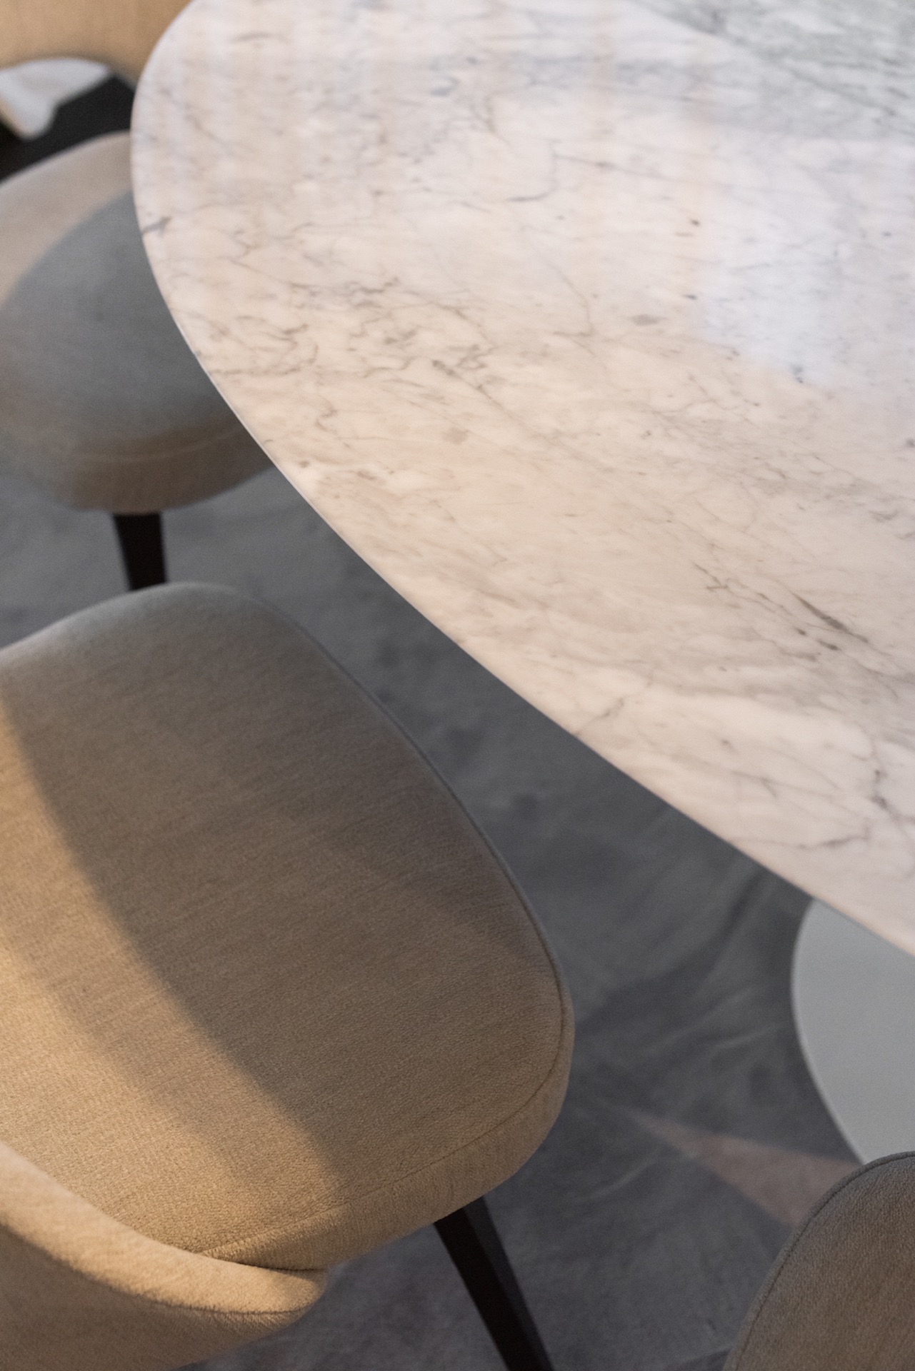
Light follows the floor line into the dining area, where a broad curtain wall filters daylight along the windows. Above the table, a cluster of pendant lights hangs low enough to mark the zone without closing it off. The table itself has a pale, stone-like surface with visible veining, so it echoes the marble-look finishes used elsewhere. This is one of the strongest views in the home: fabric, glass, light and tabletop all register at once, but none of them dominates the room.
Marble-look surfaces in the living and dining rooms
Across the main rooms, the marble-look finishes appear in panels, shelves and tabletops rather than as a single statement wall. That approach gives the material a more measured role. It frames the fireplace opening, lifts the cabinet niches and returns in the dining table, where the pattern is visible from a distance. The effect is not about shine. It is about keeping the surfaces legible, especially when they sit beside matte paint, dark timber and the bronze treatment on the joinery.
In the seating area, the furniture remains low and quiet so the built-in elements can hold the room together. The open shelving beside the hearth leaves room for books and objects, while the concealed storage keeps the heavier parts of daily life out of sight. Artworks from the client are placed against that background rather than competing with it. Their colours and frames read more clearly because the surrounding wall uses a limited range of tones and finishes.
Kitchen lines kept deliberately dark
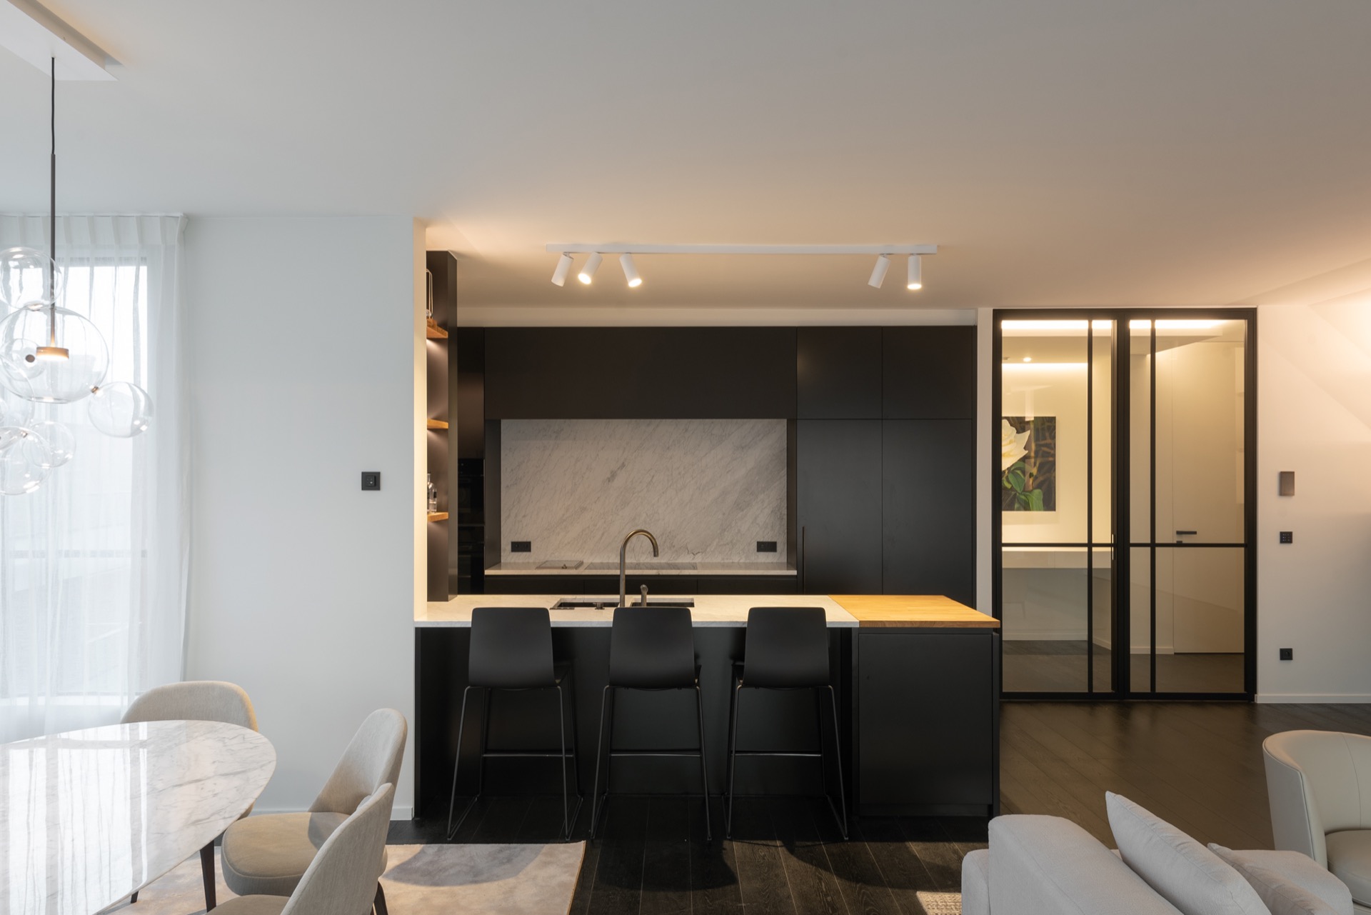
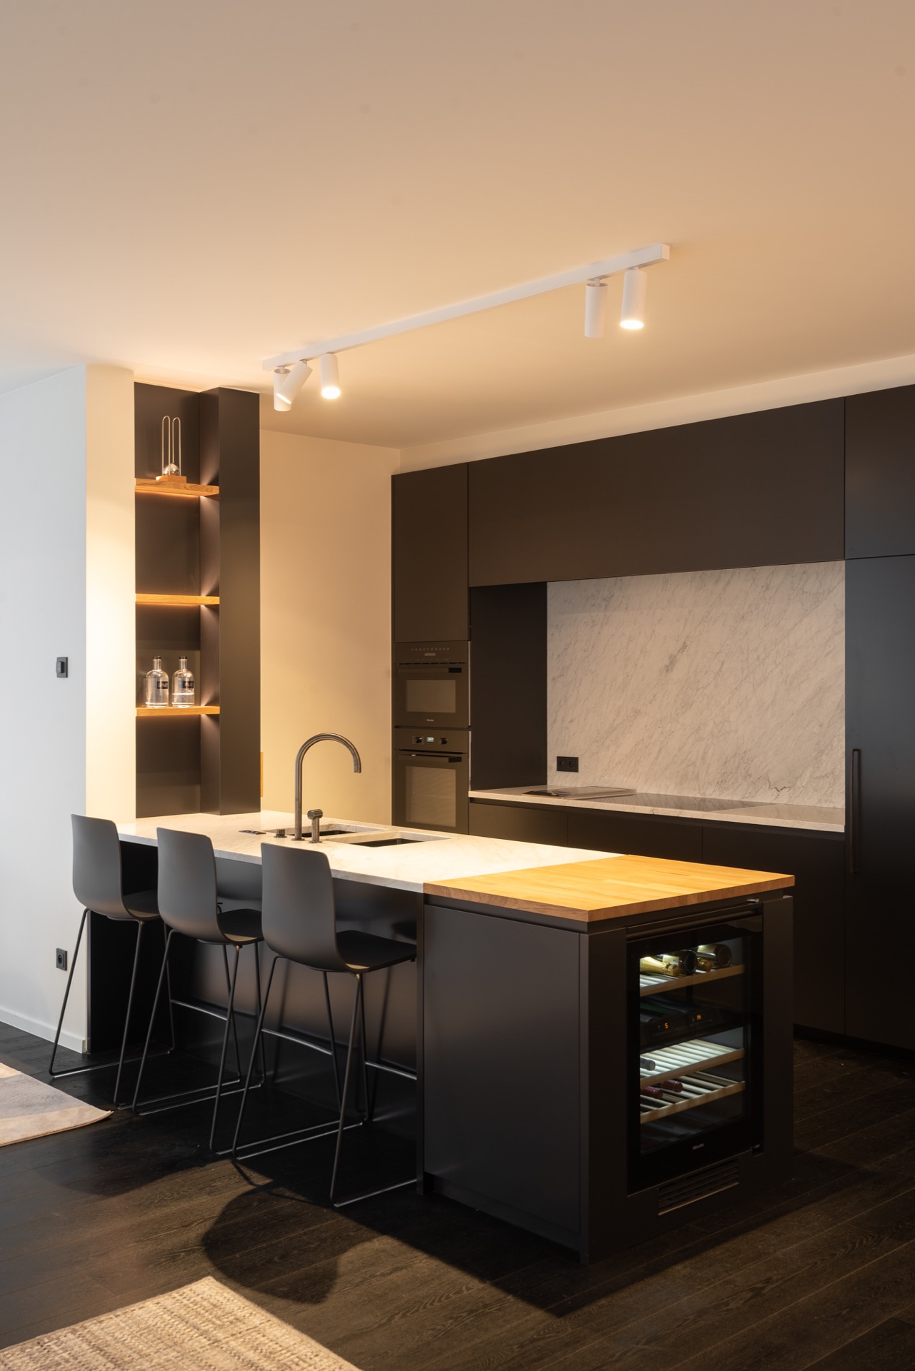
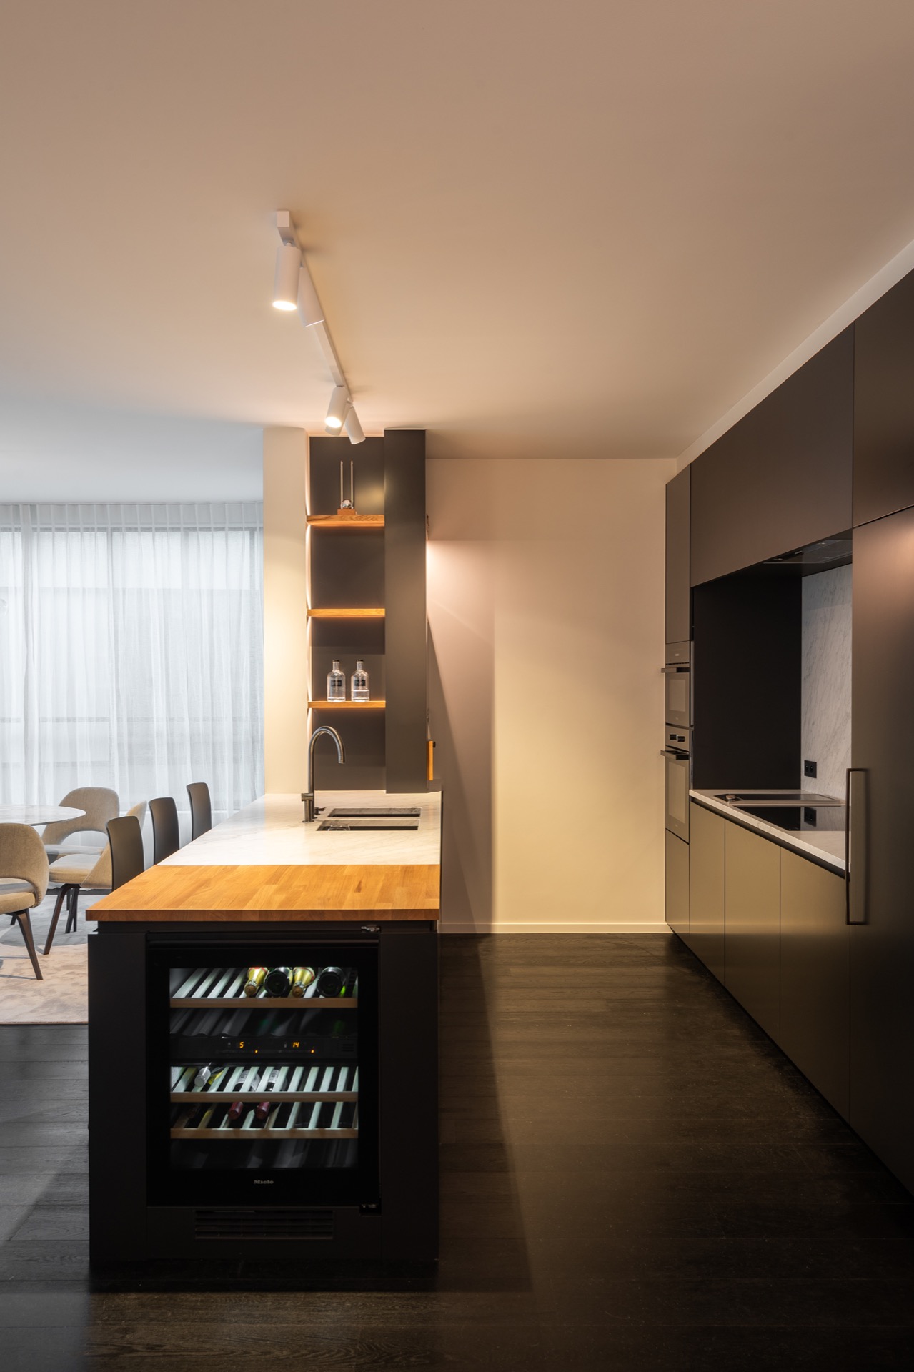
The modern kitchen continues the same material discipline. Dark fronts sit beneath a marble-look backsplash, and the work zone is sharpened by a thin LED light line. Open niches bring a little relief into the run of cabinetry, but the overall impression stays controlled. A light wood surface interrupts the darker mass and gives the kitchen a different texture from the living room, even though the palette still belongs to the same project. The kitchen does not announce itself; it simply extends the language of the house.
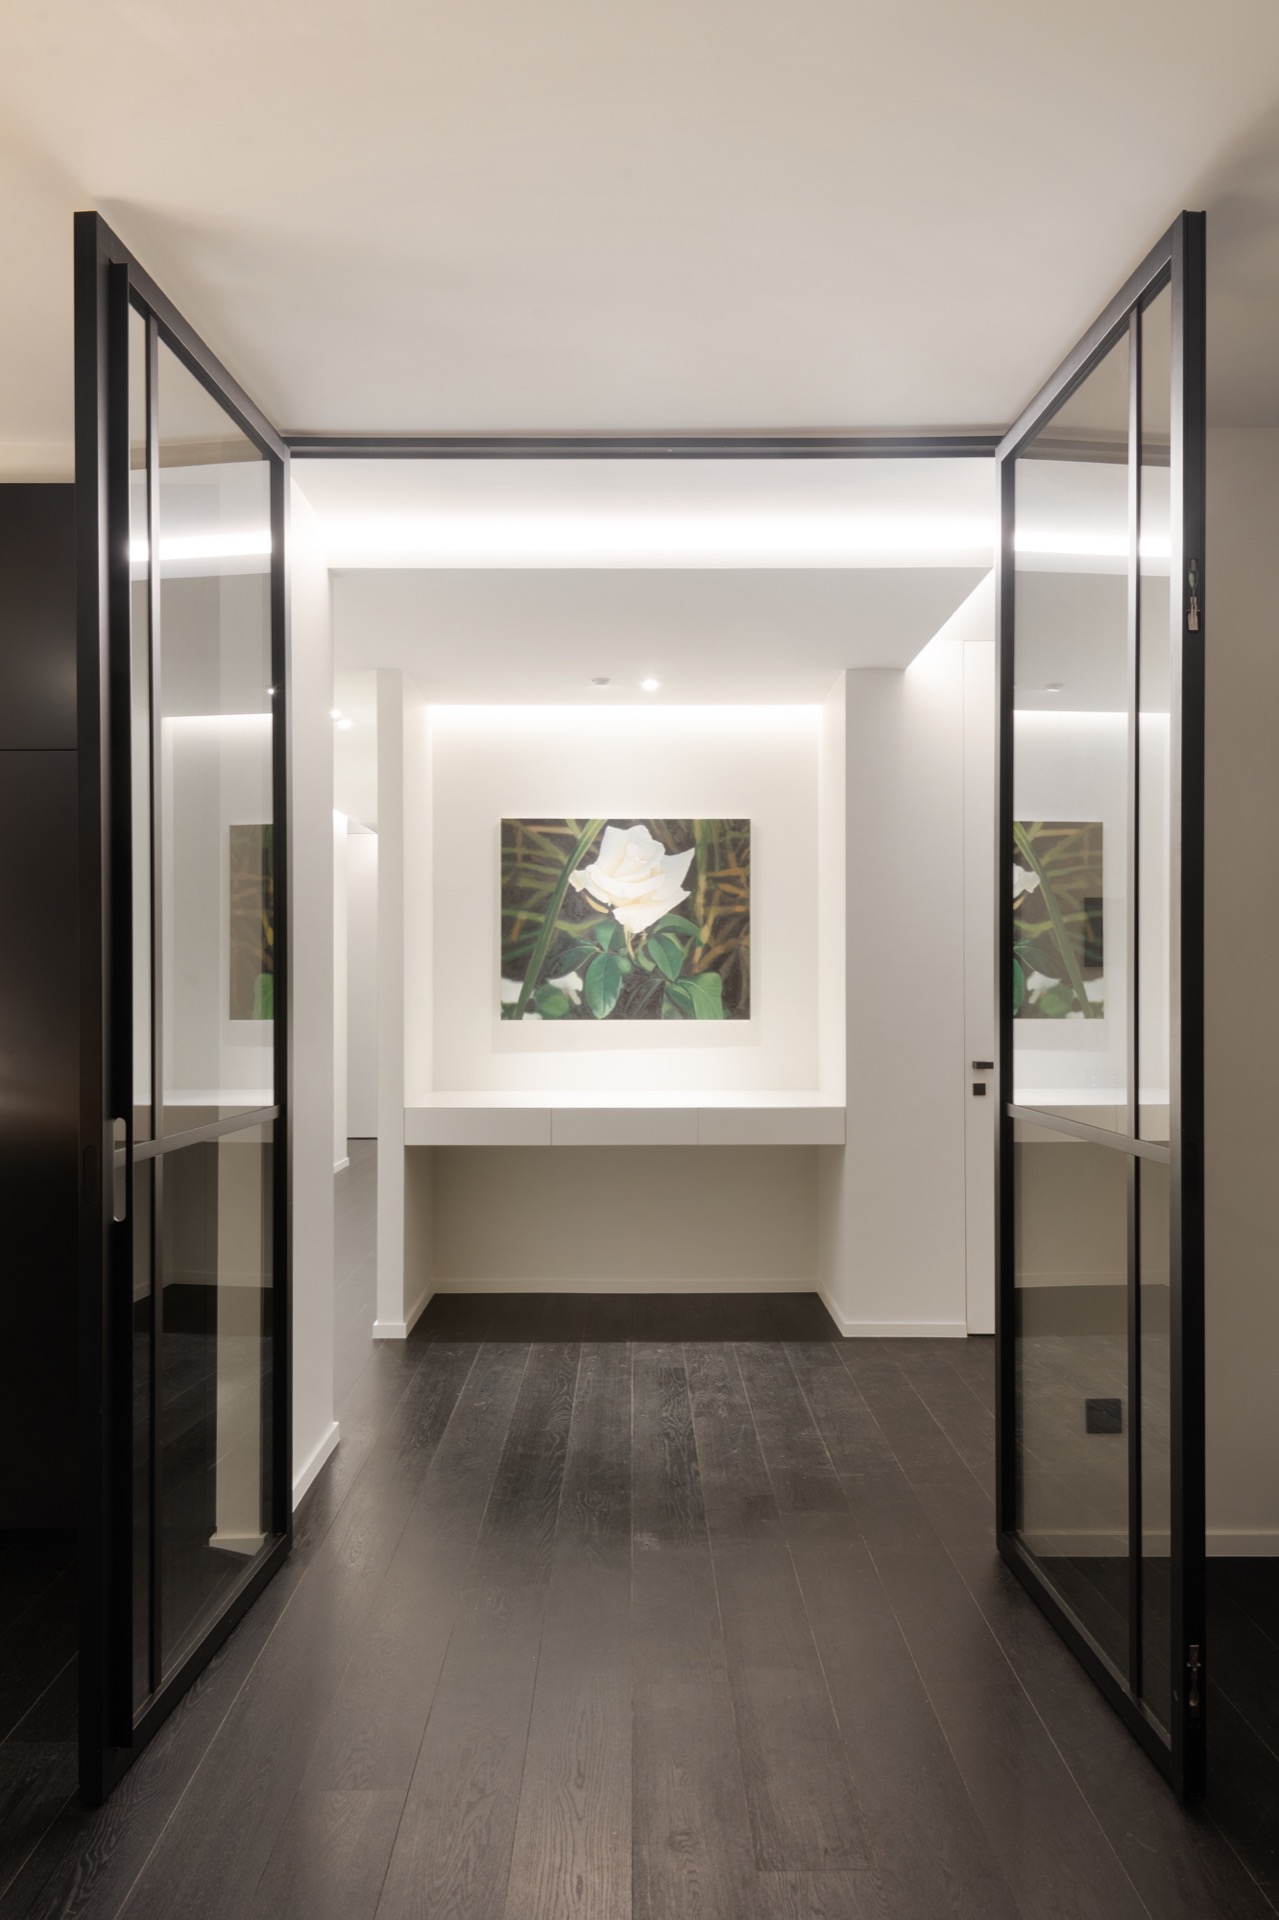
That restraint is useful in a plan where several rooms are connected visually. A kitchen with stronger contrast can easily break the sequence, yet here the dark fronts and stone-like panels keep the transition calm. The glazed frames in the hall continue that idea. They allow views through the plan without turning every opening into a full visual event. A set of lit niches in the hallway adds depth at eye level, so even the passage spaces feel considered.
Light, glass and a quieter route through the house
The hall is one of the clearest examples of how the project handles transition. Black glass doors define the opening, while white niches with warm light pull attention to the wall instead of the passage itself. This is where the hallway design becomes more than circulation. It acts as a pause between rooms, using reflection, opacity and inset lighting to change the pace. The details are modest, but they give the route a distinct character without introducing extra objects or colours.
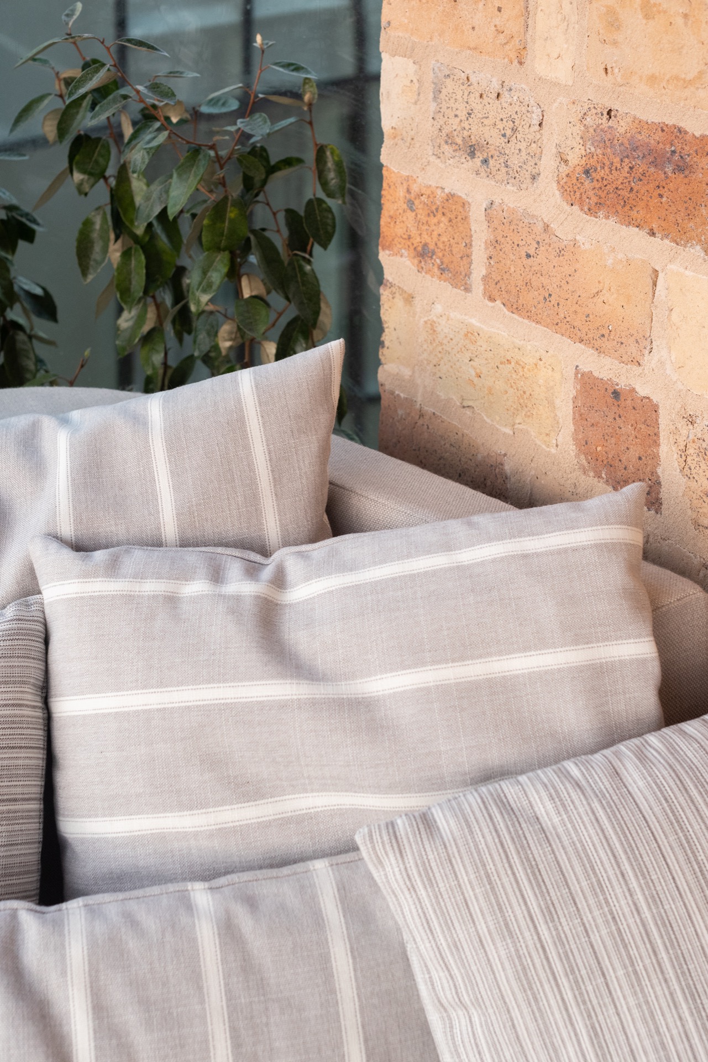
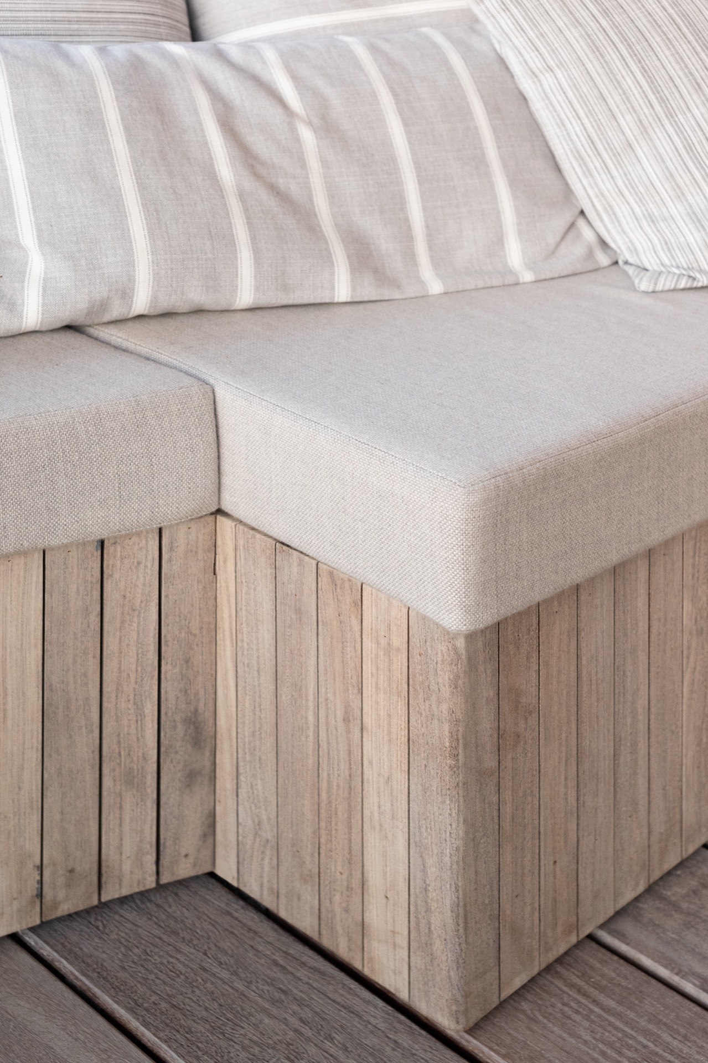
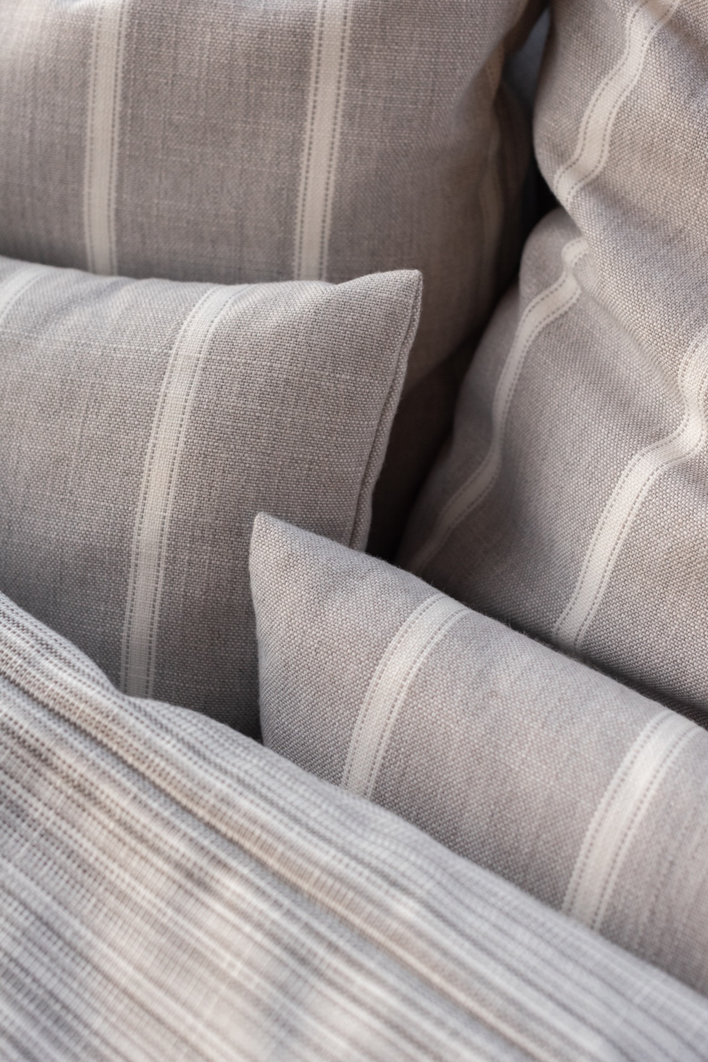
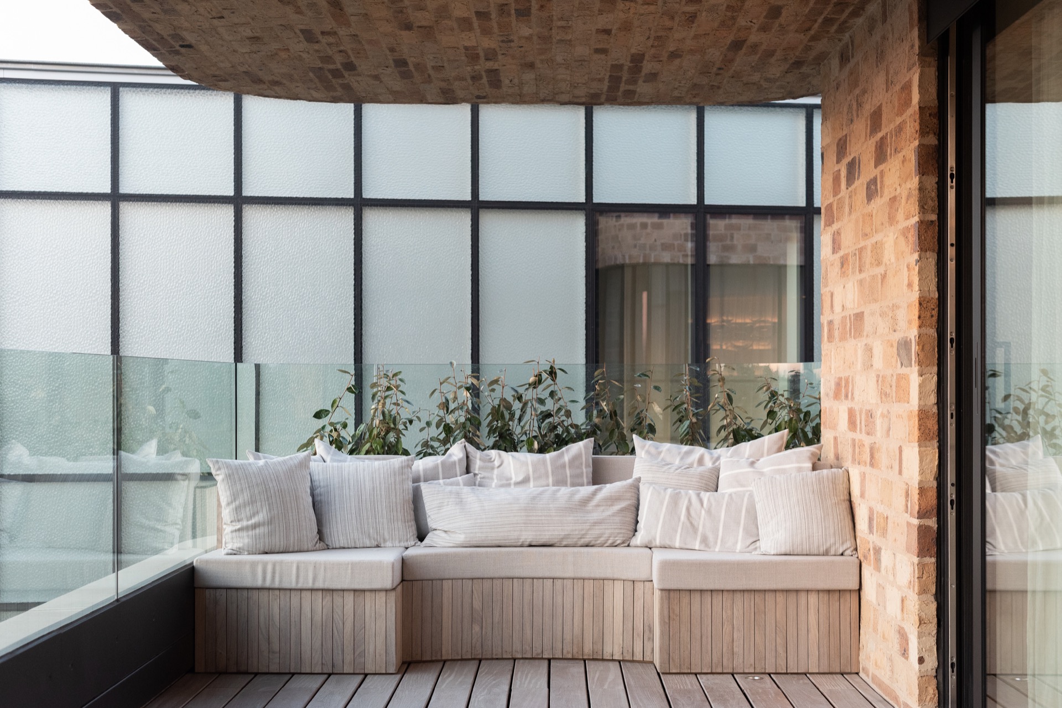
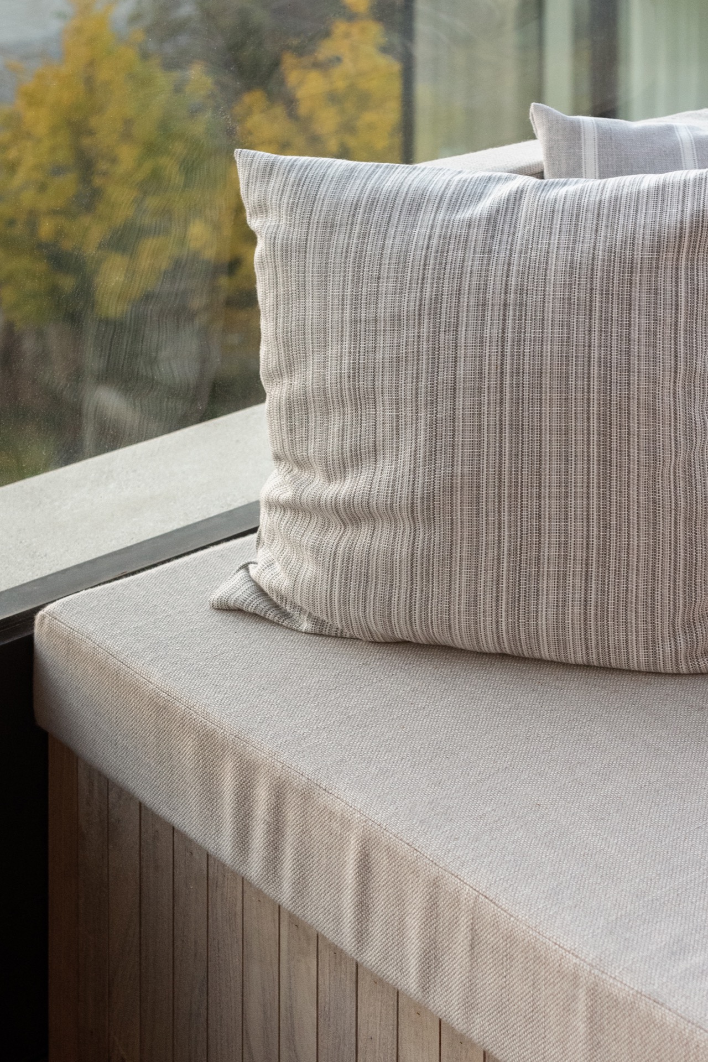
That same sense of measured transition appears again outside, where a masonry side wall meets a glazed enclosure. The outdoor seating area uses the same quiet register as the interior: timber slats on the bench, neutral upholstery and a wall that keeps the setting grounded. It is a small extension of the home rather than a separate world. The hard surfaces and transparent opening make the boundary clear, but the materials still echo what happens inside.
An interior built from fixed elements
What holds the project together is not a single finish, but the way the fixed elements line up. The cabinet wall, the fireplace opening, the marble-look panels, the dining table and the kitchen fronts all belong to one material vocabulary. The dark parquet below makes that vocabulary read in sections, while the lighting sets the tempo: niches glow softly, pendants mark the table, and the hallway uses light to carve out a pause. It is a custom interior that depends on structure more than ornament, and that is what gives the rooms their clarity.
Want to see more of Luypaert Interieur? View the page of Luypaert Interieur for even more great projects and company information.



NEW 2026 Jubileum Edition The Best Interior Designers Benelux
Order Now €125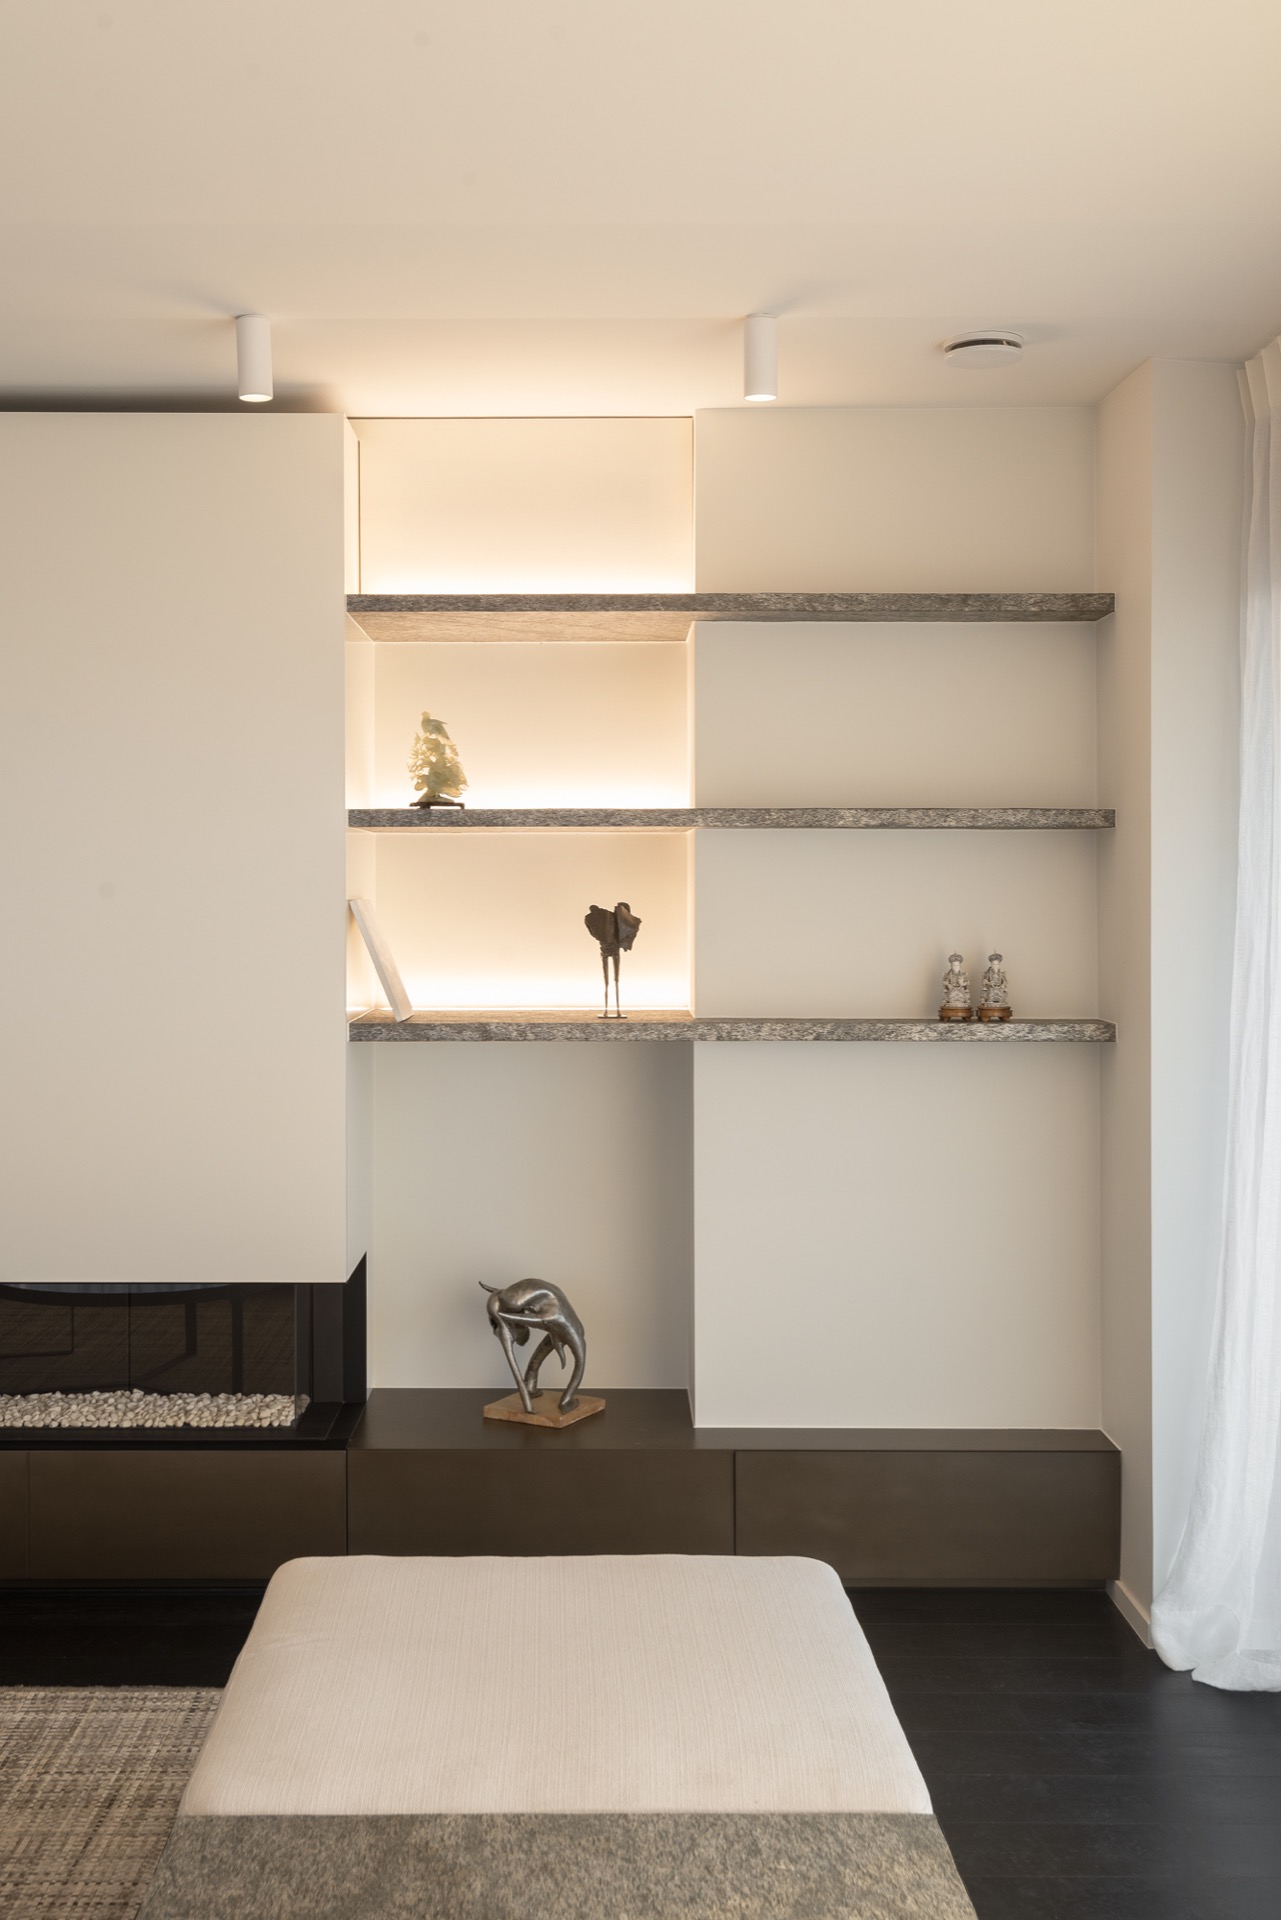
NEW 2026 Jubileum Edition The Best Interior Designers Benelux
Order Now €125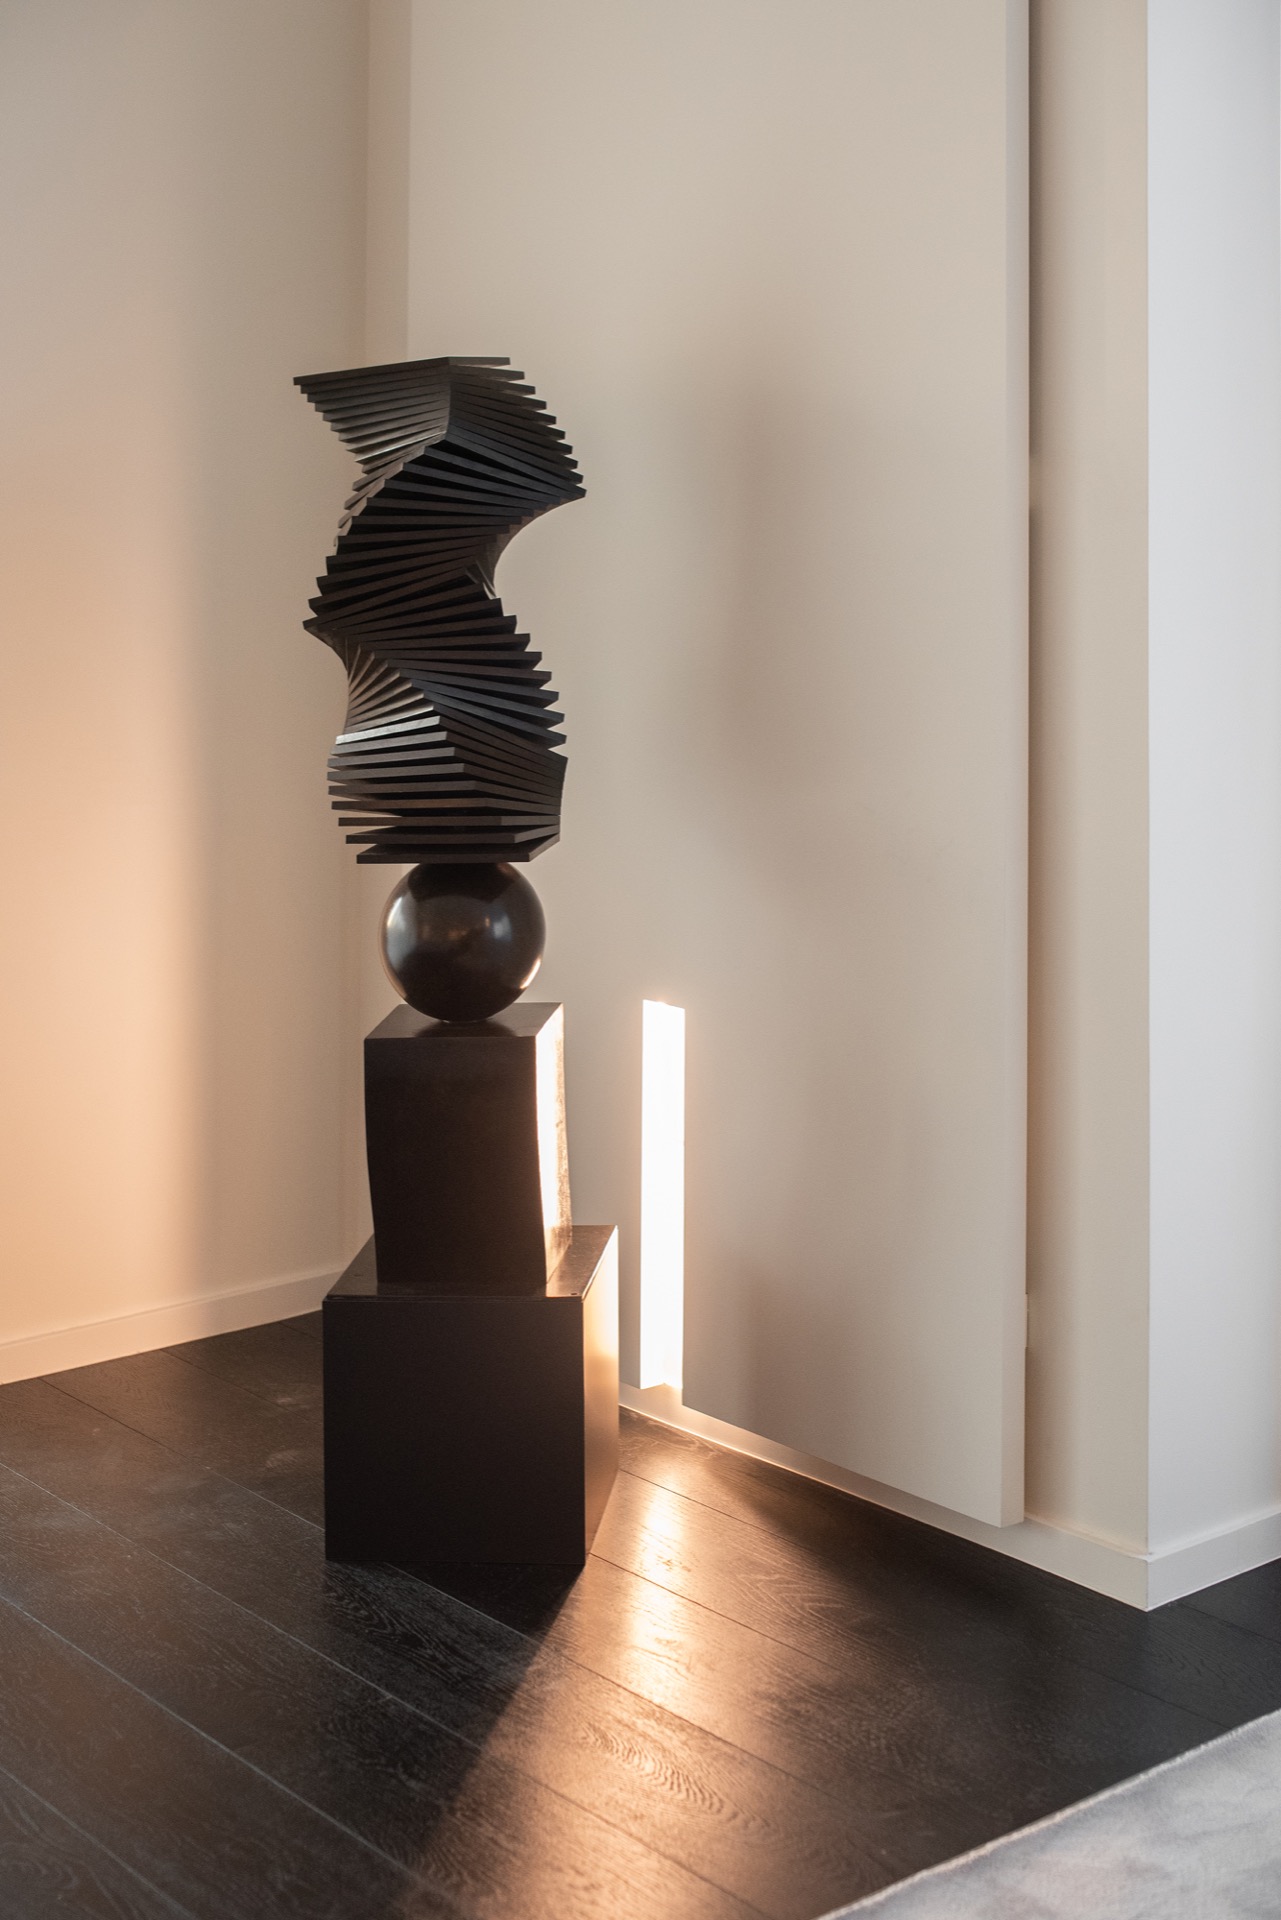
NEW 2026 Jubileum Edition The Best Interior Designers Benelux
Order Now €125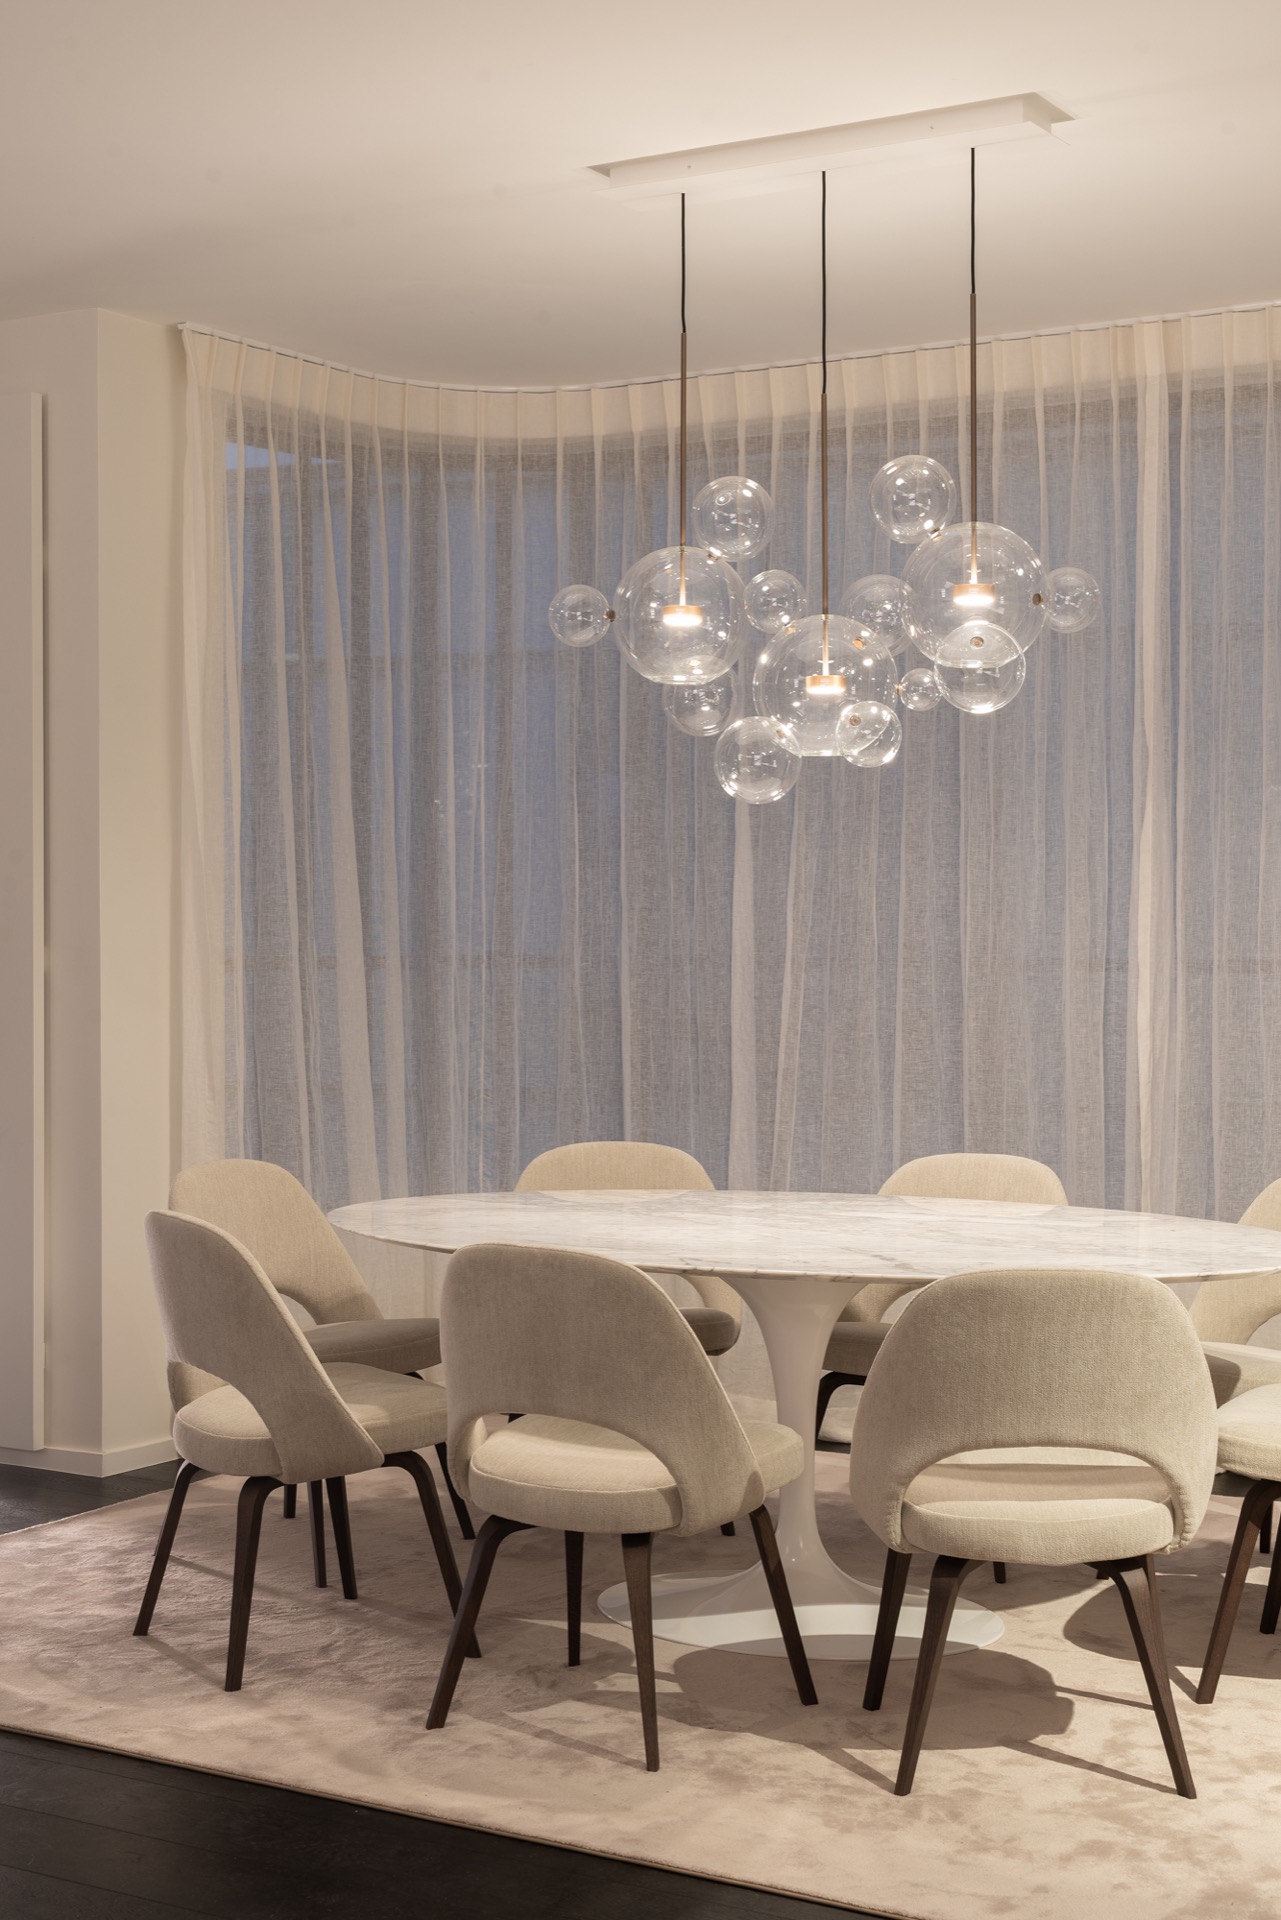
NEW 2026 Jubileum Edition The Best Interior Designers Benelux
Order Now €125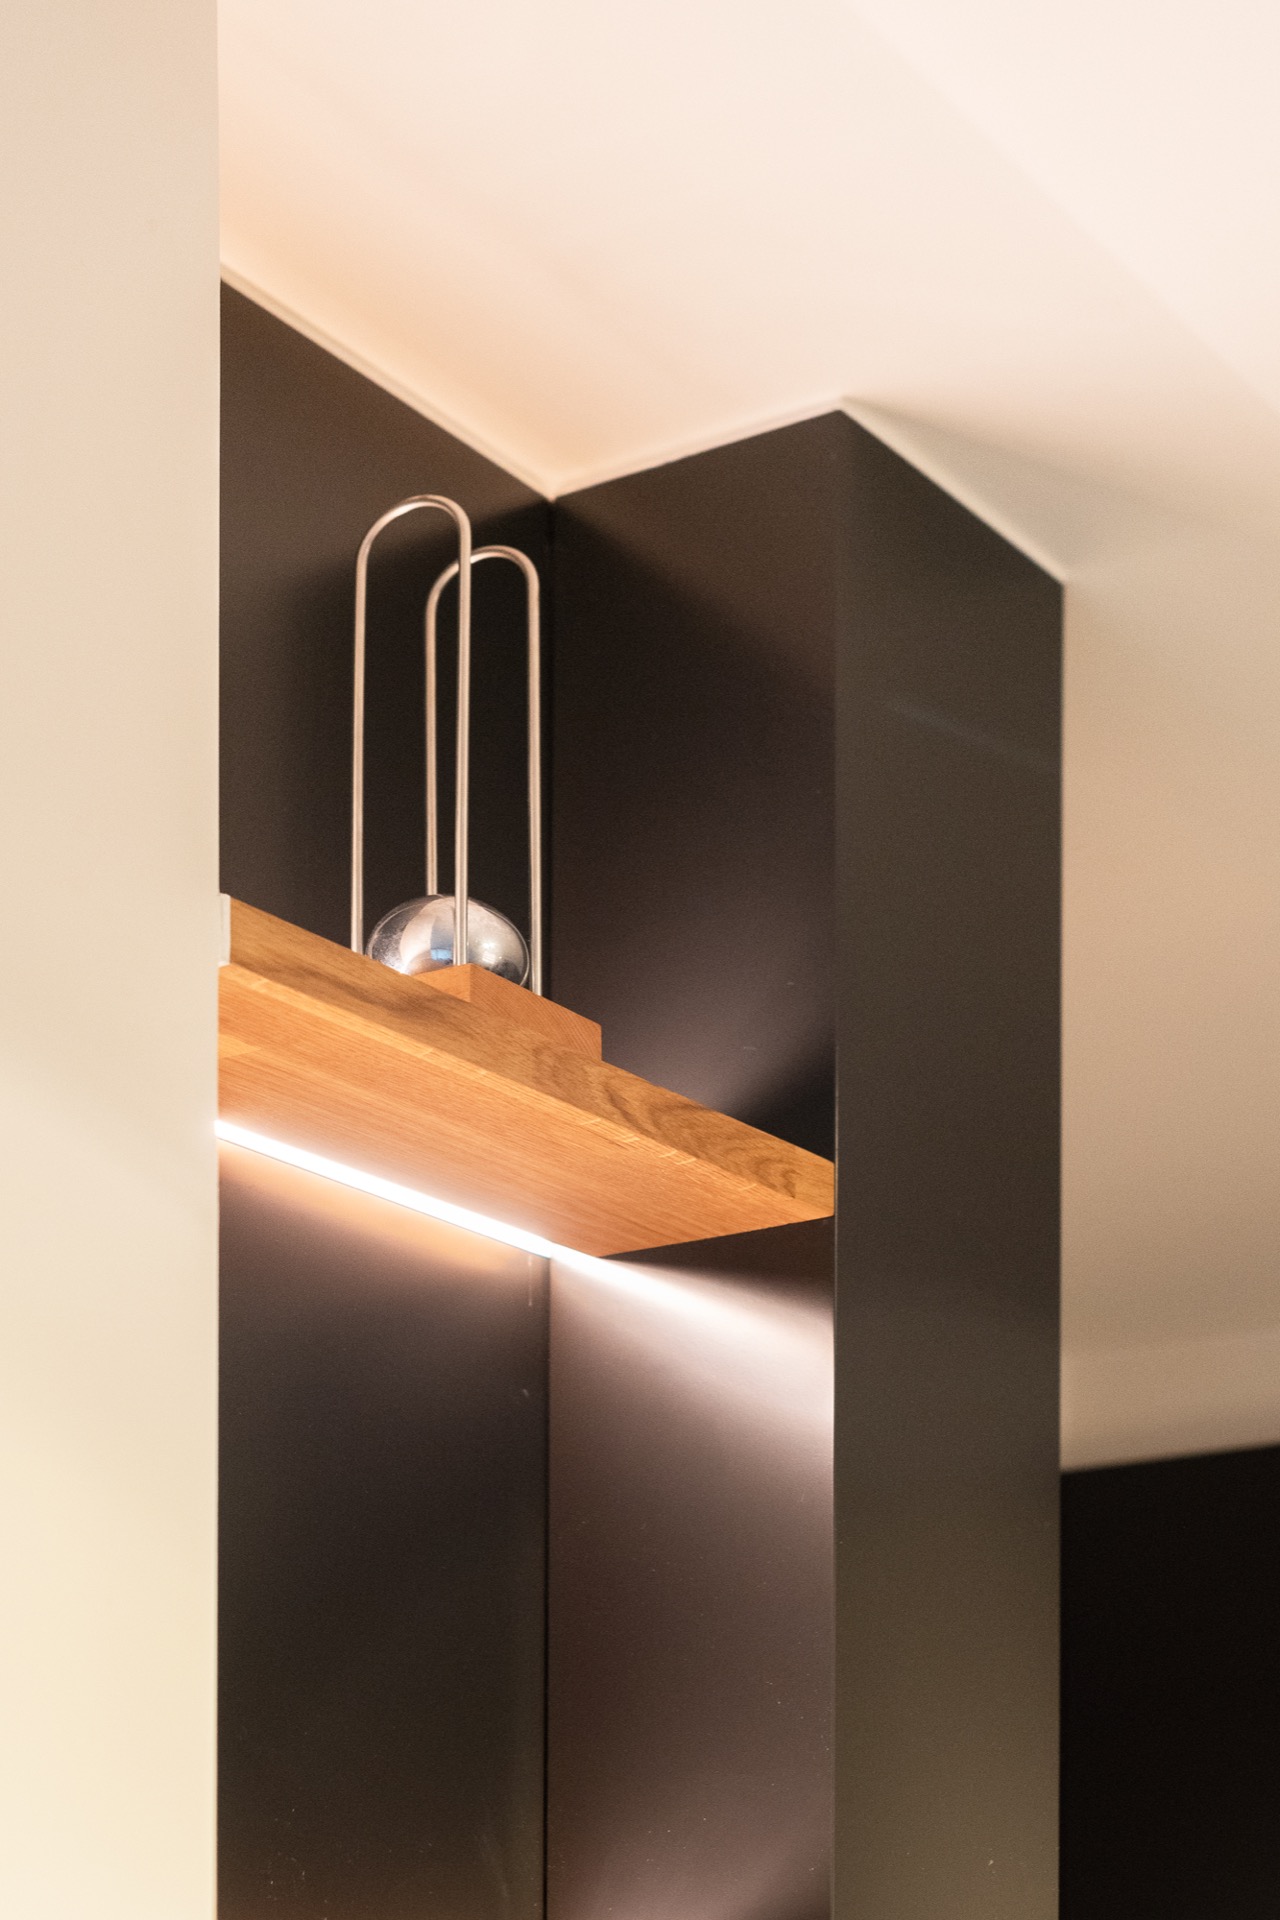
NEW 2026 Jubileum Edition The Best Interior Designers Benelux
Order Now €125