Luxury penthouse interior with bespoke details and warm finishes
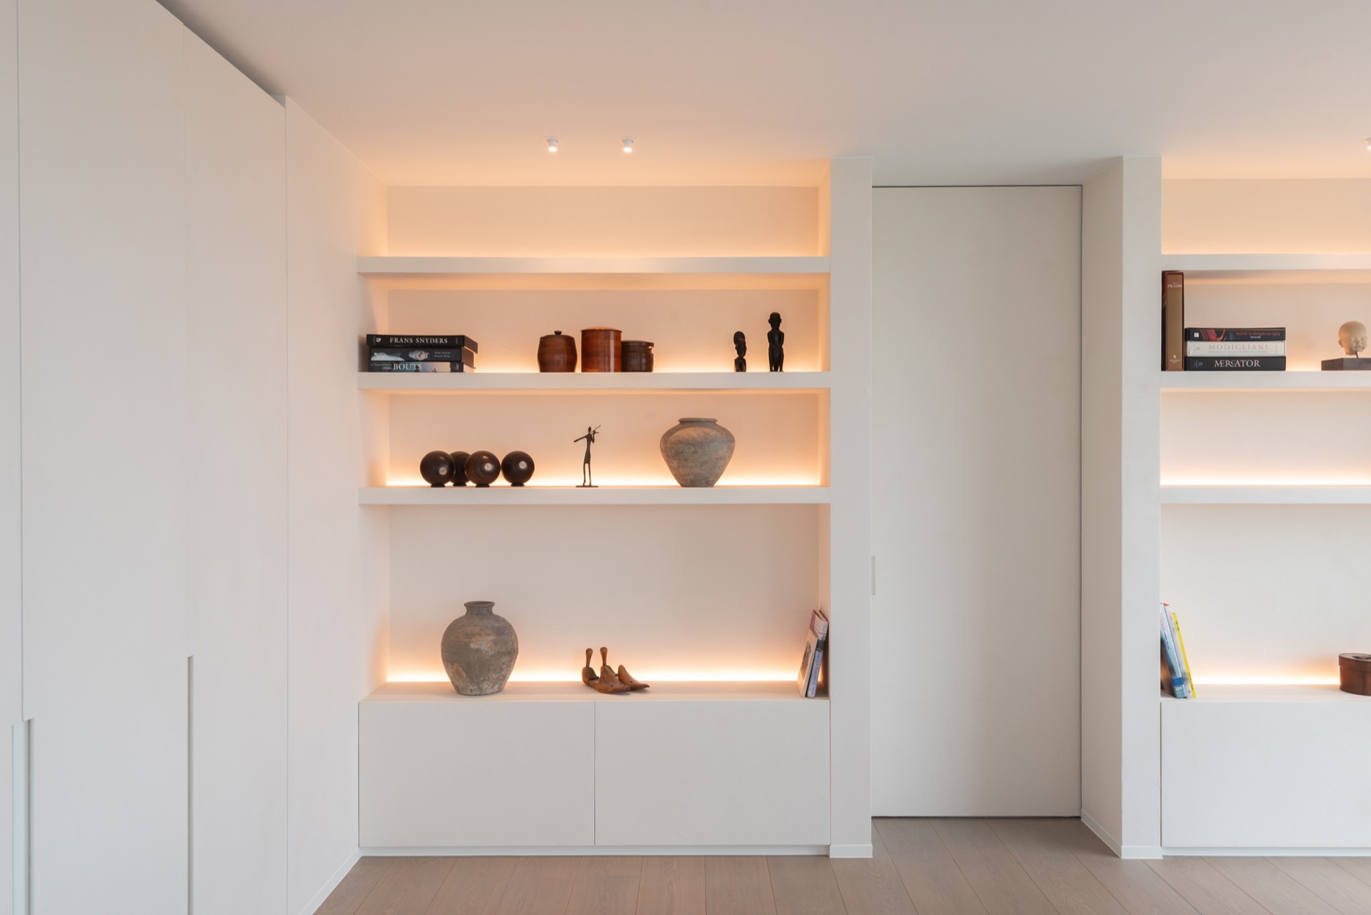
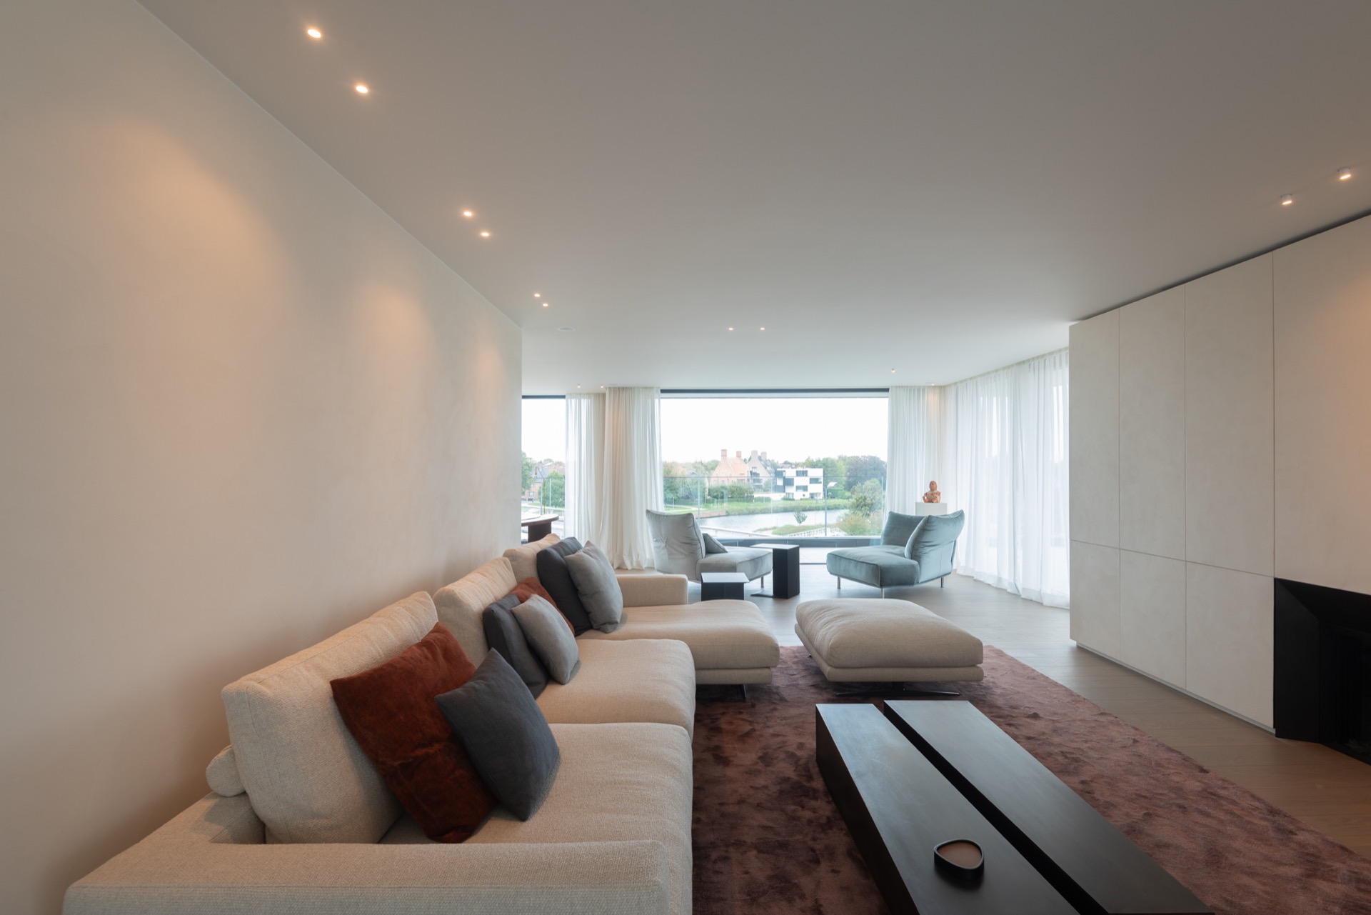
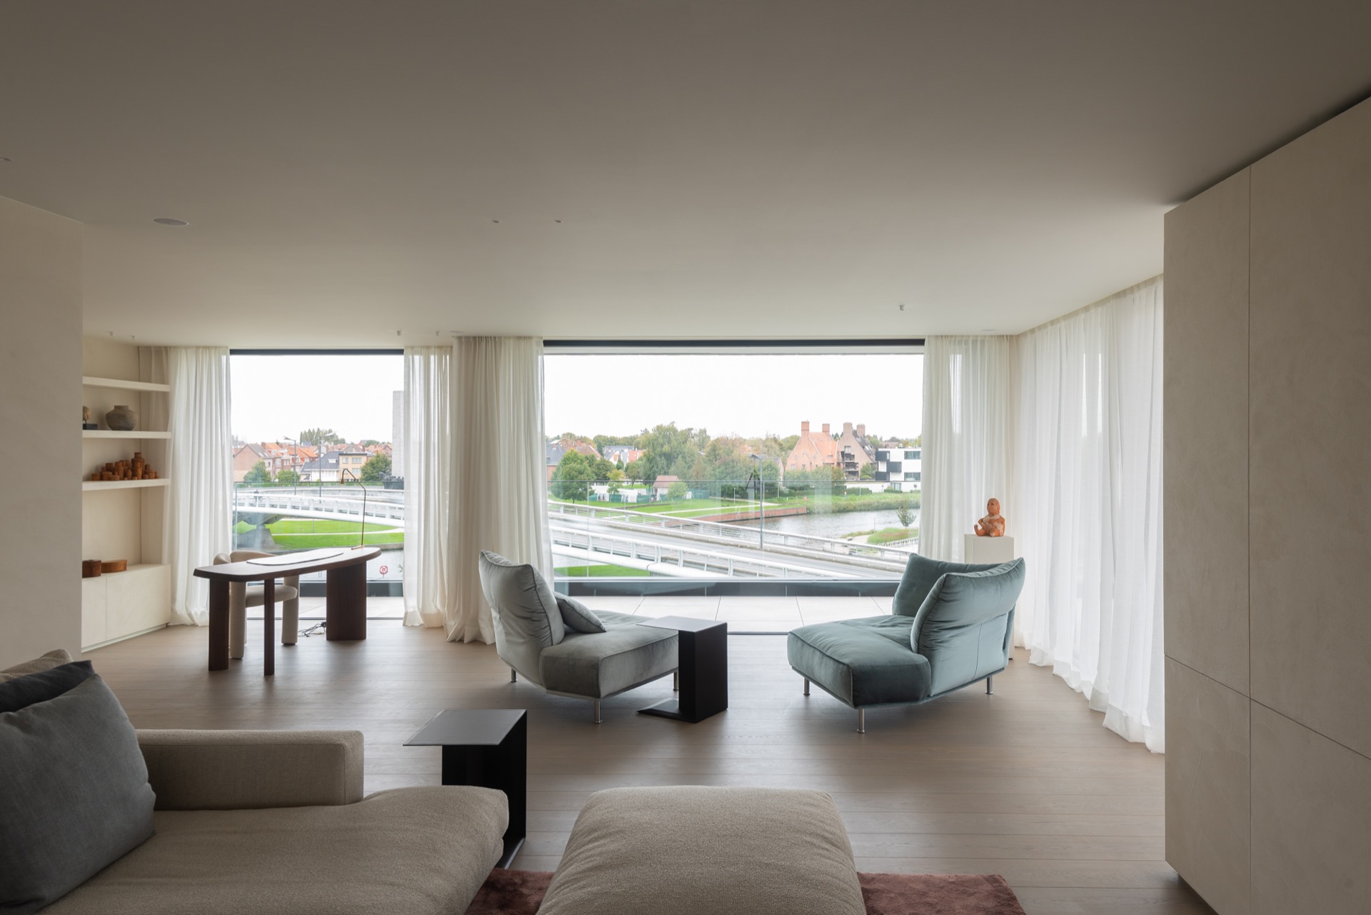
A broad run of glazing sets the tone before any furniture appears. Light lands on matte walls, slips across the floor, and settles on the fitted storage that keeps the rooms visually calm. The result is a luxury penthouse interior that feels restrained in line but rich in material presence, with every surface tuned to the way the apartment is used.
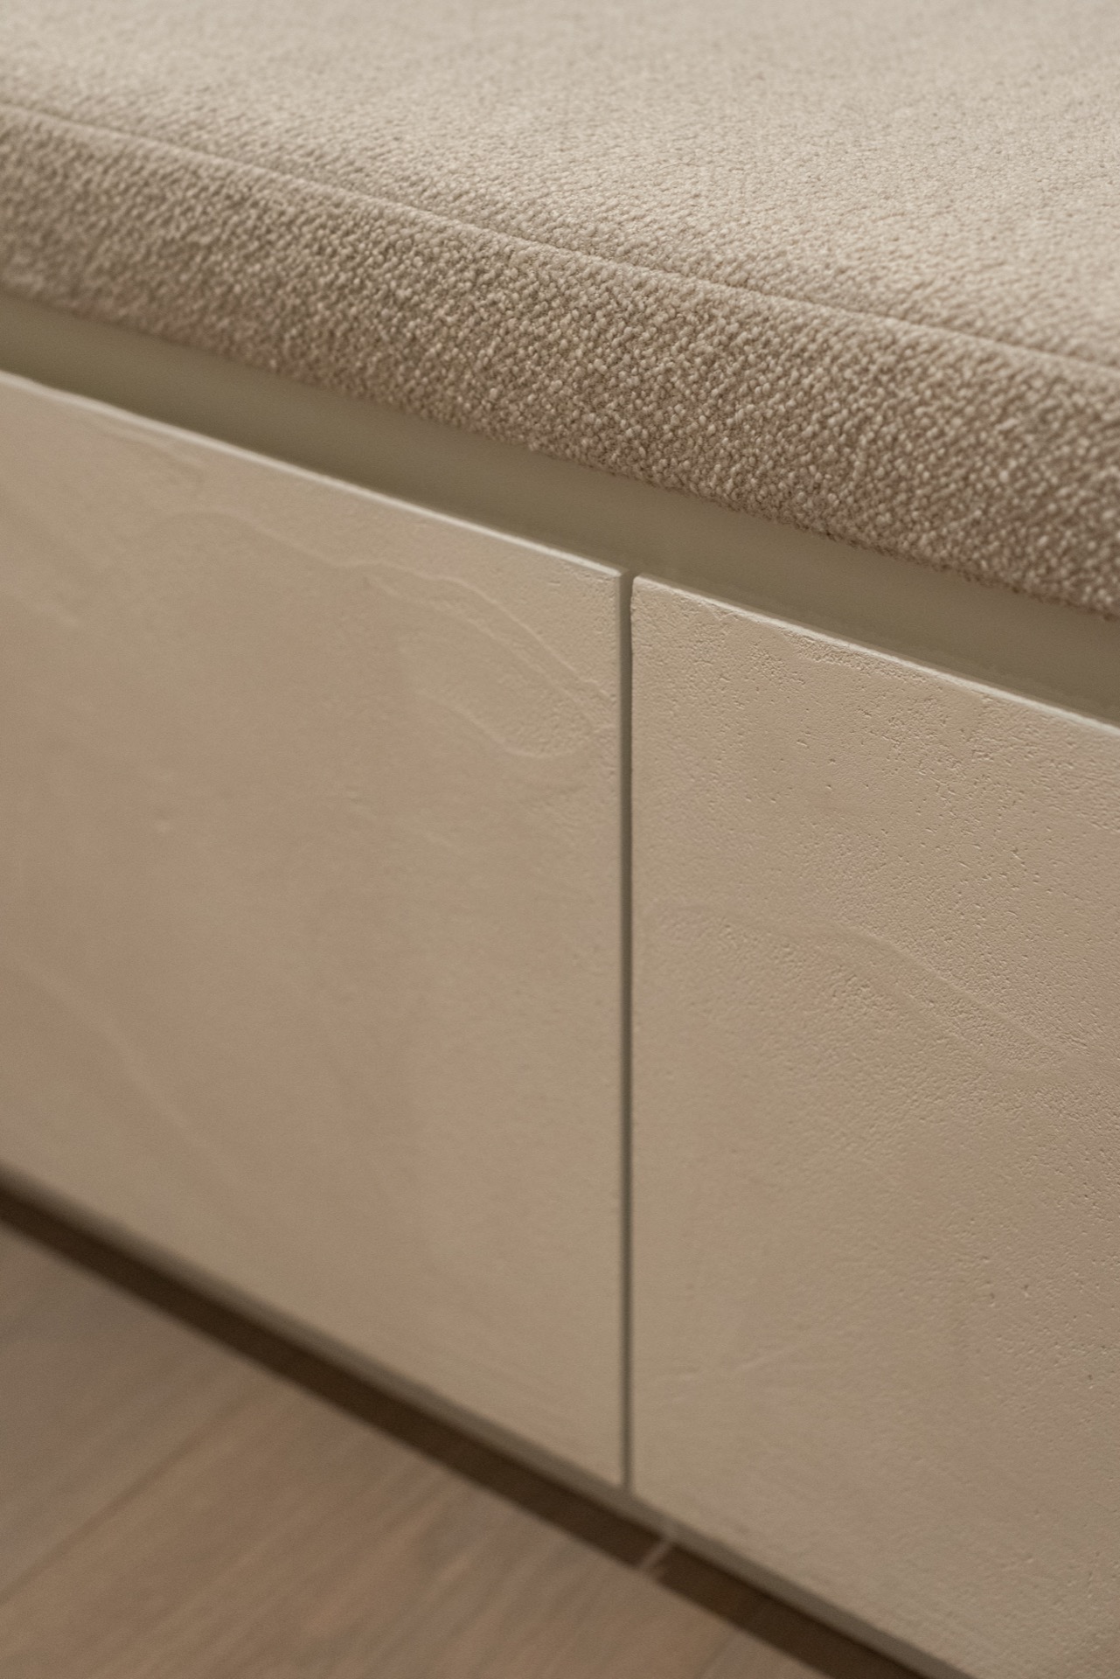
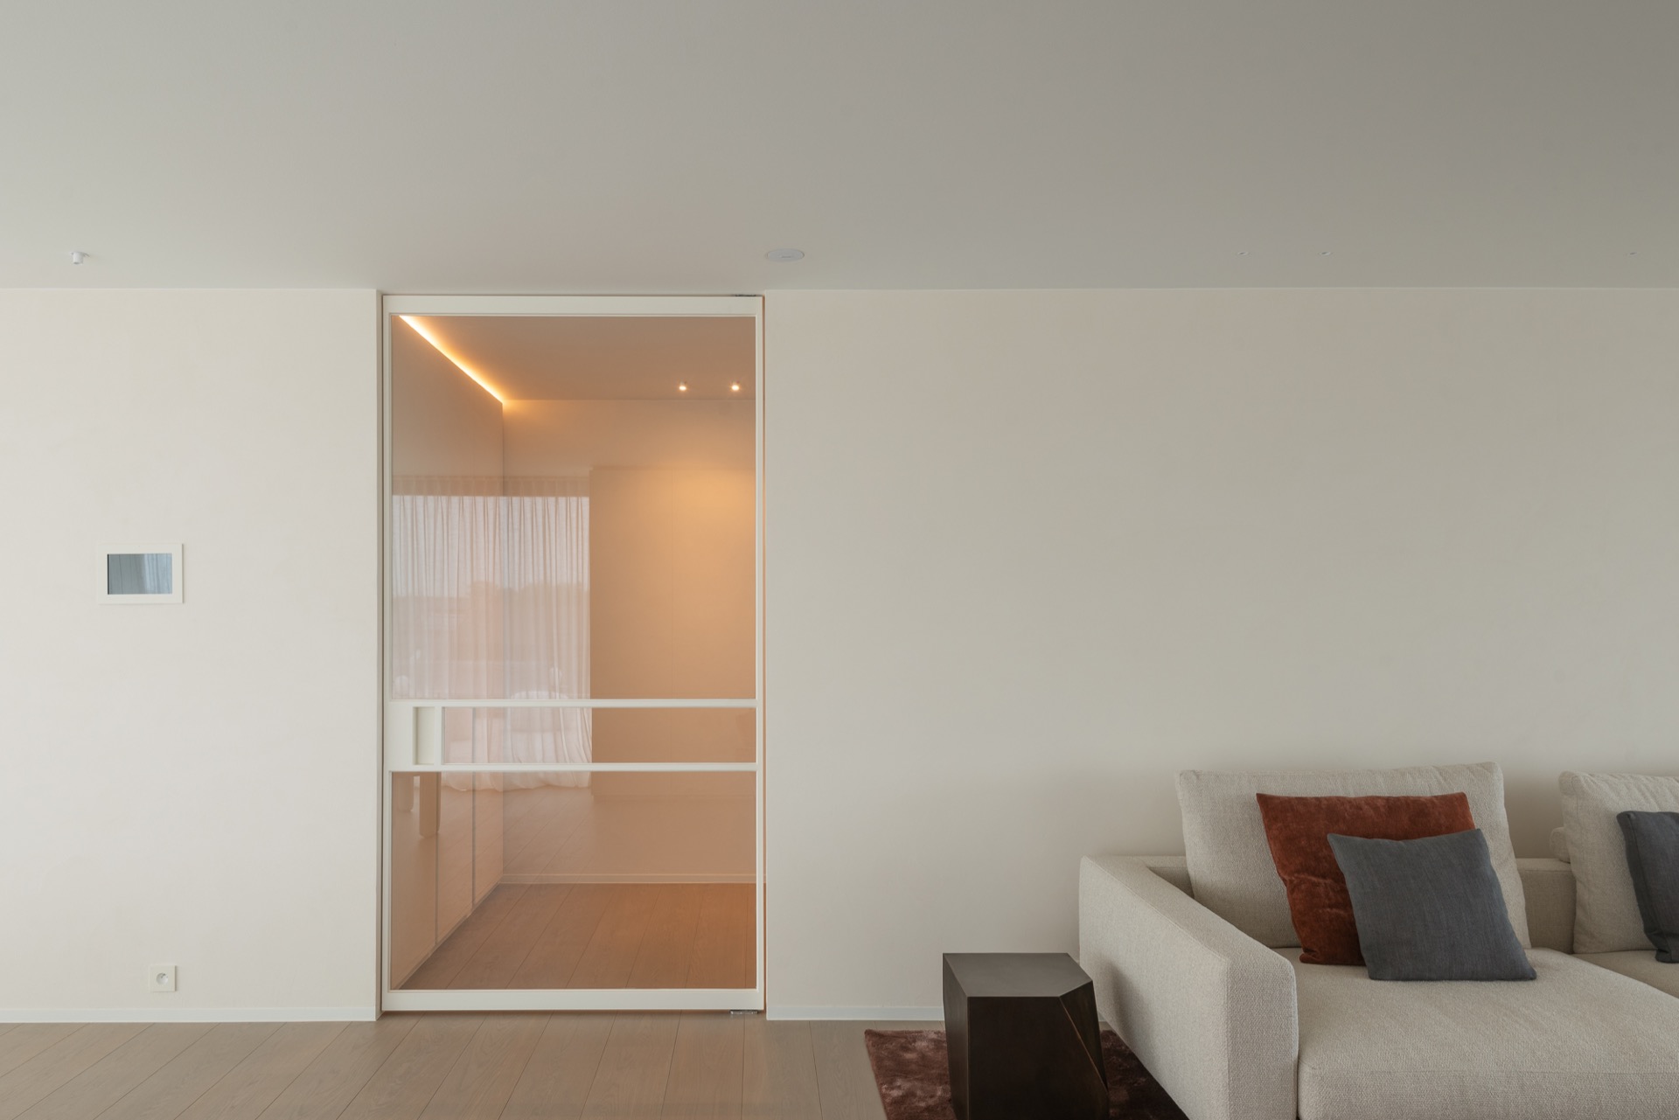
The wall finish carries that attitude through the whole home. Clay plaster covers walls and doors, softening the edges of large planes and giving the apartment a surface depth that changes with the light. Instead of decorative interruption, the eye reads long seams, flush transitions and clean panel lines. That disciplined backdrop allows the room composition to stay quiet while still carrying texture close up.
Matte surfaces and built-in storage
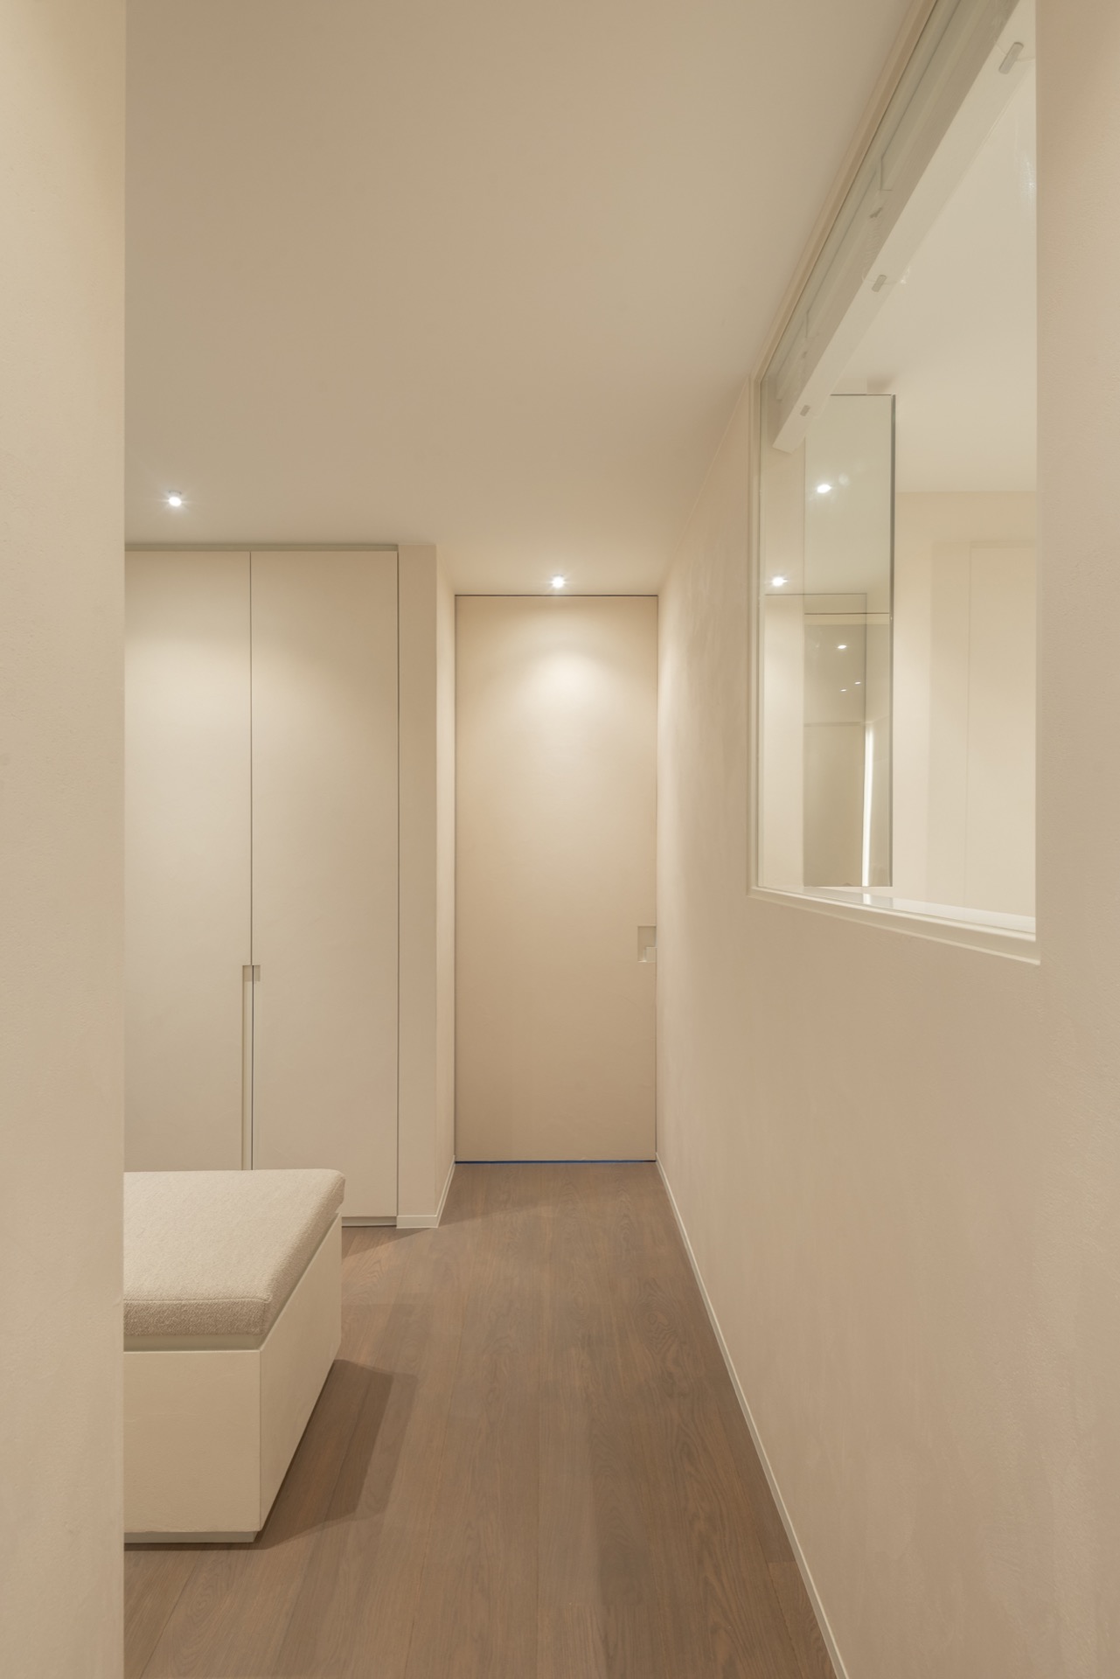
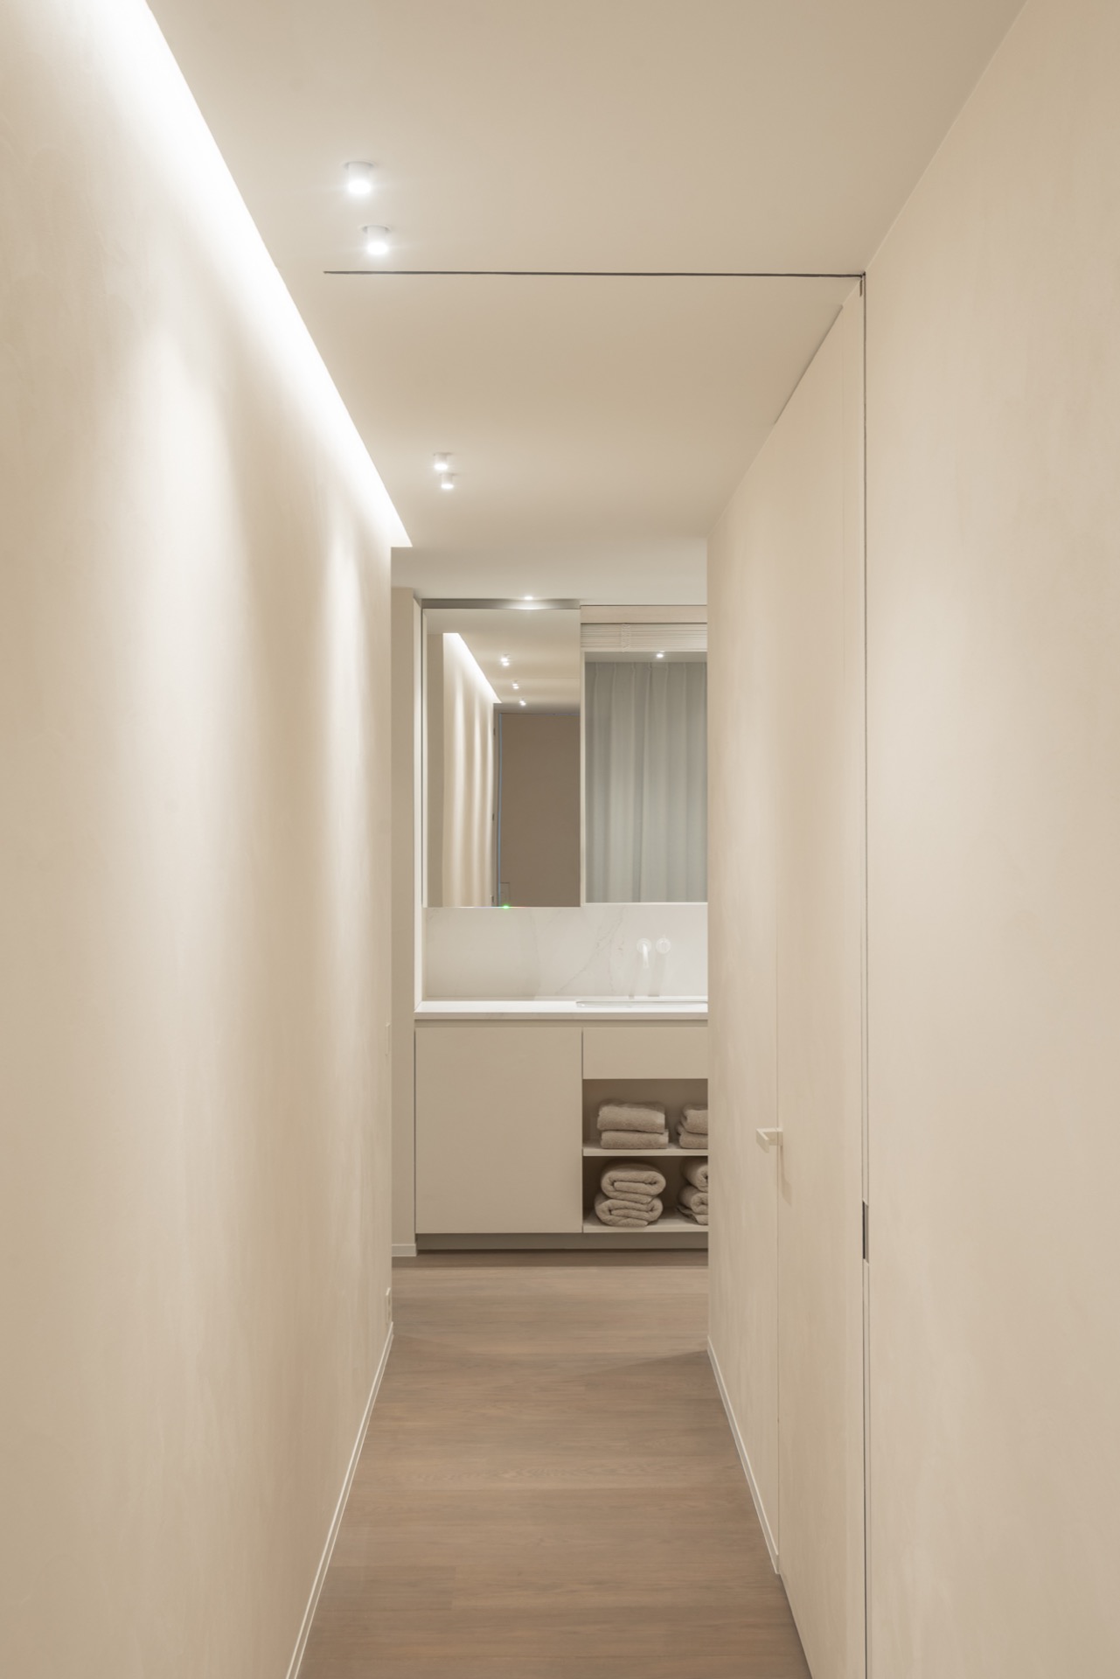
Storage is treated as part of the architecture, not as a separate layer. Built-in wardrobes stretch into the walls with minimal reveals, and the technical elements are integrated into the cabinet fronts. The lines stay strict, but the effect is not severe. Because the joinery is measured against the clay plaster wall finish, the rooms hold together without visual noise, and the cabinetry sits back into the envelope rather than standing off it.
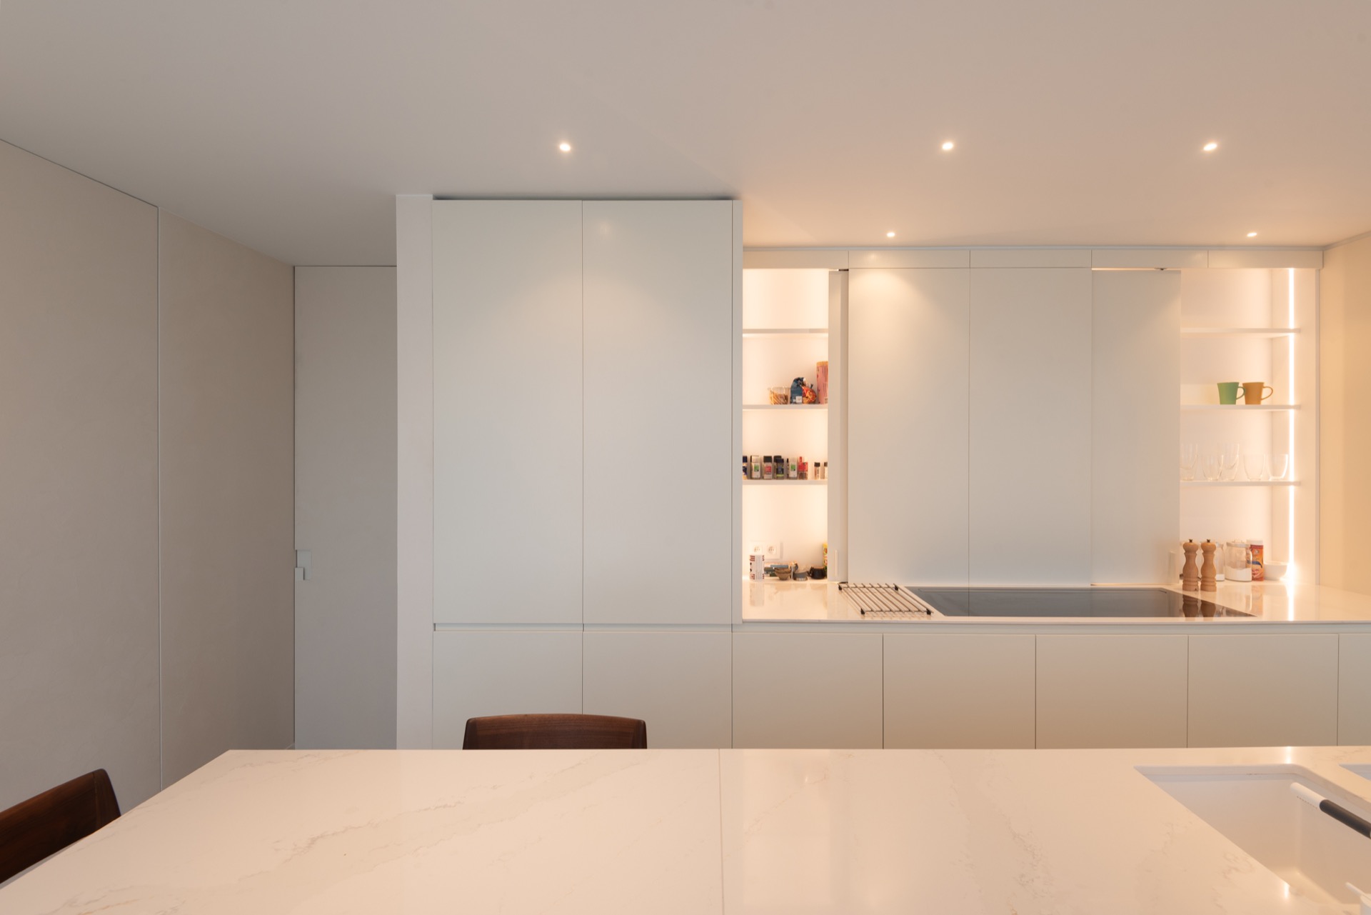
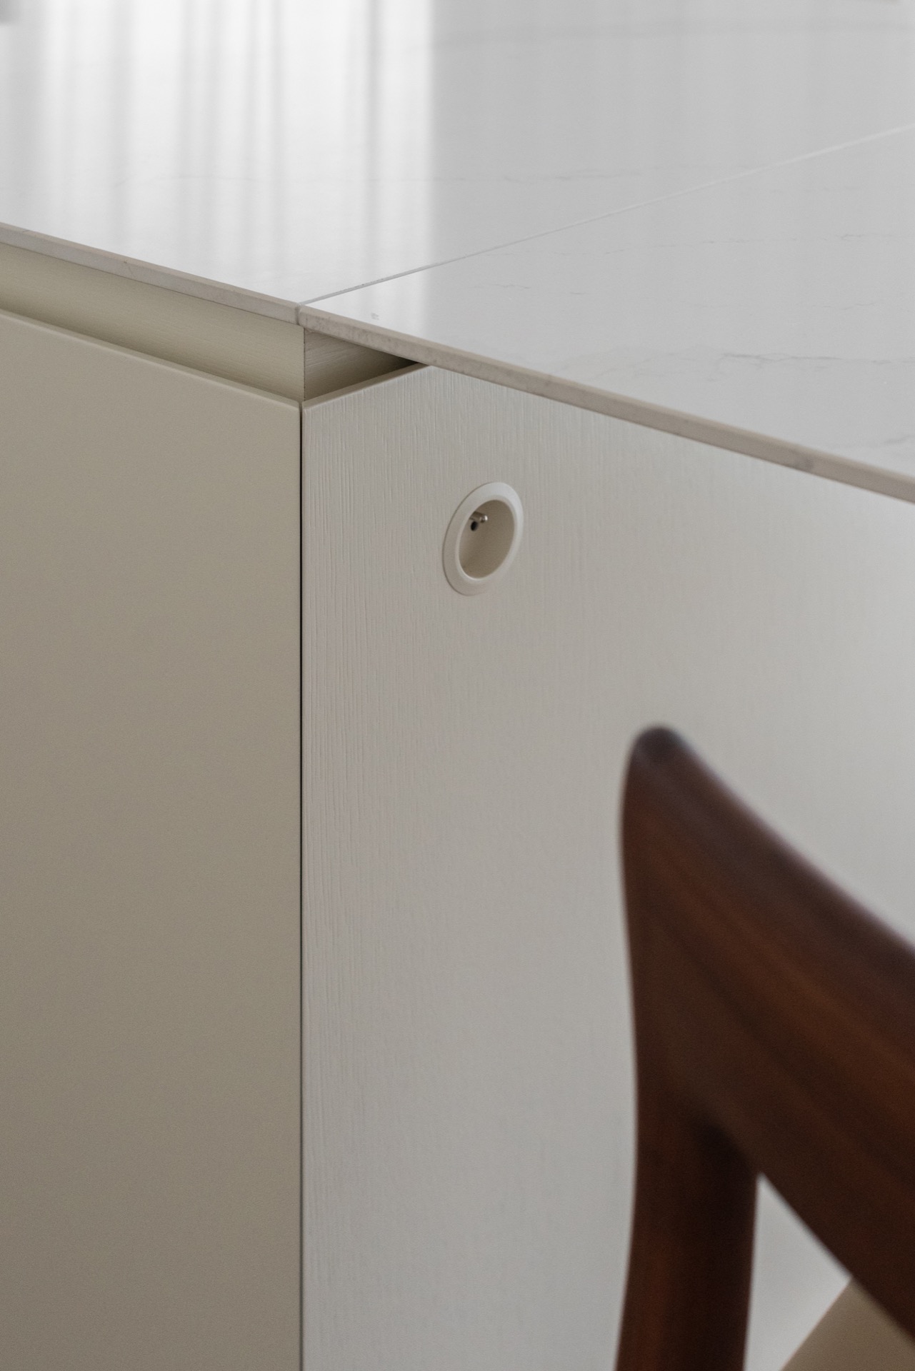
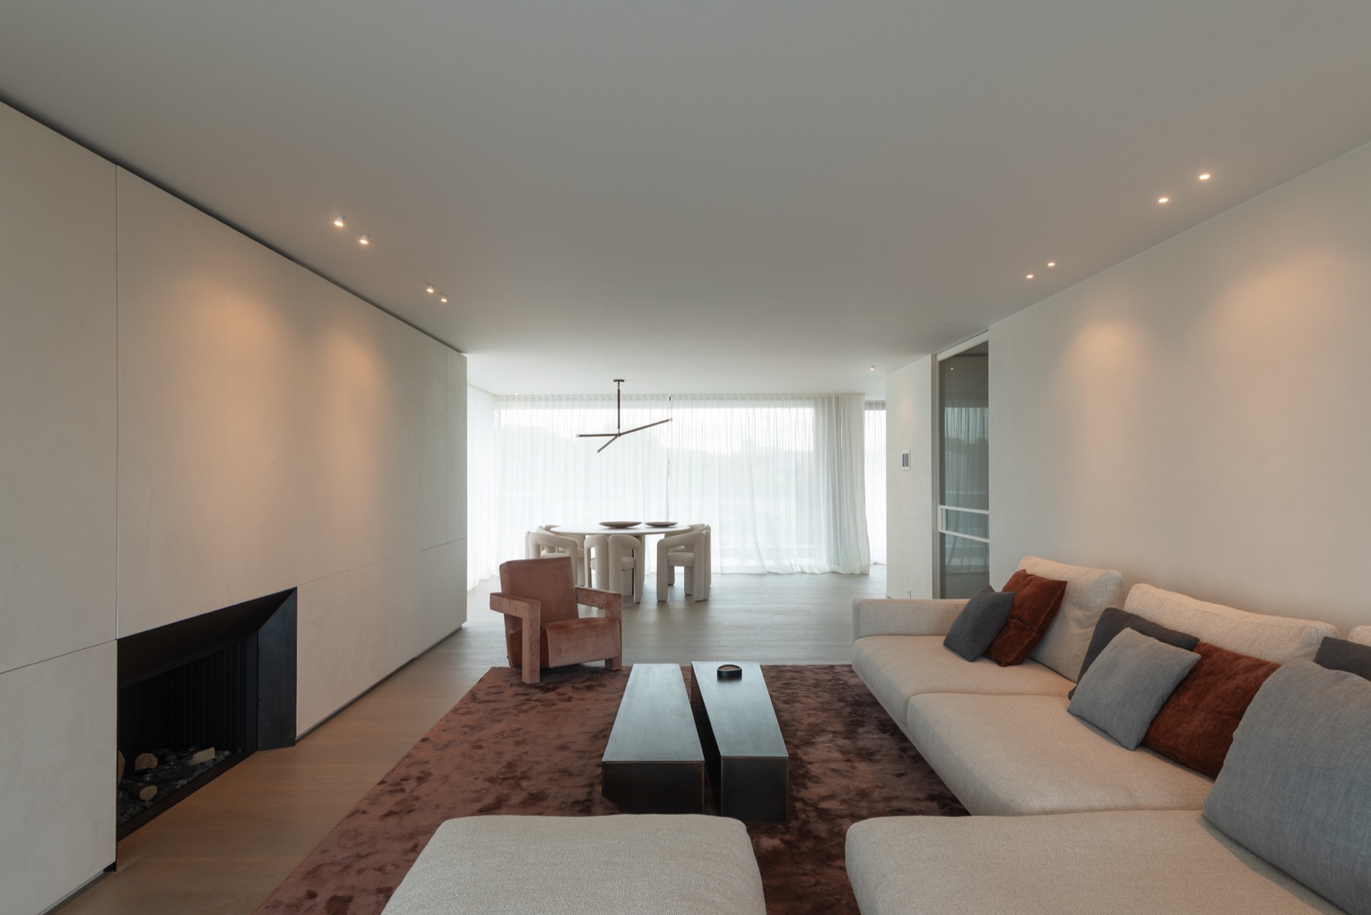
That approach is especially clear in the living areas, where tall cabinet walls rise beside wide openings and light curtains. The fronts are flat, the joints are discreet, and the recessed lighting keeps the ceiling plane clear of clutter. Even in the more functional parts of the apartment, the detail work stays precise: sockets are placed cleanly, edges are aligned, and the floor line remains uninterrupted.
A kitchen with brushed oak and composite worktops
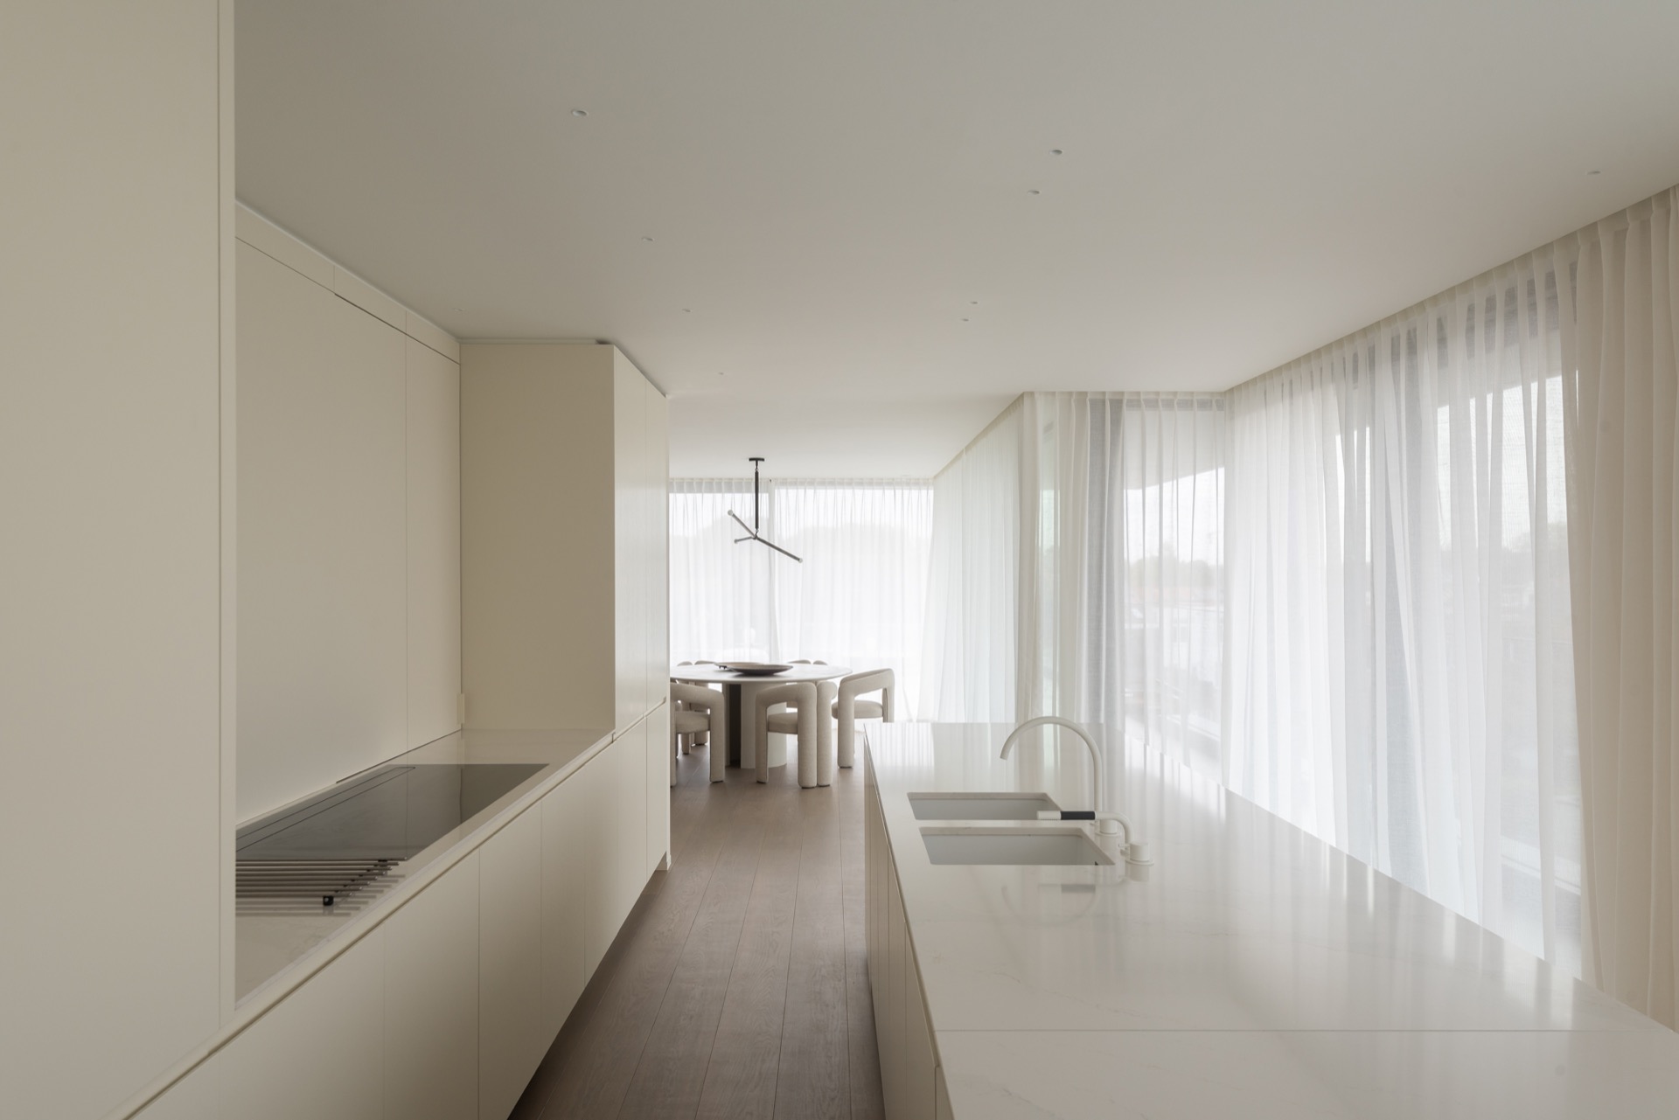
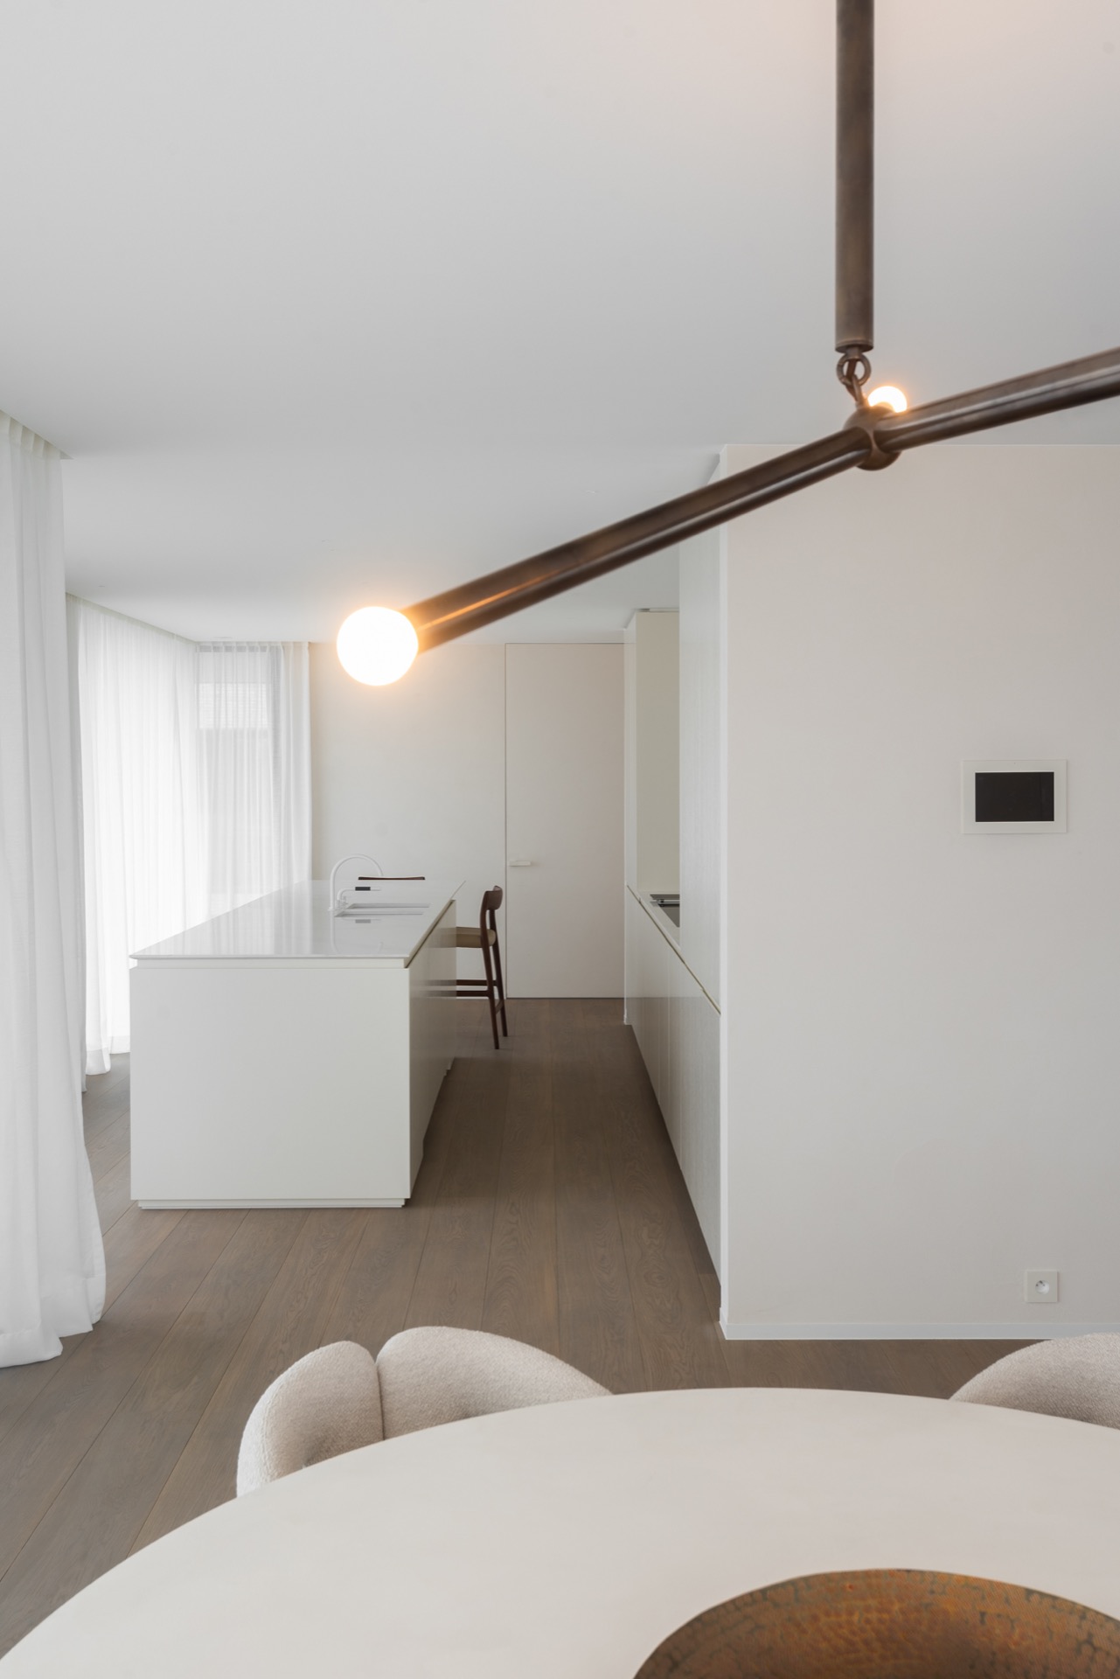
The kitchen shifts the material palette without breaking the calm. Brushed and lacquered oak veneer adds grain and depth, while the white cabinetry keeps the volume light. Composite countertop surfaces run across the work zones and into the bathrooms, giving the most used surfaces a solid, steady presence. The island and sink area are arranged so the kitchen opens toward the rest of the living space, yet the view remains controlled by straight cabinet planes and a narrow set of reflections.
Here, the luxury penthouse interior becomes most practical. The worktop reads as a continuous plane rather than a busy surface, and the kitchen can be used without drawing attention to marks or spills. The material shift between the oak veneer and the composite top is subtle, but it does the work of separating storage from preparation. It is a room meant for use first, with the detailing doing the quiet visual lifting.
Loose furniture chosen as part of the composition
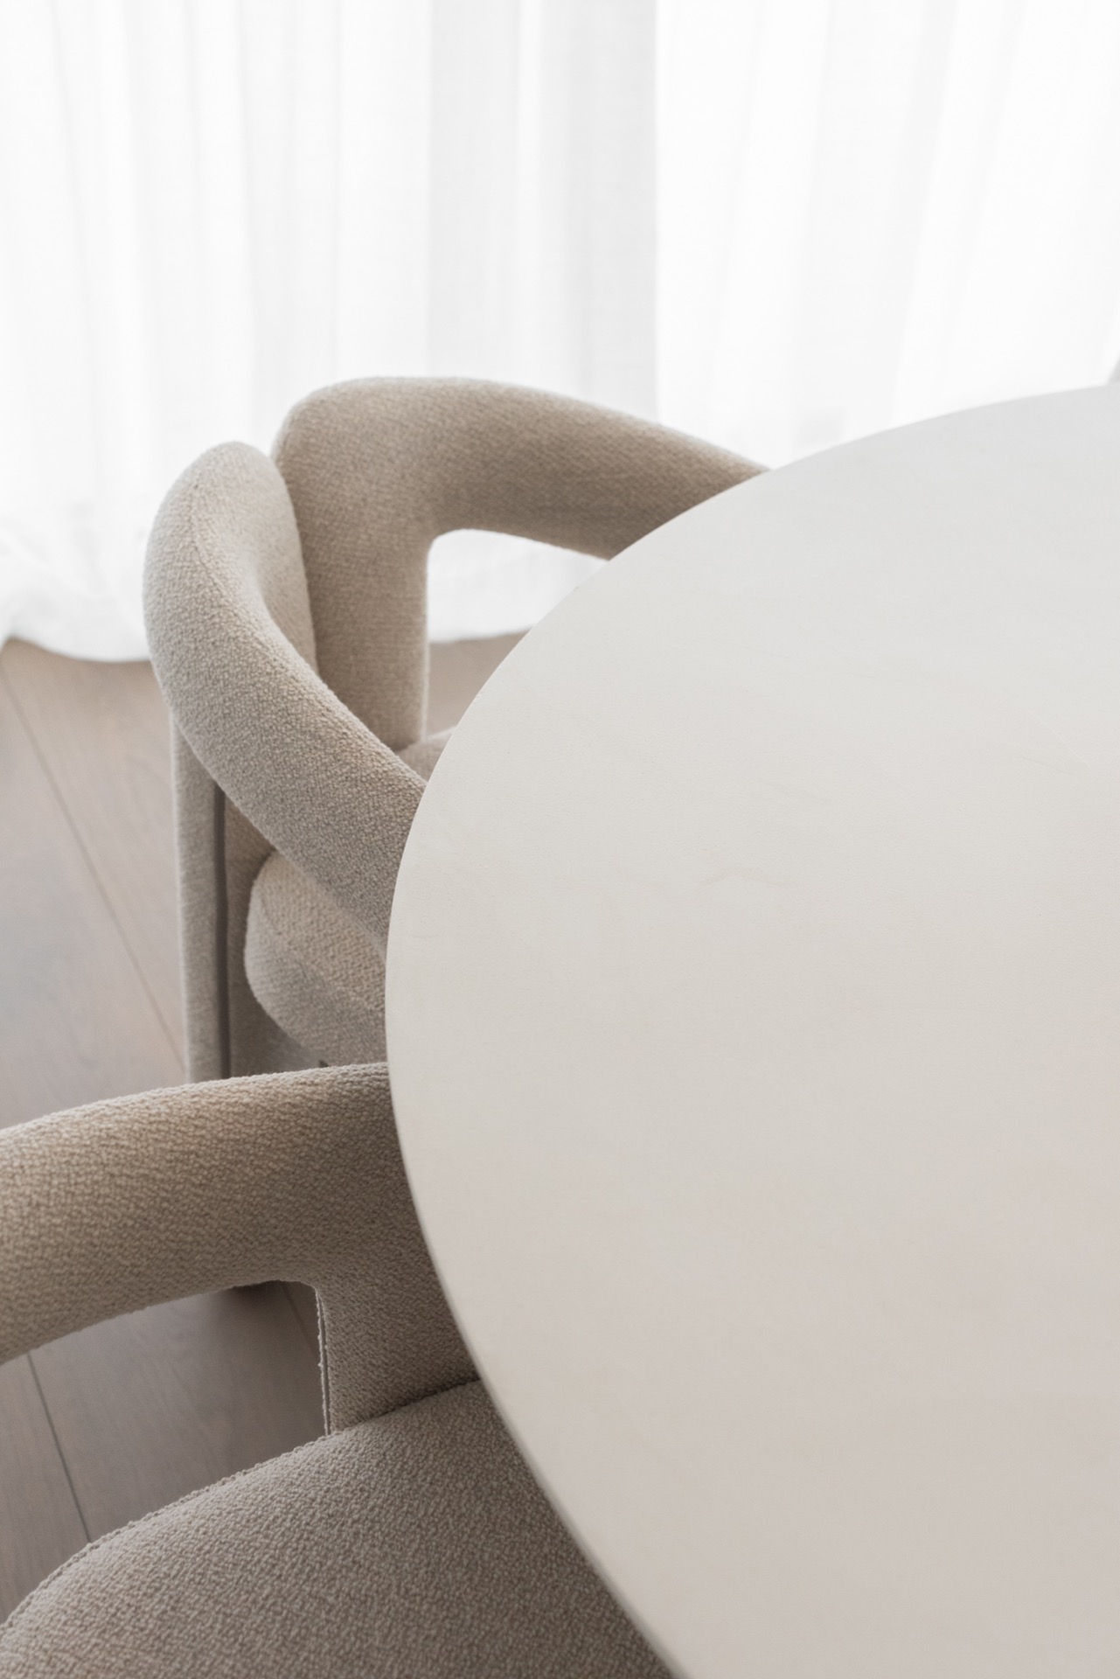
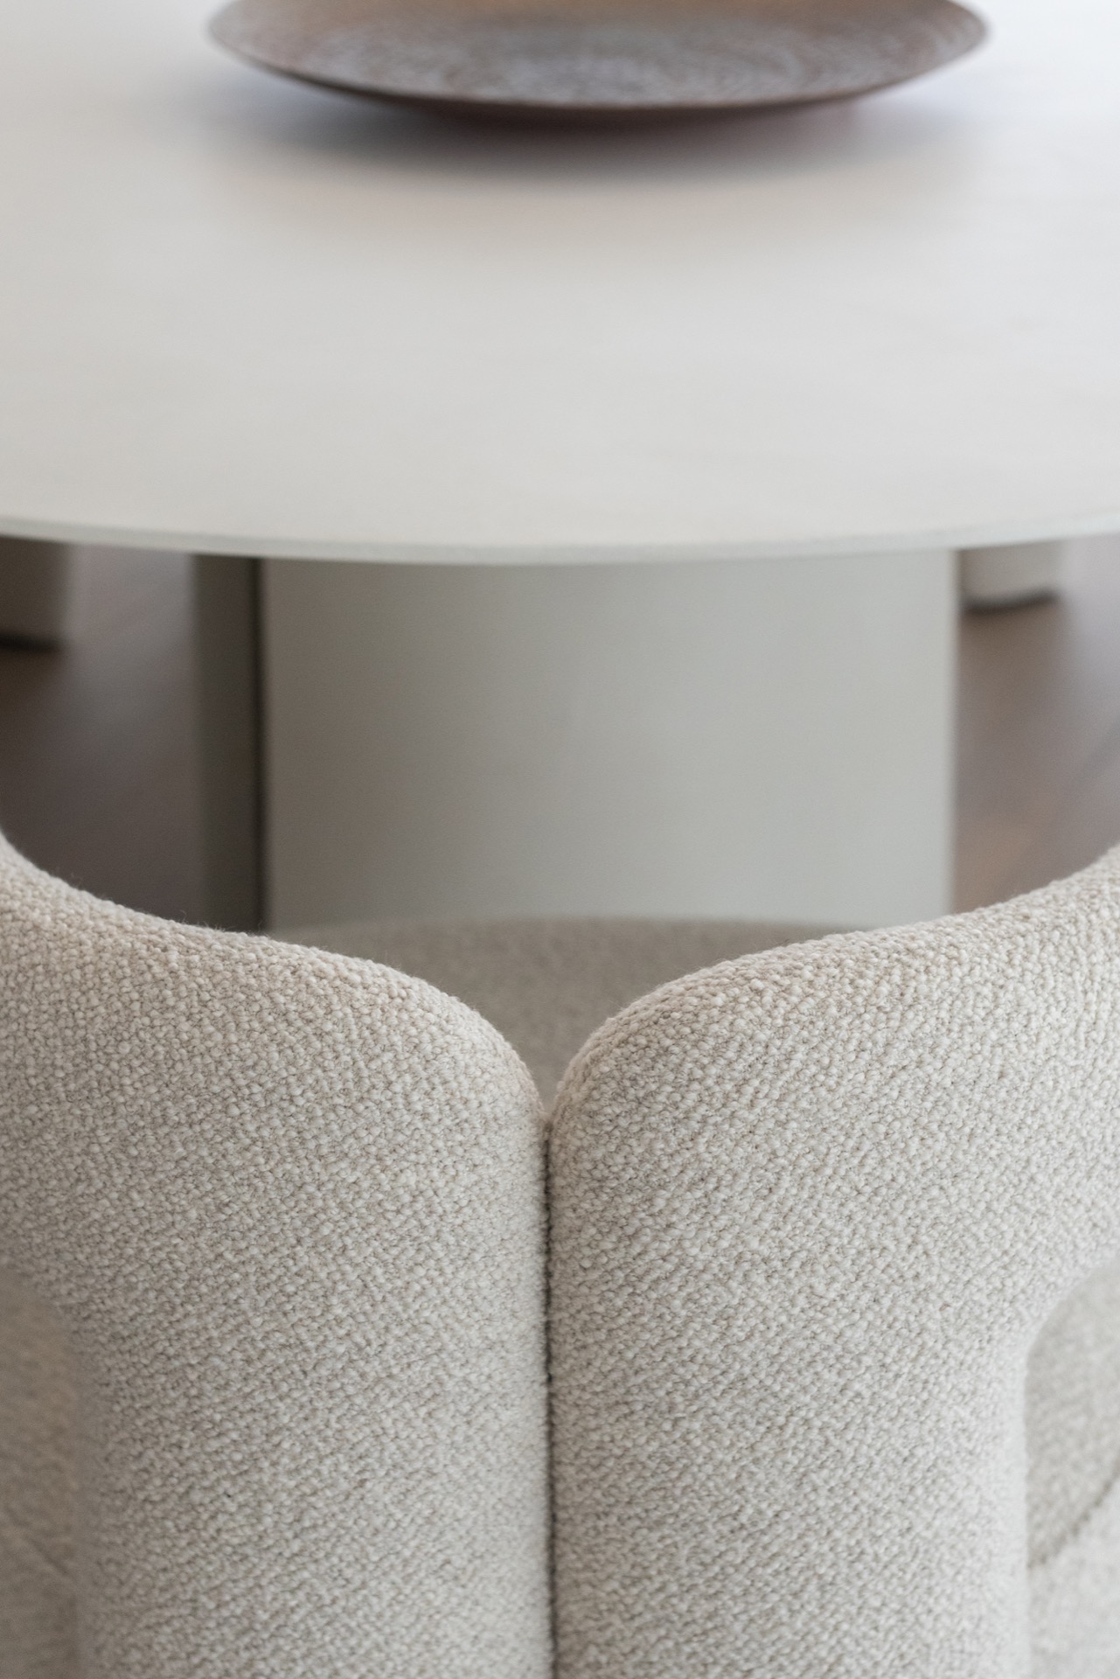
The loose furniture was selected together with the client’s family, and that selection is visible in the way the pieces relate to one another. A table with an Aqua Sensa finish anchors the dining area with a surface that looks dense and calm under the light. The chairs line up to it without overpowering the base, and the pendant above acts as a distinct object rather than a decorative afterthought. The pieces are not scattered additions; they complete the room’s geometry.
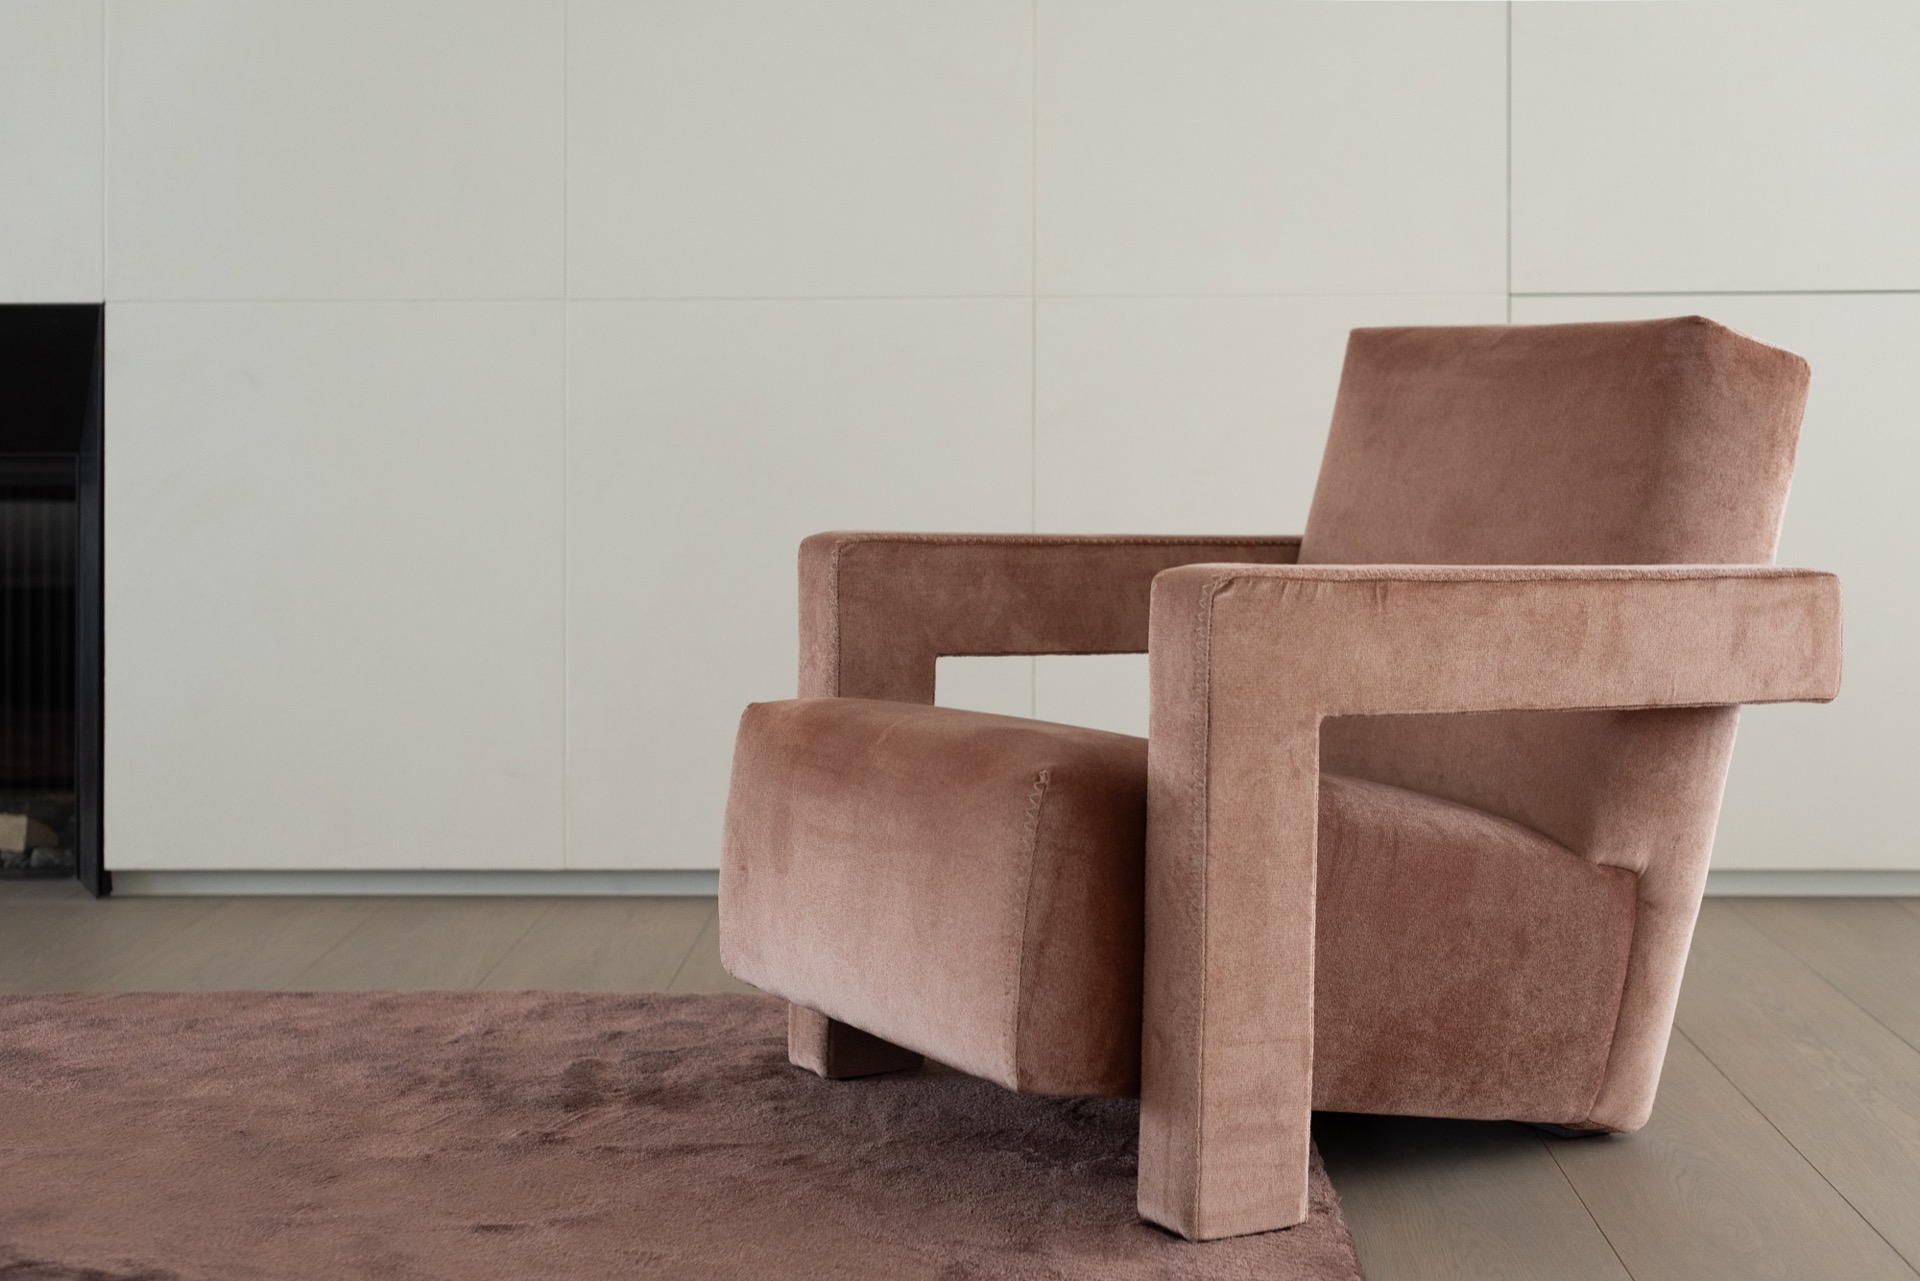
Elsewhere, custom joinery carries the same level of attention. The furniture is not treated as contrast for its own sake, but as part of the built envelope. That includes the fireplace element, the fitted storage and the carpet placement, all of which help keep the apartment visually settled. The mix of bespoke pieces and selected loose furniture gives the interior its measured rhythm: solid, open, then solid again.
Bathrooms shaped by light, glass and recesses
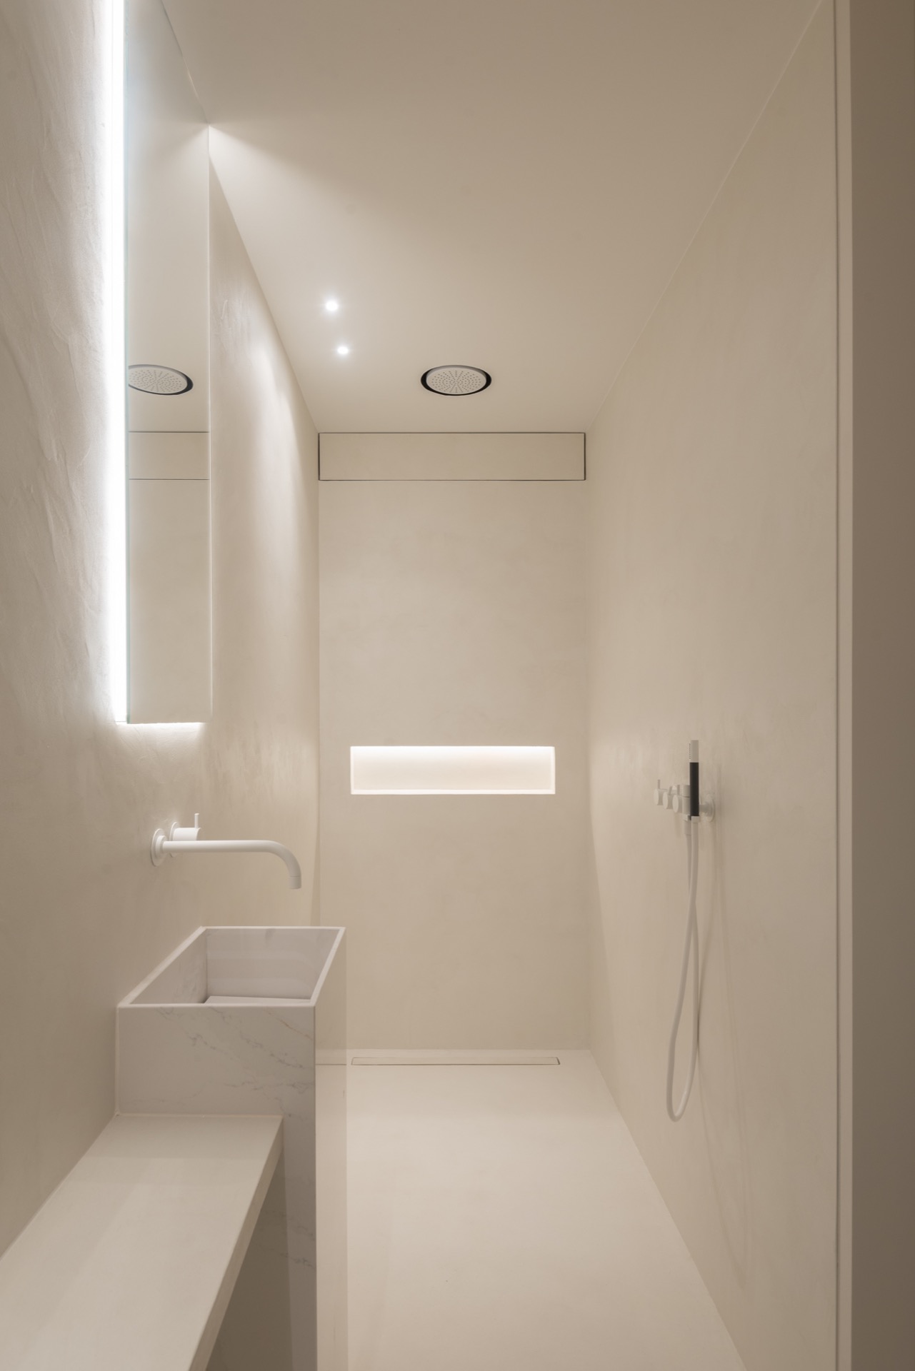
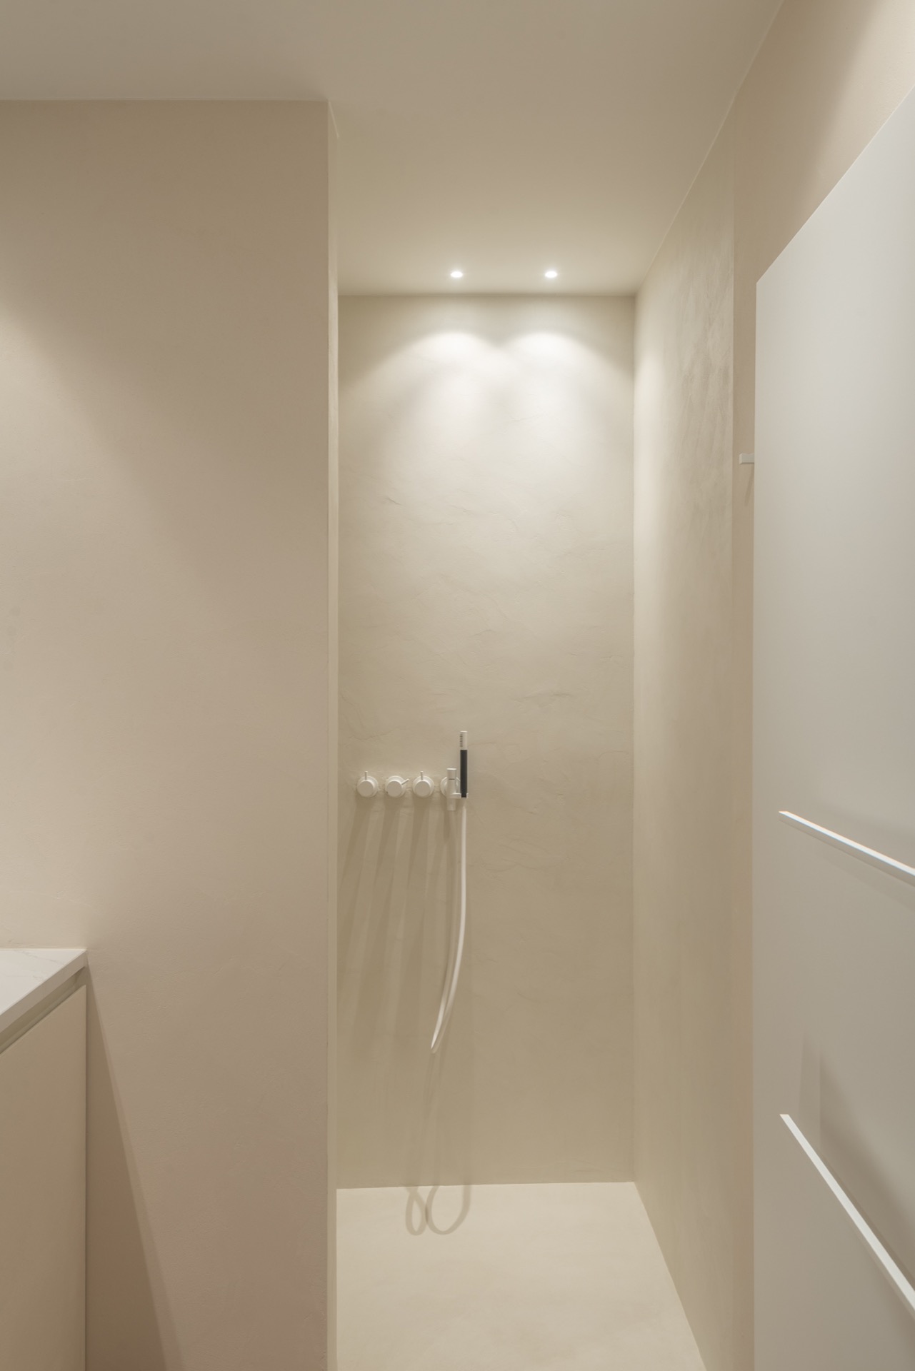
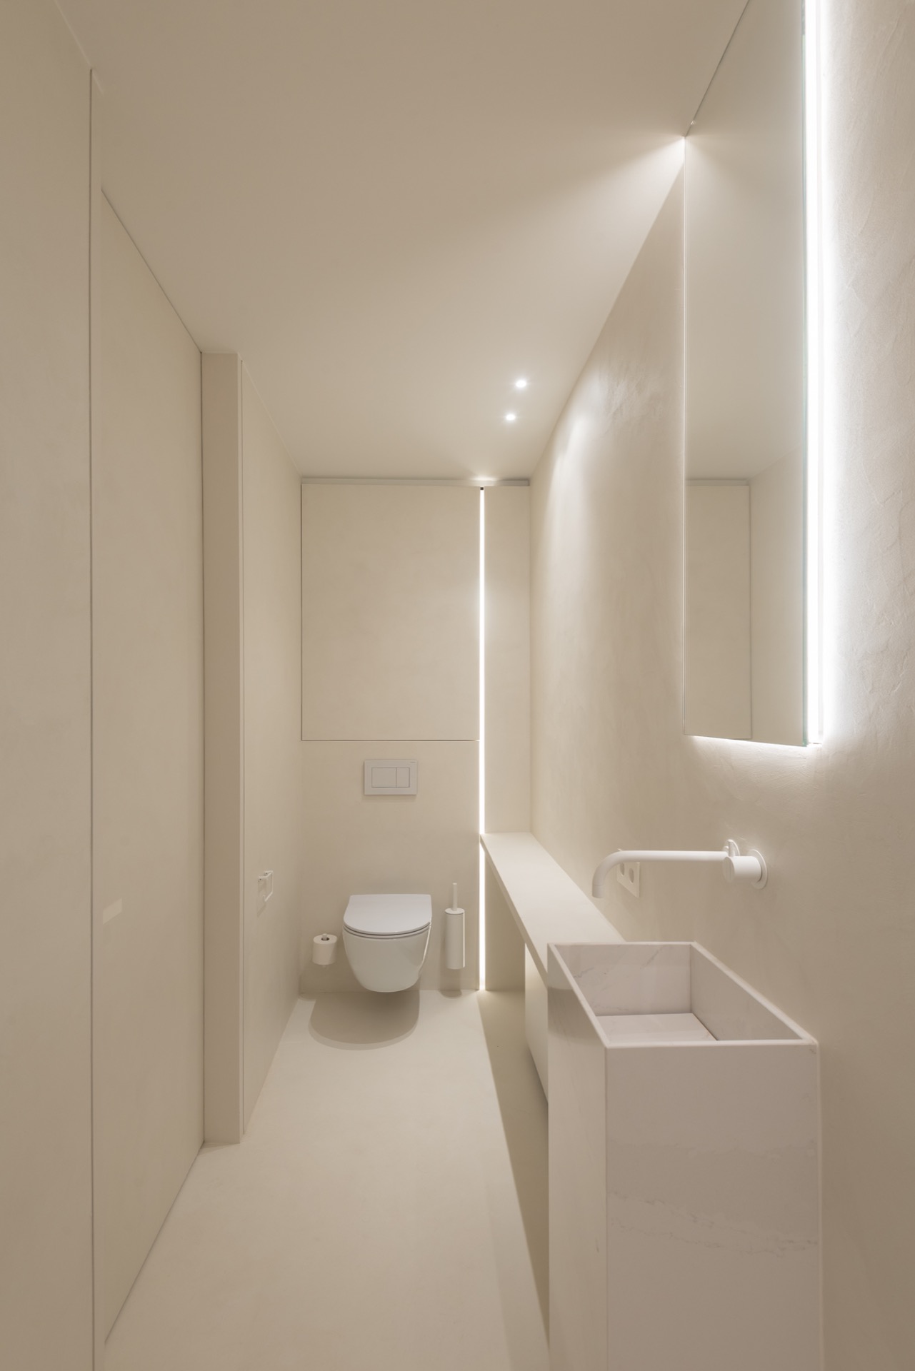
The bathrooms rely on a sharper play of light and enclosure. A glass partition defines the walk-in shower without closing the room off, and recessed ceiling spots keep the light focused where it is needed. In the shower and toilet niches, small integrated openings bring light into the deeper parts of the plan. The surfaces stay pale and close in tone, so the hardware, glass and joinery read as part of one system rather than separate features.
The same composite material used in the kitchen appears here as well, giving the wet rooms a consistent surface language. It works well with the clean edges of the shower wall and the built-in bathroom fittings. In the detail views, the room reads through planes and junctions: tiled or plastered surfaces, a glass edge, a light source tucked into a recess. The effect is exact without becoming cold.
How recessed lighting shapes the rooms
Recessed lighting is used as structure rather than spectacle. In the bedrooms, bathrooms and main living spaces, the spots sit back in the ceiling so the rooms keep their clean upper lines. That choice matters because so much of the project depends on uninterrupted planes: the clay plaster wall finish, the flush cabinet fronts and the broad glazed openings. The light supports those surfaces instead of competing with them, and it keeps the apartment legible from one room to the next.
At night, the lighting traces the same order visible in daylight. It catches the edge of a wardrobe, the rim of a niche, the gloss on a worktop. Nothing is overlit. The penthouse reads through layers, with the ceiling washing down to the walls and the fitted elements holding their shape in the softer glow.
Bedrooms with curtains, glass and clear lines
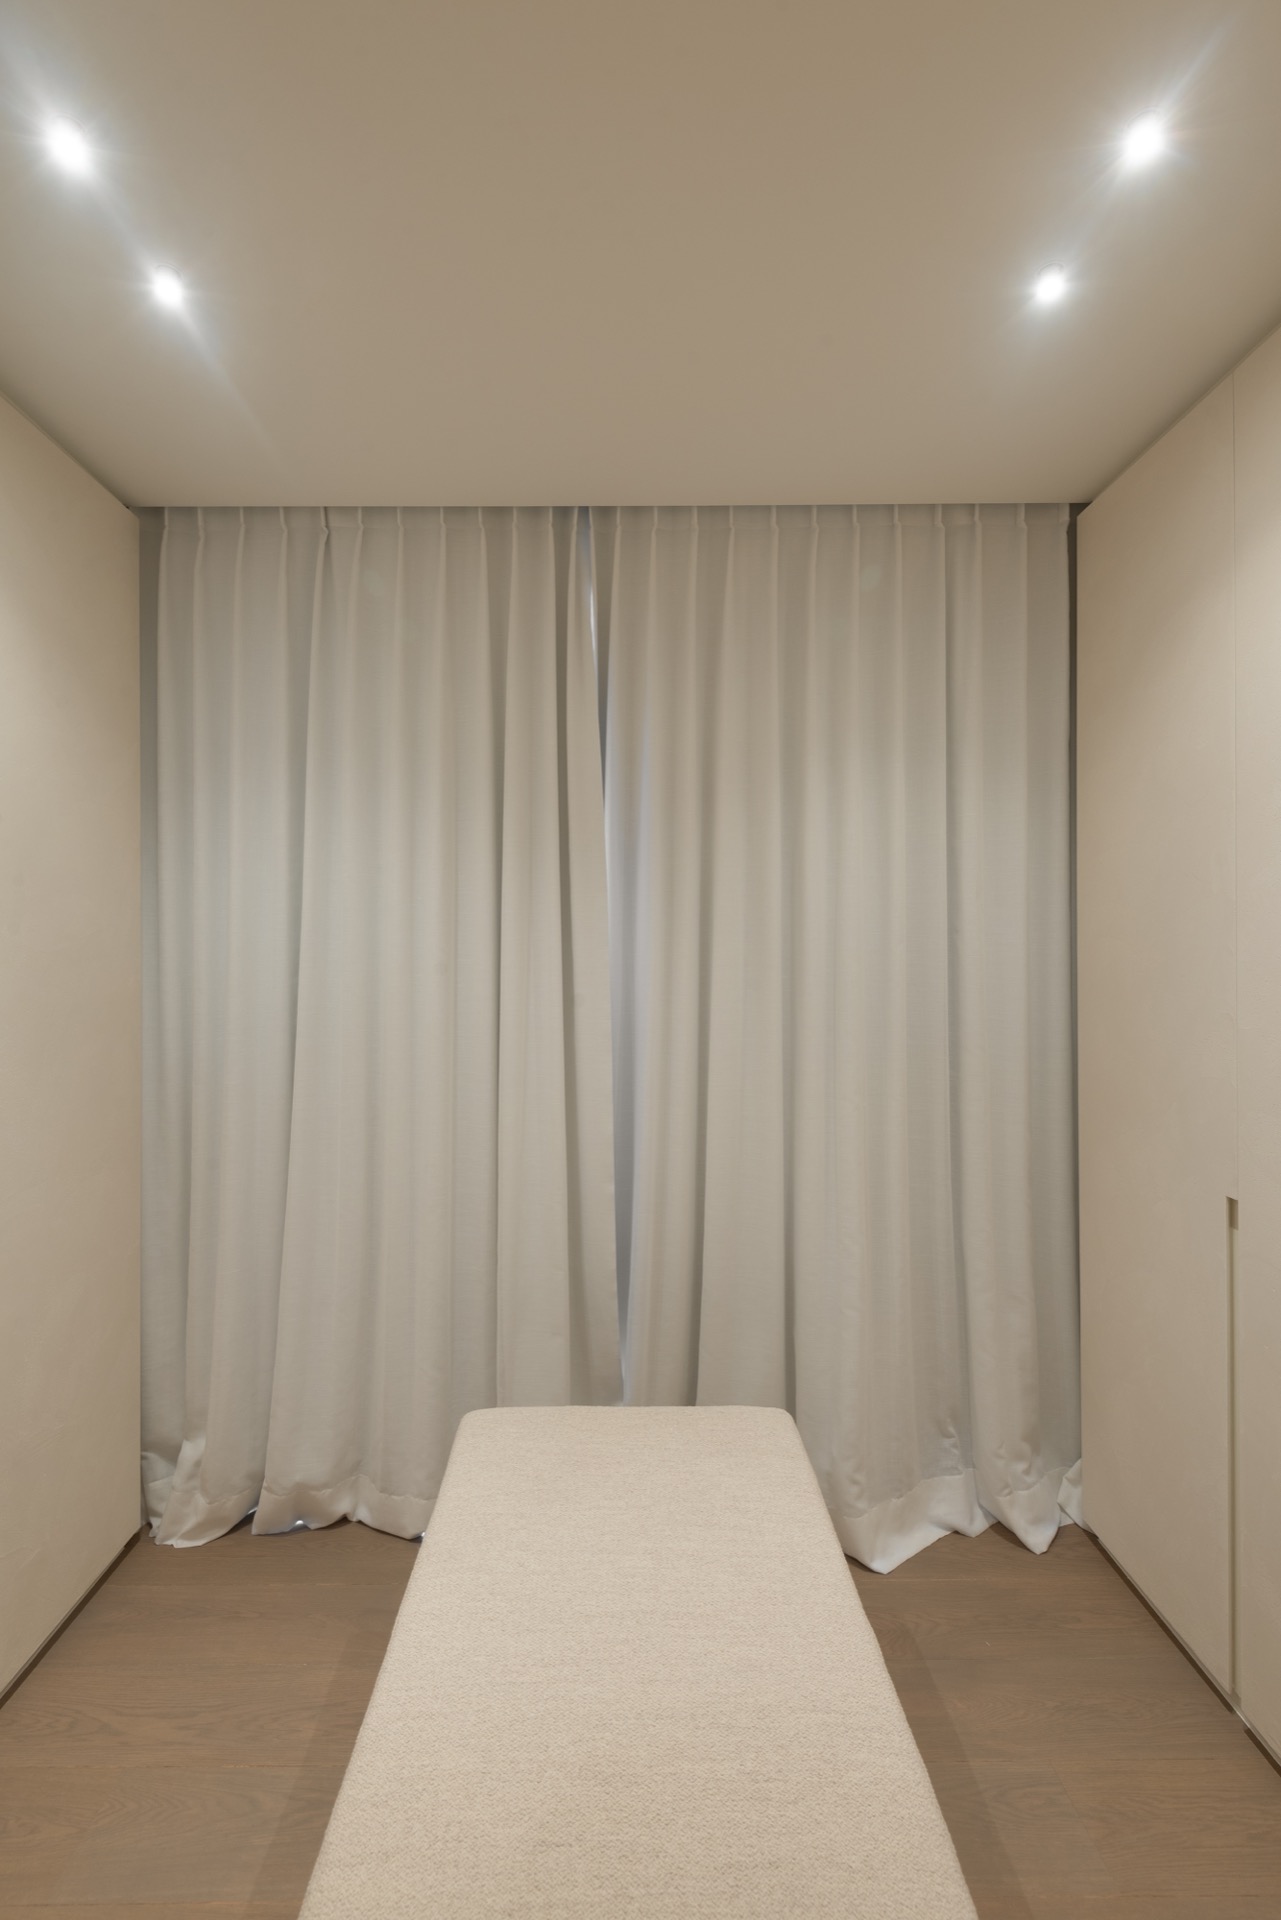
The bedrooms continue the same language but let the view take a larger role. Wide windows open the rooms to the exterior, while light curtains soften the edge of the glazing. Built-in wardrobes run high and flat, with panels that almost disappear into the wall plane. In one room, the curtain wall and cabinet fronts form a controlled backdrop for the bed zone; in another, the view out through the glass adds depth without breaking the calm rhythm inside.
The detailing in these rooms is deliberately quiet. Straight verticals, pale surfaces and a limited material palette keep the focus on proportion. Even the transition between wall and floor stays precise, which matters when the apartment depends so much on long sight lines. The luxury penthouse interior remains consistent here: not decorative in the usual sense, but carefully assembled from surfaces that allow light to move across them.
Across the whole apartment, the strongest impression comes from restraint handled with precision. Clay plaster, oak veneer, composite worktops, fitted storage and selected furniture all stay within the same visual register, yet each room has its own use of light and enclosure. The apartment never needs a dramatic gesture. Its effect comes from the way the cabinet fronts align, the way the glass cuts the bathrooms, and the way the open views outside are framed by soft curtains and clean ceiling lines.
Want to see more of Luypaert Interieur? View the page of Luypaert Interieur for even more great projects and company information.



NEW 2026 Jubileum Edition The Best Interior Designers Benelux
Order Now €125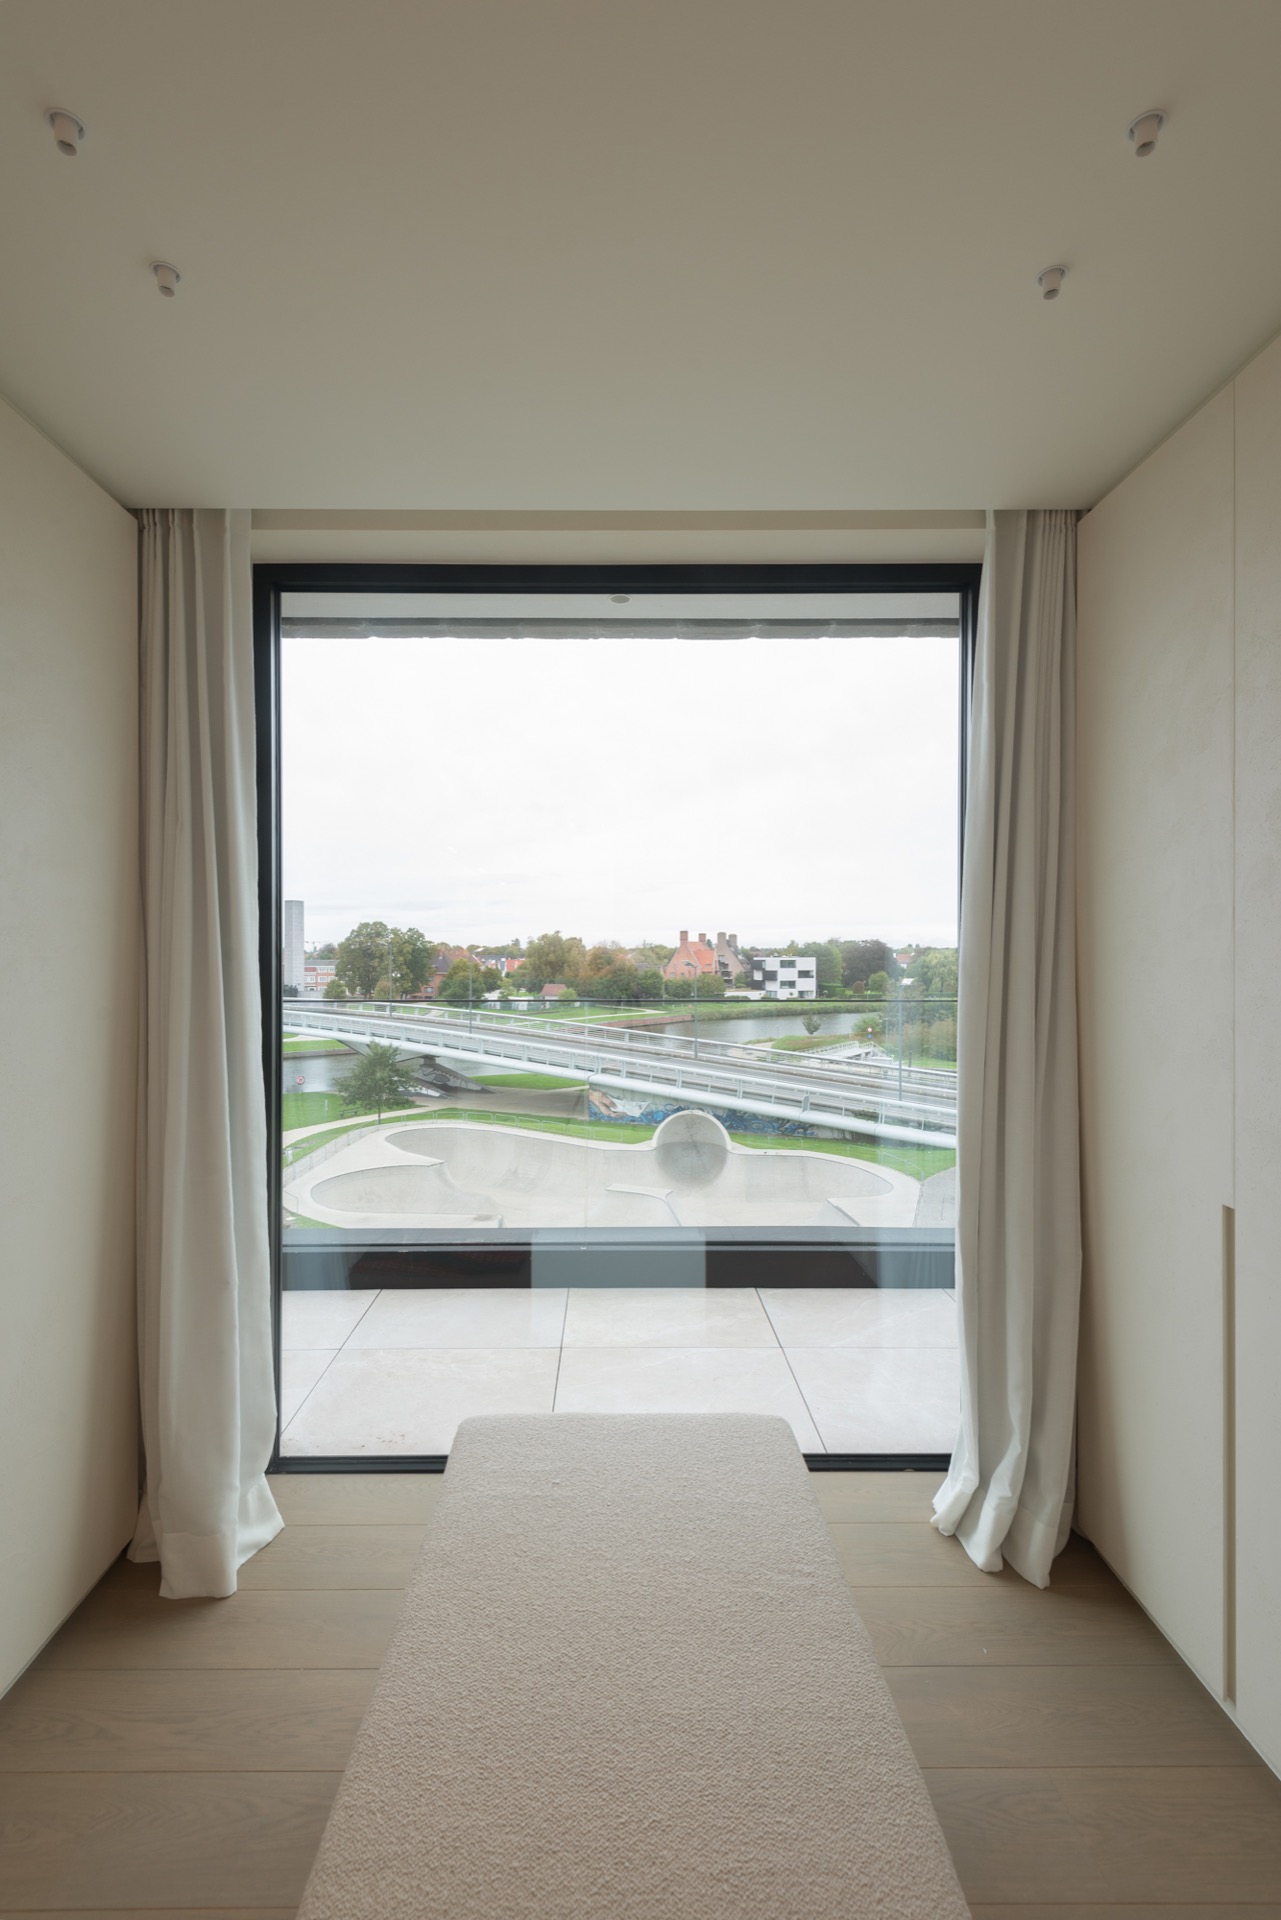
NEW 2026 Jubileum Edition The Best Interior Designers Benelux
Order Now €125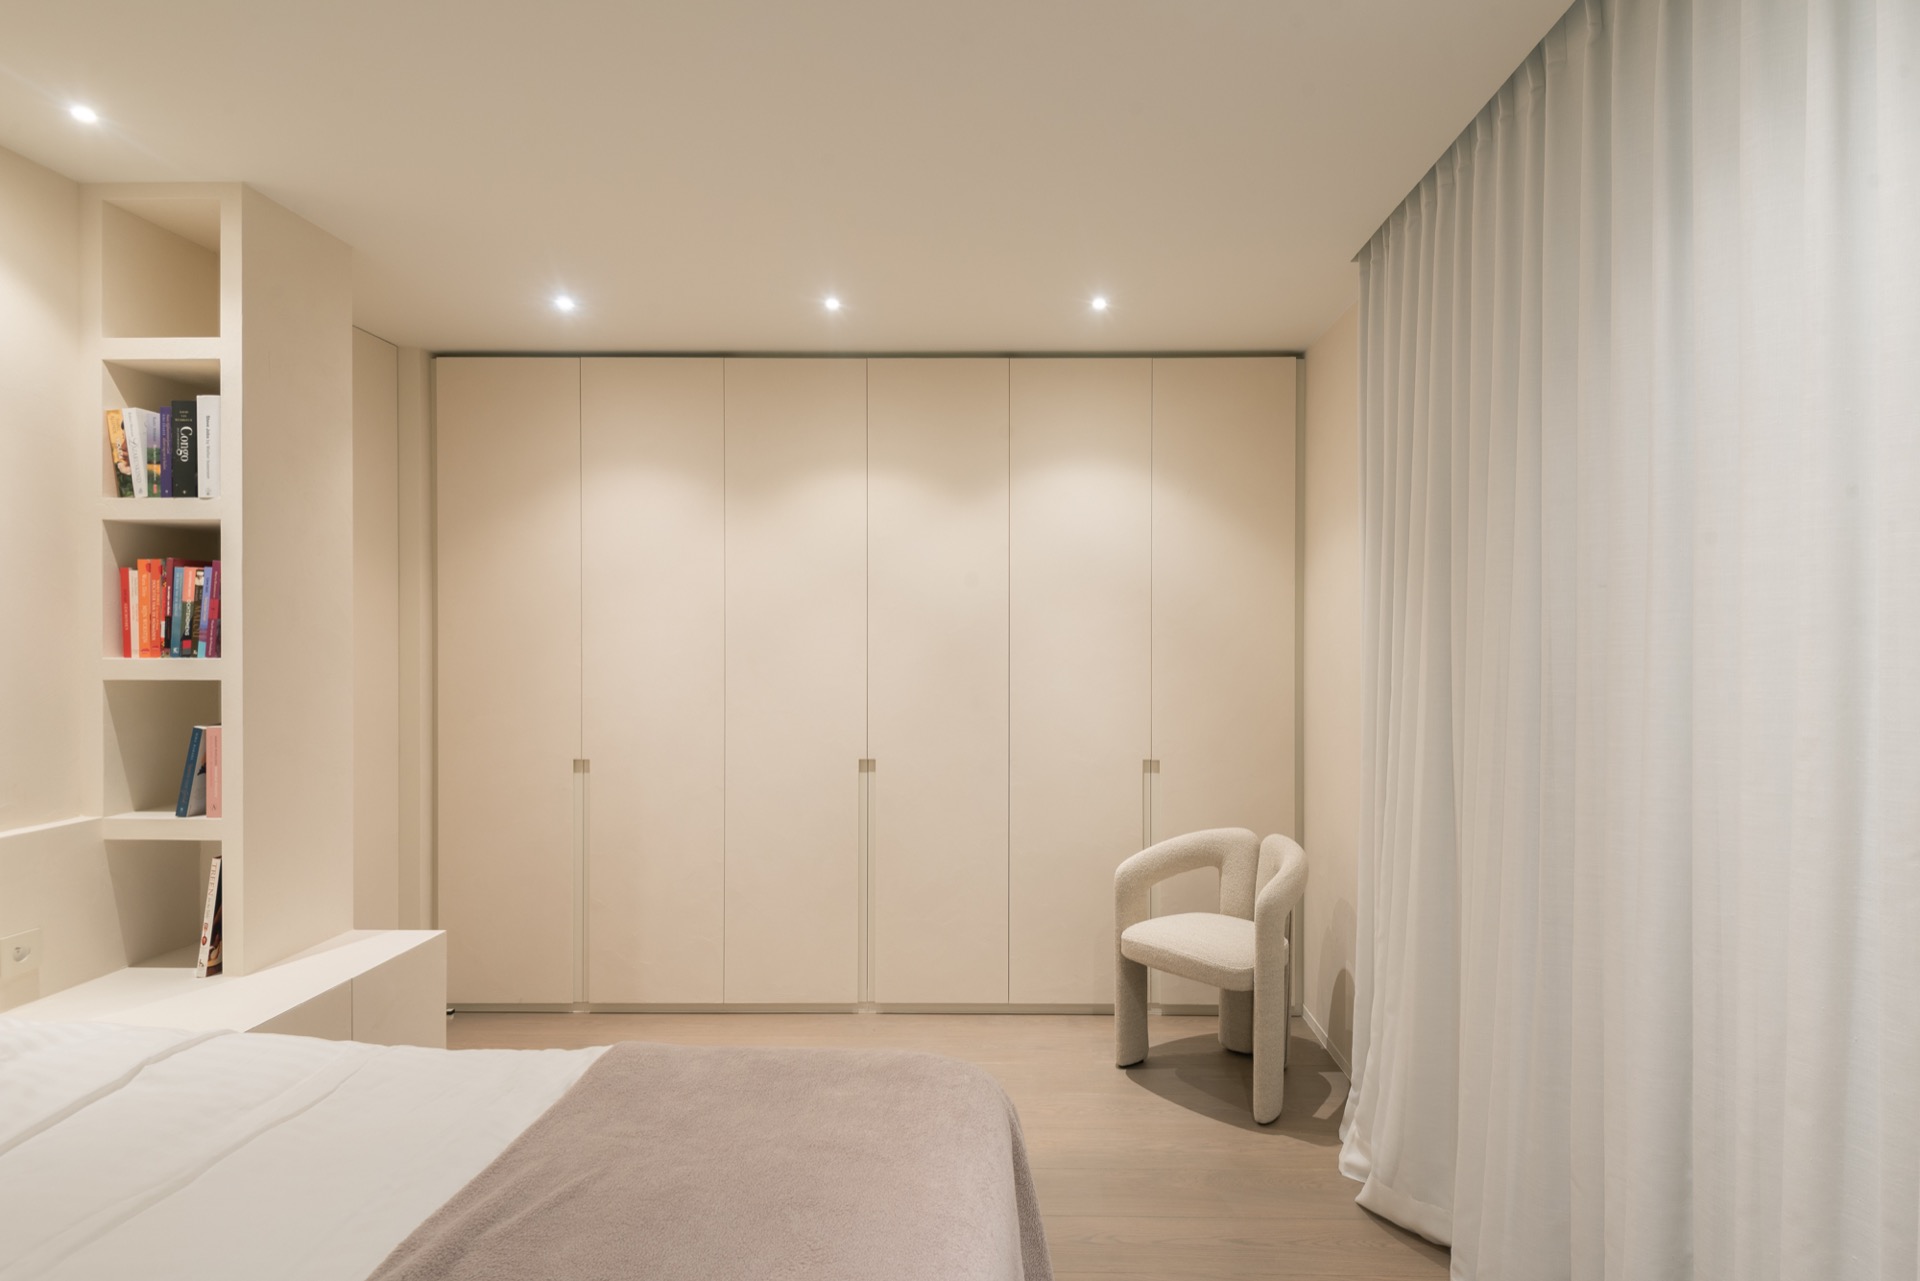
NEW 2026 Jubileum Edition The Best Interior Designers Benelux
Order Now €125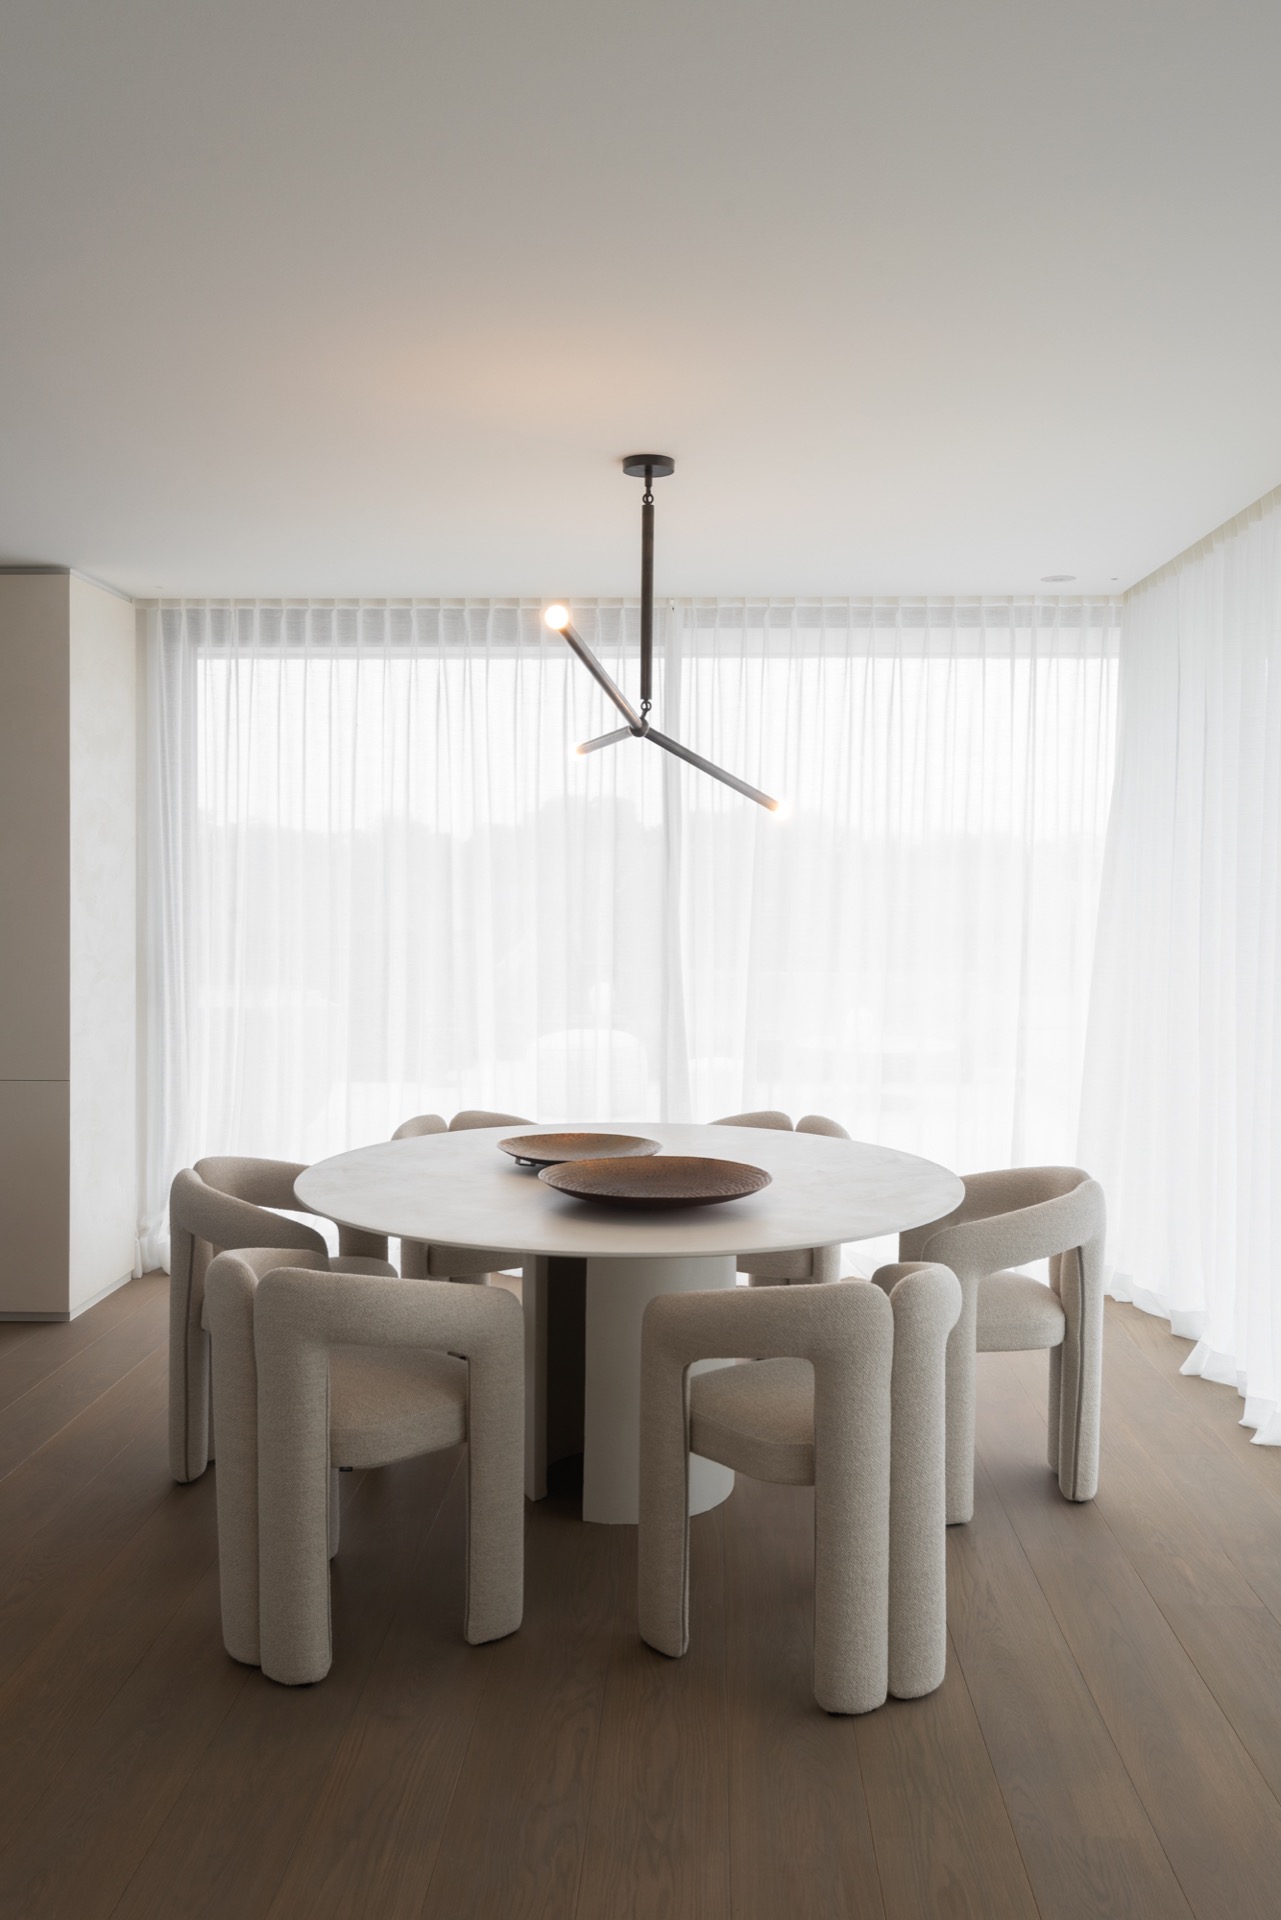
NEW 2026 Jubileum Edition The Best Interior Designers Benelux
Order Now €125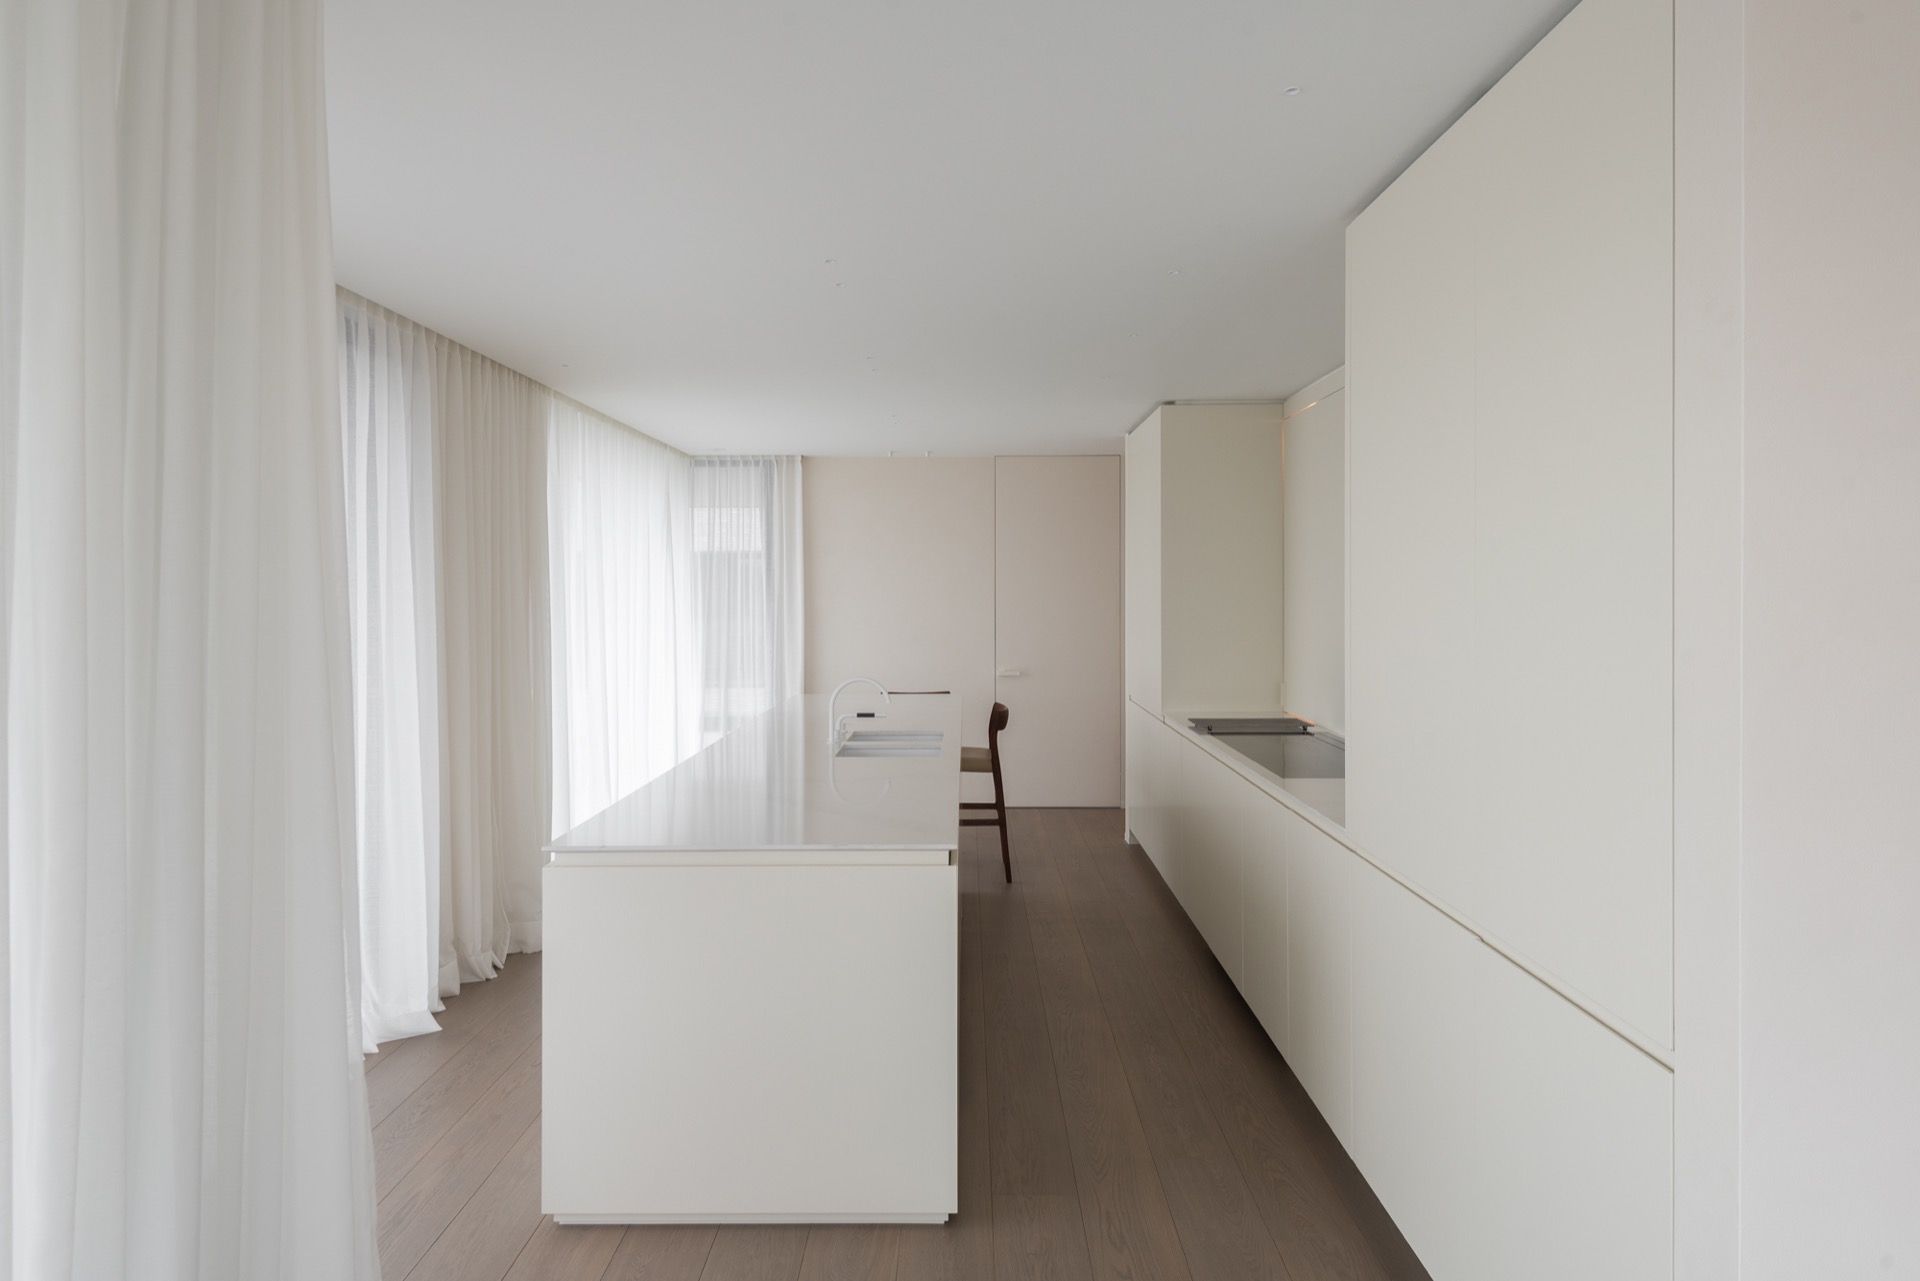
NEW 2026 Jubileum Edition The Best Interior Designers Benelux
Order Now €125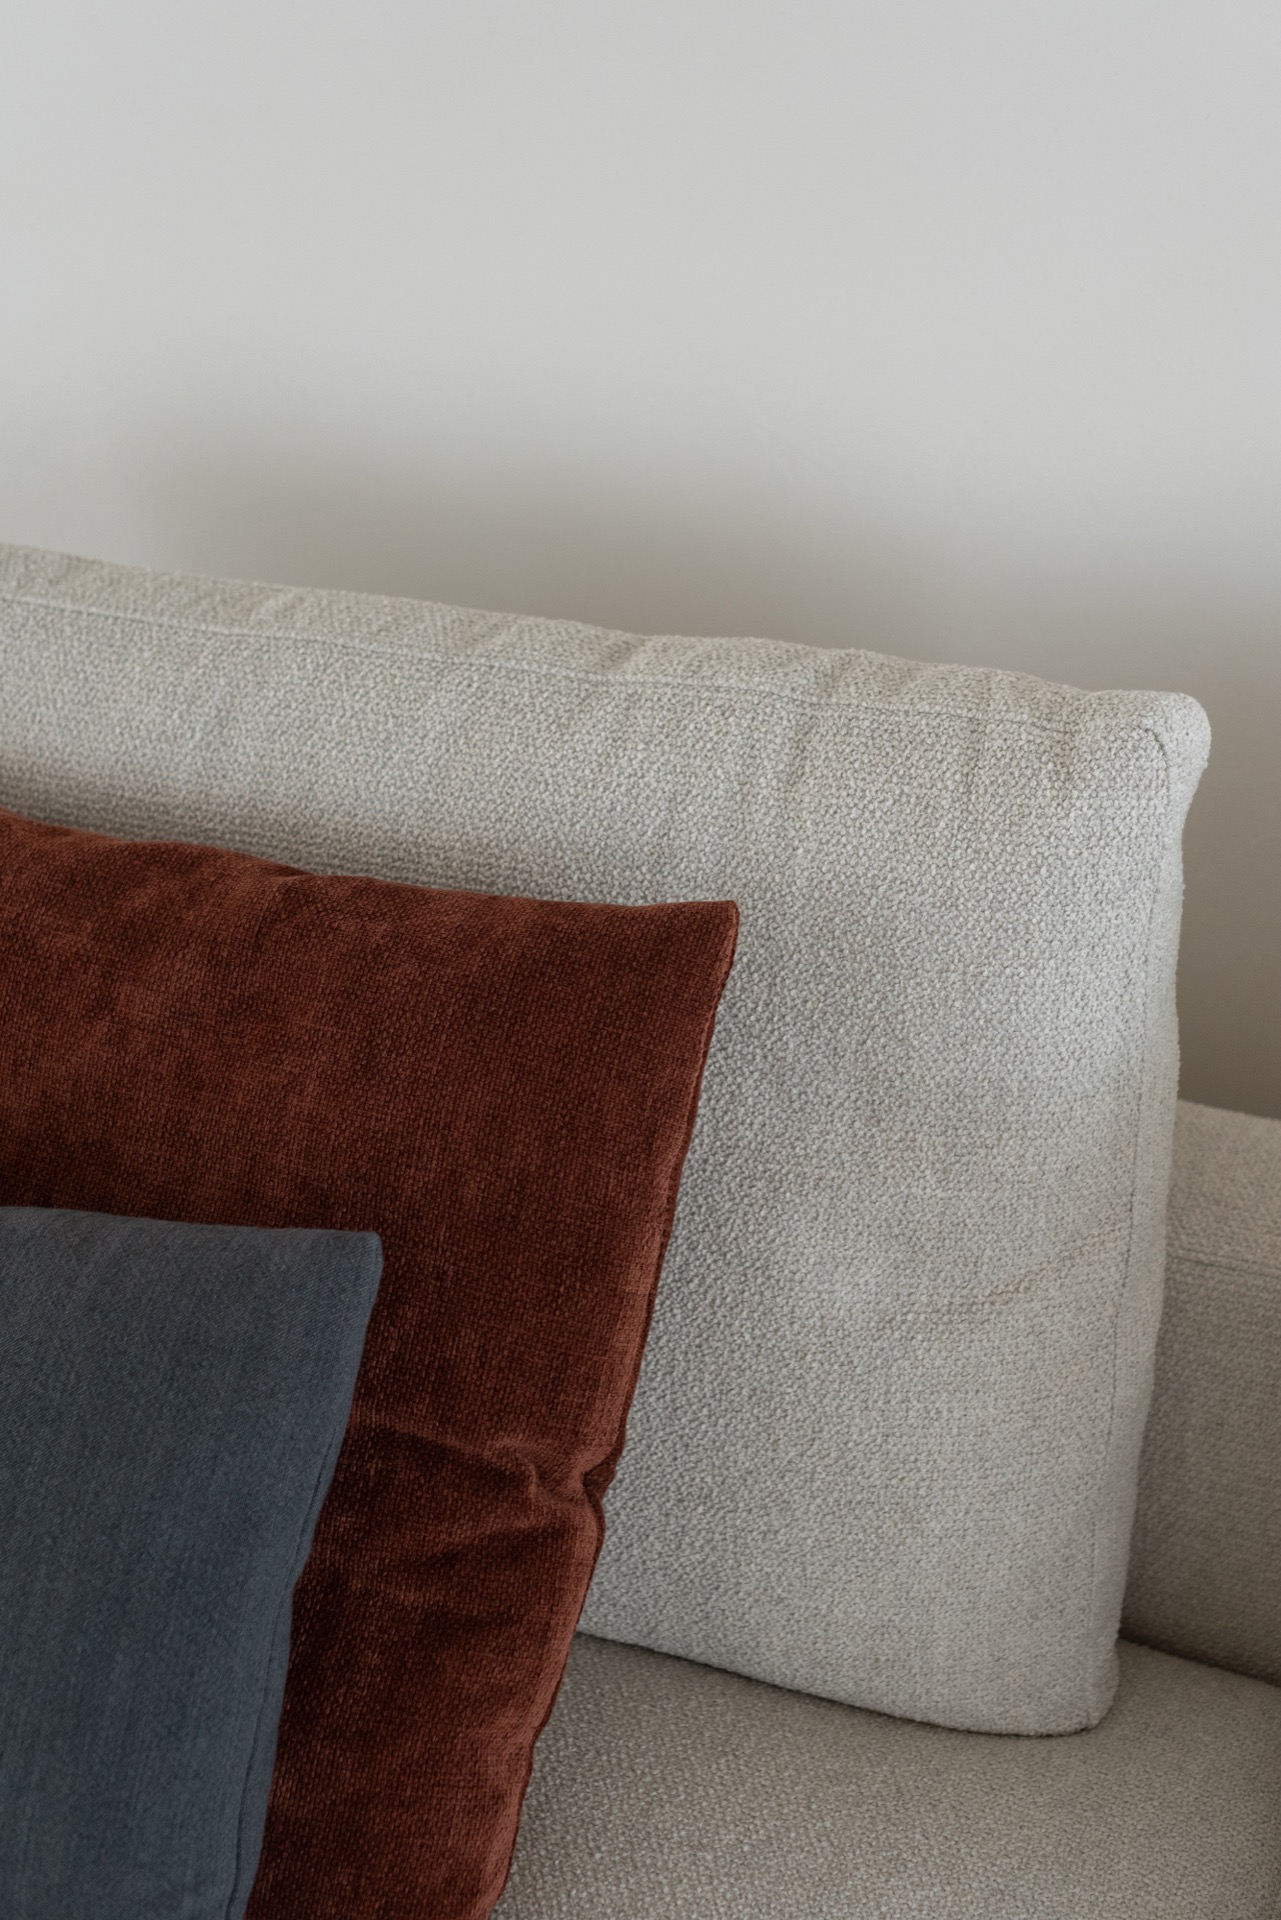
NEW 2026 Jubileum Edition The Best Interior Designers Benelux
Order Now €125