Country house interior with bespoke joinery and warm materials
White tile walls, oak fronts, and a marble-like island set the tone as soon as you enter. The kitchen is not treated as a separate showpiece; it sits inside a broader country house interior where rooms open into one another through measured transitions. Old openings were redefined, materials were reused, and each space was still allowed its own character. That approach gives the house a direct, lived-in rhythm, with stone, wood, tile, and metal repeating at different scales.
A country house interior built around connected rooms
The starting point was a former barn that had already been converted into a country house in the 1980s. For this renovation, the interior was stripped back and rebuilt to serve a large family gathering place. Rather than flattening the plan into one open volume, the rooms were linked while privacy remained part of the layout. Doorways were adjusted, circulation was clarified, and the sequence from hall to kitchen to quieter rooms now feels deliberate. In a country house interior like this, connection matters, but so does the pause between spaces.
That balance shows in the way the finishes change from room to room. Reclaimed rough-brushed oak floors run through the house, then give way to terracotta tiles or pietra dei medici where the use of the room asks for another surface. The palette stays close to the material itself: pale walls, brown wood, red tile, and the muted shine of aged brass and bronze. Nothing is over-processed. The marks of the material remain visible, and that is what ties the whole country house interior together.
Custom interior joinery that shapes the plan
Oak doors and panelling do more than decorate the rooms. They define openings, frame views, and make the larger interior feel ordered without becoming rigid. Library walls include integrated pivot doors, so storage and passage sit in the same surface. In several rooms, the joinery carries the architecture rather than simply filling it. The result is a house where custom interior joinery does not read as add-on carpentry, but as part of the spatial structure itself.
The oak surfaces are paired with details that have been allowed to age in tone from the outset. Aged bronze and brass appear in the smaller elements, including handles and hardware. Their darker sheen sits well beside the rougher wood grain and the brushed stone. That mix keeps the country house interior from feeling too polished. It reads as built, handled, and used, which suits the scale of the home and the movement of a large household.
Library walls, pivot doors, and the room-to-room sequence
The library walls are one of the clearest examples of how the plan was revised. A wall can become a threshold, and a threshold can disappear into the paneling. Pivot doors are concealed within those surfaces, so the line of the wall stays calm until it needs to open. This is where the project’s classic language is strongest: not in ornament alone, but in the way the joinery controls what is seen from one room to the next. It is a country house interior that uses carpentry to manage privacy as much as display.
The kitchen as part of the whole-house material story
The country house kitchen carries the same logic. White tile walls form a practical backdrop, while the cabinets in solid oak bring weight and texture to the room. A marble-like worktop softens the larger mass of the island and catches light in a way that keeps the surface from looking flat. The kitchen is active, but it does not dominate the house. Instead, it sits within a larger chain of rooms that share the same material vocabulary and still remain distinct.
Viewed in sequence, the kitchen connects easily with the hall and adjoining spaces. The opening between rooms is wide enough to let sightlines move, but not so open that the house loses structure. In the country house kitchen, tile, wood, and stone are kept close together. That concentration gives the room a clear practical role, while the rest of the country house interior retains a quieter pace. The eye moves from the tiled wall to the island, then out toward the next room without breaking the reading of the house.
Stone and tile finishes in the wet and working rooms
Several secondary spaces take a tougher material approach. The mudroom uses a dark stone countertop and a more pared-back surface treatment, which suits a room that handles everyday traffic. In the sanitary areas, stucco techniques were used to create a finish that can be maintained more easily while still feeling considered. Red and terracotta tones return in the floors, especially where the image sequence shows ceramic tiles laid with clear grout lines. These stone and tile finishes give the country house interior its practical layer.
Rode marble, finished in a brushed and aged way, appears elsewhere in the house and adds a stronger note of colour. It sits well with the reused terracotta floors and the weathered oak. Because the materials are not competing for attention, the rooms keep their own identity. The bathroom and mudroom spaces do not feel isolated from the rest of the house; they are part of the same material conversation, just translated into more resilient surfaces. That consistency is one reason the country house interior feels settled.
An arched staircase interior with clear lines
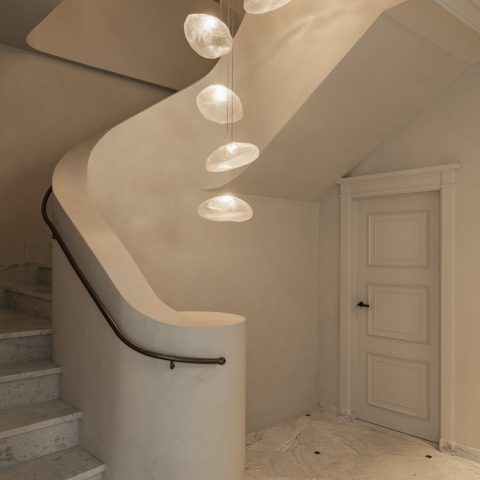
The staircase area brings a different register. White walls curve into arched openings and wall niches, while a dark handrail traces the run of the steps. The composition is lighter than the kitchen, but it still belongs to the same house. Here the architecture is visible in silhouette: rounded plaster edges, a strong line of railing, and a stair that turns through the space without excess detail. As an arched staircase interior, it provides one of the clearest spatial pauses in the project.
Those arches also help guide movement between the rooms. In the images, they appear as cut-outs in white walls and as openings that frame what lies beyond. The effect is not decorative in a superficial sense. It organizes the route through the house and softens the transition from one material zone to the next. Seen from the hall, the staircase sets up a contrast with the oak doors and tiled kitchen, adding another layer to the country house interior without breaking its continuity.
A warm classic interior shaped by use, not display
The house never leans on one heroic gesture. Its strength lies in repetition: oak, stone, tile, brass, bronze, and plaster returning in different combinations across the rooms. Massed together, they create a warm classic interior that feels grounded in the way the house is used. A large family home needs rooms that can work hard and still keep their own tone. This project meets that brief through custom interior joinery, measured openings, and finishes that are allowed to show texture rather than hide it.
Execution and coordination were handled by Nobhill High-end maatwerk, with materials selected from several specialist suppliers, and the project was photographed by Interieurfotografie-Liesbet. Those credits sit behind a house that now reads as one connected interior rather than a series of isolated rooms. The old barn structure, the redefined openings, the reclaimed floors, and the crafted oak elements all support that reading. What remains is a country house interior where the kitchen, hall, stair, mudroom, and quieter rooms speak the same material language, each in its own register.
Want to see more of Marlies Depoortere Interior Design? View the page of Marlies Depoortere Interior Design for even more great projects and company information.



NEW 2026 Jubileum Edition The Best Interior Designers Benelux
Order Now €125


NEW 2026 Jubileum Edition The Best Interior Designers Benelux
Order Now €125


NEW 2026 Jubileum Edition The Best Interior Designers Benelux
Order Now €125


NEW 2026 Jubileum Edition The Best Interior Designers Benelux
Order Now €125


NEW 2026 Jubileum Edition The Best Interior Designers Benelux
Order Now €125