Warm minimal interior



Warm wood, pale plaster and a matte cement-like floor set the tone from the first view. The rooms are laid out in clean lines, but the surfaces keep the space from feeling hard. A large glass opening pulls in the garden and makes the interior read as one continuous sequence of light, wood and muted stone tones. This warm minimal interior is defined less by decoration than by the way each material meets the next.
Open living space with custom wood volumes


The living area is built around custom woodwork that runs as a geometric volume through the room. Its grain is visible, and the darker timber contrasts with the light walls and ceiling. Rather than filling the space with separate pieces, the joinery gathers storage and structure into one clear line. A glazed door or wide opening sits to one side, so the living room never ends at the wall; it keeps moving toward the outside through glass, reflection and a softened view of the garden.
Ceiling lighting follows that linear layout. Small spots are arranged in a neat row, which keeps the room calm without flattening it. The plaster finish interior holds the light softly, while the timber mass gives the eye something solid to land on. Because the floor stays understated and matte, the room reads through proportion and material texture instead of contrast for its own sake. That restraint is what gives the warm minimal interior its measured pace.
Kitchen wall with stone look and tonal contrast


The kitchen turns on a wall composition rather than on a freestanding gesture. A central niche is framed by dark wood panels, while the back wall in light grey stone look gives the surface a cloudy, slightly variegated depth. In another view, the work and splash zones continue as dark and light bands, with a narrow light fitting hovering above. The result is a kitchen wall that feels built from layers: timber, stone look, and a grounded cement floor beneath it.
That contrast is subtle, but it carries the room. The stone look kitchen wall does not shout for attention; it sits back and lets the darker timber outline the opening. The light surface shows a fine mottled texture, which becomes more apparent in close-up than in the wider shots. Through the opening at the right, the garden remains visible, so the kitchen stays part of the wider interior sequence rather than a closed working zone. In this warm minimal interior, the cooking area is anchored by material weight and precise edges.
Material texture in close view






Several images move away from the room as a whole and focus on texture instead. Wood grain appears in close-up with a strong directional pattern. A stone-like surface shows a grainy, almost porous finish. Another detail picks up woven textile in beige and grey, bringing a softer layer into the material palette. These close views matter because they explain the project’s calm: the surfaces are not flat, even when the colours stay quiet. Material texture does the work that ornament usually would.

The plaster finish interior also plays a clear role in that reading. Walls and ceilings stay light and matte, which leaves room for the timber to register properly. In the entrance and hall, beige plaster walls meet a continuous floor and a rectangular opening that looks outward, while wooden panels mark the side of the passage. The door zone is spare, but not blank. It gives the house a direct threshold, with the same muted palette continuing from room to room.
Large glass opening, garden view and interior flow
The large glass opening is one of the strongest spatial moves in the project. In the living space, it frames the garden and lets the outside sit close to the furniture line. In the transition zone, a sliding or window opening runs along the façade side, softened by a curtain that breaks the hard edge of the glass. The view is not exaggerated; it stays partial and grounded, with plants visible through the opening and daylight spreading across the floor.
That indoor-outdoor living is handled with restraint. The opening works as a visual link first, and as a route second. It keeps the interior legible even when the view shifts outward. The matte floor helps here as well, because it allows the reflection from the glazing to stay low. With the wood volumes on one side and the planted view on the other, the room feels extended without becoming overexposed. The connection is clear, but it remains tied to the material language of the house.
Quiet rooms, same material discipline

The bedroom continues the same approach in a more enclosed setting. Light plaster walls form the backdrop, while wooden elements sit along the bed zone as a low, horizontal band. Nothing is overdrawn. The surfaces stay open enough to catch daylight, and the room depends on proportion and finish rather than furnishing density. The effect is different from the living space, but the language remains consistent: pale wall planes, measured timber accents and a surface palette that stays close to the hand.
That consistency is visible in the sequence of details as well. A framed stone volume, a dark wood panel behind it, and a close crop of woven textile all belong to the same visual system. The project keeps returning to the same few materials and lets their texture carry the variation. Because of that, the warm minimal interior never feels repetitive. It shifts through threshold, kitchen wall, living zone and bedroom without changing tone, only distance and scale.
What stands out most is how little the project relies on isolated gestures. The geometry of the custom woodwork, the pale plaster surfaces, the cement-like floor and the large glass opening are all part of one reading of space. Each room adds a different emphasis, from the garden-facing living area to the stone look kitchen wall and the quieter hall and bedroom details. The result is a minimal interior that stays grounded in material texture, direct light and the clear relation between inside and outside.
Want to see more of Inge Lagae Design Studio? View the page of Inge Lagae Design Studio for even more great projects and company information.



NEW 2026 Jubileum Edition The Best Interior Designers Benelux
Order Now €125
NEW 2026 Jubileum Edition The Best Interior Designers Benelux
Order Now €125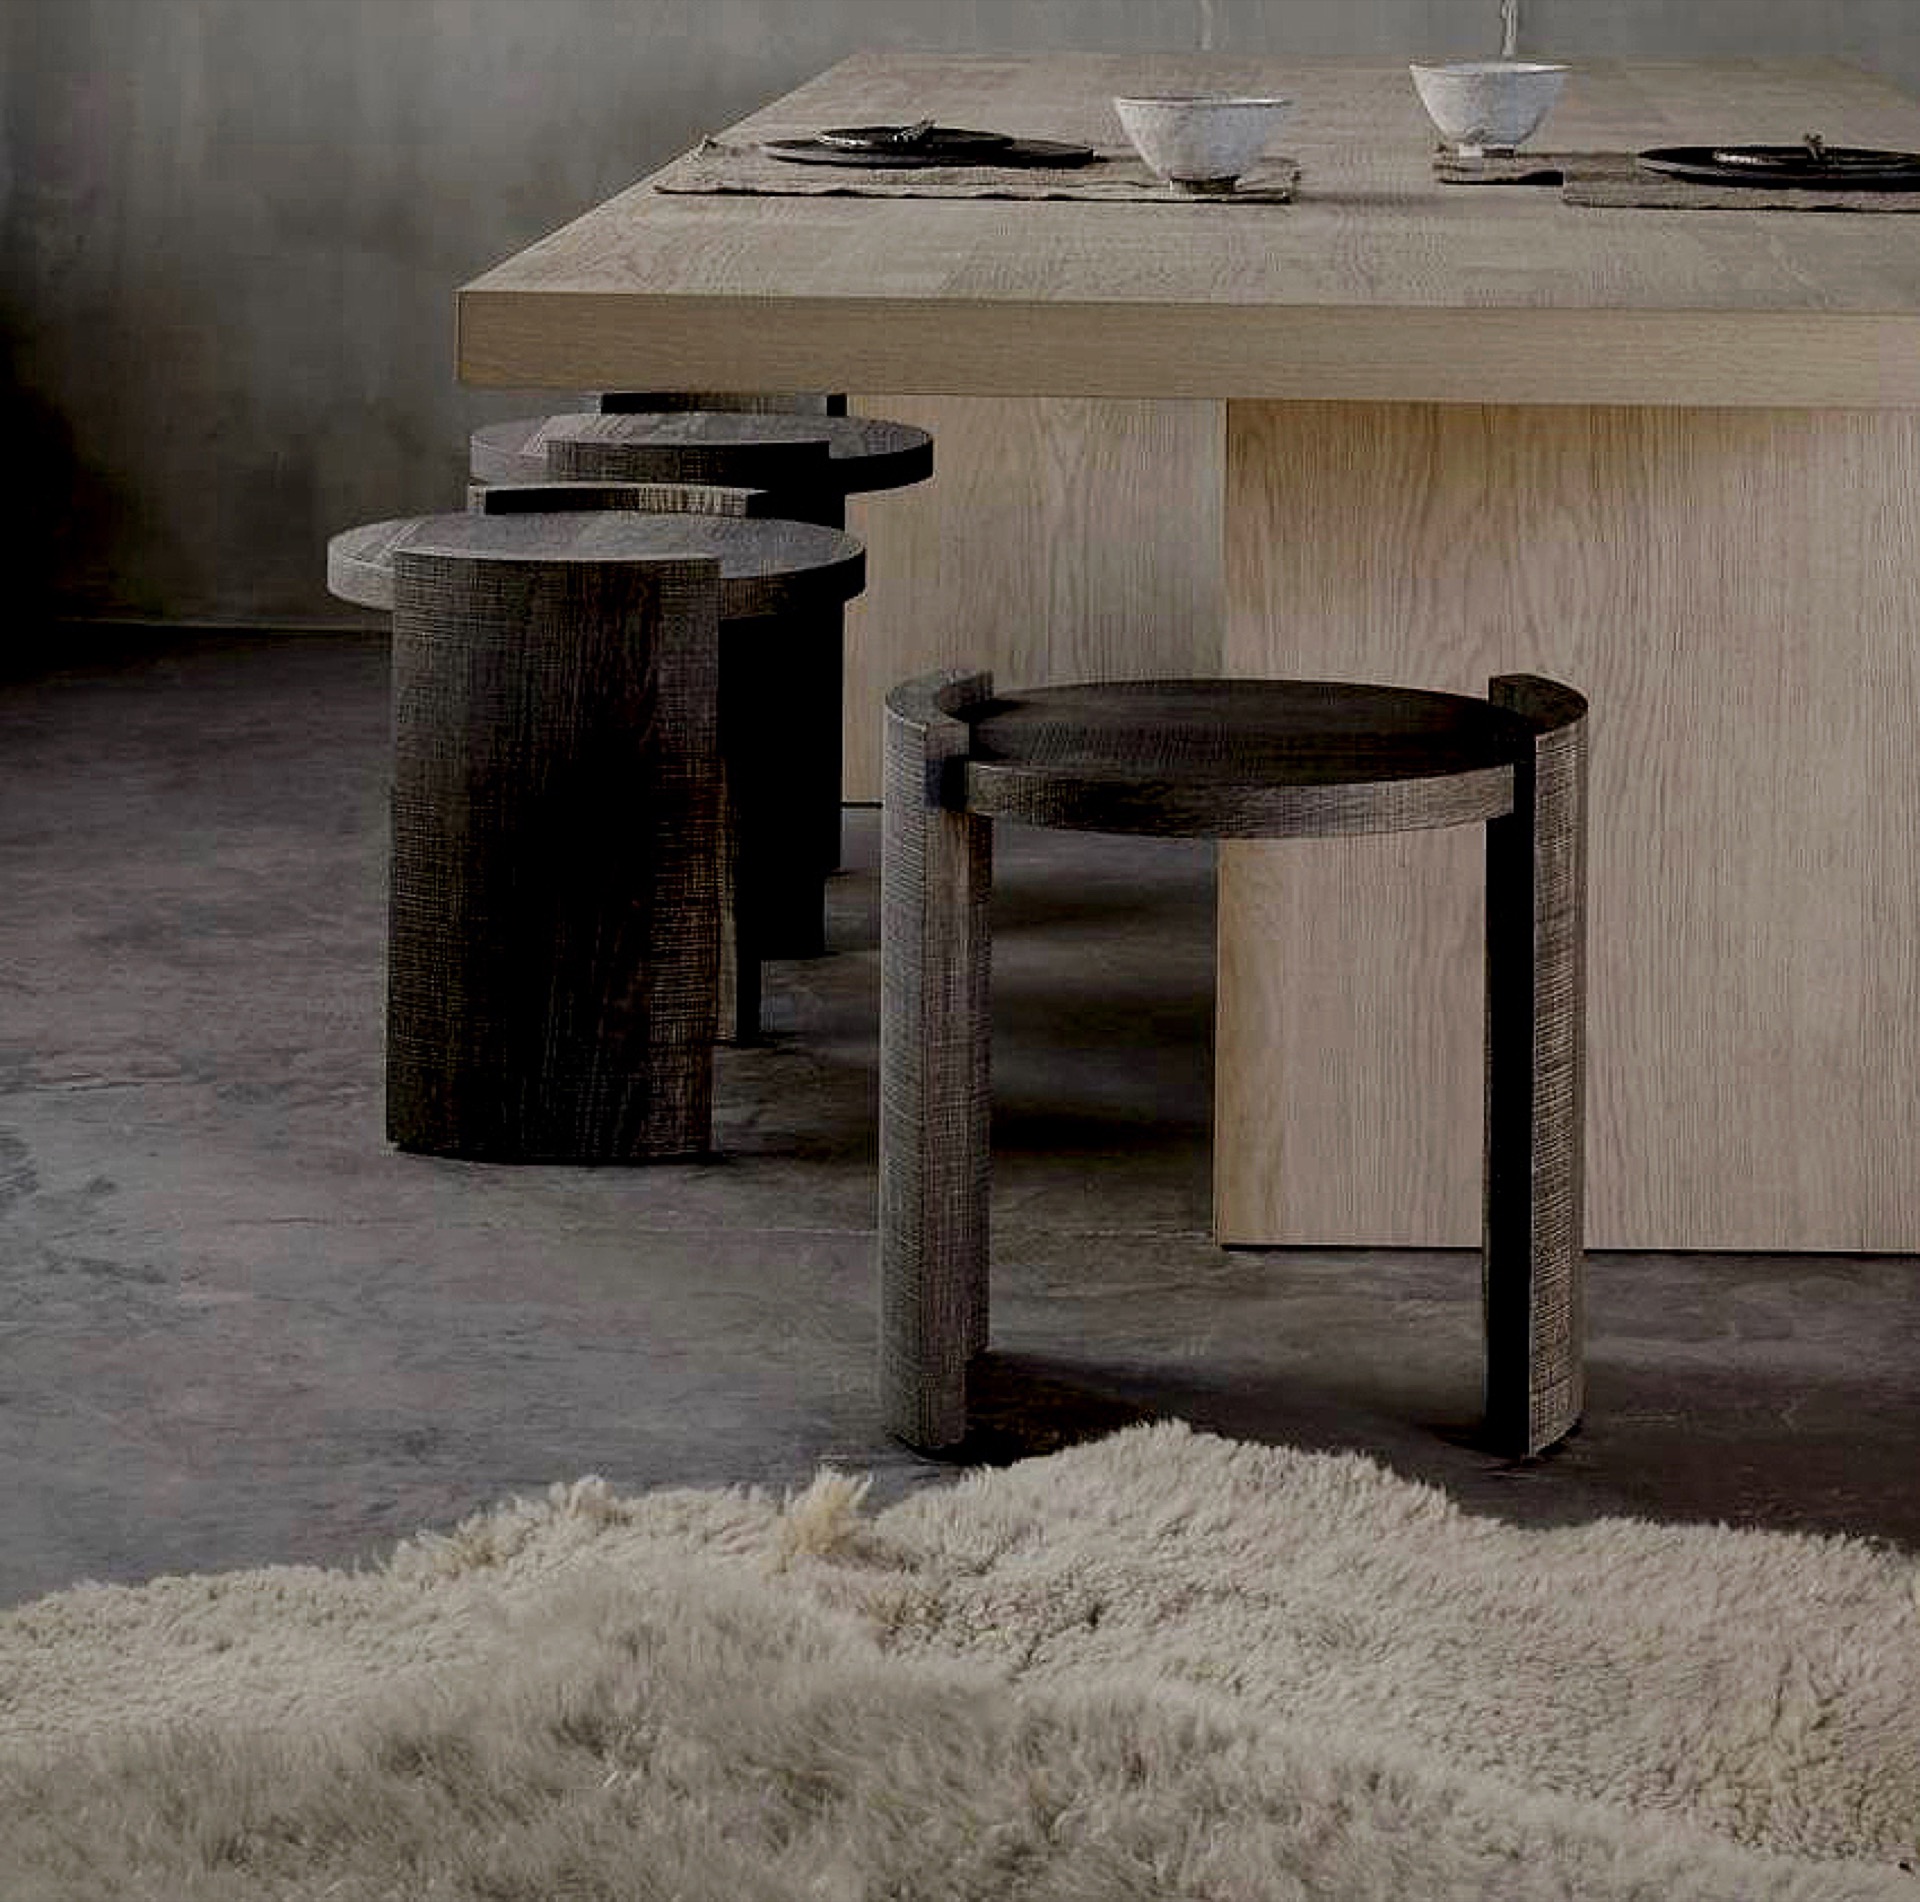
NEW 2026 Jubileum Edition The Best Interior Designers Benelux
Order Now €125
NEW 2026 Jubileum Edition The Best Interior Designers Benelux
Order Now €125