Parquet floor with natural light and characterful details
History and the surrounding landscape set the tone for this interior, but the first thing you notice is the floor. The parquet floor runs through the rooms as a clear design condition, not as a quiet backdrop. Its wood grain catches the light in different ways, with darker and lighter tones shifting across the surface. That pattern gives the eye something to follow before it reaches the walls, the ceiling beams, or the windows.
Wood underfoot, daylight across the room
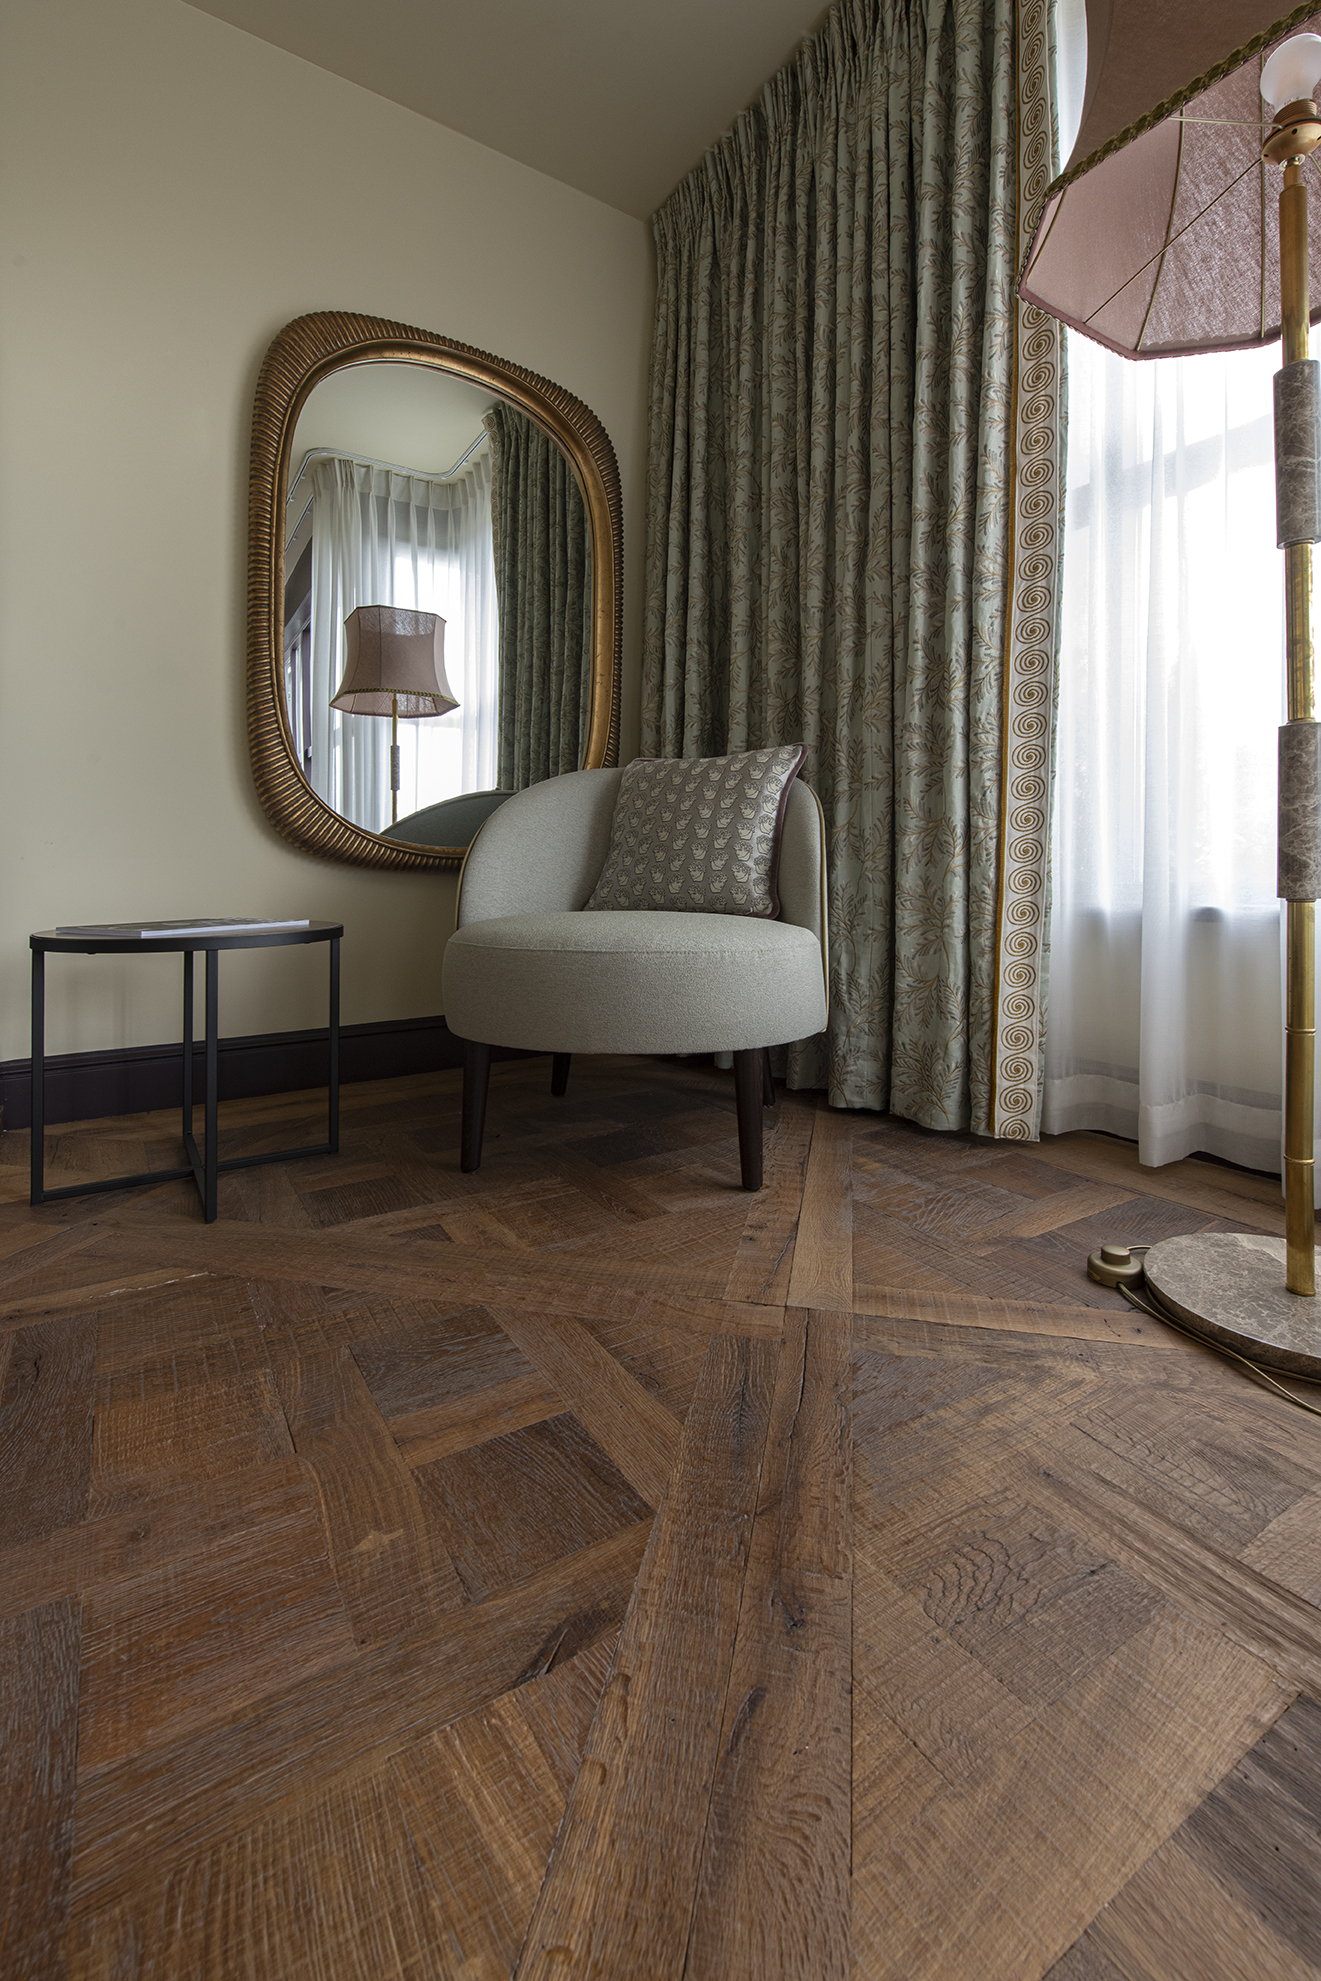
Before the first sketches were made on site, the design team spent time in the space to take in the atmosphere. That is visible in the way the rooms are held together by material and light rather than by decorative excess. The wood flooring carries a distinct floor pattern, and the large windows pull daylight deep into the interior. Curtains soften the edges of the glass, while the room keeps its focus on the grain, the joins and the shifting reflections on the timber.
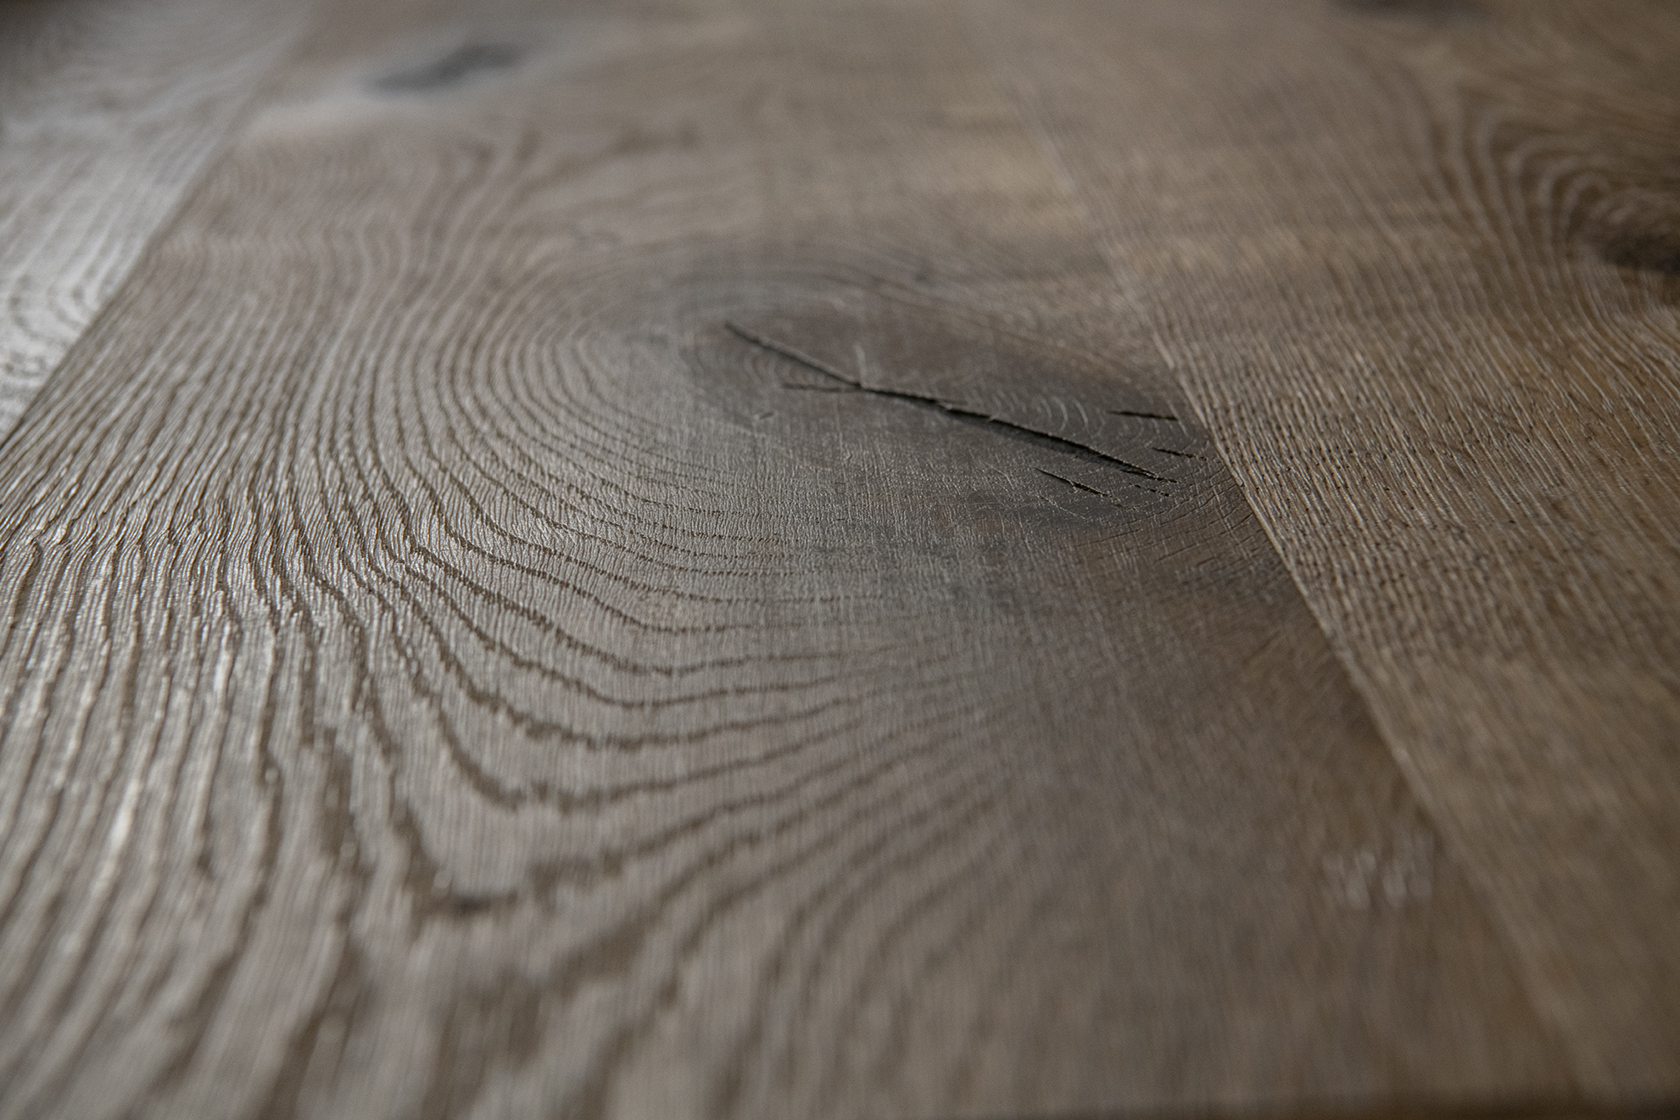
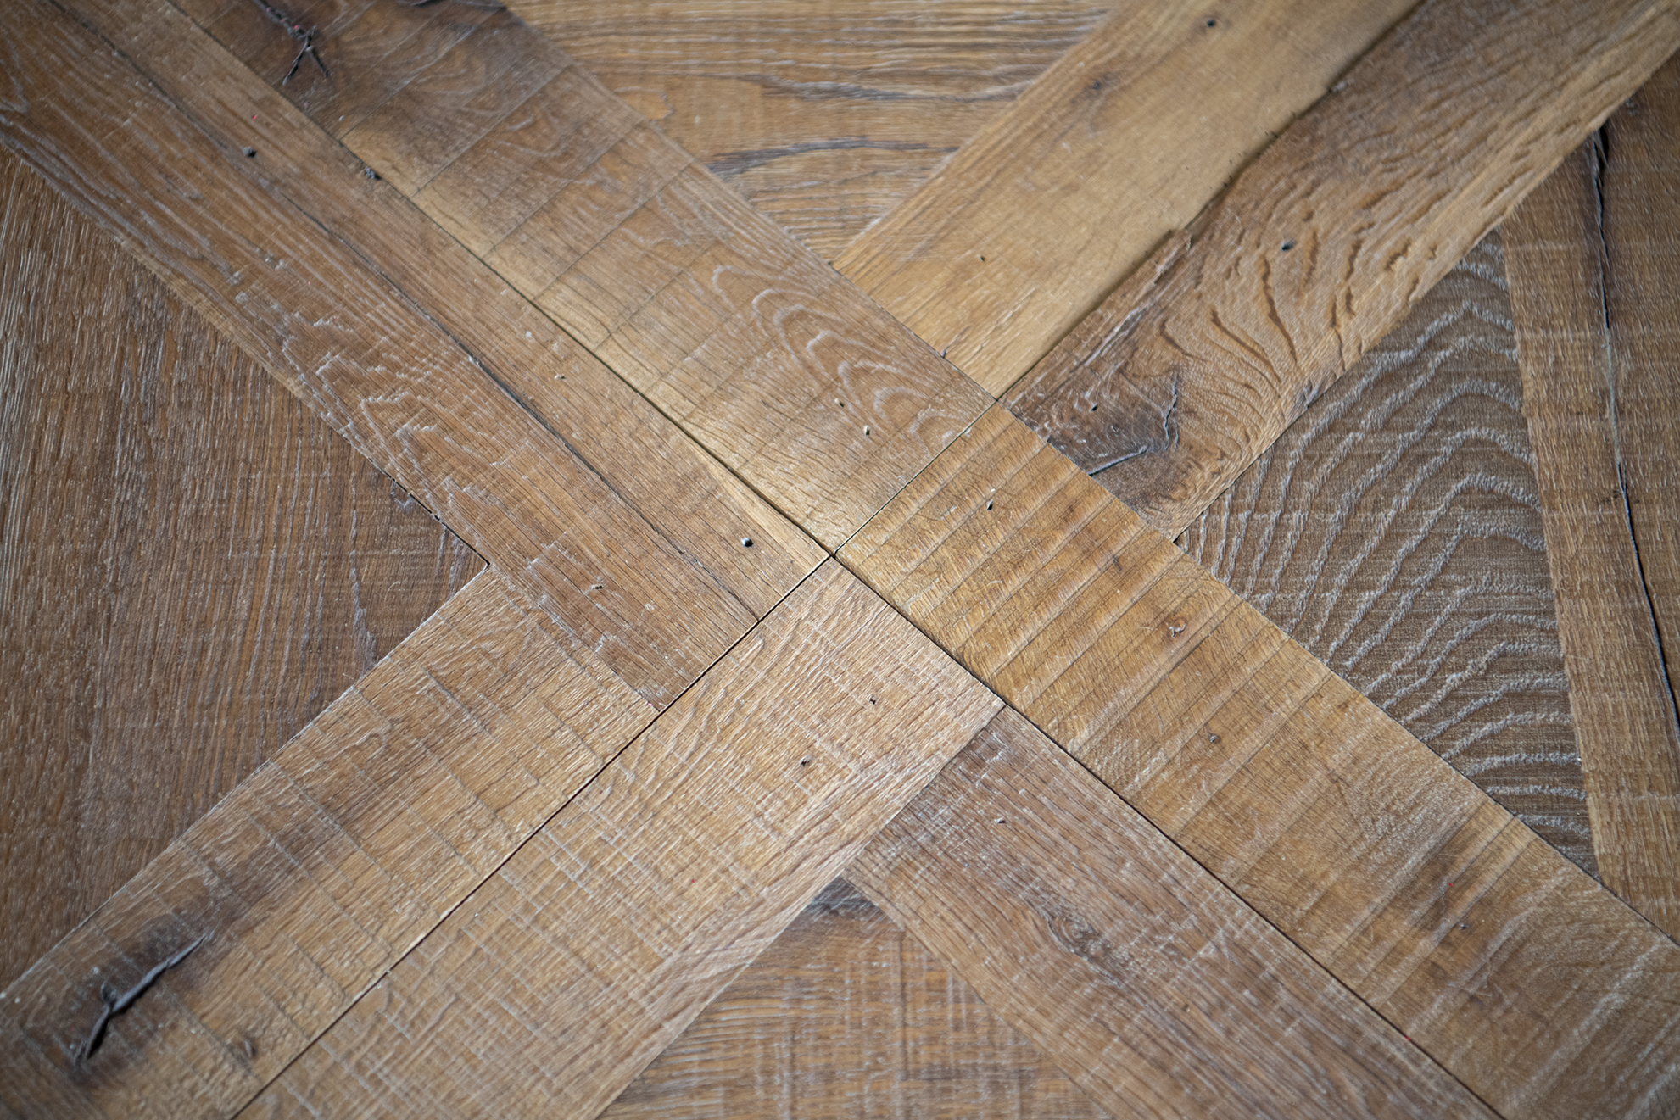
What makes the parquet floor convincing here is the way it works with the rest of the interior. It does not sit apart from the architecture; it connects the rooms to the sense of history and nature that shaped the project from the start. The floor pattern gives direction to the eye, especially where the planks change angle and the surface becomes more graphic. In close-up, the wood shows knots, ring marks and small variations in tone that make the material feel read, not just seen.
A living room framed by glass and ornament
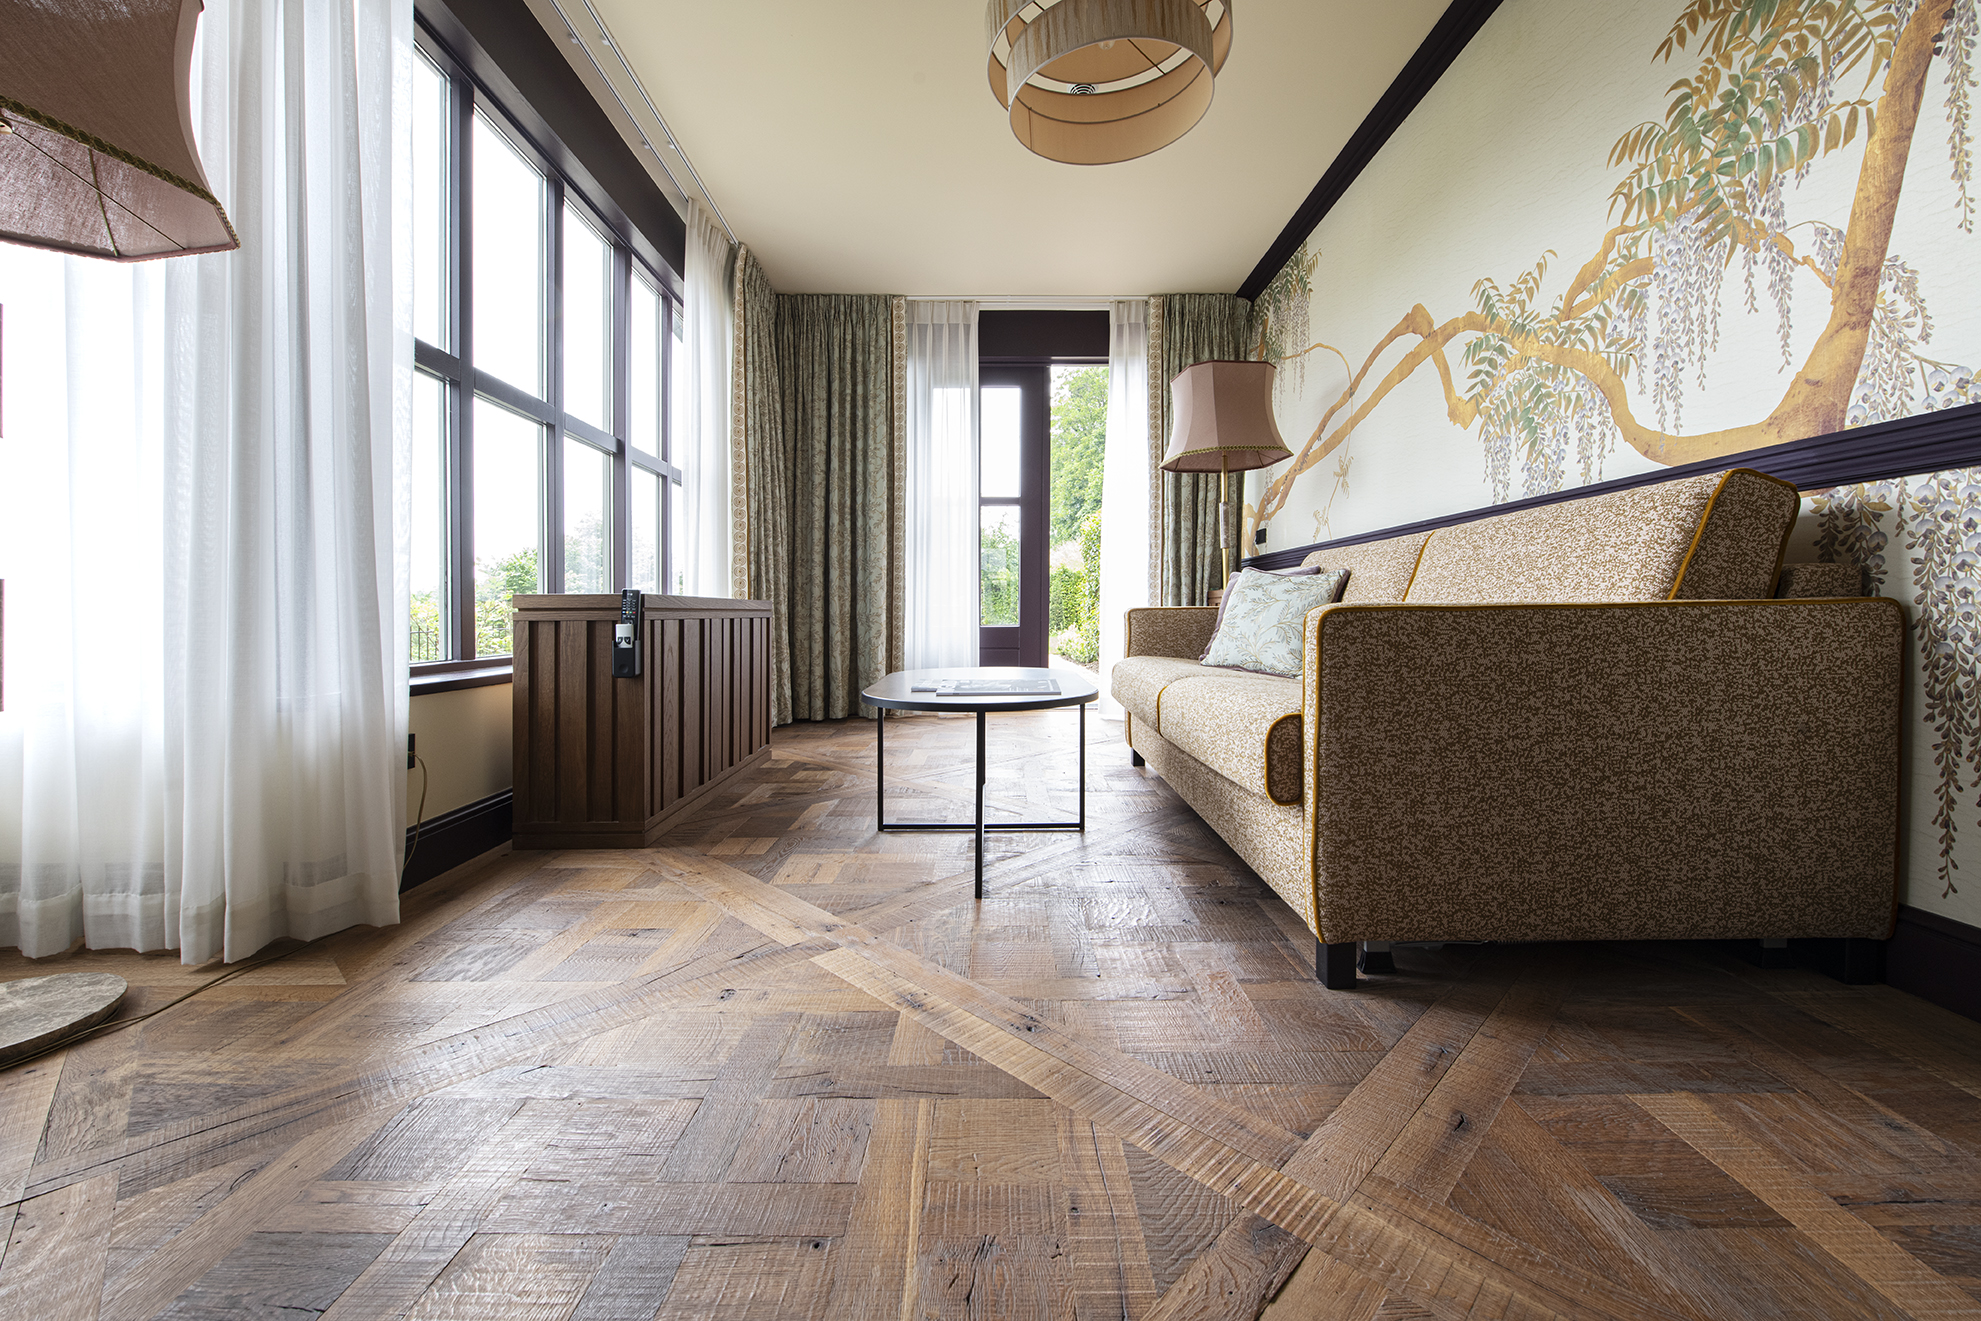
The living room images show how the large window and the parquet floor speak to each other. Light drops across the boards, then shifts to the long curtains and the wall surface beside them. A round mirror interrupts the straight lines and adds a softer shape to the room, but it is the floor that keeps the composition grounded. The decorative leaf wallpaper introduces another layer, one that belongs to the same visual world as the surrounding nature without turning the room into a literal landscape.
The wall finish is not there to compete with the floor pattern. Instead, it works as a counterpoint to the wood flooring and the open glazed edge. The ornamented leaves bring a slower rhythm to the room, especially when seen next to the rigid window grid. Together they create a clear dialogue between surface and opening: the wall carries motif and shadow, while the glass brings in daylight and outside views. That tension is part of the project’s appeal.
Wood grain, joints and the change in tone
One close-up reveals the floor at its most direct. The wood grain close-up shows rings, seams and subtle colour shifts within the planks. Some areas read darker, others lighter, but the surface stays consistent in texture. This is where the floor pattern becomes more than a visual device; it is the part of the room that holds the material memory of the whole project. Even the smallest surface marks help the parquet floor feel grounded in the interior rather than polished away from it.
Ceiling beams that keep the rooms legible
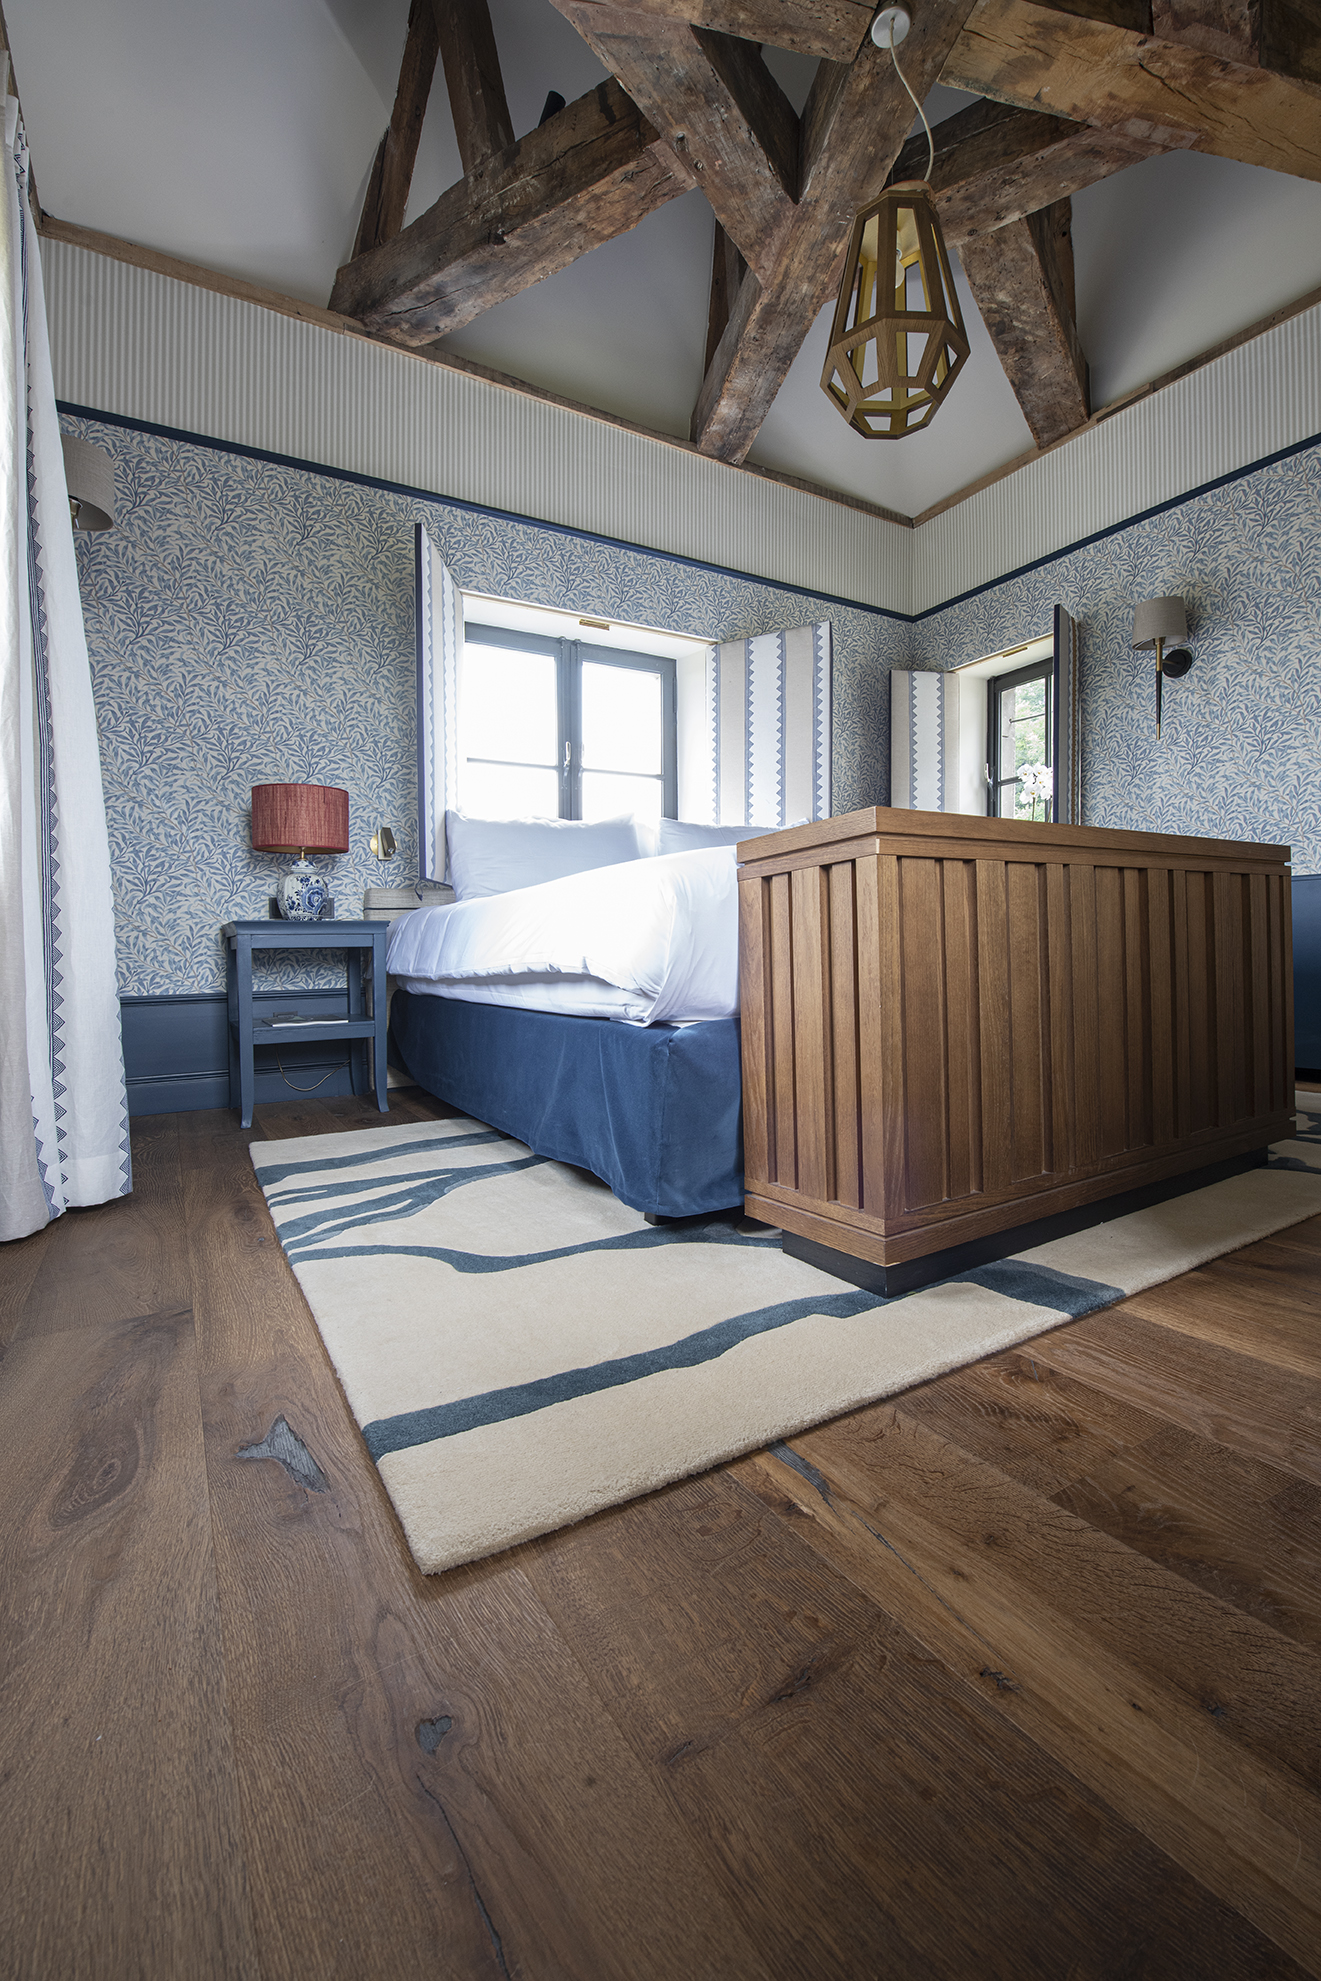
Above the rooms, the exposed ceiling beams add a second layer of structure. They are visible enough to shape the ceiling line, but not so dominant that they pull attention away from the furniture or the walls. In the bedroom images, the beams meet a darker edge along the ceiling and a slope that changes the room’s proportions. The result is a clear frame overhead, one that makes the lower surfaces — bed, wall panels, floor — easier to read.
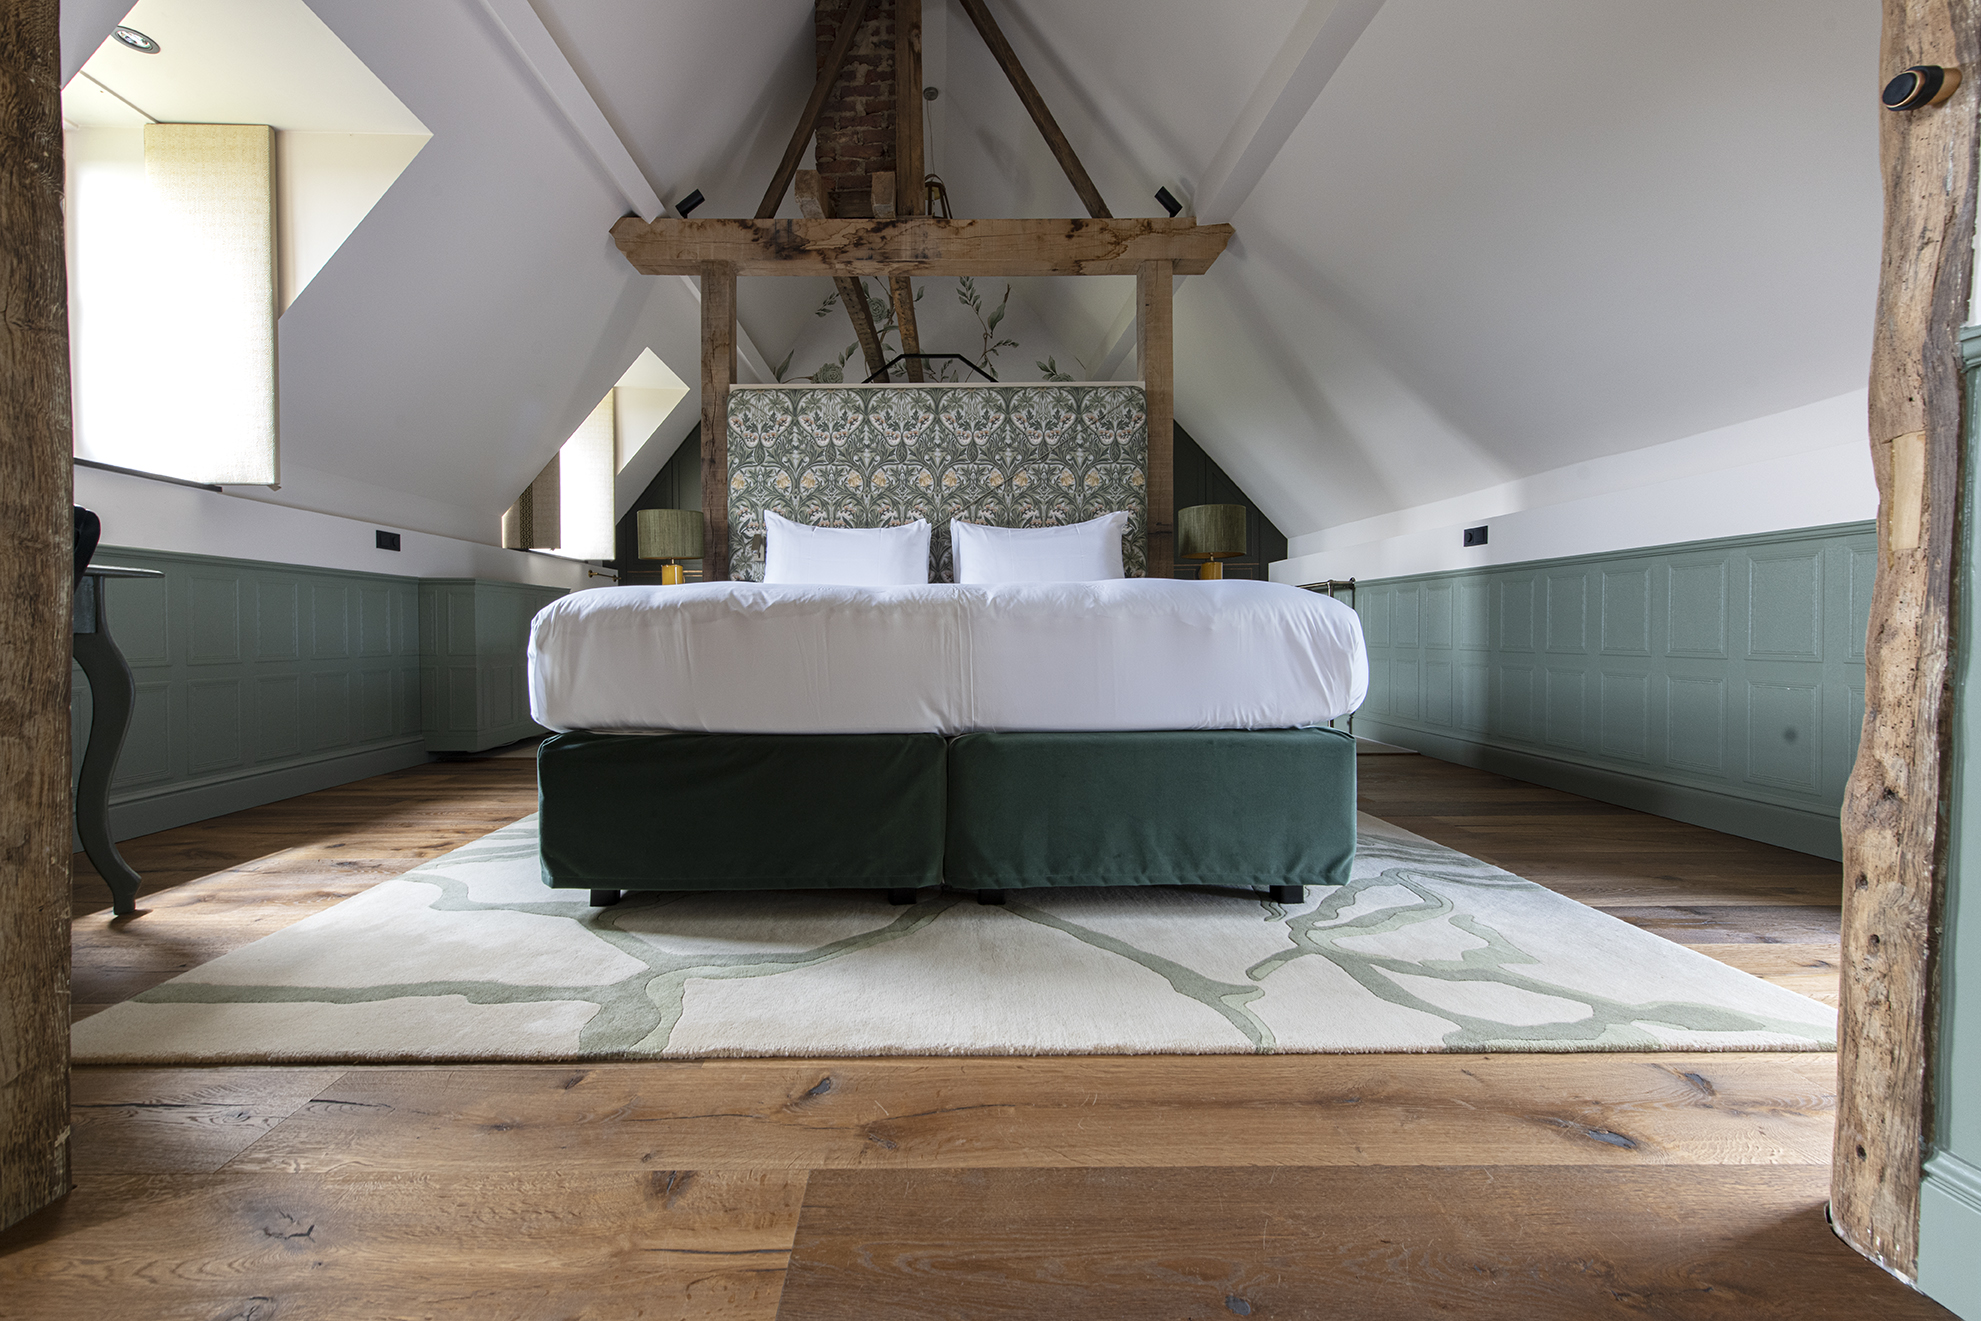
The same language appears in the more intimate rooms, where the timber structure is part of the atmosphere rather than a separate feature. In one bedroom, green wall panels sit beneath the sloping roof and beside the bed, giving the room a measured rhythm of colour and line. The parquet floor continues beneath it all, linking the sleeping area back to the rest of the project. Here too, the floor pattern is not decorative in isolation; it is part of how the room is held together.
A floor that answers the room, not the other way around
The project text makes clear that the floor was a condition of the design. That matters, because it explains why the parquet floor feels so integrated with the rest of the interior. It was not added at the end as an accessory. It was part of the atmosphere the designer wanted to capture after looking at the history and the surrounding landscape. The boards and the Versailles floor mentioned in the source text point to a deliberate use of wood as a central material, one that can carry detail without overwhelming the room.
Seen across the different spaces, the interior moves between open and enclosed moments. A large window living room opens the project to daylight. A corridor-like view keeps the floor pattern in motion. A bedroom with beams and panelled walls draws the eye inward. Through each of these settings, the same material logic stays in place: the parquet floor leads, the walls answer, and the ceiling structure gives the rooms a clear edge. The result is a project where texture, light and history are all read through the floor.
What the images make visible
The images sharpen the project’s focus on surface. One frame holds the living room, the round mirror and the decorative leaf wallpaper beside the large window. Another moves in closer to the planks, where the wood grain and tone variations become the main subject. A third shows the ceiling beams and the sloping roof line, while another sets green panels against the bed. Each view keeps returning to the same material thread: wood underfoot, timber above, and daylight moving across both.
That consistency gives the project its strength. The rooms do not depend on one hero gesture, but on a sequence of visible details: the parquet floor, the exposed beams, the curtains at the window, the patterned wall finish and the changing grain in the wood. Together they make an interior that reads clearly from one room to the next. The design begins with atmosphere, but it is the floor pattern and the texture of the timber that let that atmosphere stay visible.
Want to see more of Bloemen Parket? View the page of Bloemen Parket for even more great projects and company information.



NEW 2026 Jubileum Edition The Best Interior Designers Benelux
Order Now €125