Handleless kitchen with natural stone
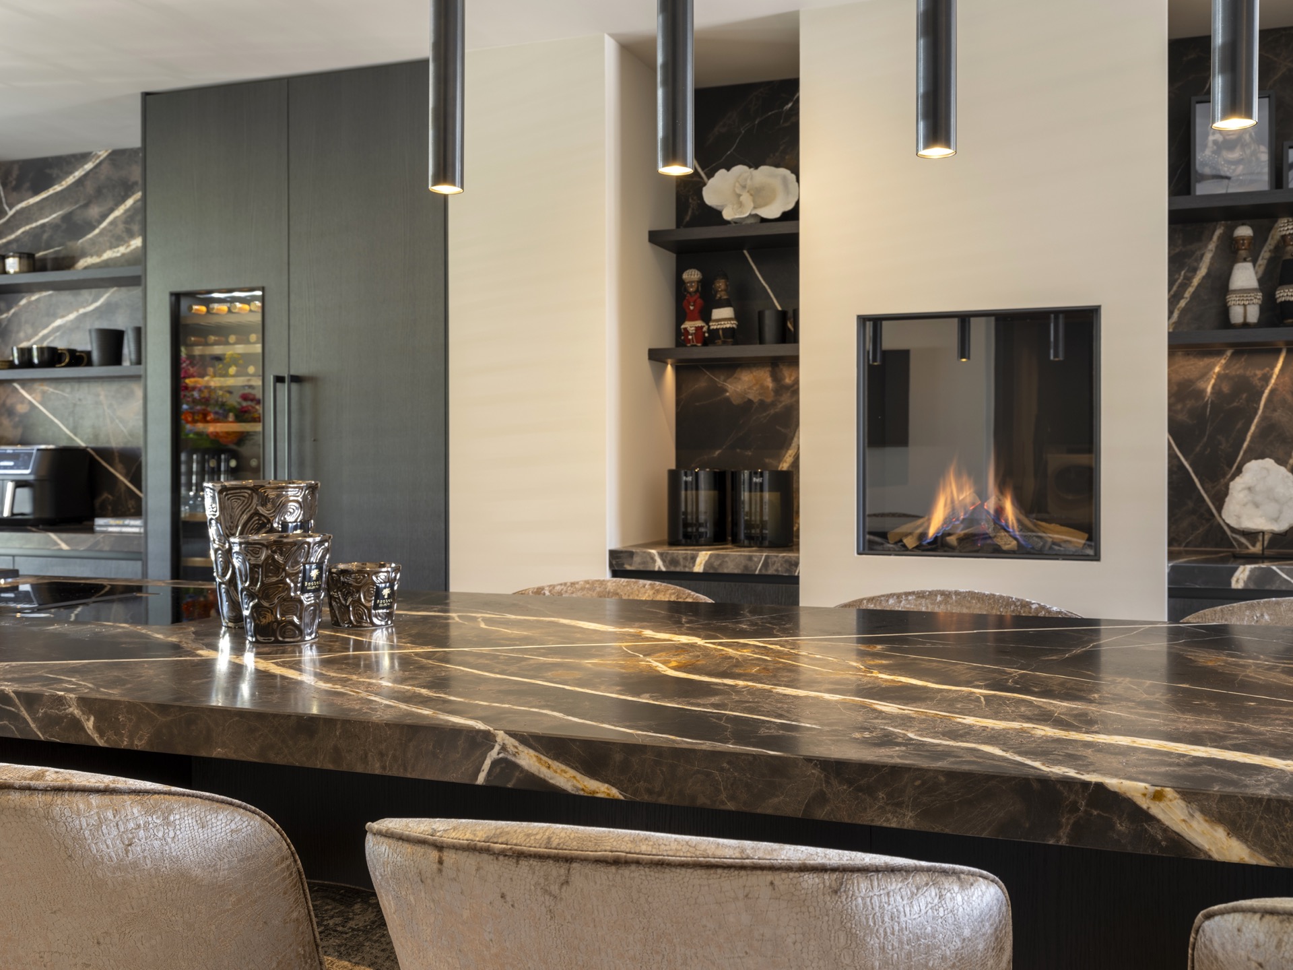
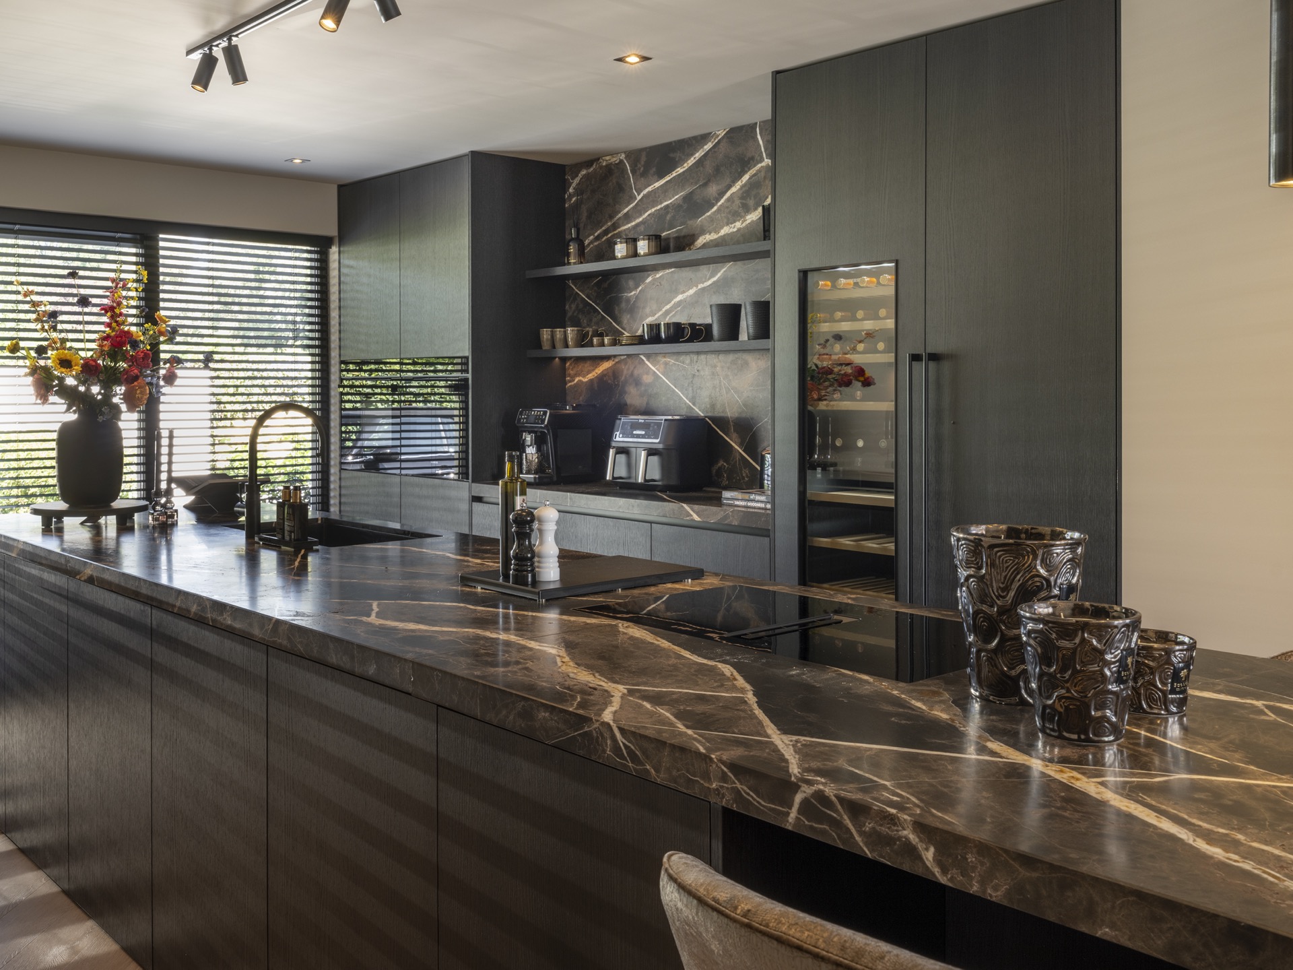
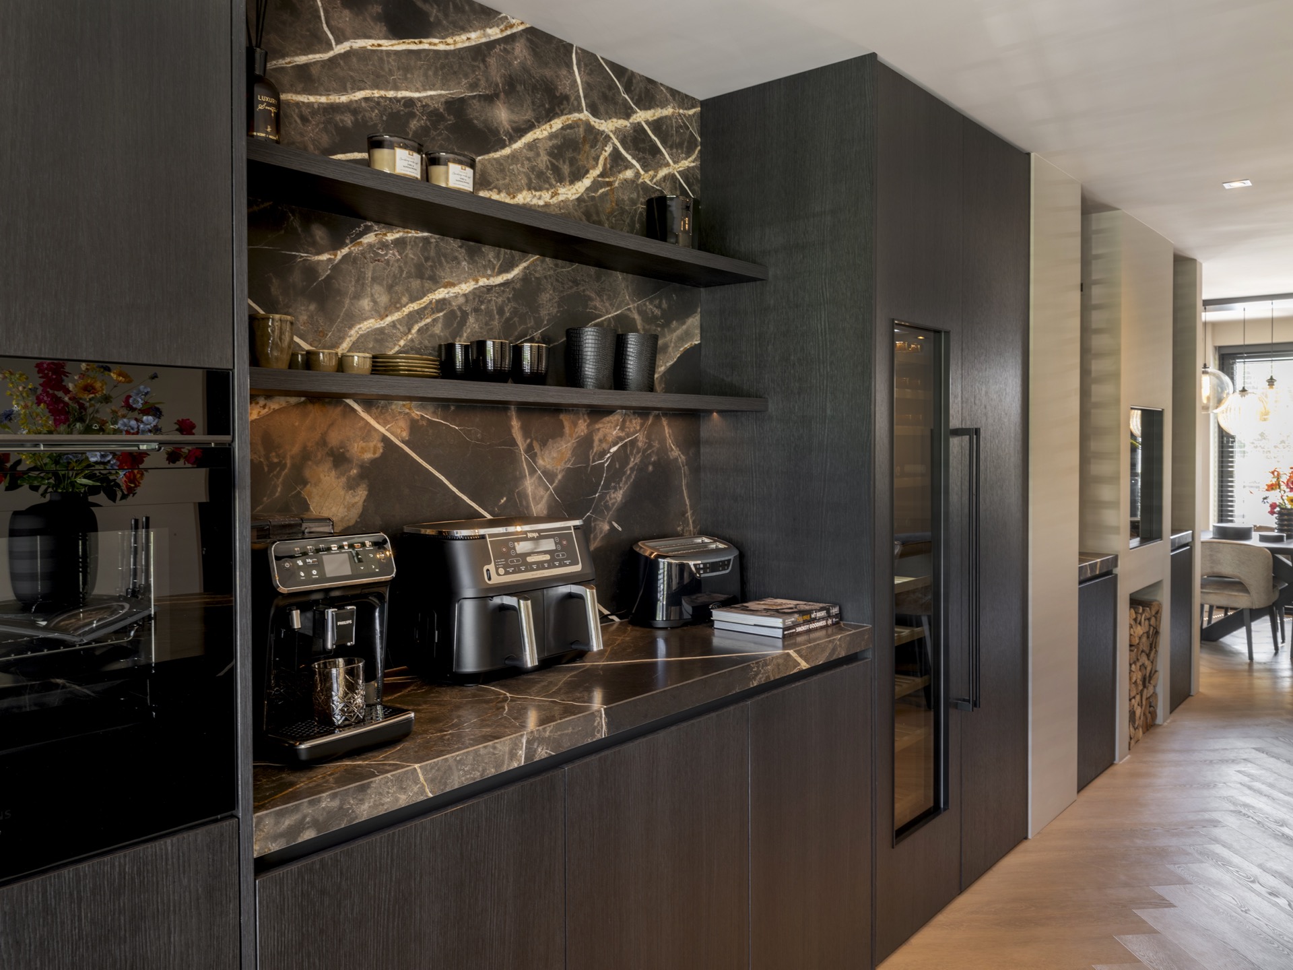
Dark fronts set the tone immediately. Their smooth, handleless surfaces run into a veined natural stone countertop and a matching natural stone kitchen backsplash, so the wall reads as one continuous plane rather than a collection of separate parts. The lines stay clear, the edges stay restrained, and the room keeps its focus on the materials. In this handleless kitchen with natural stone, the contrast between the dark cabinetry and the lighter stone surface gives the main wall its weight.
Dark cabinetry and a measured layout
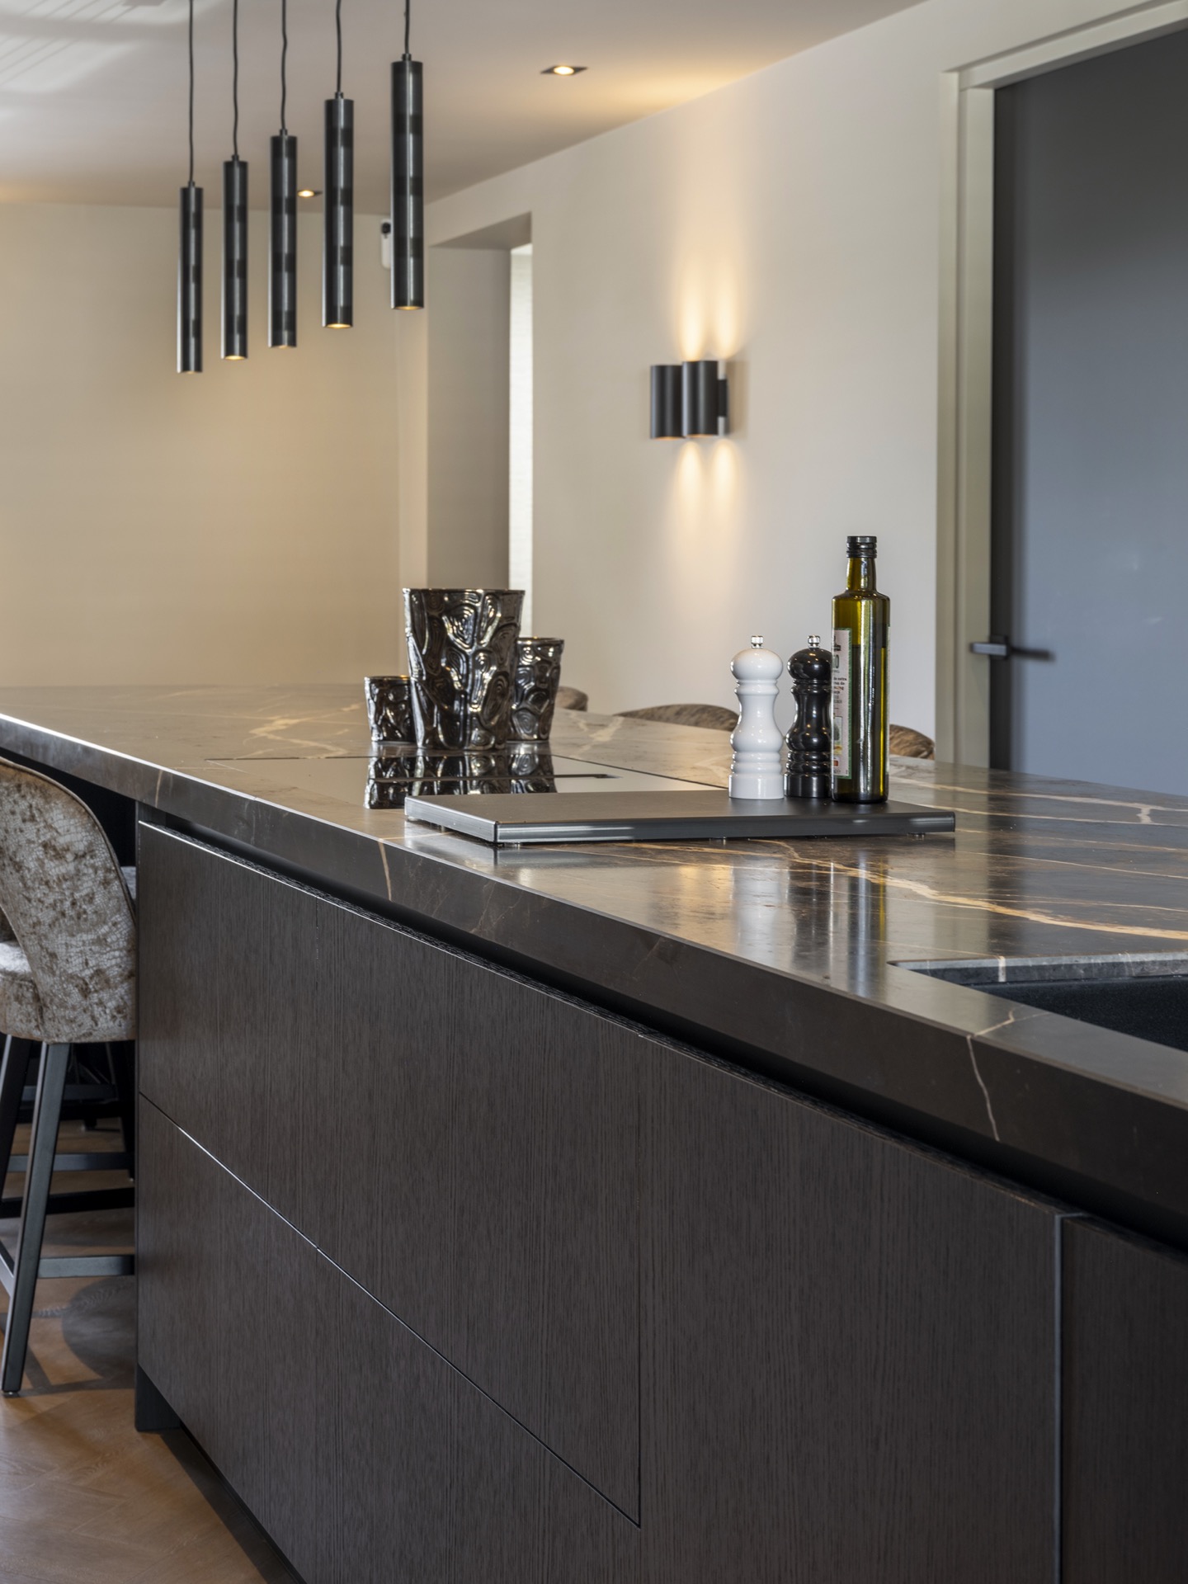
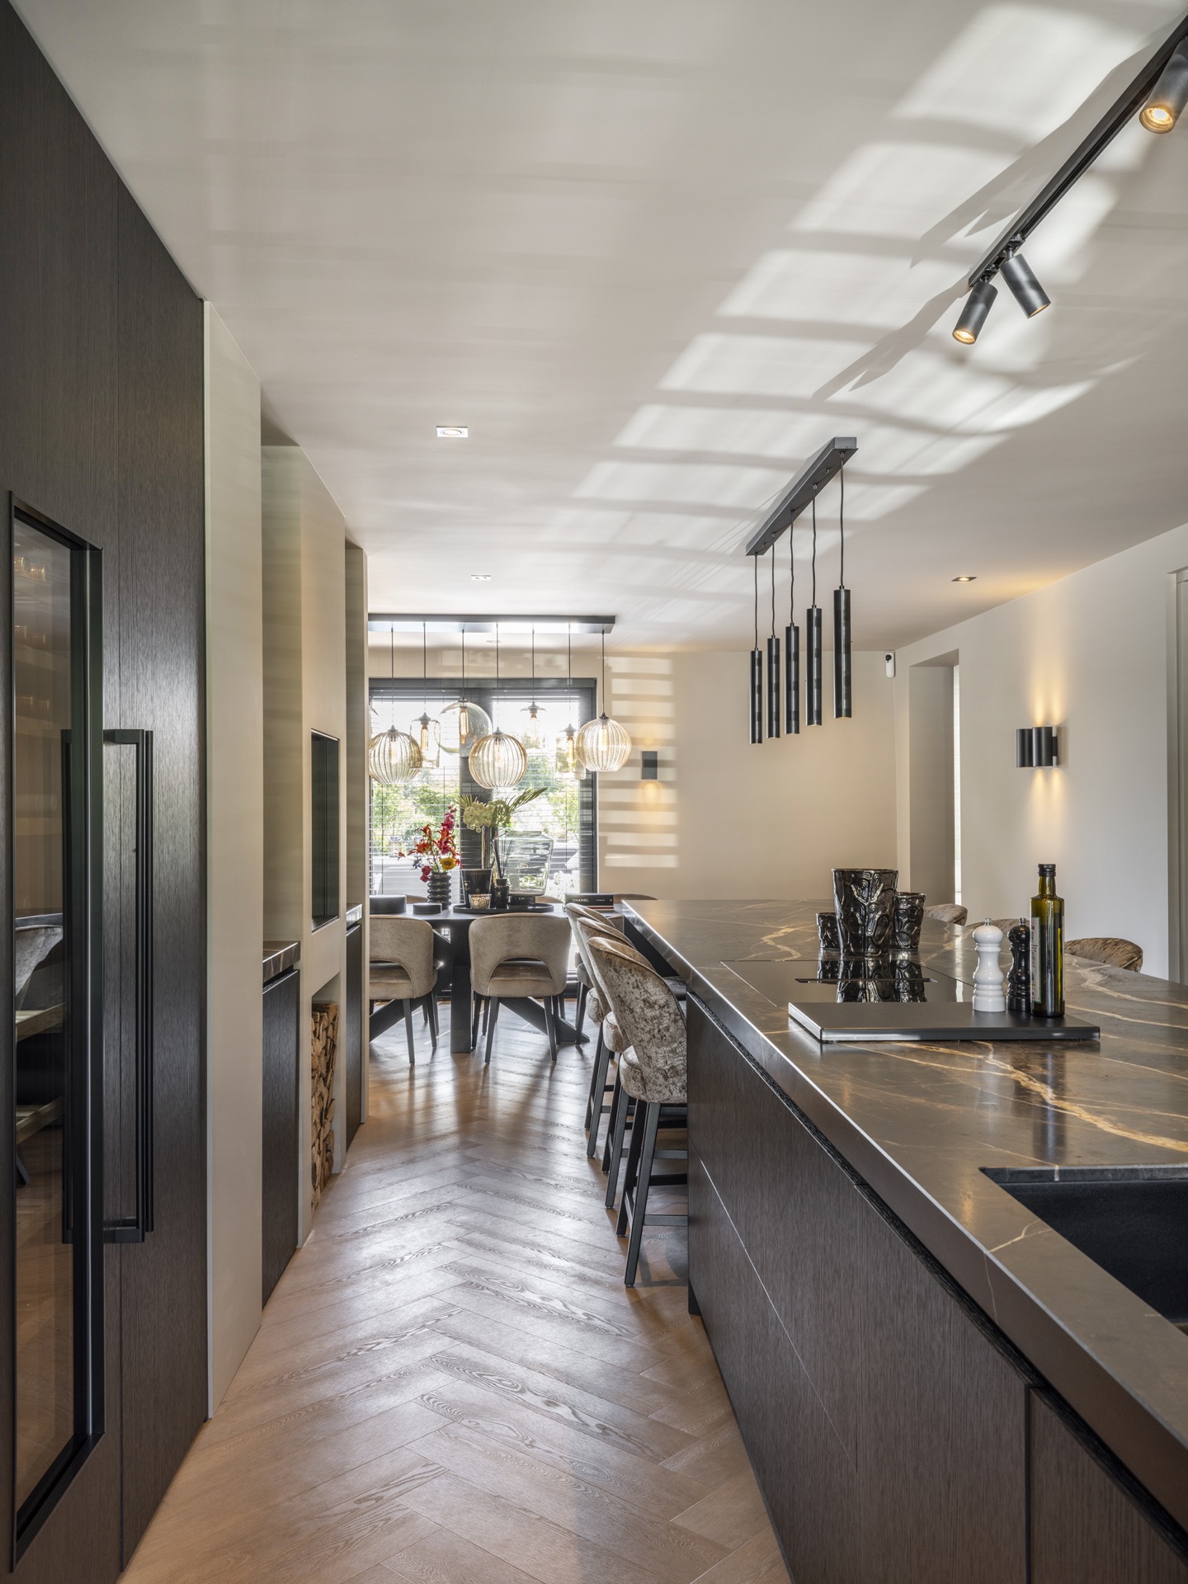
The cabinetry is built as a series of flat volumes, with no visible handles interrupting the fronts. That keeps the geometry calm and lets the proportions do the work. Openings are placed where they need to be, and the custom layout links cooking and living without forcing the room into one fixed reading. Instead of a decorative kitchen scene, the space feels arranged around movement: from the worktop to the storage wall, from the cooking zone toward the dining area, and back again.
The handleless kitchen with natural stone is not defined by one showpiece alone. Its strength comes from the way the stone extends across the backsplash and around the cooking and storage zone, while the dark fronts pull the eye horizontally through the composition. The result is a kitchen wall that looks edited rather than crowded. Every line has a task. Every surface has a clear role. That discipline gives the room its character more than any added ornament would.
Natural stone as the main surface
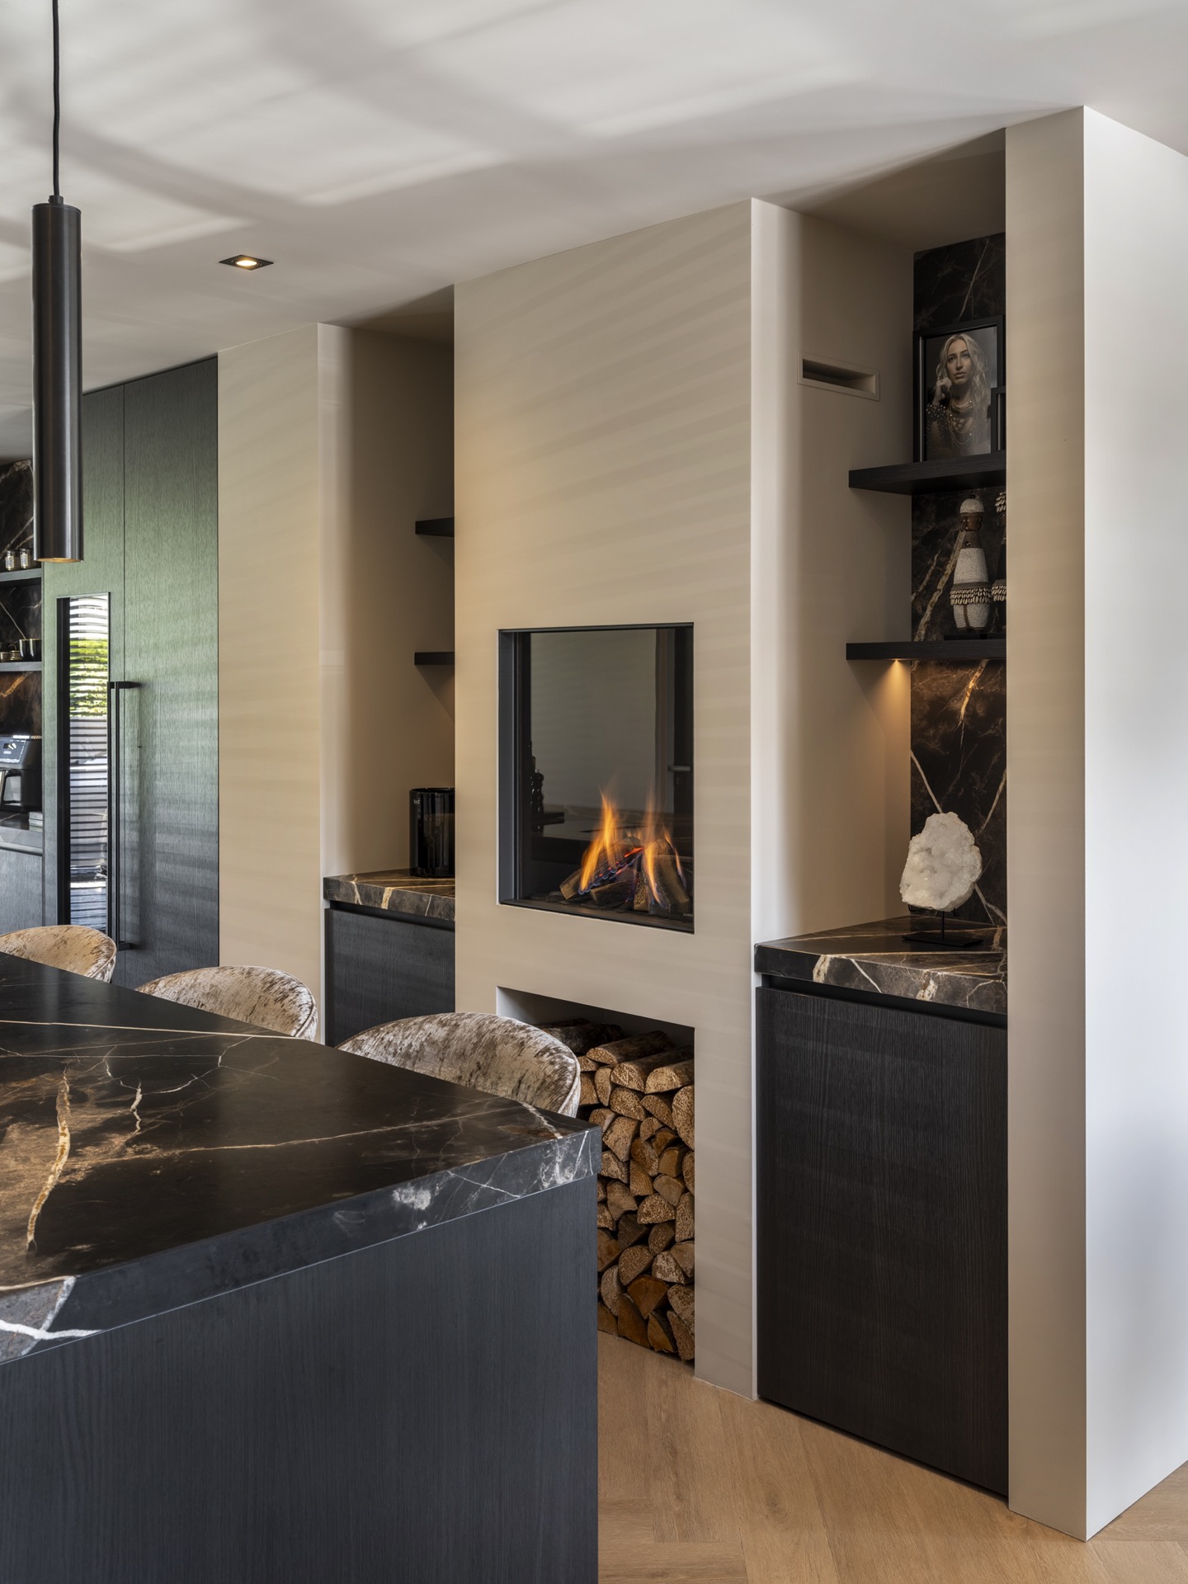
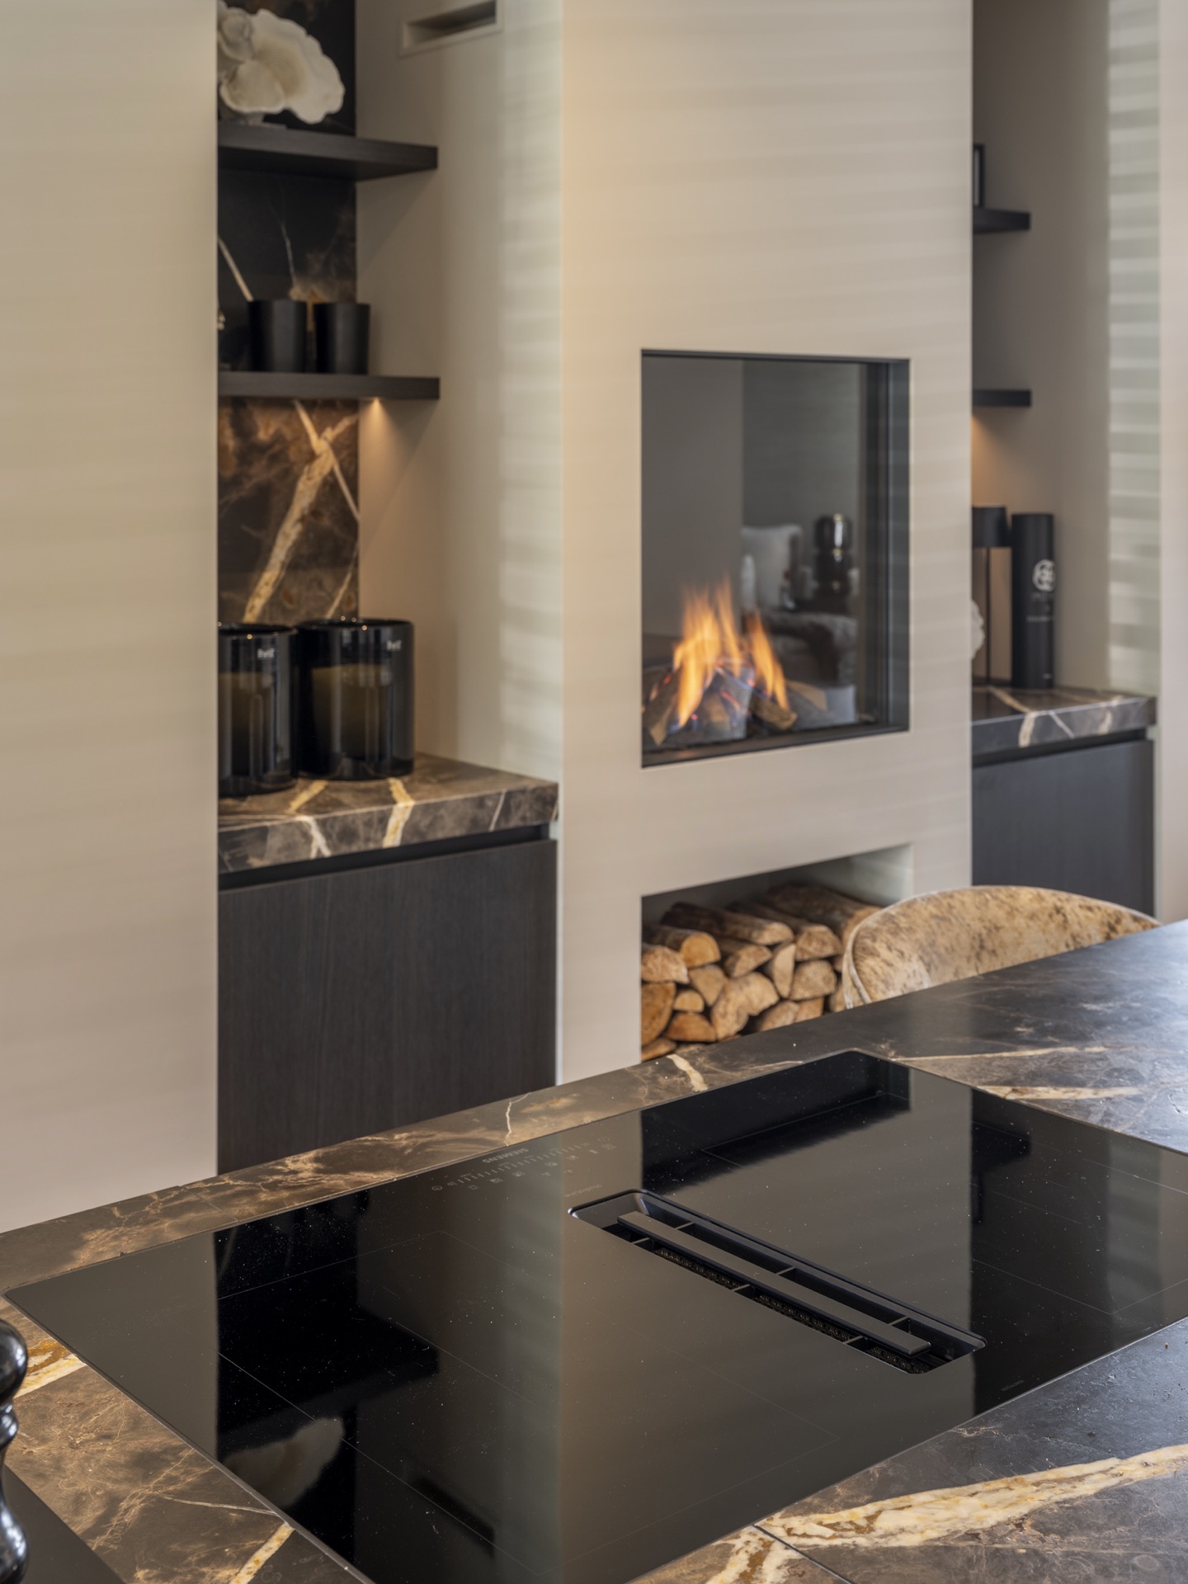
The veined natural stone countertop carries through the room with a visible grain that breaks up the otherwise quiet palette. It is paired with a natural stone kitchen backsplash that rises behind the working zone and continues around open shelving and built-in niches. The stone is not treated as a separate accent; it becomes the surface that binds the wall together. In the photos, the reflection of light across the veining softens the darker cabinetry and keeps the material from feeling flat.
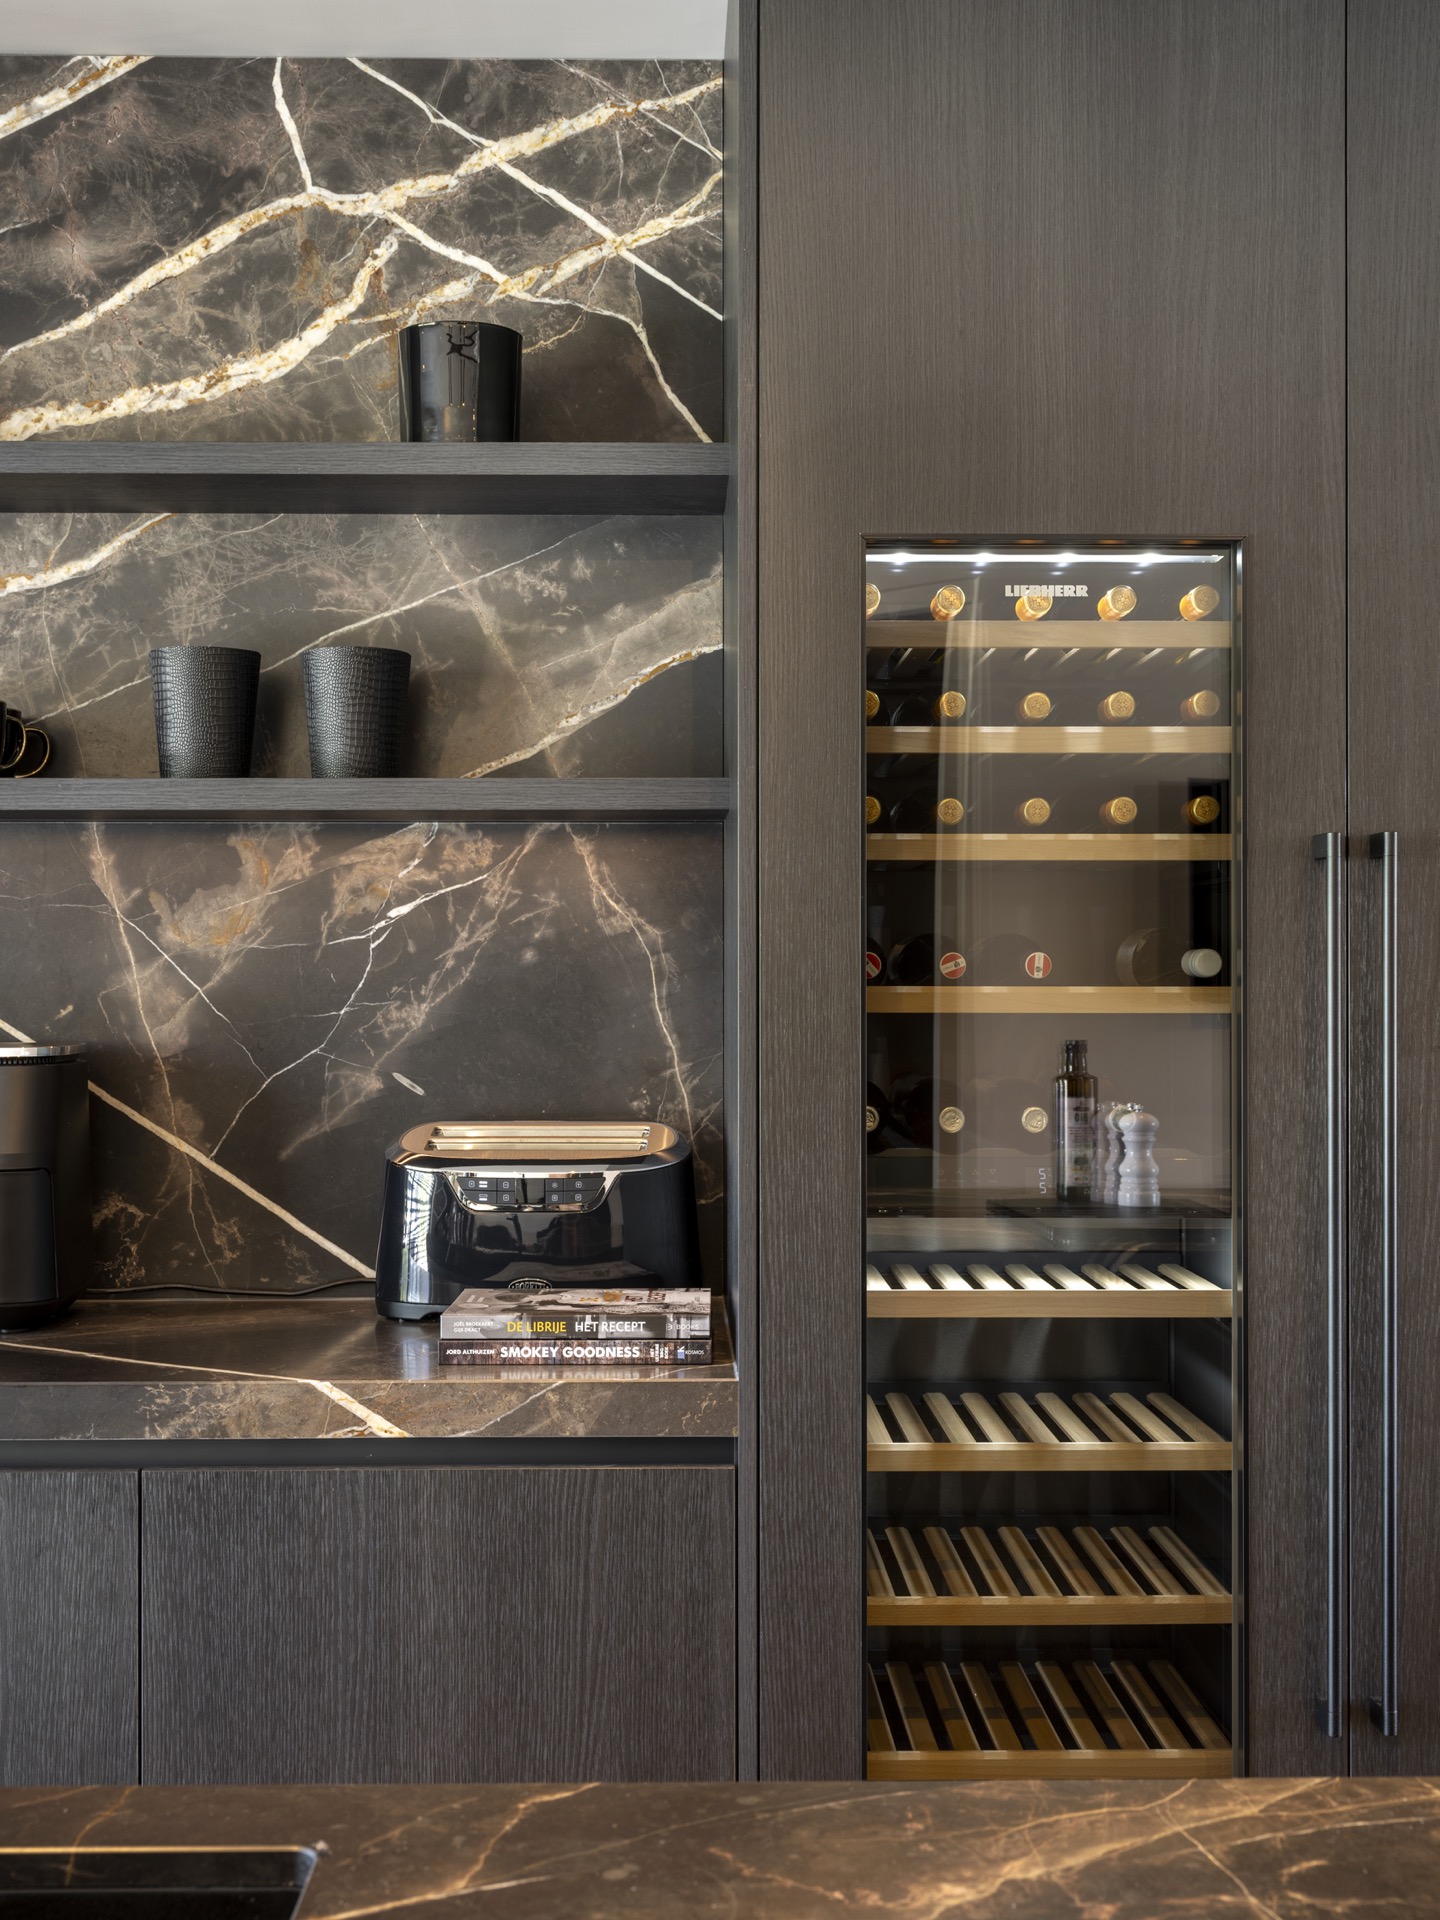
Seen up close, the stone shows a bronze-toned, mineral-like pattern that gives the wall depth without adding another colour block. The backsplash and countertop work together, so the hand reaches the same surface language whether it lands on the worktop or along the rear wall. That repetition matters in a minimalist kitchen, where the smallest shift in texture becomes visible. Here, the stone does the quietest and most important work: it marks the cooking zone, frames the shelves, and keeps the wall from dissolving into a dark monolith.
Light that follows the architecture
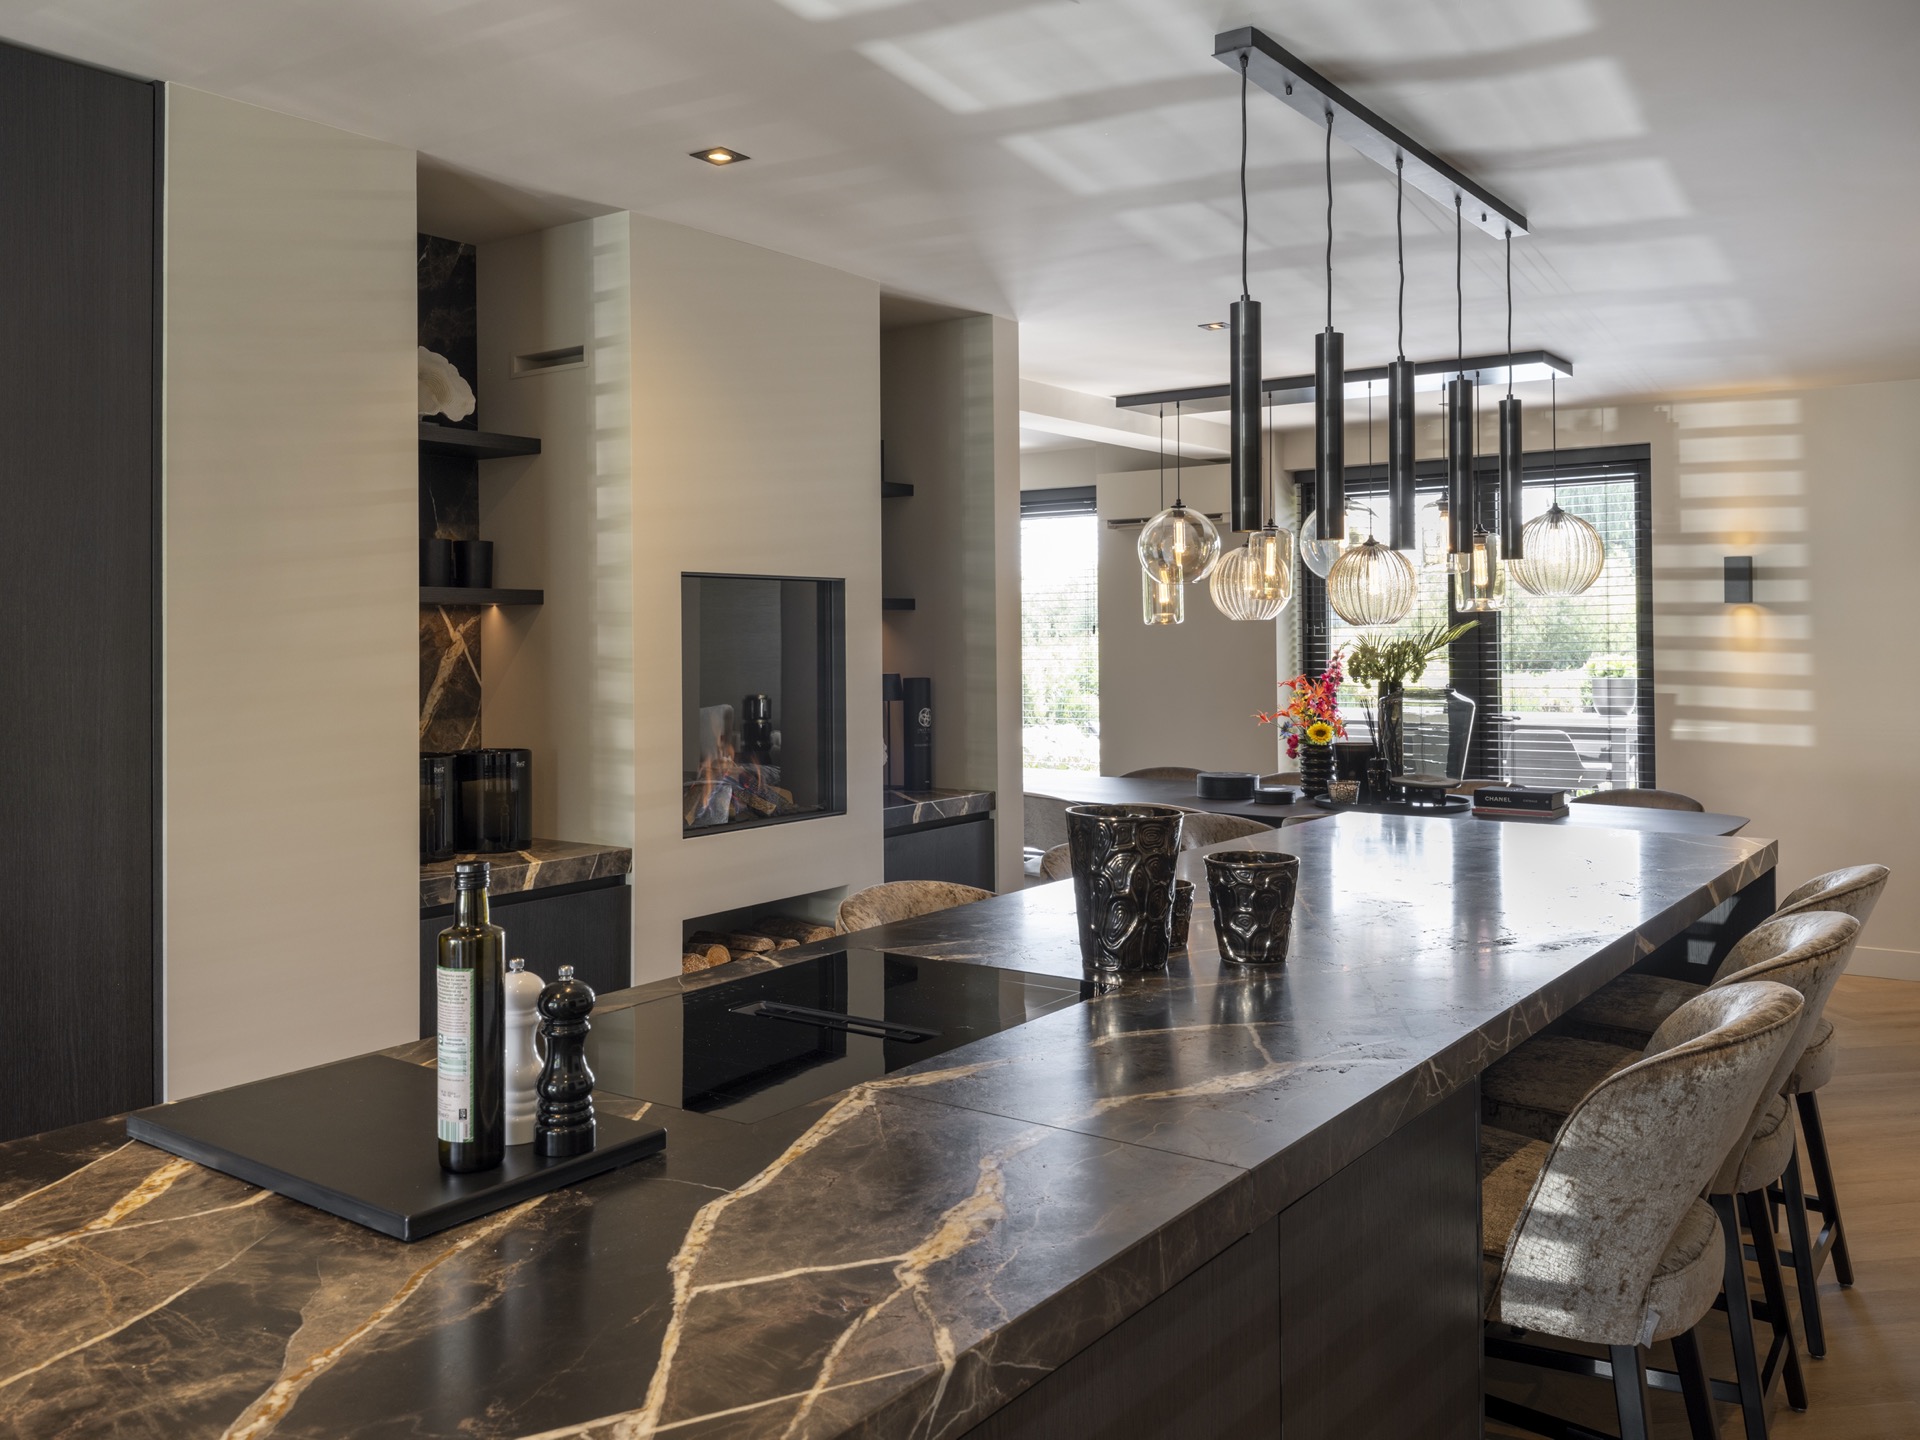
Built-in ceiling spotlights sit above the kitchen in a line that mirrors the clean cabinet fronts. Their placement is precise, and the ceiling stays visually open because the fittings remain recessed. Around them, the room adds a second layer of light through slender pendant lights over the dining table. Those hanging forms are lighter in tone and more suspended in the space, so the eye moves naturally from the working area toward the table. This mix of built-in ceiling spotlights and pendant lights over island zones gives the room a readable rhythm after dark.
The lighting also reveals how the kitchen connects to the rest of the interior. A long view carries from the worktop toward the dining area, where the pendants hang lower and create a separate plane of light above the table. On the wall behind, built-in openings and niche lighting add small points of brightness. Nothing is overlit. The room keeps its shadows, which helps the stone surface read properly and prevents the dark cabinetry from losing its depth.
From kitchen wall to living zone
The open connection to the dining and living area is visible in the sightlines. A light stone-look floor runs through the space, reflecting the overhead lighting and drawing the kitchen into the broader interior without changing its character. The dining table sits close enough to the cooking zone to make the plan feel connected, yet the materials still mark a difference between working and sitting. In this handleless kitchen with natural stone, the transition happens through light and finish rather than through a hard boundary.
That same sense of transition appears in the living area, where several pendant lights hang in a cluster and stretch the room vertically. Their slim cylindrical forms repeat the kitchen’s restraint, but they add a softer layer above the table. The open plan never becomes visually empty because each zone is defined by its own light source and material edge. The kitchen keeps its dark and stone-heavy character, while the dining area uses hanging light and a longer table surface to slow the pace of the room.
A fireplace opening set into stone
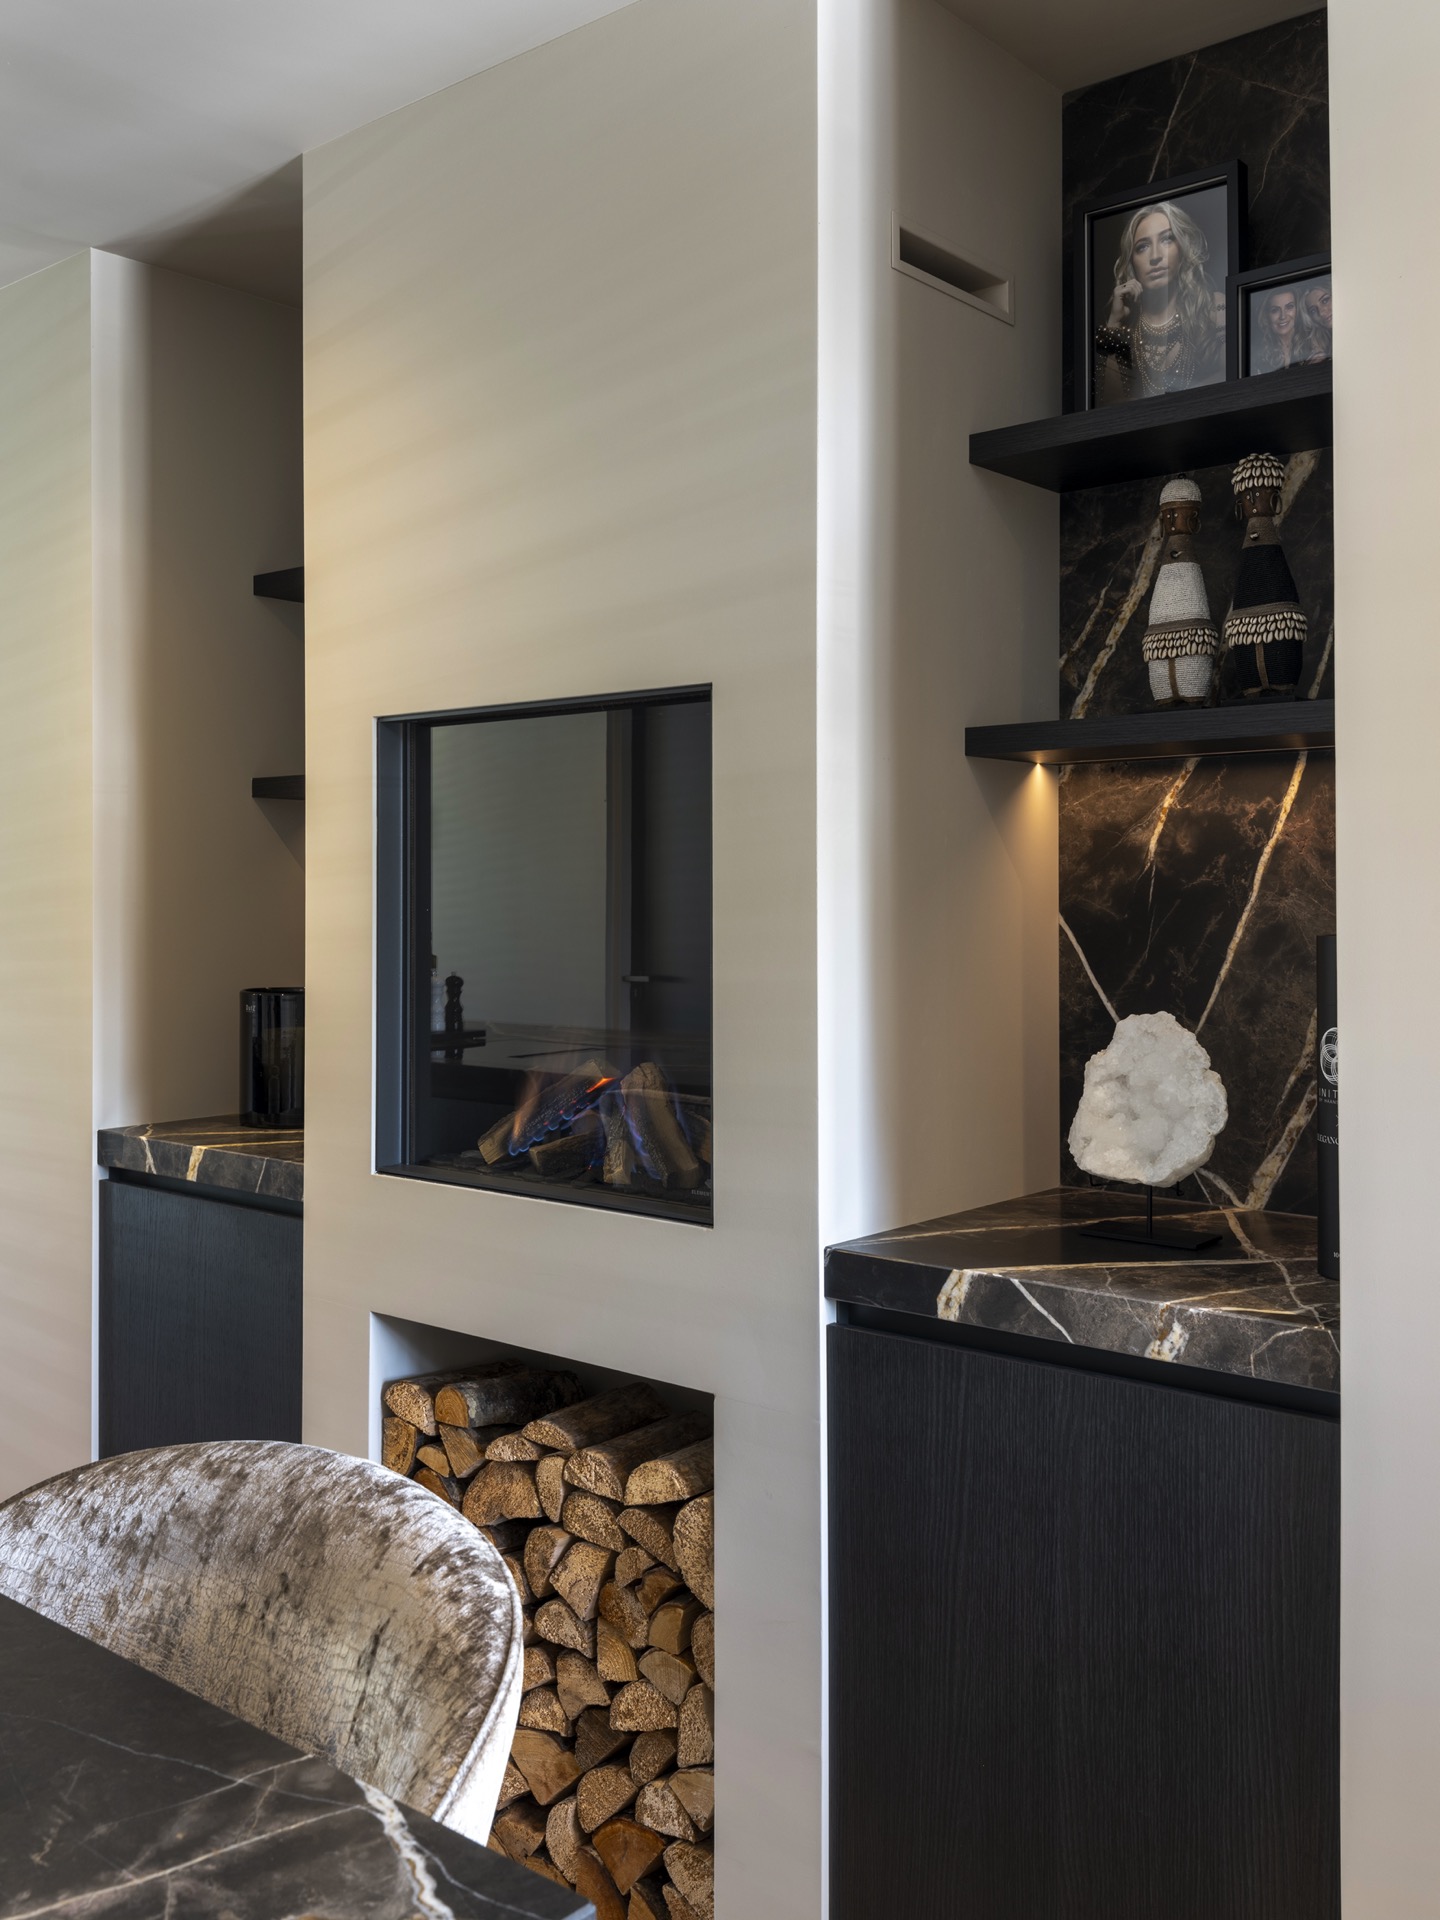
On one side of the interior, a rectangular fireplace opening cuts into a stone-lined zone. The fire sits behind glass, which sharpens the shape of the opening and makes the flame read as part of the architecture rather than as a freestanding feature. Around it, the natural stone surround echoes the kitchen surfaces and keeps the material palette consistent across the interior. The fireplace does not interrupt the plan; it extends the same measured language into the living side of the space.
Seen beside the kitchen, the fireplace zone adds a second strong horizontal element. The dark cabinetry, the stone counter, and the rectilinear fire opening all work with the same visual logic. Even the surrounding wall details stay narrow and precise, with open shelves and dark accents kept to a minimum. It is a clear example of how a natural stone fireplace surround can support a kitchen-led interior without taking over the room.
Glazed storage and open shelving
A glass built-in cabinet brings a lighter note into the wall composition. Behind the glazed front, shelving and interior lighting turn storage into part of the room’s visual structure, rather than hiding it away. The cabinet sits between darker panels, so the glass reads as a pause in the composition. Nearby open shelves repeat the same idea on a smaller scale, exposing a few surfaces and leaving the rest closed. In a minimalist kitchen, that mix prevents the wall from becoming too sealed.
The details are modest, but they matter. A narrow shelf, a lit niche, a glass door, a stone edge: each one gives the kitchen another layer without changing its overall restraint. The handleless fronts keep the main volume quiet, while the glazed cabinet and built-in lighting introduce variation where the eye needs it. That is what gives the handleless kitchen with natural stone its depth. It depends on surface, light, and proportion, not on decoration, and it uses those elements to carry the interior from the cooking wall into the rest of the home.
Want to see more of Rhijnart Keukens? View the page of Rhijnart Keukens for even more great projects and company information.



NEW 2026 Jubileum Edition The Best Interior Designers Benelux
Order Now €125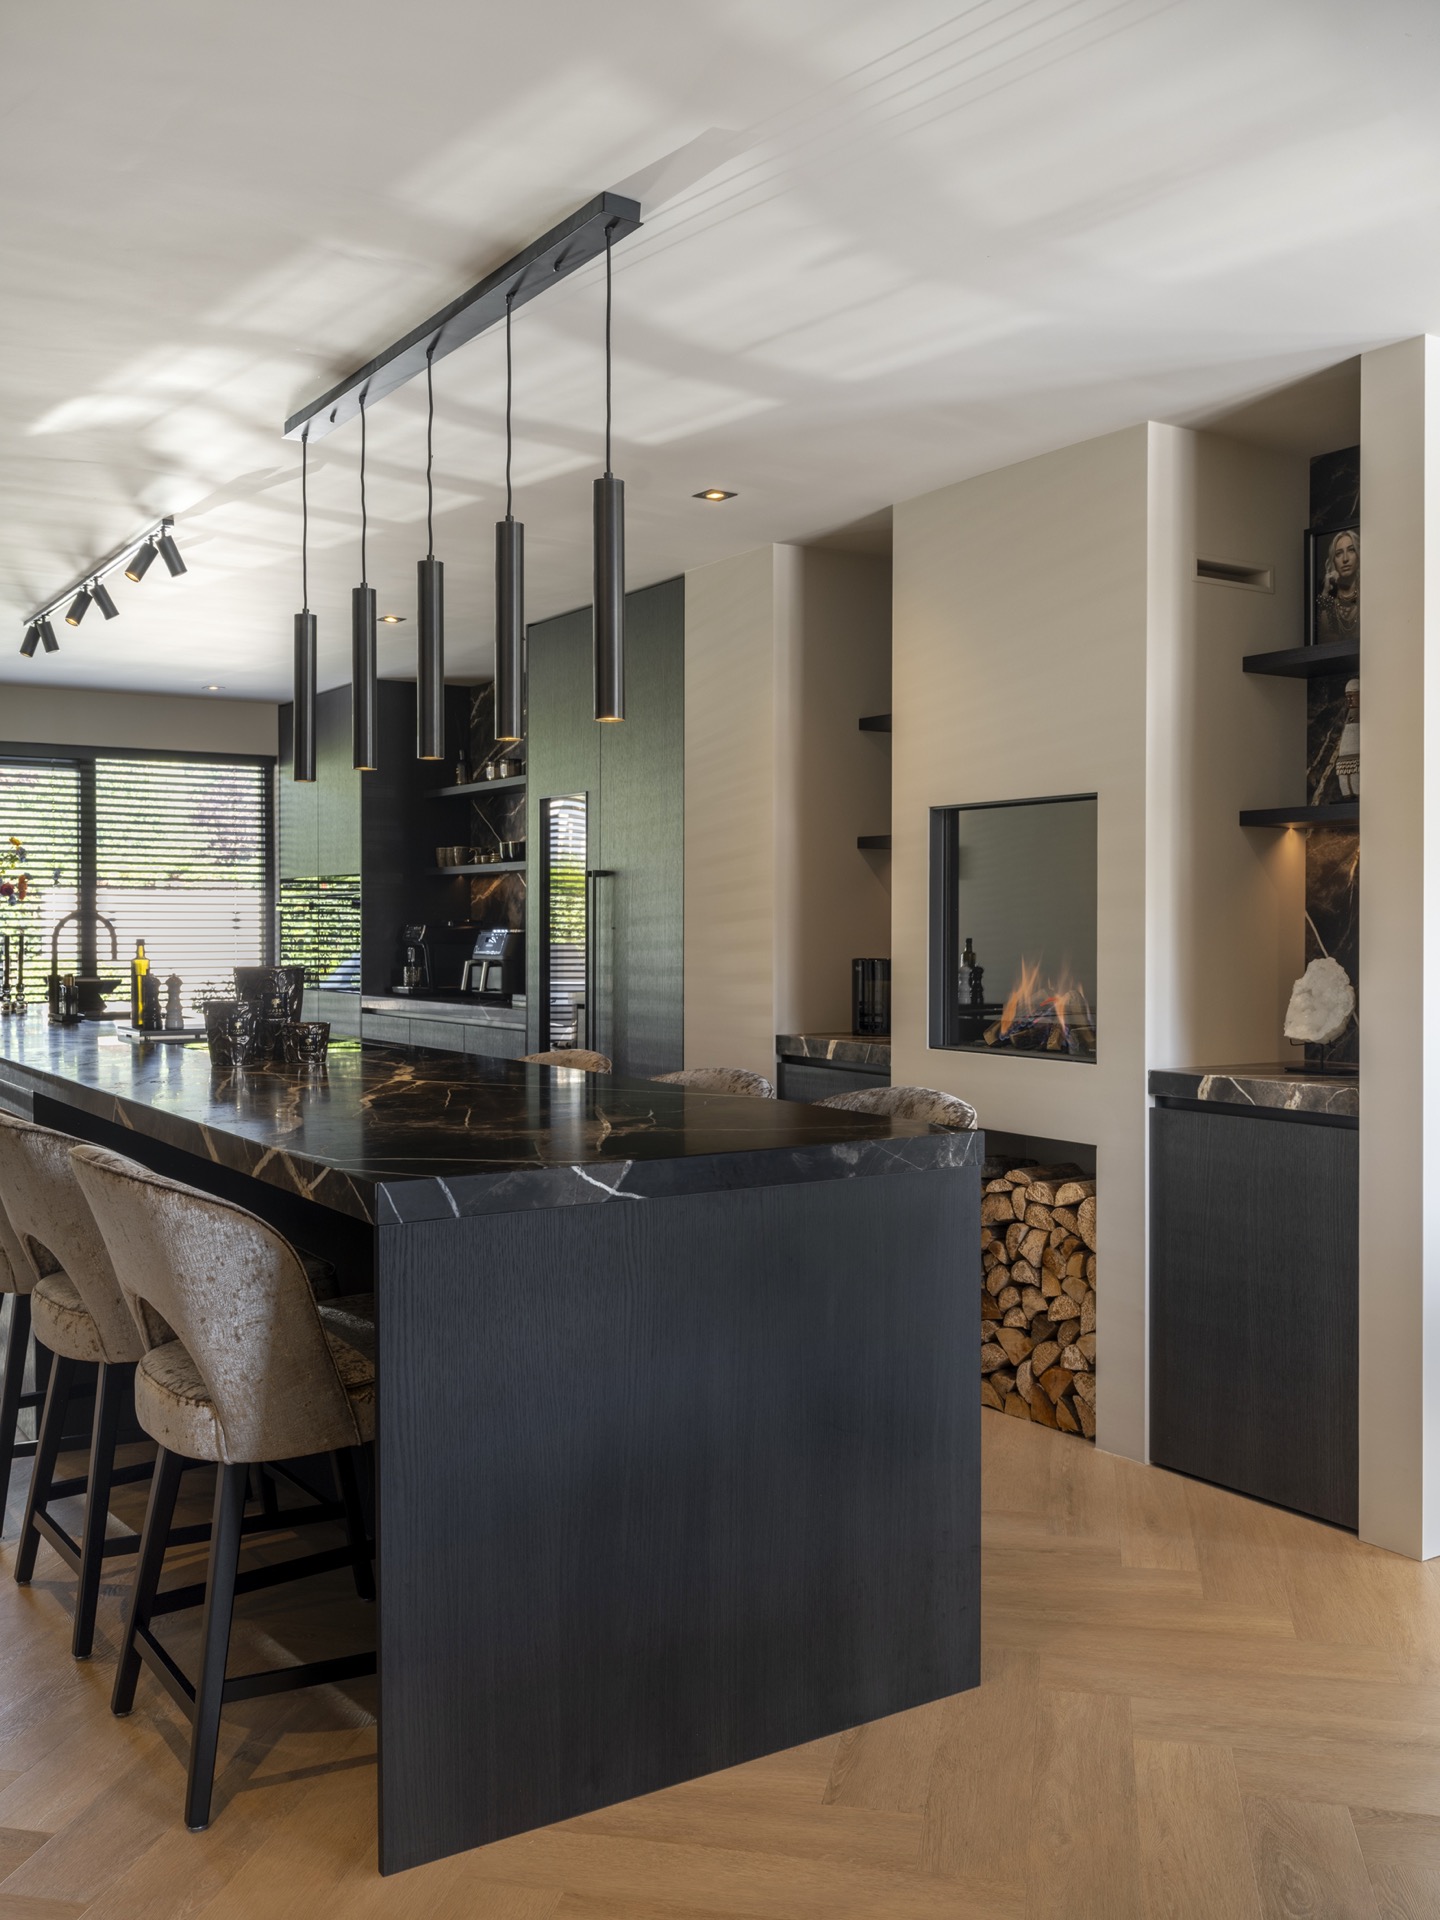
NEW 2026 Jubileum Edition The Best Interior Designers Benelux
Order Now €125