Japandi corner kitchen with island

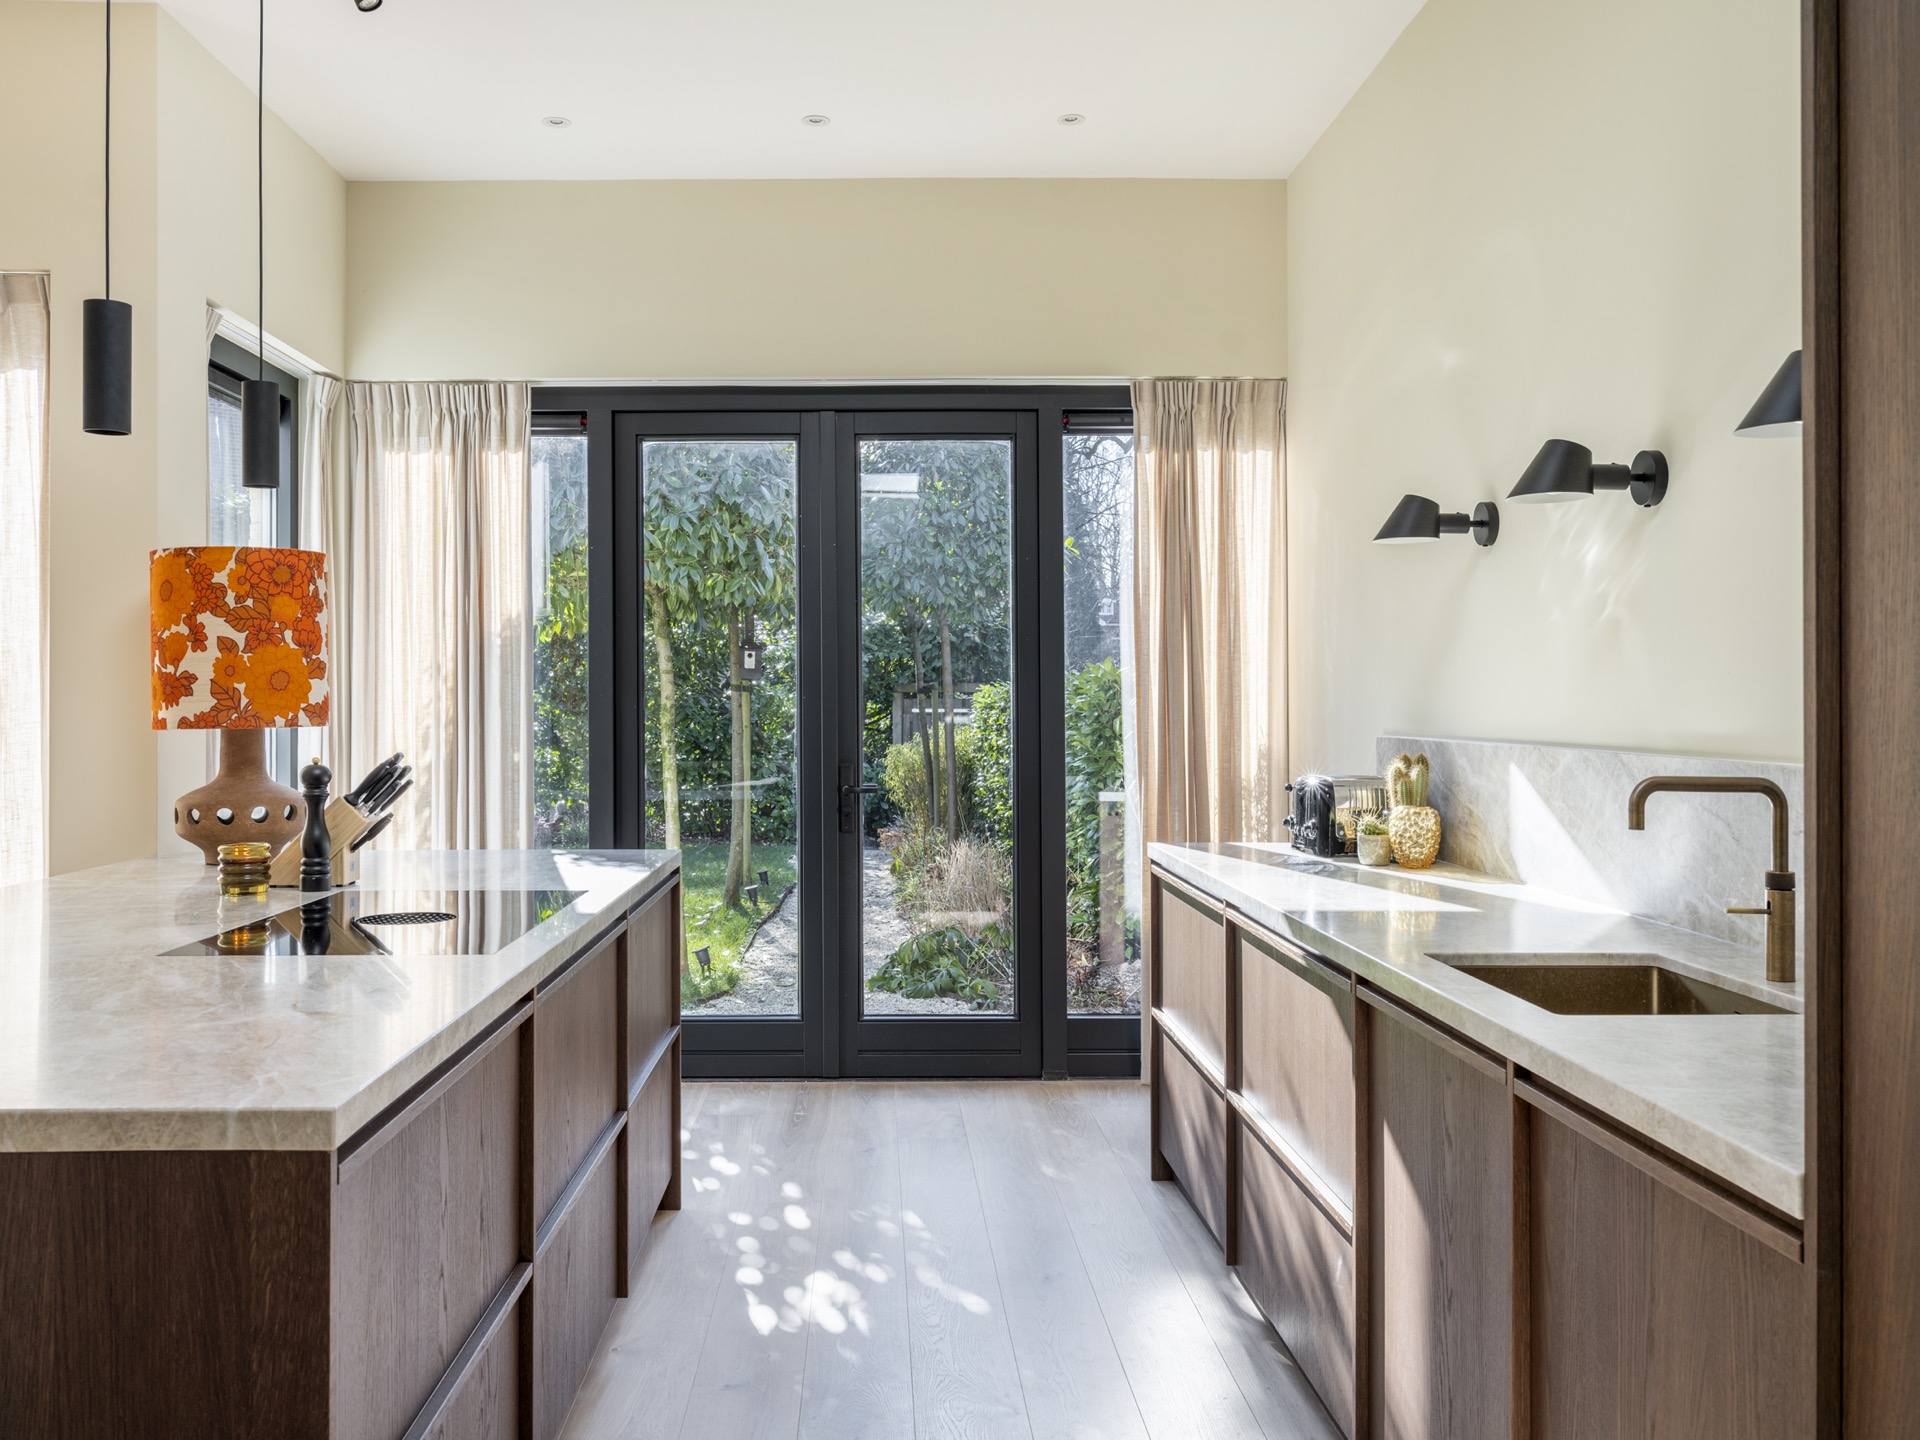
Warm wood fronts meet a pale stone surface here, and the first thing you notice is how the lines keep moving. The Japandi corner kitchen uses its L-shaped plan to open up the room, while the central kitchen island sets a clear point of focus. Light from the large windows falls across the marble-look backsplash and the long worktop, softening the contrast between wood grain and stone.
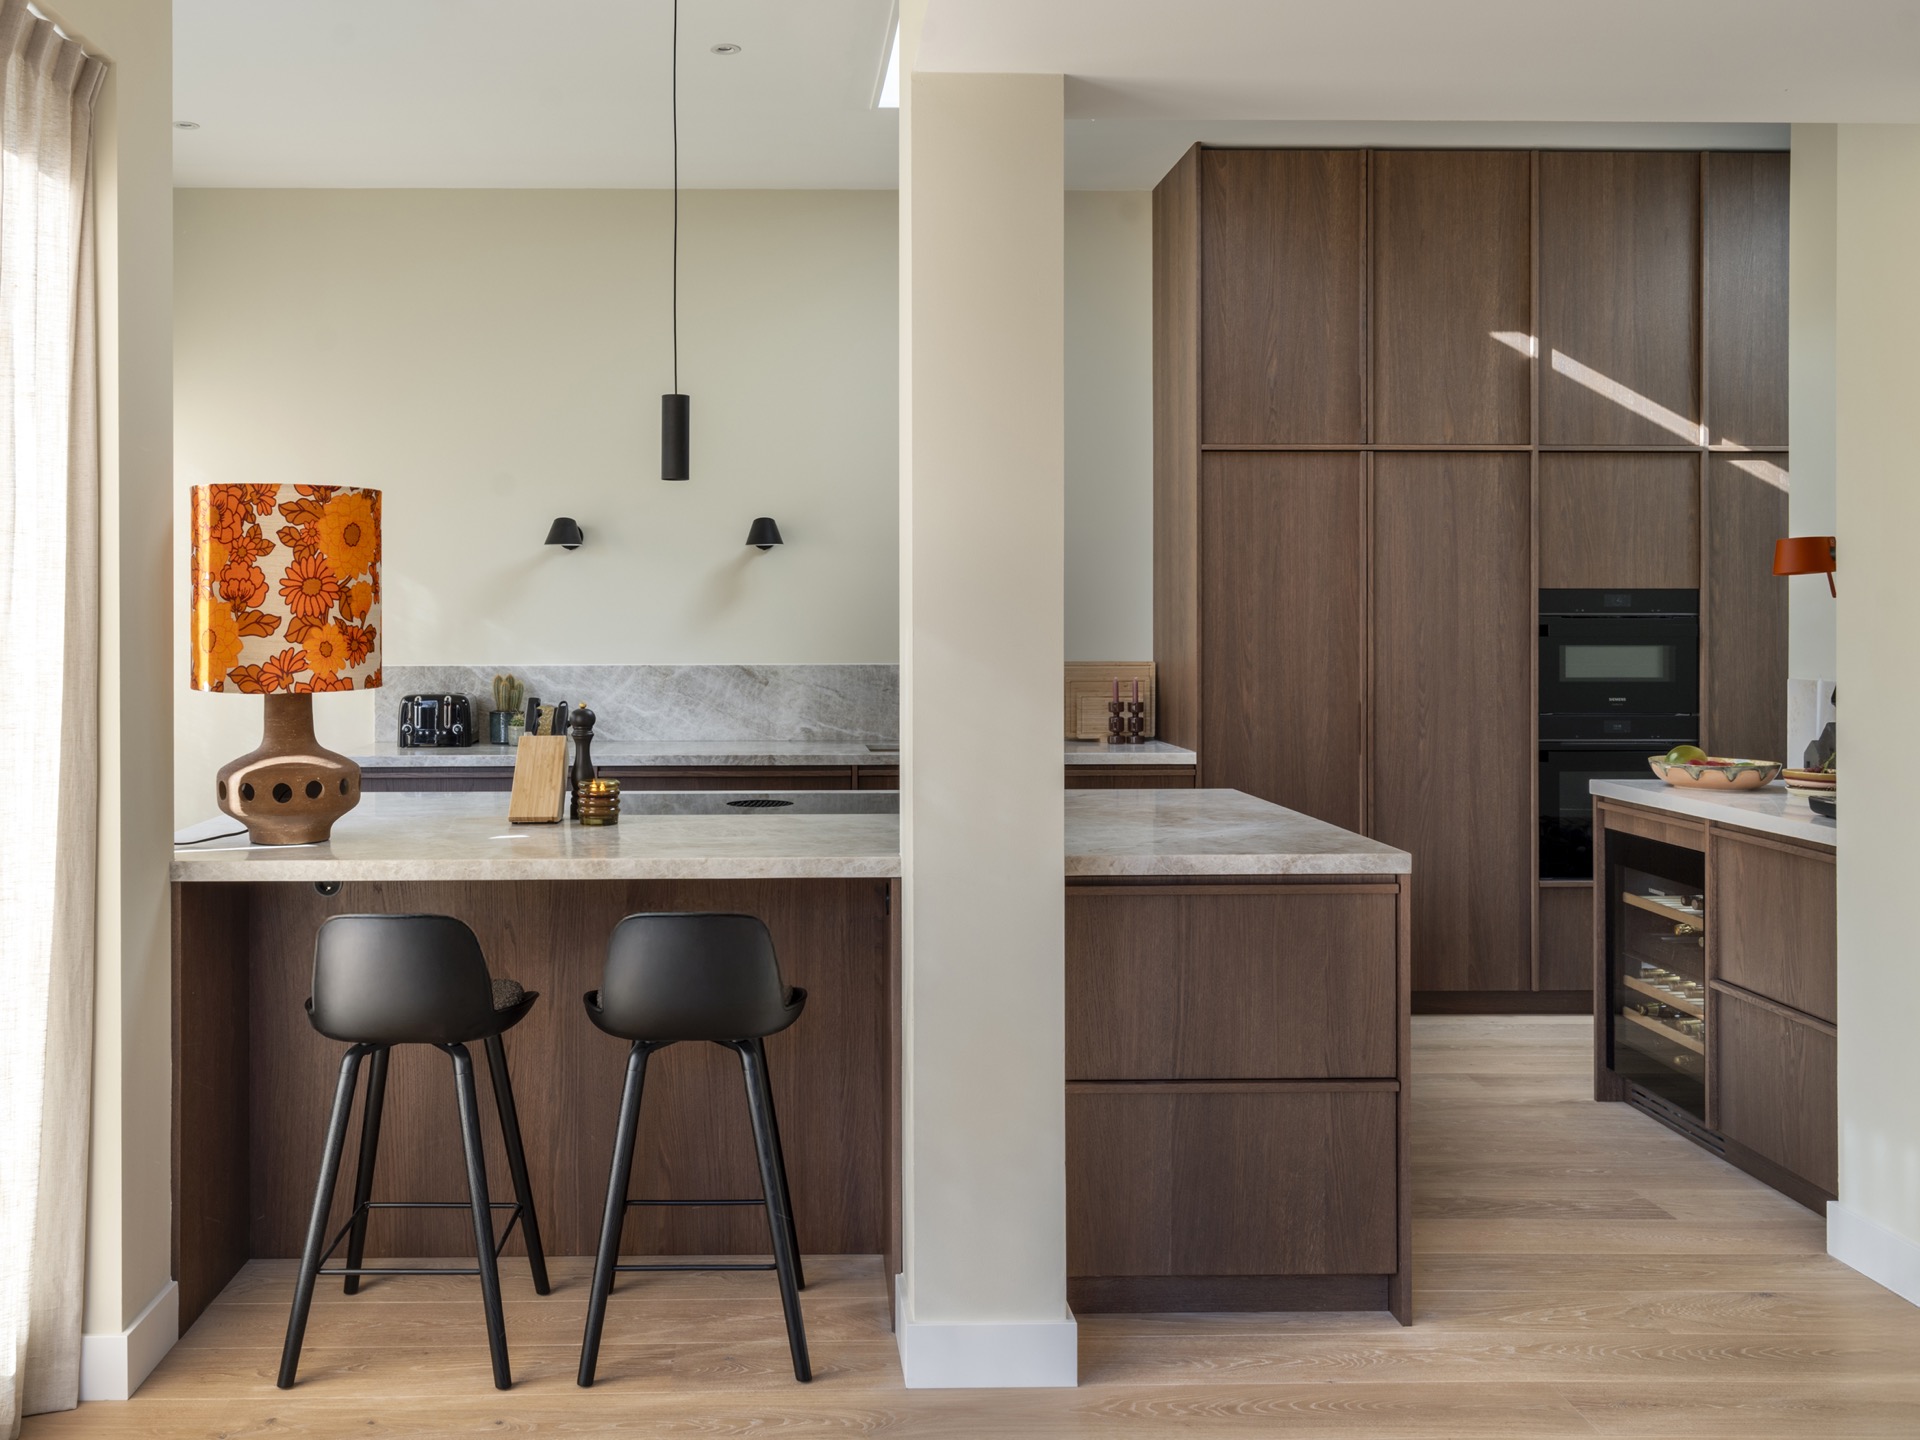
That corner layout does more than define the room. It gives the kitchen a direct route between cooking, prep, and serving, with the island placed where the circulation feels natural. The result is a japandi corner kitchen that stays quiet in profile but still offers enough surface area for daily use, from quick coffee moments to longer cooking sessions.
Corner planning with the island at the center
The island carries the visual weight of the room. It reads as a work surface first, then as a gathering point, with its pale stone top extending the material language of the backsplash. Around it, the cabinet run turns the corner in a clean line, and the handleless kitchen fronts keep the composition restrained. Nothing interrupts the long horizontal bands of wood and stone.
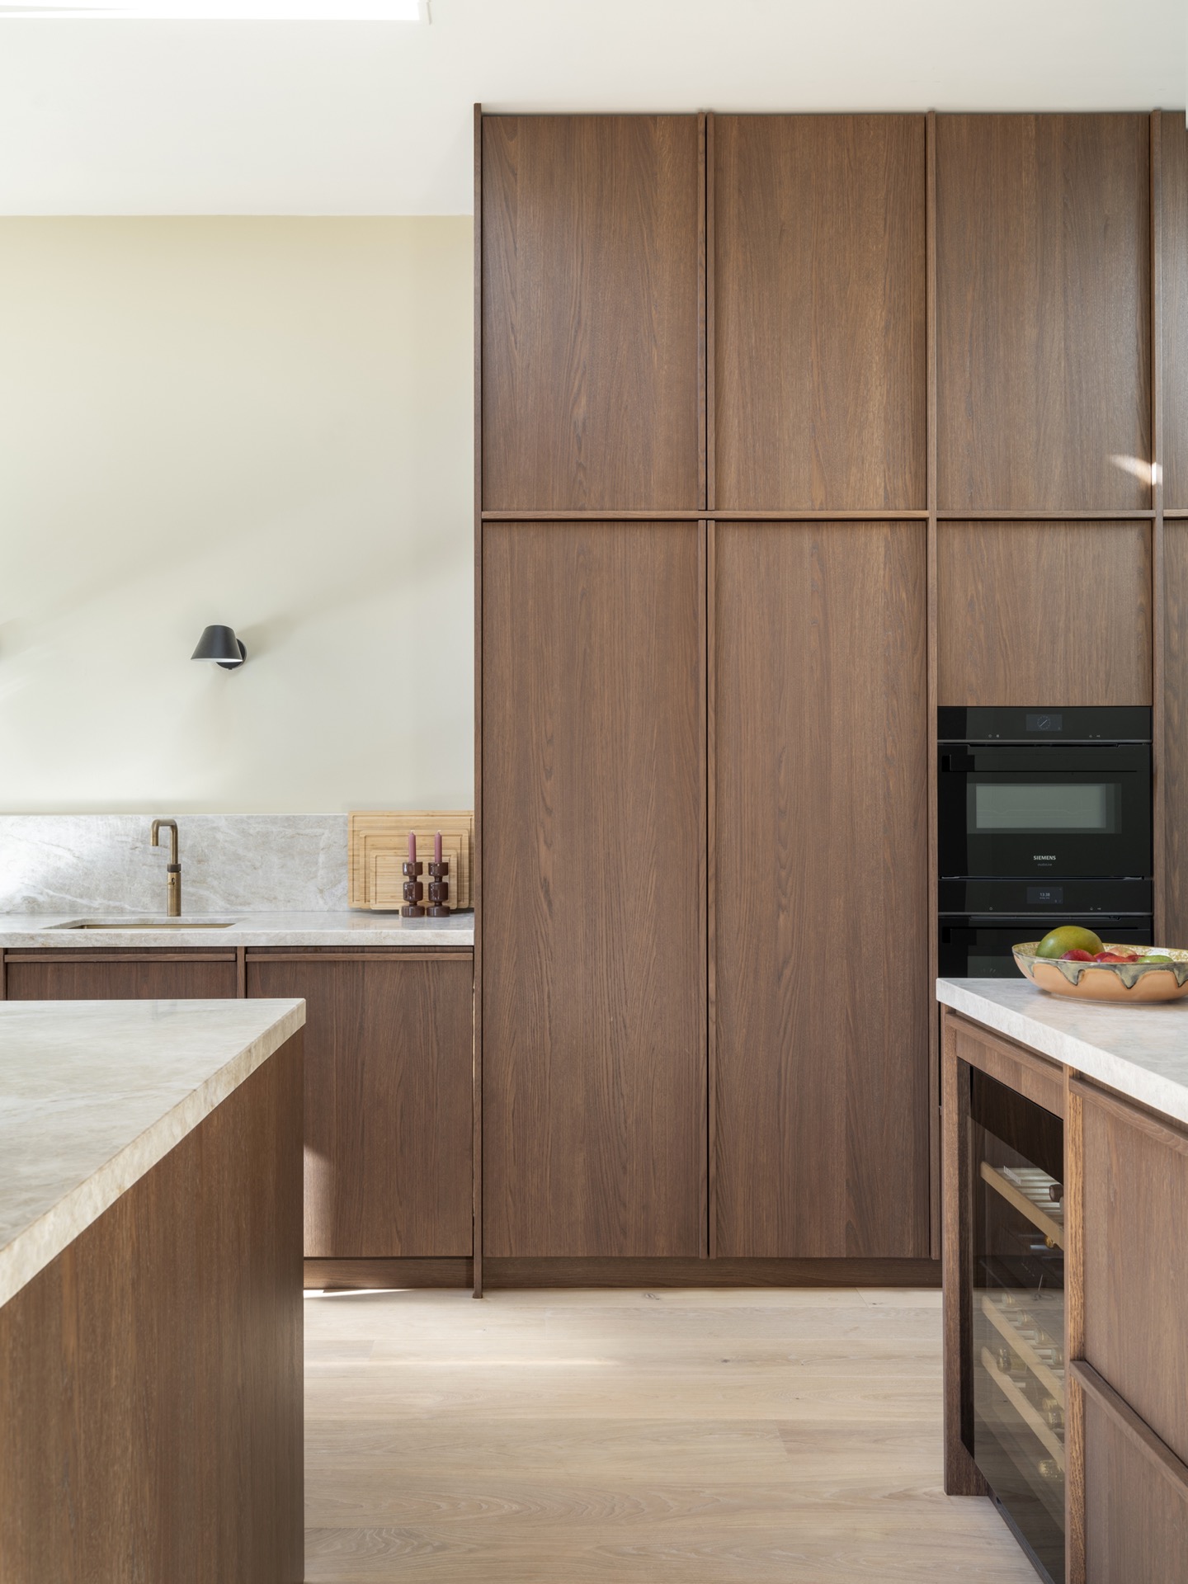
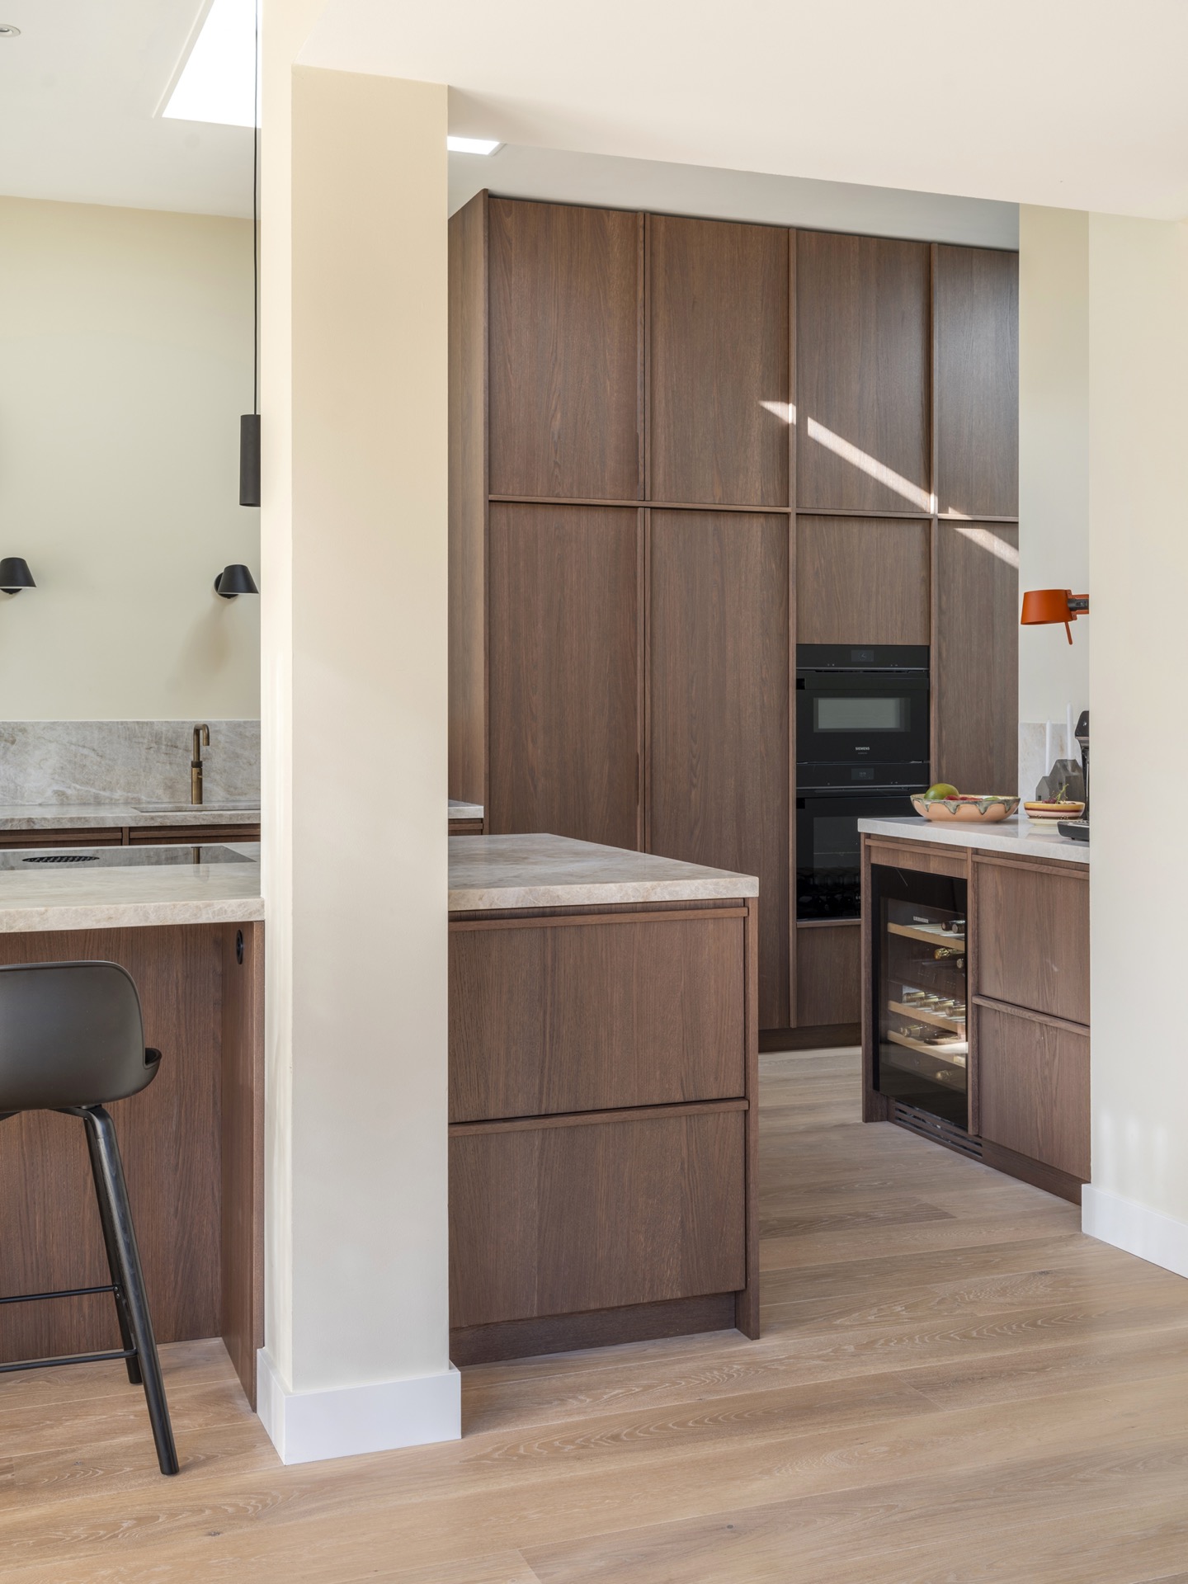
This corner kitchen with island also makes room for a tall cabinet wall at one side, where the built-in appliances are stacked into the architecture of the room. The oven zone sits neatly in that vertical plane, giving the kitchen a clear contrast between low working surfaces and a higher storage wall. It is a simple move, but it sharpens the whole layout.
Wood, stone, and a surface that runs through the room
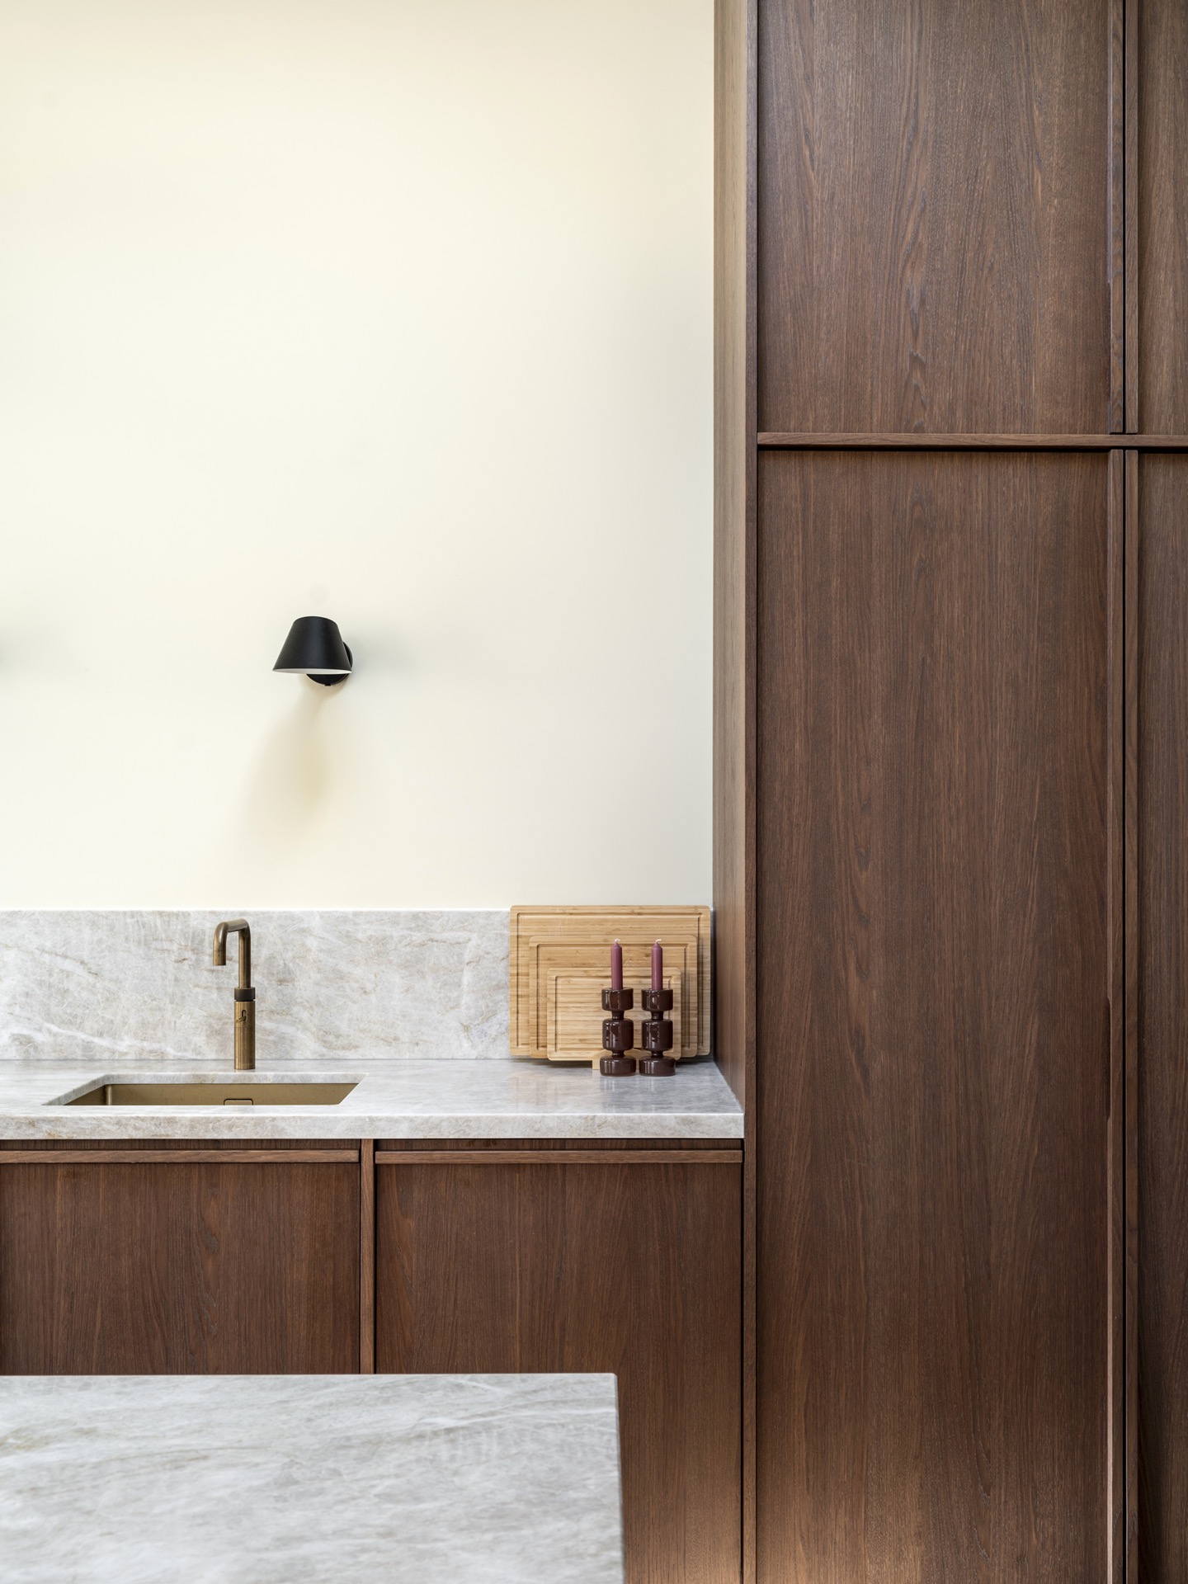
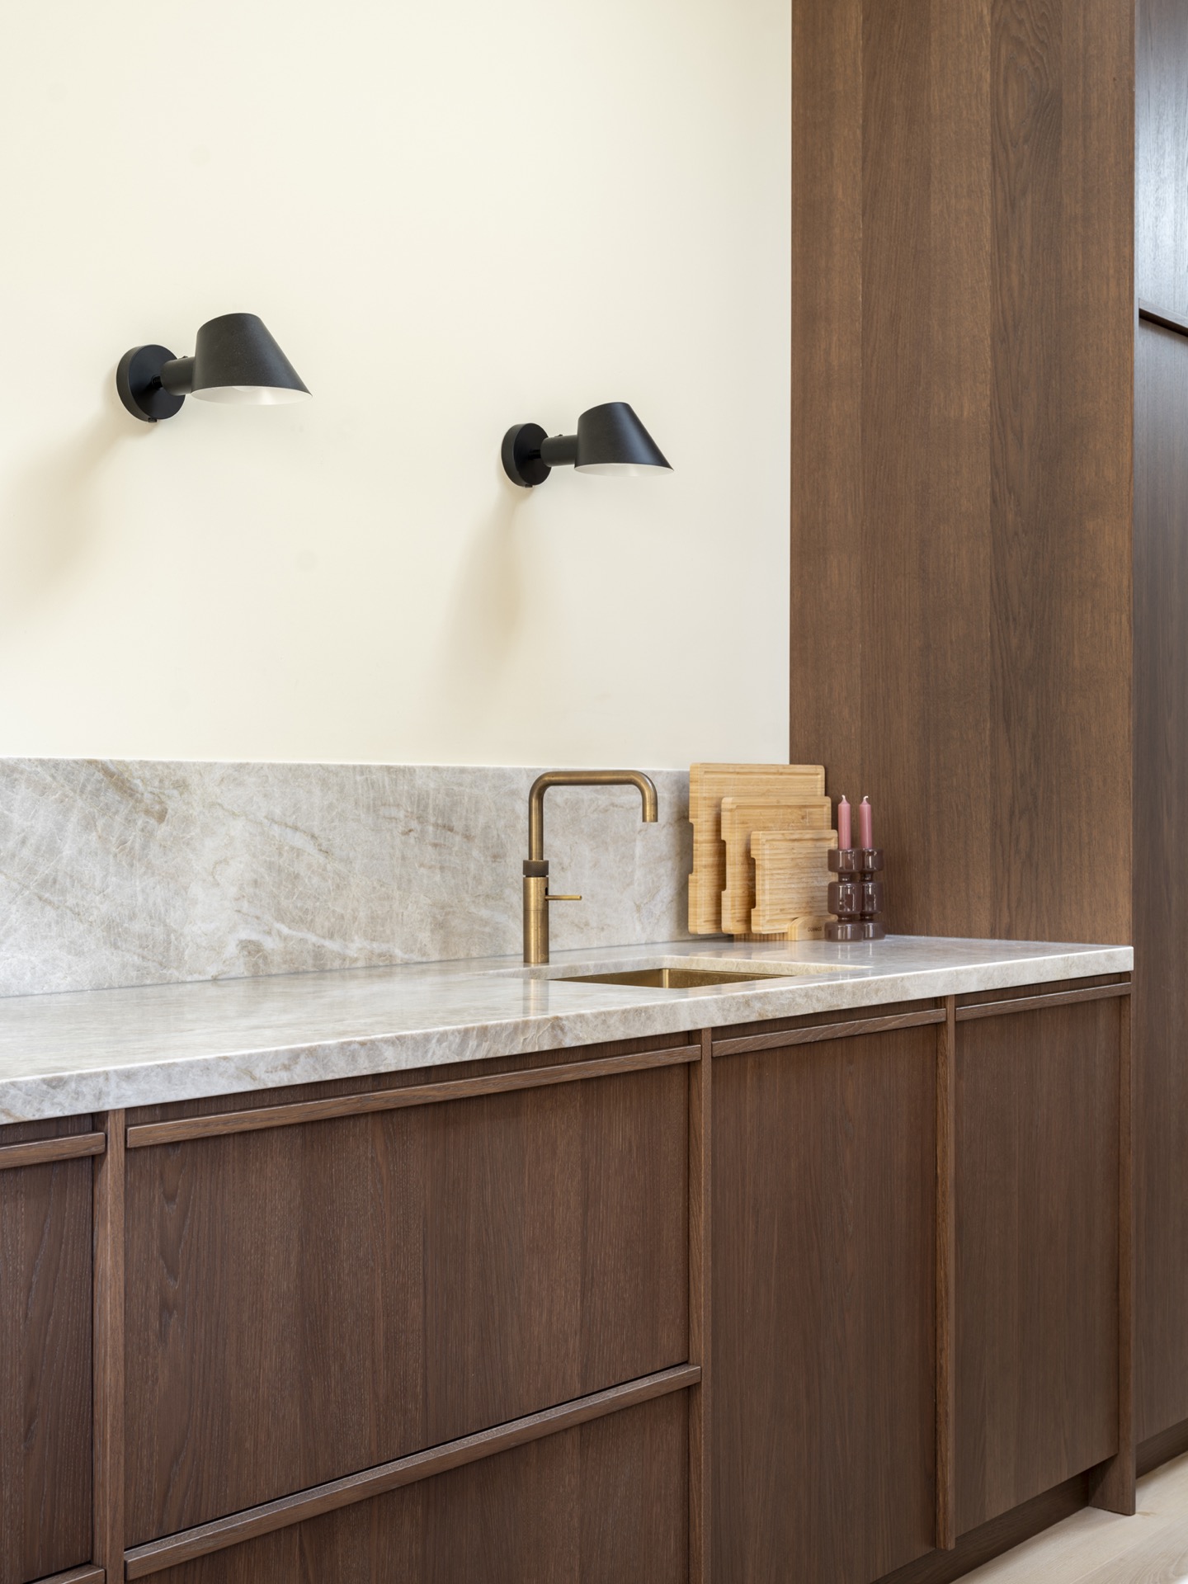
The material mix is direct: warm wood kitchen fronts below, light marble-look stone above. The stone continues across the worktop and backsplash, so the eye reads one continuous band instead of separate parts. That uninterrupted run gives the sink area and the cooking zone a calm backdrop, while the wood adds texture where hands meet the cabinets most often.
A kitchen like this depends on restraint in the details. The handleless kitchen layout leaves the front faces clean, and the pale stone keeps the room from feeling heavy. Seen from the seating side, the island becomes a solid block of work surface, while the cabinetry behind it stays visually quiet. The balance comes from proportion, not decoration.
Built-in appliances kept in the background
The appliances are clearly present, but they do not dominate the room. The tall cabinet wall absorbs the built-in appliances into a single vertical composition, with the ovens positioned within easy reach. Elsewhere, the cooking zone and sink area are integrated into the long worktop, which helps the japandi corner kitchen remain calm even when the room is fully in use.
That approach leaves the island free to serve as the main horizontal surface. It also allows the kitchen to read as a minimal kitchen without becoming severe. The stone, the wood, and the fixed joinery do the visual work, while the appliances stay where they belong: supporting the layout rather than directing it.
Open light, clear sightlines, and a quieter palette
Natural light plays a practical role here. The large windows pull daylight across the work zones and make the marble-look backsplash appear even lighter, especially where it meets the edge of the tall cabinets. At the far end of the room, the view toward greenery adds another soft layer, but the layout never depends on the outside scene to make its point. The interior already has a clear rhythm.
Minimal cylindrical wall lighting adds a subtle line above the work area. The fixtures sit lightly against the wall, so they do not compete with the stone or the cabinet fronts. In evening light, they mark the upper edge of the room and underline the straight geometry of the plan, which is one reason this japandi corner kitchen reads so cleanly in photographs.
Small gestures that make the kitchen practical
Near the sink area, the bronze-toned faucet gives a warm accent against the pale stone. It is a small detail, but it keeps the work zone from becoming flat. The integrated wine and bar section adds another layer of use, tucked into the overall scheme rather than set apart as a separate feature. Here, the kitchen stays centered on cooking, yet the storage and serving elements remain close to hand.
Seen as a whole, the room relies on measured contrast: wood against stone, low against tall, matte against reflective. The corner kitchen with island does not try to hide its working parts. Instead, it arranges them carefully, so each surface has a job and each cabinet line supports the next. That directness is what gives the space its quiet presence.
A close read of the material edges
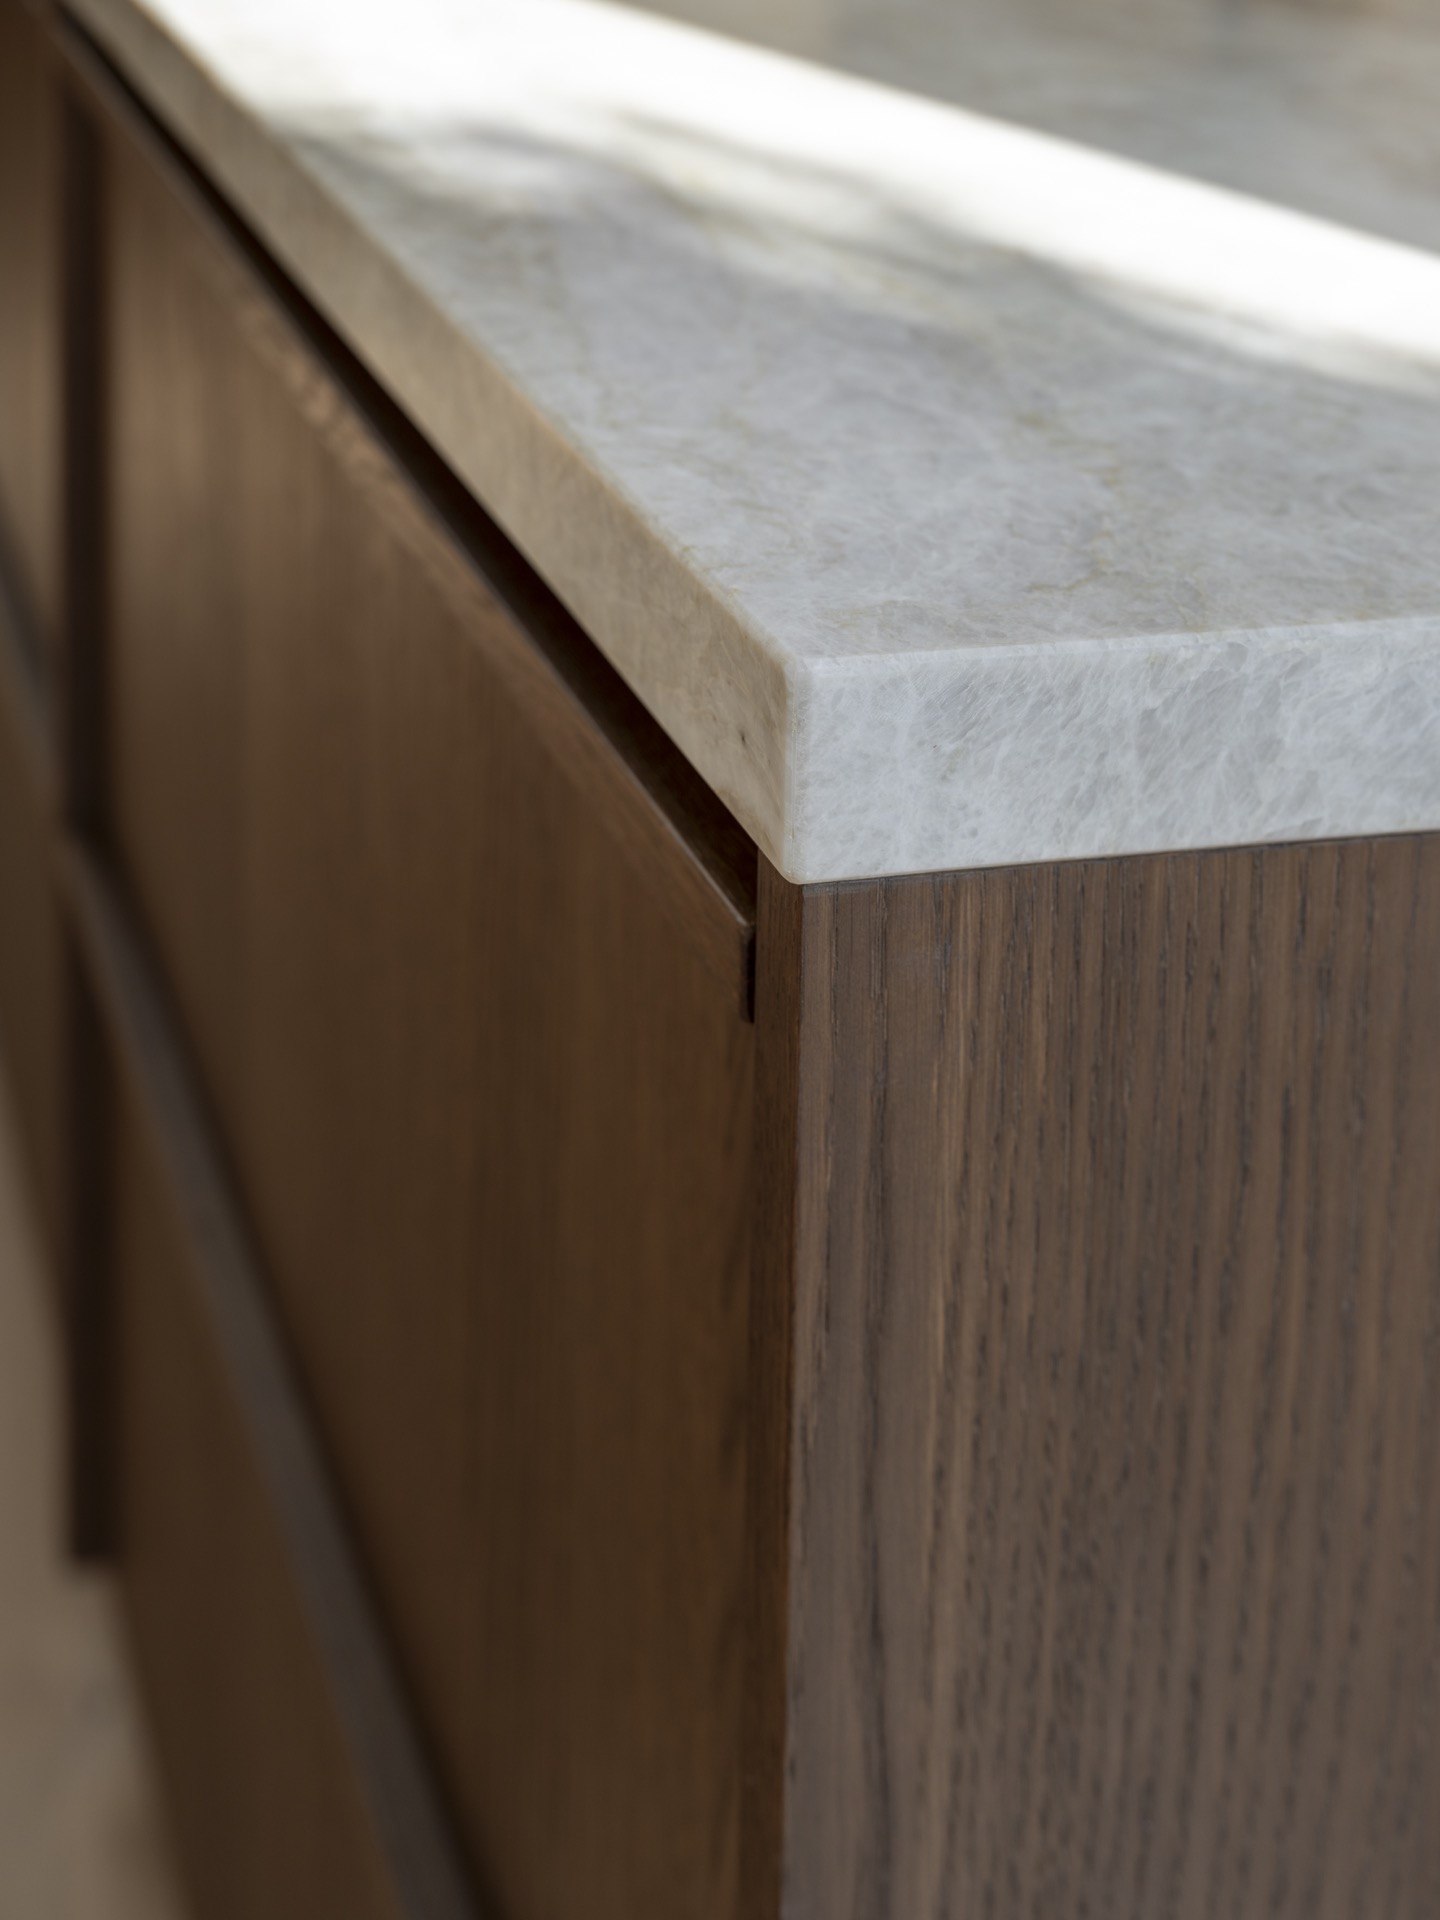
The detail shots show how the stone top meets the wooden side panels and how the joinery keeps the edges straight. Those transitions matter in a handleless kitchen, because the eye has fewer visual stops and notices every line. The island, the backsplash, and the tall cabinet wall all share the same disciplined language, which keeps the composition steady from one end of the room to the other.
Even the wider views follow that idea. The kitchen holds together because the corner plan, the island, and the vertical storage wall each occupy a clear role. The built-in appliances are folded into the architecture, the marble-look backsplash runs through the working zone, and the warm wood fronts give the room its most tactile surface. It is a japandi corner kitchen that works through structure first, then through material, and only then through detail.
Want to see more of Rhijnart Keukens? View the page of Rhijnart Keukens for even more great projects and company information.



NEW 2026 Jubileum Edition The Best Interior Designers Benelux
Order Now €125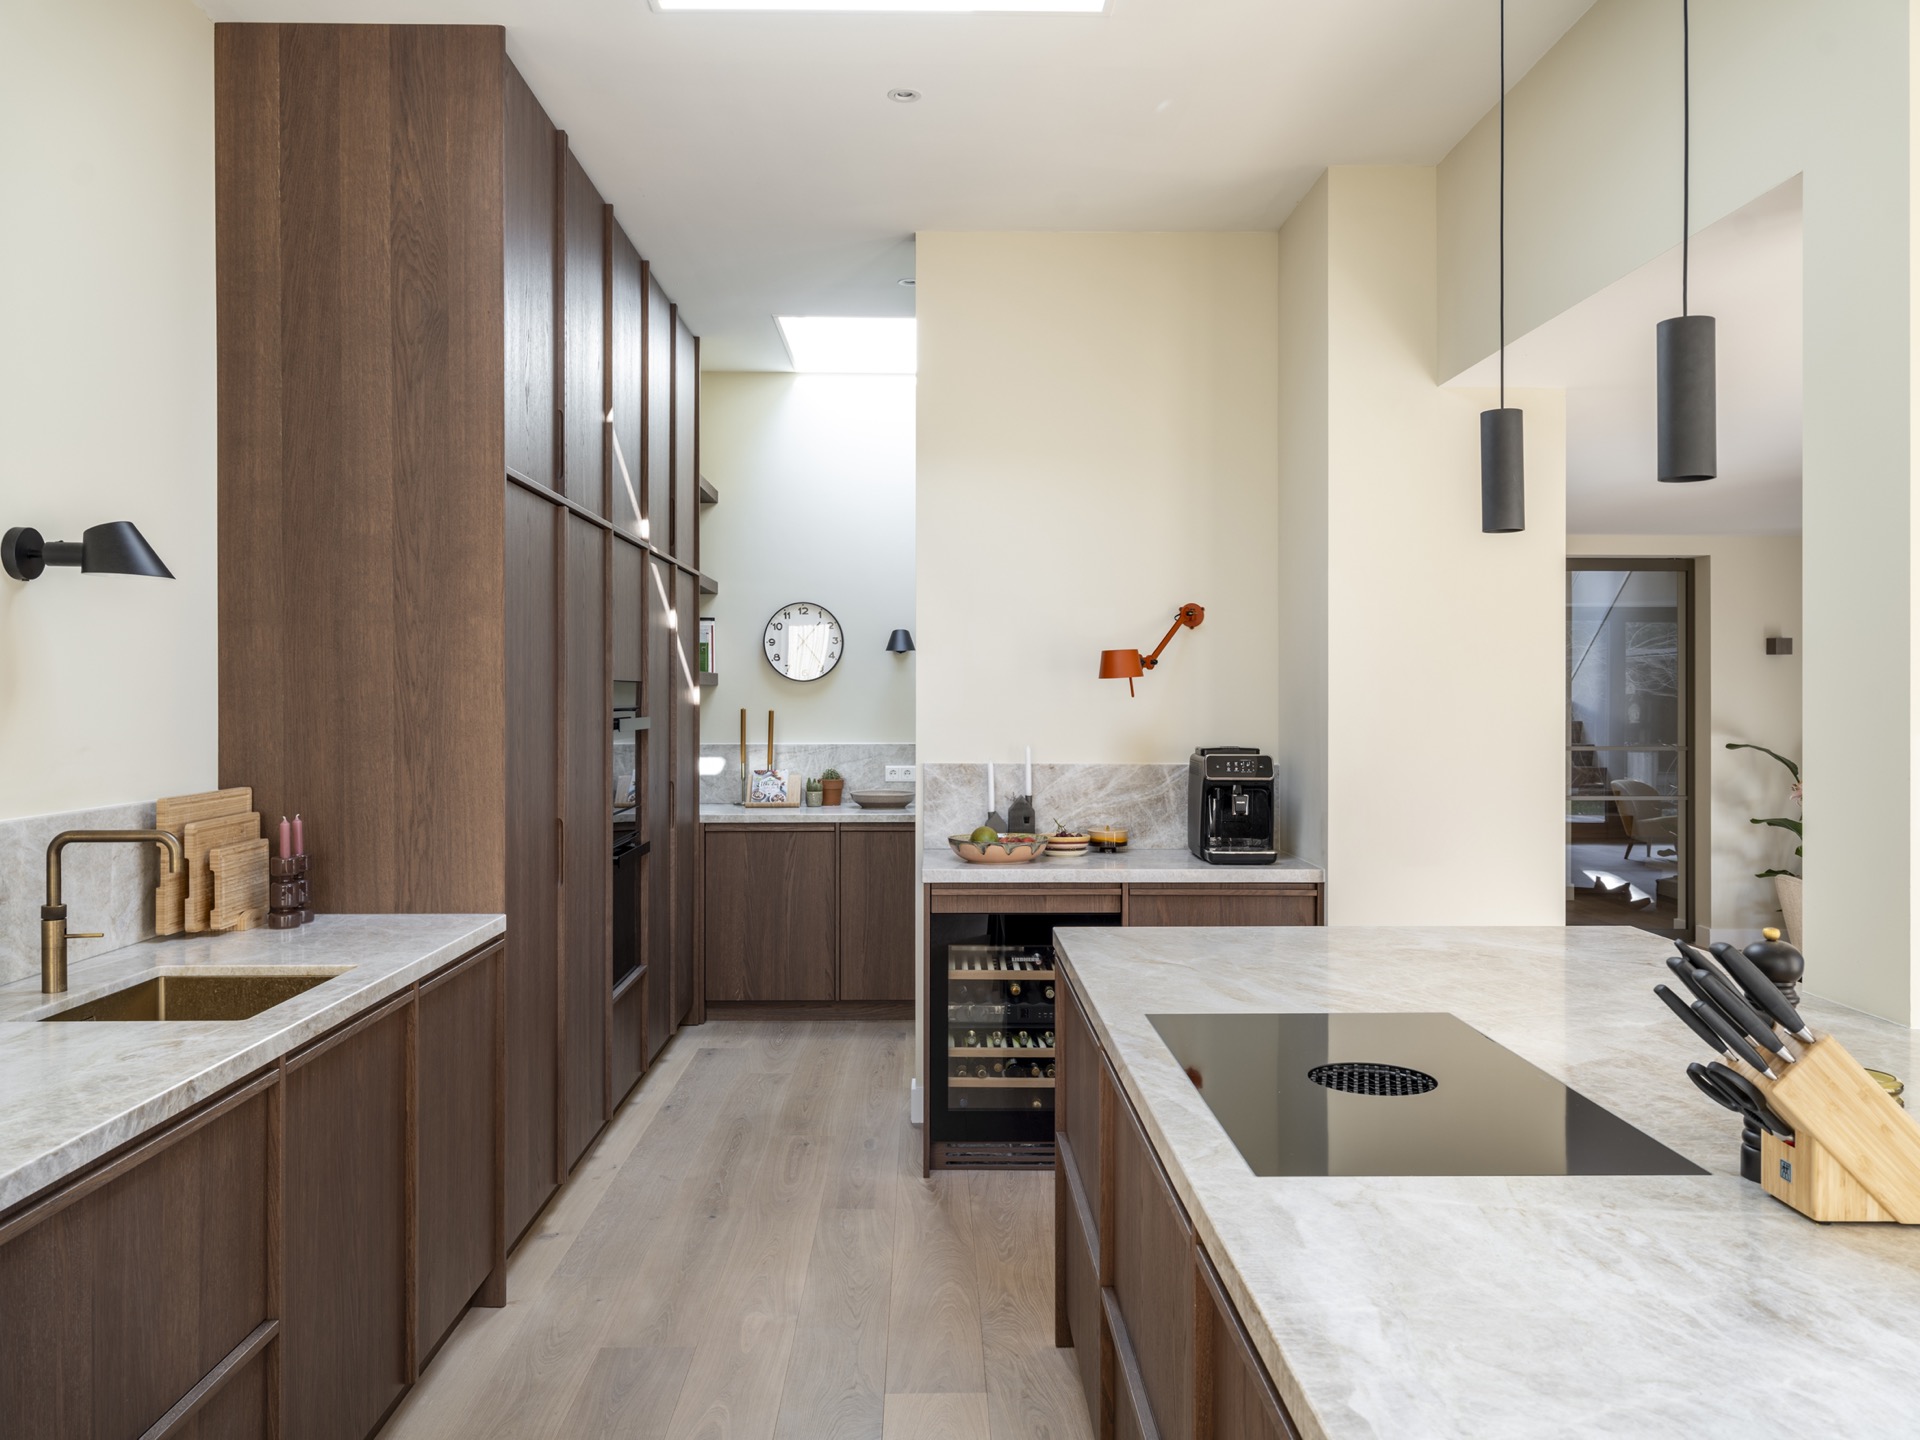
NEW 2026 Jubileum Edition The Best Interior Designers Benelux
Order Now €125