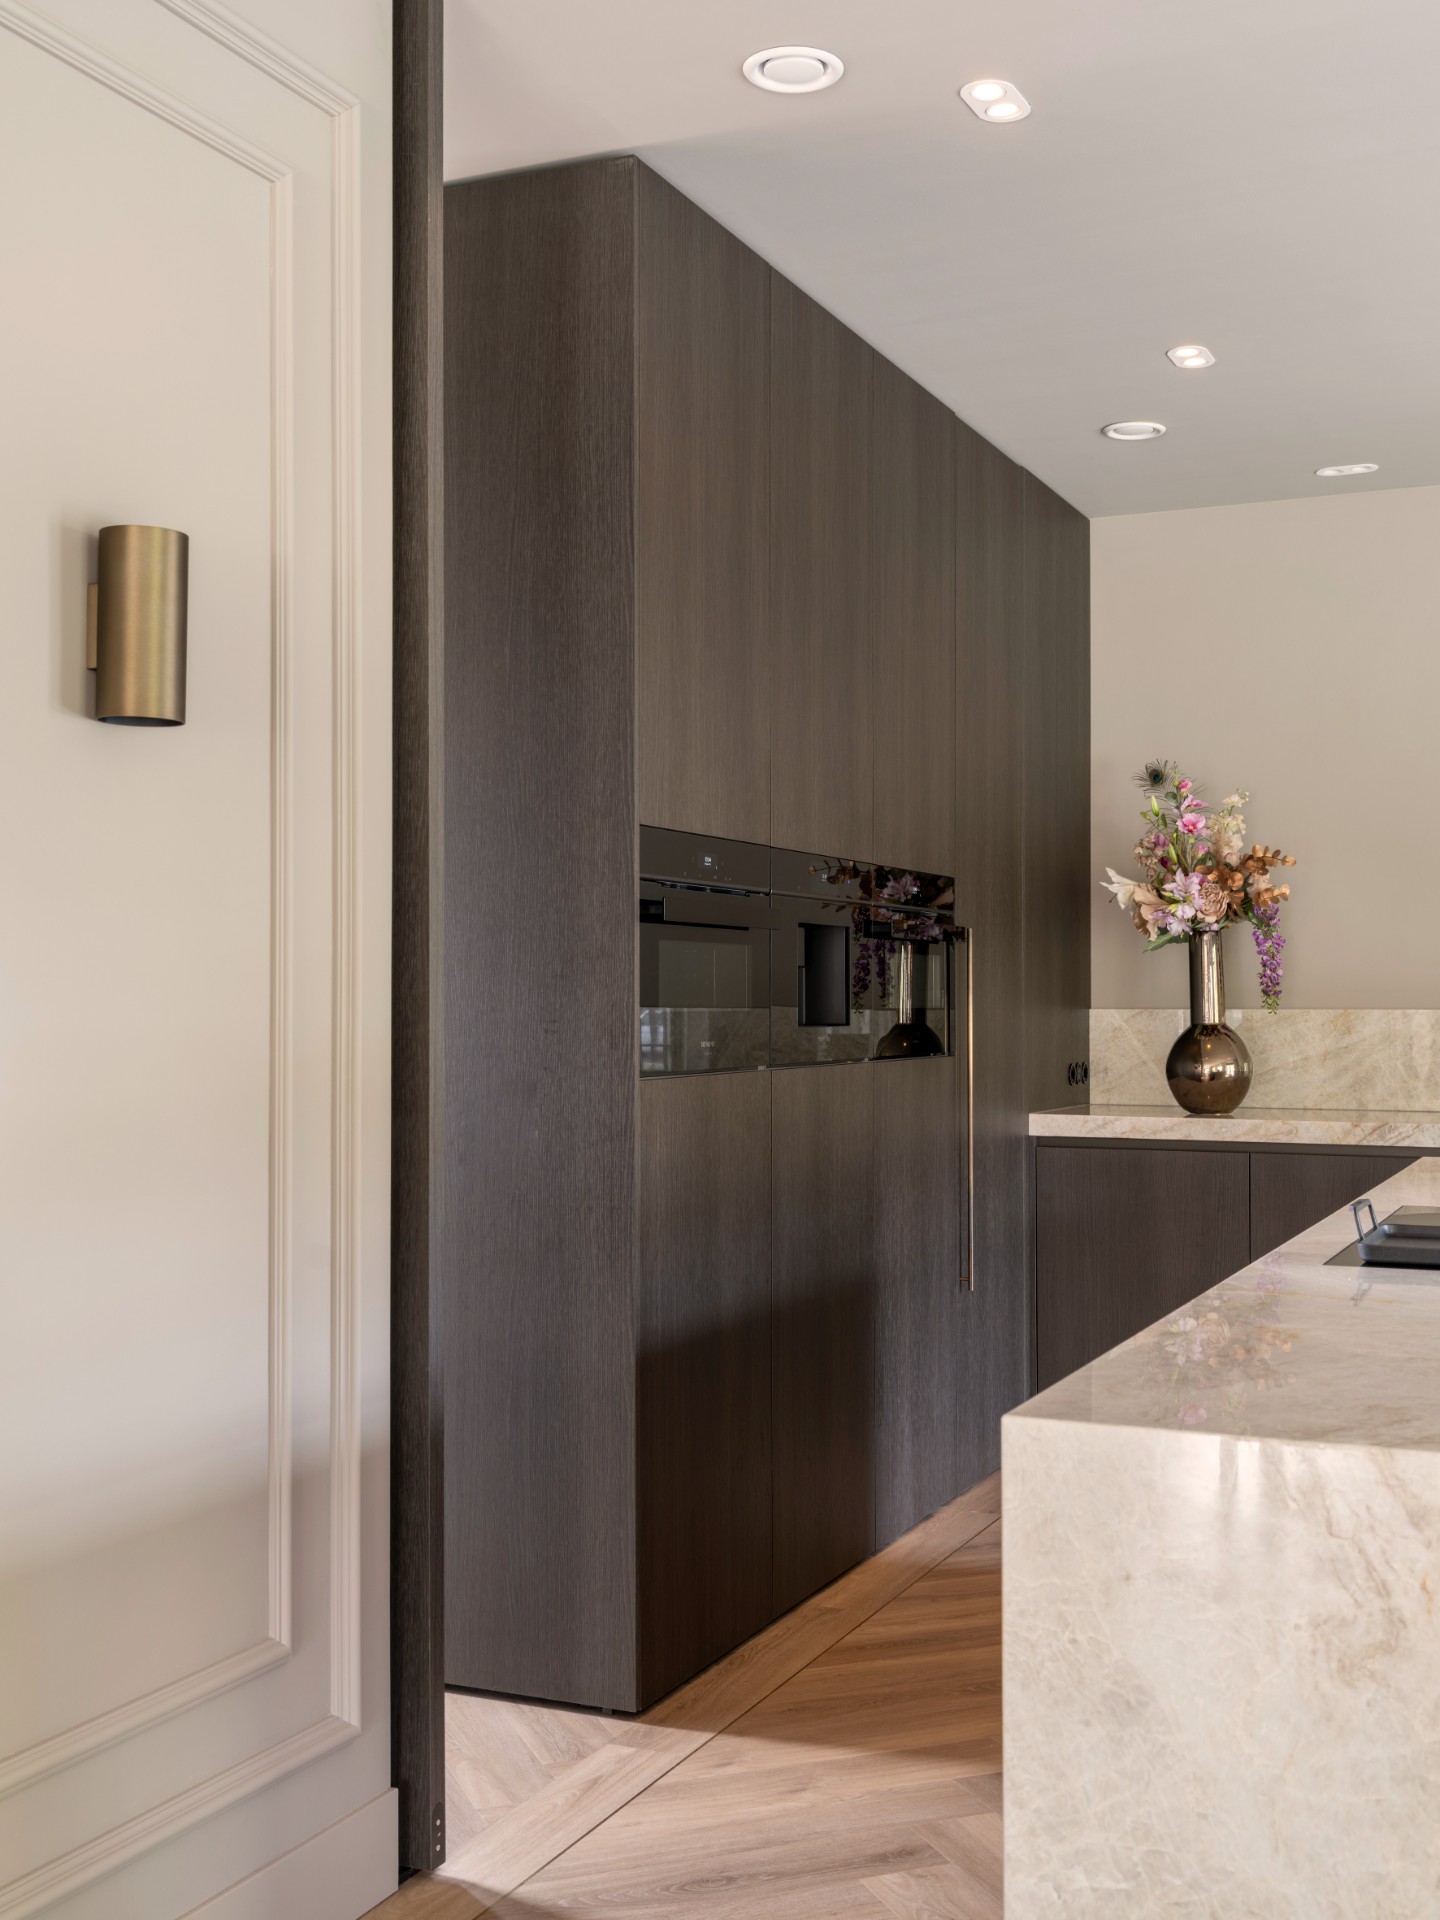
Luxury handleless custom kitchen
A dark run of tall cabinets sets the pace here. Their handleless fronts keep the surfaces quiet, while the pale stone on the worktop and wall draws a clear line across the room. The contrast is immediate: deep joinery, light veining, and a gold faucet that catches the eye without breaking the restraint of the composition. This handleless custom kitchen uses those few elements well, letting shape, material, and proportion do the work.
Tall cabinets that carry the room upward
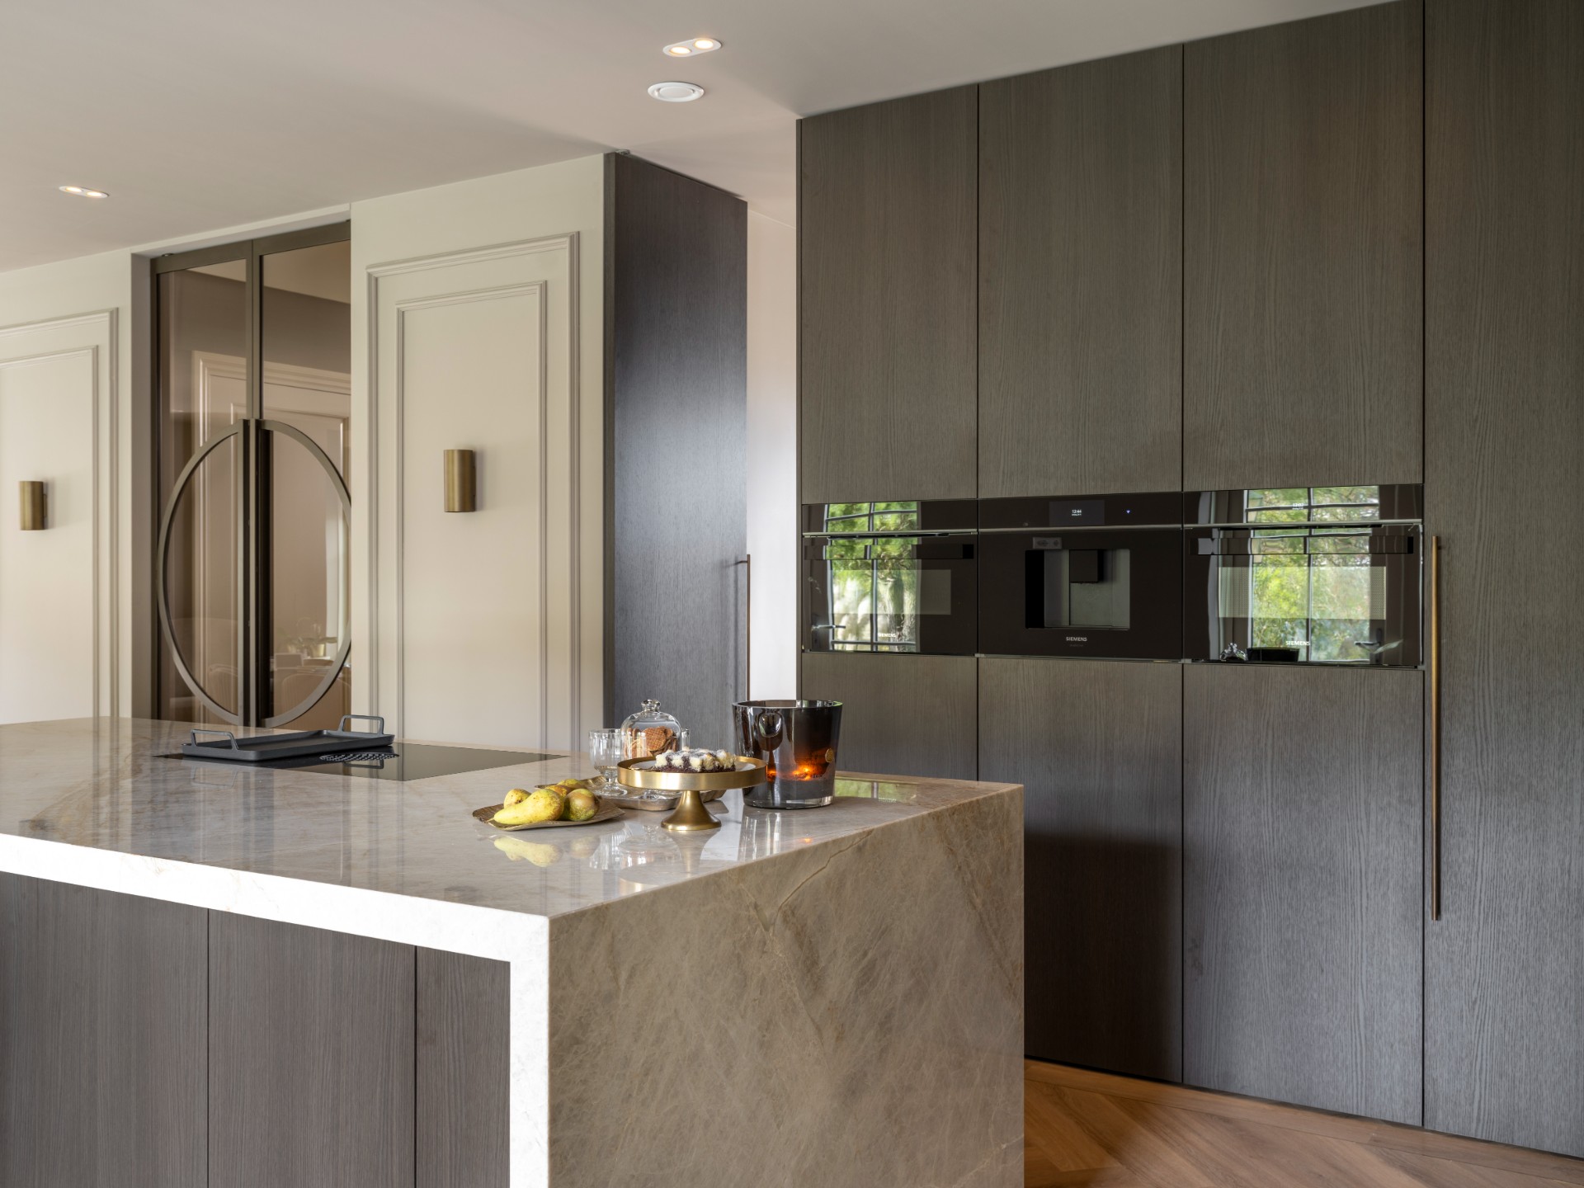
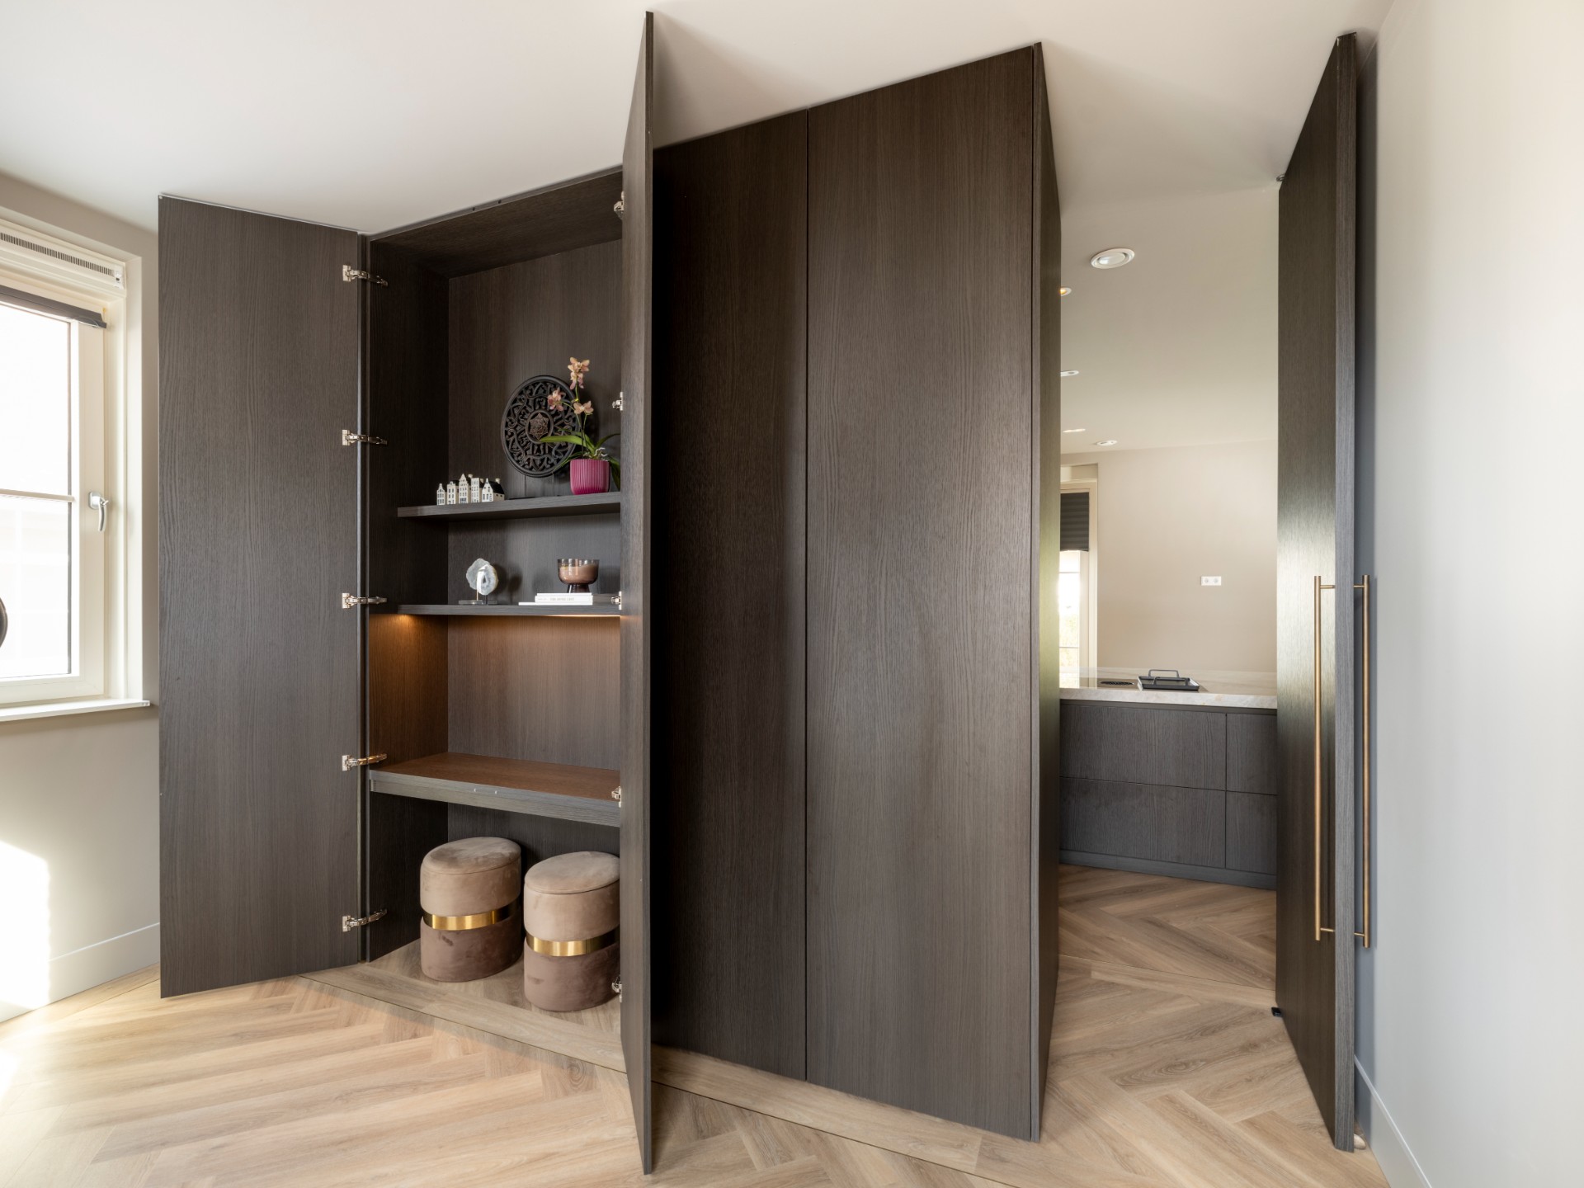
The tall cabinets to ceiling give the kitchen its vertical rhythm. In the photos, the front line rises in dark planes and narrow grooves, then stops cleanly at the ceiling with little visual interruption. That choice leaves more wall free for the marble-look backsplash and keeps the storage integrated into the architecture of the room. The effect is practical, but also measured: appliances disappear into the cabinetry, and the main volume stays calm.
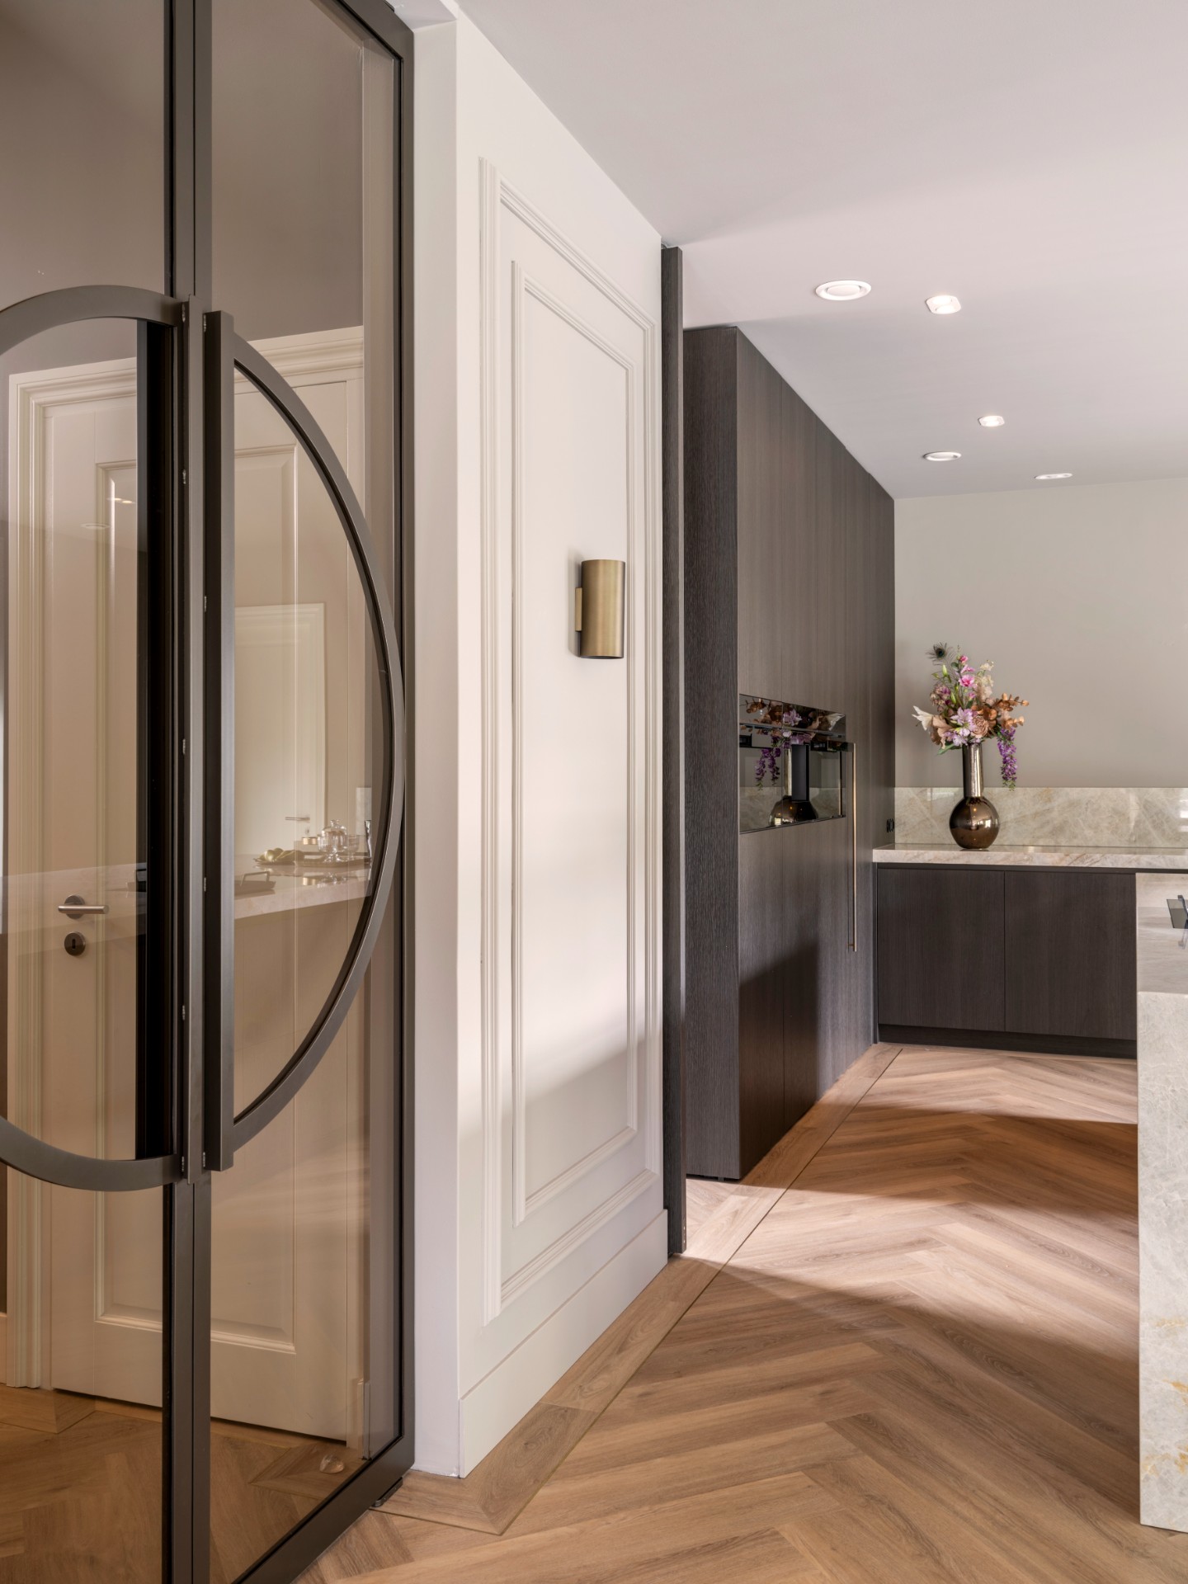
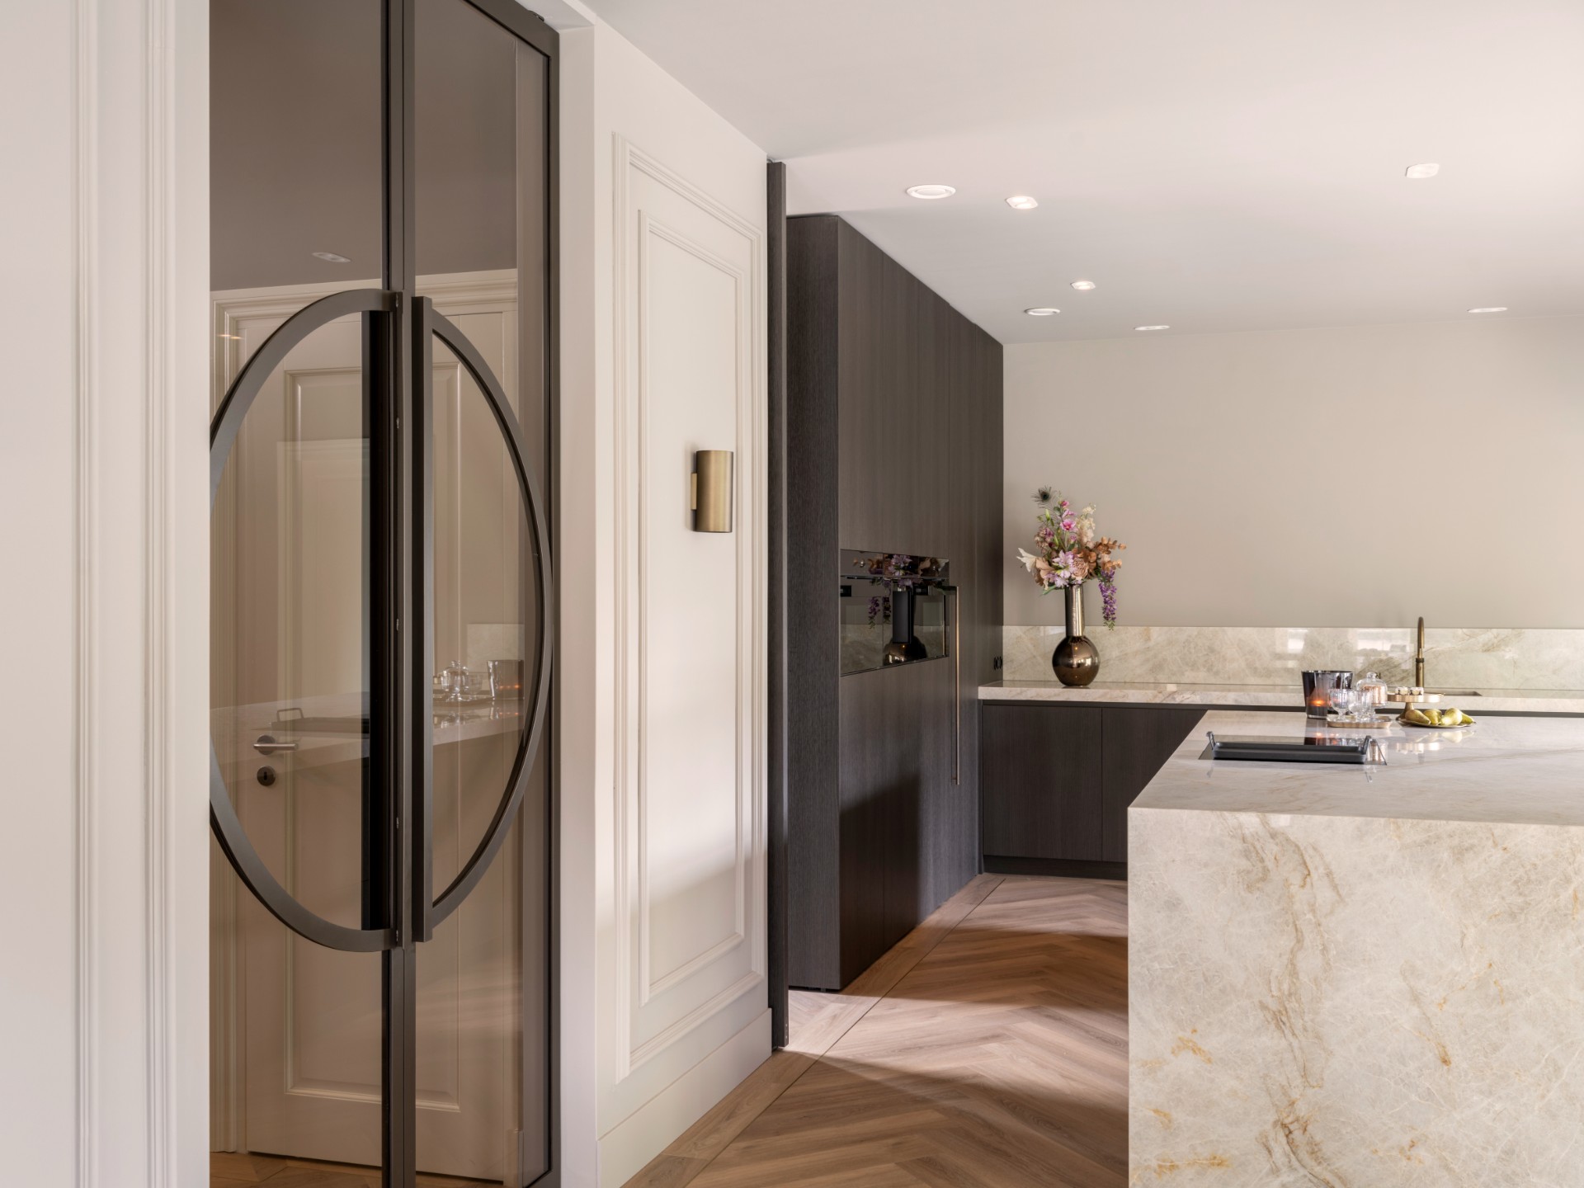
Seen from the adjoining spaces, the cabinet wall reads almost like interior joinery rather than loose furniture. A round mirror with a dark frame, a paneled door, and the soft reflection of the kitchen shift the view between old and new details. The kitchen itself remains the anchor, with its built-in appliances and tall cabinetry pulling the eye back to the working side of the room. It is a clear example of a luxury custom kitchen shaped around storage and line rather than ornament.
Stone surfaces with a light veining pattern
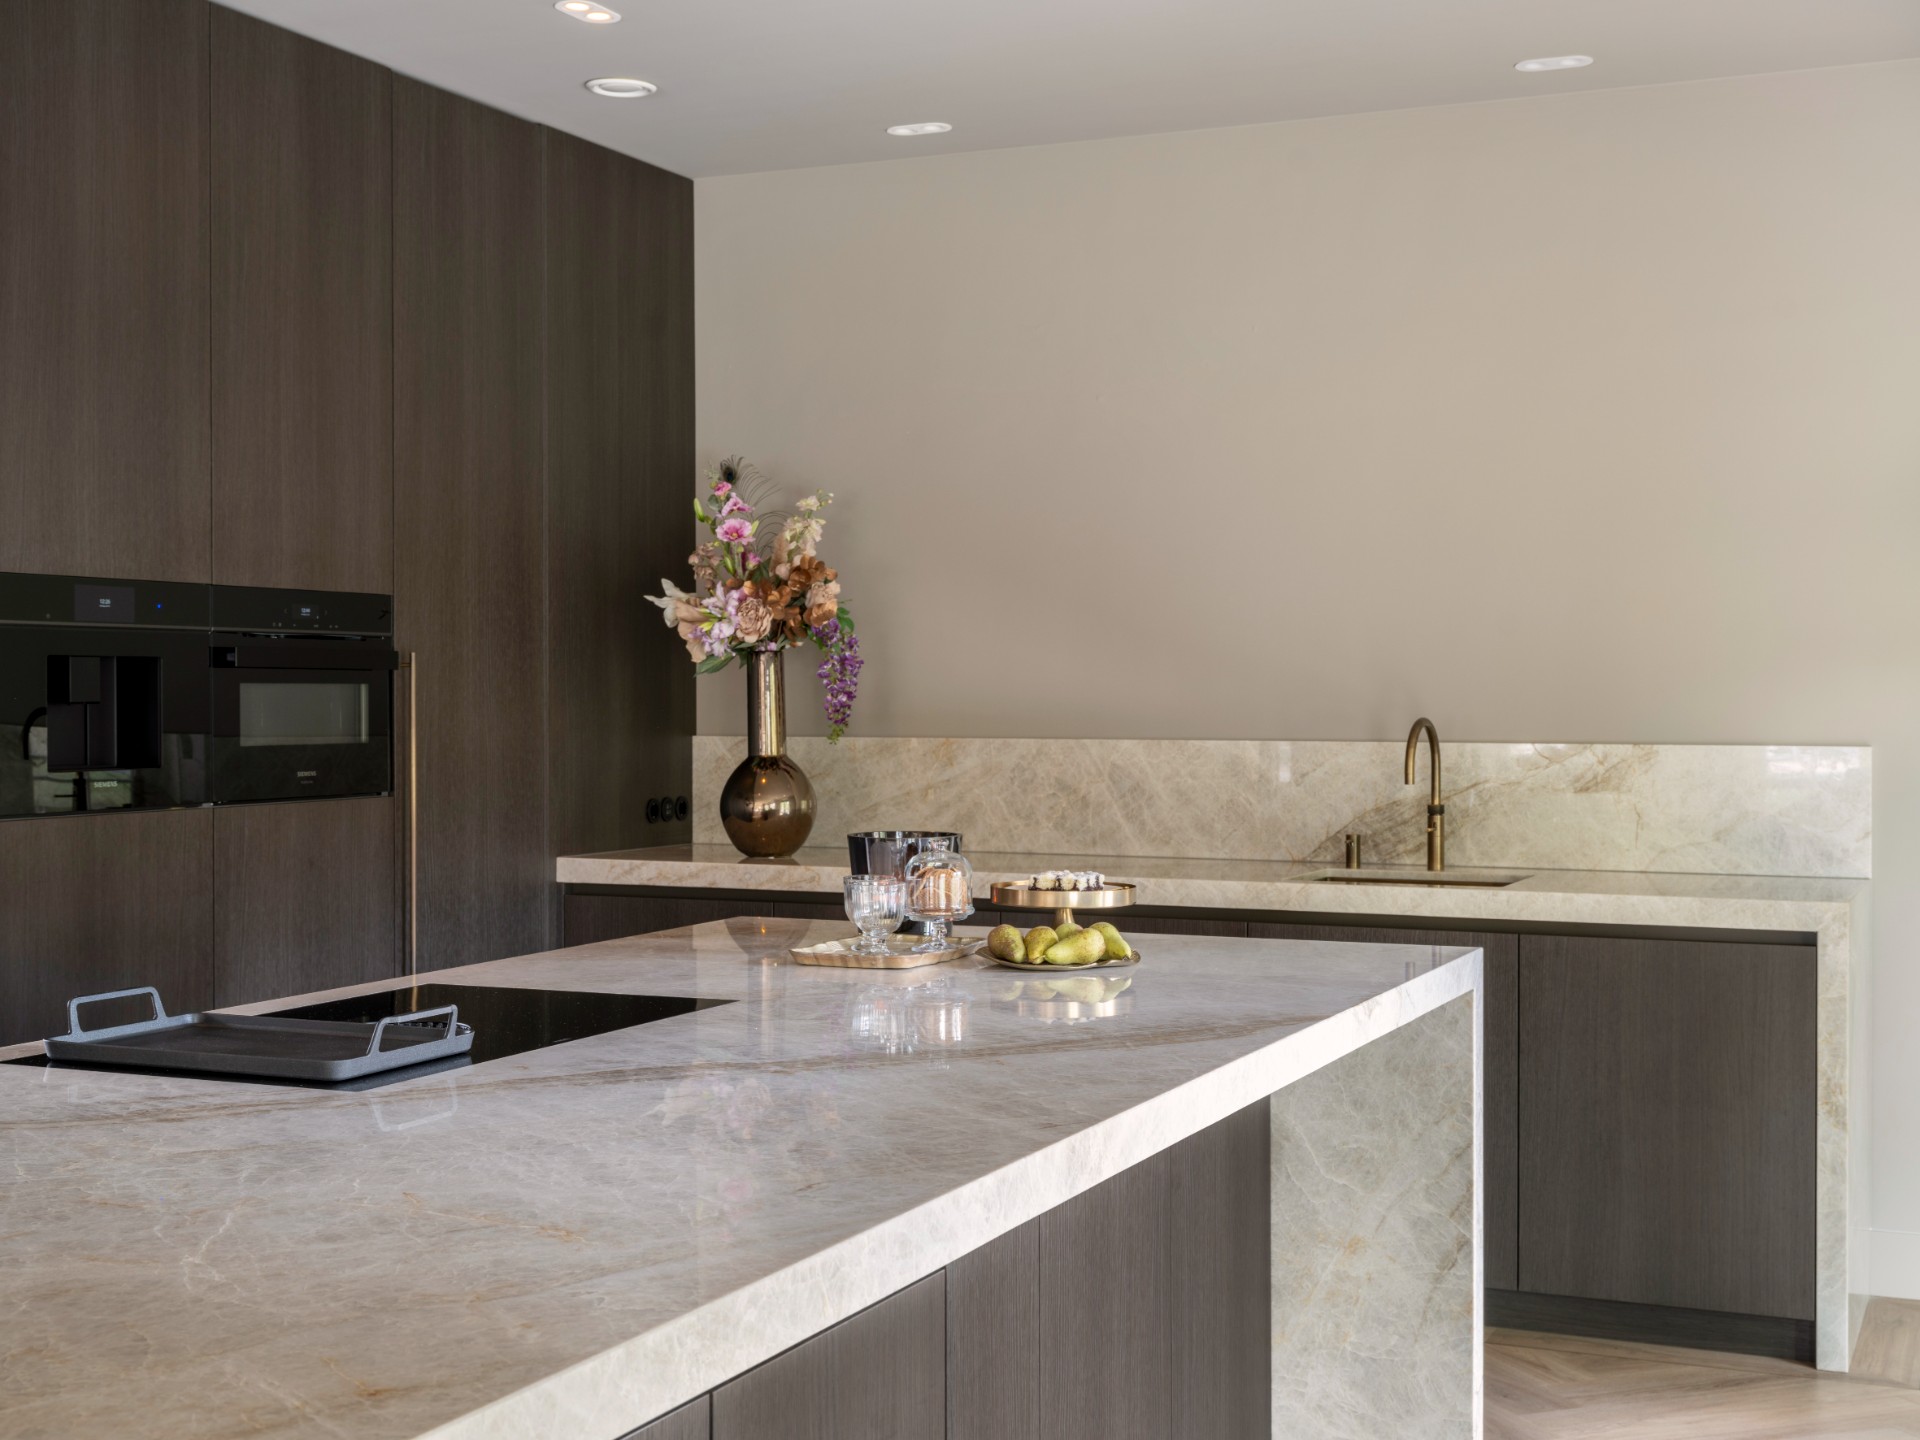
The worktop and backsplash are both drawn in a marble-look stone with light veining. Because the same surface language continues across the horizontal and vertical planes, the cooking zone looks cut from one material family. The pale stone lifts the darker cabinets and reflects the ceiling spots in a softer way than a glossy finish would. It also gives the sink wall a stronger graphic edge, especially where the material meets the darker joinery.
In close view, the stone has enough movement to keep the surface from feeling flat, but not so much that it competes with the cabinetry. That restraint suits the project. The marble-look backsplash becomes a field behind the hob and sink, while the natural stone worktop forms a solid edge at hand height. Together they set the tone for the room without forcing attention away from the layout.
A gold faucet as the main accent
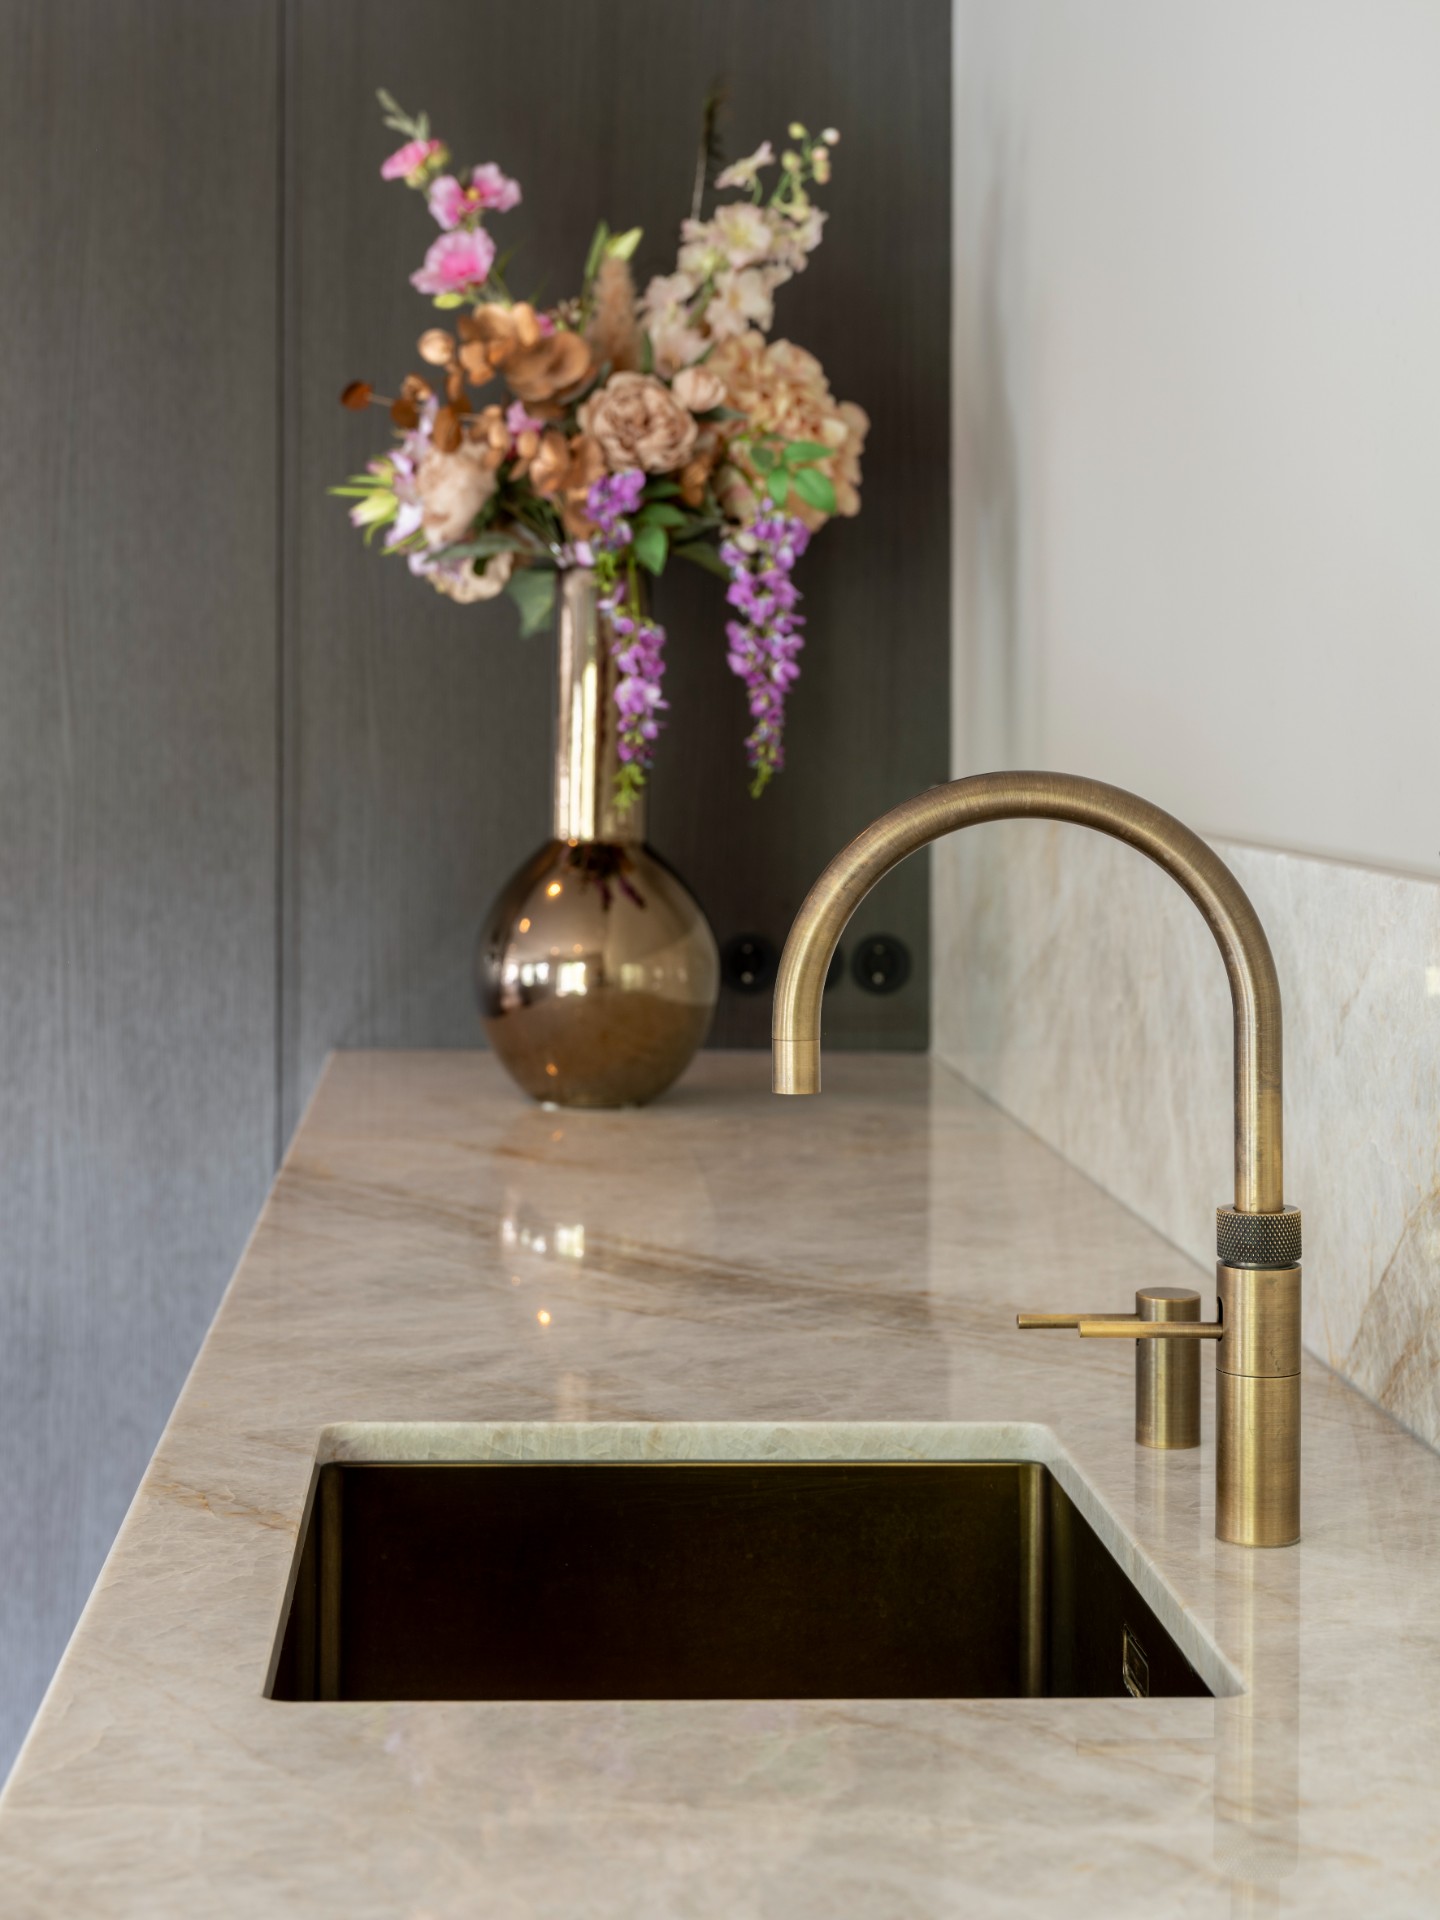
The warm gold kitchen faucet is the clearest point of contrast in the detail shots. Its curved spout and bright finish stand against the pale stone and dark cabinet wall, so the sink zone gains a small but decisive focal point. The metal reads even stronger because the rest of the kitchen is kept visually controlled. No decorative handles interrupt the front, and the faucet is left to do the speaking. It is a simple move, but one that gives the working area a sharper profile.
Below the faucet, the sink and worktop sit flush within the stone surface, keeping the area tidy in appearance. The mix of dark joinery, light stone, and gold-toned metal creates a clear hierarchy: storage in the background, preparation in the middle, and a single metal accent at the edge. That balance is what makes the handleless custom kitchen feel precise rather than busy.
Built-in appliances and a glass niche in the joinery
The appliance wall is kept tight, with built-in appliances set into the darker cabinetry so the room does not break into separate blocks. A glass front or glazed niche appears beside the appliance zone, adding a lighter, more reflective note inside the joinery. It is one of the few places where the kitchen opens visually. The rest of the composition stays closed and ordered, which makes that glazed detail feel deliberate instead of decorative.
From the wider kitchen views, the built-in appliances sit within a sequence of dark panels, stone, and narrow openings. The open niche with shelving adds a little depth to the cabinetry and shows that storage here is designed in layers, not just as flat runs of doors. For a luxury custom kitchen, that matters: the room has to hold tools, appliances, and daily movement, yet still read as one continuous piece of interior architecture.
How the kitchen connects to the rest of the interior
The sightlines toward the entrance make the kitchen feel part of a larger interior sequence. A round mirror, a paneled door, and the white wall beside the dark cabinetry create a brief pause before the eye reaches the worktop again. This shift in view keeps the room from feeling sealed off. Instead, the handleless custom kitchen sits within a broader route through the house, with the dark cabinet wall acting as a visual boundary and the stone surfaces tying the views together.
In the entrance-facing images, the kitchen is seen partly in reflection and partly in direct view. That layering reveals more of the project than a straight-on shot would: the depth of the storage wall, the placement of the lighting in the ceiling, and the way the stone backsplash holds the central zone together. It is a useful reminder that the kitchen is not only a working room, but also a composed part of the interior plan.
Quiet lines, clear storage, and materials that stay visible
What stands out most is the refusal to overcomplicate the composition. The tall cabinets, stone surfaces, and gold faucet each have a clear role, and none of them is pushed into decoration for its own sake. The handleless custom kitchen depends on proportion: tall vertical storage, a broad stone work zone, and a narrow band of reflected light from the ceiling spots. That makes the room read as deliberate and restrained.
The result is a luxury custom kitchen that communicates through detail rather than display. The marble-look backsplash gives the wall a pale surface with movement. The natural stone worktop grounds the sink and preparation area. The built-in appliances stay within the cabinet wall. And the gold faucet marks the point where daily use meets visual emphasis. It is a composition built from a few precise moves, each visible in the photographs.
Openings, reflections, and the edge of the room
One of the quieter pleasures in the project is the way the cabinetry is interrupted by small openings and reflected surfaces. The glass niche, the mirrored view from the hall, and the narrow gaps between dark front panels all add depth to an otherwise disciplined room. These details keep the interior from flattening out. They also show how the kitchen works as part of a route, not only as a standalone setting for cooking.
Even the contrast between the dark cabinet face and the pale wall beside it has a role here. It frames the kitchen rather than hiding it, and it lets the stone surfaces read more clearly in the foreground. In that sense, the project is less about excess and more about editing: what is kept visible, what is concealed, and where the eye is allowed to rest. That discipline suits the handleless custom kitchen from every angle shown.
Want to see more of Rhijnart Keukens? View the page of Rhijnart Keukens for even more great projects and company information.



NEW 2026 Jubileum Edition The Best Interior Designers Benelux
Order Now €125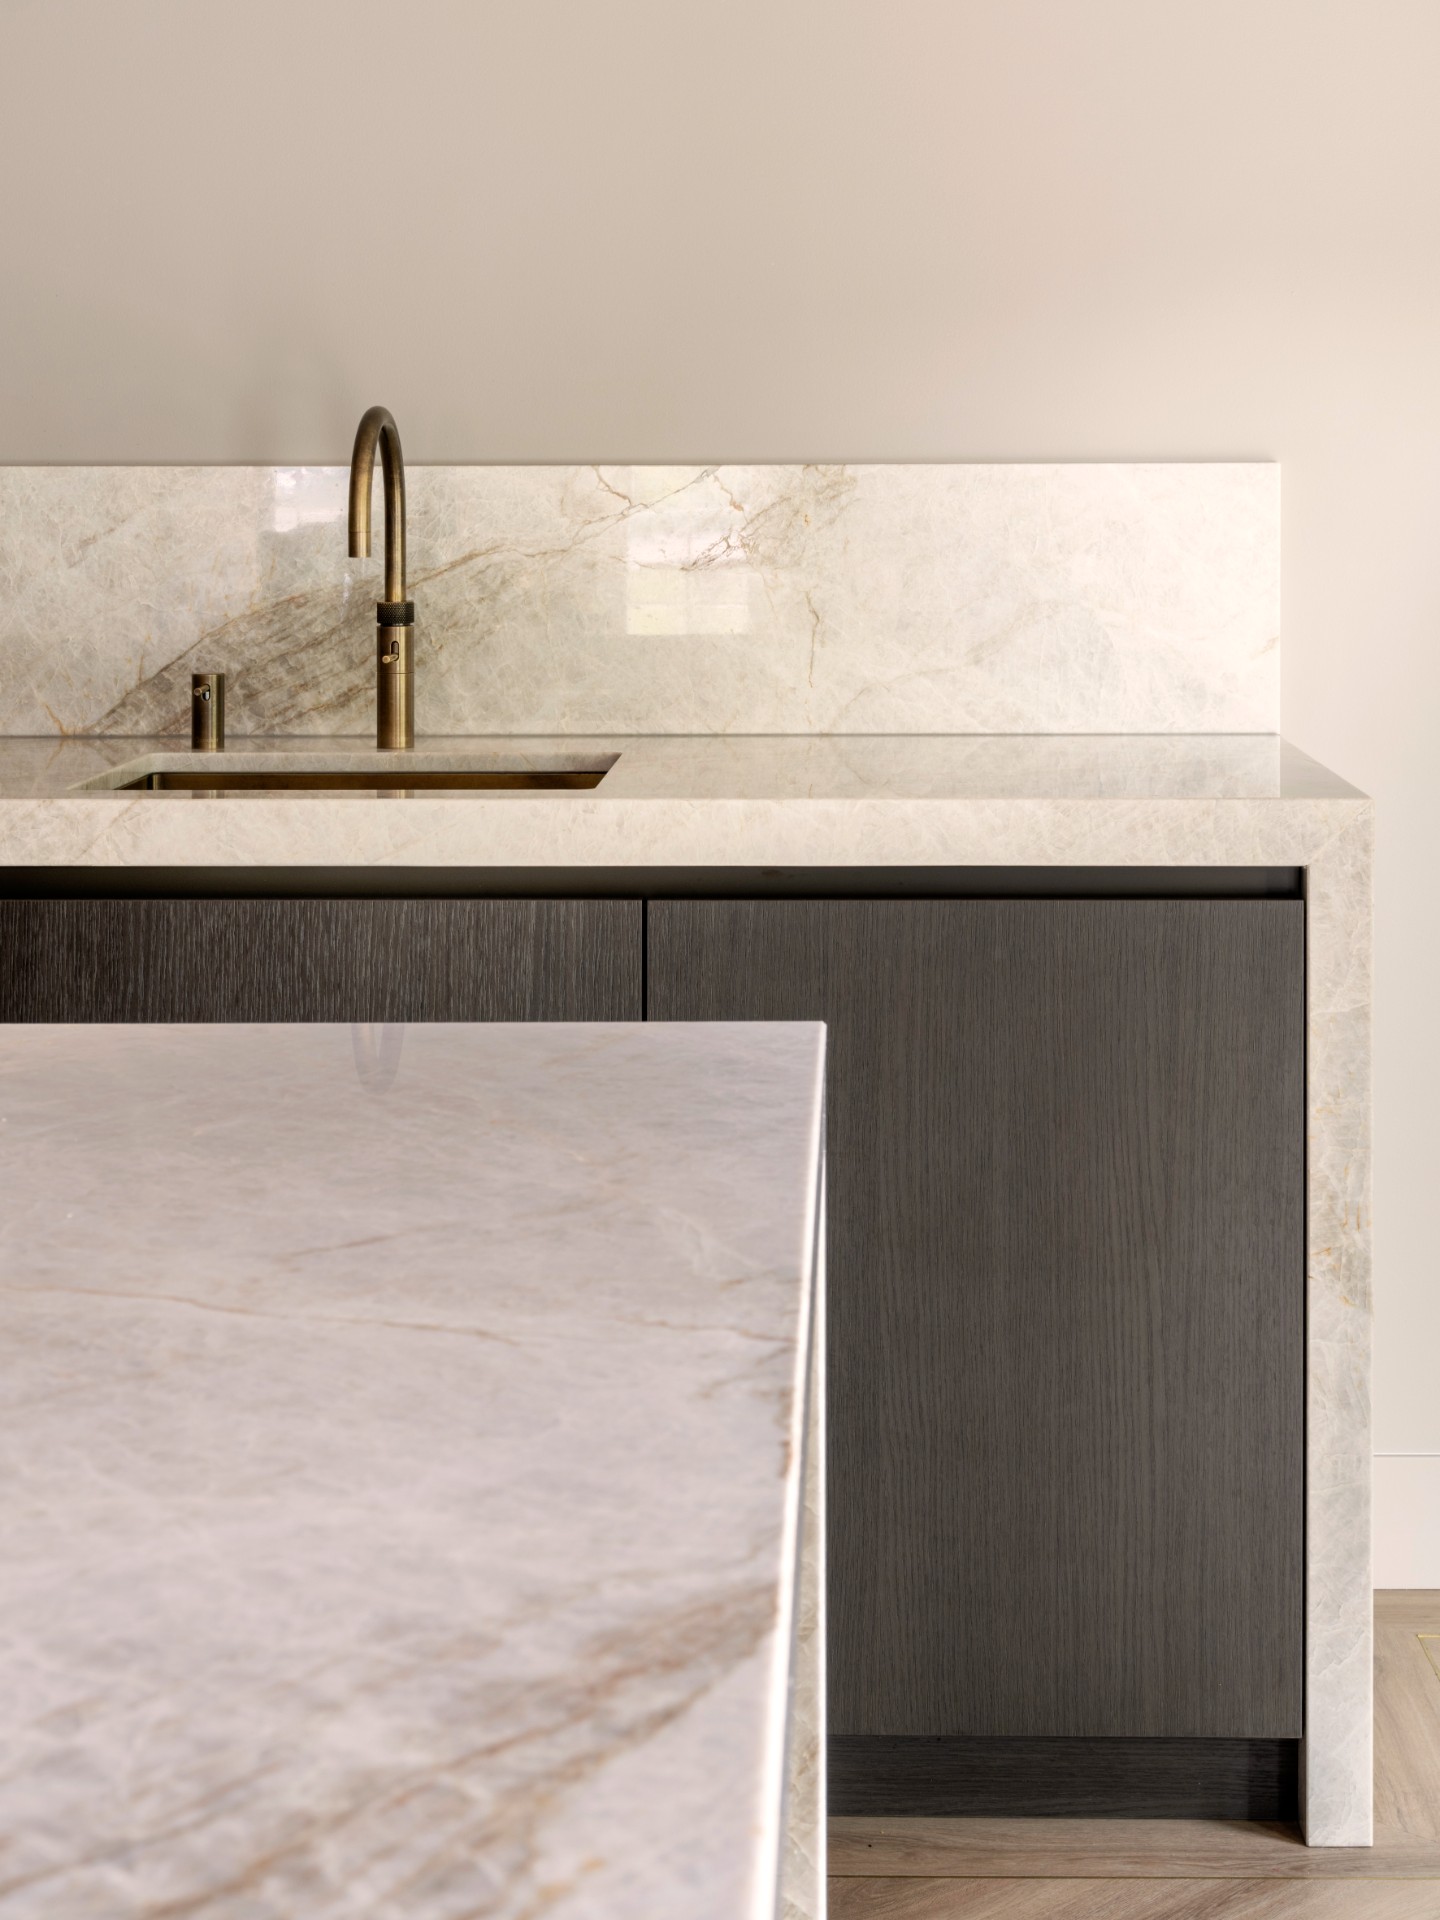
NEW 2026 Jubileum Edition The Best Interior Designers Benelux
Order Now €125