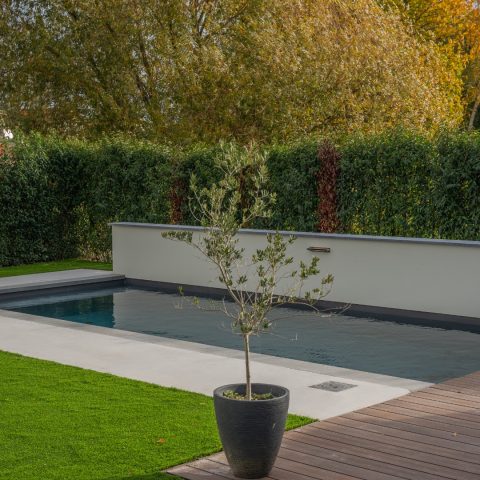
Maintenance-Free Concrete Patio, Driveway and Walkways
A broad concrete surface sets the tone here: the patio reads as one clear plane, edged by matching walkways and a concrete driveway that pulls the whole outdoor area into a single route. The renovation replaced the existing paving with a cleaner layout, while the surrounding planting was kept in place. That combination gives the space its rhythm. Hard lines underfoot, soft green edges beside them.
A concrete patio built to carry daily use
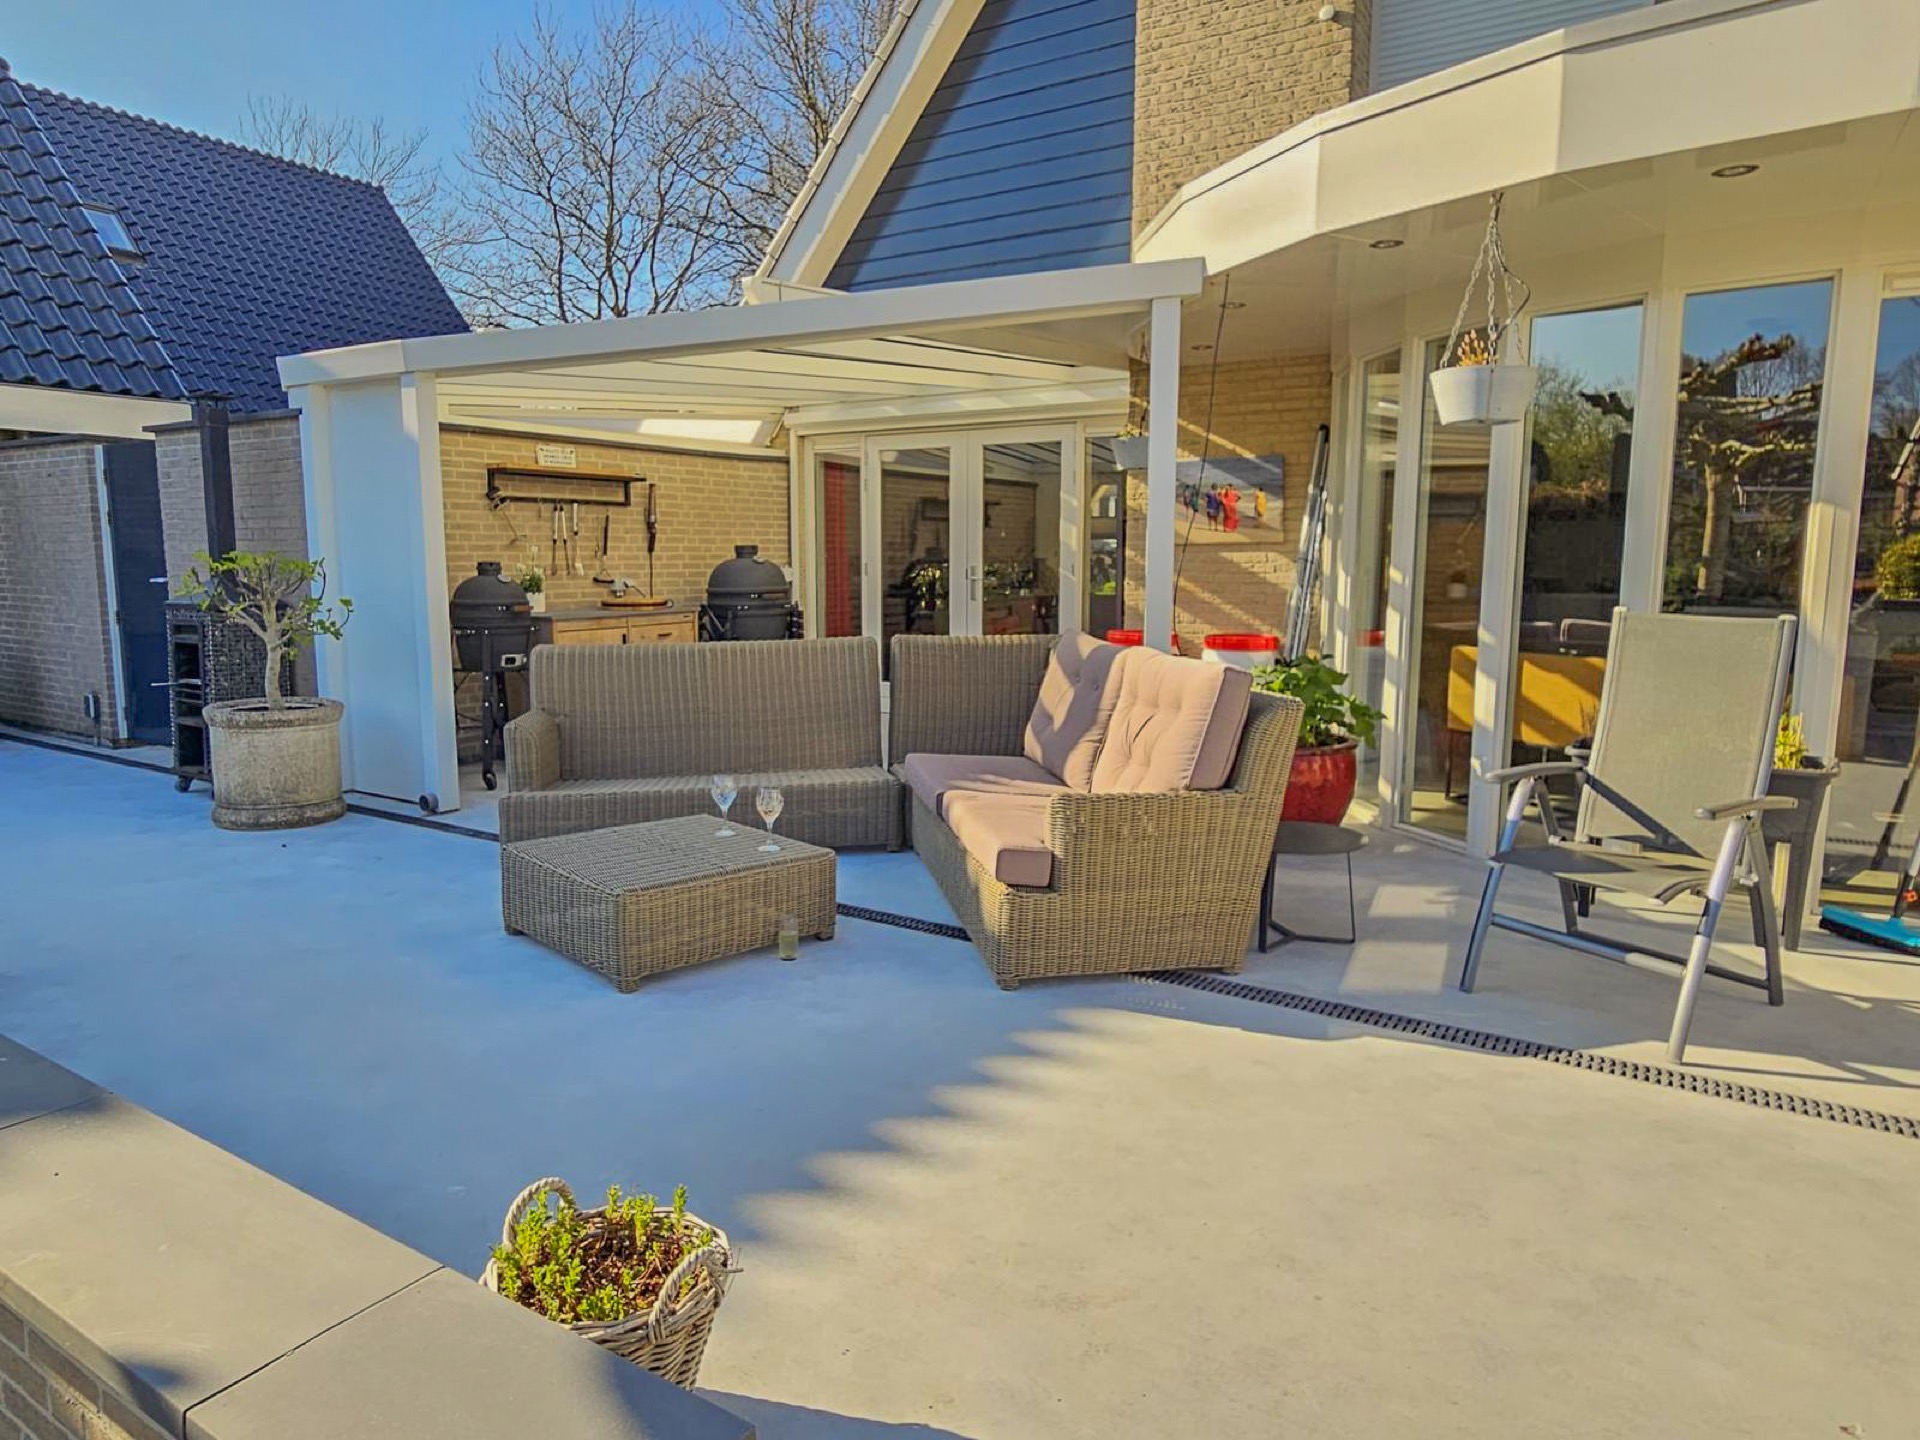
The maintenance free concrete patio forms the centre of the renewal. It was poured to a thickness of 15 centimetres on a stable base, which gives the slab its solid presence. Double reinforcement was added to limit the chance of cracking and to strengthen the surface where the family will use it most. Seen across the terrace, the finish stays even and restrained, with no loose patterning to break the view.
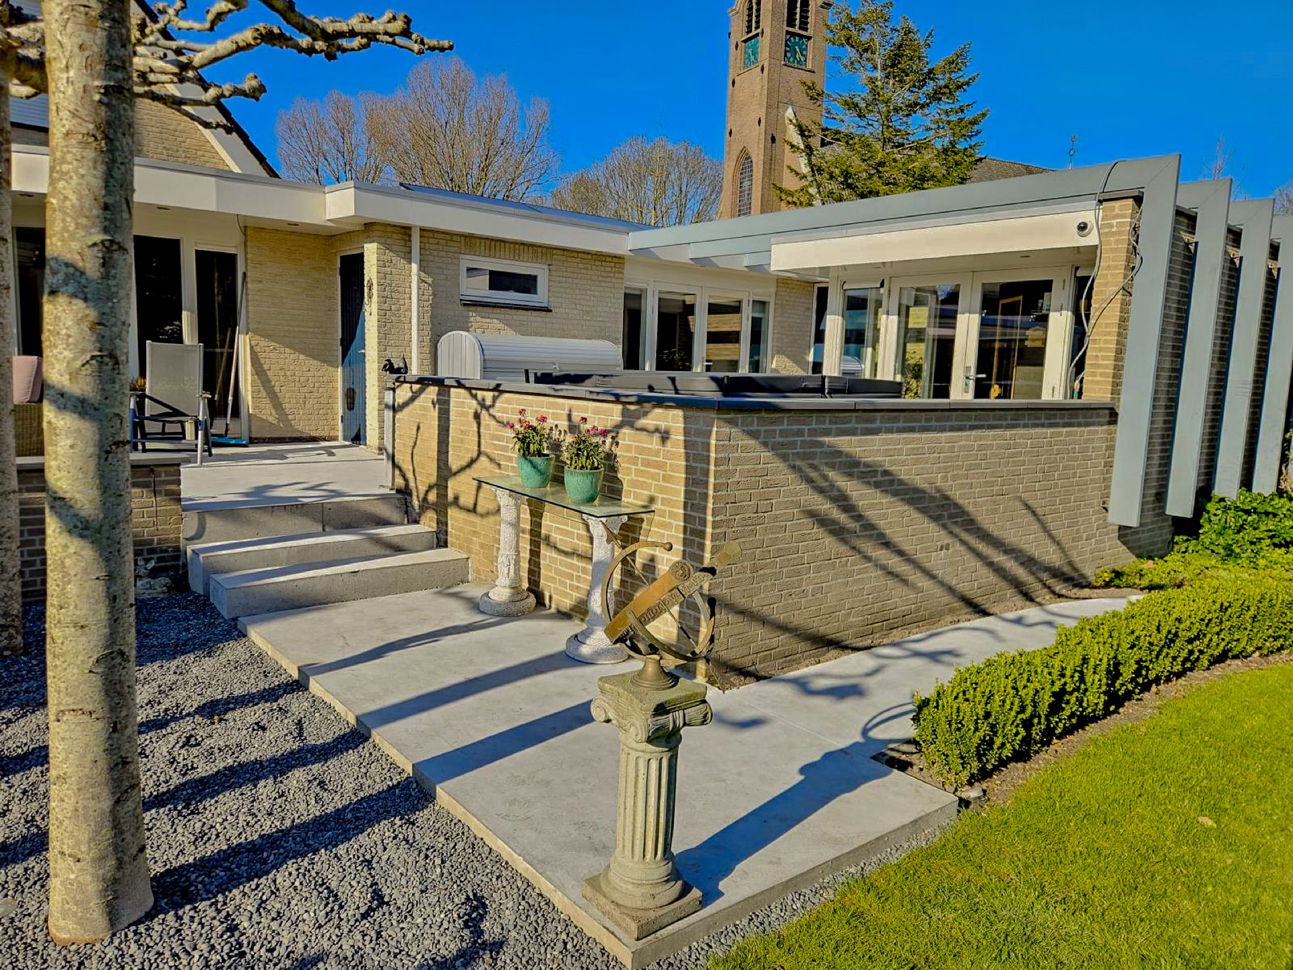
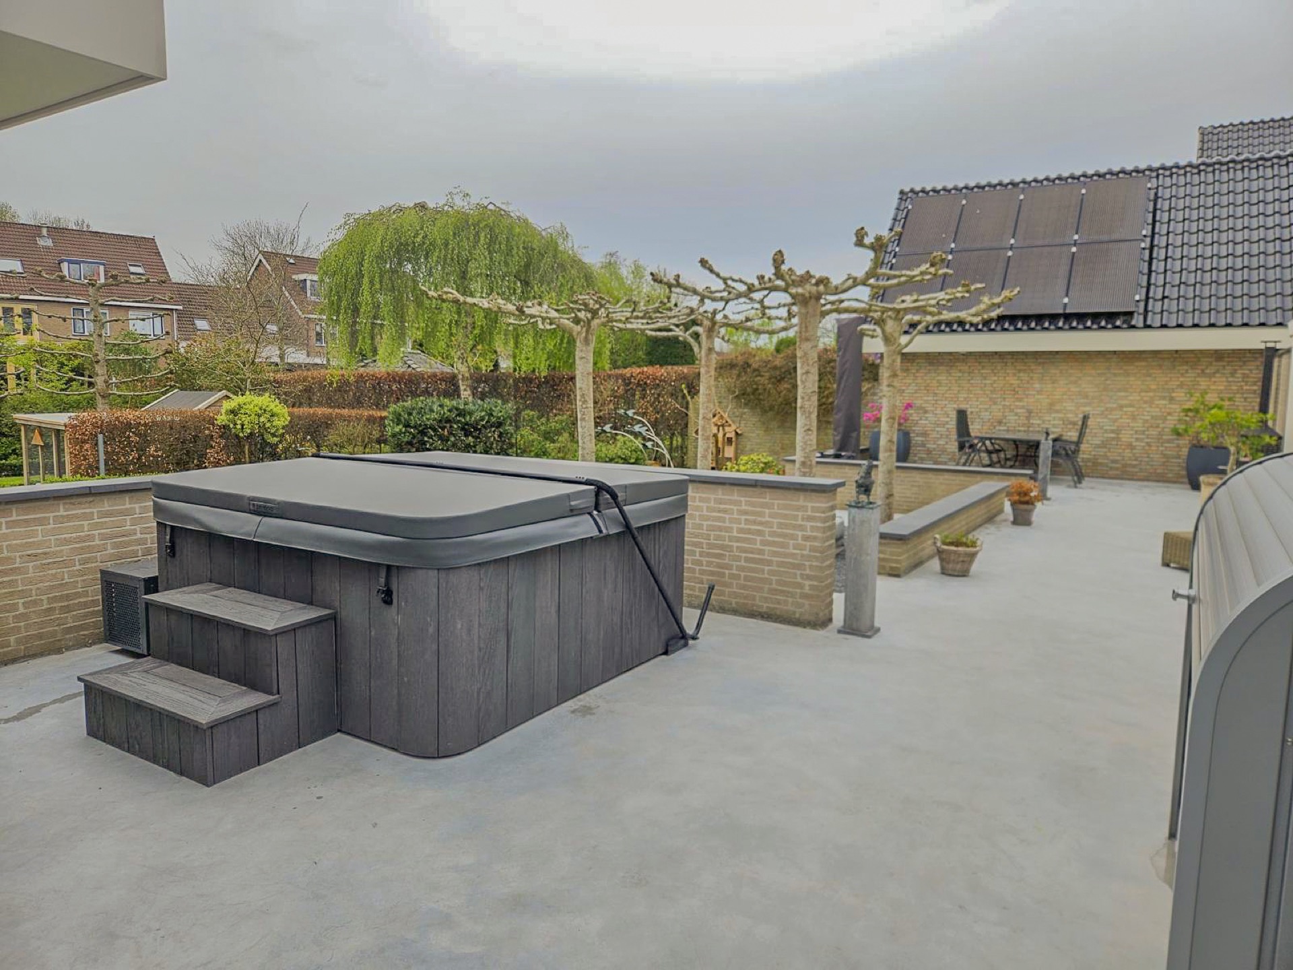
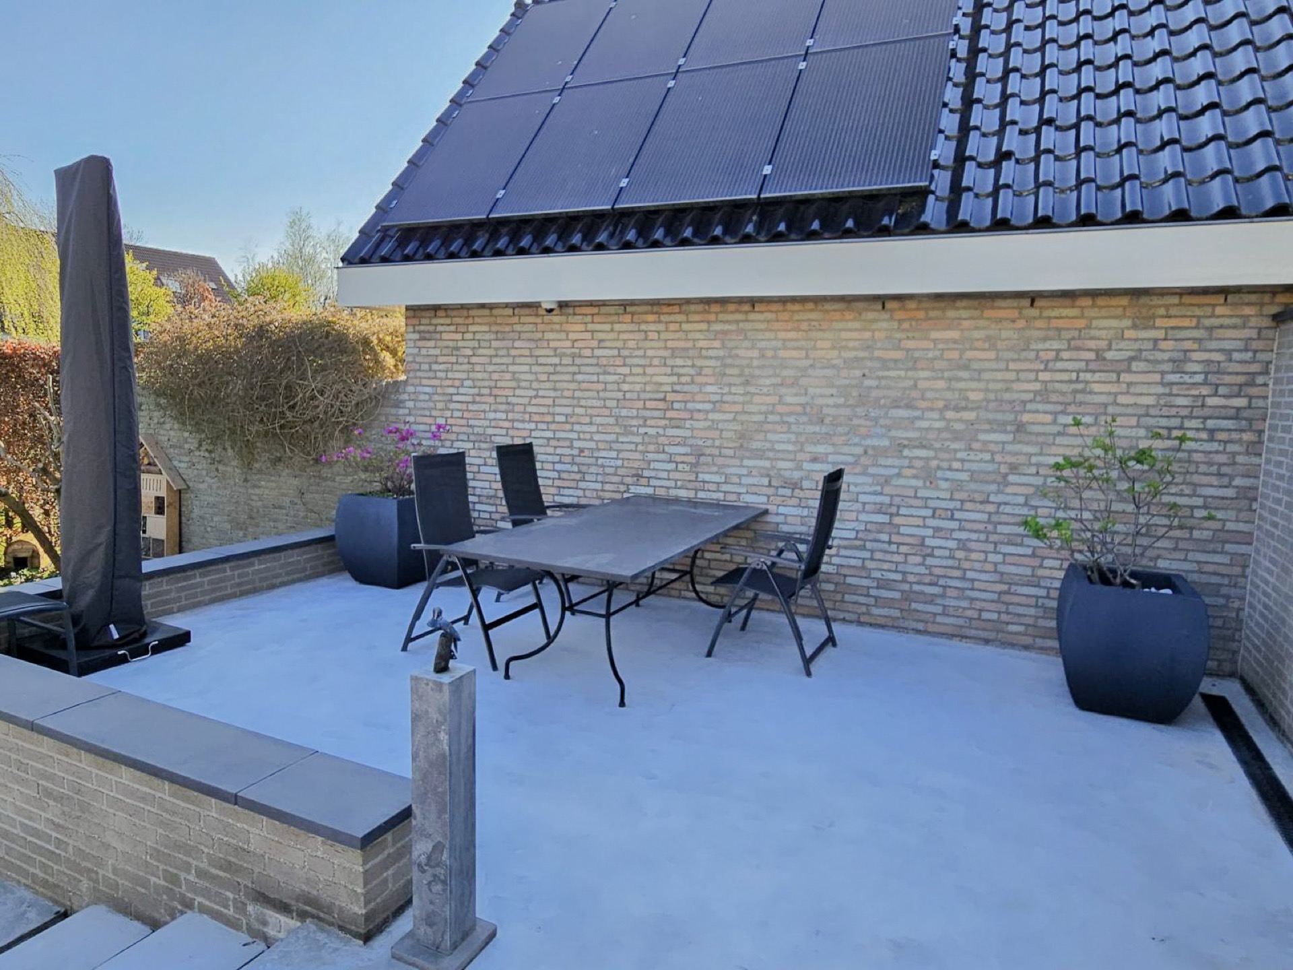
That long, level field of concrete does more than mark out a sitting area. It connects the house to the garden and creates a clear open space for furniture, movement and views. In the photos, the patio sits beside brick garden walls and a covered zone, so the concrete reads against masonry and planting rather than on its own. The result is practical, but it also has a calm visual order that suits the scale of the plot.
Walkways and driveway in the same concrete language
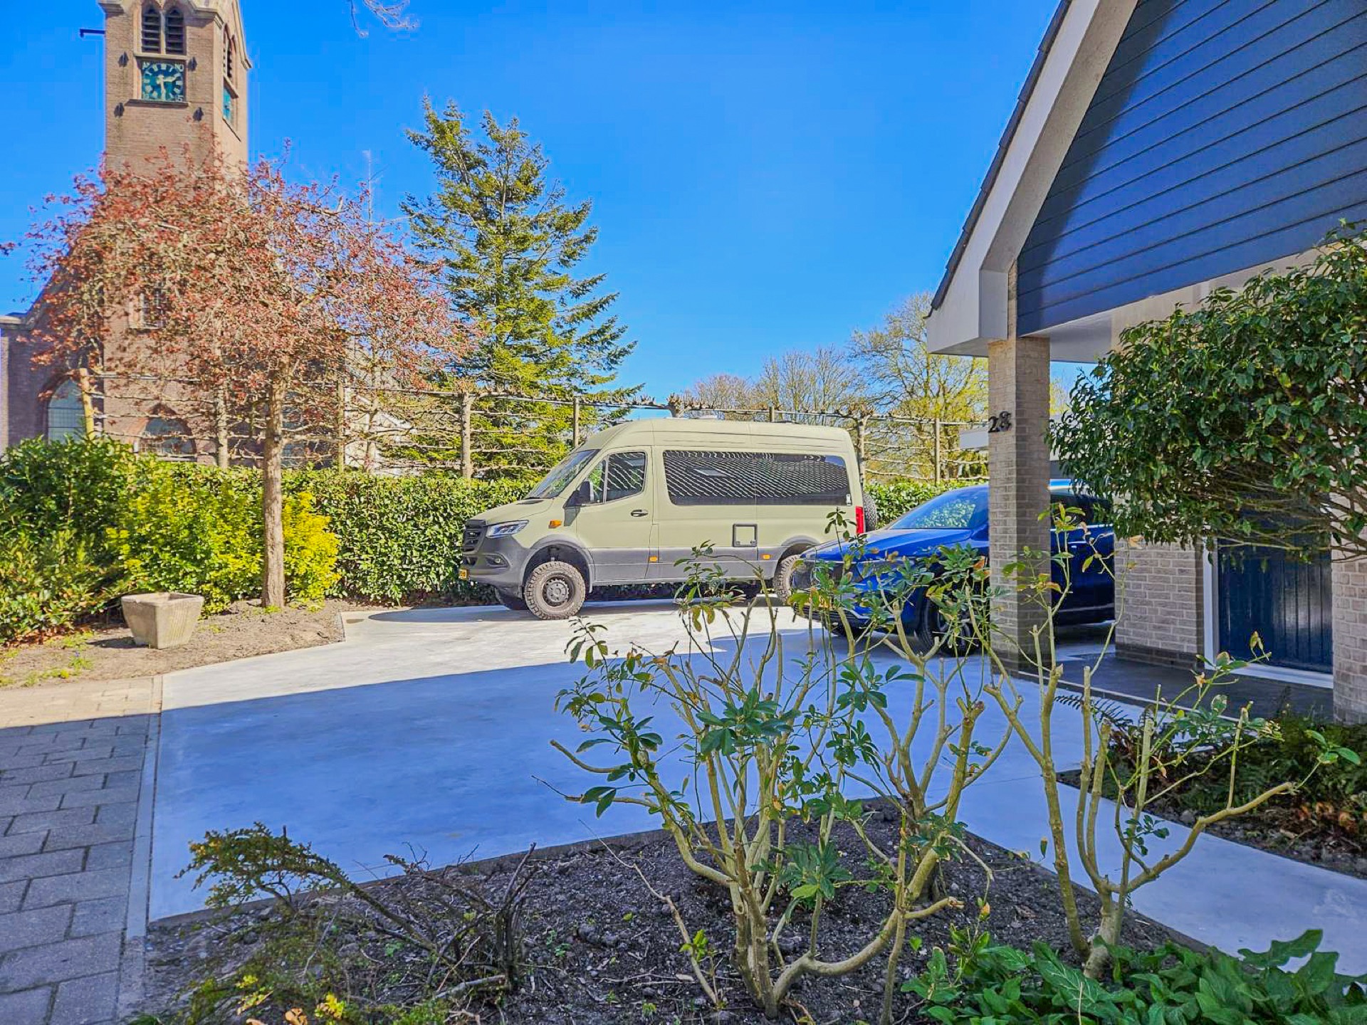
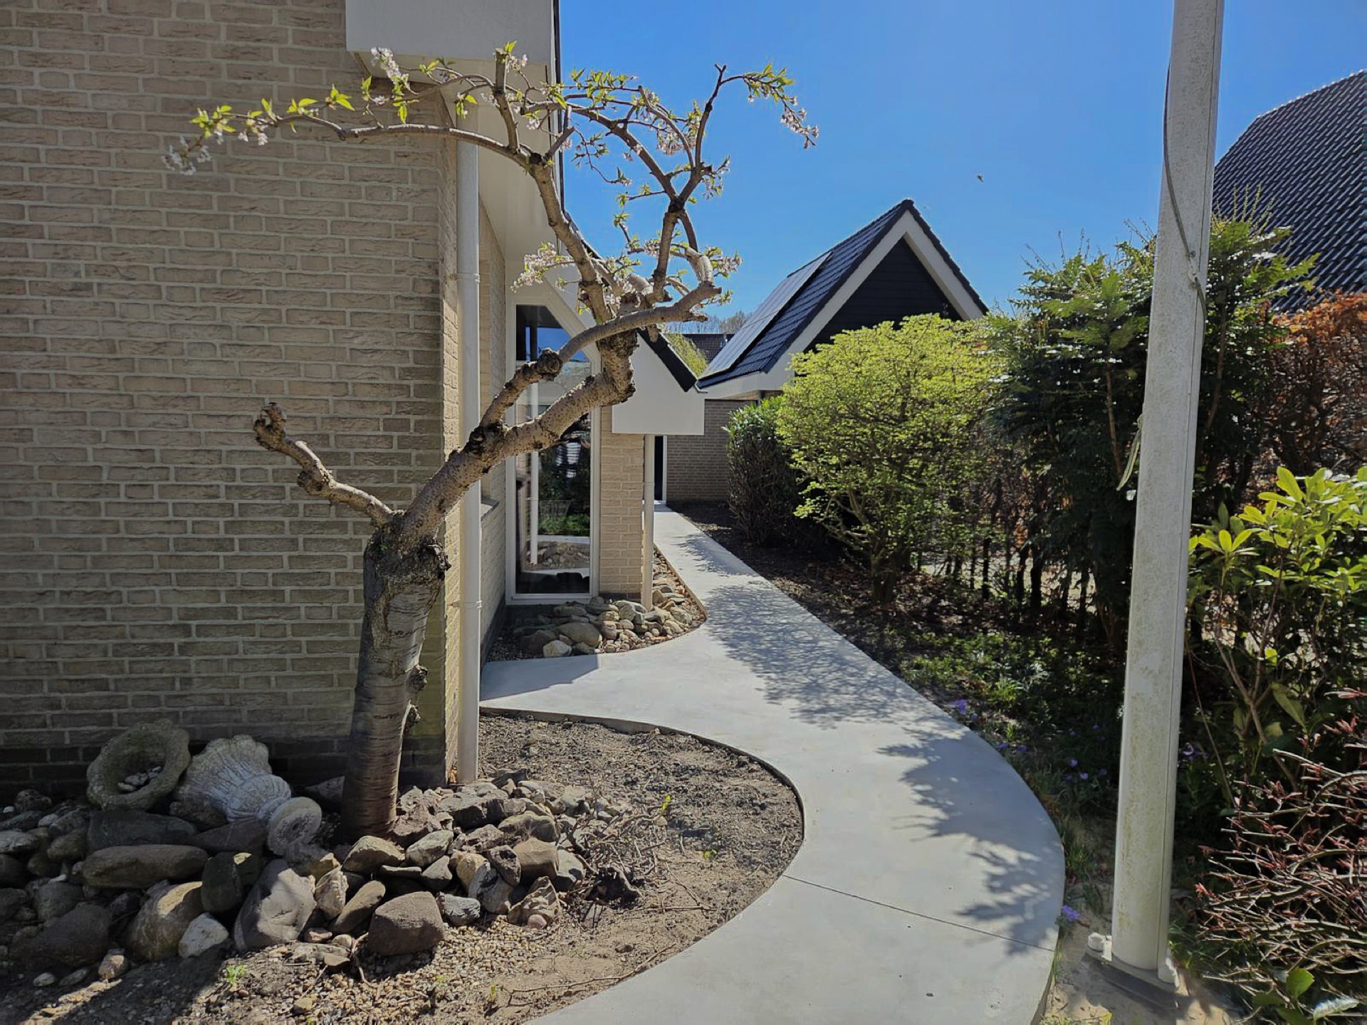
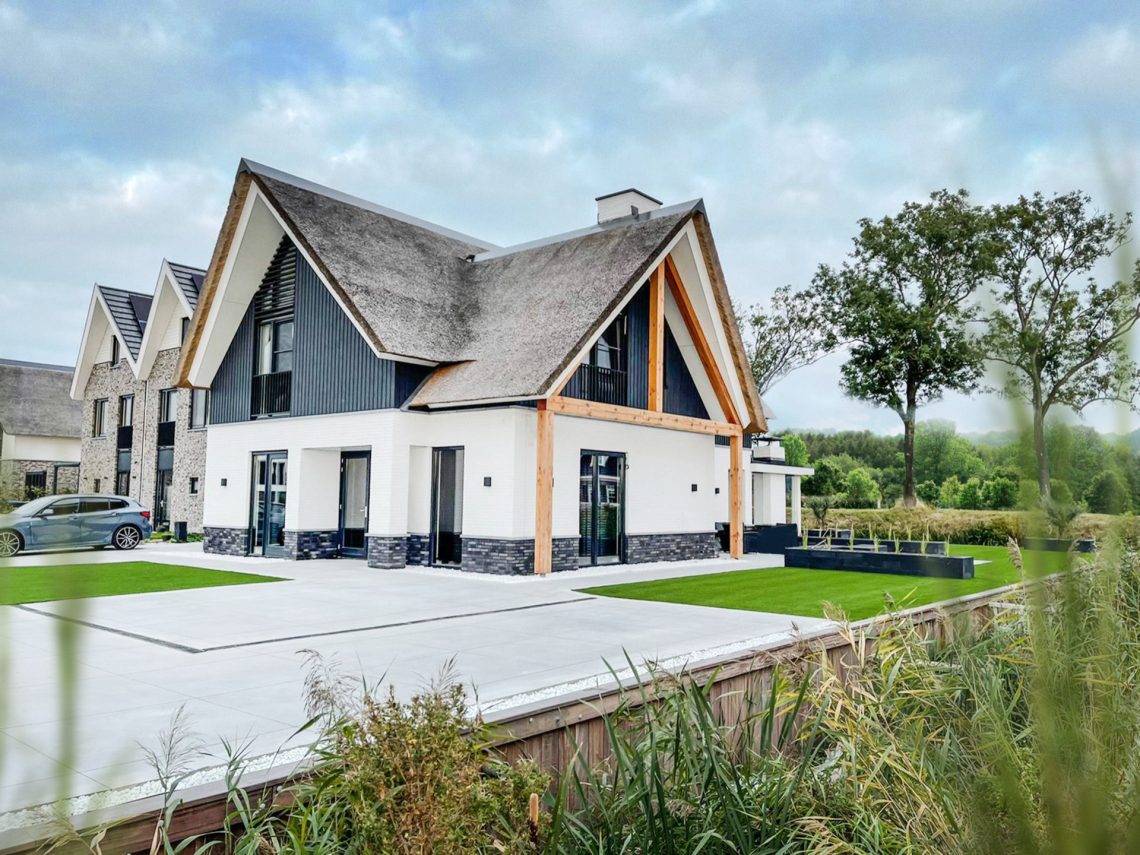
The concrete driveway and the concrete walkways were designed as part of the same outdoor composition. Instead of separate surfaces competing with each other, the paving continues from one zone to the next. At the façade, one path runs neatly along the wall with a curved edge, while other routes open up around the terrace and toward the street. The transitions are direct, so the whole exterior feels easier to read from every side.
Uniform concrete paving keeps those routes visually quiet. It also makes the shift between patio, driveway and path less abrupt, which is especially visible where the paving meets brickwork and planted borders. The straight joints, wide slabs and clean edges prevent the outdoor space from feeling chopped up. What remains is a clear surface layout that leads the eye without forcing attention to itself.
Edges, joints and the way the surface meets the garden
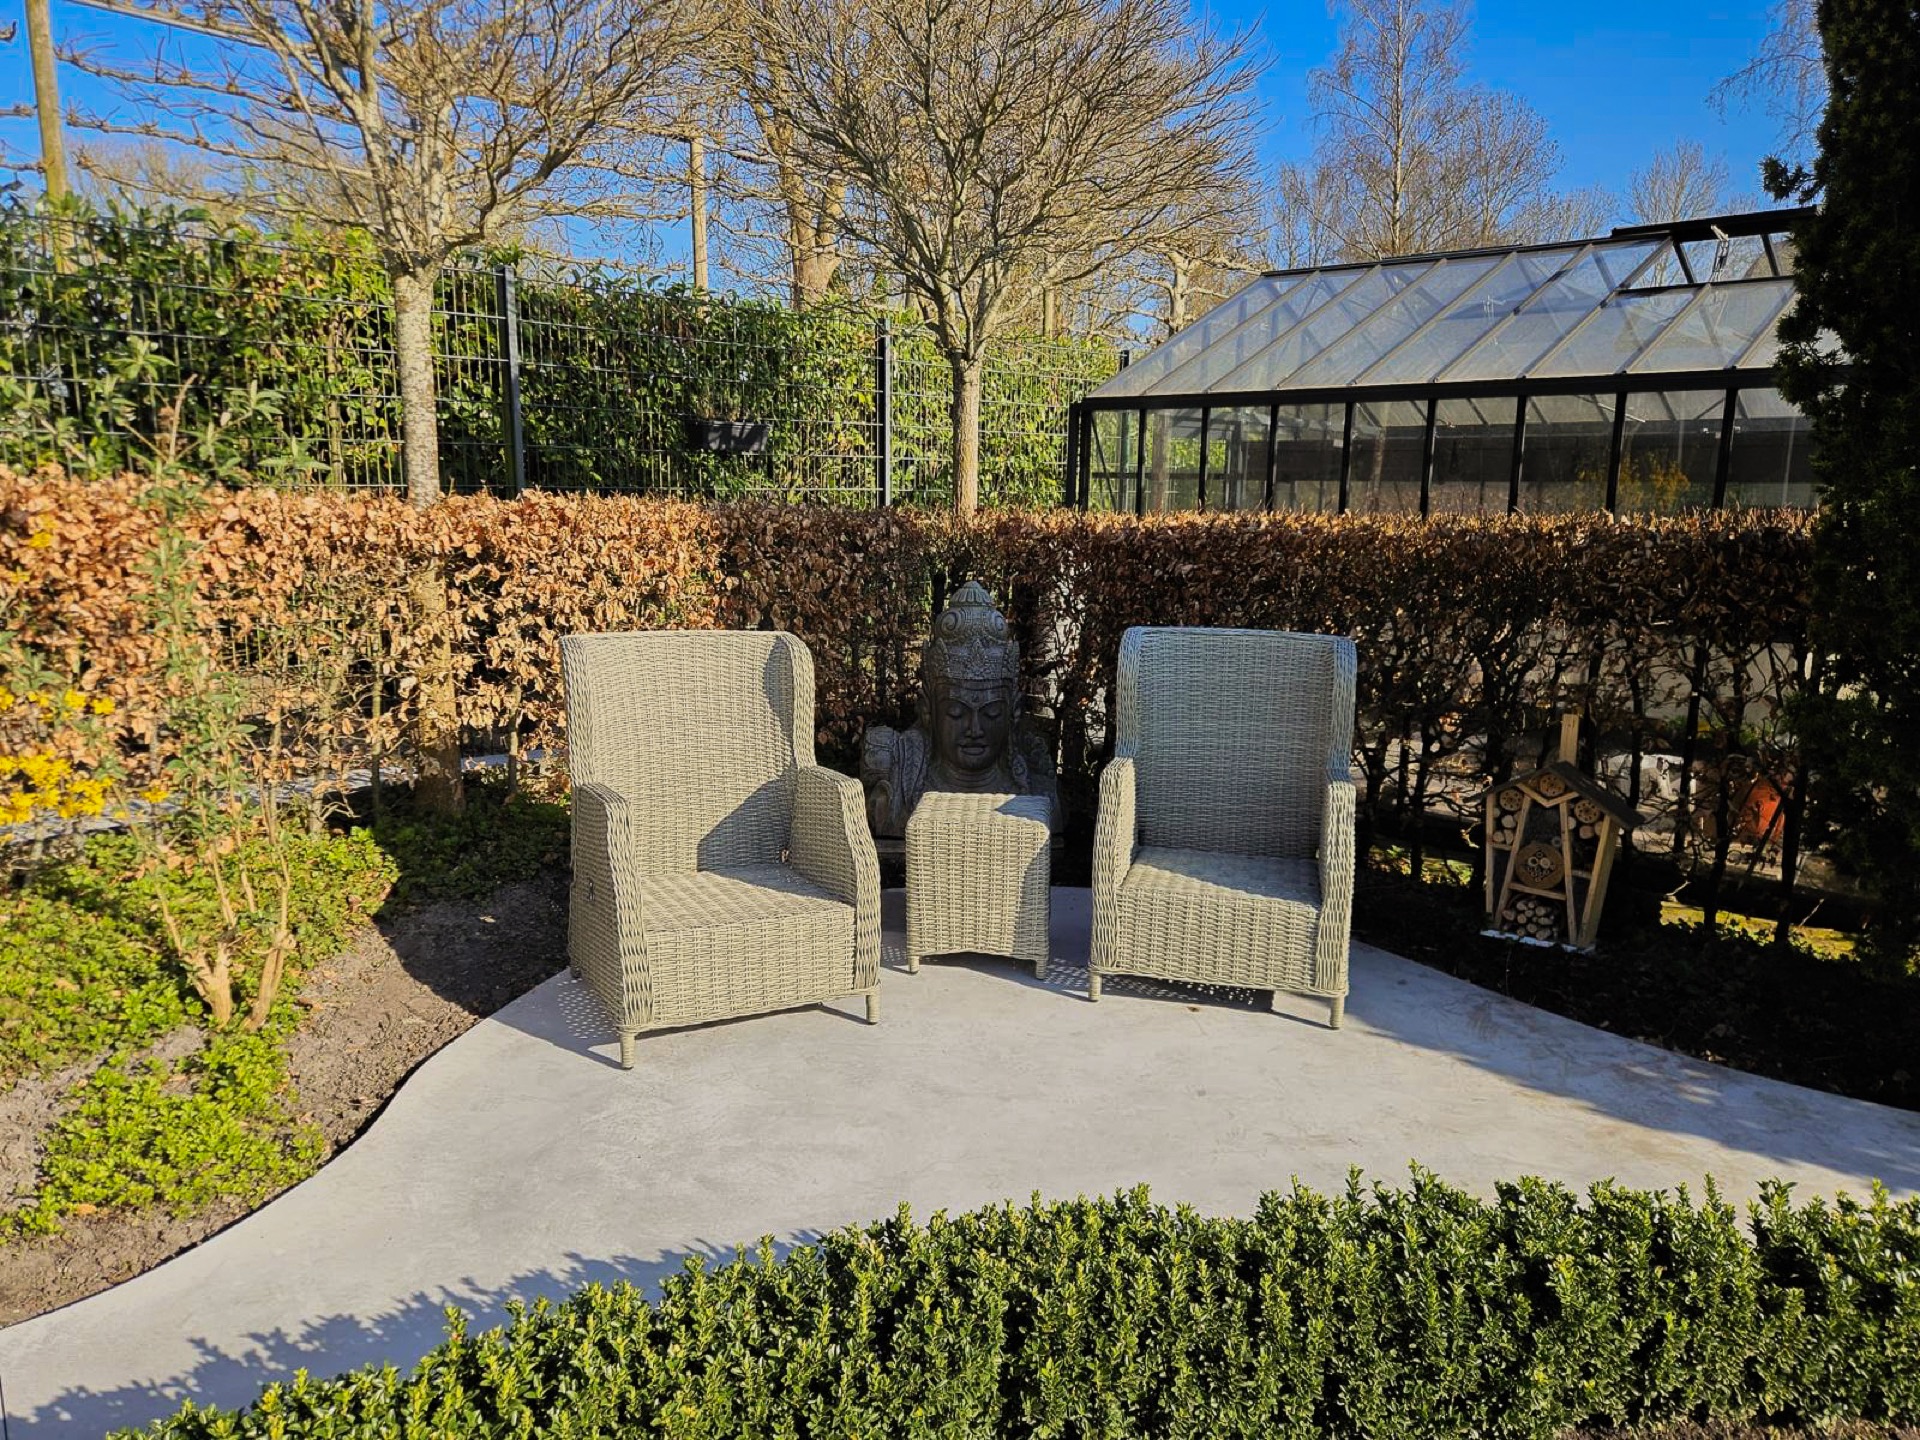
Several images show the edge work in detail: a low border of stones, narrow strips of planting and a sharp line where the concrete stops. Those small moves matter. They keep the concrete outdoor surfaces from appearing too hard against the garden. A shrub bed softens one side, while a brick retaining wall gives the terrace a defined back line. The patio sits between them with enough precision to hold the composition together.
The removal of the old paving had to be done with care because the garden was already in bloom. That detail is easy to miss at first glance, yet it explains why the new surfaces feel settled into place rather than imposed. The borders around the paving stay tight, and the planting still frames the routes. It is a renovation, but the garden was not wiped clean in the process.
The nano coated concrete patio and its surface finish
The nano coated concrete patio is the part of the project that changes how the surface behaves day to day. The coating helps keep dirt and moisture from bonding to the slab, so the finish remains easier to maintain than an untreated terrace. Visually, it keeps the concrete looking even and controlled. No shiny effect, no decorative distraction. Just a surface that can take exposure while keeping its calm tone.
Because the coating sits on top of the reinforced concrete patio, the material story is straightforward: structure first, protection second. That order is visible in the way the terrace reads as one solid mass rather than a thin decorative layer. The coating supports the practical side of the project, but it also protects the clean look that defines the whole renovation. In a garden with brick and greenery around it, that restraint works well.
From terrace to street: a single outdoor renovation
This outdoor renovation covers the space around the house as a whole, not just one corner of it. The patio, driveway and walkways all belong to the same plan, so the movement from garden to entry point feels direct. One image shows a broad terrace under a covered structure; another shows a side path with a soft curve beside the wall; another looks toward the driveway edge. Together they describe an exterior that has been redrawn with fewer interruptions.
The materials do most of the work. Concrete, brick and planting form the visible palette, and each one has a clear job. The masonry gives the terrace a boundary, the greenery breaks up the hard surface, and the paving carries foot traffic and cars without visual clutter. Because the work was handled in-house, the sequence of removal, preparation and new concrete placement could stay tightly coordinated. That matters in a project where the joins between each zone are so visible.
What the eye catches first in the finished space
The first impression is not decoration but line. The driveway enters as a clean band, the walkways trace the house with measured curves, and the patio opens as a wide level field. Under the covered seating area, the concrete floor keeps the same measured tone, which lets the brick walls and dark roofline stand out more clearly. Even the hot tub in one view sits quietly on the same plane, showing how the terrace can hold different uses without losing its order.
That is what gives the project its strength: the surfaces are present, but they do not compete. The concrete paving carries the movement around the house, while the coated patio anchors the main outdoor room. The result is a private exterior that feels finished in the literal sense of the word, with no loose ends left at the edges. It is a clear, durable arrangement of concrete outdoor surfaces, designed to be used rather than merely seen.
Photography: Megan Hensums
Contributor: de Lek beton
Want to see more of RoKeGa Exclusive Floors? View the page of RoKeGa Exclusive Floors for even more great projects and company information.


NEW 2026 Jubileum Edition The Best Interior Designers Benelux
Order Now €125