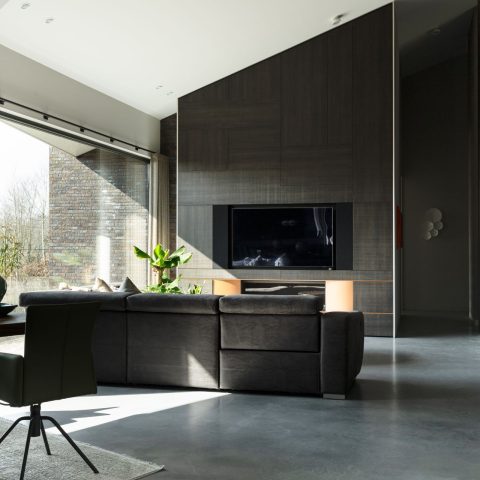
Concrete floor in a light-filled modern home interior
A concrete floor sets the pace from the first step inside. Its pale, brushed surface runs through the living spaces and into the kitchen, picking up daylight from the large windows and keeping the rooms visually connected. Black window frames cut sharp lines around the glass, while the floor stays calm under them, carrying the eye across the open plan without interruption.
Continuous concrete flooring through the living zones
The most visible move in the house is the continuity underfoot. This continuous concrete flooring links the seating area, the dining zone and the kitchen, so the transitions happen through furniture and light rather than through changes in material. That makes the open layout easy to read. A wide opening points toward the garden, and the floor reflects enough light to keep the deeper parts of the room from feeling heavy.
Near the main living area, the concrete floor meets a wall of masonry that carries a different texture entirely. The contrast is direct: smooth flooring below, rougher brickwork beside it. In the same view, a fireplace is set into a grey stone wall, turning that surface into more than a backdrop. It anchors the room and gives the long sightline a clear stopping point.
A modern open kitchen with a dark island
The kitchen sits in the same visual field as the lounge, but it has its own rhythm. A dark island holds the center of the room, with bar stools lined up along one side. The worktop reads as a compact block against the lighter floor, and the result is practical to the eye: a strong horizontal element in a room defined by openings and depth. The modern open kitchen stays connected to the rest of the house without disappearing into it.
Across from the island, daylight reaches in from the glazed sides of the room and from the larger openings beyond. The black frames sharpen every edge of the view. Instead of softening the architecture, the glazing makes it easier to understand the size of the room, the direction of movement, and the way the concrete flooring continues from one zone to the next.
Light, frames and long sightlines
Several details work together to keep the interior open. Tall windows bring in strong daylight, and the ceiling line stays clean, with recessed spots and narrow light openings cutting into it. The concrete floor picks up those shifts in brightness, so the surface changes through the day without changing its material identity. In the living area, rolgordijnen and plain white walls keep the scene restrained while the dark frames hold the composition in place.
That same restraint appears in the way the furniture is placed. A table sits near the glazed openings, with hanging lamps above it and no heavy partition closing it off from the adjacent spaces. The arrangement lets the floor remain visible almost everywhere, which is important in a house like this: the ground plane is not just a finish, but the thread that holds the plan together.
Brickwork and fire as a counterpoint
The brick wall open fireplace introduces a stronger material note. Its grey masonry surface breaks the smoothness of the concrete floor and the glass around it. Rather than disappearing into the background, the fireplace wall reads as a distinct plane. A niche is built into the wall, adding depth and giving the fire setting a precise outline. It is one of the clearest moments in the interior, because the material shift is immediate and visible.
Outside, a similar logic appears on the covered terrace. The same concrete look flooring continues under the roof, and the open fireplace sits against a grey stone wall there as well. The terrace is furnished as an extension of the living room, with a dining table, dark chairs and hanging lights above. Because the floor finish carries through, the indoor and outdoor zones feel linked by surface rather than by explanation.
Covered terrace with a matching floor line
The terrace is not treated as a separate scene. Its surface repeats the interior tone, and that makes the transition from room to terrace easy to follow. A large glazed opening draws the eye out, while the stone wall and fire feature give the exterior seating area weight. The table sits on the concrete-look floor with enough space around it to show the full perimeter of the covered zone. Shadows from nearby planting fall across the surface and shift the pattern through the day.
Because the terrace uses the same visual language as the interior, the boundary between inside and outside feels drawn by roof and glass, not by a change in mood. The hanging lamps, dark chairs and masonry wall all echo details from within, but the scene remains clearly outdoor. That repeat of materials is what makes the sequence legible from room to terrace and back again.
A stairwell that opens the house vertically
One of the quieter but more telling parts of the project is the stairwell glass partition. A glazed wall with black framing reveals the vertical route through the house without blocking the light. Behind it, black railing and vertical wood panels add a layered surface to the ascent. The wood is used sparingly, but it gives the stair zone a different tactility from the stone, glass and concrete around it.
The stair and gallery area also help organize the plan. From the dining and living spaces, the eye can pass through the glass, across the railing, and up toward the brighter upper level. That open view strengthens the sense that the concrete floor below is part of a larger spatial sequence. Even where the materials change, the house keeps the same clear reading: open rooms, direct light, and details that are placed where they can be seen.
Why the concrete floor stays at the center
In interiors like this, concrete floors in homes work best when they are allowed to do less, not more. Here the surface does not compete with the furniture or the fireplace wall. It simply carries everything else. The pale tone keeps the rooms from feeling visually broken up, and the continuous run across living, dining and kitchen areas makes the plan easy to read in a single glance. The floor is understated, but it sets the tone for every other material around it.
What gives the house its clarity is the way the floor relates to the other elements: black window frames, the dark kitchen island, the masonry fireplace wall, the glass stairwell and the covered terrace beyond. Each one has a different texture or depth, yet the concrete floor remains the constant. It is visible in nearly every room, and because of that, the interior feels organized by surface and light rather than by decoration.
Want to see more of Willem Designvloeren? View the page of Willem Designvloeren for even more great projects and company information.




NEW 2026 Jubileum Edition The Best Interior Designers Benelux
Order Now €125


NEW 2026 Jubileum Edition The Best Interior Designers Benelux
Order Now €125