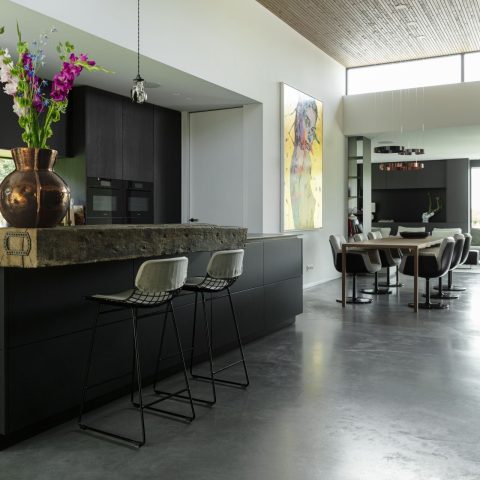
Troweled concrete floor in a modern new-build home
Base grey sets the tone before the furniture does. The troweled concrete floor runs across the ground level and continues upstairs, so the eye moves from one room to the next without meeting a threshold. In the light-filled open living space, that continuous surface keeps the interior calm and legible, while dark window frames, glass panes and wood accents add contrast rather than clutter.
Flooring that carries the plan
The concrete floor interior is defined by its even, matte surface and its long lines. It is present on both levels, which gives the house a clear rhythm as soon as you step inside. Instead of separating the rooms, the base grey concrete floor ties them together, from the living area to the stair zone and the upper floor. That reading of space is what makes the troweled concrete floor the main feature here: it shapes the route through the house as much as the furniture does.
Seen from the dining area, the floor works with the large glazing to widen the room visually. Daylight falls across the pale grey surface and catches only the smallest shifts in texture. The result is restrained, not empty. A modern interior with concrete floor can easily become hard, but here the surrounding materials soften the edges: timber fronts, upholstered seating and dark metal frames keep the room grounded.
Light, glass and a clear view outdoors
The open living space is built around tall windows and broad glass openings. They draw daylight deep into the plan and let the floor continue visually toward the terrace. In one of the exterior-facing views, the troweled concrete floor meets a wooden deck at the edge of the house, so the interior reads as a continuation of the same line rather than a separate composition. The transition is simple and direct.
Dark frames sharpen the window openings and keep the large panes from disappearing into the wall. Their thin profile gives the glazing a measured outline, while the concrete floor below remains visually quiet. This mix of glass, metal and base grey concrete floor is what gives the spaces their weight. Nothing fights for attention; each material has a clear role in the room.
Kitchen lines and everyday movement
The kitchen images show a long worktop, bar stools and a low run of wood-look cabinetry set against the grey floor. The troweled concrete floor continues straight beneath that arrangement, which makes the kitchen feel attached to the rest of the house rather than isolated from it. Horizontal lines dominate: countertop, cabinet fronts, window band and floor. Even the lamella-style sun shading repeats that direction.
Near the kitchen and hallway areas, the floor also helps the circulation read more clearly. A concrete floor interior like this does not need changes in colour or pattern to mark a passage. The same surface carries you from one zone to the next, past the stair opening and toward the rooms above. The effect is practical, but it is also visual: the house feels larger because the floor does not break the plan into pieces.
Wood, masonry and the stair opening
Wood appears in measured blocks rather than as decoration. A tall wood-look cabinet wall, a timber terrace surface and smaller built-in elements soften the concrete without competing with it. That wood and concrete interior balance is strongest where the materials meet at sharp edges. The grey floor remains the constant, while the warmer tones sit beside it and give the rooms a slower pace.
The stair and void area introduces a different texture. Brickwork, black metal and open steps create a more architectural corner in the house, with daylight moving across the surfaces from above. The troweled concrete floor stops that zone from becoming visually busy. It links the brick wall, the metal railing and the nearby passage back to the rest of the interior, so the change in materials feels deliberate rather than abrupt.
Spaces that stay connected on both levels
Upstairs, the same continuous concrete flooring keeps the rooms tied to the ground floor. In the bedroom views, the surface sits beneath pale walls, a dark headboard and a recessed wall detail, all of which rely on the floor for contrast. Because the finish is consistent from one level to the next, the upper rooms do not feel detached from the living spaces below. The material carries the same visual language throughout the house.
That consistency matters in a new-build interior where each opening, wall line and piece of joinery is visible. The troweled concrete floor supports the architecture instead of competing with it. It reflects enough daylight to keep the rooms bright, but not so much that it dominates the scene. Together with the glass, timber and black metal, it gives the house its clearest thread: one surface, repeated with purpose, shaping how the spaces connect.
Want to see more of Willem Designvloeren? View the page of Willem Designvloeren for even more great projects and company information.




NEW 2026 Jubileum Edition The Best Interior Designers Benelux
Order Now €125


NEW 2026 Jubileum Edition The Best Interior Designers Benelux
Order Now €125