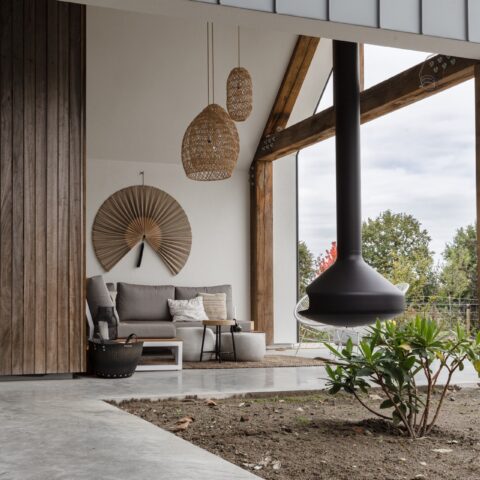
Freestanding home with a trowel-finished concrete floor
A grey floor sets the tone as soon as you step inside. In this freestanding new-build home, the trowel-finished concrete floor runs through the rooms as a calm, even base, while timber on the ceiling and walls breaks up the hard surfaces. Large windows pull daylight deep into the plan, so the concrete never reads as flat or cold; it becomes part of a wood and concrete interior where the materials stay visible and direct.
Grey concrete floor as the starting point
The floor is finished in base grey, with a smooth, worked surface that carries the light instead of reflecting it sharply. That restraint gives the rooms room to breathe. In the open living areas, the grey concrete floor stretches past thresholds and door openings without interruption, which makes the plan feel legible at a glance. The result is not a decorative surface but a strong horizontal line that holds the house together.
Seen against the timber lining, the concrete has a different role in every frame. Near the white wall sections, it reads cooler and more minimal; beside the wood, it settles the composition. The contrast is quiet but constant. It shows how a concrete floor in a new build home can shape the interior without demanding attention for itself.
Wood overhead, light on the glass
Across the ceiling, the wood grain stays visible. The boards run in long lines, and the texture softens the precision of the metal window frames. In several rooms, the timber continues onto the walls, creating a clear wood and concrete interior where each material keeps its own role. The finish is honest: no heavy detailing, just planes, joints, and the rhythm of the boards.
Large windows open the rooms to the outside and bring a changing wash of daylight over the floor. The glazing is broad enough to turn the openings into part of the room rather than a frame around it. A hanging lamp with a woven shade appears in the living area, but the daylight still does most of the work. It falls across the concrete floor and picks up the grain in the ceiling.
Lines that stay open
The plan relies on sightlines. From one zone to the next, the floor keeps running, the walls stay light, and the timber ceiling pulls the eye forward. That makes the interior feel longer and clearer than the dimensions alone suggest. Even the niche cut into a pale wall becomes part of that movement, a small recess that interrupts the surface without breaking the calm line of the room.
Because the materials are limited, small changes matter. A turn in the wall, a change in ceiling height, or a glass opening to one side changes the way the grey concrete floor is read. It can feel soft in daylight, then more graphic when the windows darken around it. The house uses that shift well, letting the same floor support different moments without changing character.
Between inside and the covered terrace
At the edge of the house, the transition to the covered terrace is handled with the same directness as the interior. The floor continues outward, the glazing stays tall, and the overhang gives the outdoor zone a defined line. This is where the covered terrace indoor outdoor connection becomes visible rather than stated. You read the move in the floor plane, the timber underside above, and the way the opening holds both rooms and terrace in one view.
That edge matters because it keeps the home from feeling closed in. The terrace sits as an extension of the living space, not as a separate gesture. From inside, you see wood, glass, and the grey floor all at once. From outside looking back, the interior materials are still visible, which makes the threshold feel like a continuation rather than a break.
A detached home shaped by surfaces, not ornament
The strongest impression here comes from how few moves are needed. There is no layered decoration asking for attention. Instead, the rooms depend on the tension between timber, glass, and concrete. The modern interior with large windows gains its character from those surfaces and from the way daylight changes them through the day. The floor stays the constant reference point, while the timber ceiling and walls carry warmth through texture rather than colour.
This approach works especially well in the open rooms and circulation areas. The grey concrete floor gives the home a continuous base, and the wooden linings give each zone a readable edge. In the garage or storage-like room, the same material logic continues: timber overhead, metal-framed glazing, and the concrete floor beneath. Even there, the interior remains part of the same sequence of spaces.
Material details that do the work
Aluminium frames sharpen the windows and doors, giving the glass a thin outline against the timber. A white wall section with an inset niche cuts into the warmth of the wood and adds a pause in the sequence. Elsewhere, the ceiling boards reveal knots and grain, which keeps the timber from feeling too uniform. These are small details, but they shape how the grey concrete floor and the surrounding rooms are read.
What stays with you is the clarity of the whole route: from the entrance-like passages to the open living zone and then to the covered outside area. The concrete floor in a new build home keeps that route grounded. It lets the house move from one room to the next without visual noise, while the timber and glass give each section its own light and texture.
A floor that ties the rooms together
Seen across the series of spaces, the trowel-finished concrete floor is less a single feature than a continuous thread. It appears in the hall-like stretches, under the open living areas, and beside the glazed openings that look toward the terrace. That continuity is what makes the interior easy to read. You always know where you are in relation to the rest of the house because the floor never changes its language.
At the same time, the floor is not neutral in the background sense. Its base-grey tone gives the timber a cleaner edge and lets the daylight land without glare. In a home where the walls, ceiling, and openings are already doing a lot of visual work, that kind of steady surface matters. It keeps the rooms grounded, and it lets the materials around it stay visible for what they are.
Project details in view
Hout: Derix, Duitsland. Aluminium kozijnen: Metaglas, Tiel. Keuken & kasten: Rouwhorst Taken, Lichtenvoorde.
Want to see more of Willem Designvloeren? View the page of Willem Designvloeren for even more great projects and company information.




NEW 2026 Jubileum Edition The Best Interior Designers Benelux
Order Now €125


NEW 2026 Jubileum Edition The Best Interior Designers Benelux
Order Now €125