Polished concrete floor and concrete terrace
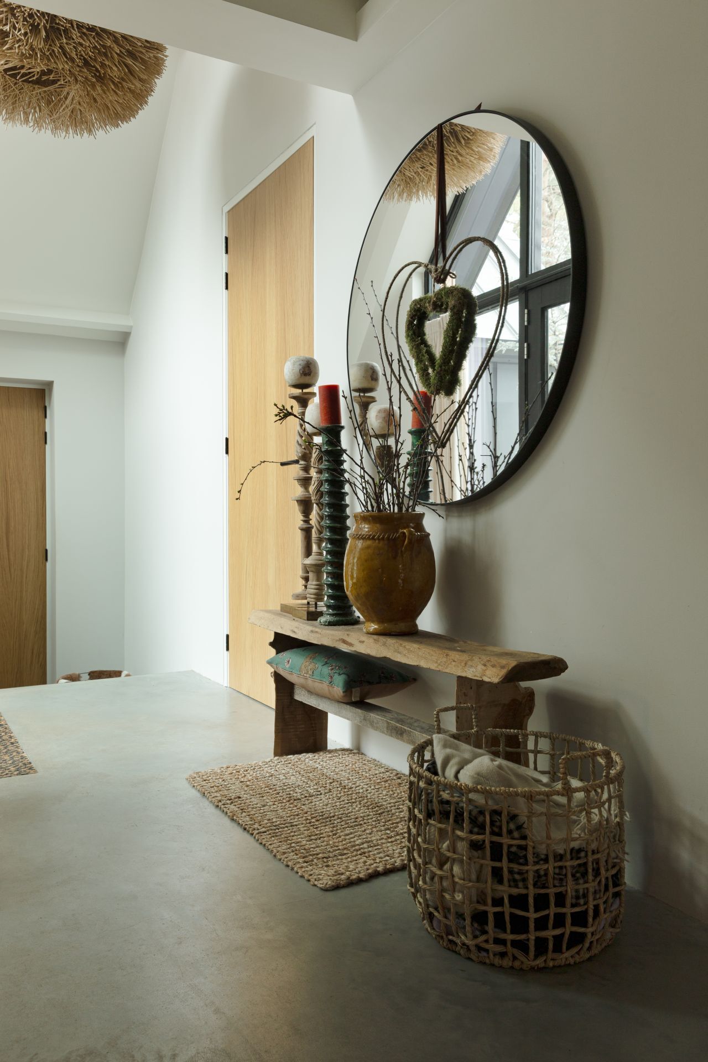
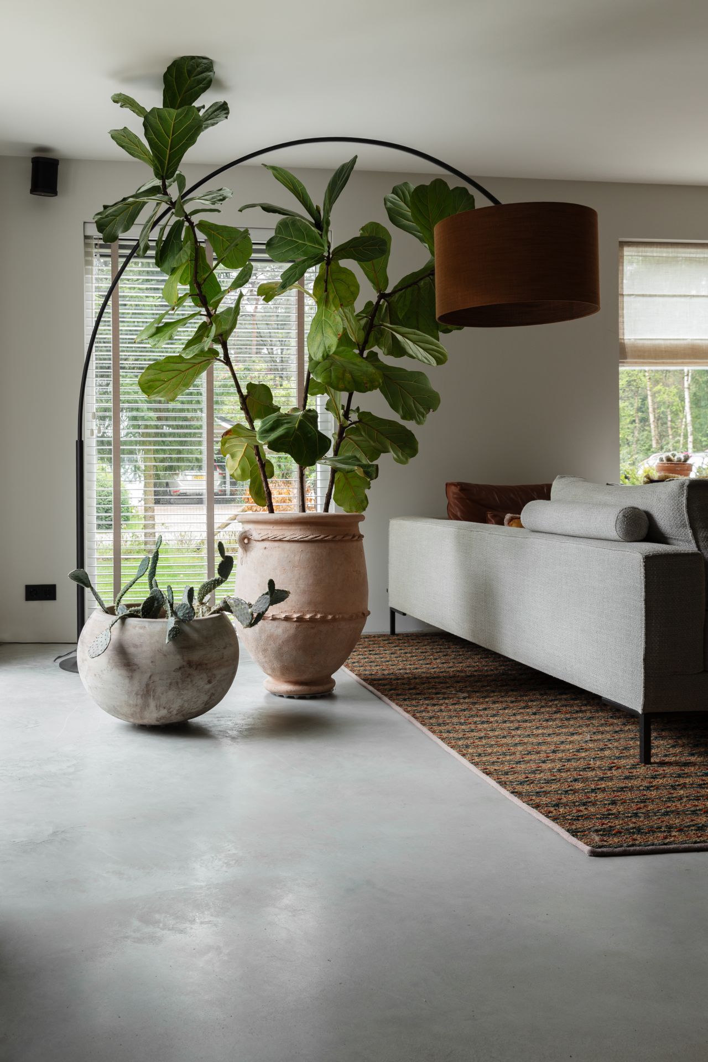
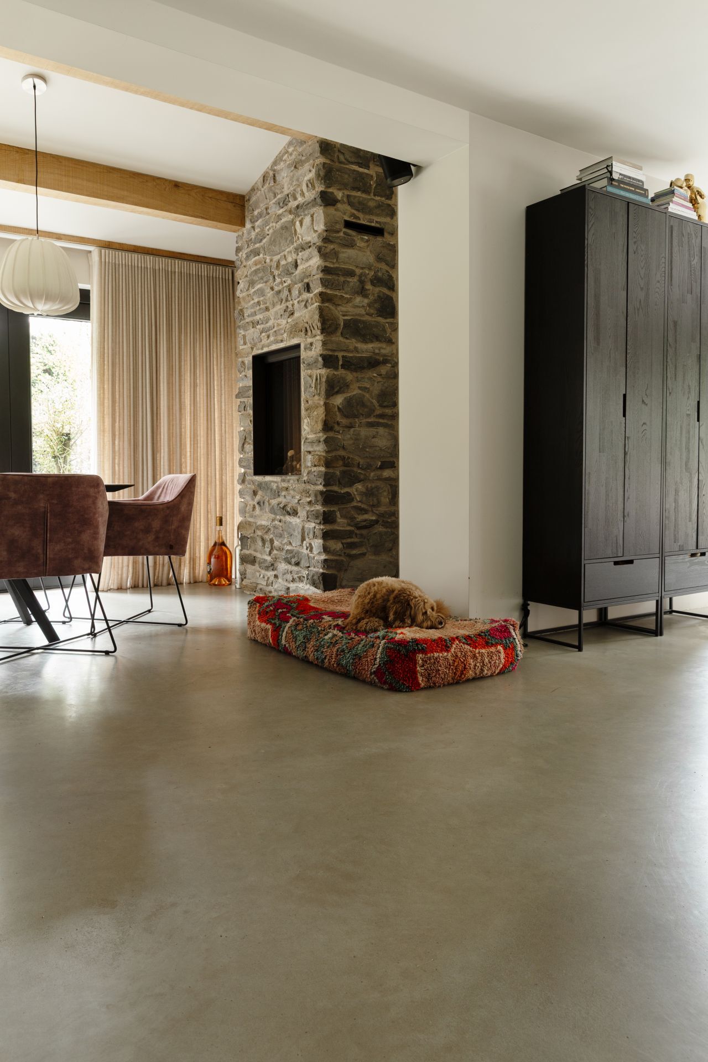
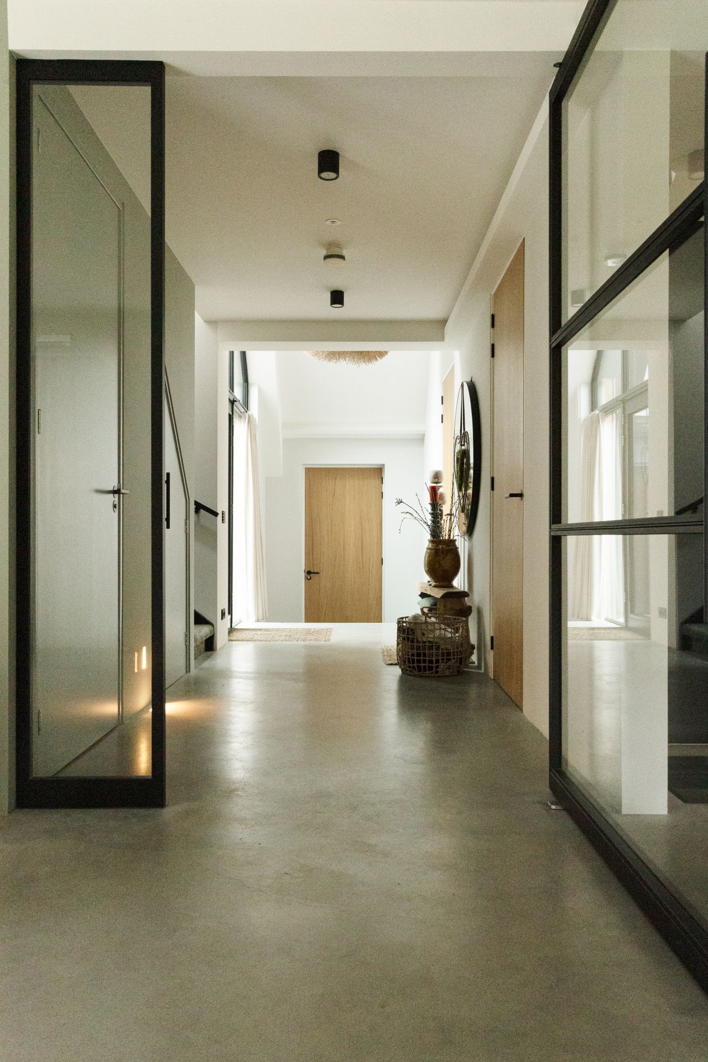
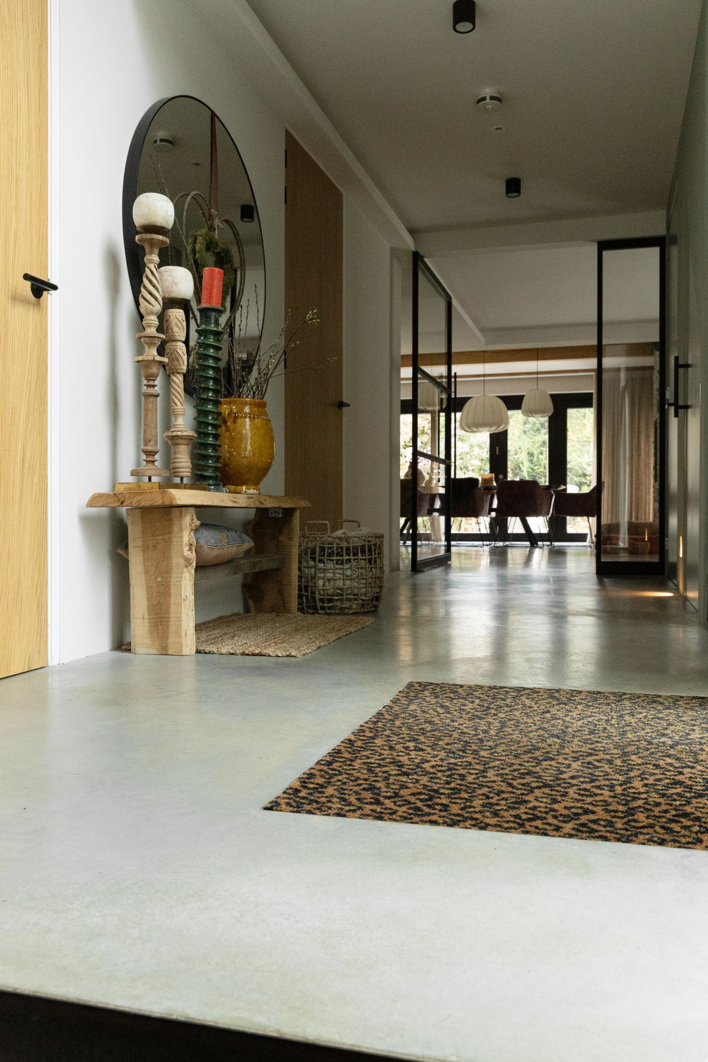
The polished concrete floor sets the pace as soon as you enter. Its matte surface runs through the open-plan living space and keeps the eye low, where the shift from concrete to carpet, timber to stone, and glass to shadow becomes part of the room’s rhythm. The house has been fully stripped and rebuilt, and that direct material language is visible everywhere. Inside and outside, the concrete finish gives the plan a steady base without drawing attention away from the details above it.
A floor that carries the whole plan
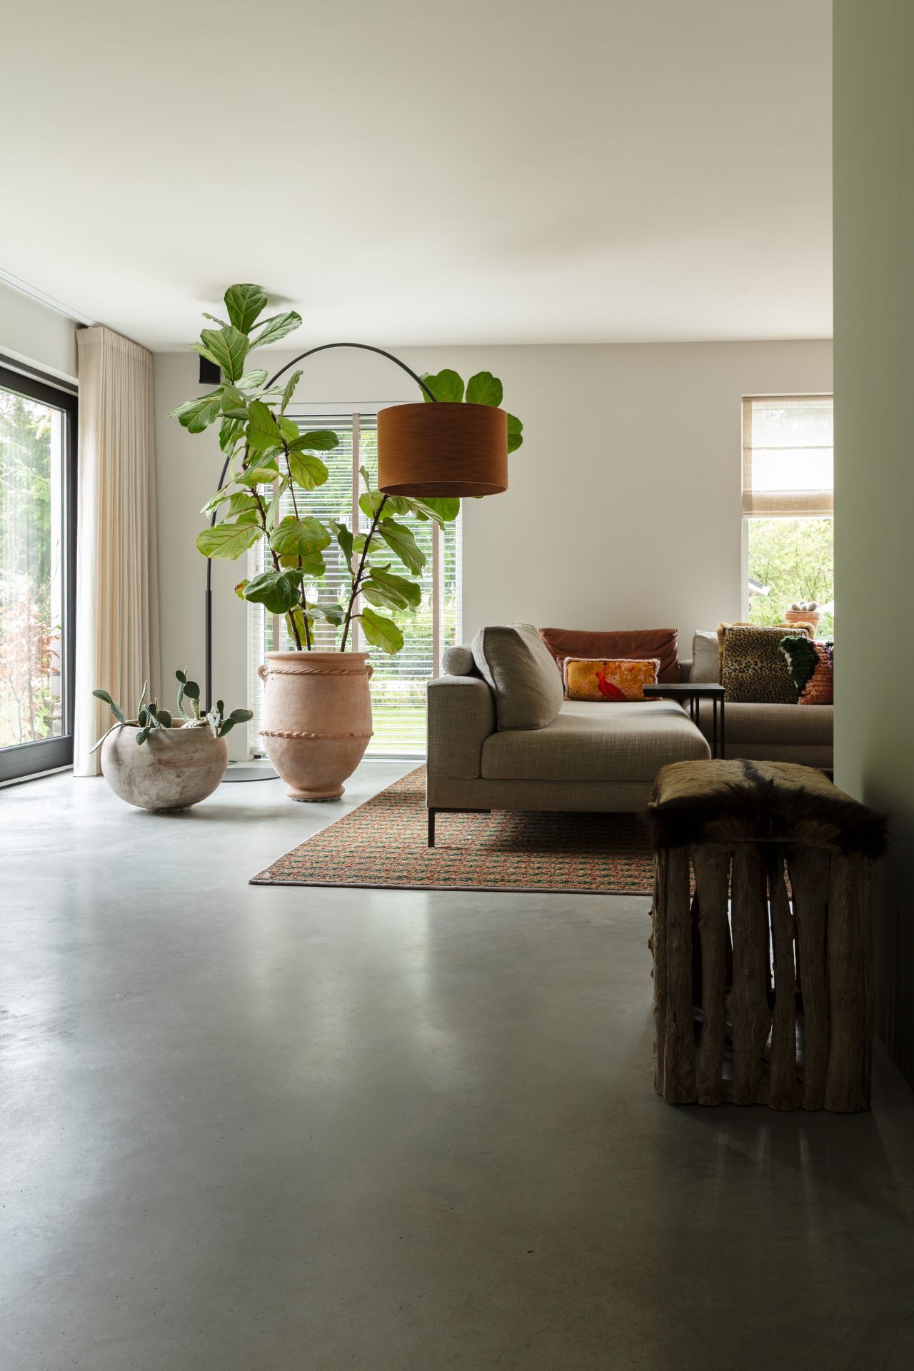
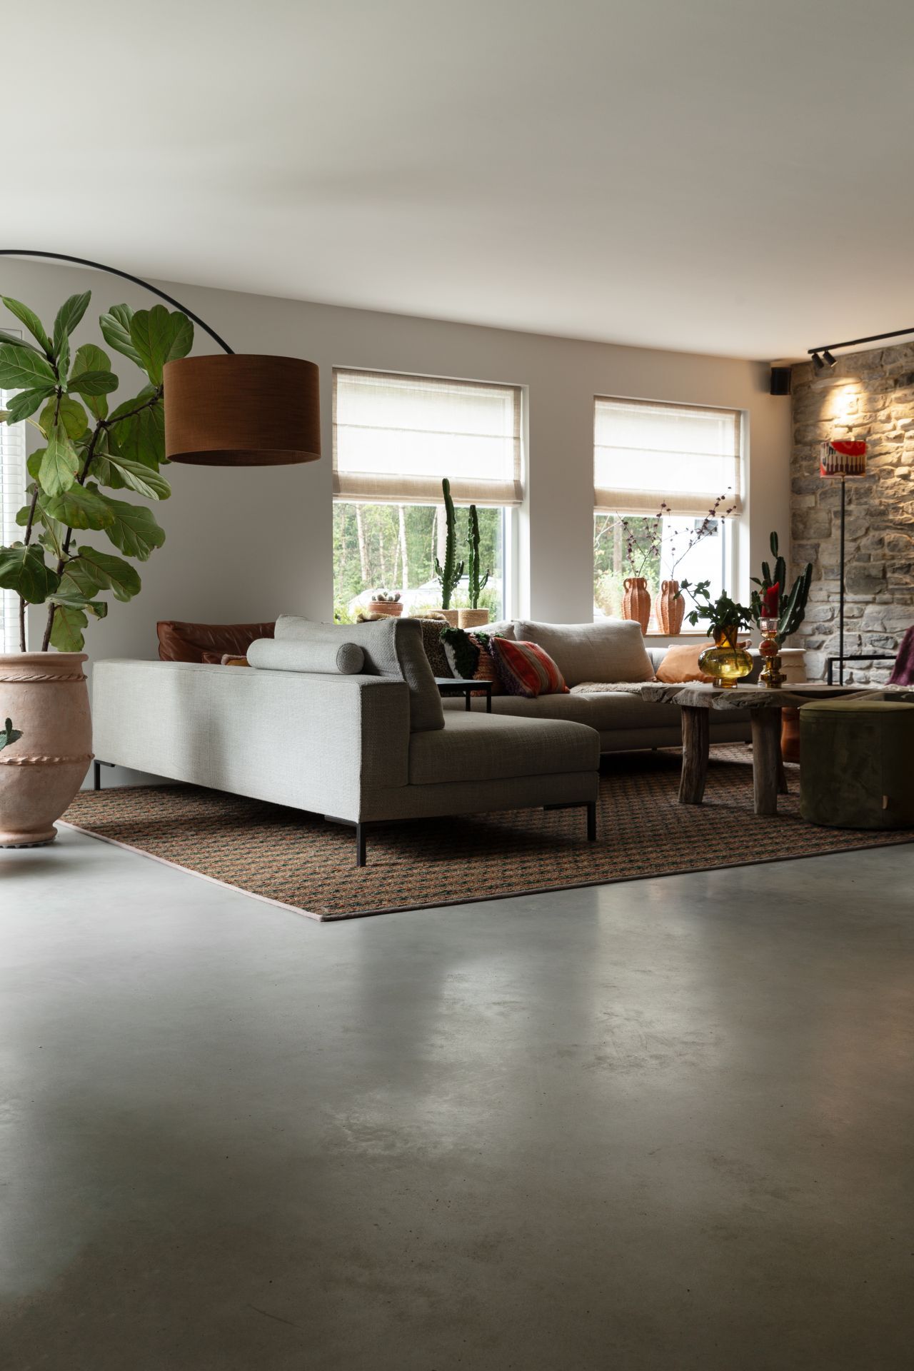
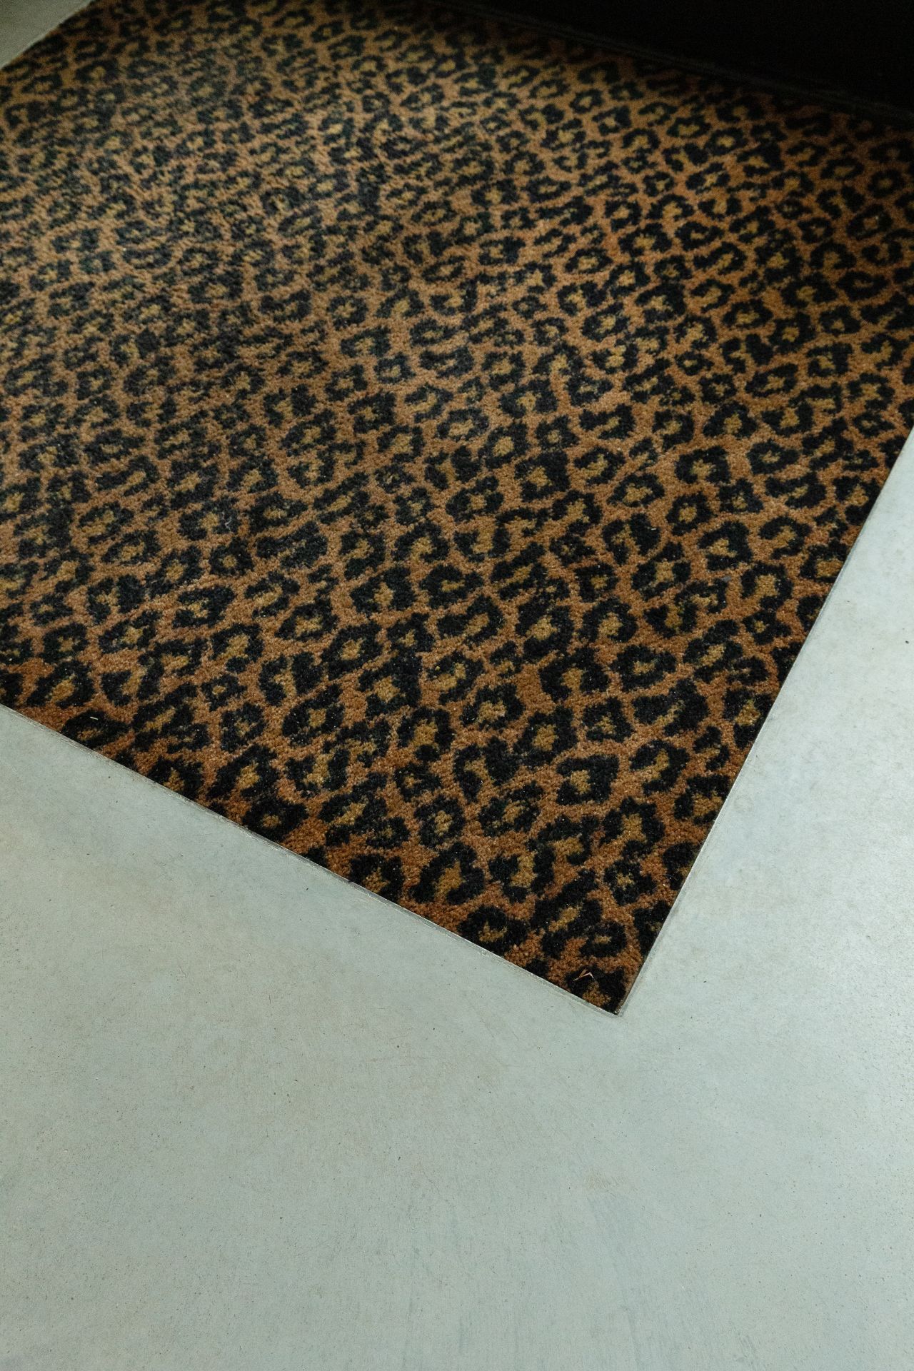
In the living area, polished concrete inside does more than provide a neutral backdrop. It links zones that would otherwise feel separate: seating, circulation, kitchen and dining. Broad window openings bring in greenery and soften the mineral surface, while the dark frames keep the edges crisp. The result is a room that reads in layers rather than in fixed boundaries. Even the transition at the carpet edge becomes a small moment of precision, showing where one use area gives way to another.
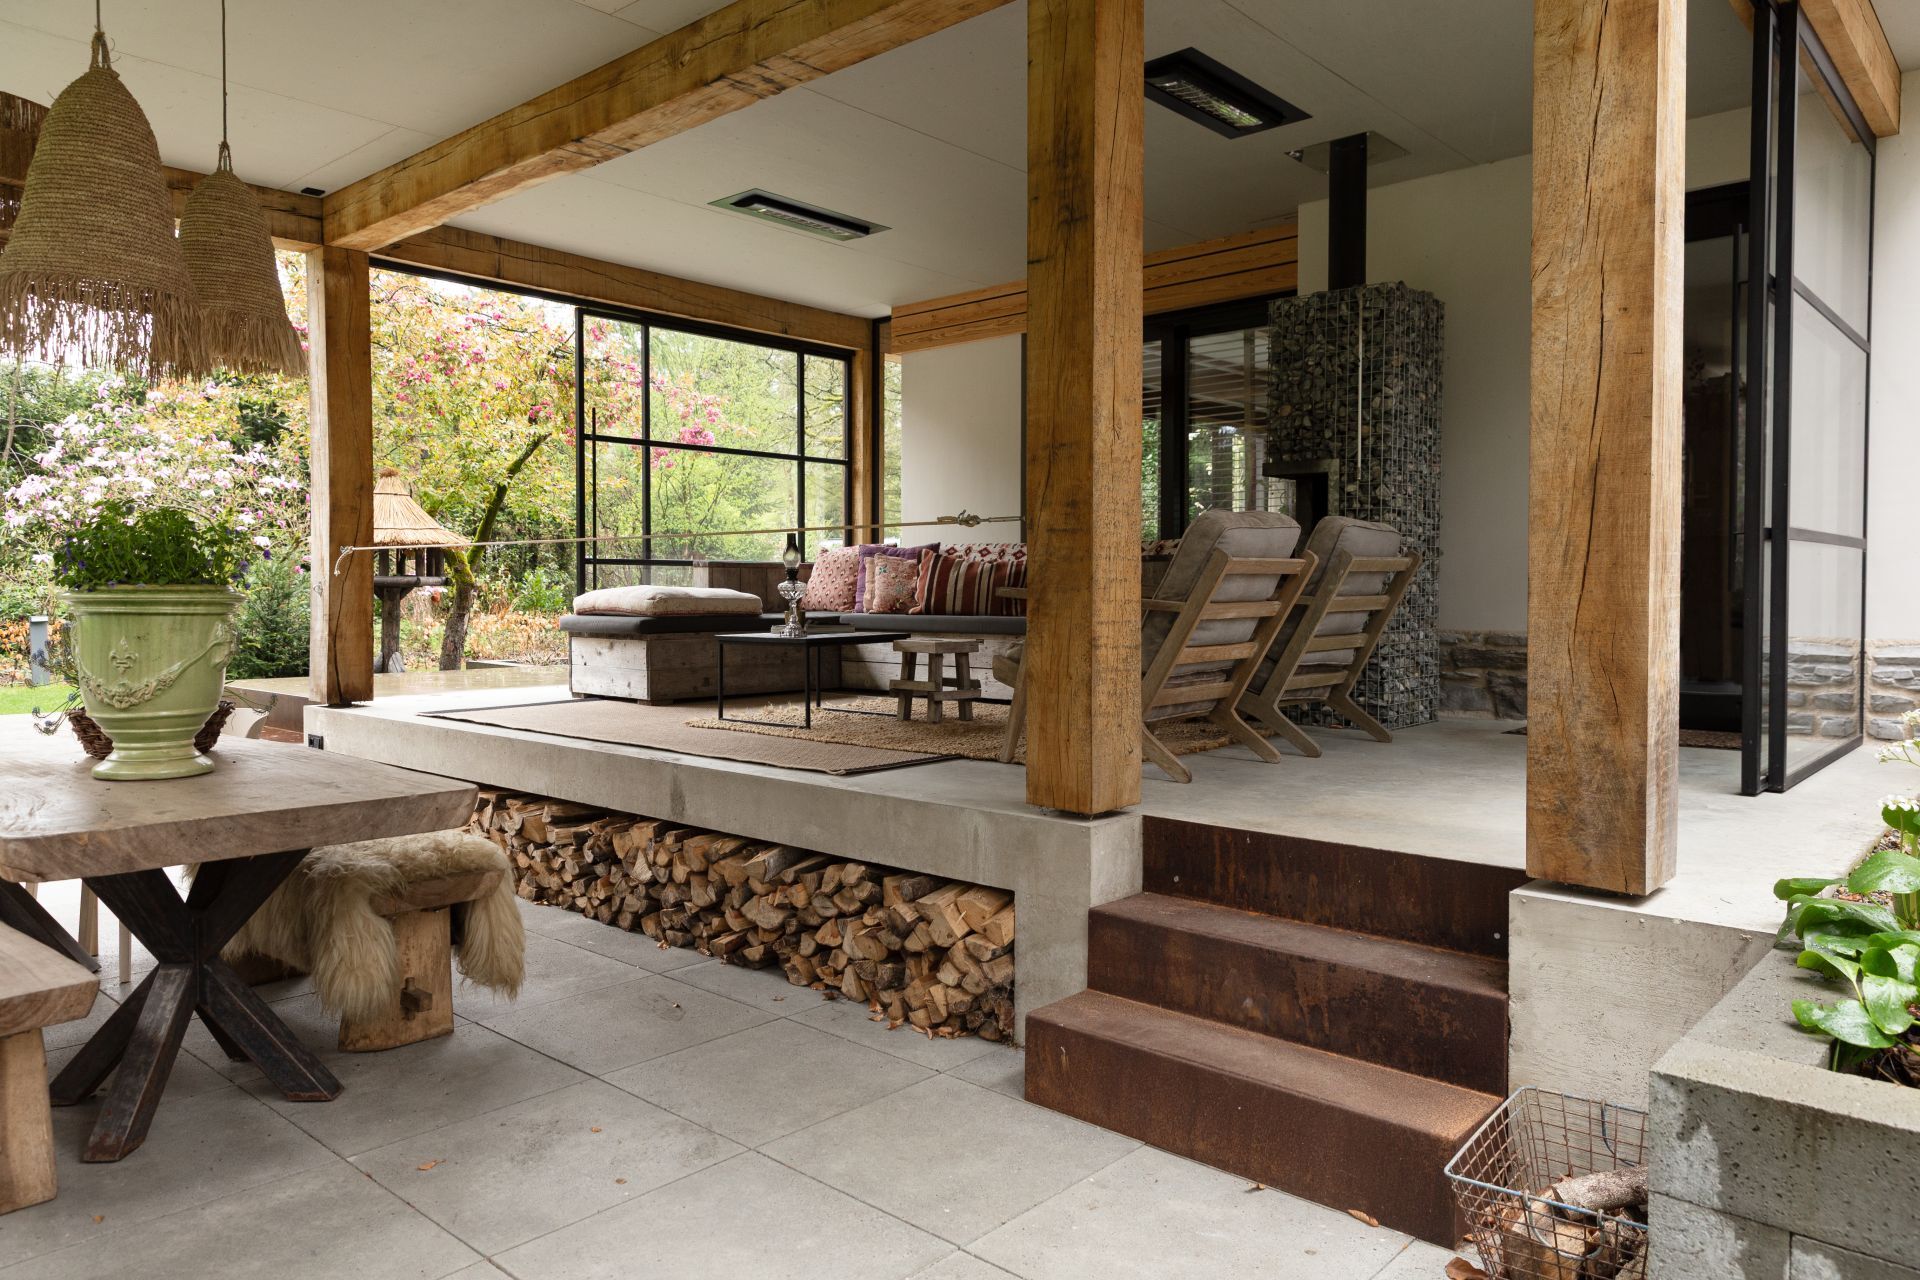
That same surface attitude continues toward the concrete terrace, where the outdoor area echoes the interior without repeating it mechanically. The project uses the concrete floor as a connector, so the move from indoors to outdoors feels direct and legible. Instead of a hard break, there is a gradual shift in light, air and surface texture. From the inside, the terrace reads as part of the home’s spatial sequence, with the surrounding greenery setting off the pale grey of the concrete.
Stone, flame and a room that settles around them
The natural stone fireplace wall forms the strongest vertical surface in the house. It interrupts the horizontal emphasis of the floor and windows with a rougher, denser texture. A recessed opening in the wall holds the fire, turning the hearth into a fixed point rather than a decorative afterthought. Nearby curtains, the round lamp with its brown shade, and the soft furniture edges keep the space from feeling severe. The polished concrete floor stays visually calm beside that stone, which makes the fireplace read even more clearly.
Close by, the open-plan living space shifts between quiet surfaces and more tactile ones. A patterned rug lands on the concrete like a second floor, but one that can be replaced or moved. Its dark and gold tones break the monotony of grey and create a slower zone for sitting. The relationship between rug and concrete matters here: the floor is not hidden, only interrupted. That leaves the room open, while still giving the seating area enough definition to feel anchored.
Light, frames and the view outward
Large windows with shading lines cut across the living area and bring a measured brightness into the room. Their horizontal rhythm echoes the long floor joints and the low furniture. Black or dark-stained frames sharpen the openings and make the view of the greenery feel even more immediate. In some images, the light lands softly on the concrete rather than reflecting off it, which keeps the surface matte and grounded. That restraint suits the rest of the interior, where details speak through line and texture instead of gloss.
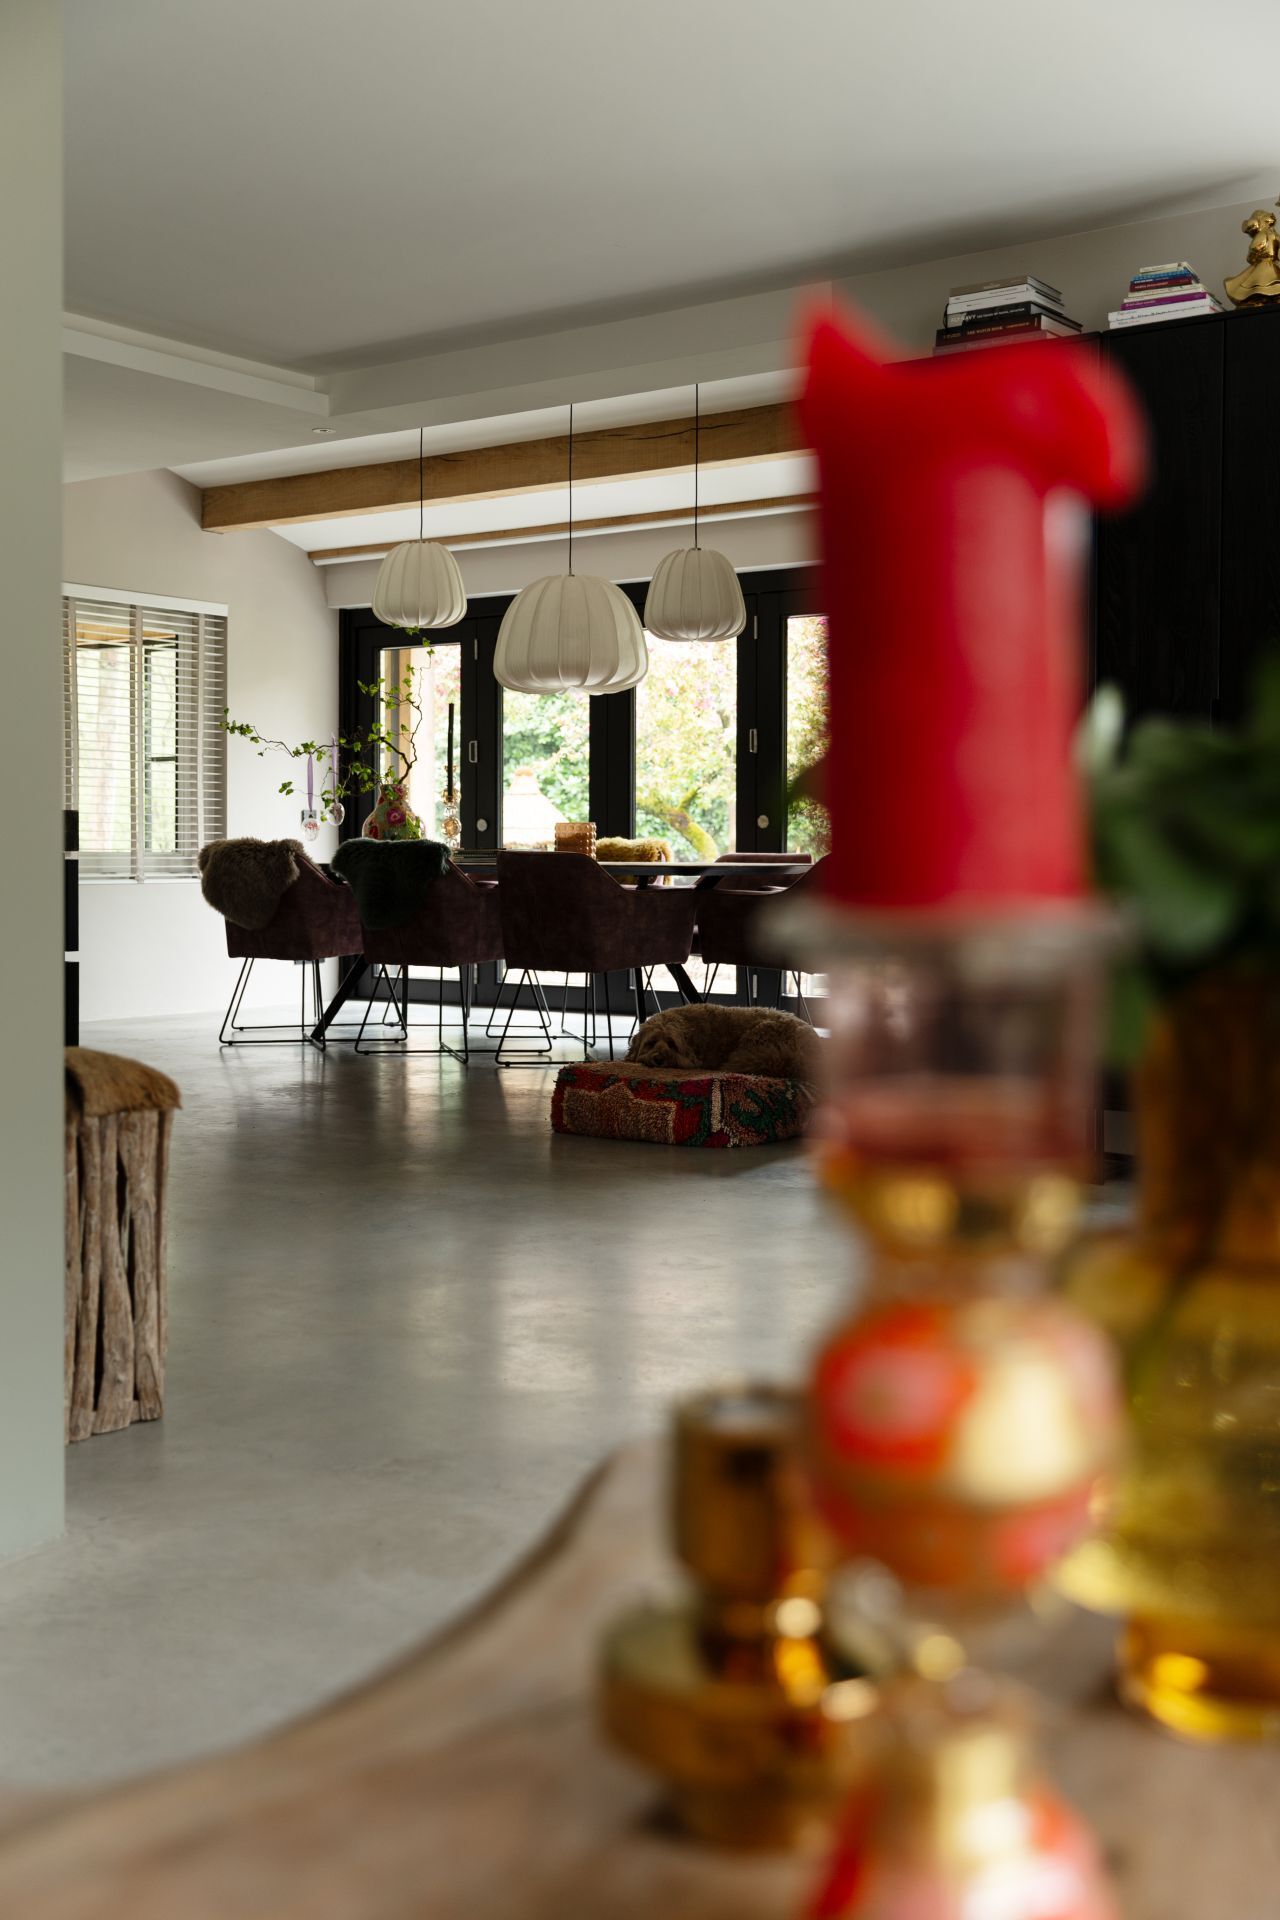
A wooden beam visible in the ceiling adds another register. It warms the overhead plane without competing with the stone wall or the concrete floor. Around it, pendant lights over the dining area introduce a tighter scale, especially where the kitchen and table zone meet. The room changes not through large gestures, but through shifts in proportion: wide glass openings, a long floor plane, then a more concentrated cluster of fixtures and furniture. The polished concrete floor remains the unifying element as those layers change.
Dark kitchen fronts against veined stone
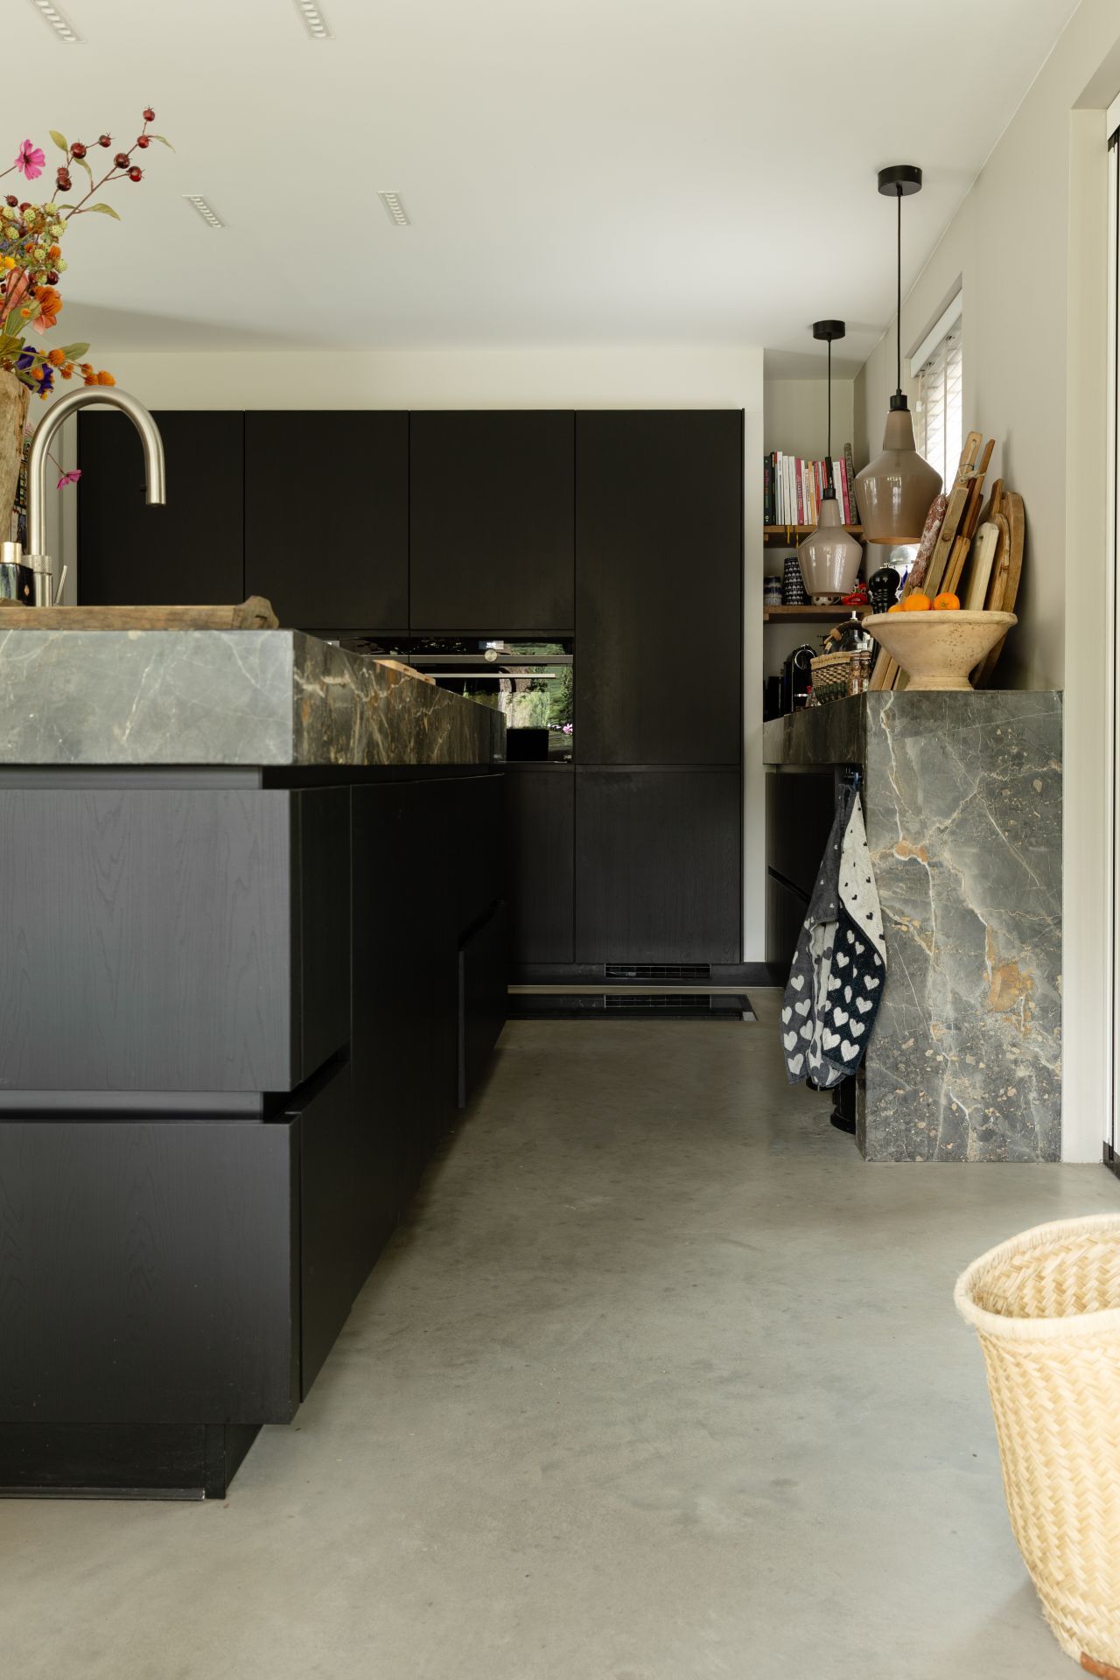
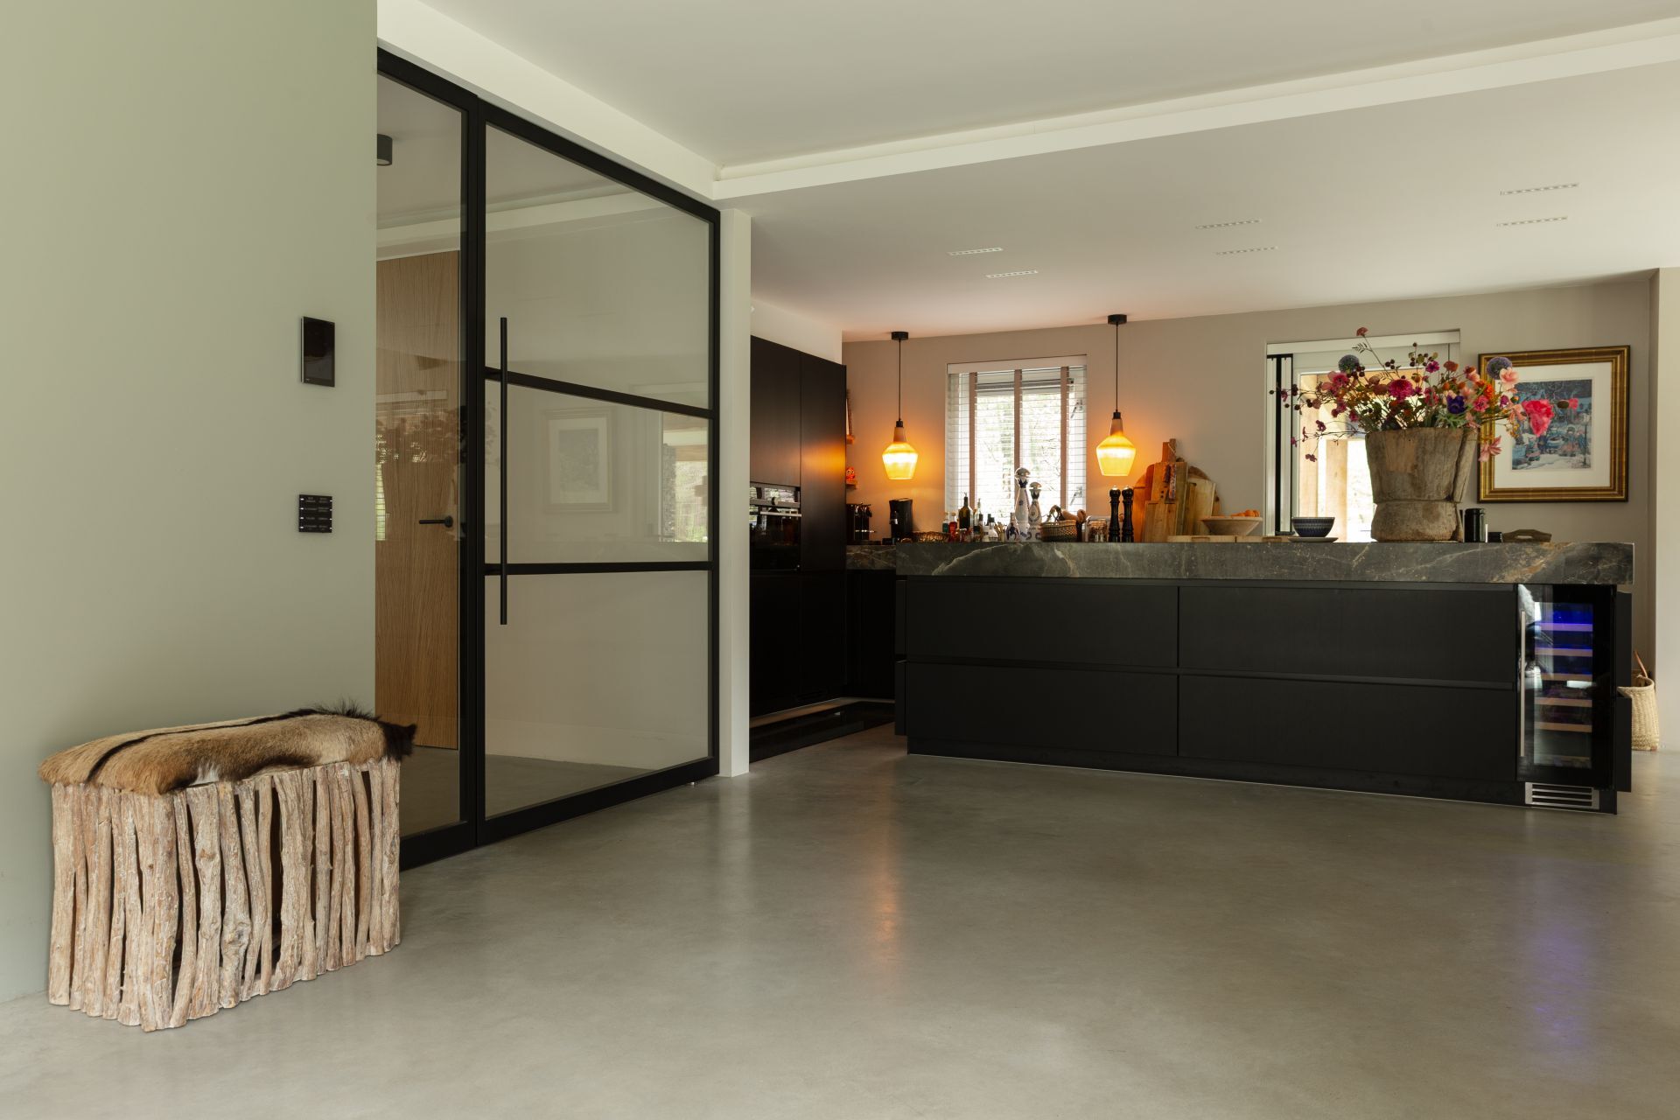
The kitchen is built from dark, flat-fronted cabinetry and a stone worktop with visible veining. The contrast is immediate. The cabinetry recedes, while the pale counter catches the light and pulls the eye across the room. Because the kitchen opens directly onto the living space, it reads as part of the same composition rather than a separate room tucked aside. Glass elements in the cabinetry add a little depth, but the overall effect stays measured and compact, with the polished concrete floor carrying the visual weight beneath it.
Seen from another angle, the kitchen works as a quiet counterpoint to the natural stone fireplace wall. One surface is vertical and rough, the other horizontal and refined; one absorbs light, the other reflects it in thin highlights along the edge of the countertop. The marble countertop brings a fine grain to the scene, while the dark kitchen cabinetry keeps the room from becoming too bright. Together they sit comfortably within the broader palette of concrete, timber and black framing.
A wine cellar with its own lighting
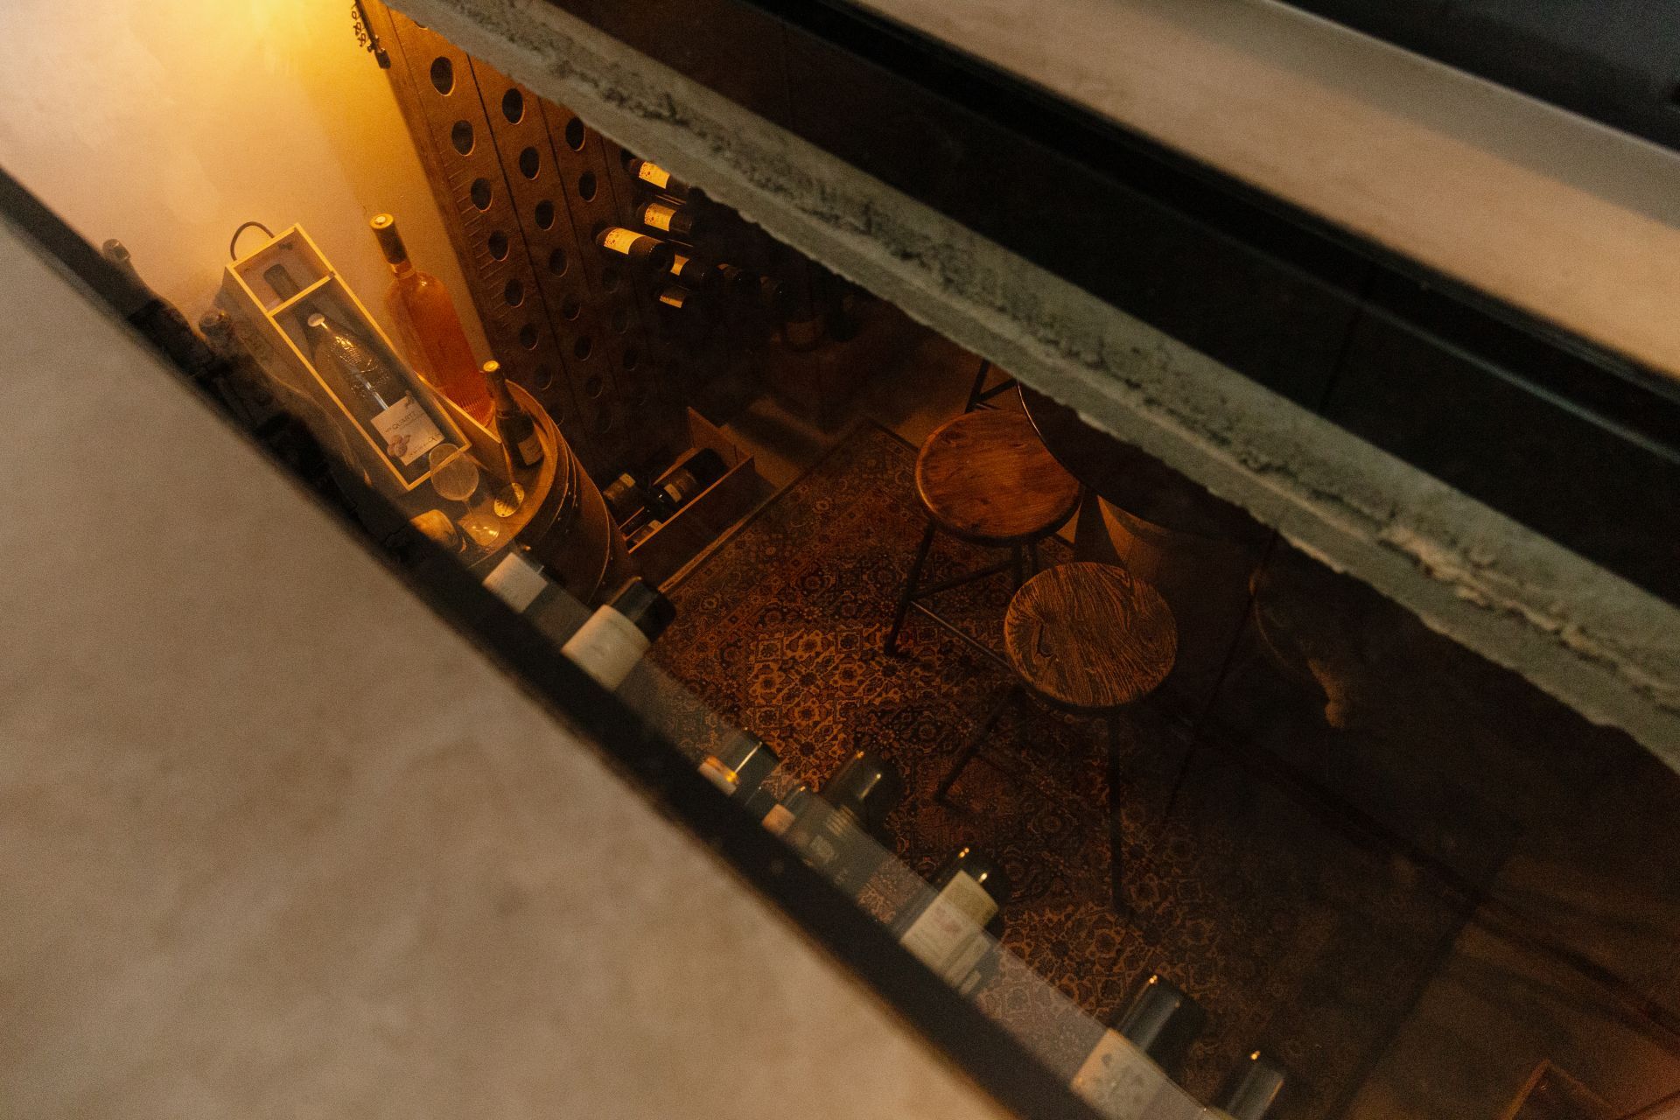
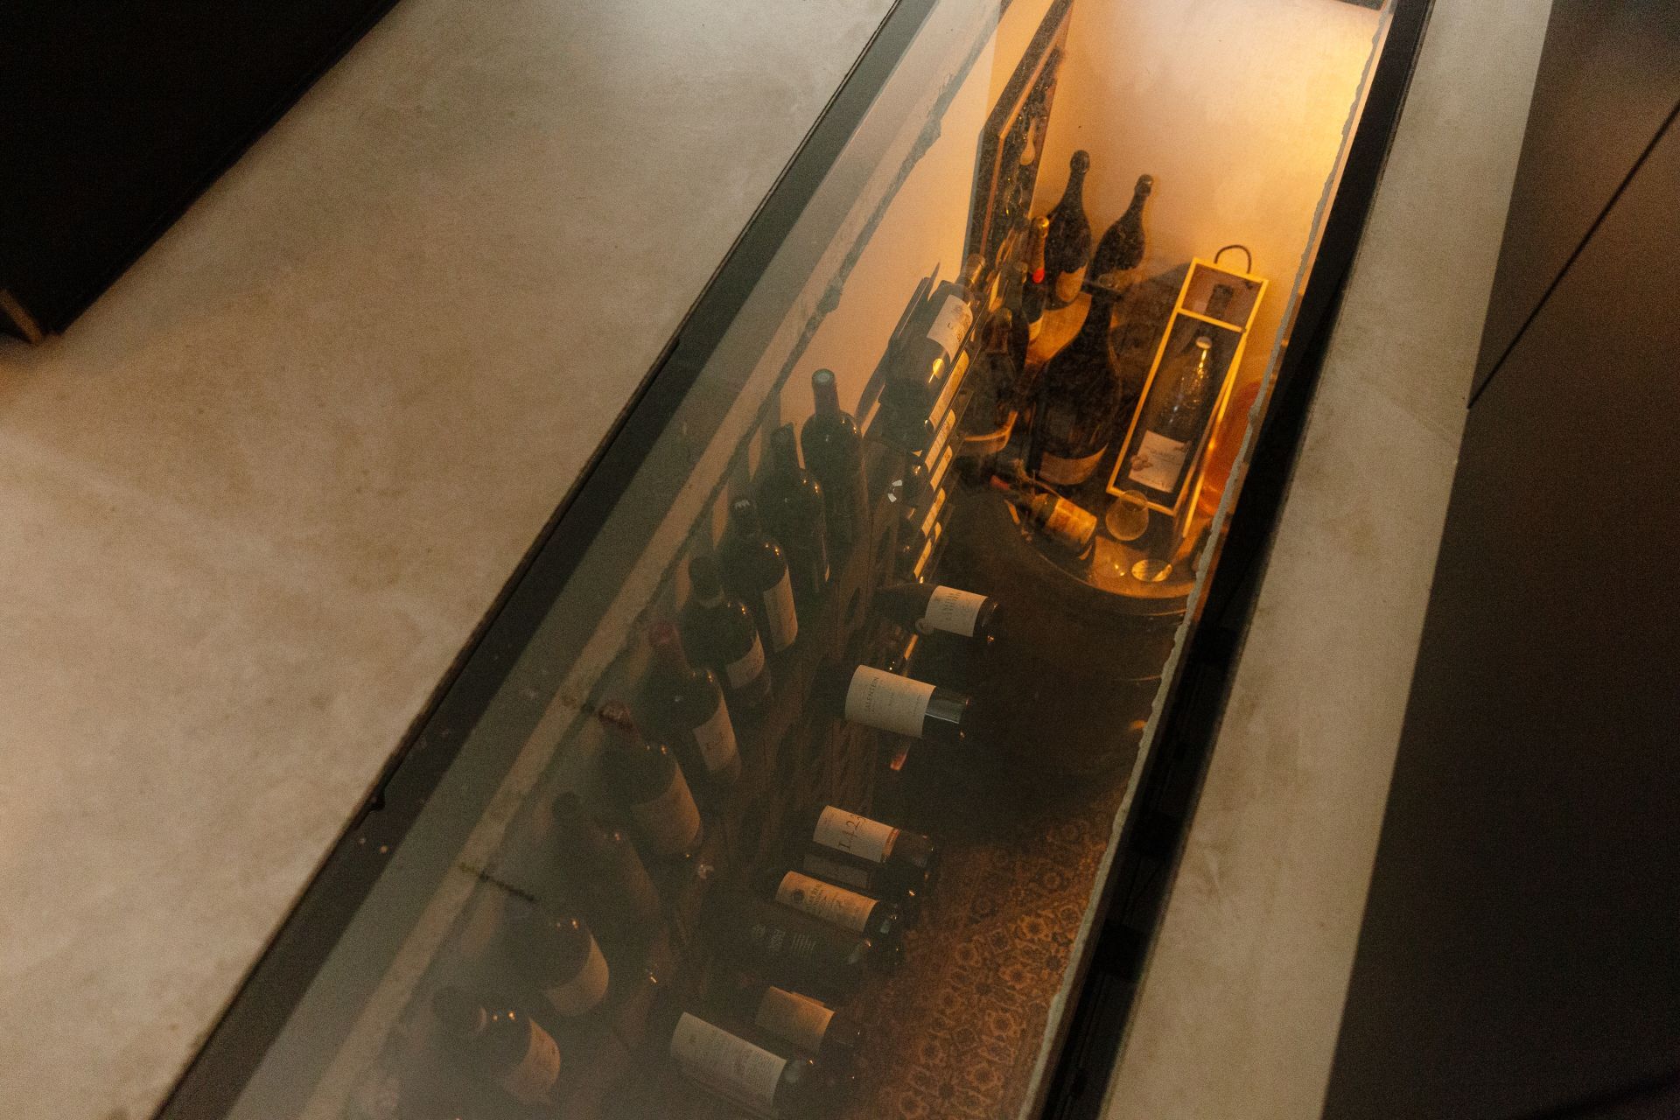
The wine cellar is one of the more intimate spaces in the house. Bottles are presented in recessed niches, where warm amber light does most of the work. The lighting is not theatrical; it simply gives depth to the shelves and separates glass from wall surface. In one view, the cellar reads as a dark volume with small points of reflection. In another, the angled composition reveals more of the enclosure, making the storage feel embedded in the house rather than added on.
This is also where the project’s material discipline becomes especially clear. The cellar does not introduce a new vocabulary; it extends the same one in a more concentrated form. Dark tones, stone-like surfaces and controlled light link it back to the living areas. Even the visual transition from concrete to softer finishes remains present, so the cellar feels connected to the wider house. It is a small space, but it carries the same attention to texture as the larger rooms.
Edges, transitions and the outdoor room
The most revealing details are often at the edges. A carpet stops against concrete. A doorway cuts through a dark frame. A shaded window changes the light in a few steps across the floor. Those transitions make the house readable, because they show how the spaces meet rather than hiding the joins. The polished concrete floor stays present in every one of those moves, and that consistency gives the interior a clear structure without turning it rigid.
Outside, the concrete terrace extends that structure into the landscape. It sits close to the greenery and keeps the outdoor area visually tied to the house. The terrace is not treated as a separate scene; it follows the same material logic as the interior and reflects the stripped-back renovation of the home as a whole. What stands out is not decoration, but the way concrete, stone, glass and shadow work together across rooms and thresholds. The house holds its atmosphere through those visible decisions, from the first step on the floor to the last glimpse of the terrace beyond the windows.
Want to see more of Willem Designvloeren? View the page of Willem Designvloeren for even more great projects and company information.



NEW 2026 Jubileum Edition The Best Interior Designers Benelux
Order Now €125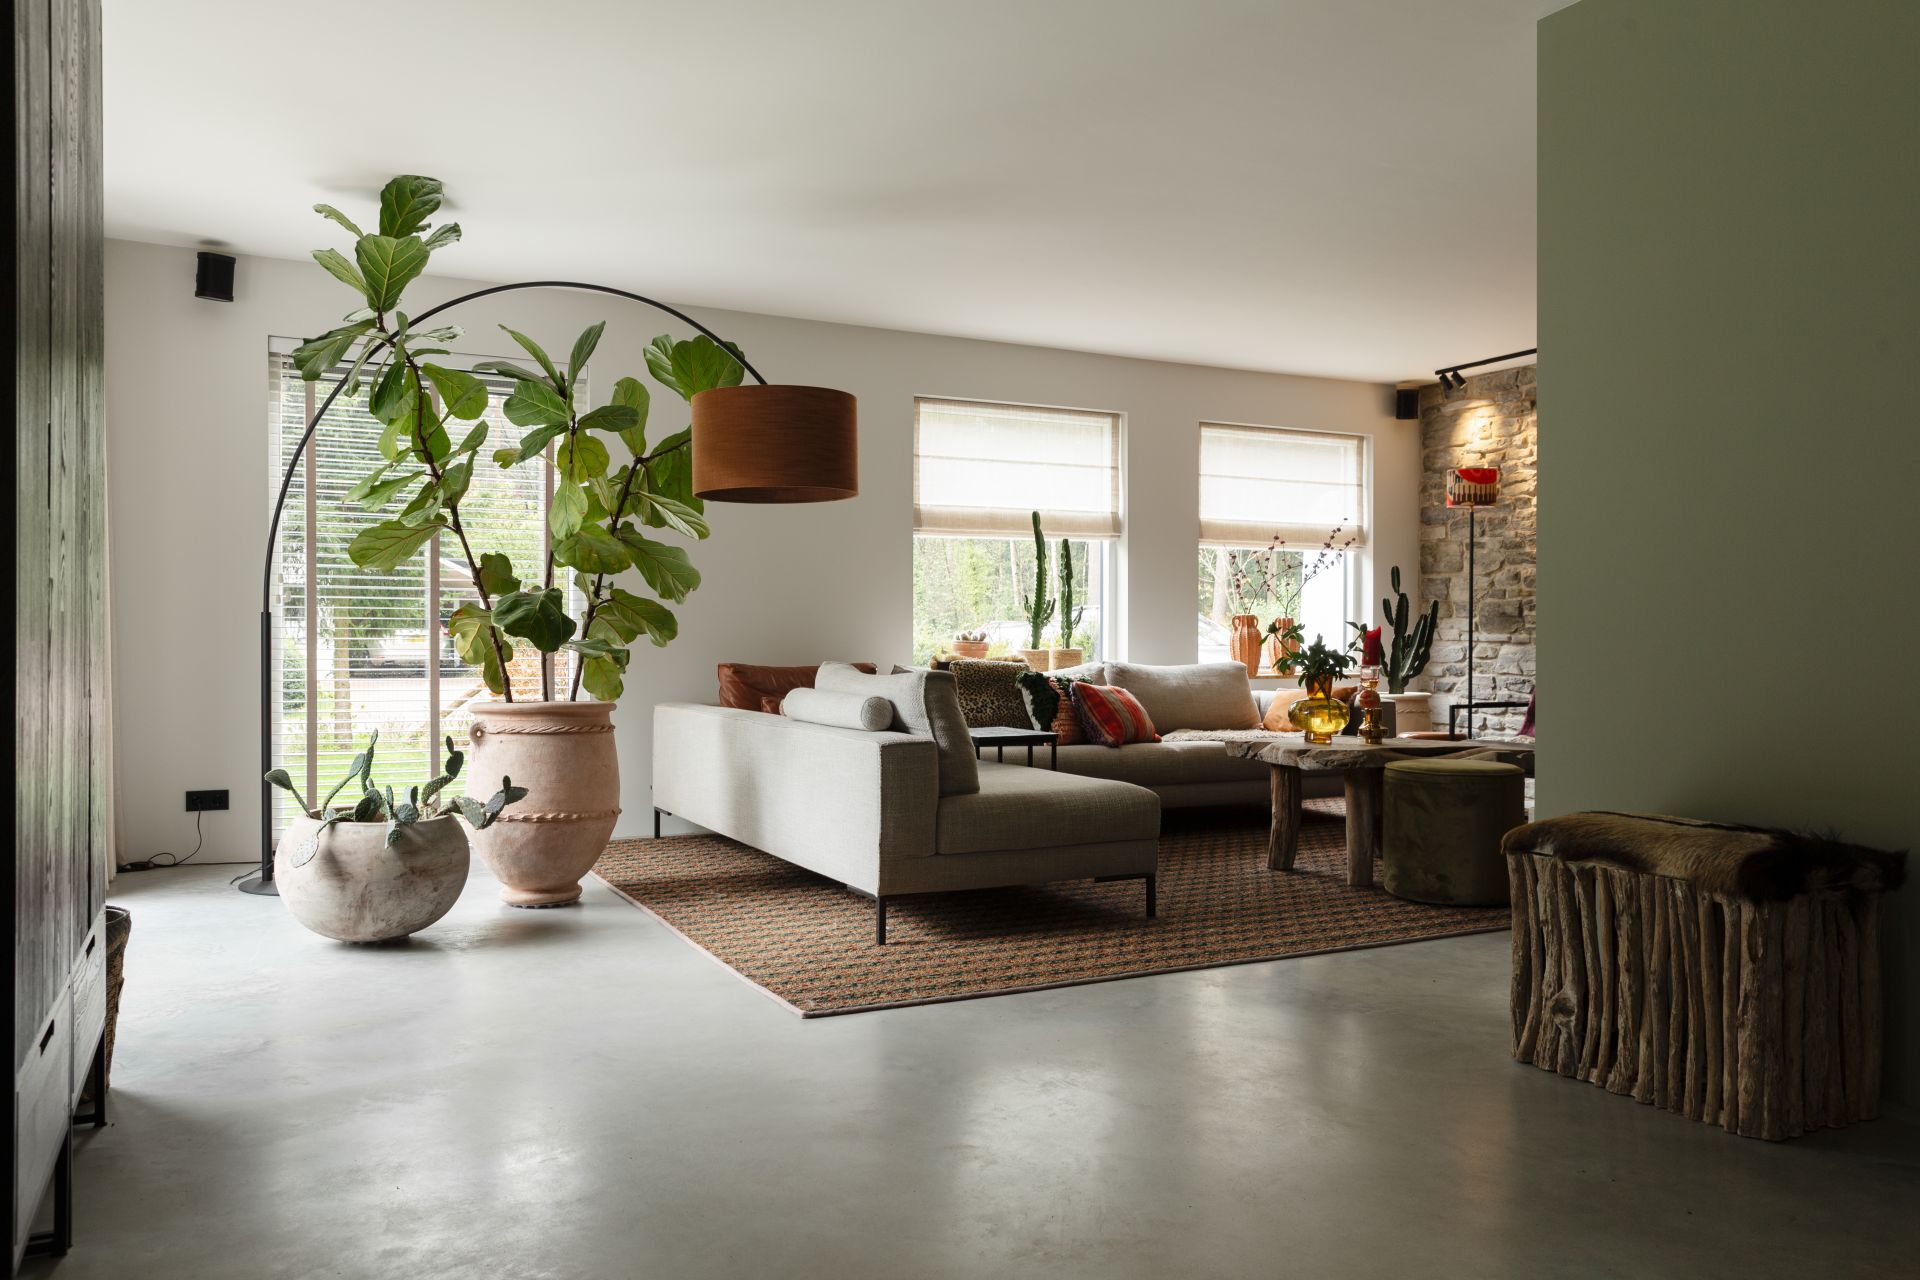
NEW 2026 Jubileum Edition The Best Interior Designers Benelux
Order Now €125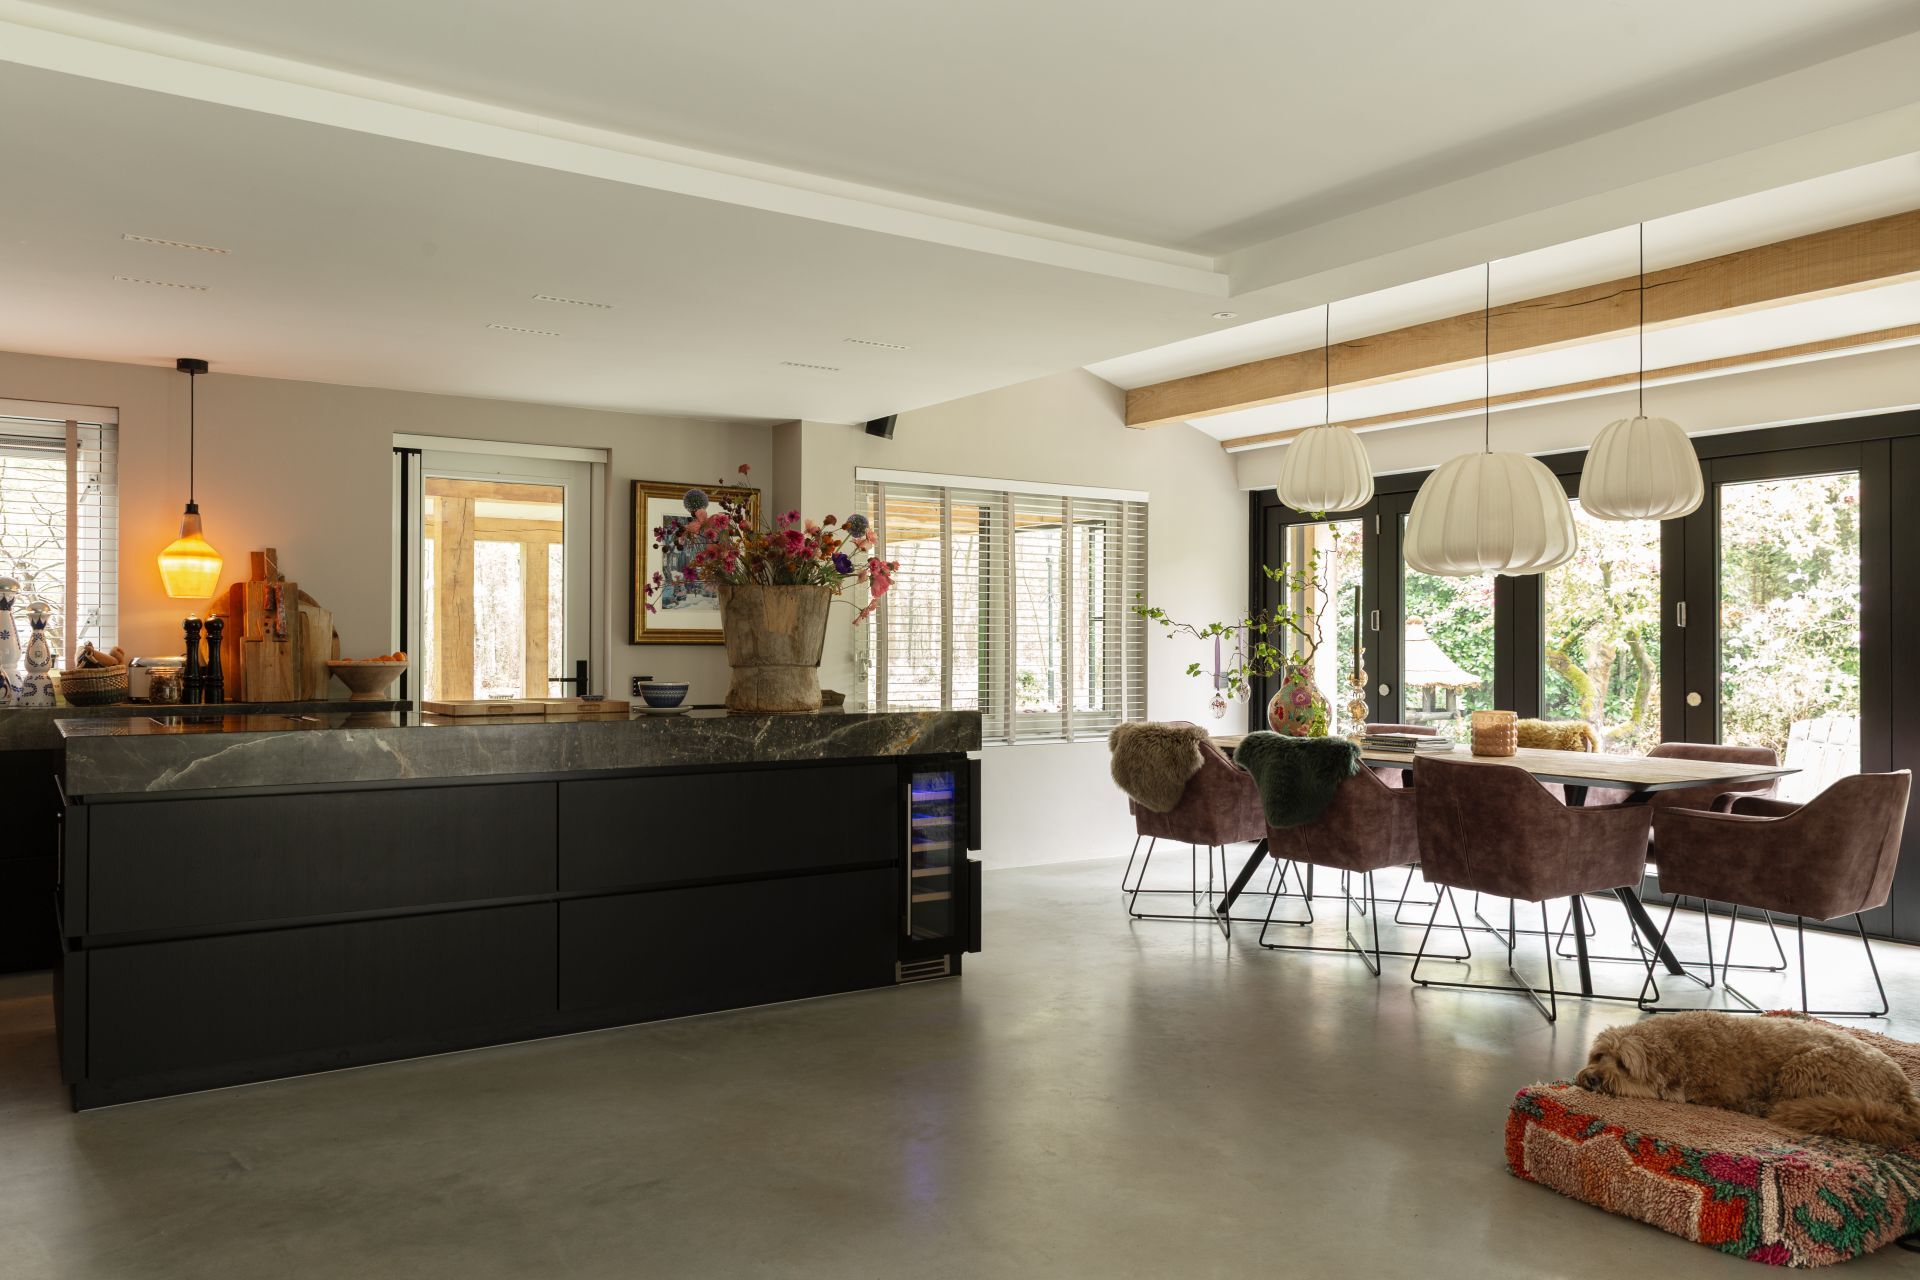
NEW 2026 Jubileum Edition The Best Interior Designers Benelux
Order Now €125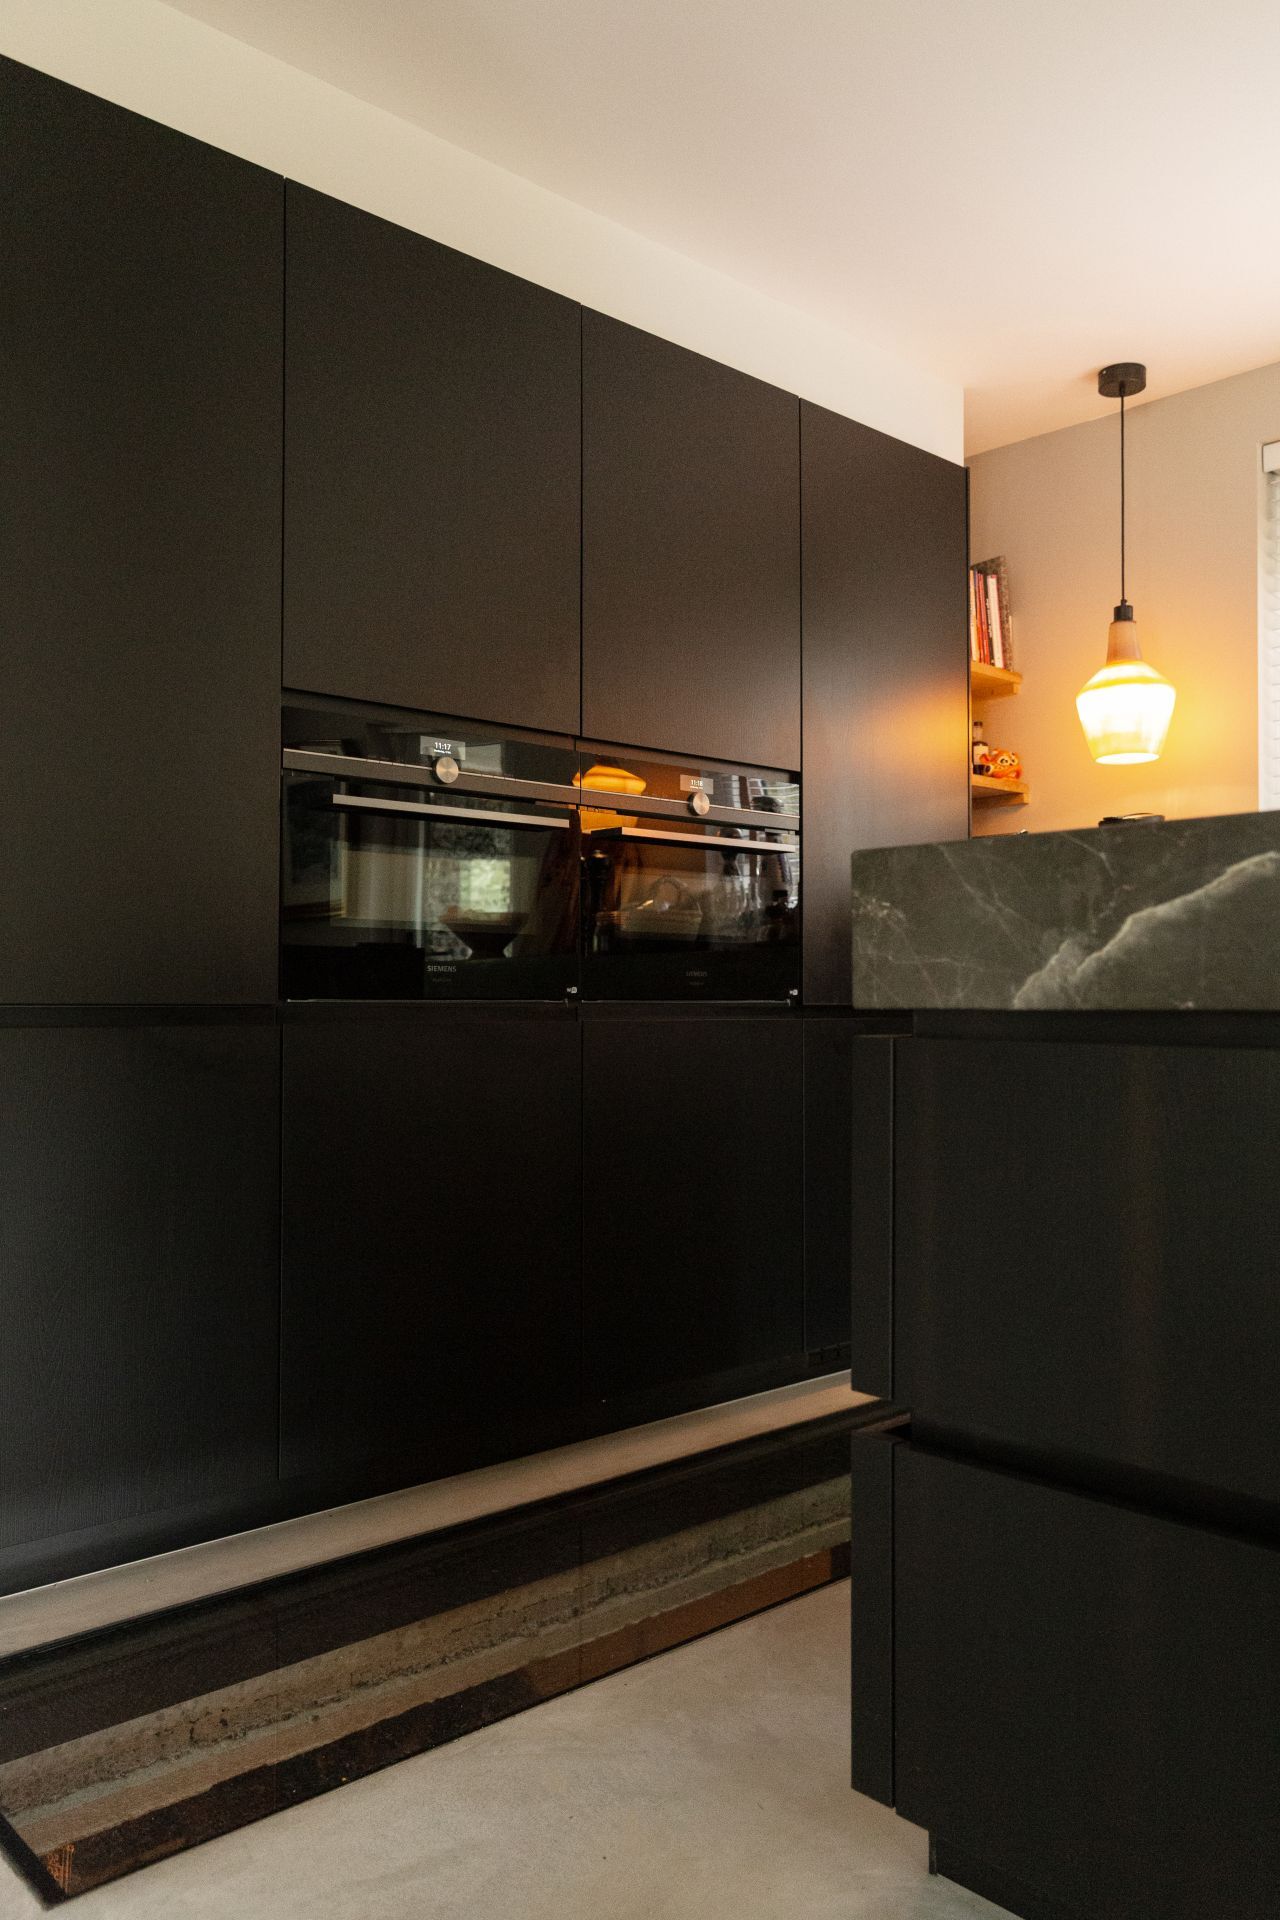
NEW 2026 Jubileum Edition The Best Interior Designers Benelux
Order Now €125