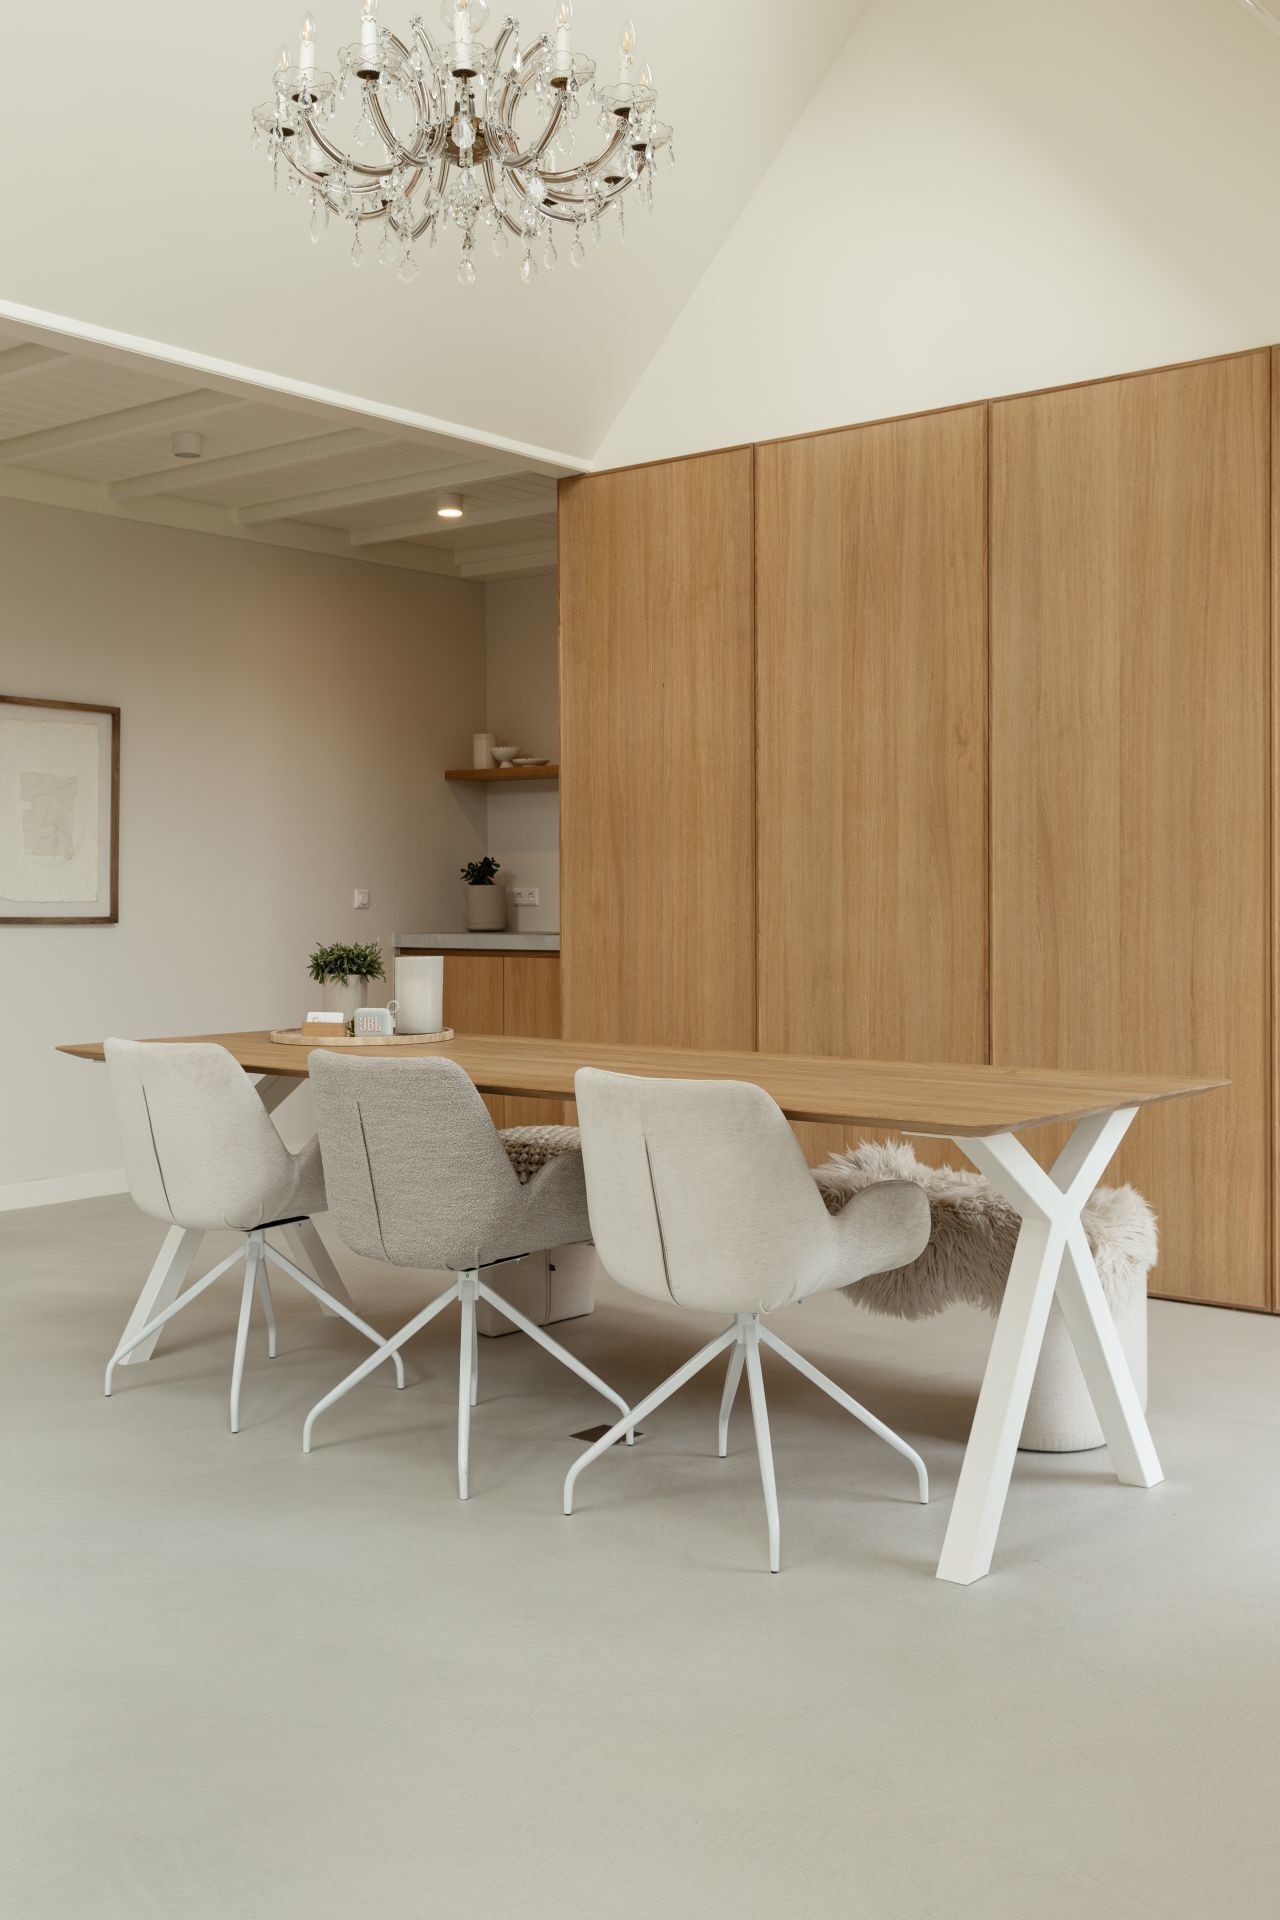
Light Screed Floor with a Matte Finish
The light screed floor sets the tone as soon as you step into the room. Its matte surface stretches across the plan without visible breaks, catching the daylight that enters through the large windows and glass doors. The result is a quiet base for a space that was converted into a work and living room, with a light floor finish that keeps the eye moving from one corner to the next.
Daylight framed by glass openings
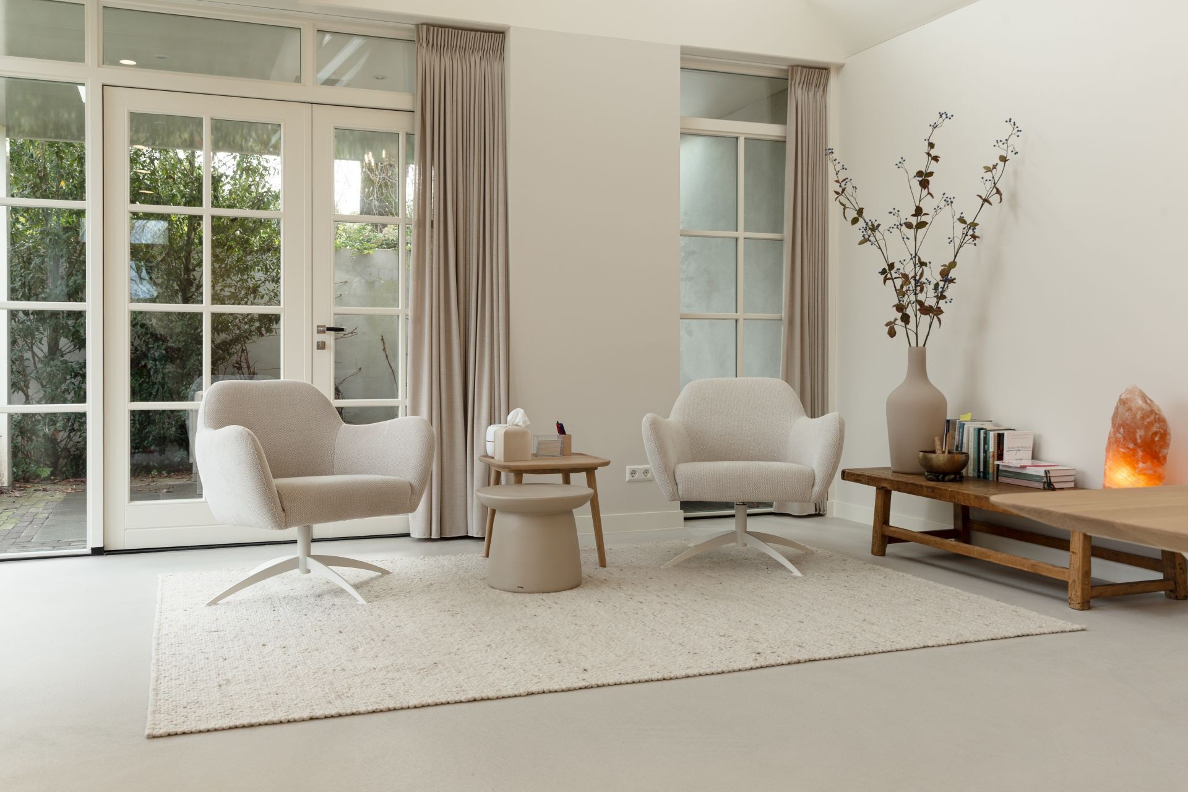
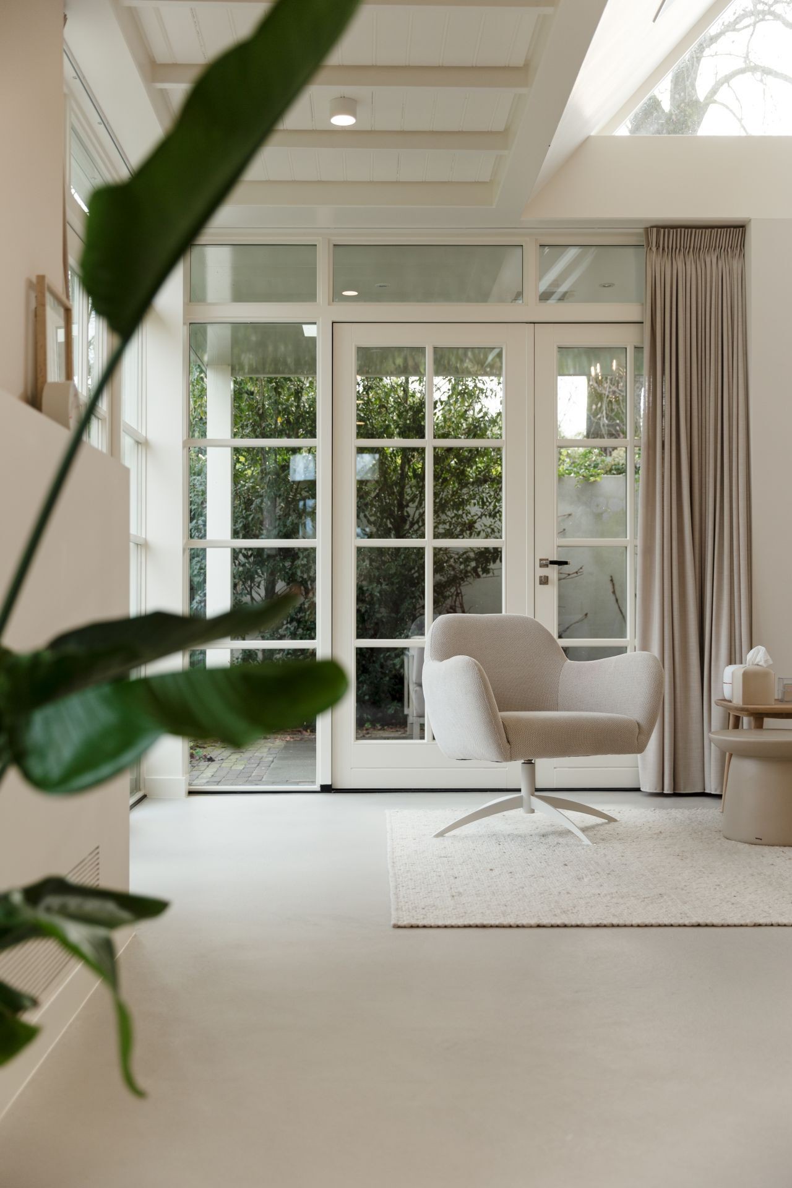
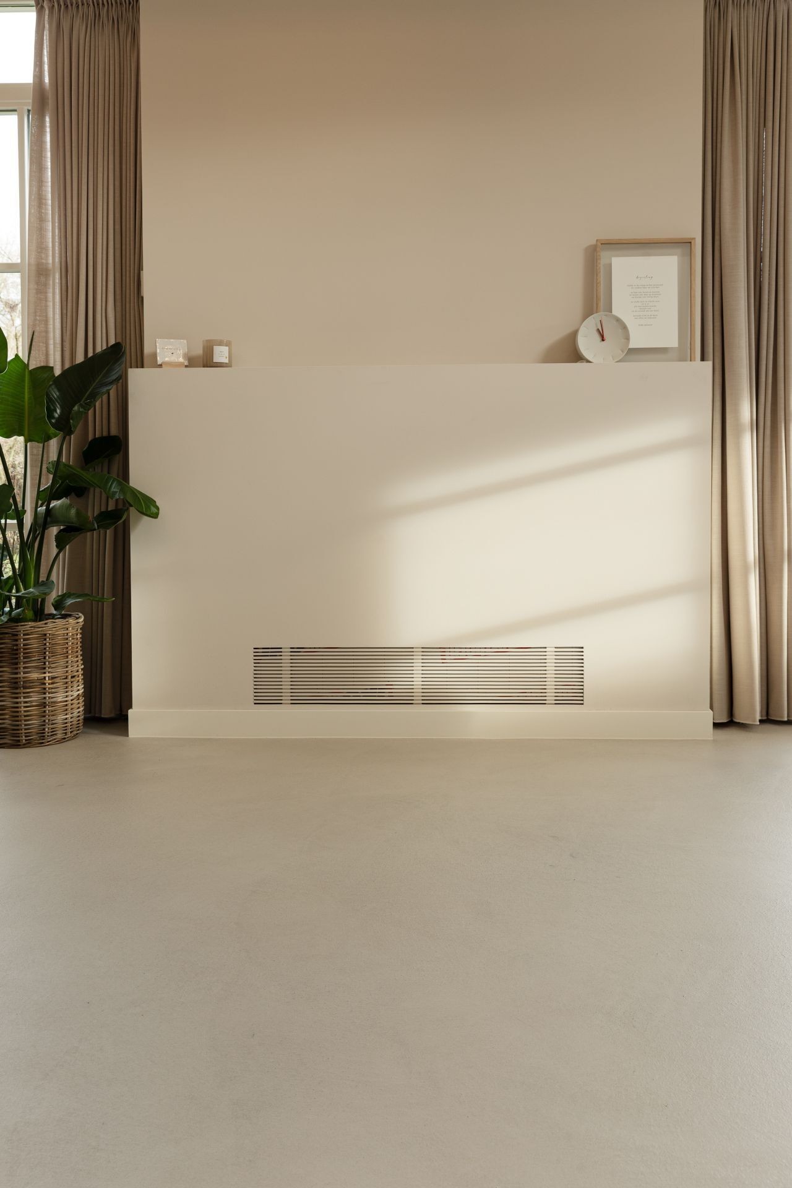
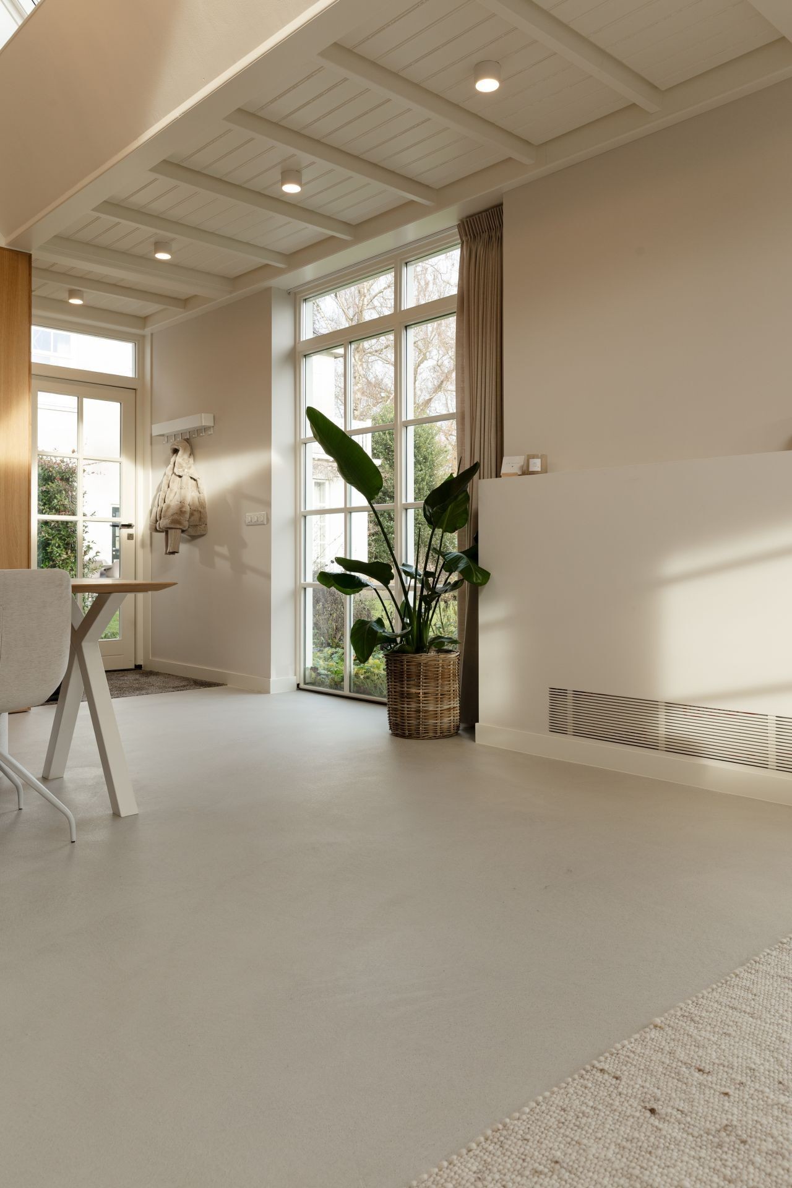
Large panes sit close to the floor and pull the outside light deep into the interior. Beige curtains soften the edges of the window area, while the pale surface underneath stays even and calm. The bright window area makes the room feel open from every angle, and the light screed floor mirrors that openness with a surface that reads clean and continuous in the photographs.
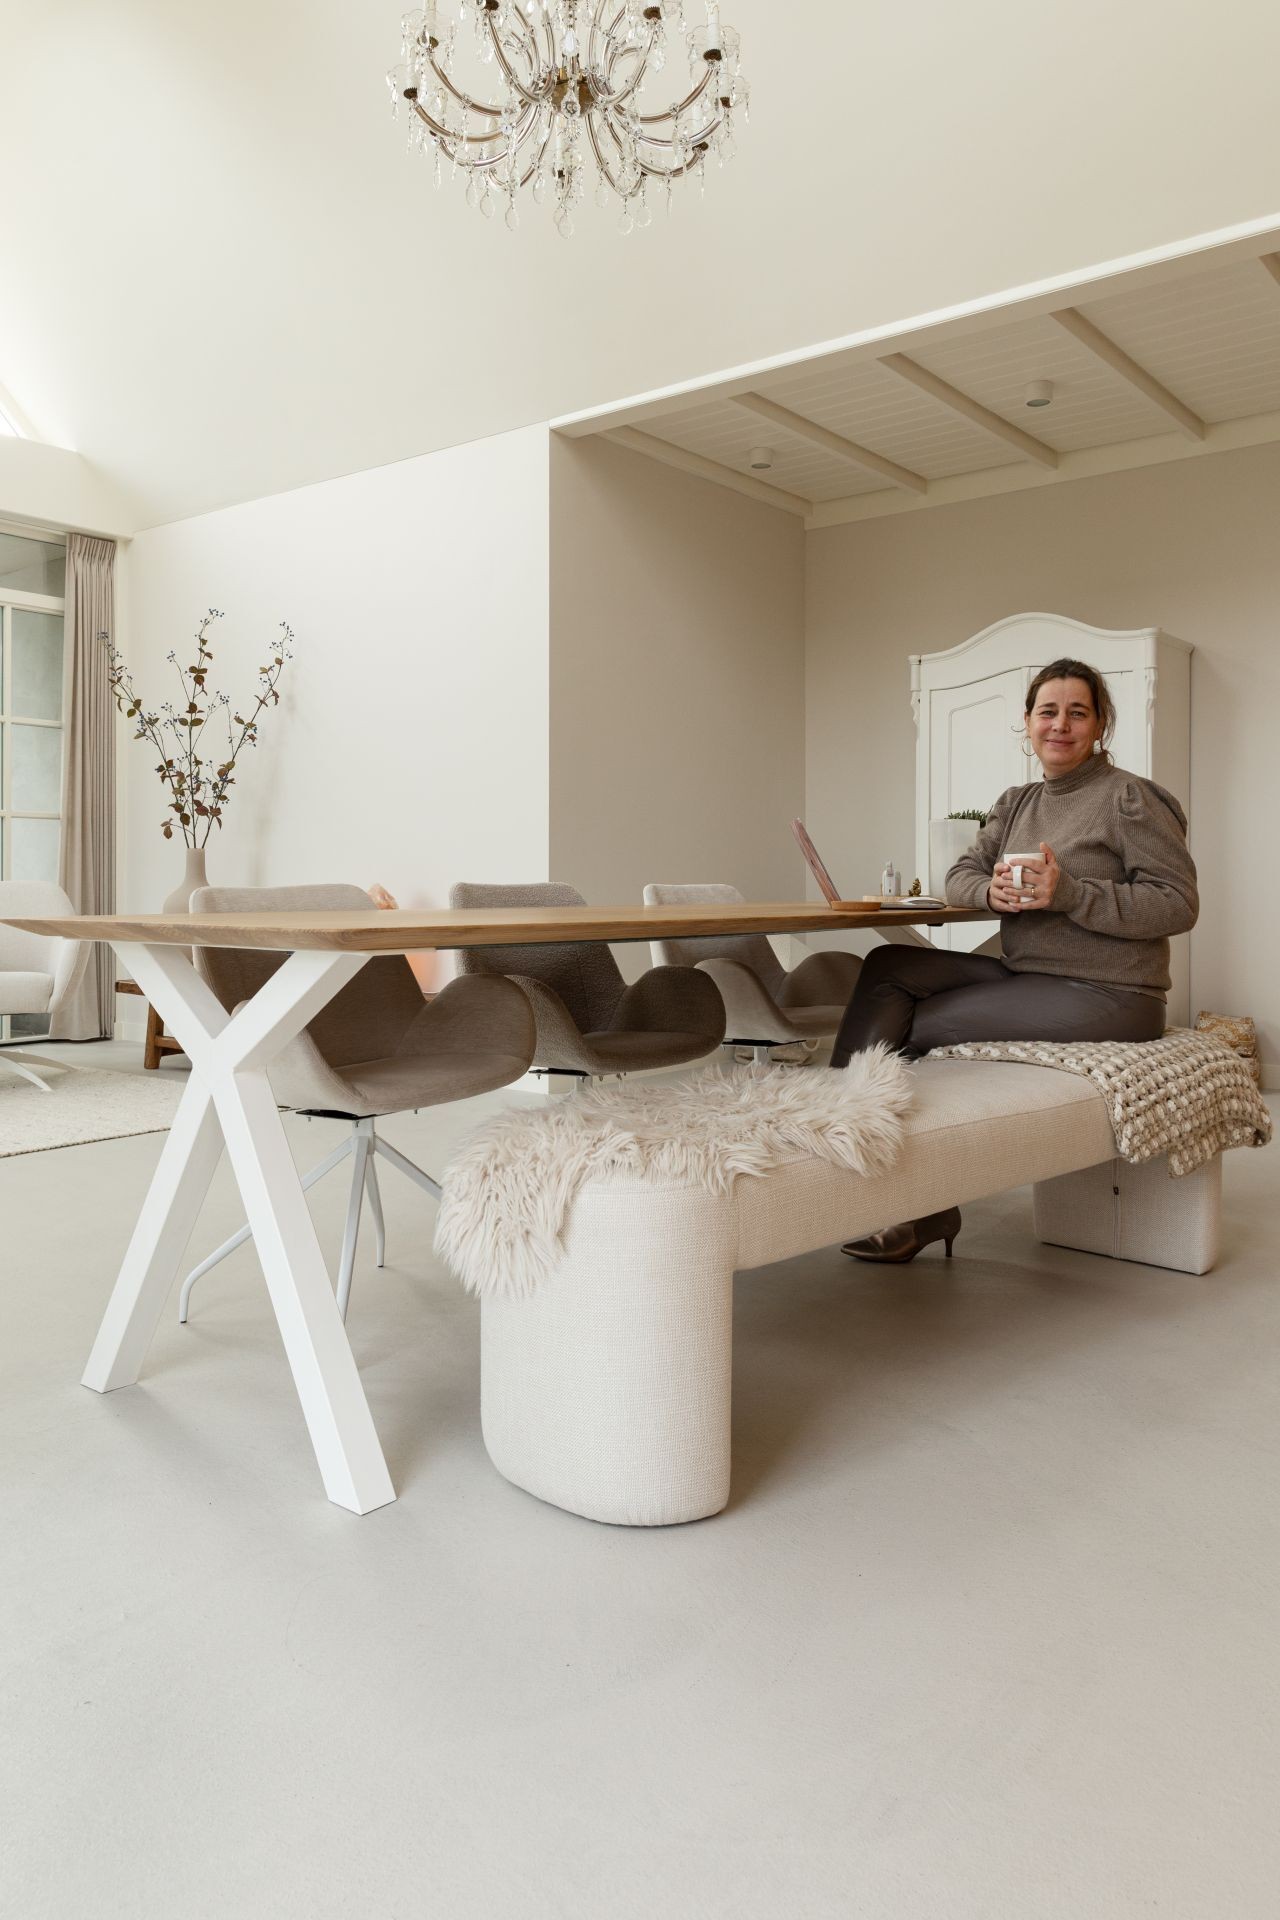
The layout is not left to the windows alone. The floor runs beneath seating, toward the kitchen zone, and past door openings, so the room is read as one sequence rather than separate pieces. In several views, the light screed floor holds the composition together while the glass walls and doors set the rhythm along one side.
Matte surface, shown from several angles
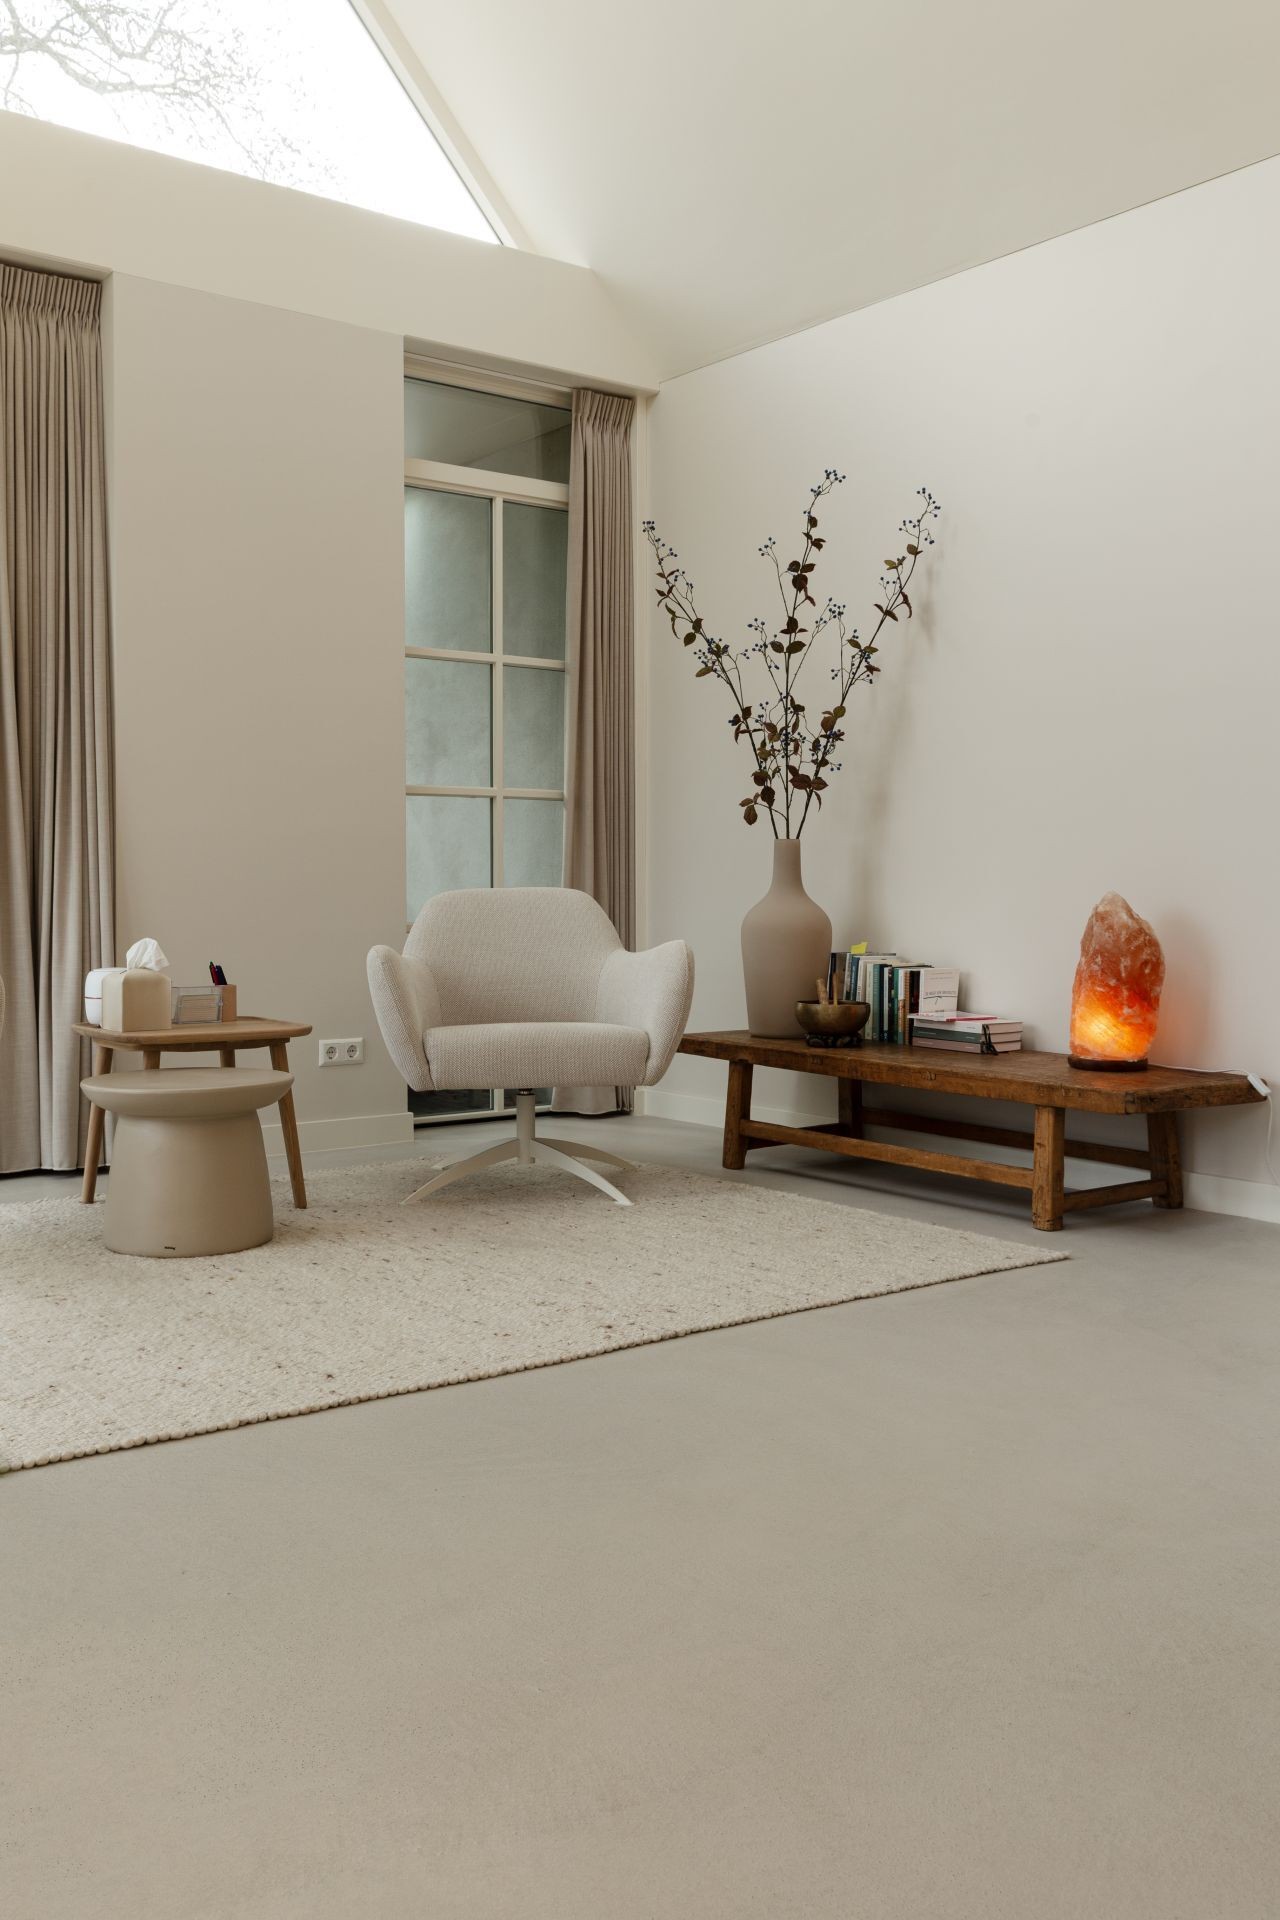
Across the images, the floor remains visually consistent. It has the look of a matte seamless floor, with no strong reflections and no obvious pattern interrupting the field of color. That evenness is what makes the lava stone screed present itself so clearly: not as a shiny statement, but as a restrained surface that lets the architecture and furniture take the lead.
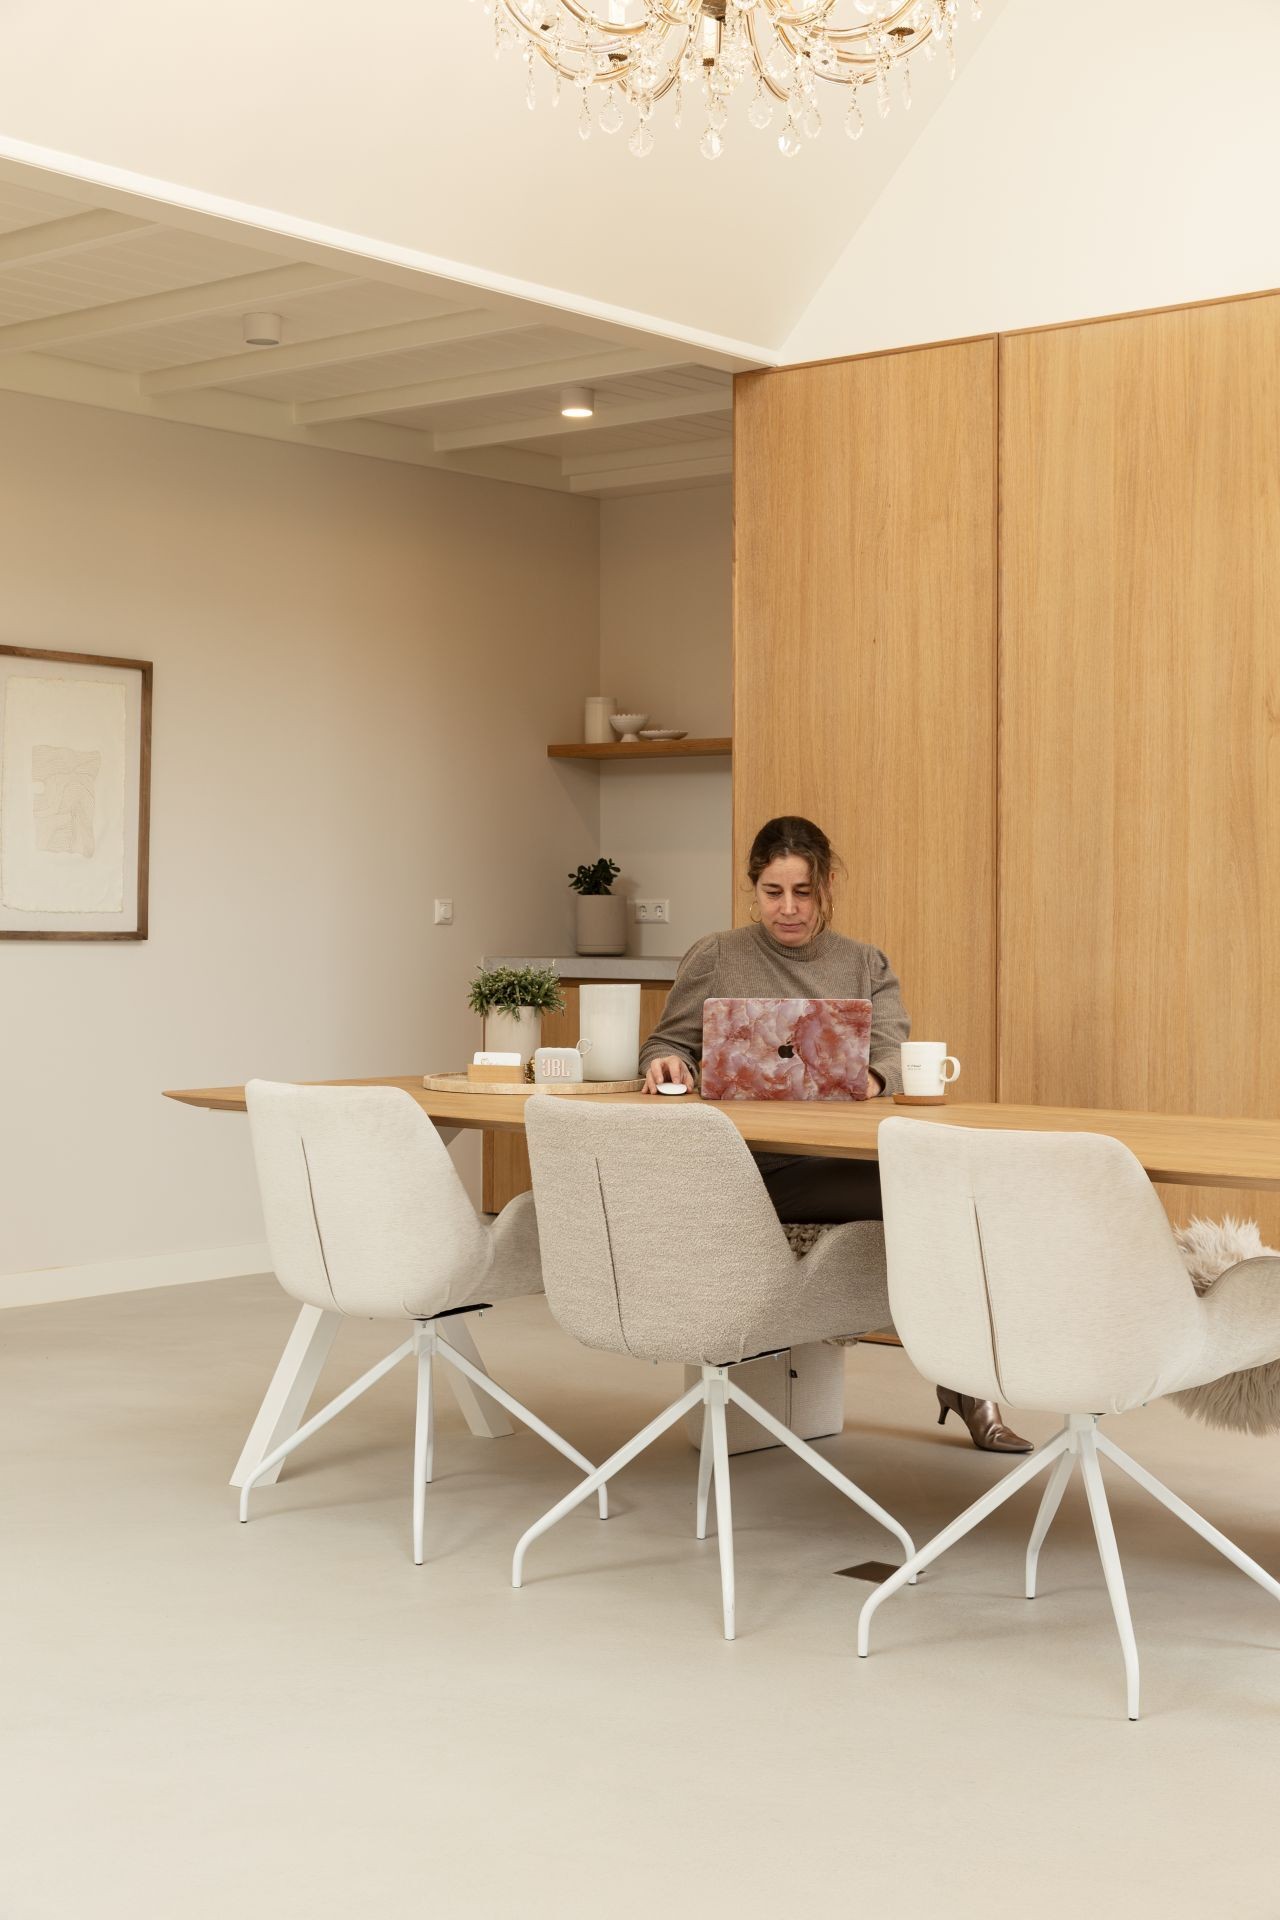
One view opens toward a seated corner with two chairs and tall windows; another looks across the room toward a kitchen and dining arrangement. In each case, the light screed floor stays present in the foreground and continues into the background, which makes the room feel larger than its individual pieces. The floor does not compete with the furniture. It gives the furniture space.
Wood accents against a pale base
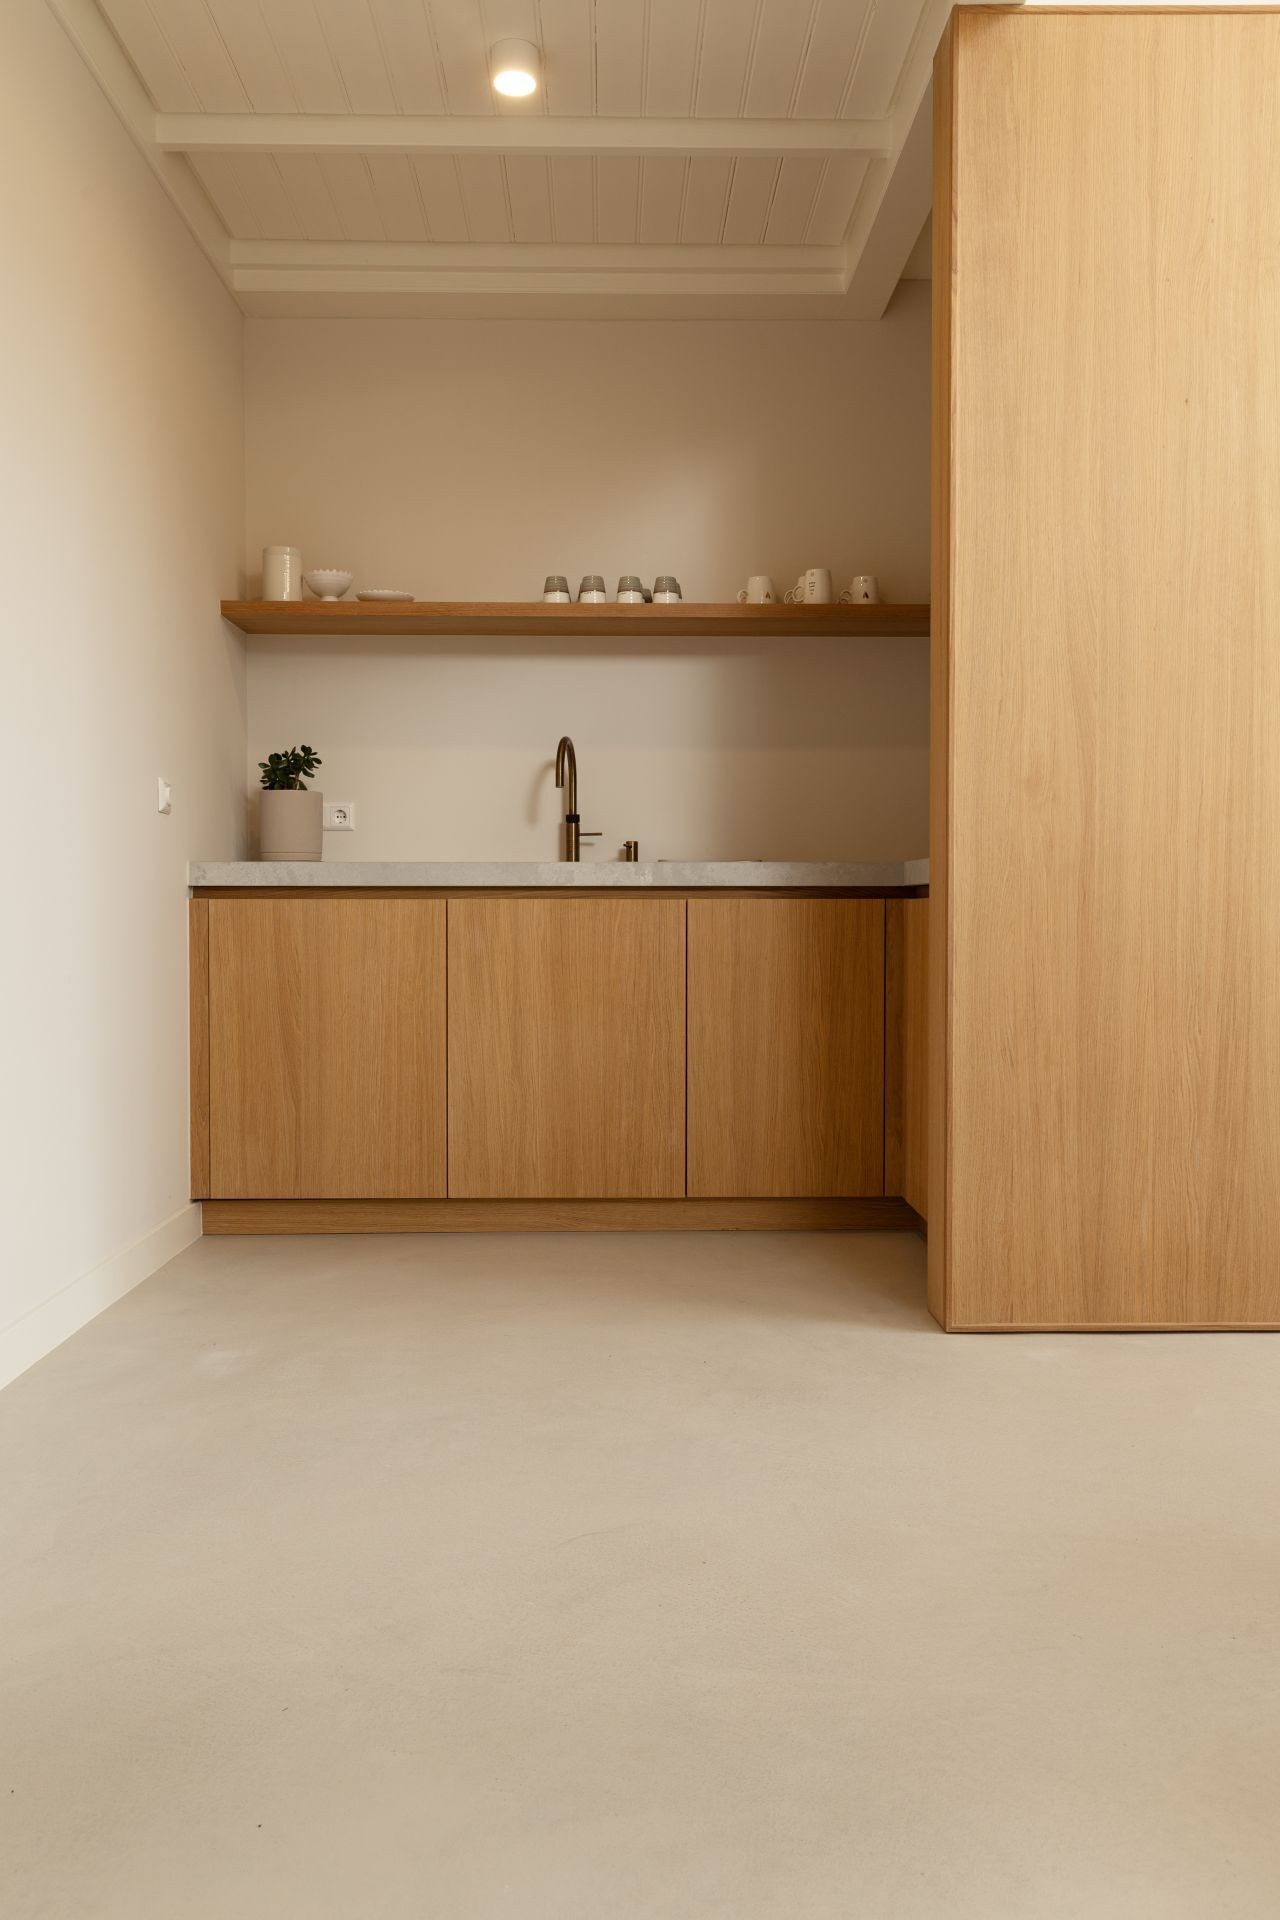
Warm wood accents appear in several places, including table surfaces, cabinetry, and structural details near the ceiling. Their grain is easy to read against the pale floor, which keeps the palette from becoming flat. A wooden table with rounded edges is shown beside a vase; another image brings in wood-fronted kitchen cabinetry and a dining setup. Each of those elements sits on the same light screed floor, so the material contrast is visible without being loud.
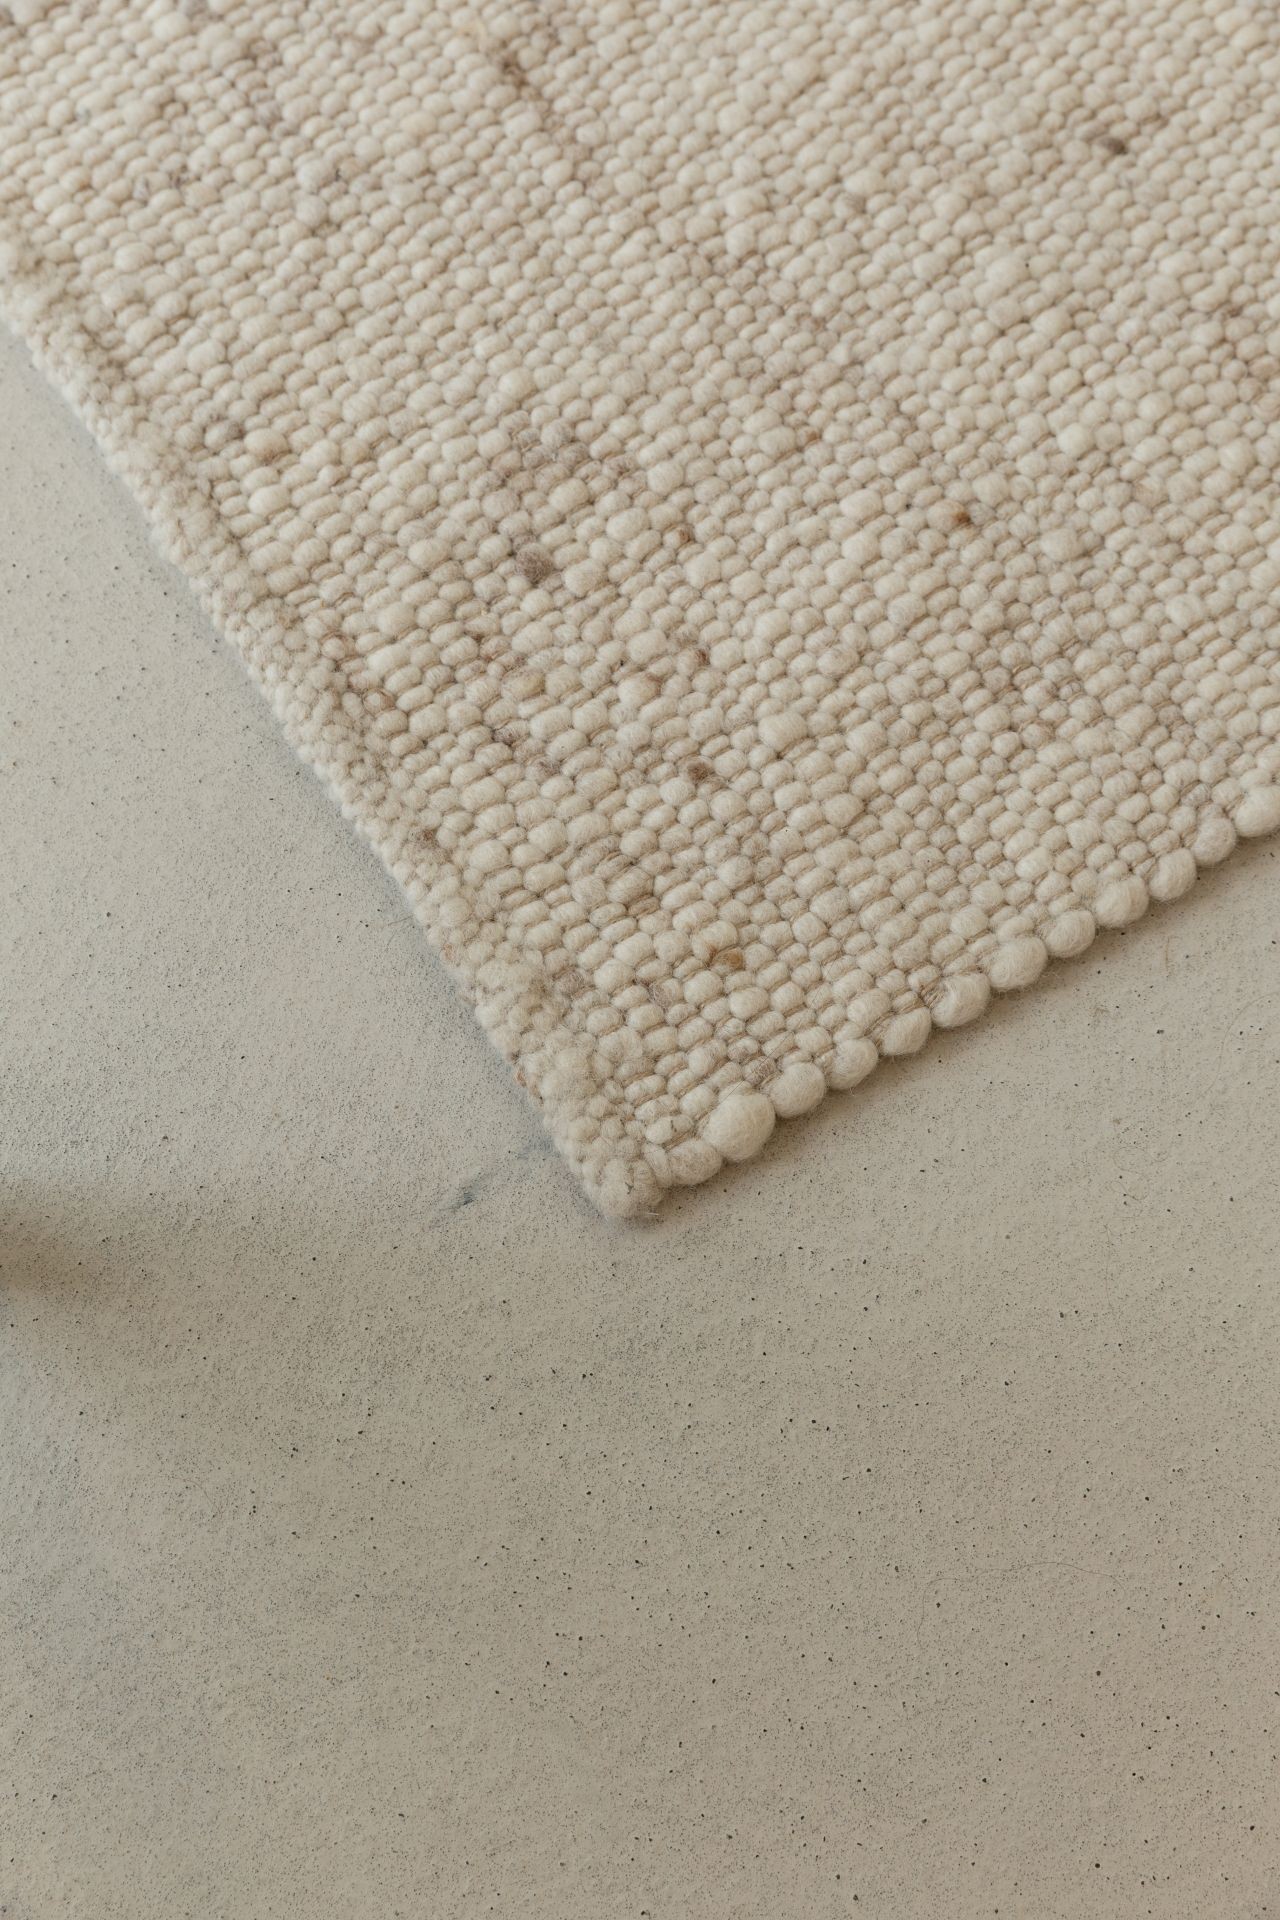
The room also uses softer textiles to keep the surfaces from feeling hard. Beige curtains drop beside the glass, and a beige rug appears in close-up over the floor. That textile layer changes the reading of the space in a small but visible way: the rug picks up the color of the floor, while its texture gives the eye a different surface to rest on. The light floor finish remains the main plane underneath.
Details where floor meets wall
Several close views focus on the floor to wall detail. The line is straight and tidy, with the floor ending neatly at the wall and plinth. In one image, a white cabinet with panelled detailing sits beside the flooring; in another, a wall niche with dark slats appears above the same pale base. These are small moments, but they show how the light screed floor behaves at the edges of the room, where transitions usually become visible.
The photographs also show the floor from low and angled positions, which makes the surface read as one broad plane. A ceiling with exposed beams, a row of spots, and a long stretch of glazing all sit above it. Because the surface stays quiet, these upper elements stand out more clearly. The light screed floor does not break the view; it supports it.
How the room is read in use
What stands out is how the interior moves between sitting, eating, and working without changing its base. The same light screed floor passes under the table, along the cabinet wall, and toward the glazing, so each area feels connected by material rather than by decoration. The effect is practical in the visual sense: the room can hold different functions while keeping one steady surface underfoot. That is where the lava stone screed becomes important to the project image, because its matte tone gives the whole plan a single visual line.
The project title refers to a shed conversion, and the photographs confirm that conversion through the domestic layout and the amount of glazing. Still, the focus remains on the interior itself: pale floor, glass openings, wood details, and textiles in beige tones. Seen together, they create a clear reading of the room without requiring anything extra. The floor is the constant element, and the light that reaches it is what gives the project its strongest presence.
Seen in the seating corner and kitchen zone
The seating corner brings the light screed floor into a quieter part of the room, where upholstery, curtains, and the wide window opening frame the surface. In the kitchen zone, wood fronts and a worktop sit above the same pale base, and the floor continues beneath the fixtures rather than stopping at them. That continuity is what makes the room easy to read in the photographs. Each zone has its own furniture, but the flooring keeps the plan visually unified.
Across the set of images, the matte surface, the beige rug, and the wood accents keep returning in different combinations. Sometimes the floor is seen beside a table leg; sometimes it appears under a cabinet; sometimes it is only a narrow strip along the edge of a wall. Even in those smaller views, the light screed floor remains the key element. It is the surface that lets the room look composed, open, and unmistakably centered on material rather than excess.
Want to see more of Willem Designvloeren? View the page of Willem Designvloeren for even more great projects and company information.



NEW 2026 Jubileum Edition The Best Interior Designers Benelux
Order Now €125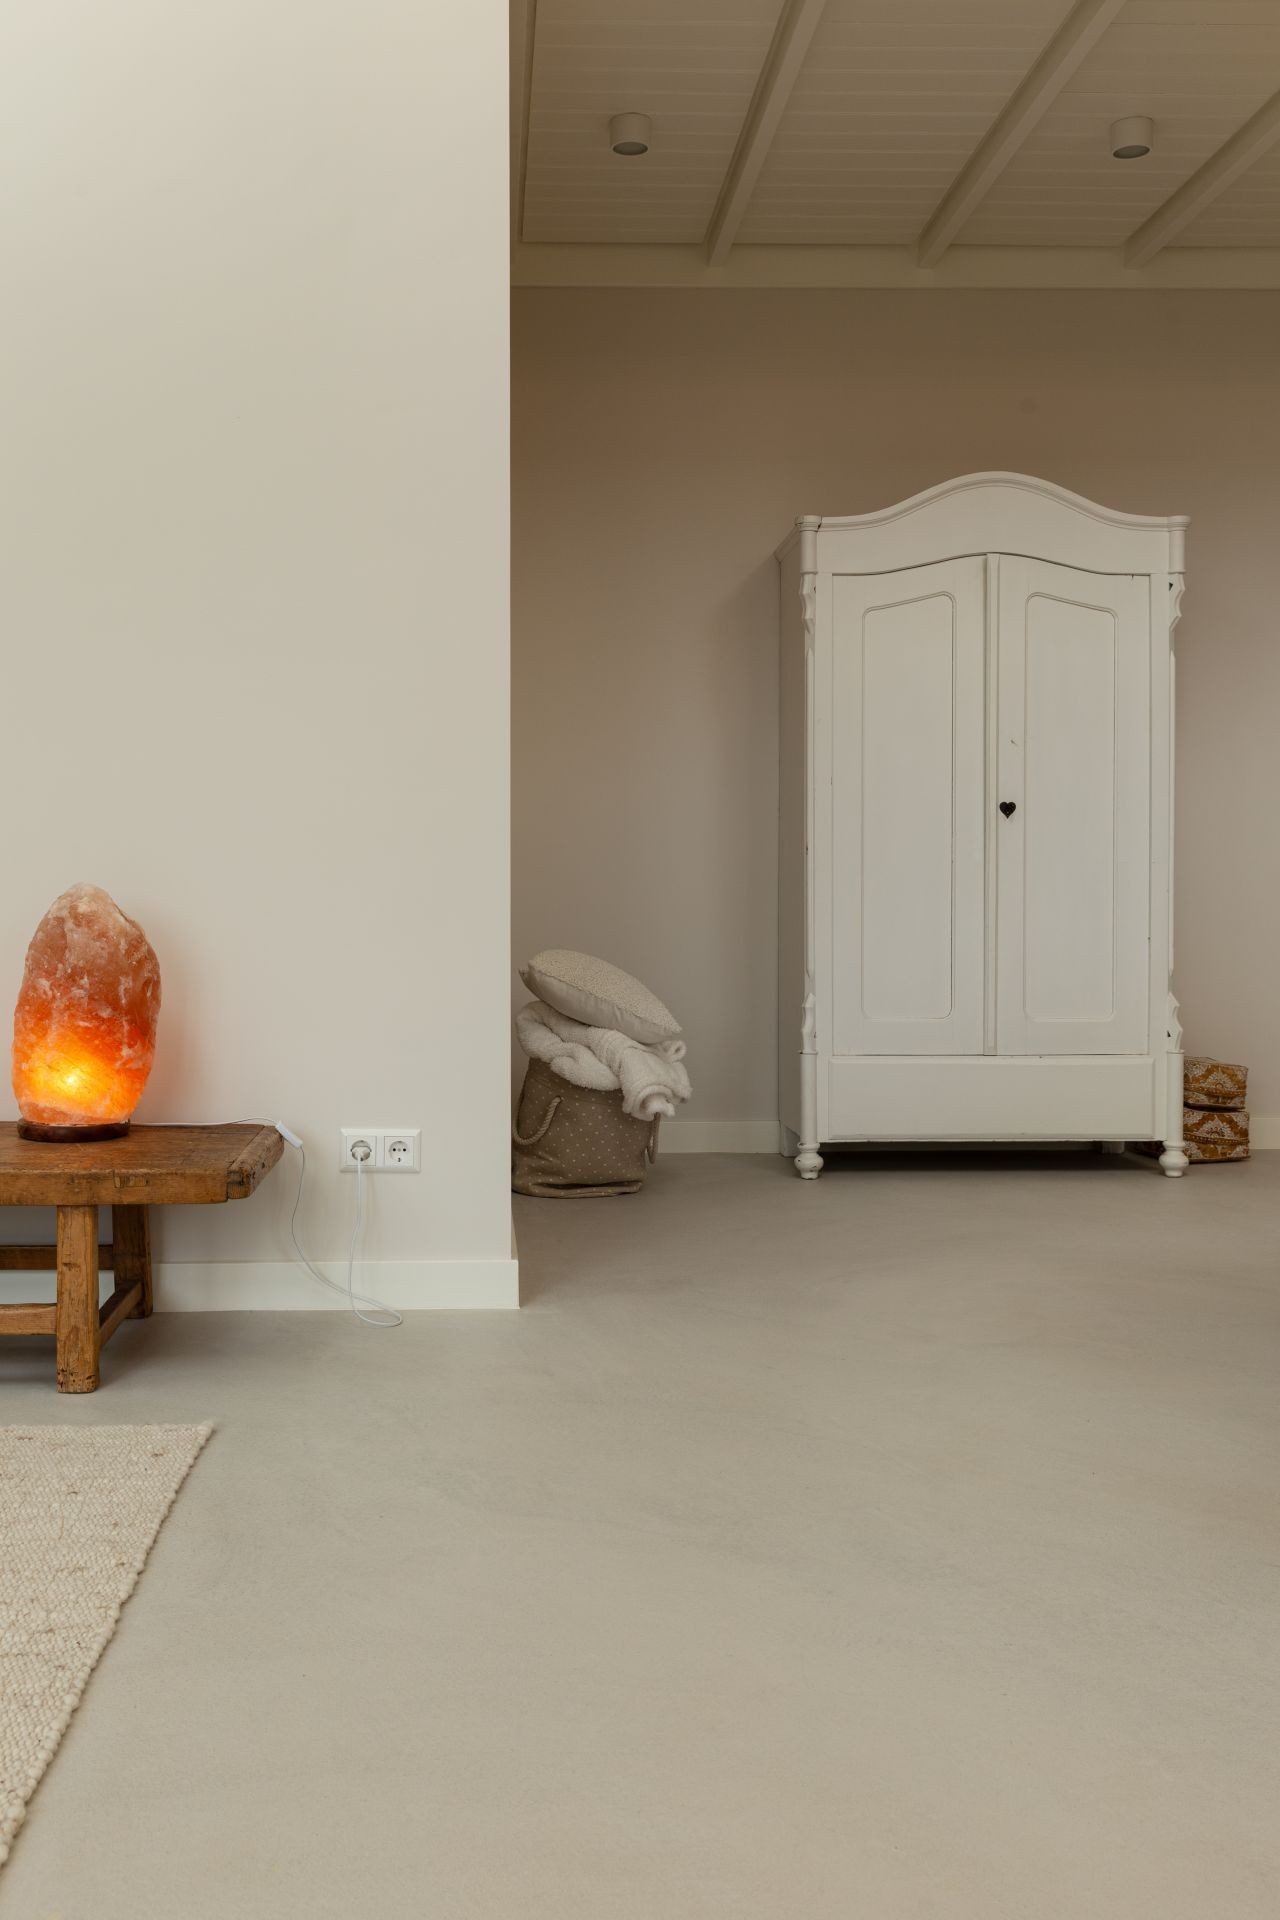
NEW 2026 Jubileum Edition The Best Interior Designers Benelux
Order Now €125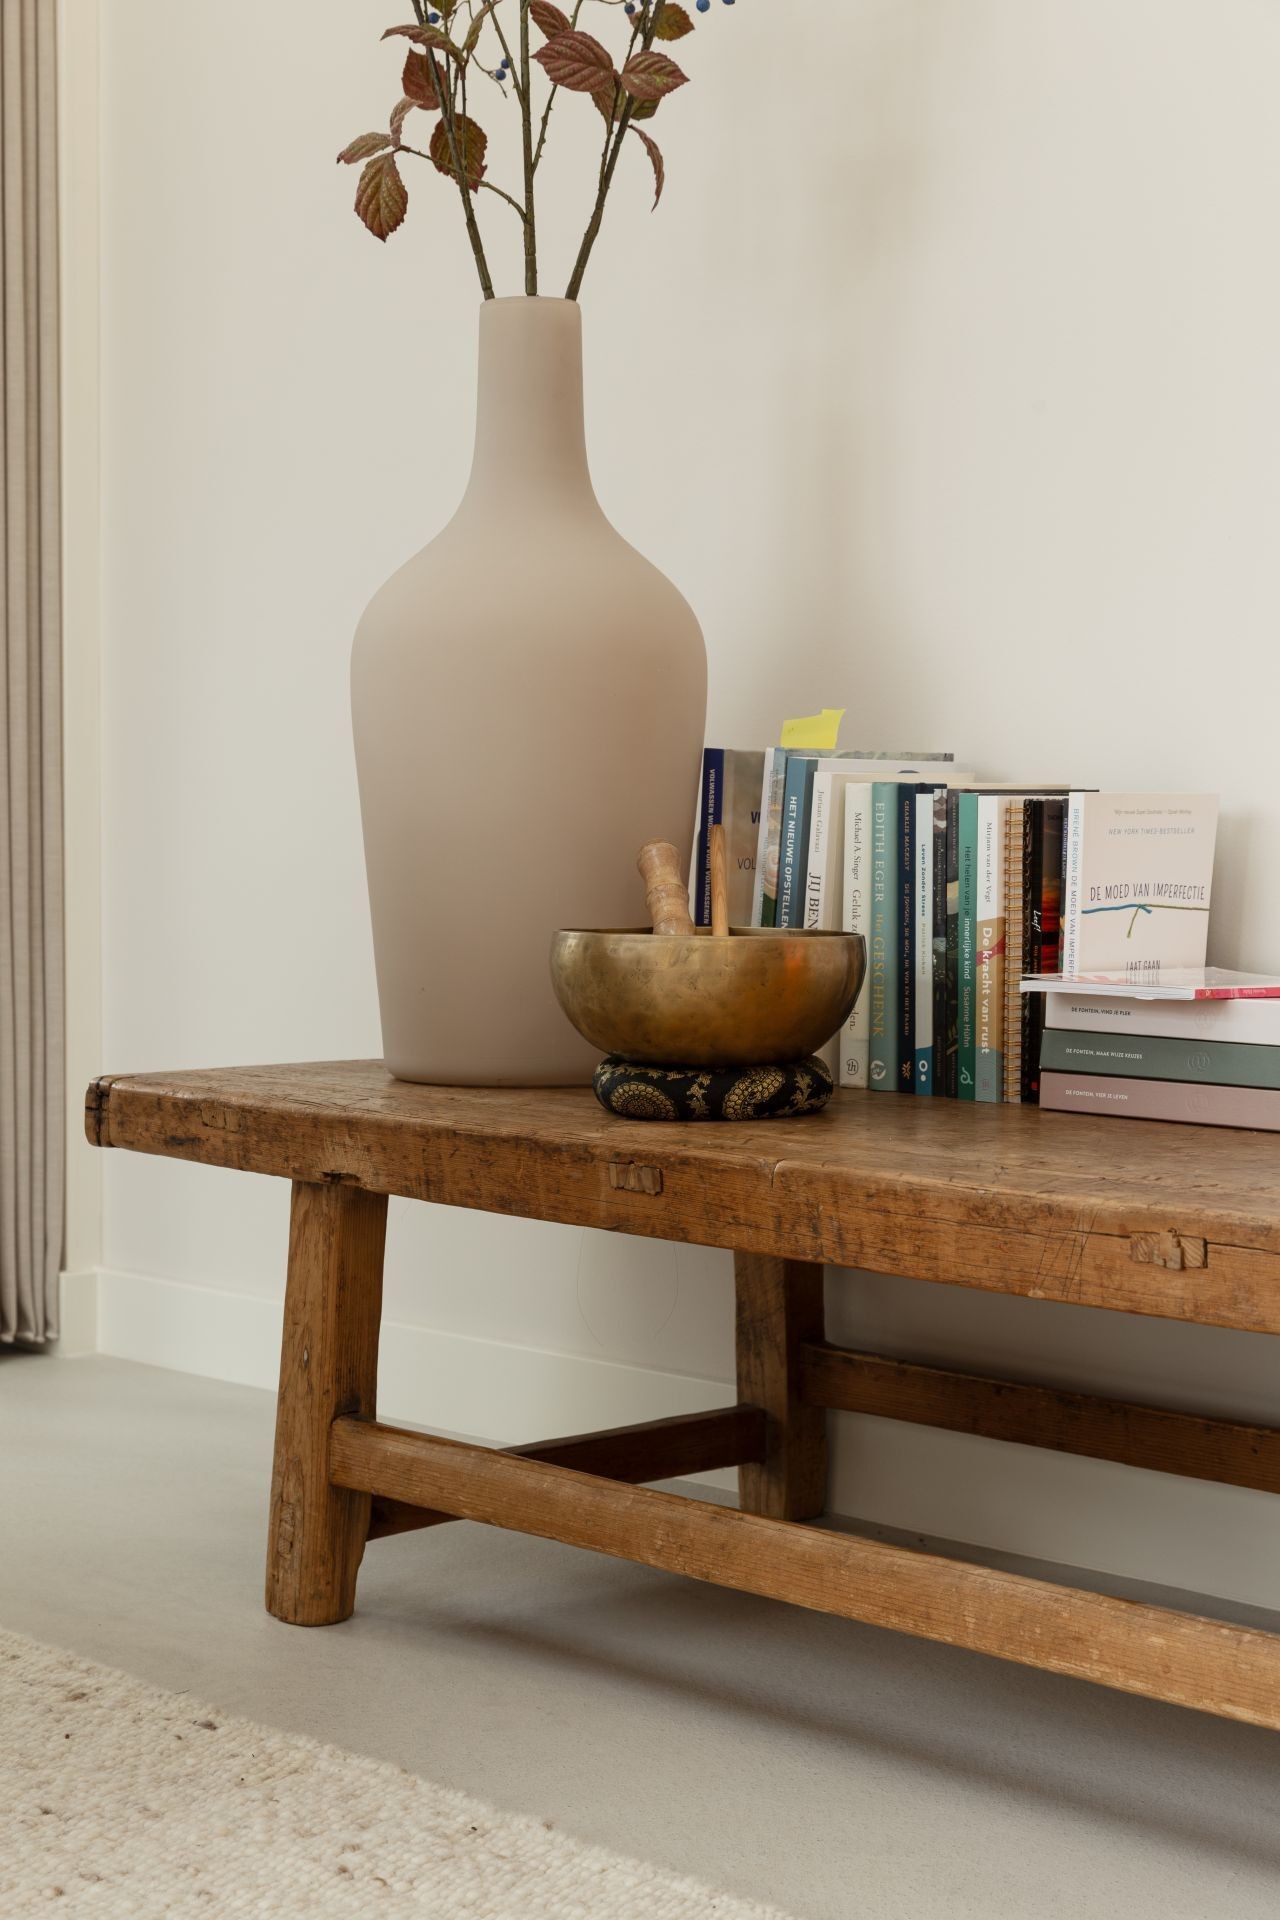
NEW 2026 Jubileum Edition The Best Interior Designers Benelux
Order Now €125