Scandinavian Barn House Exterior
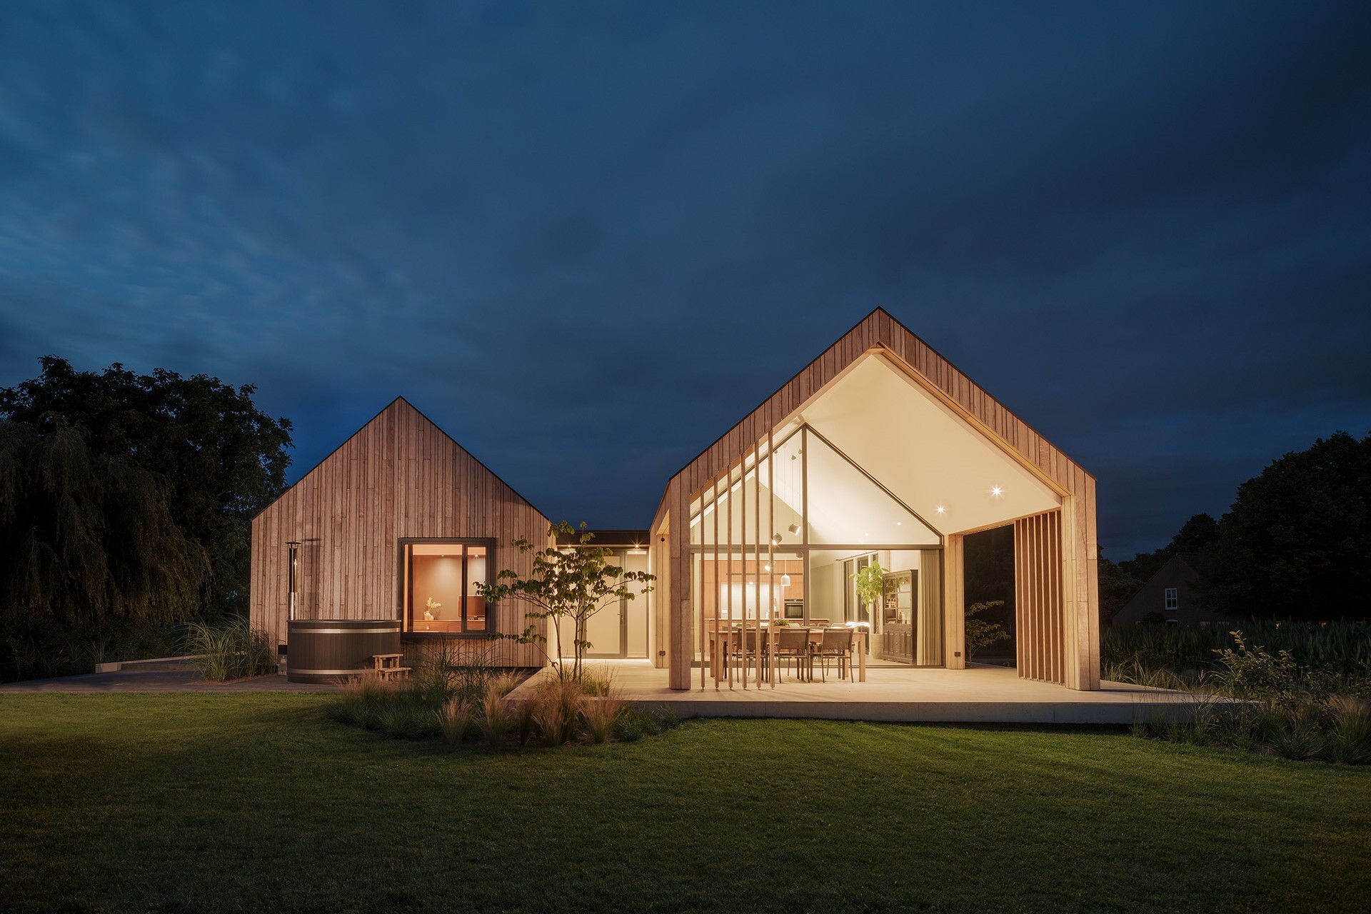
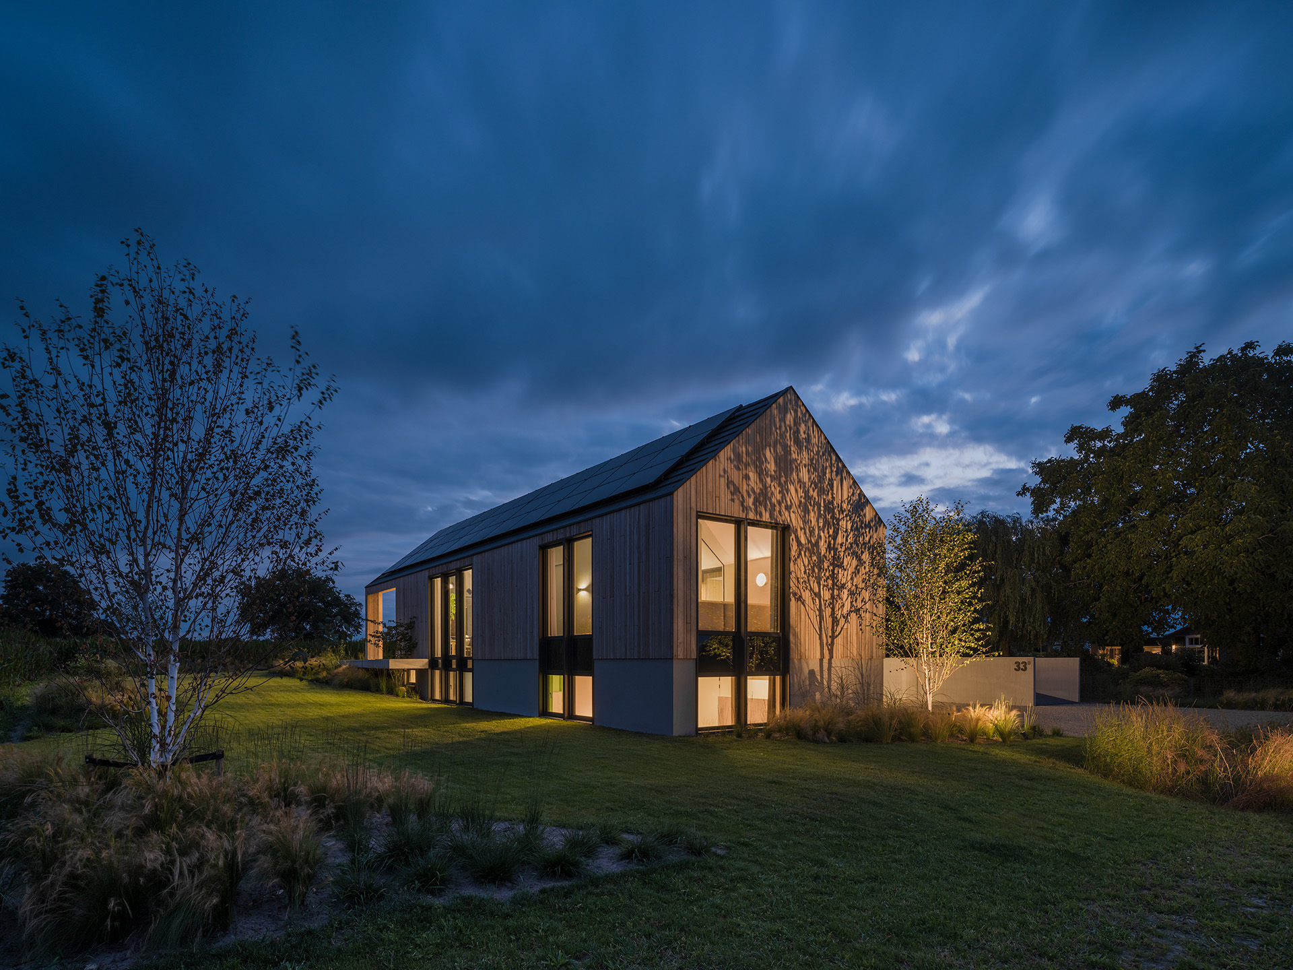
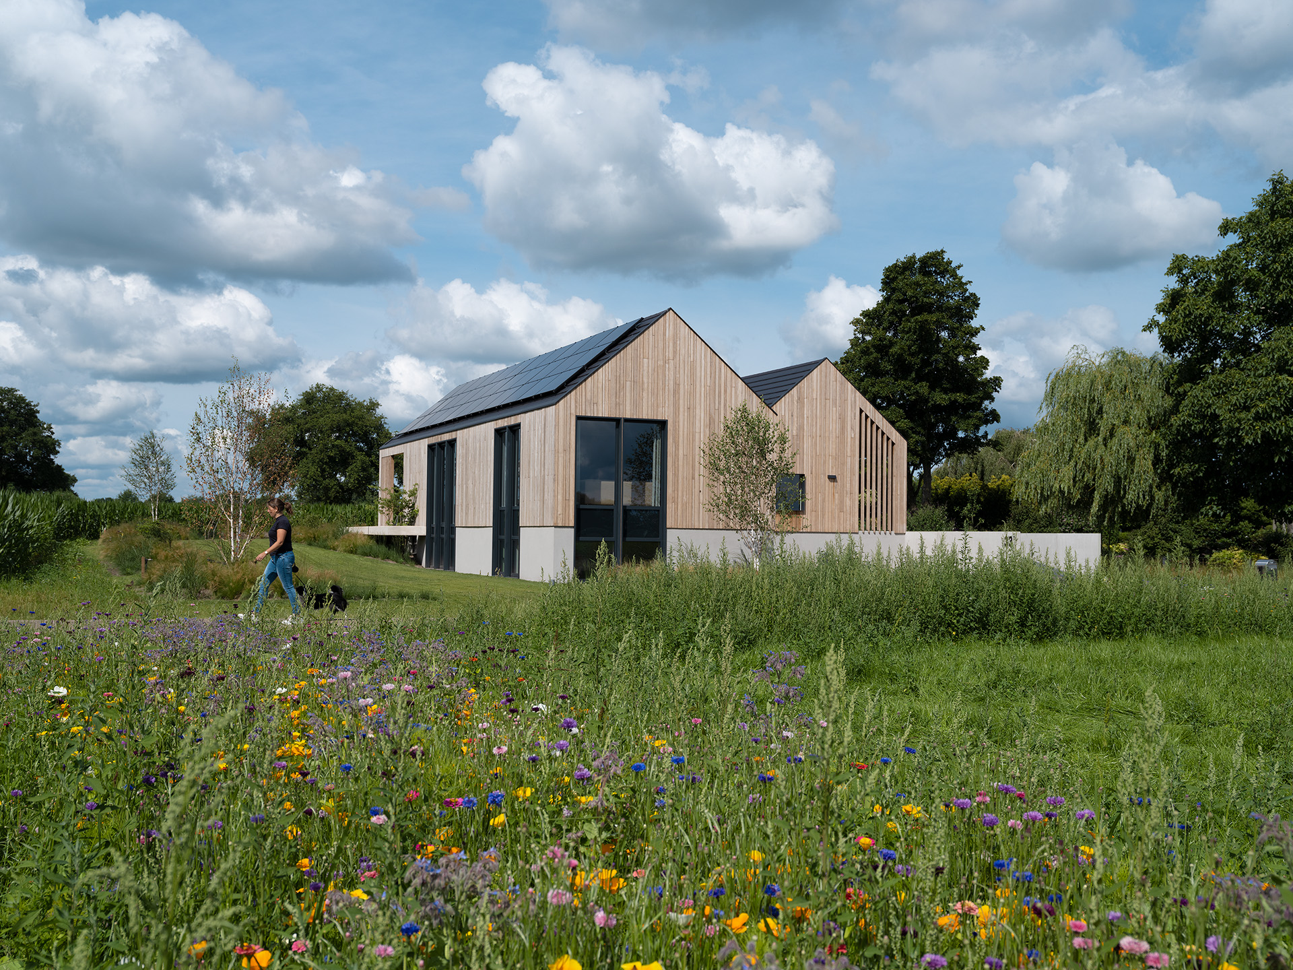
Vertical wood slats set the pace for this Scandinavian barn house exterior. The timber runs across layered volumes, then breaks for dark-framed openings and deep reveals that pull the eye toward the glass. From the first view, the house reads as a careful composition of timber, shadow, and sharp lines rather than a single flat front.
Wood cladding that gives the volumes their rhythm
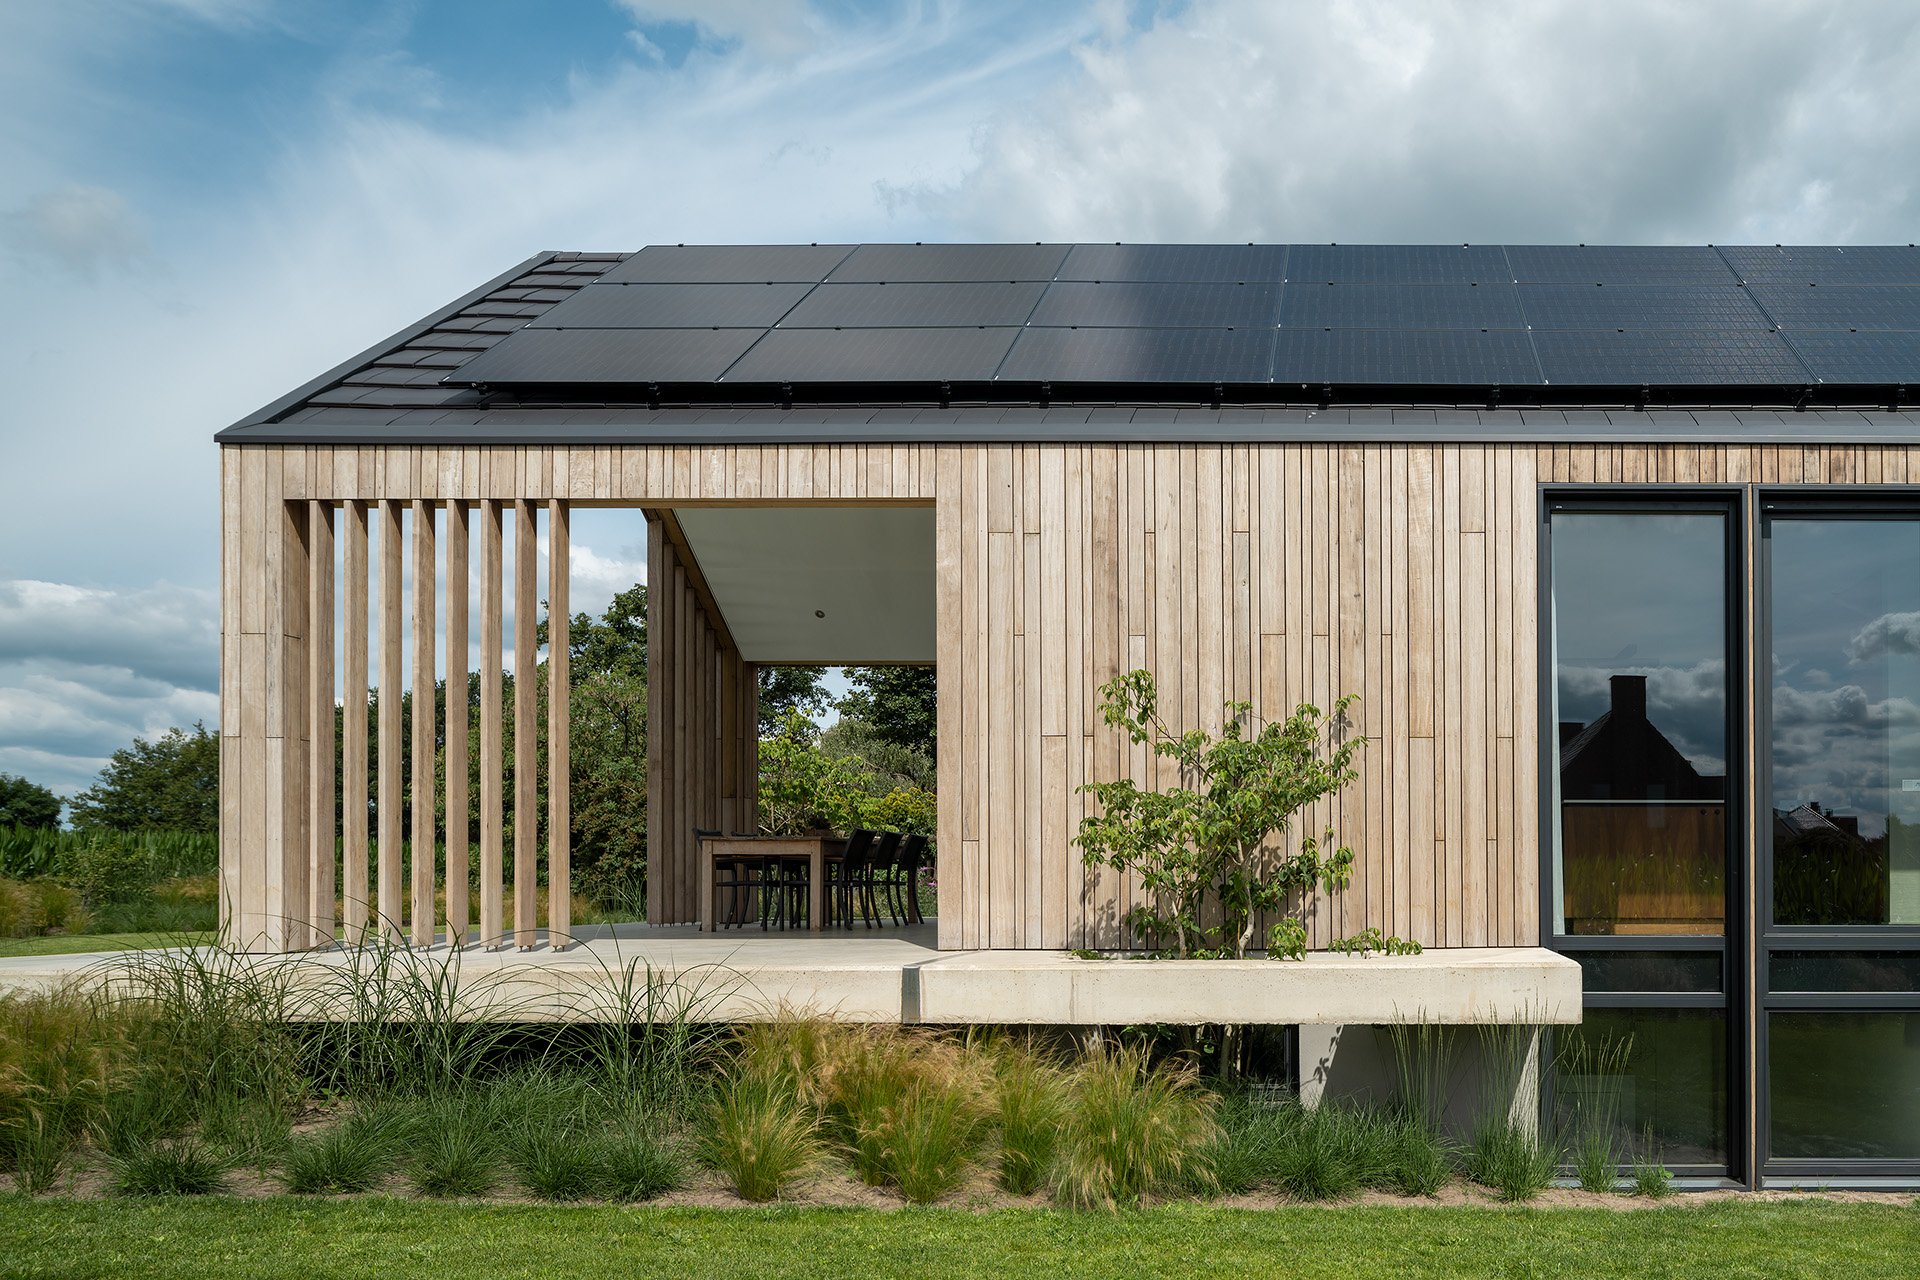
The wood facade is built up in slim vertical boards, which soften the mass of the building without hiding its edges. On some surfaces the timber sits beside darker panels and frames, so the eye moves from one layer to the next. That shift is visible in the corners as well, where the cladding meets the openings and the roofline with a clean, measured break. The result is a barn house exterior that feels anchored in the green setting around it.
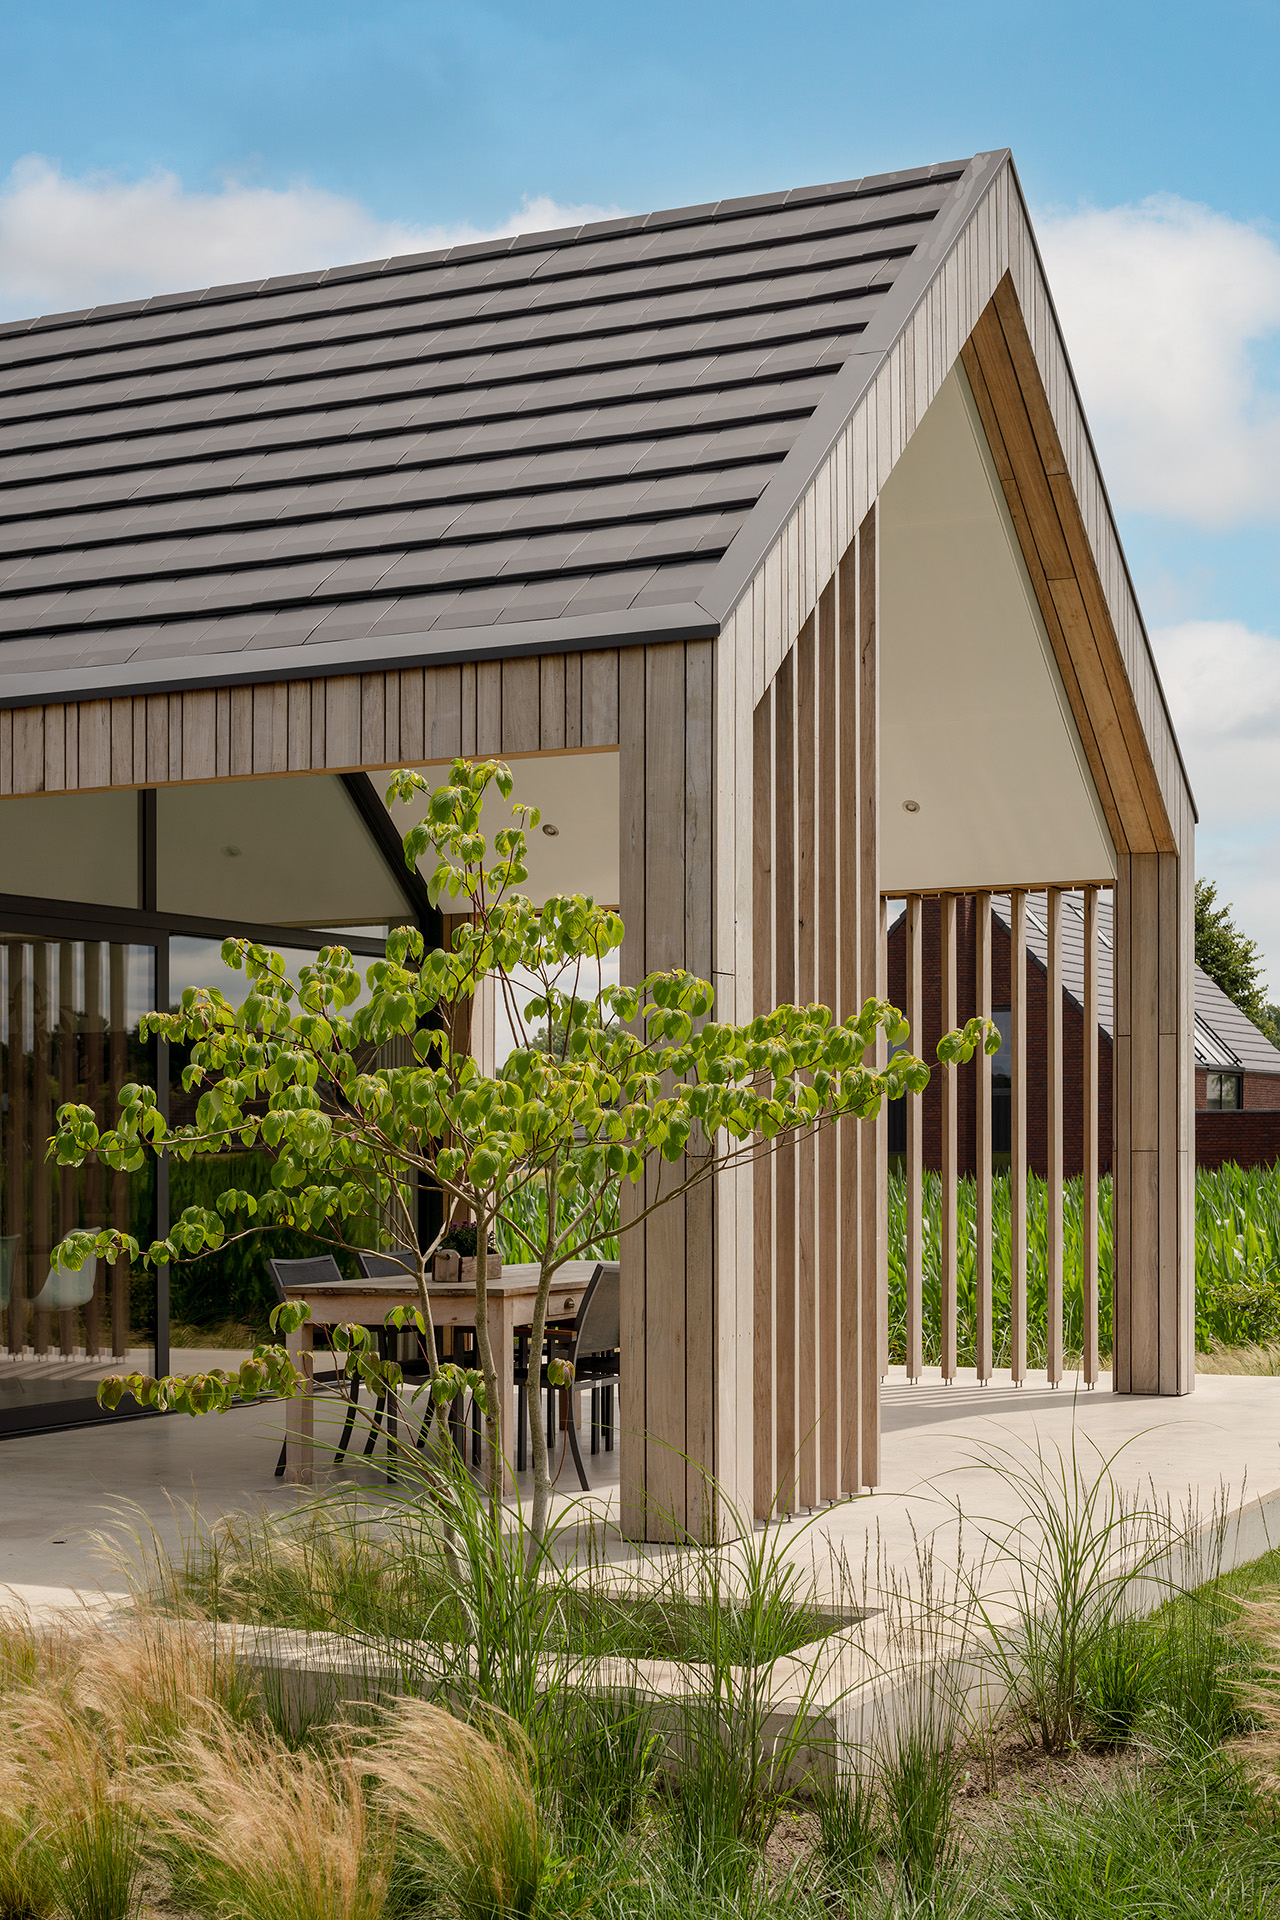
Those layers become clearer when you look at the façade from an angle. The volumes step slightly in relation to one another, and the vertical wood slats keep the composition from feeling heavy. The material is simple, but it works hard: it draws attention to height, marks the transitions between parts of the house, and gives the exterior a steady vertical rhythm.
Large glazing and dark aluminum windows
Dark aluminum windows cut through the timber with a strong outline. They frame large glass openings that open the interior to the garden and terrace, while the black-looking frames keep the façade crisp. In daylight, the glazing reflects the surroundings; in the evening, the same openings glow from within and show how much of the house is opened up toward the outside.
The glazing is not handled as a uniform strip. Instead, the openings appear in different widths and heights, which gives the barn house exterior a more layered profile. One frame sits beside a terrace edge, another beside a covered passage, and another rises through the upper volume. That variation gives the facade depth and makes the dark aluminum windows read as part of the architecture, not just as inserts.
A threshold that is shaped by glass and shadow
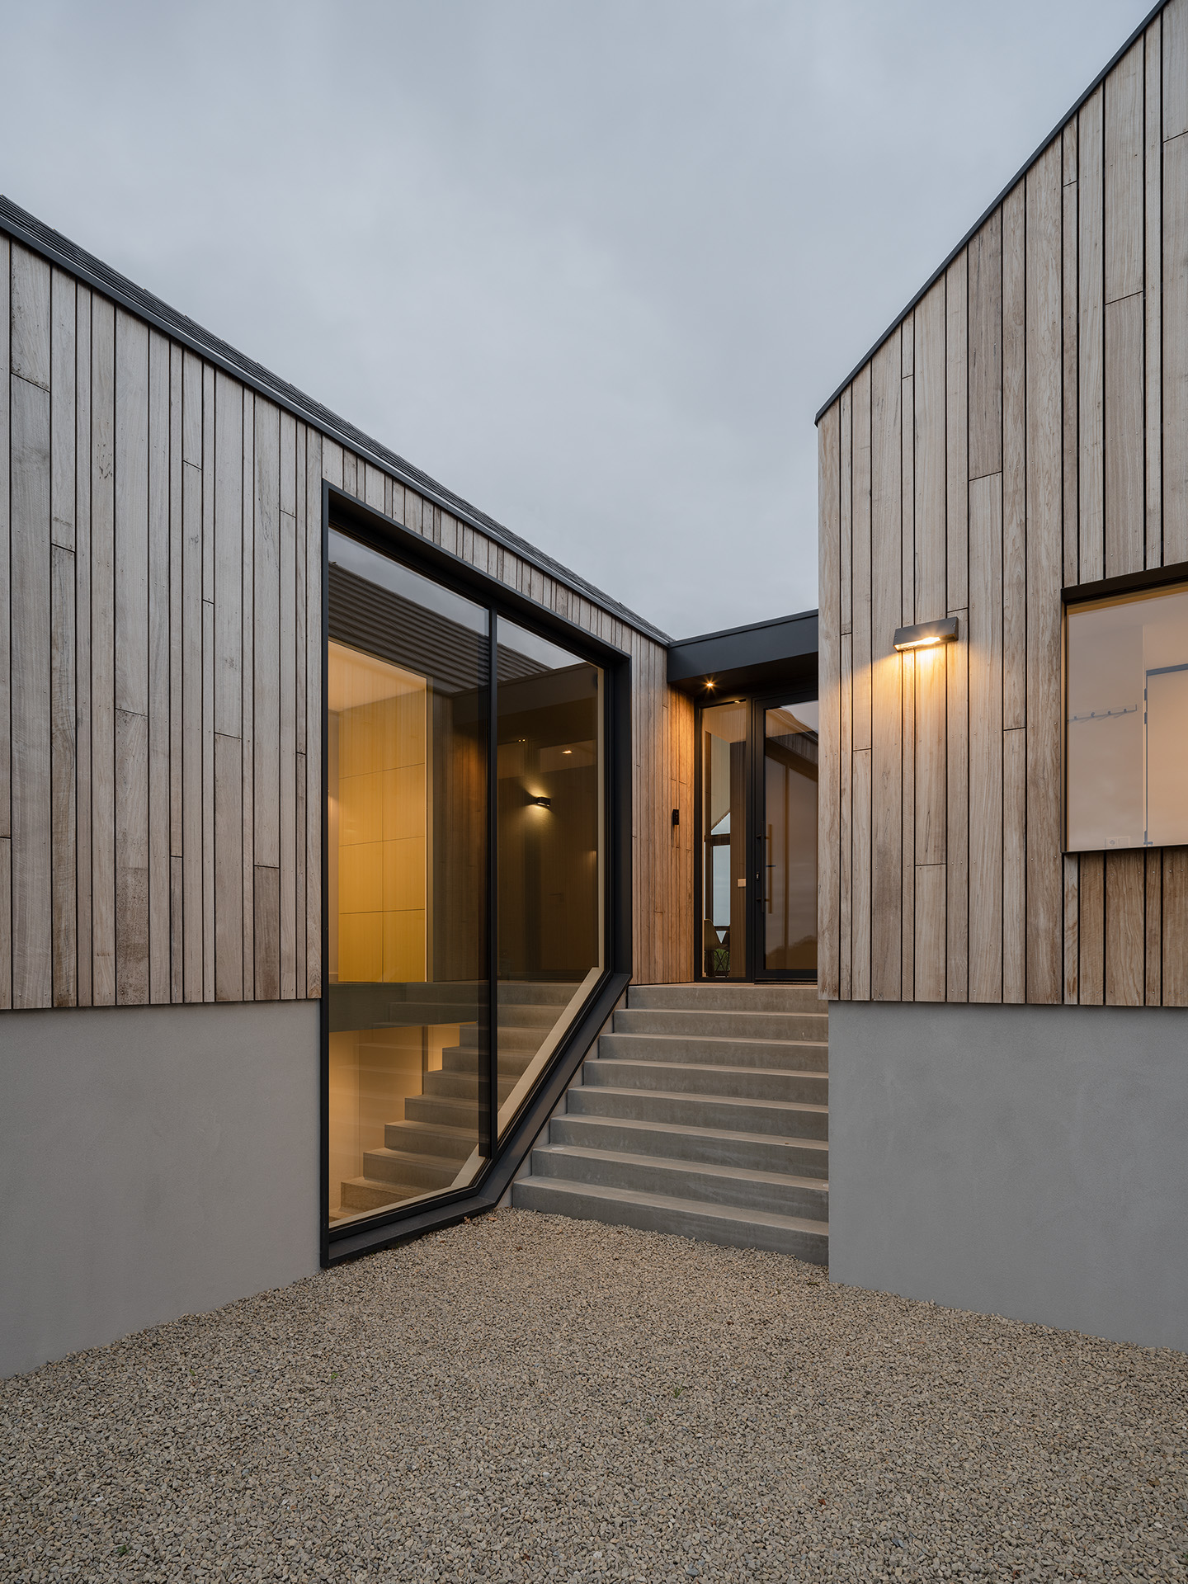
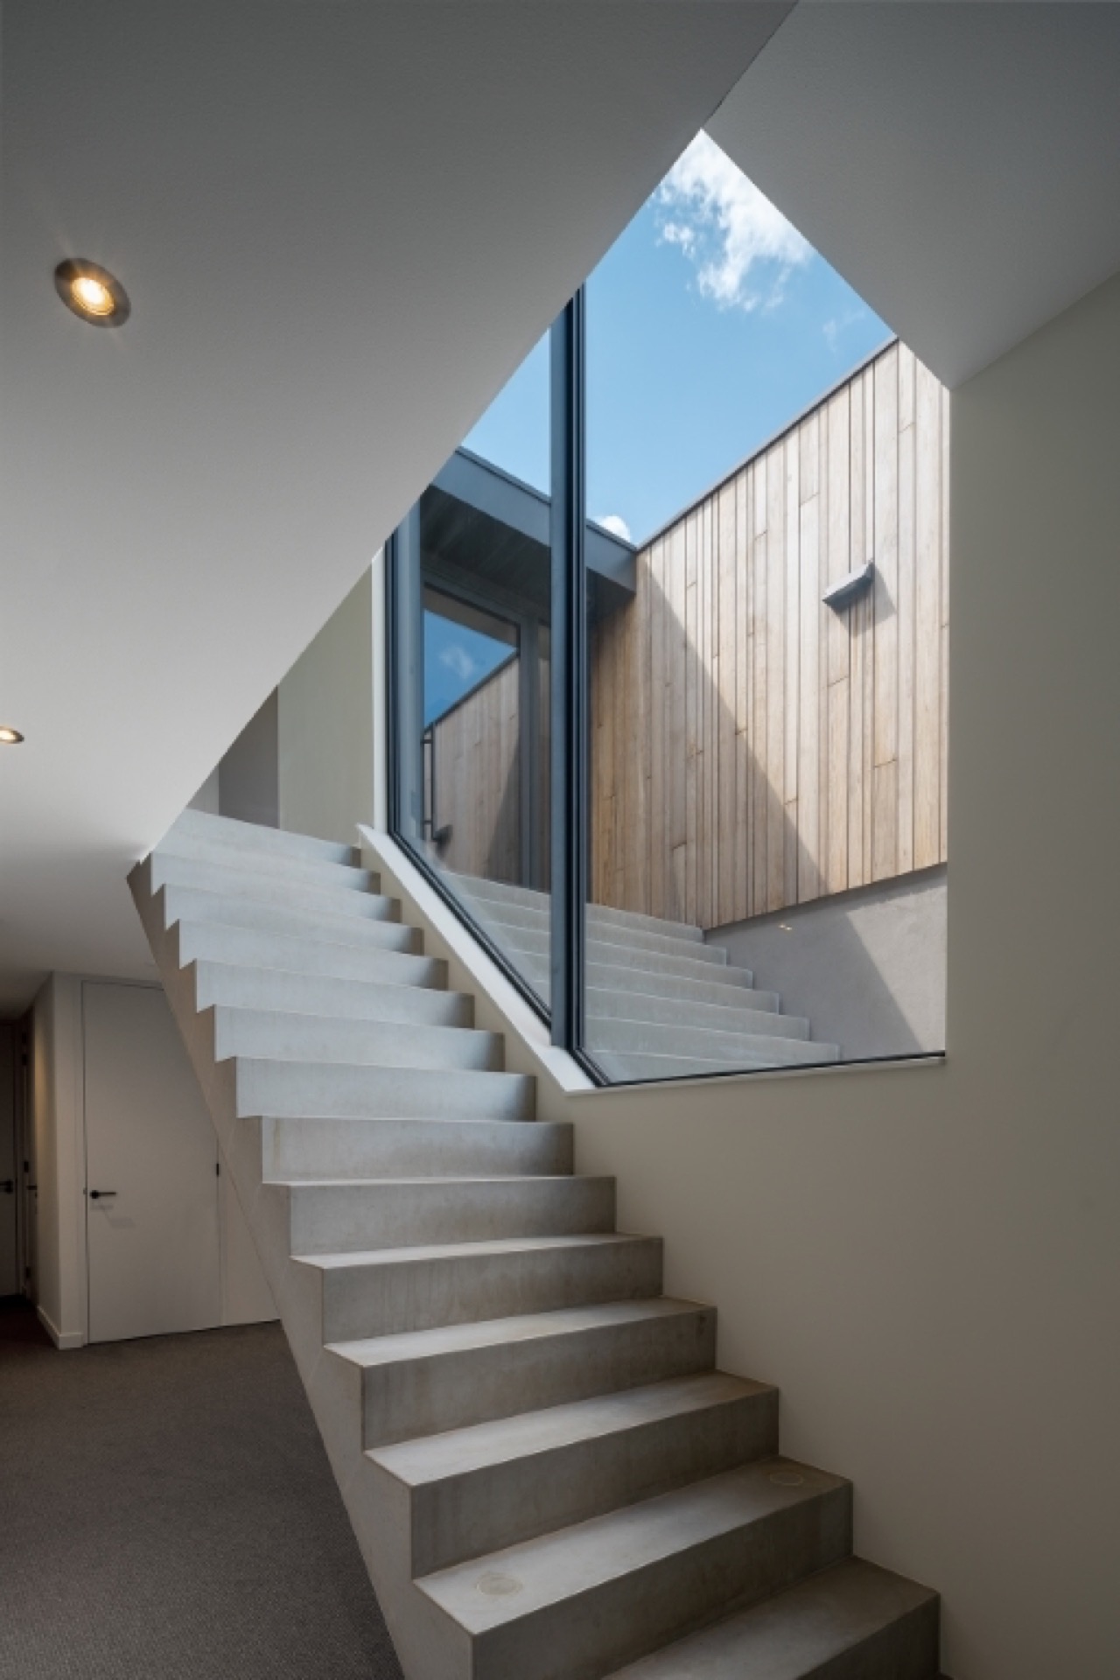
At the entry zone, the building opens into a covered passage with a clear view through the structure. The threshold is defined by glass, a dark frame, and a concrete terrace edge that lifts the route slightly above the garden. It is a modest transition, but it gives the exterior a sense of sequence: step, pause, pass through, look back.
Gable roof, dark covering, and visible panels
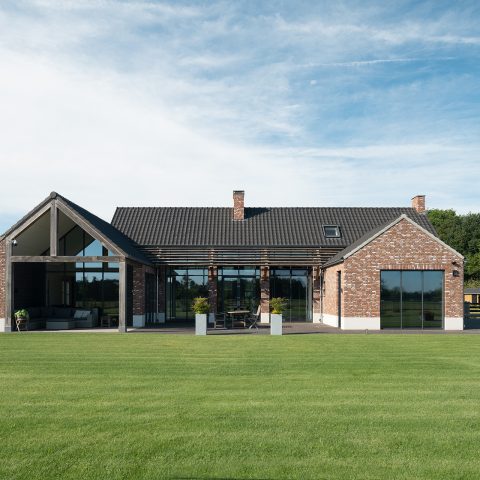
The gable roof gives the silhouette its familiar barn house profile. Its dark covering keeps the roofline visually calm, even where the planes meet at a sharp ridge. From several angles, rooftop panels are visible against the darker surface. They sit low and orderly, following the roof without interrupting the shape. In the composition, the roof does not compete with the walls; it closes the volumes and gives the house a clear outline against the sky.
The roof is easiest to read where the house turns toward the garden. There the slope is plain and direct, which lets the vertical wood slats below it do more of the visual work. The contrast between the timber, the black windows, and the dark roof keeps the exterior precise. It also reinforces the Scandinavian barn house exterior character without adding unnecessary detail.
Terrace edges and the route to the entrance
A raised terrace and gray concrete steps organize the ground level. The surface is restrained, almost dry in expression, and that makes the timber above it stand out. Along one side, the steps lead toward a brighter entrance path where warm wall lights line the route. The lighting is subtle during the day, but in the evening it turns the path into a visible line beside the house.
Seen from the outside, the terrace also works as a pause between garden and dwelling. It is broad enough to read as a standing place, yet it stays visually light because the edges are thin and the materials are limited to concrete, glass, and timber. That restraint keeps the barn house exterior grounded. Nothing is overdrawn; each transition is visible in the way the materials meet.
Evening facade lighting and a softer edge
When the sun drops, the exterior changes character without changing form. Warm facade lighting picks out the entry path, the covered opening, and parts of the wall near the glass. The wood becomes deeper in tone, the black frames disappear further into shadow, and the lit zones feel carved out of the darker shell. It is not decorative lighting in the usual sense. It reveals the structure and lets the geometry stay legible after dark.
A barn house exterior set into greenery
The setting matters here. Trees, shrubs, and planted borders soften the hard edges of the house and bring out the contrast between timber and glass. From one view, the façade sits behind a low band of planting; from another, the glazed openings pick up the surrounding green in reflection. This is where the Scandinavian barn house exterior feels most settled: not as an object dropped into the landscape, but as a house whose surfaces respond to what is around them.
Across the different views, the same ingredients keep returning: wood facade, large glass openings, dark aluminum windows, and a gable roof with a dark finish. The strength of the composition lies in that repetition. Each side shows the same material logic from a slightly different angle, whether the focus is the entry, the terrace, or the roofline. For readers looking for barn house projects, wood facade inspiration, or gable roof homes, the appeal is in the clarity of those parts and the way they hold together in one exterior.
Want to see more of Breeuwer? View the page of Breeuwer for even more great projects and company information.



NEW 2026 Jubileum Edition The Best Interior Designers Benelux
Order Now €125