Modern Classic Interior Design in a Historic Townhouse
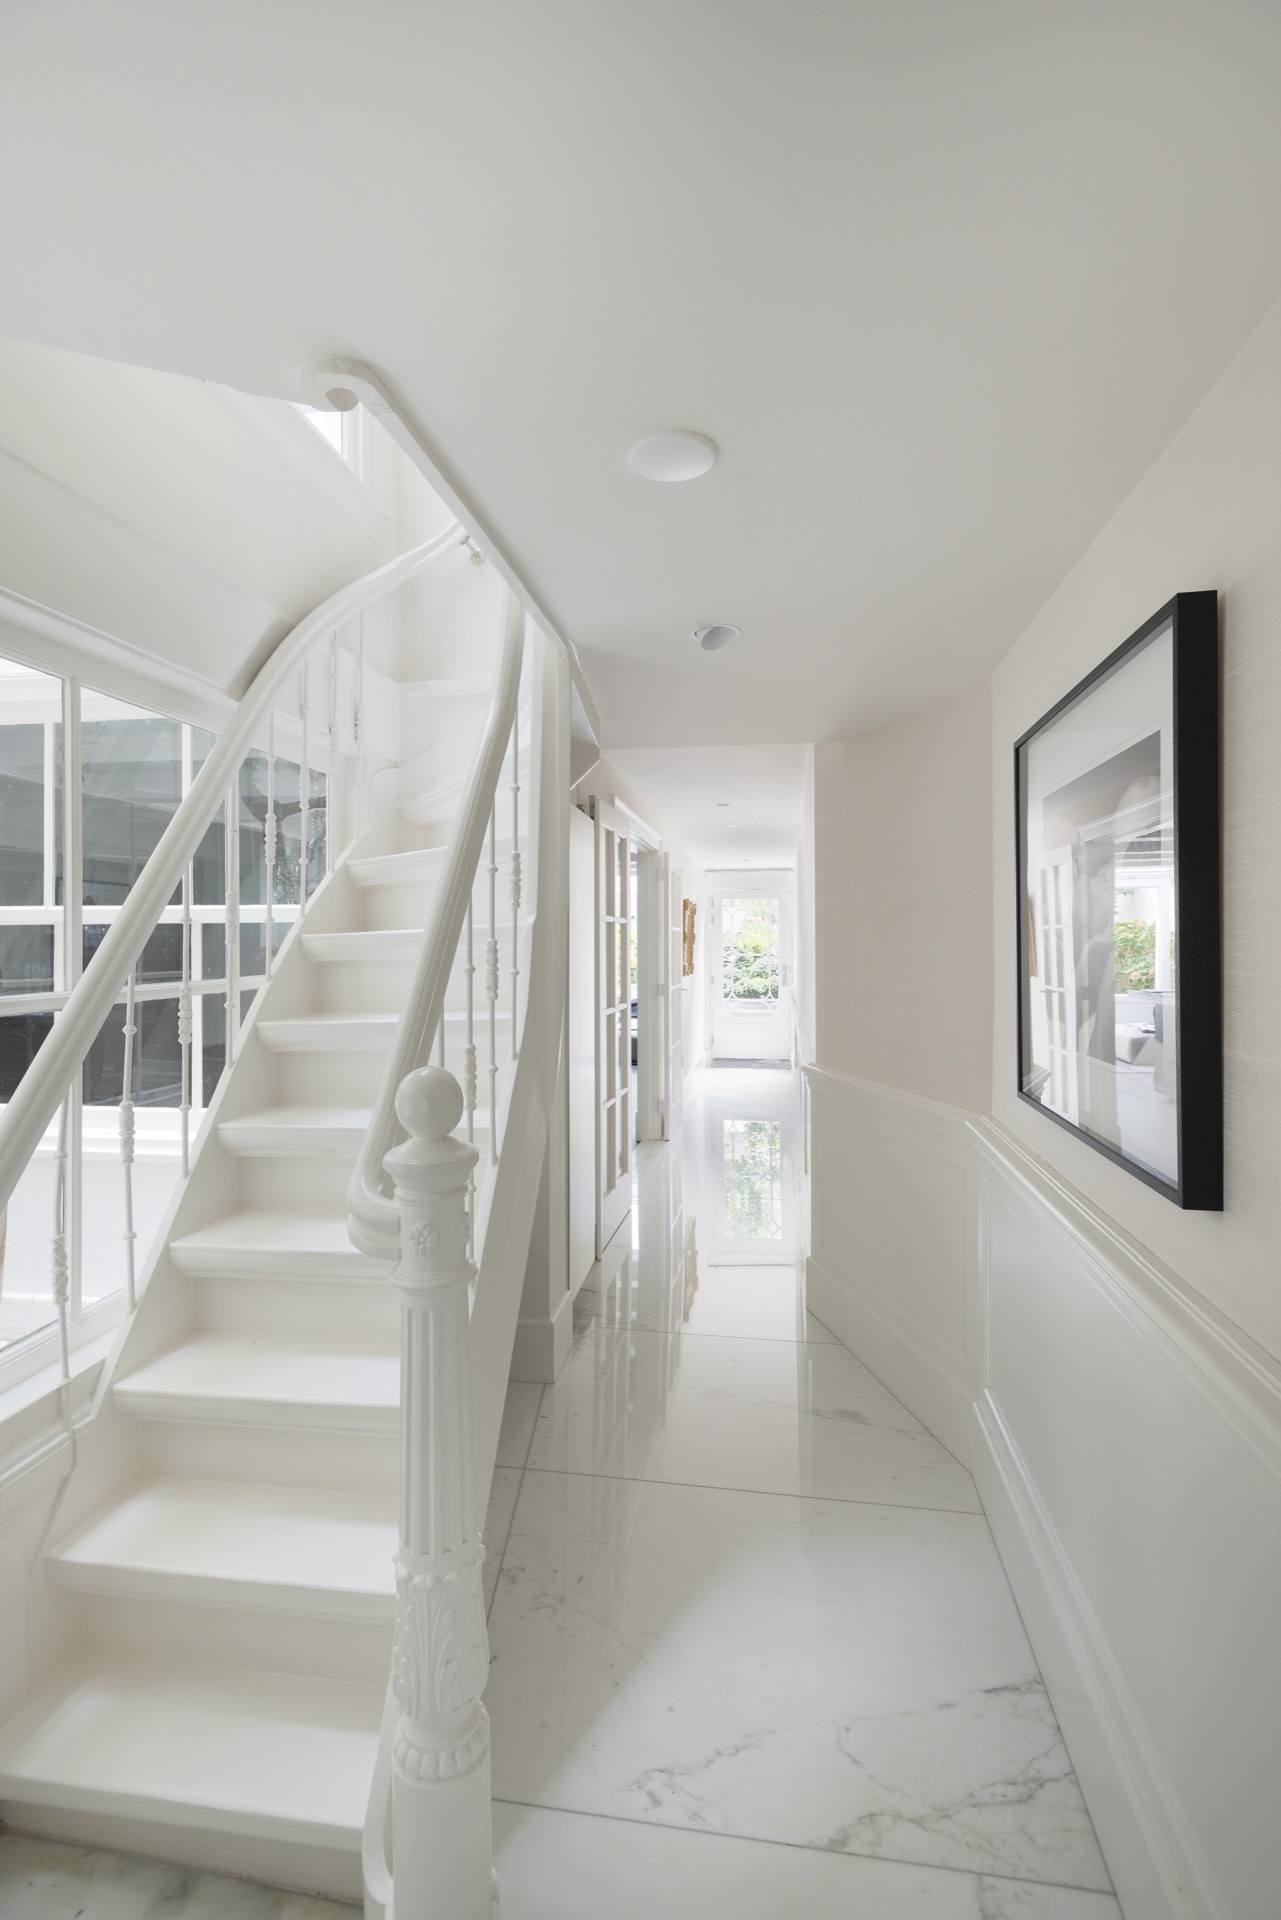
Carrara marble sets the tone the moment you enter. The pale floor catches the light in the hall and continues through a historic townhouse that has been reorganised across five floors and twelve rooms. In this modern classic interior design, the old shell is left readable, while the new layout gives the rooms a calmer sequence and stronger sightlines toward the garden at the back.
Historic rooms, rethought from the inside
The house dates from the second half of the 19th century, and that history still shows in the ceiling ornament, the tall openings and the sense of depth from room to room. Instead of masking those parts, the plan works around them. White ceiling fields meet darker wall sections, and the contrast keeps the spaces crisp without stripping away their character. The result is a historic townhouse interior that feels arranged rather than decorated.
That shift is clearest in the way the rooms connect. A broad stair rises past pale floors and a classic balustrade, then opens into living spaces where light moves from one side of the house to the other. The pacing is deliberate. Some rooms hold the eye with an ornamented ceiling or a large pendant; others stay quieter, letting the marble flooring and the wall surfaces do the work.
Marble underfoot, contrast on the walls
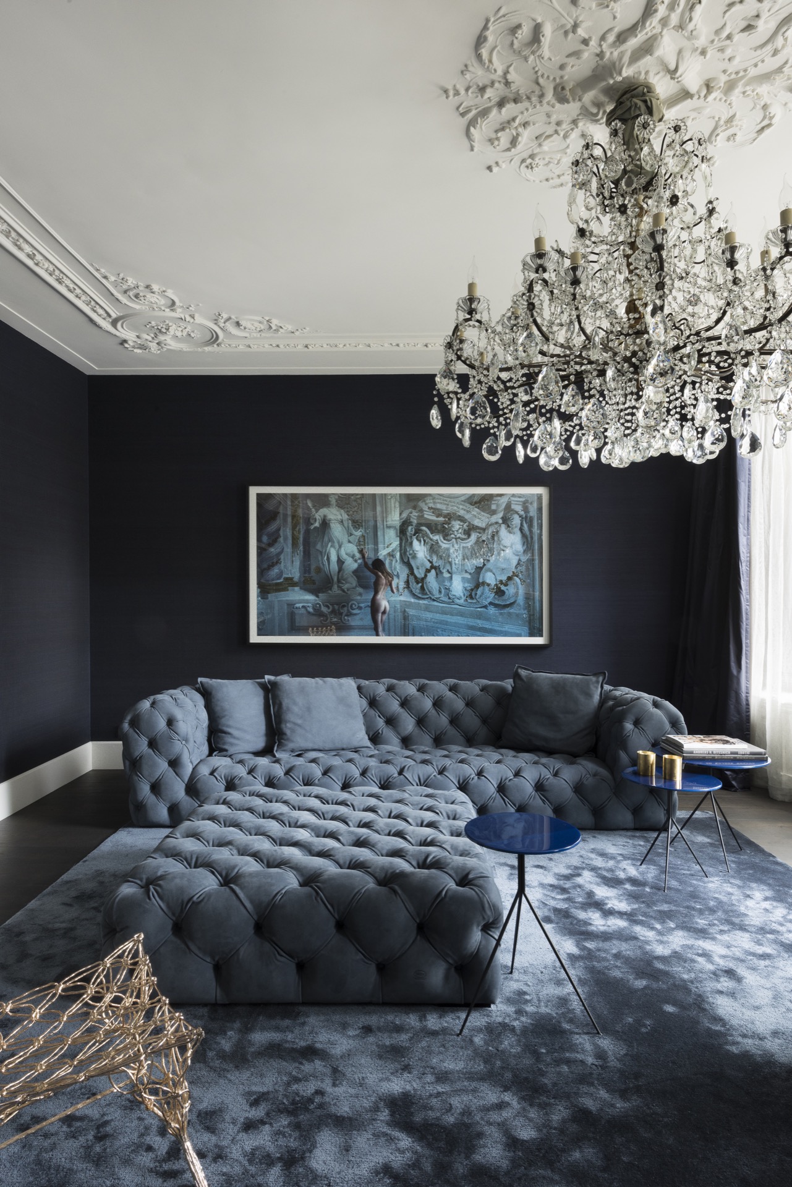
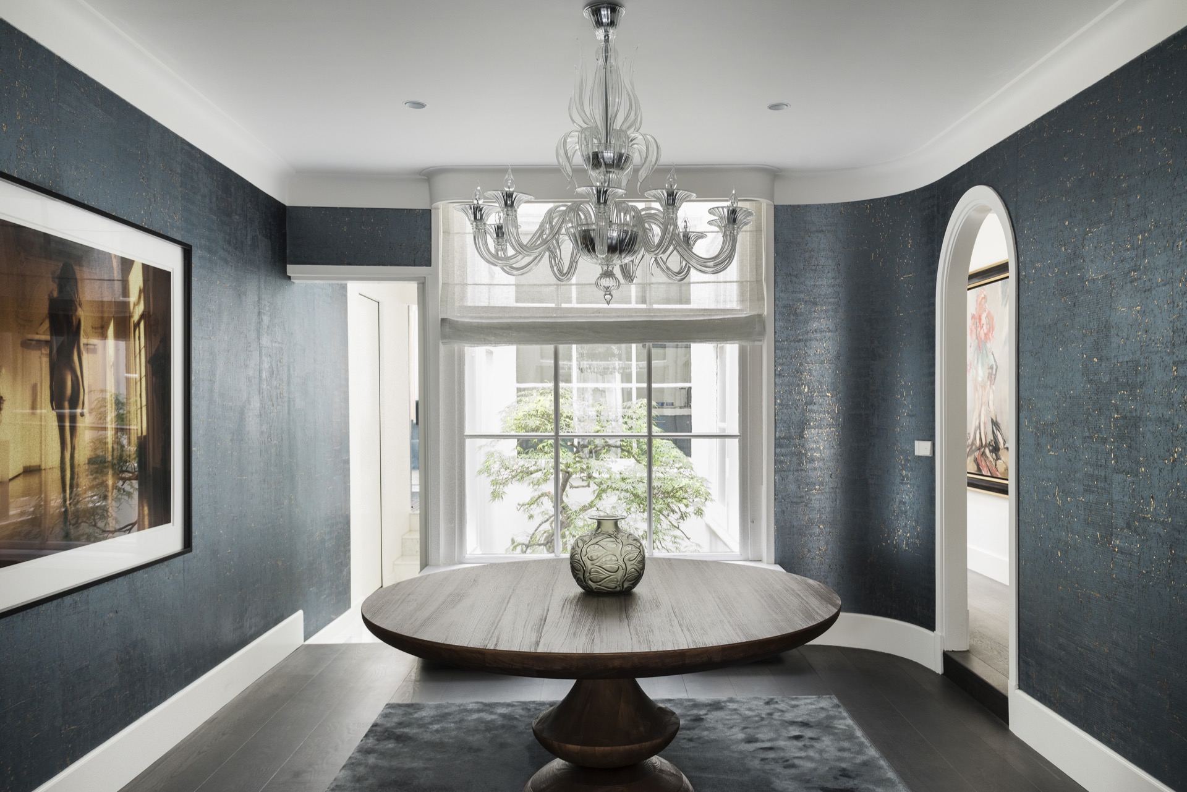
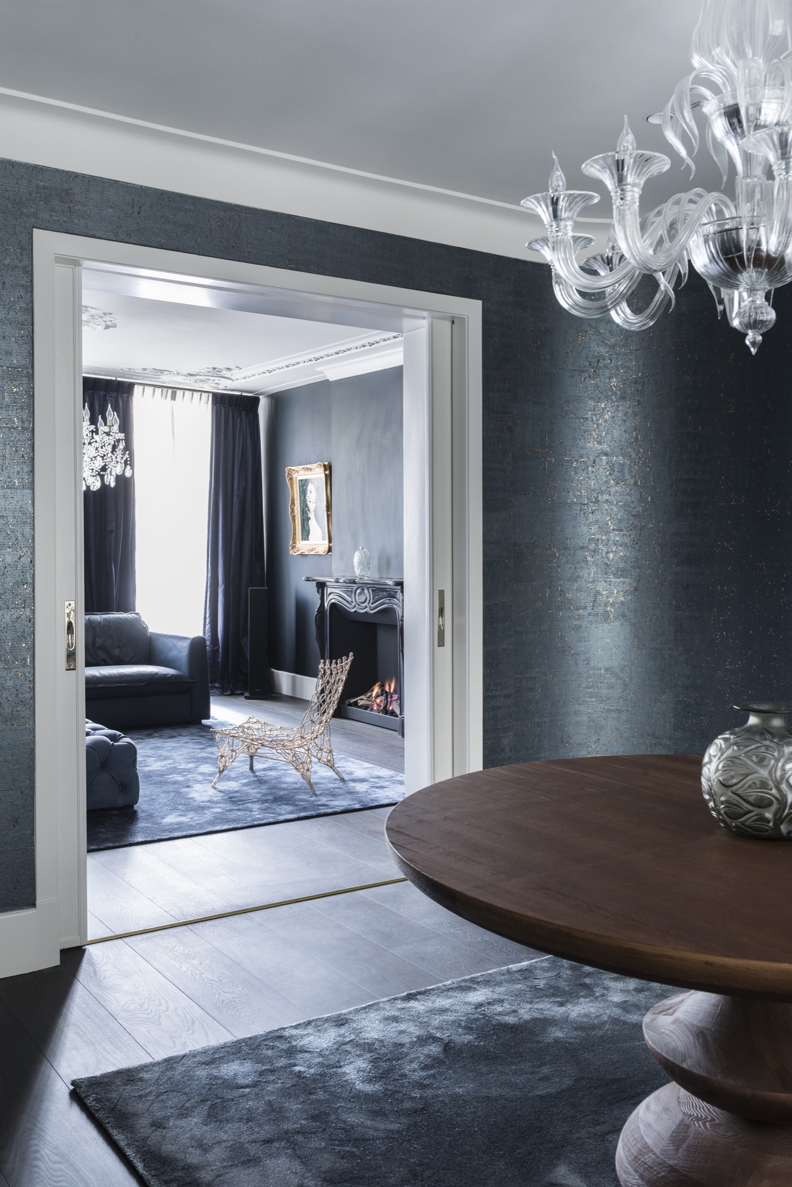
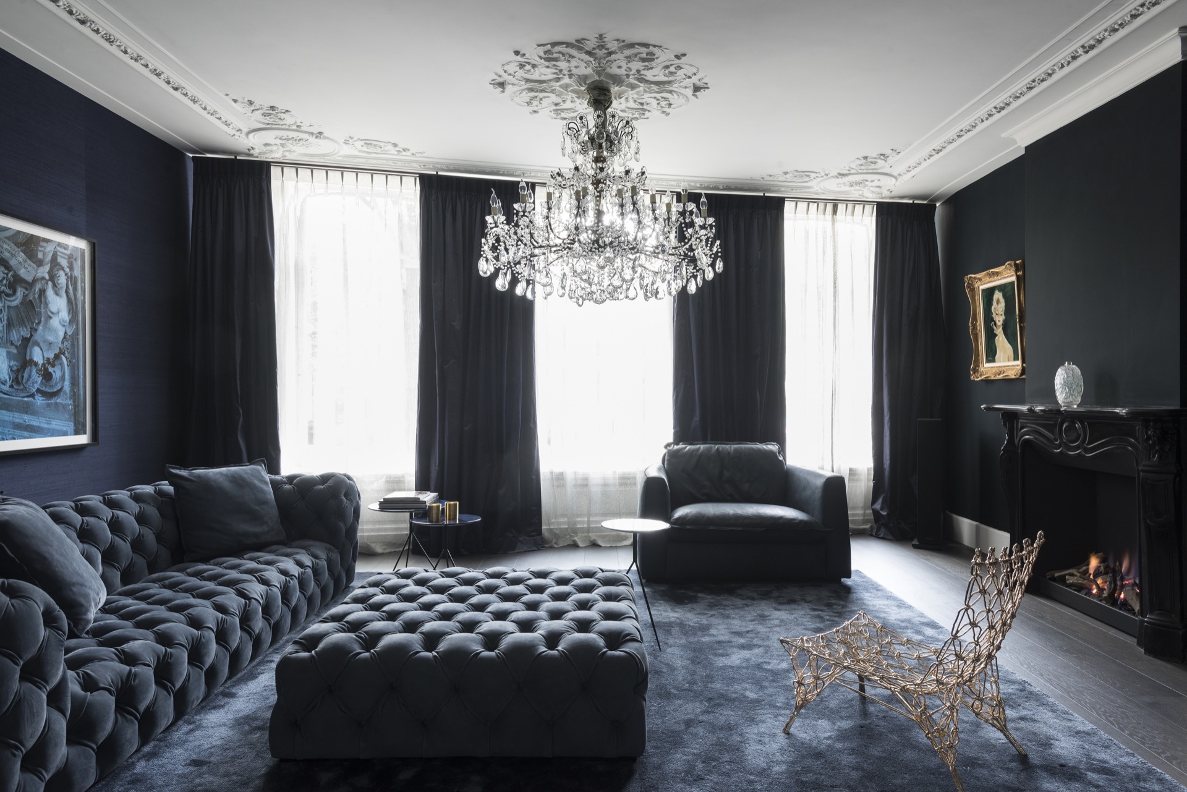
The Carrara-marble flooring does more than brighten the entry hall. It creates a white base that repeats through the house and sharpens every darker edge around it. In the living room, deep blue seating sits against darker wall panels, while a transparent chandelier breaks up the heavier surfaces above. It is a simple formula, but it gives the room a clear hierarchy: floor, wall, light, then furniture.
That dark and white interior contrast keeps appearing in different forms. A black fireplace surround, a dark accent wall, a pale ceiling cornice. Even the bedroom follows the same logic, with a muted bed frame below a glass chandelier and a darker wall behind it. Nothing is overcomplicated. The materials are allowed to land where they need to, and the room keeps its focus.
The kitchen is built around stone, walnut and brass
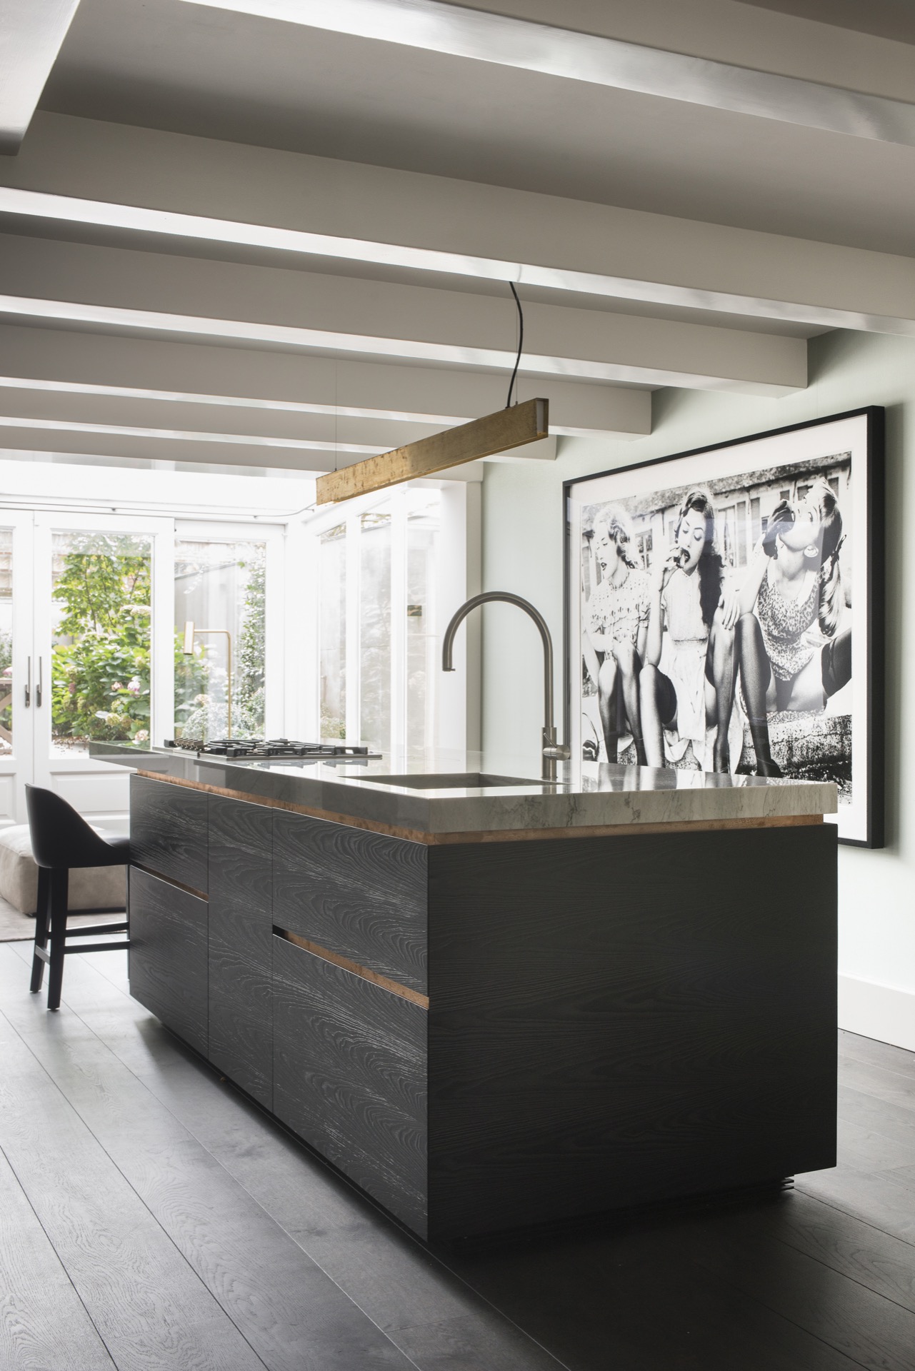
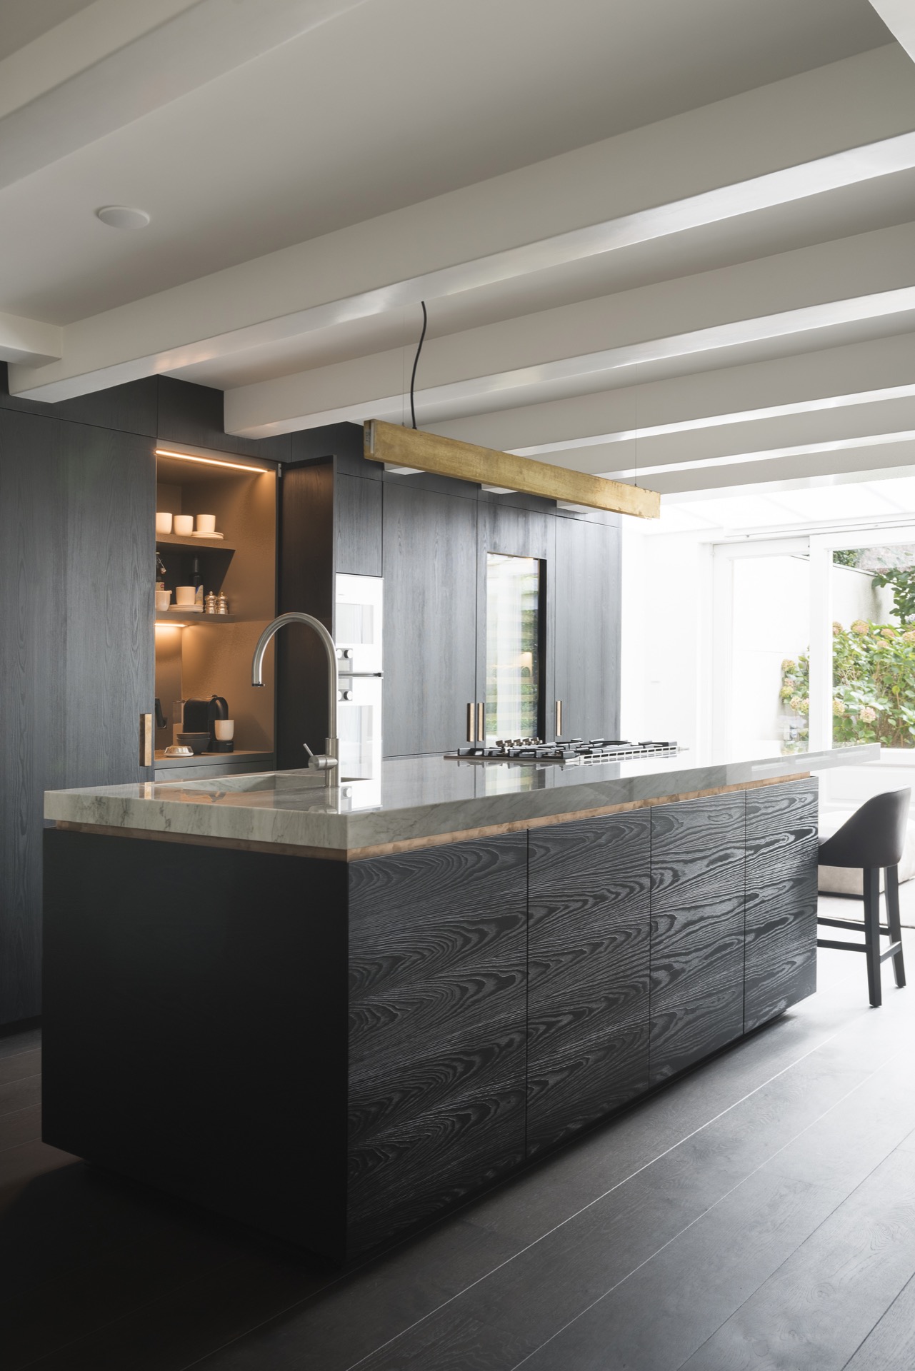
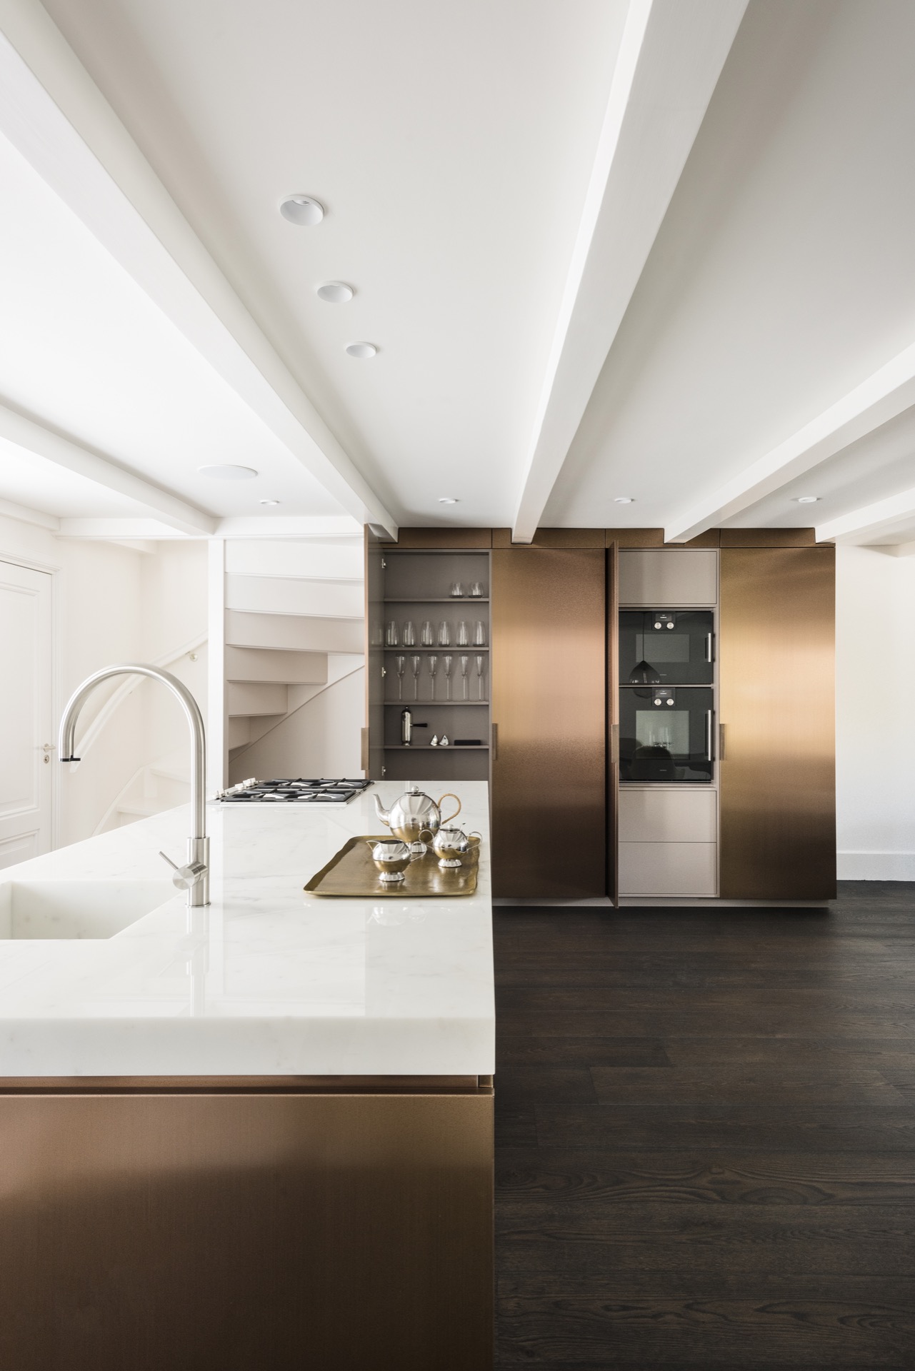
The kitchen is where the palette becomes most tactile. A large island with a light stone top sits at the centre, while the surrounding cabinetry shifts to darker timber and panelled fronts. Walnut softens the line of the joinery; brass details catch the light without taking over. This is the project’s luxury kitchen in the clearest sense: not through showiness, but through the way the surfaces are held together.
From the kitchen, the view reaches a sunlit conservatory and then continues toward the city garden. That line of sight matters. It pulls daylight deeper into the house and gives the ground floor a longer read. One side of the kitchen holds the heavier storage wall, another opens toward the garden-facing glazing, and the island stays free enough to anchor the room without closing it in.
Lighted joinery and a quieter working edge
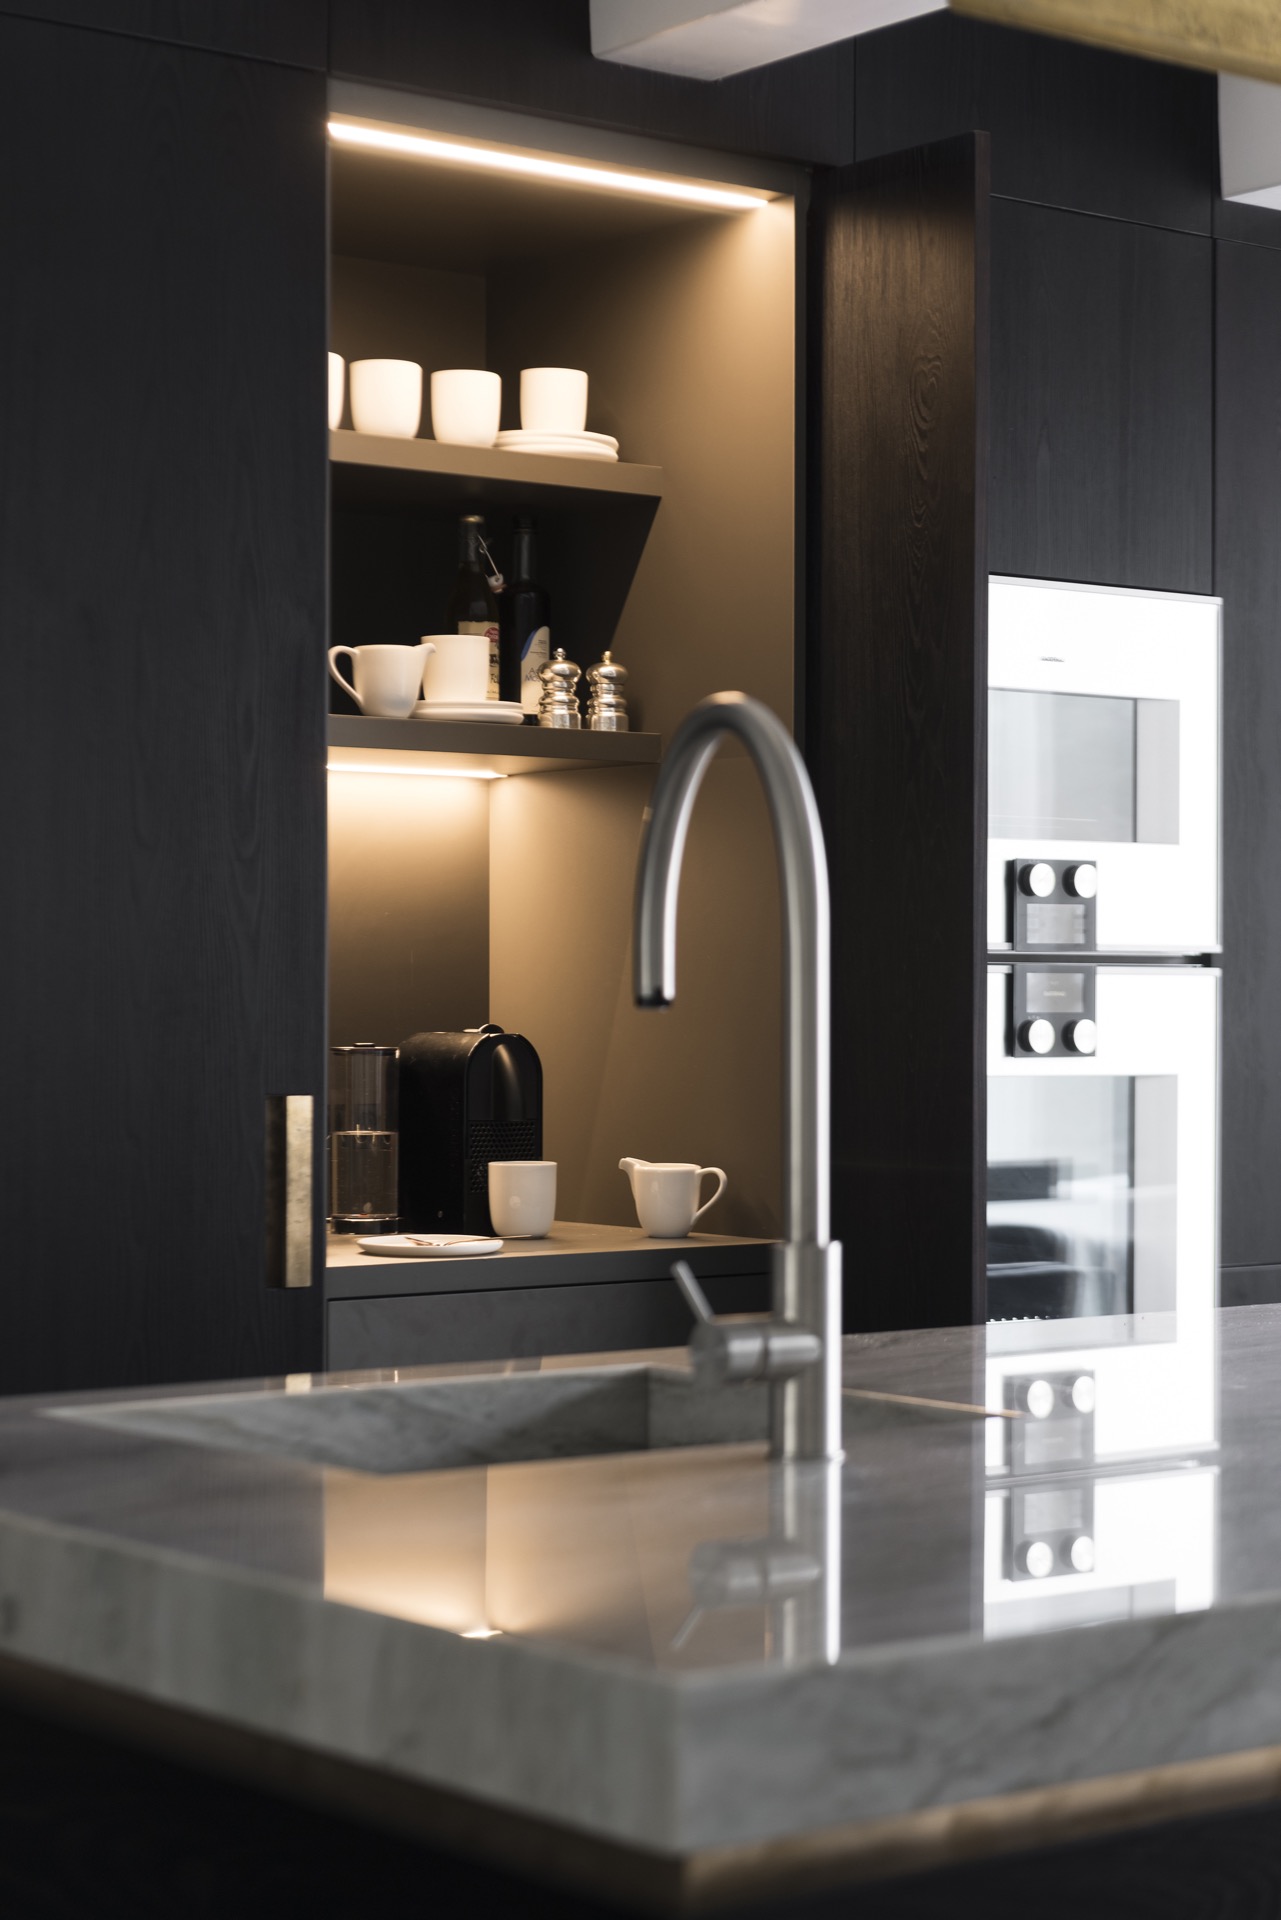
Several details are tucked into the cabinetry rather than set out in the open. Recessed shelves glow from within, and the built-in elements sit flush with the walls so the kitchen reads as a single composition. The lit niches are especially effective in the darker sections, where they cut a thin line through the timber and stone. They also keep the room from feeling flat after dark, when the material changes become more visible than the furniture itself.
A second kitchen view shows the same discipline from another angle: stone surfaces, darker fronts, and a glazed opening that brings in a glimpse of greenery. The joinery is measured, but not severe. It leaves enough space for the island, the worktop and the overhead light to remain separate parts of the room rather than merging into one large mass.
A chandelier that holds the living spaces together
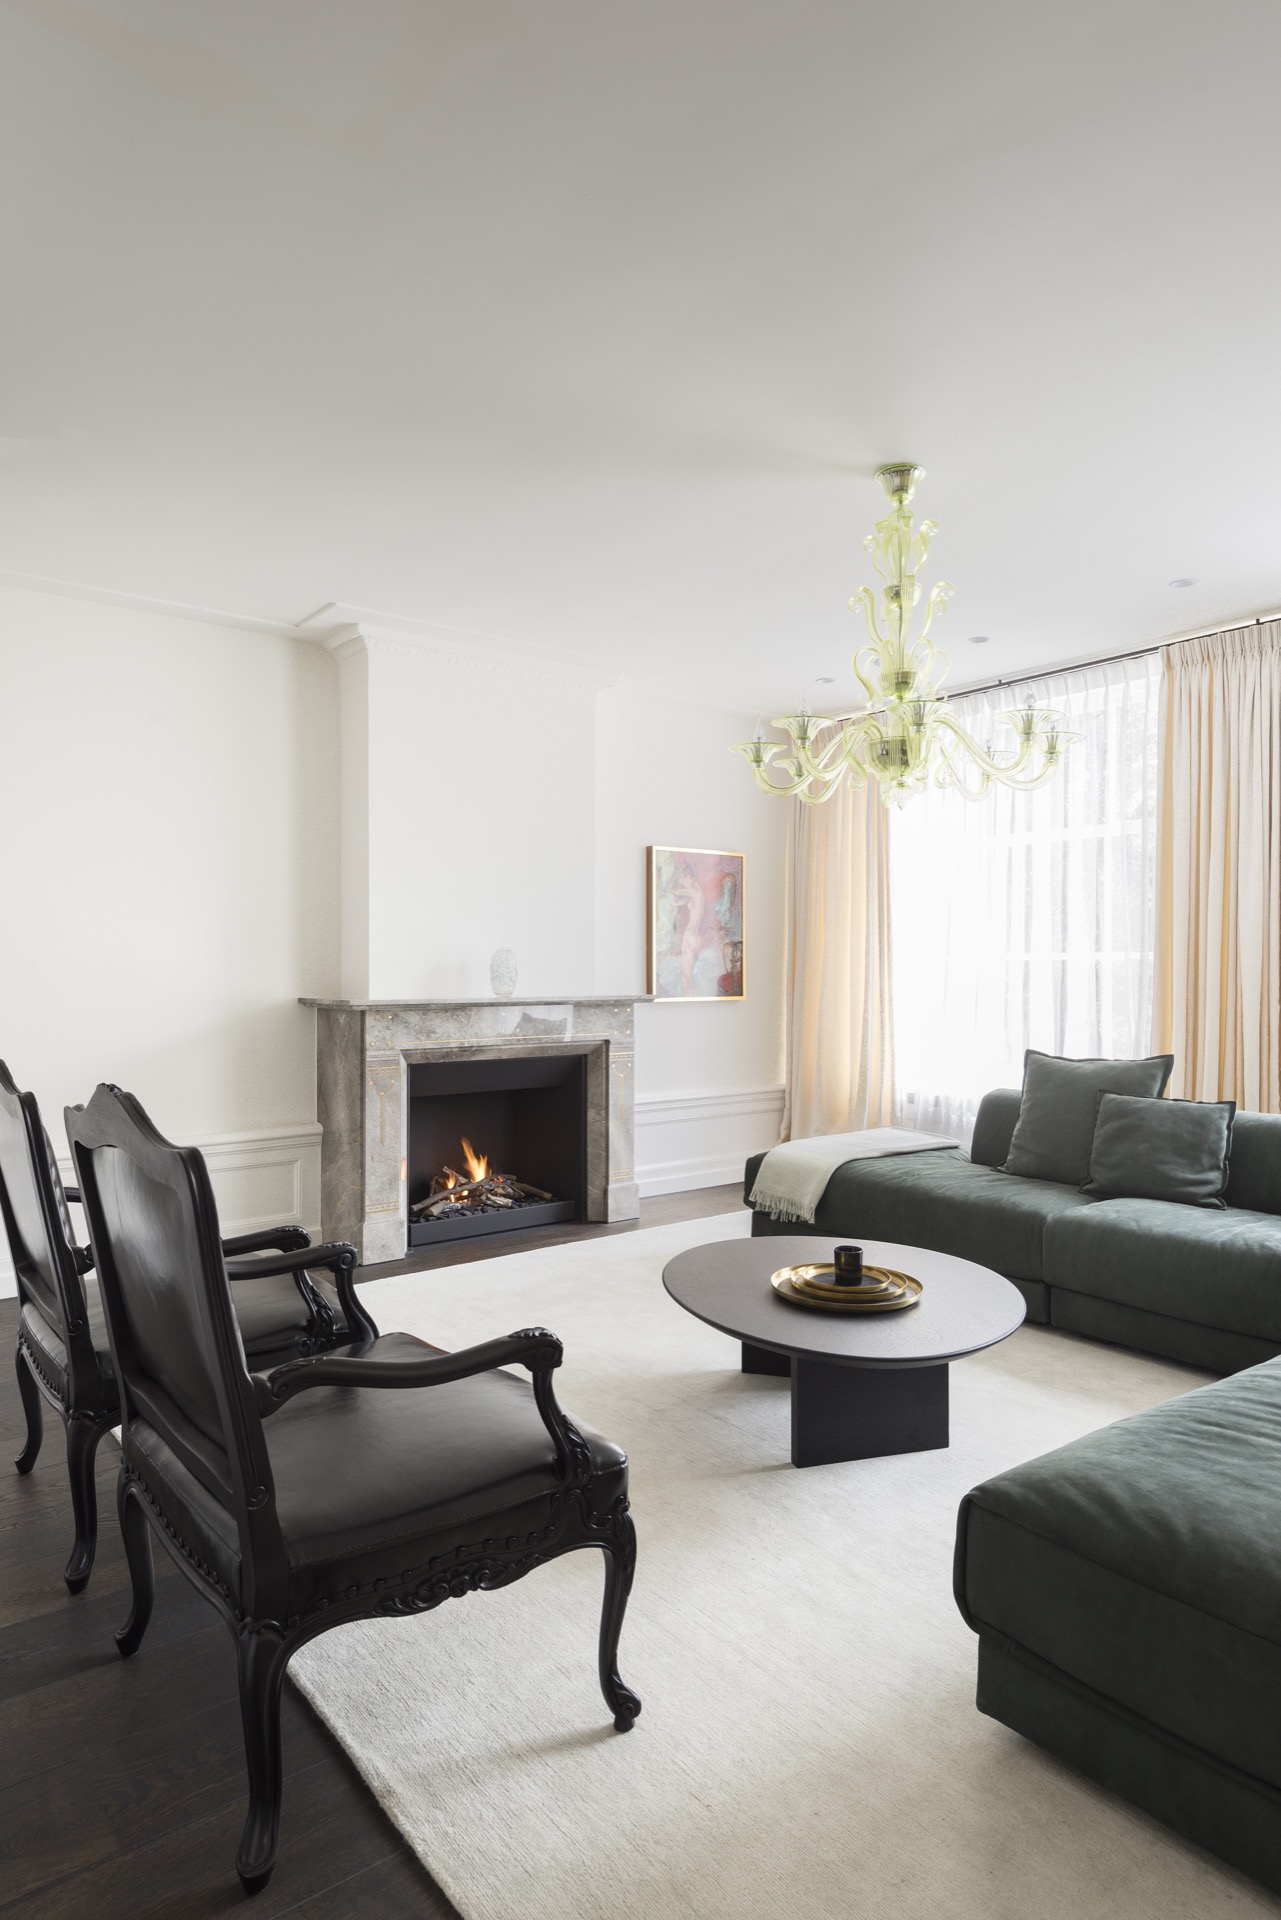
The largest Venetian chandelier is impossible to miss. It hangs high in the living area and gives the room a clear centre point, especially where the ceiling ornament frames it. Around it, the furniture stays lower and darker, which makes the glass pieces above feel even more present. This is the kind of statement chandelier that changes how a room is read: not as a background object, but as a fixed part of the composition.
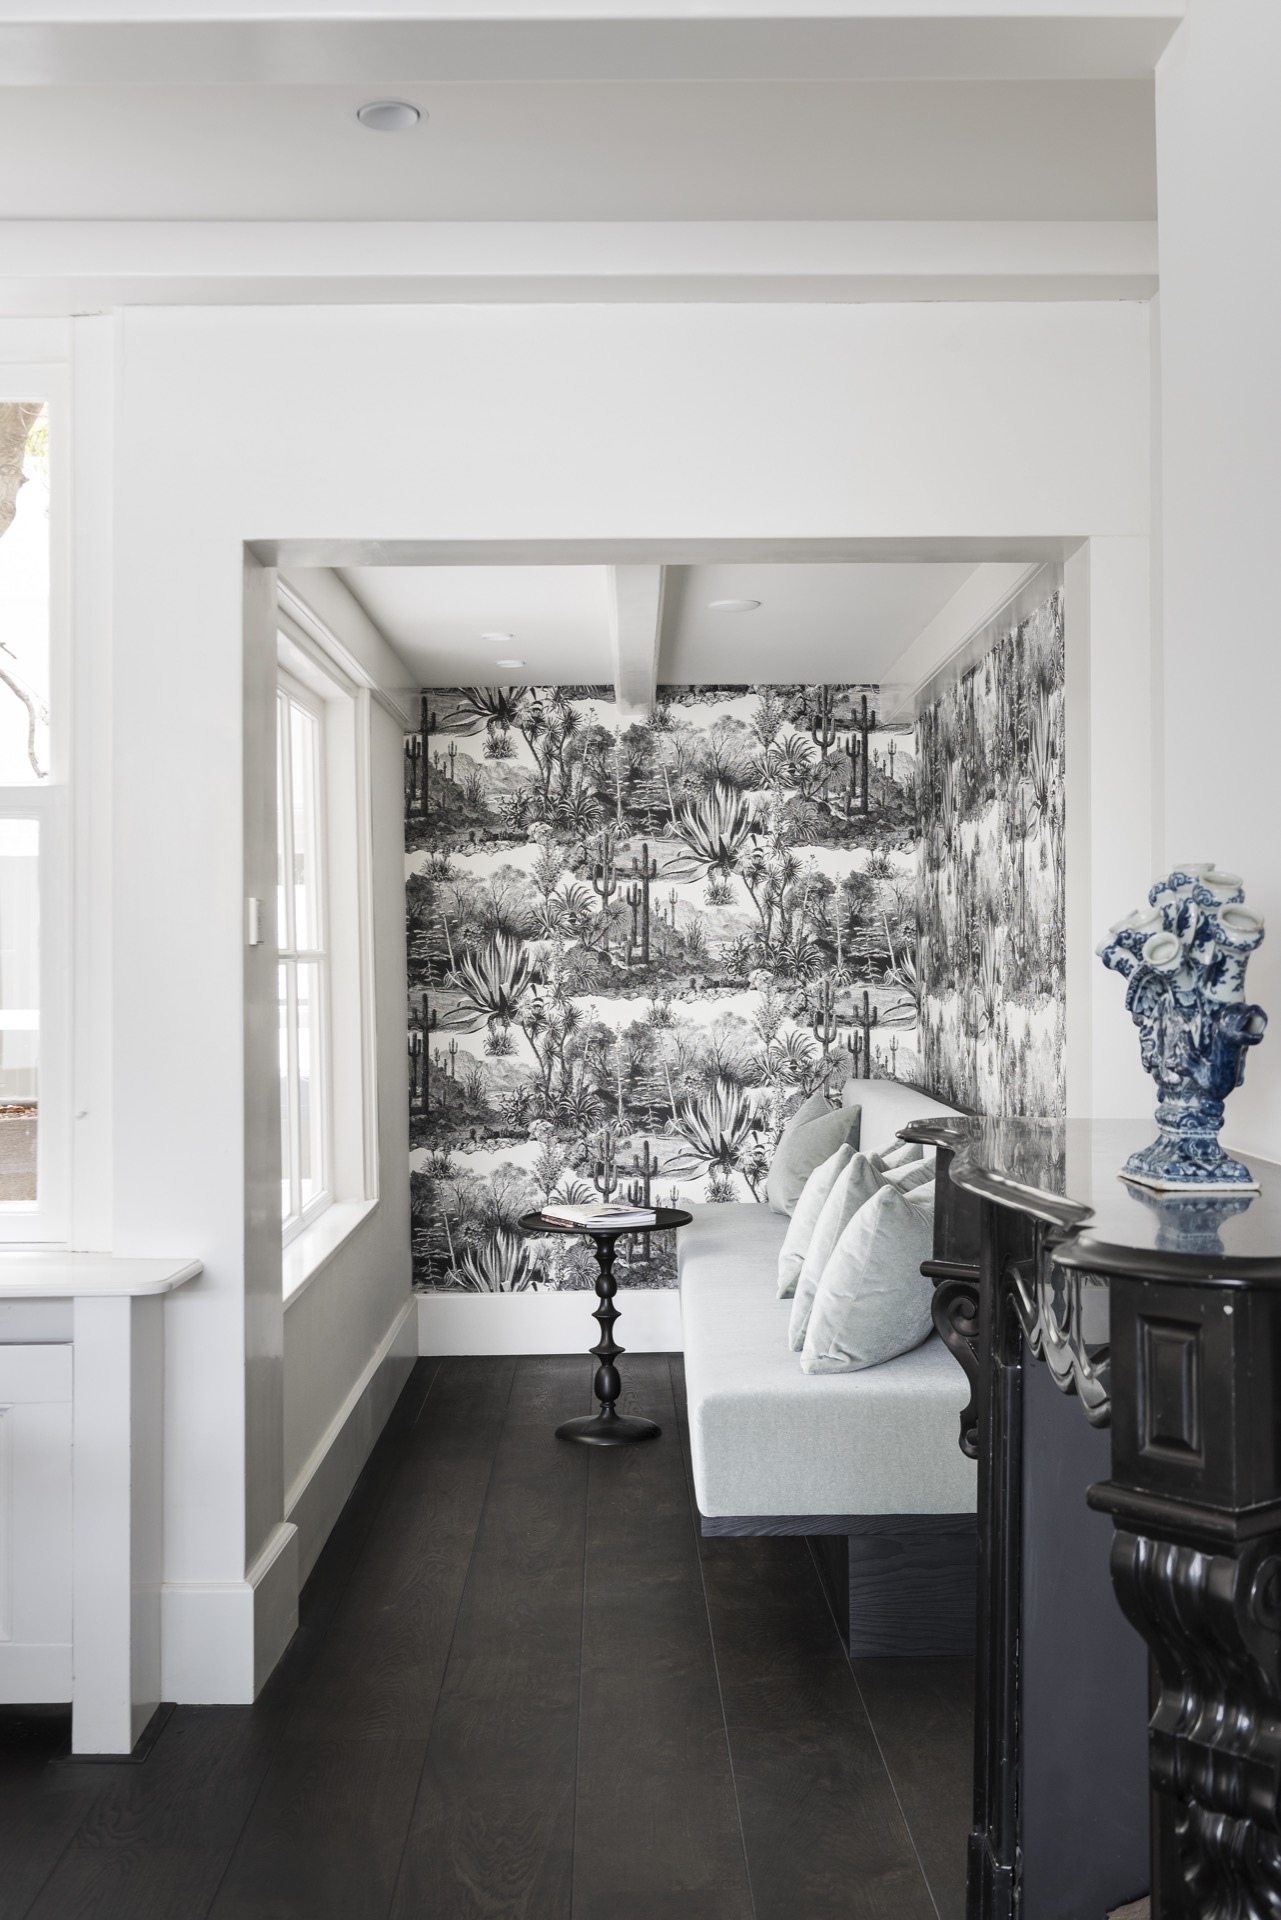
The same room shows how the project handles scale. Blue upholstery, a dark fireplace wall and the transparent light fitting all sit under a generous ceiling height. The volume is strong, but the surfaces keep it from becoming loud. In another sitting area, a landscape-print wall covering brings texture to a more contained corner and works with the window light rather than against it.
Rooms that keep their own pace
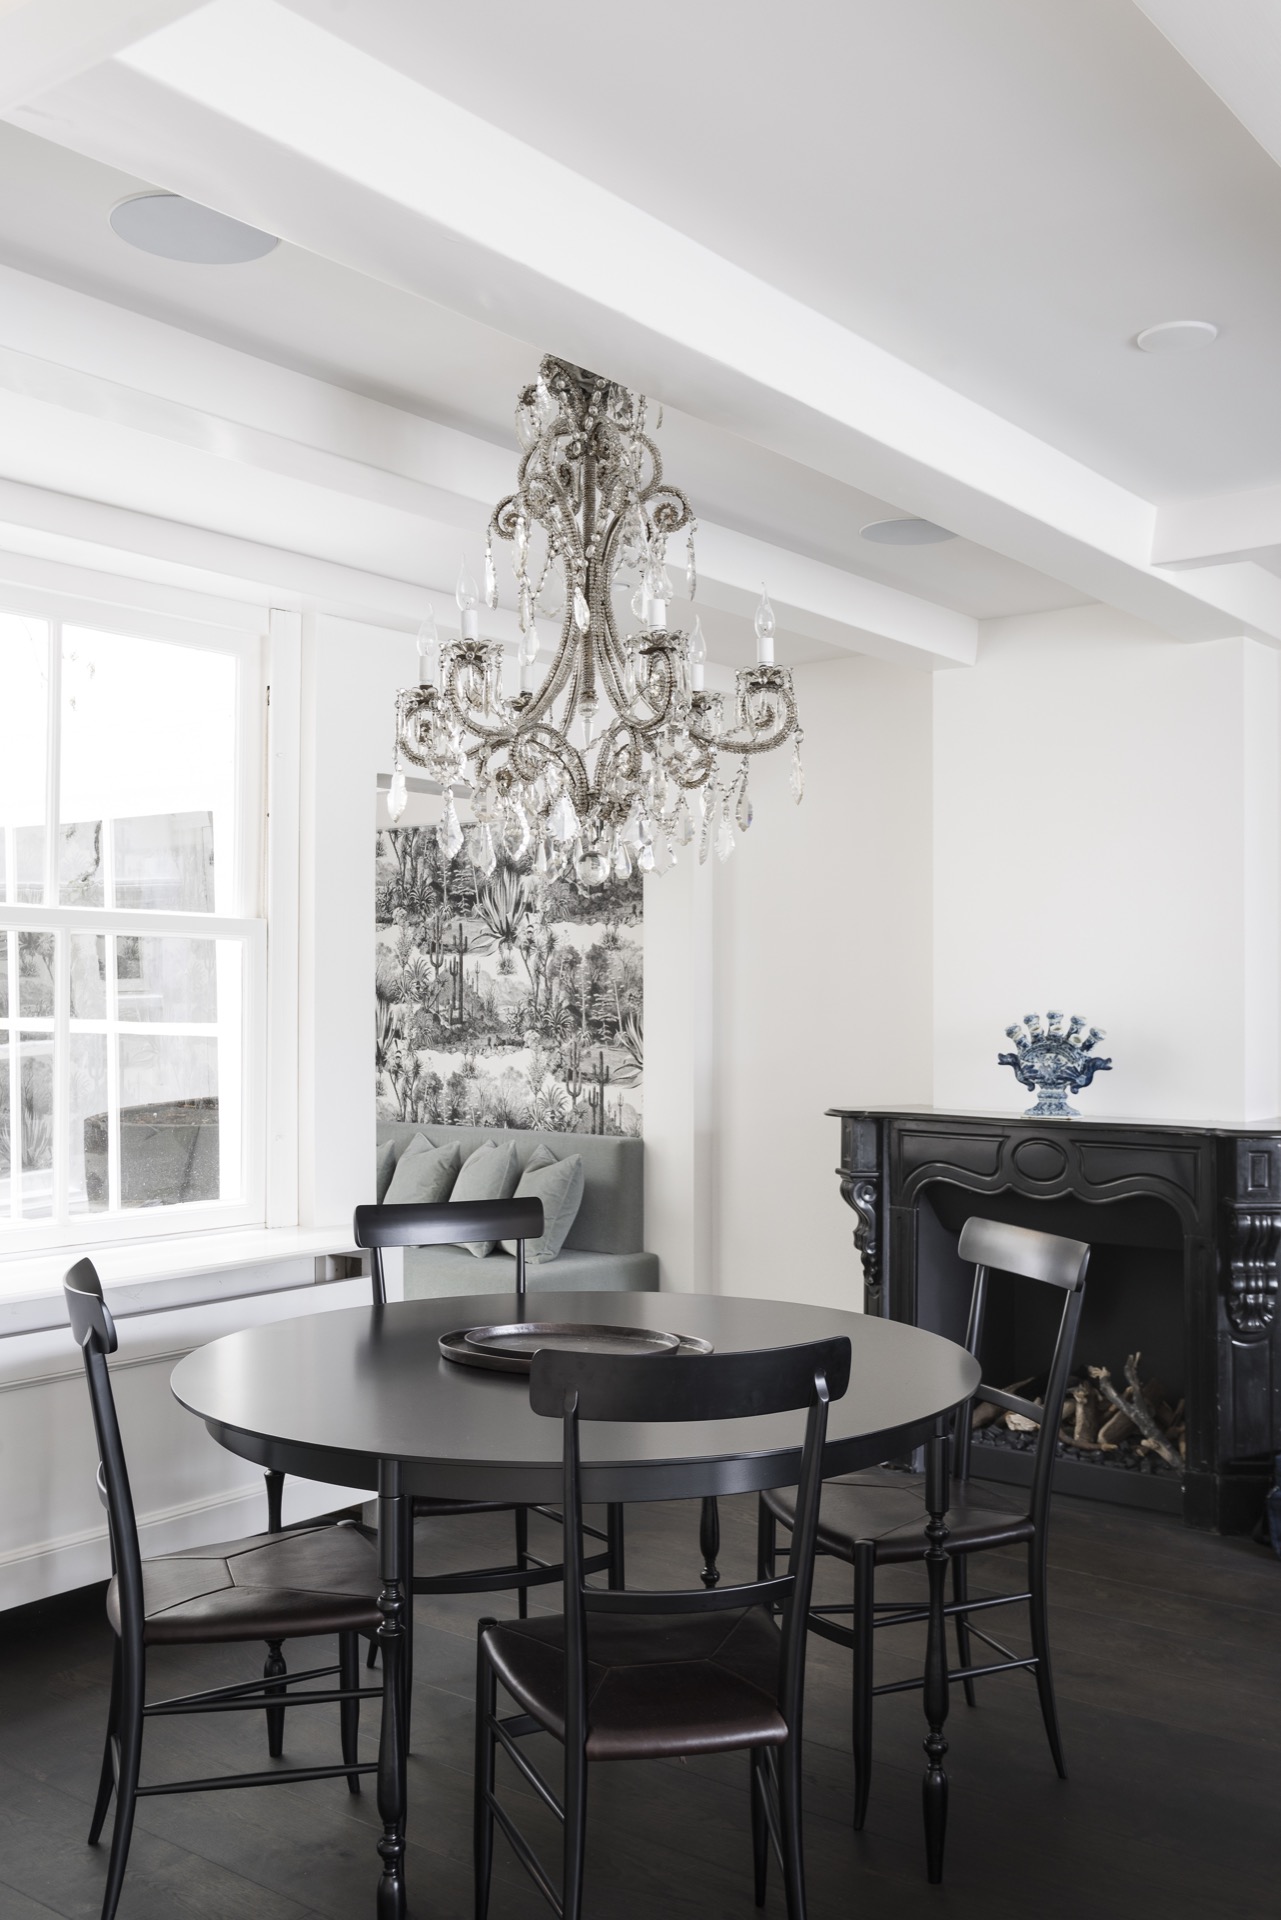
Not every room is treated the same way, and that is part of the appeal. Some spaces lean into ornament and light. Others use darker panels, tighter proportions or a single framed view. A round table under a glass pendant creates one kind of pause; a sofa under a window creates another. The project keeps moving between these moods without losing the thread of the overall interior.
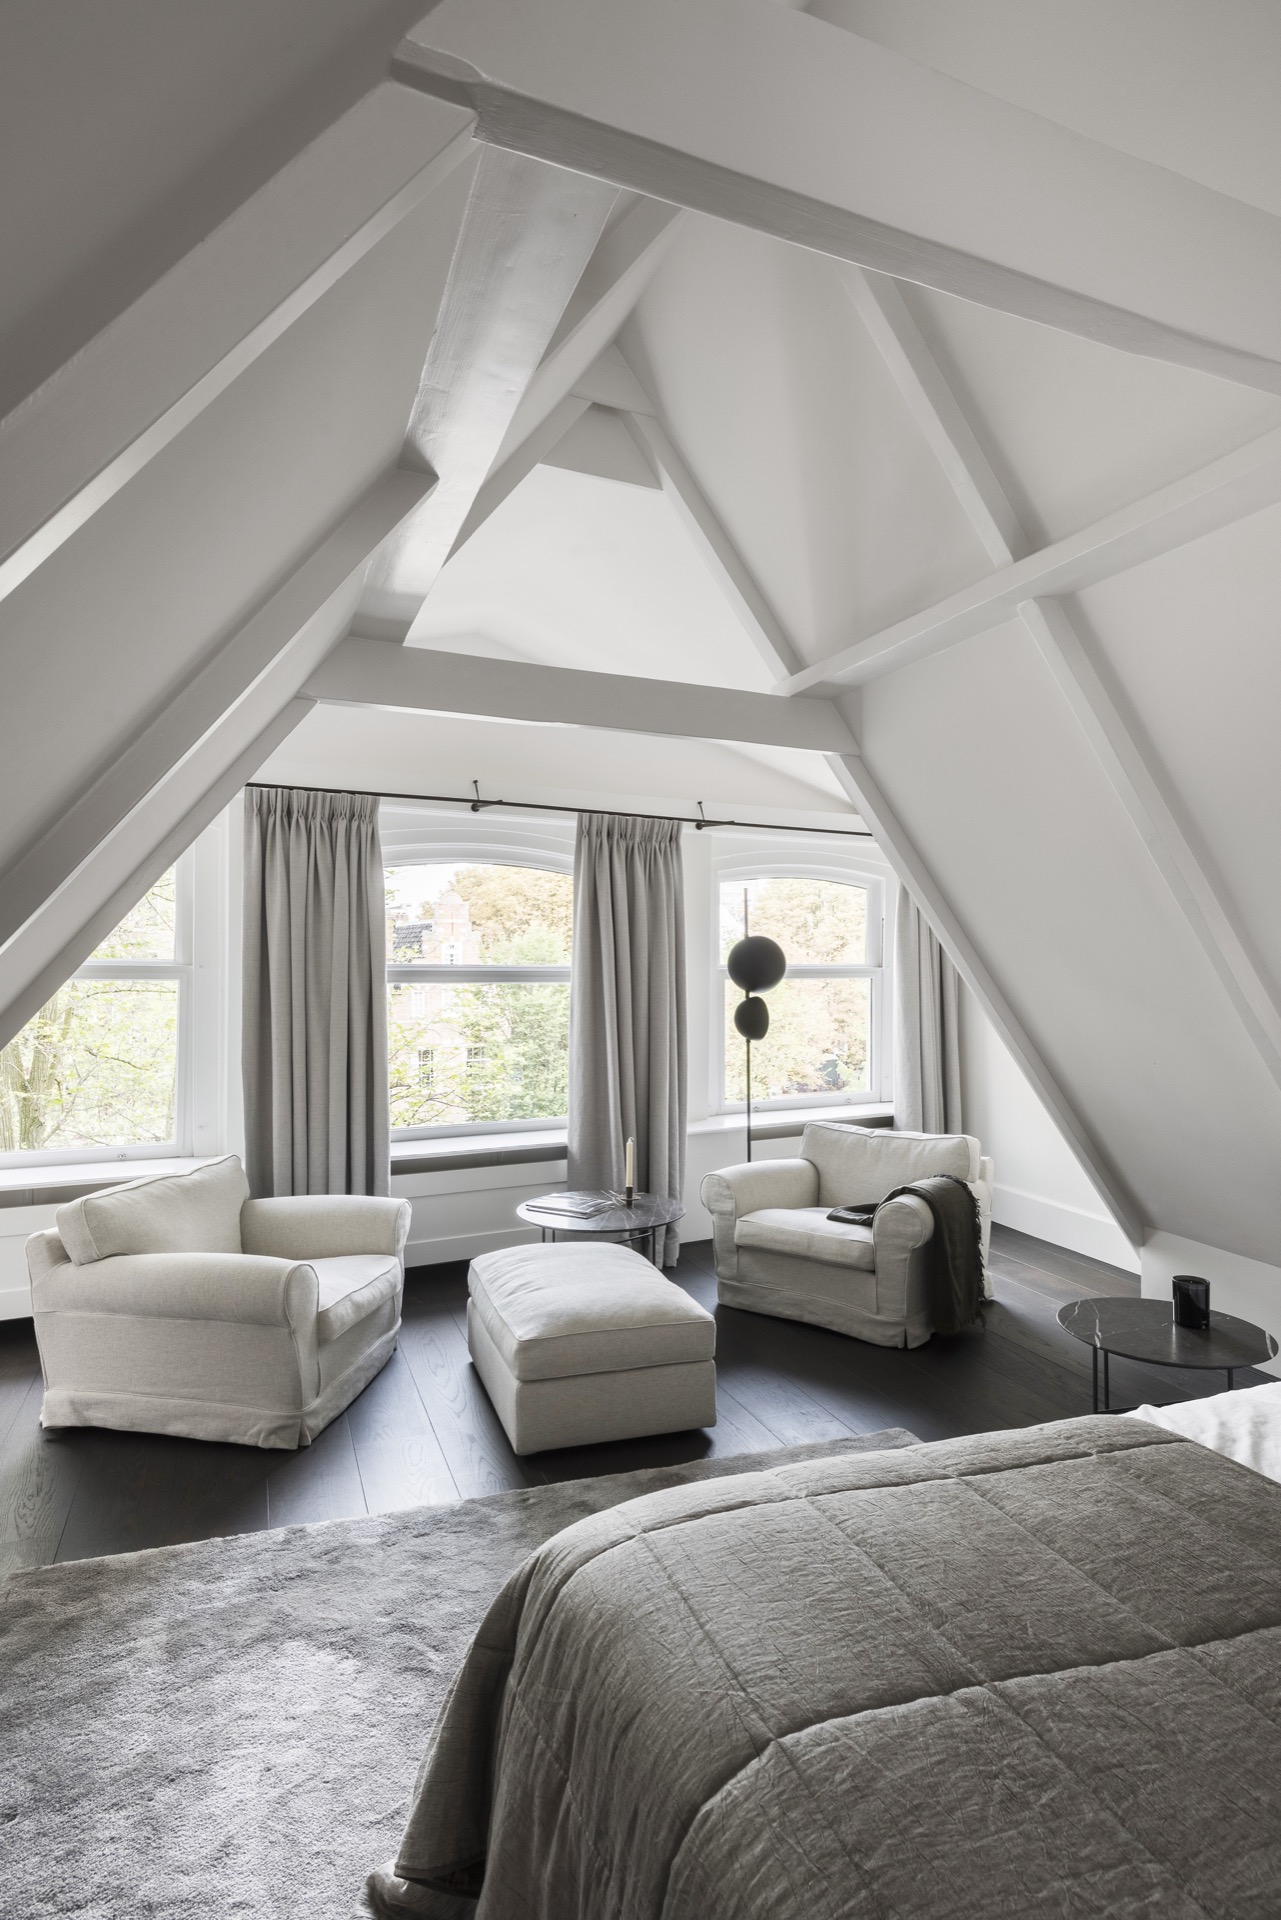
The bedroom follows that quieter register. Soft upholstery, a pale bed and a large glass fitting sit beneath a ceiling with a decorative edge. It is a restrained room, but not empty. The wall behind the bed gives it weight, and the chandelier above adds a second layer of reflection that keeps the space from settling into one flat tone.
Storage is folded into the architecture
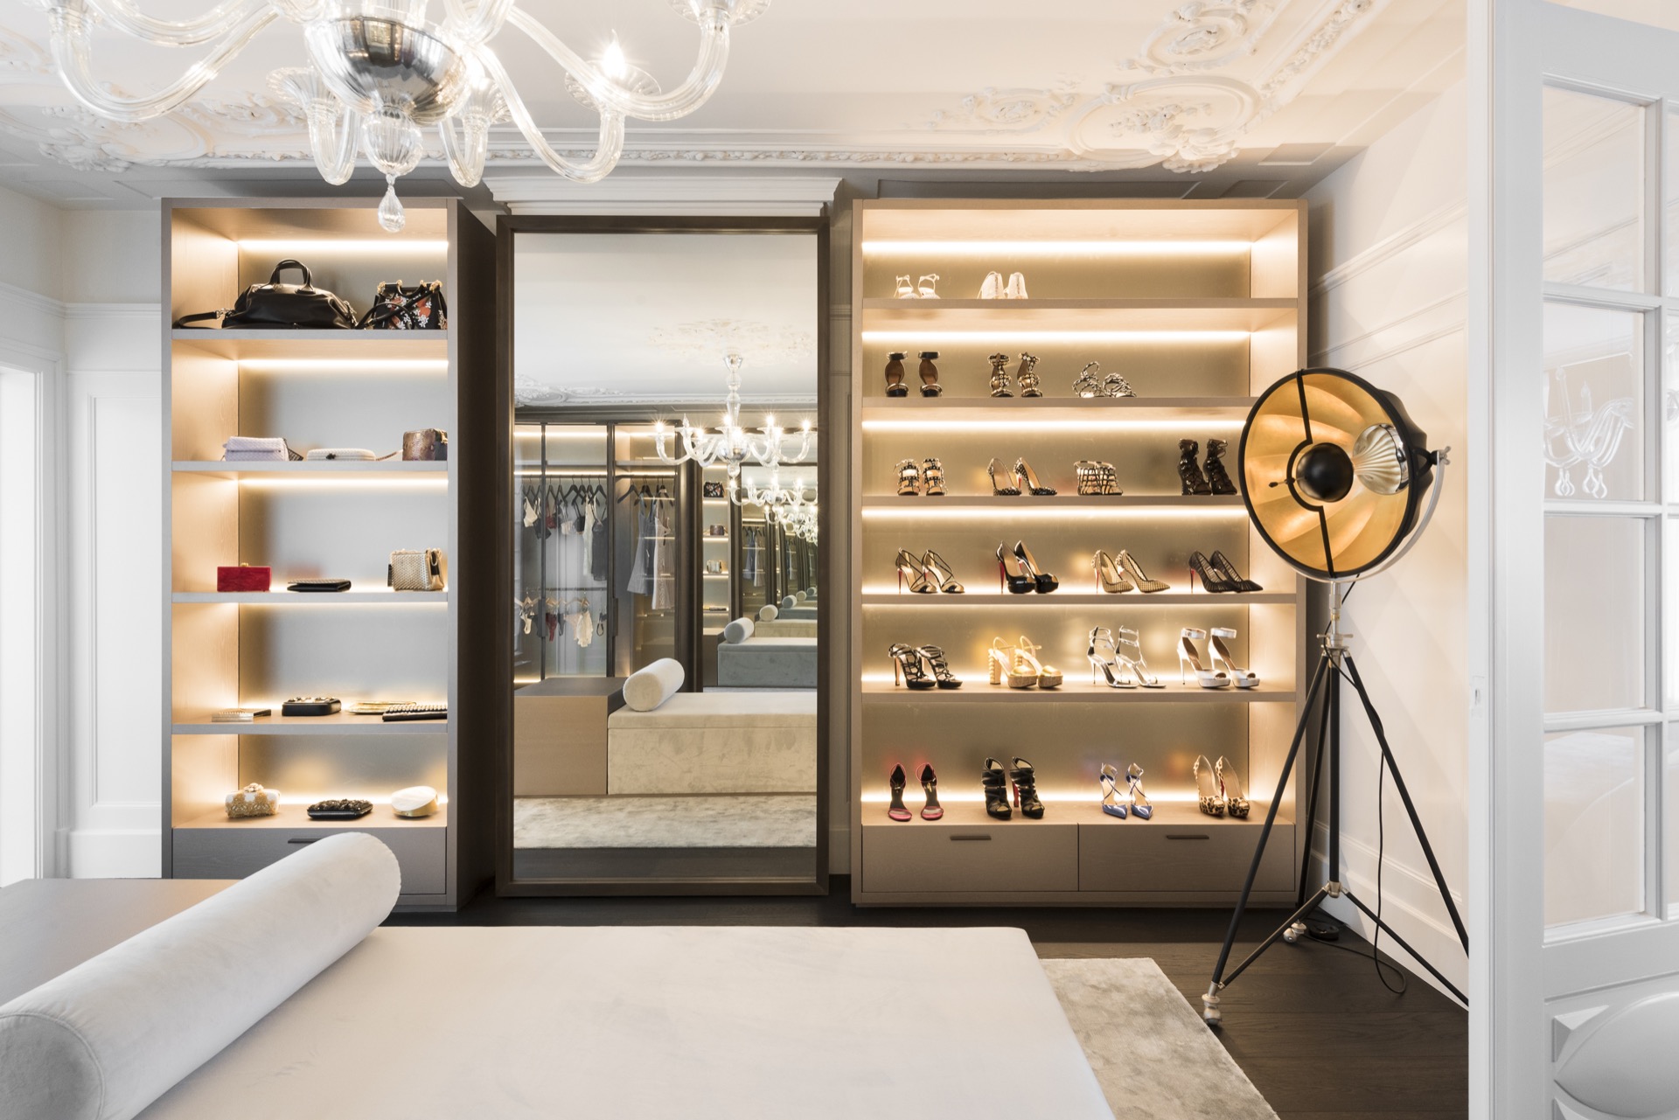
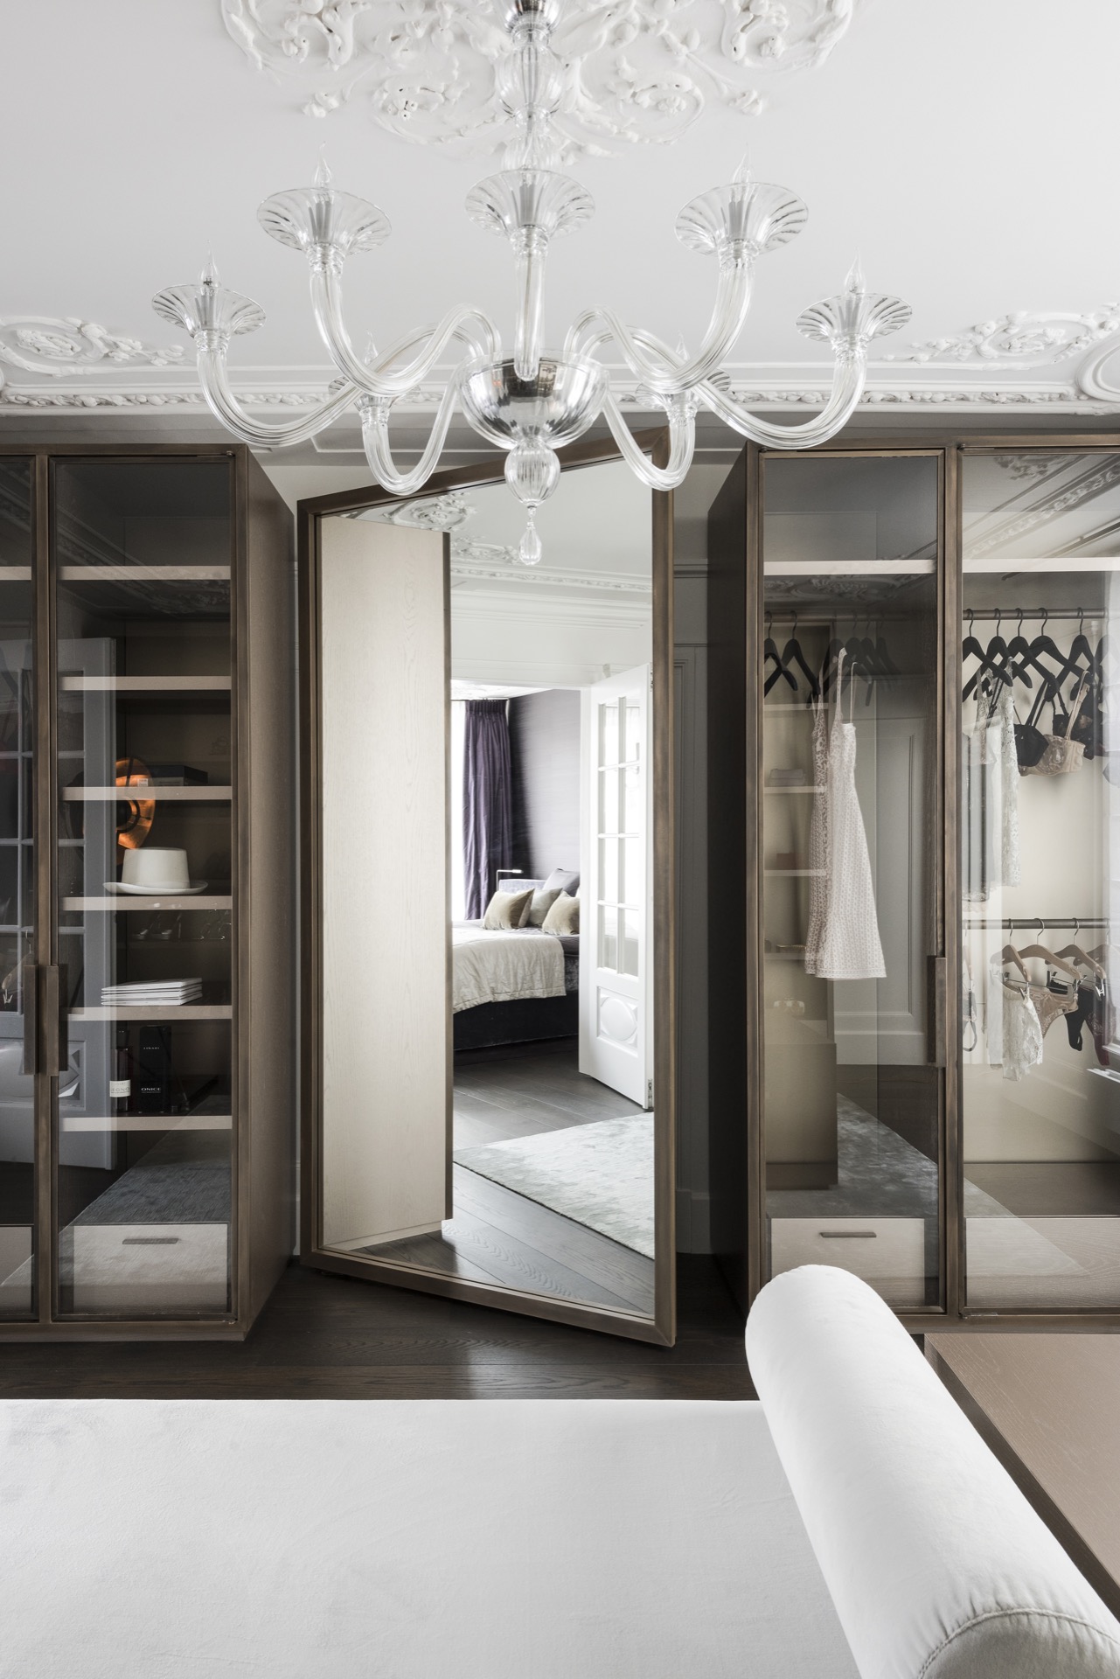
The built-in dressing shows how the new layout works at a smaller scale. Open shelves are lit from within, glass doors catch the light, and the storage wall sits cleanly against the room. Rather than making the dressing feel hidden, the joinery turns it into part of the daily route through the house. This is where the built-in dressing reads as architecture, not loose cabinetry.
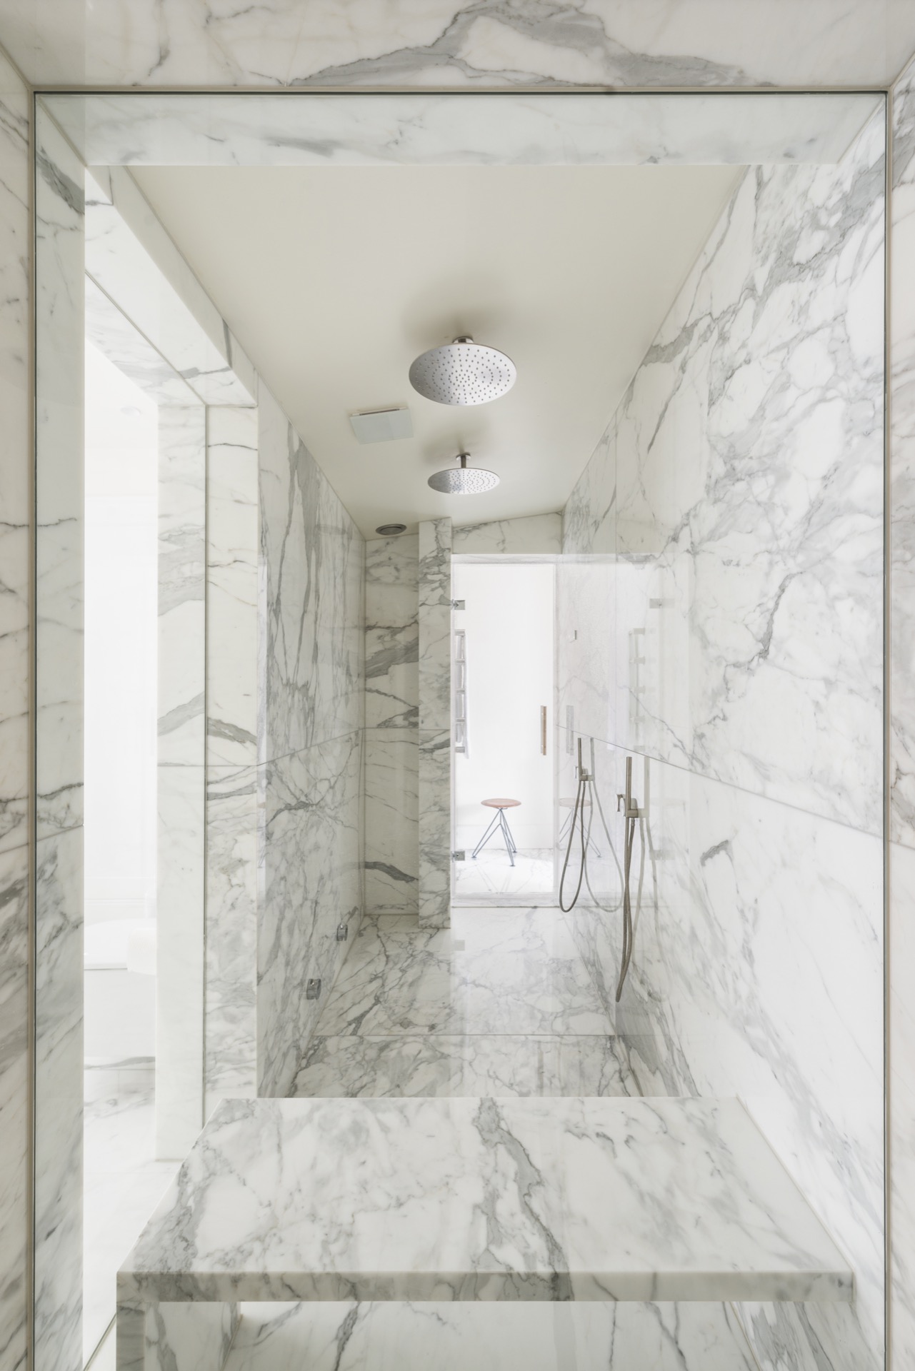
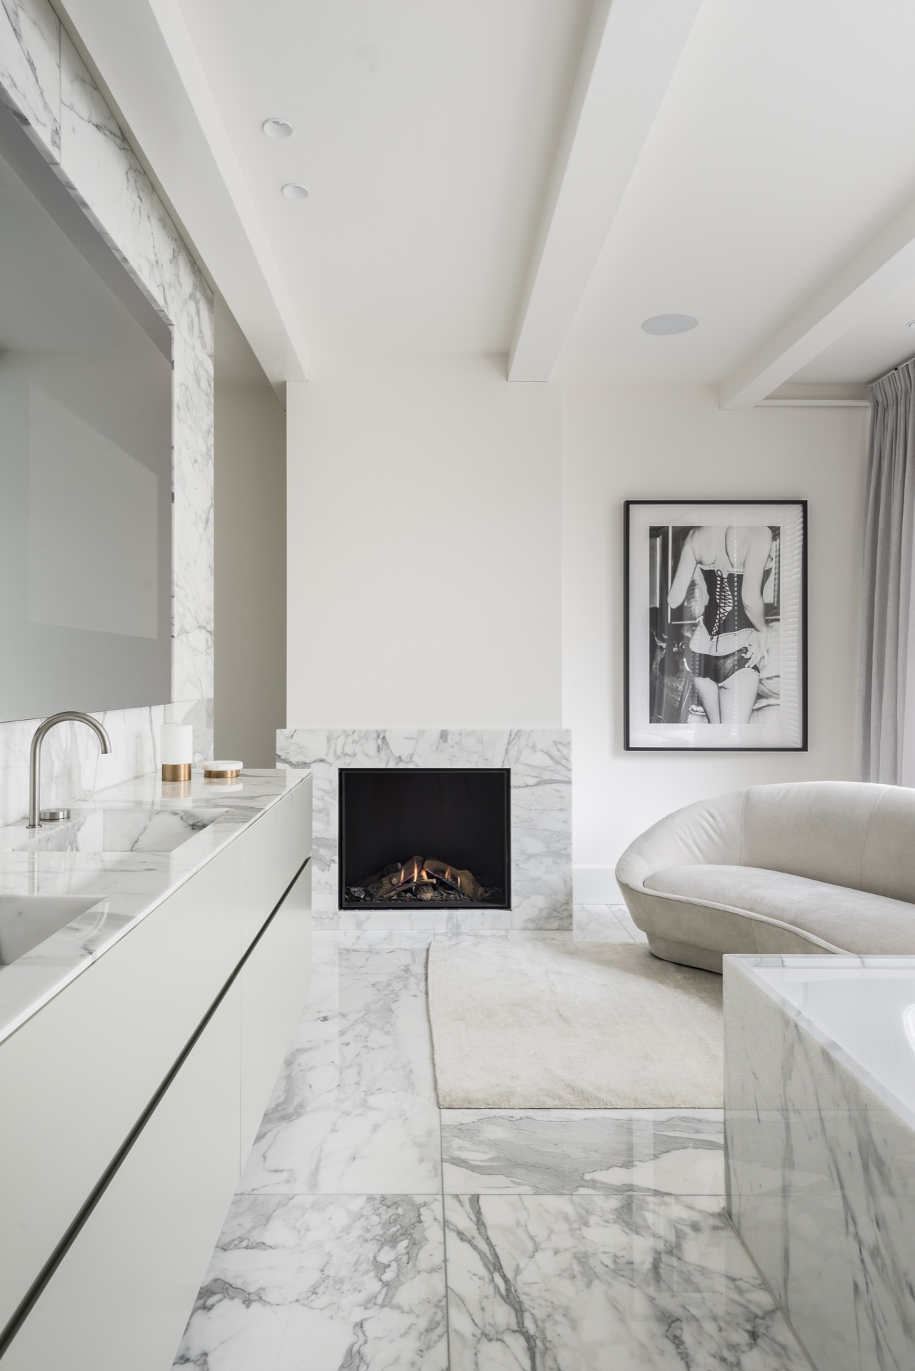
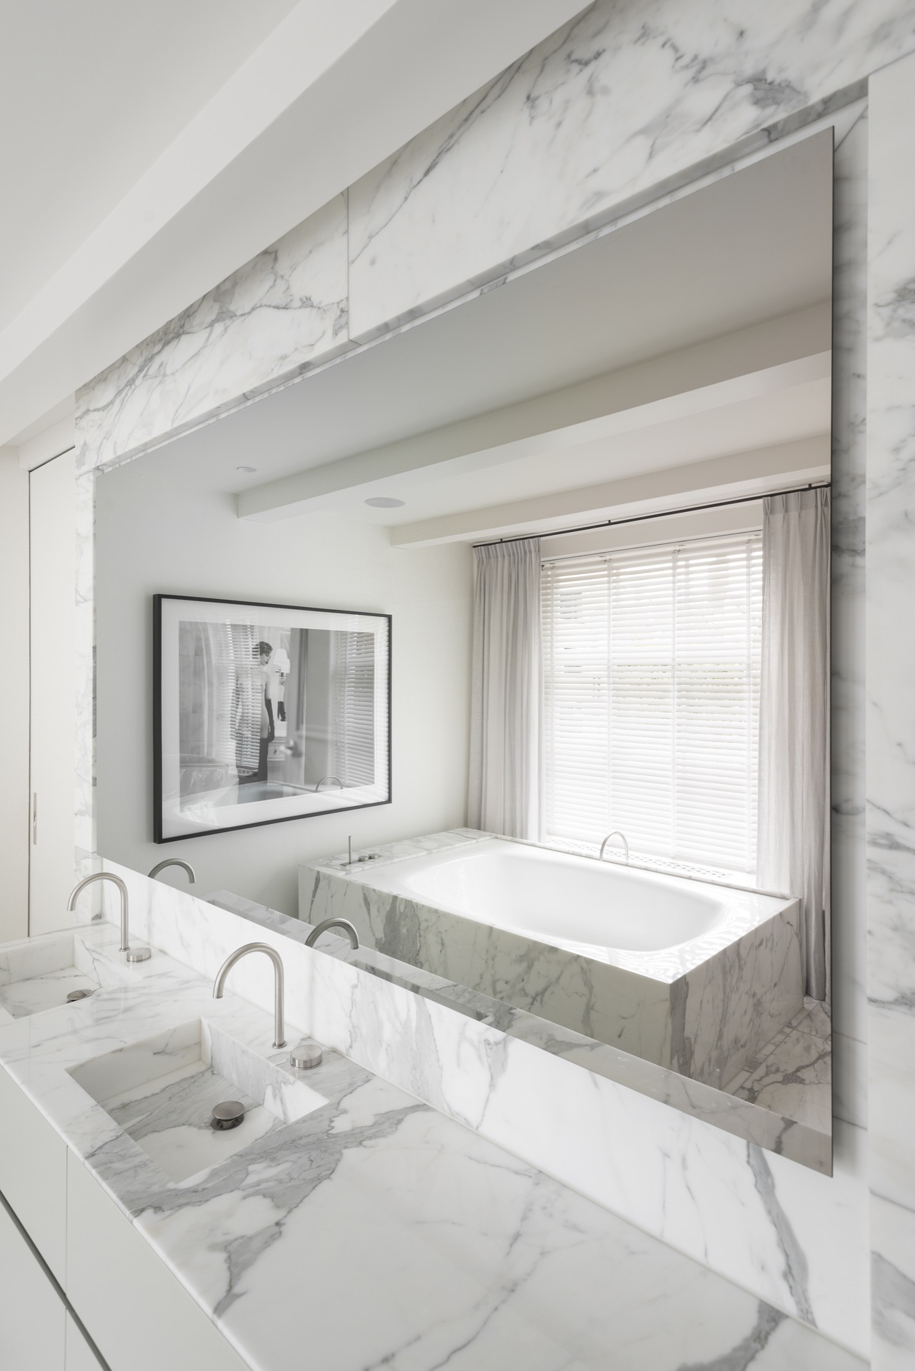
Elsewhere, the bathroom uses the same language in a tighter volume. Marble-look wall surfaces, a glass shower screen and darker recesses sharpen the room’s edges. The materials are straightforward, but the contrast gives the space a clearer structure. White reflects the light; the darker details stop the room from becoming too soft.
A small city garden with a clear edge
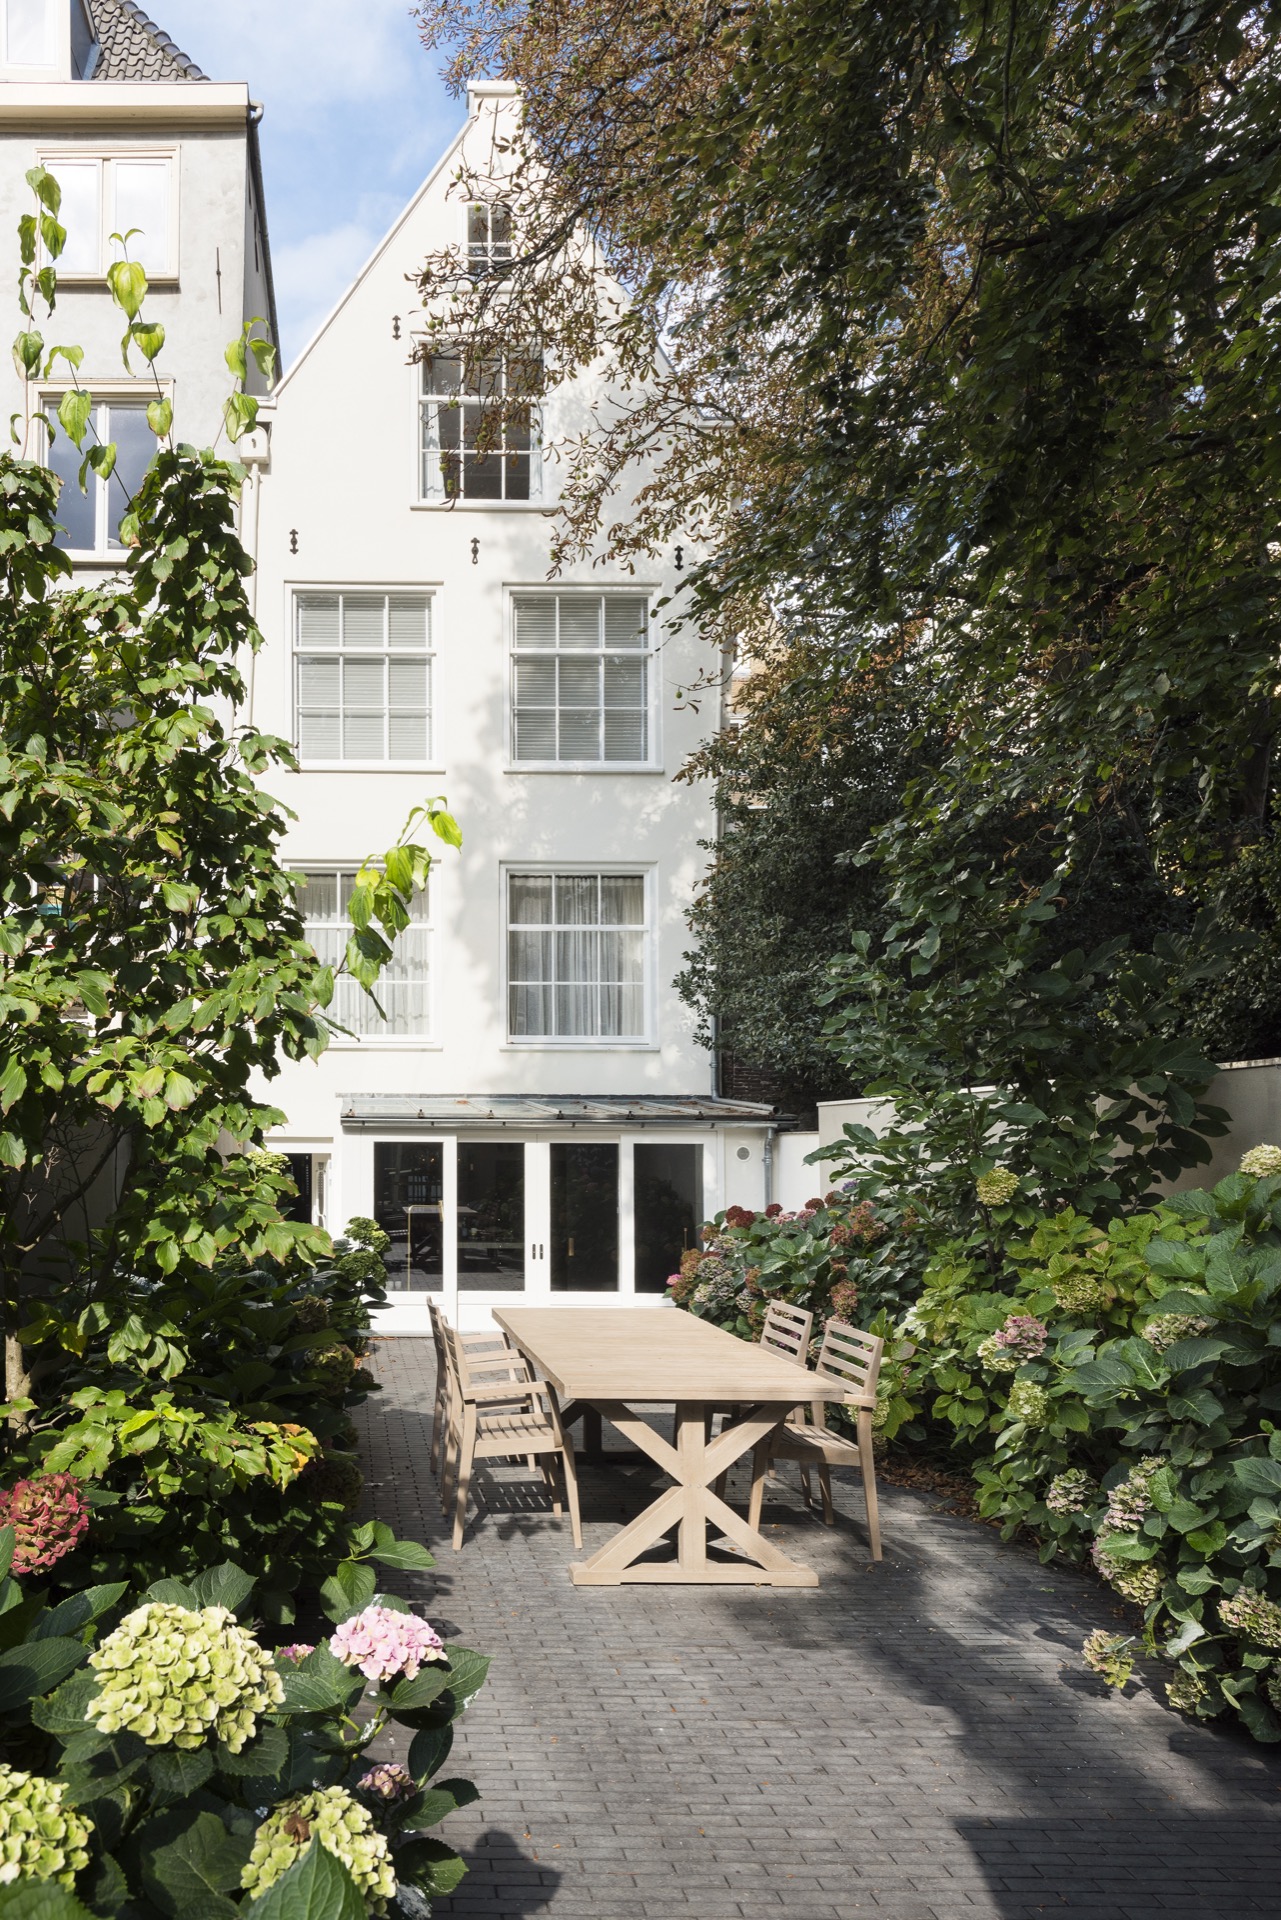
At the back of the house, the atmosphere changes again. The city garden is compact, but it feels carefully opened up by the terrace and the white rear façade. Green planting frames the paved surface, and the outdoor table sits close to the house rather than isolated from it. That closeness matters in a townhouse setting: it keeps the garden connected to the interior instead of treating it as a separate scene.
The garden continues the house’s contrast between pale surfaces and darker accents, only here the darker notes come from shadow, foliage and the terrace material itself. Through the glazed openings, the interior keeps a visual link with the outside. It is a small extension of the plan, but an important one, because it finishes the route through the house with daylight, planting and a direct view back inside.
Across all five floors, the project keeps returning to the same set of materials: marble, walnut, brass, glass and dark painted surfaces. They appear in different proportions from room to room, but they never lose their place. That consistency is what gives this modern classic interior design its clarity. The house remains historic in structure, yet the new layout and finishes make it read as a fully lived-in interior, with each room carrying its own part of the story.
Want to see more of Ruud van Oosterhout Design? View the page of Ruud van Oosterhout Design for even more great projects and company information.


NEW 2026 Jubileum Edition The Best Interior Designers Benelux
Order Now €125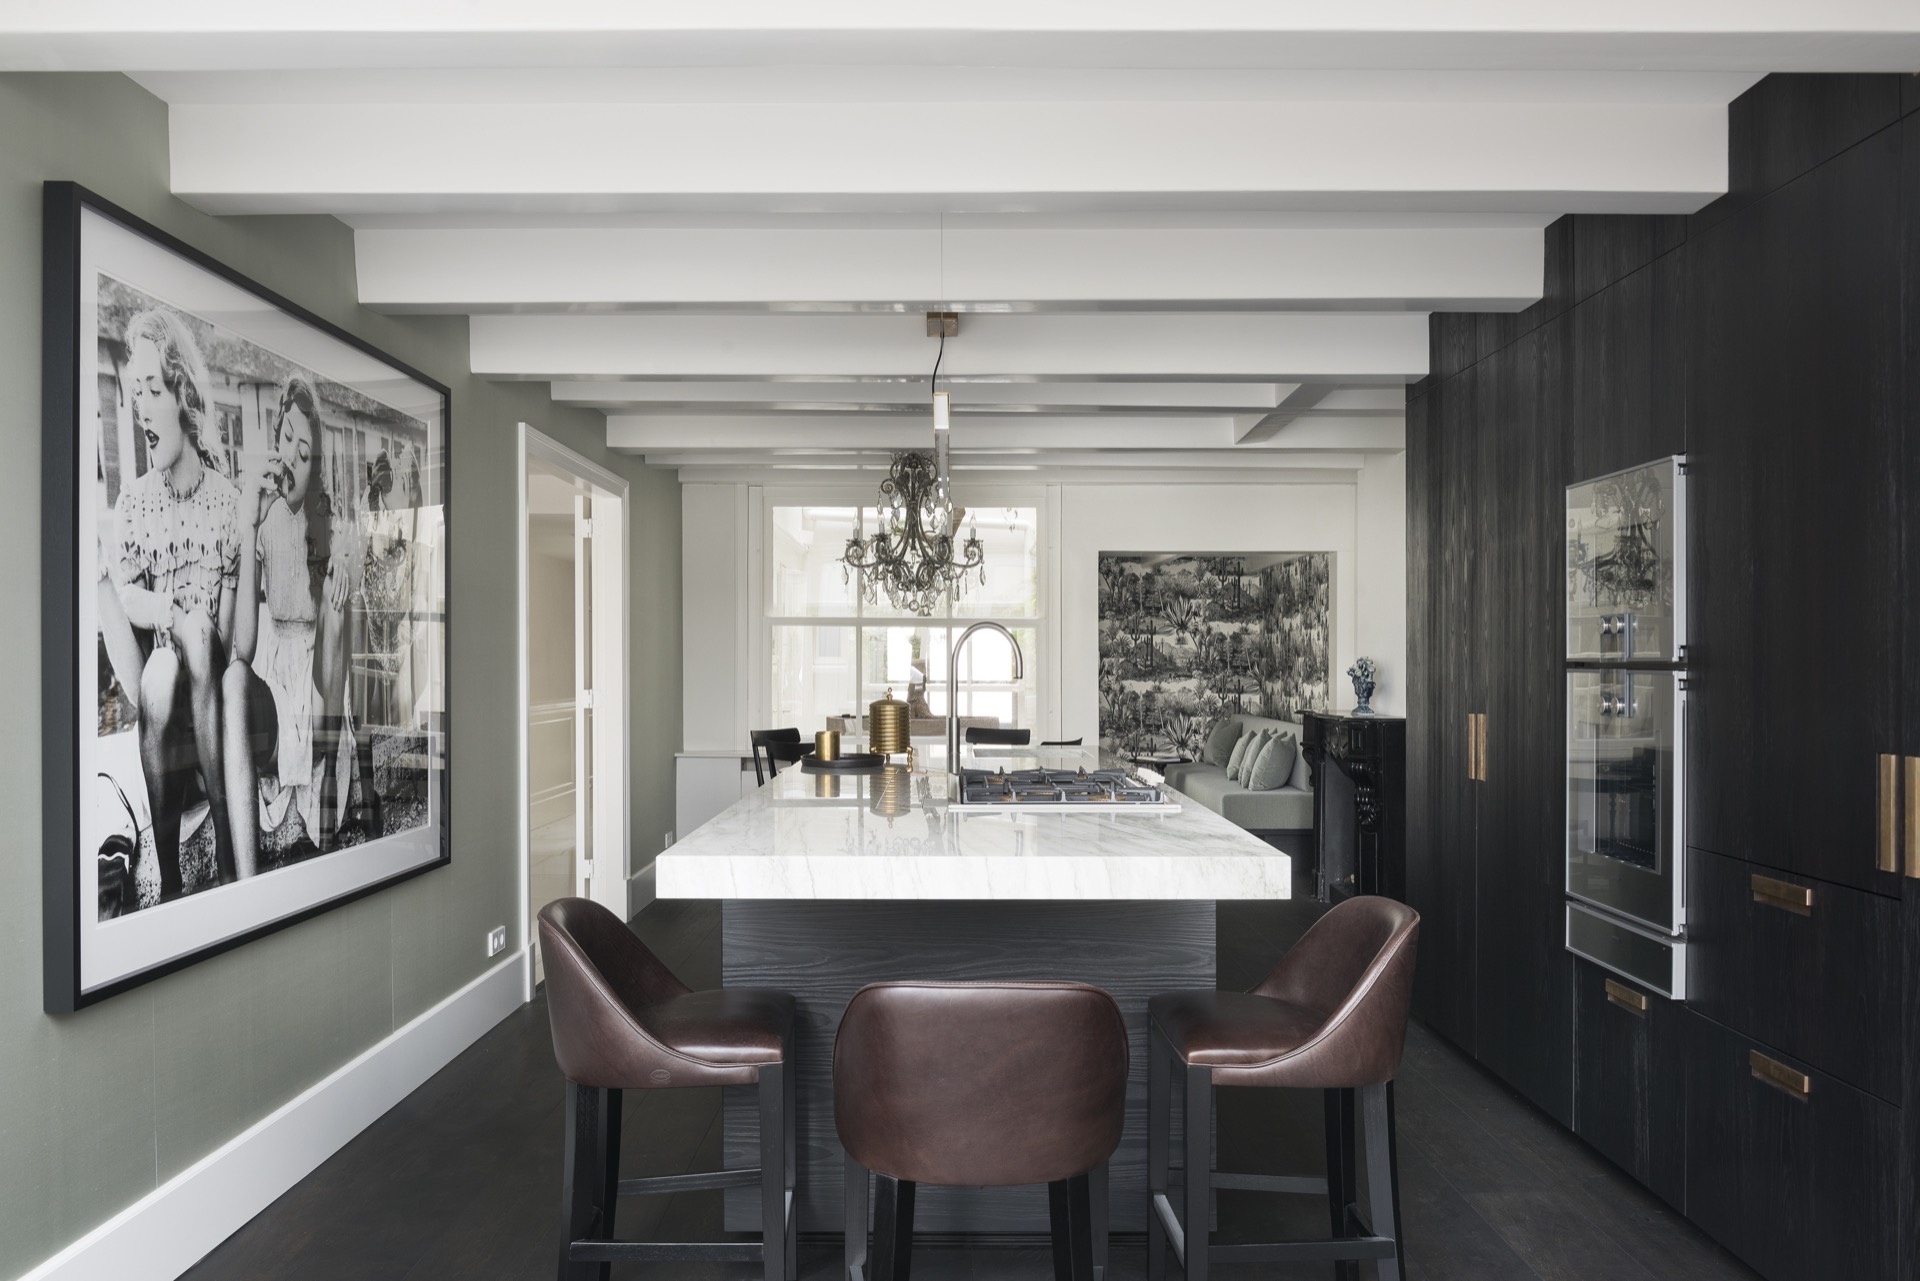
NEW 2026 Jubileum Edition The Best Interior Designers Benelux
Order Now €125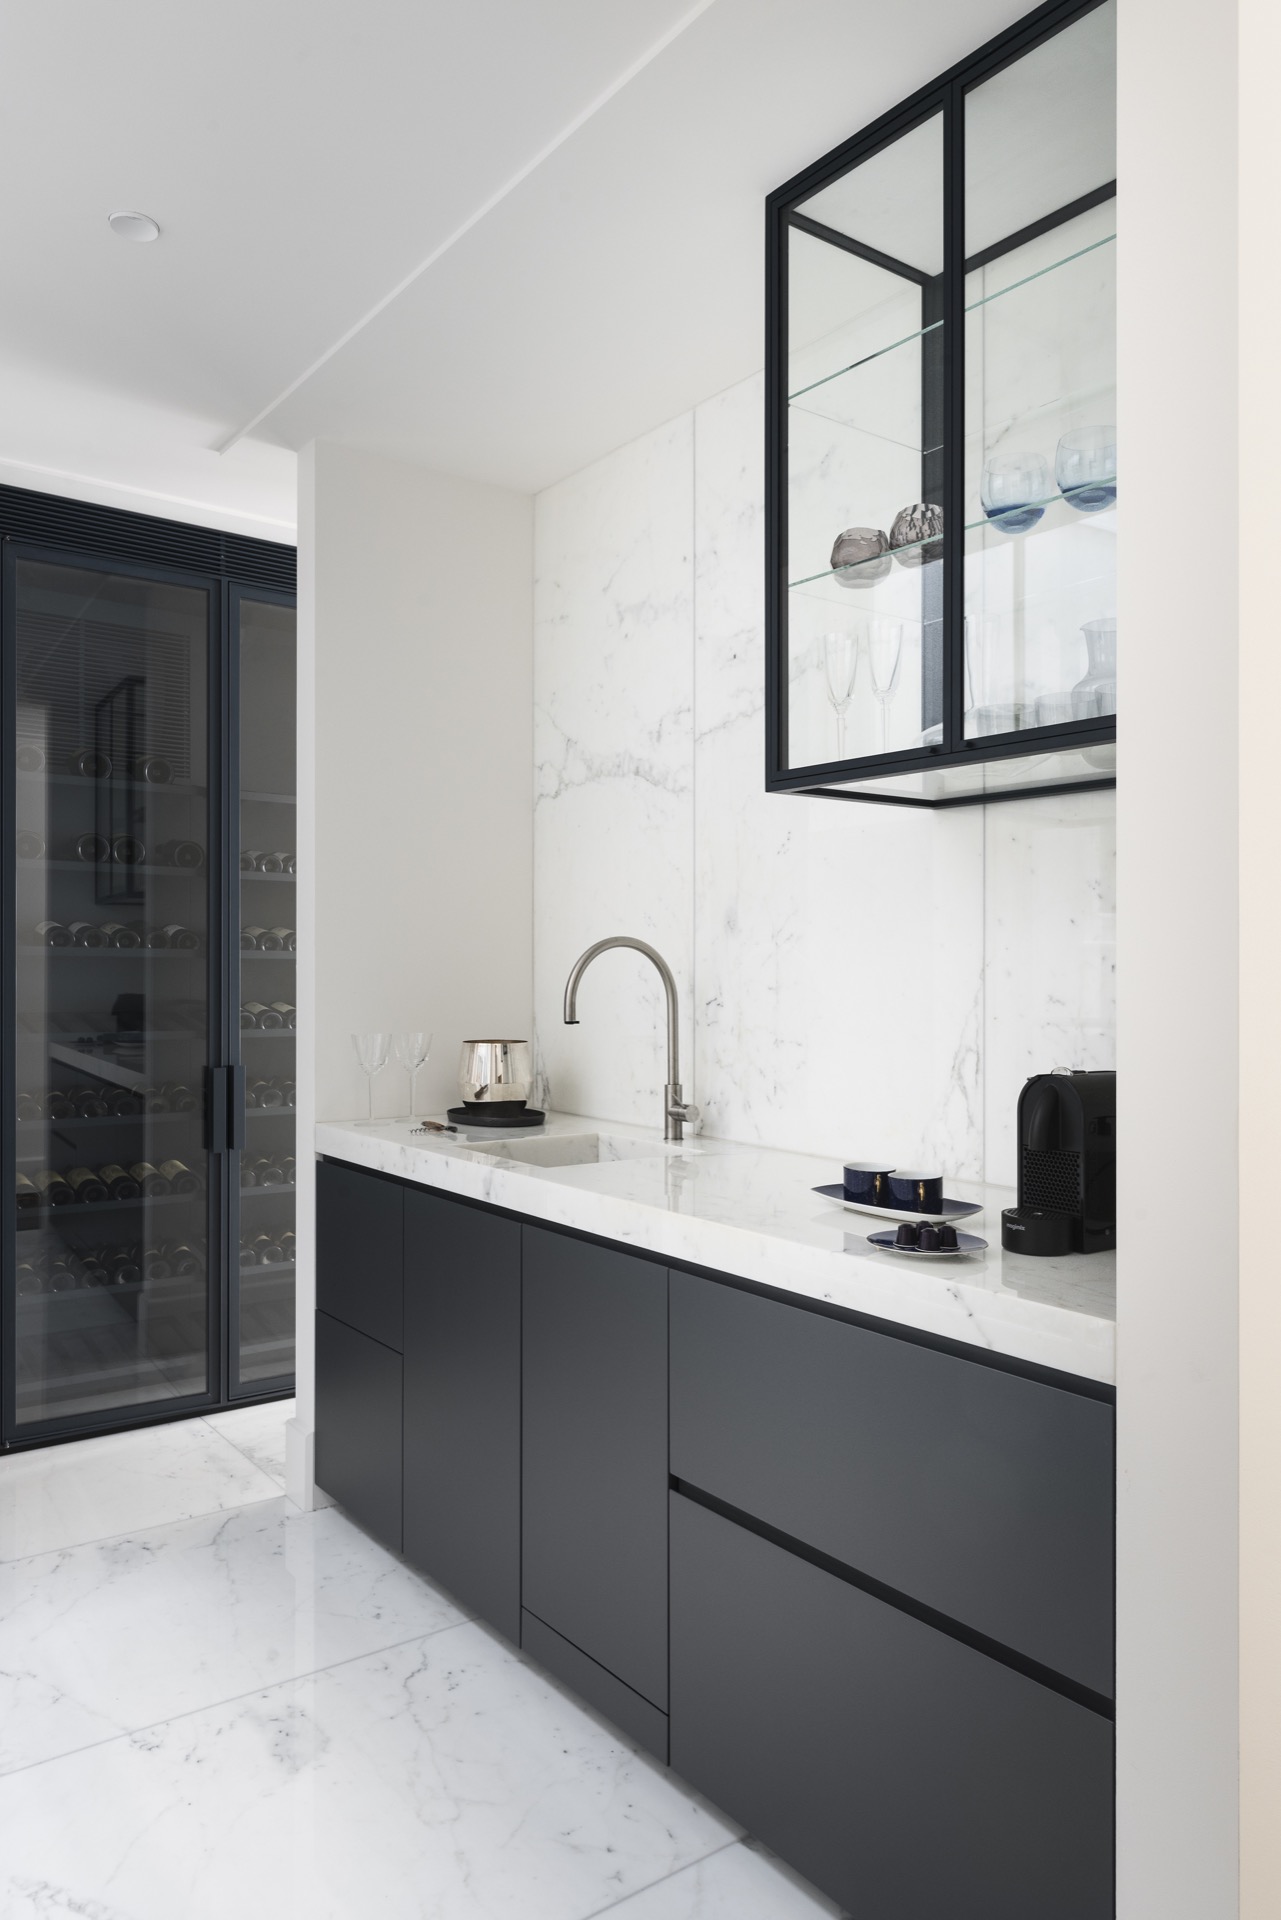
NEW 2026 Jubileum Edition The Best Interior Designers Benelux
Order Now €125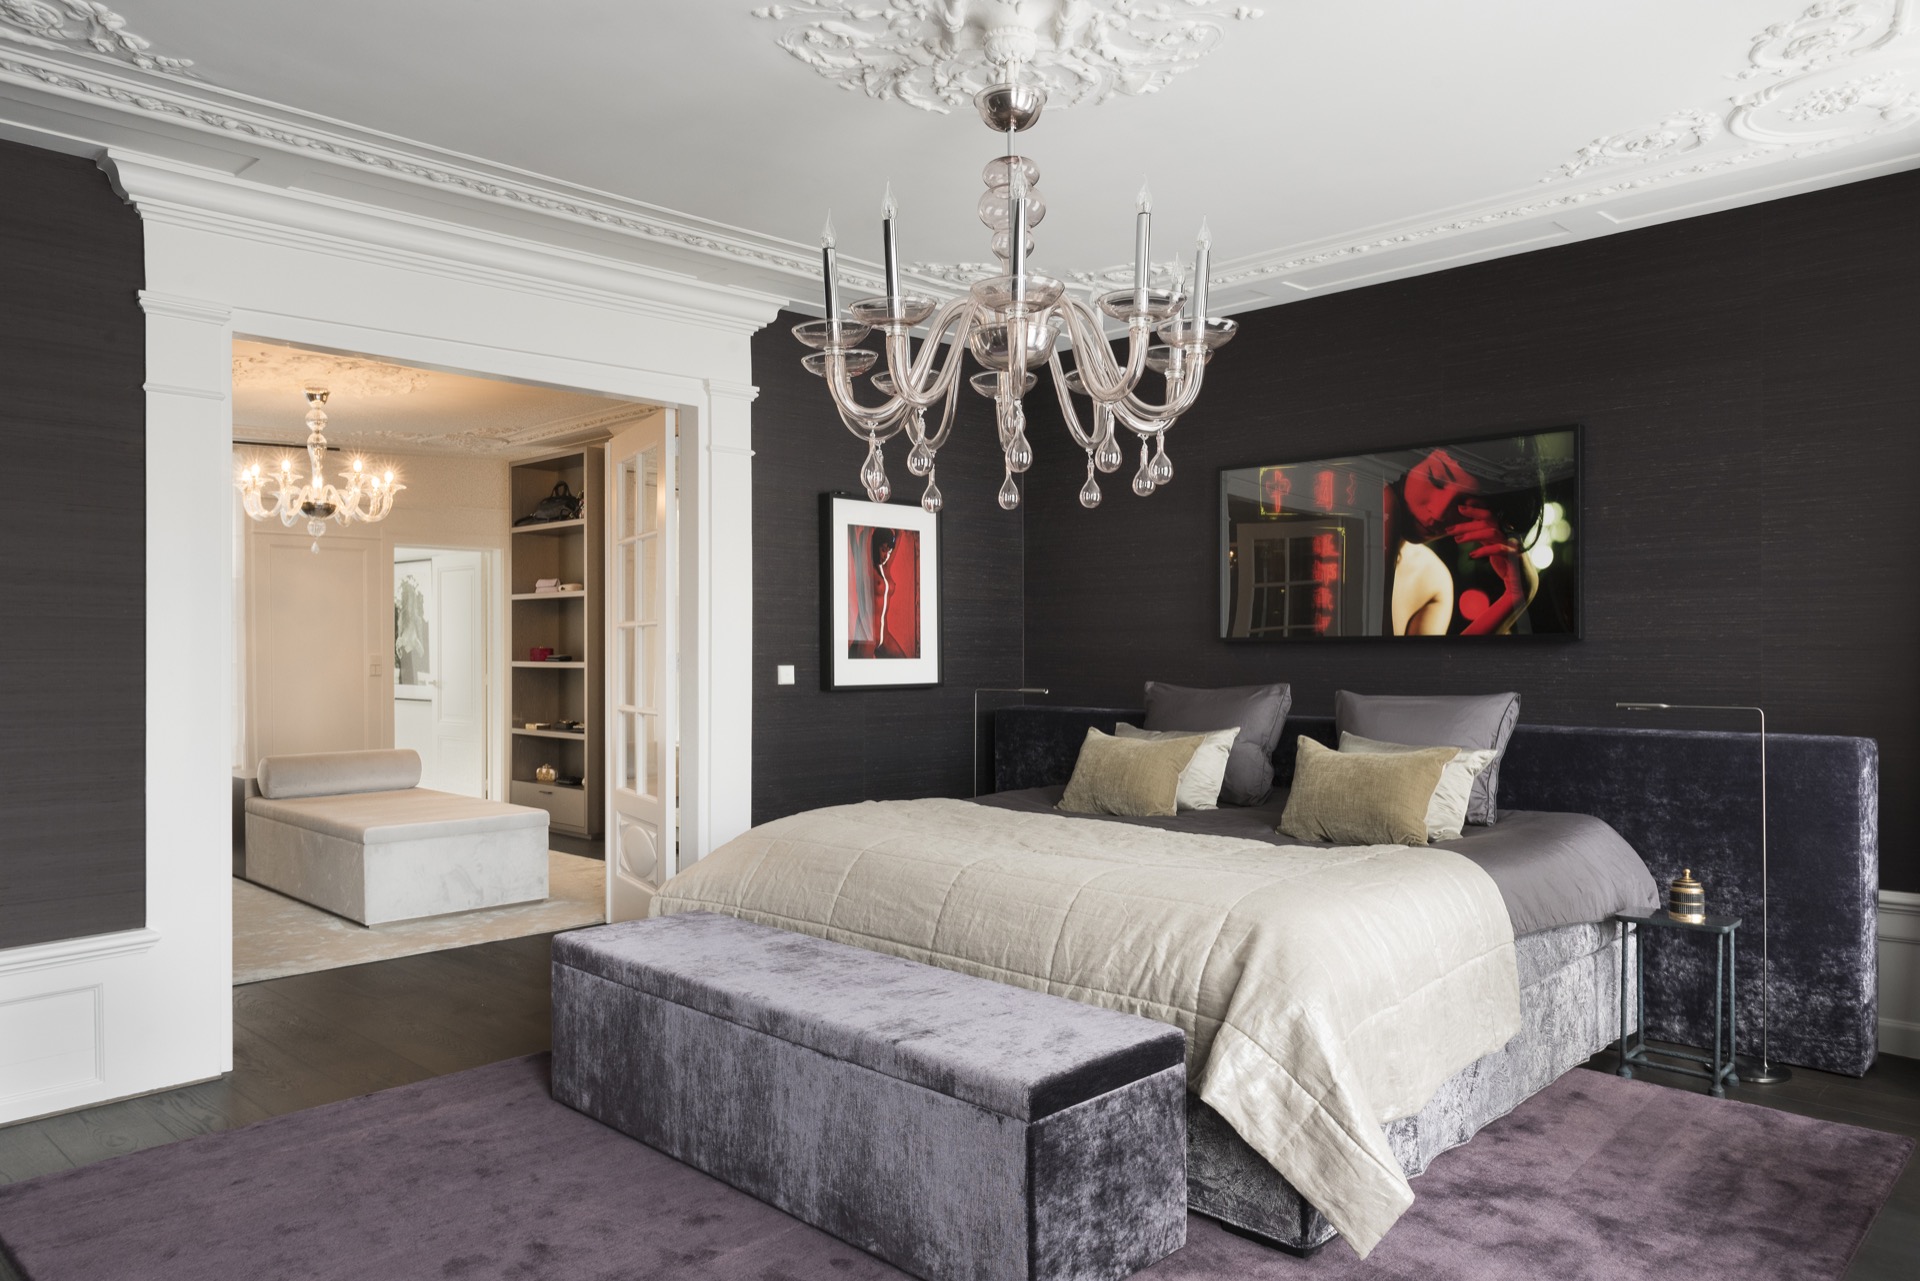
NEW 2026 Jubileum Edition The Best Interior Designers Benelux
Order Now €125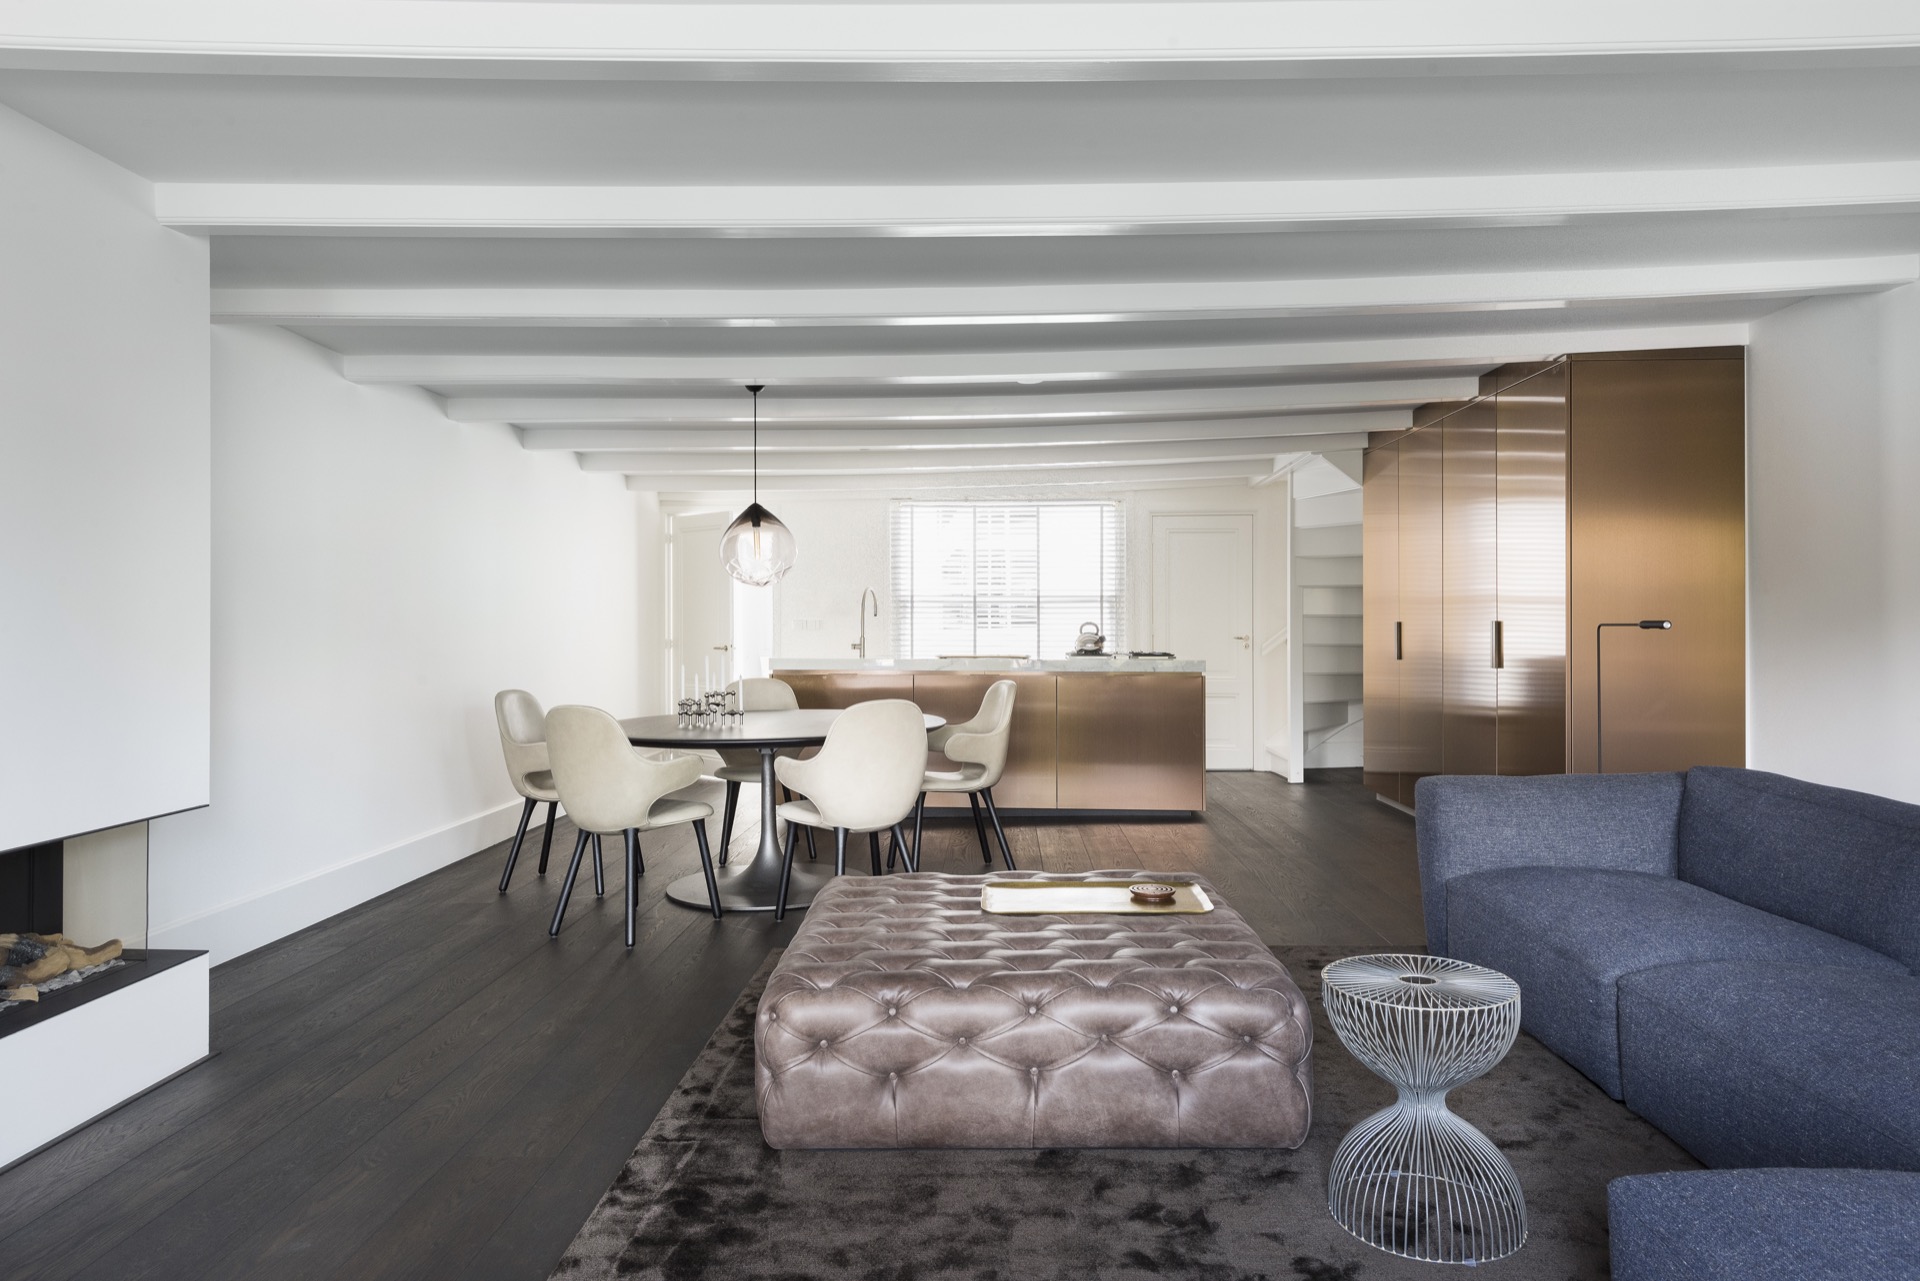
NEW 2026 Jubileum Edition The Best Interior Designers Benelux
Order Now €125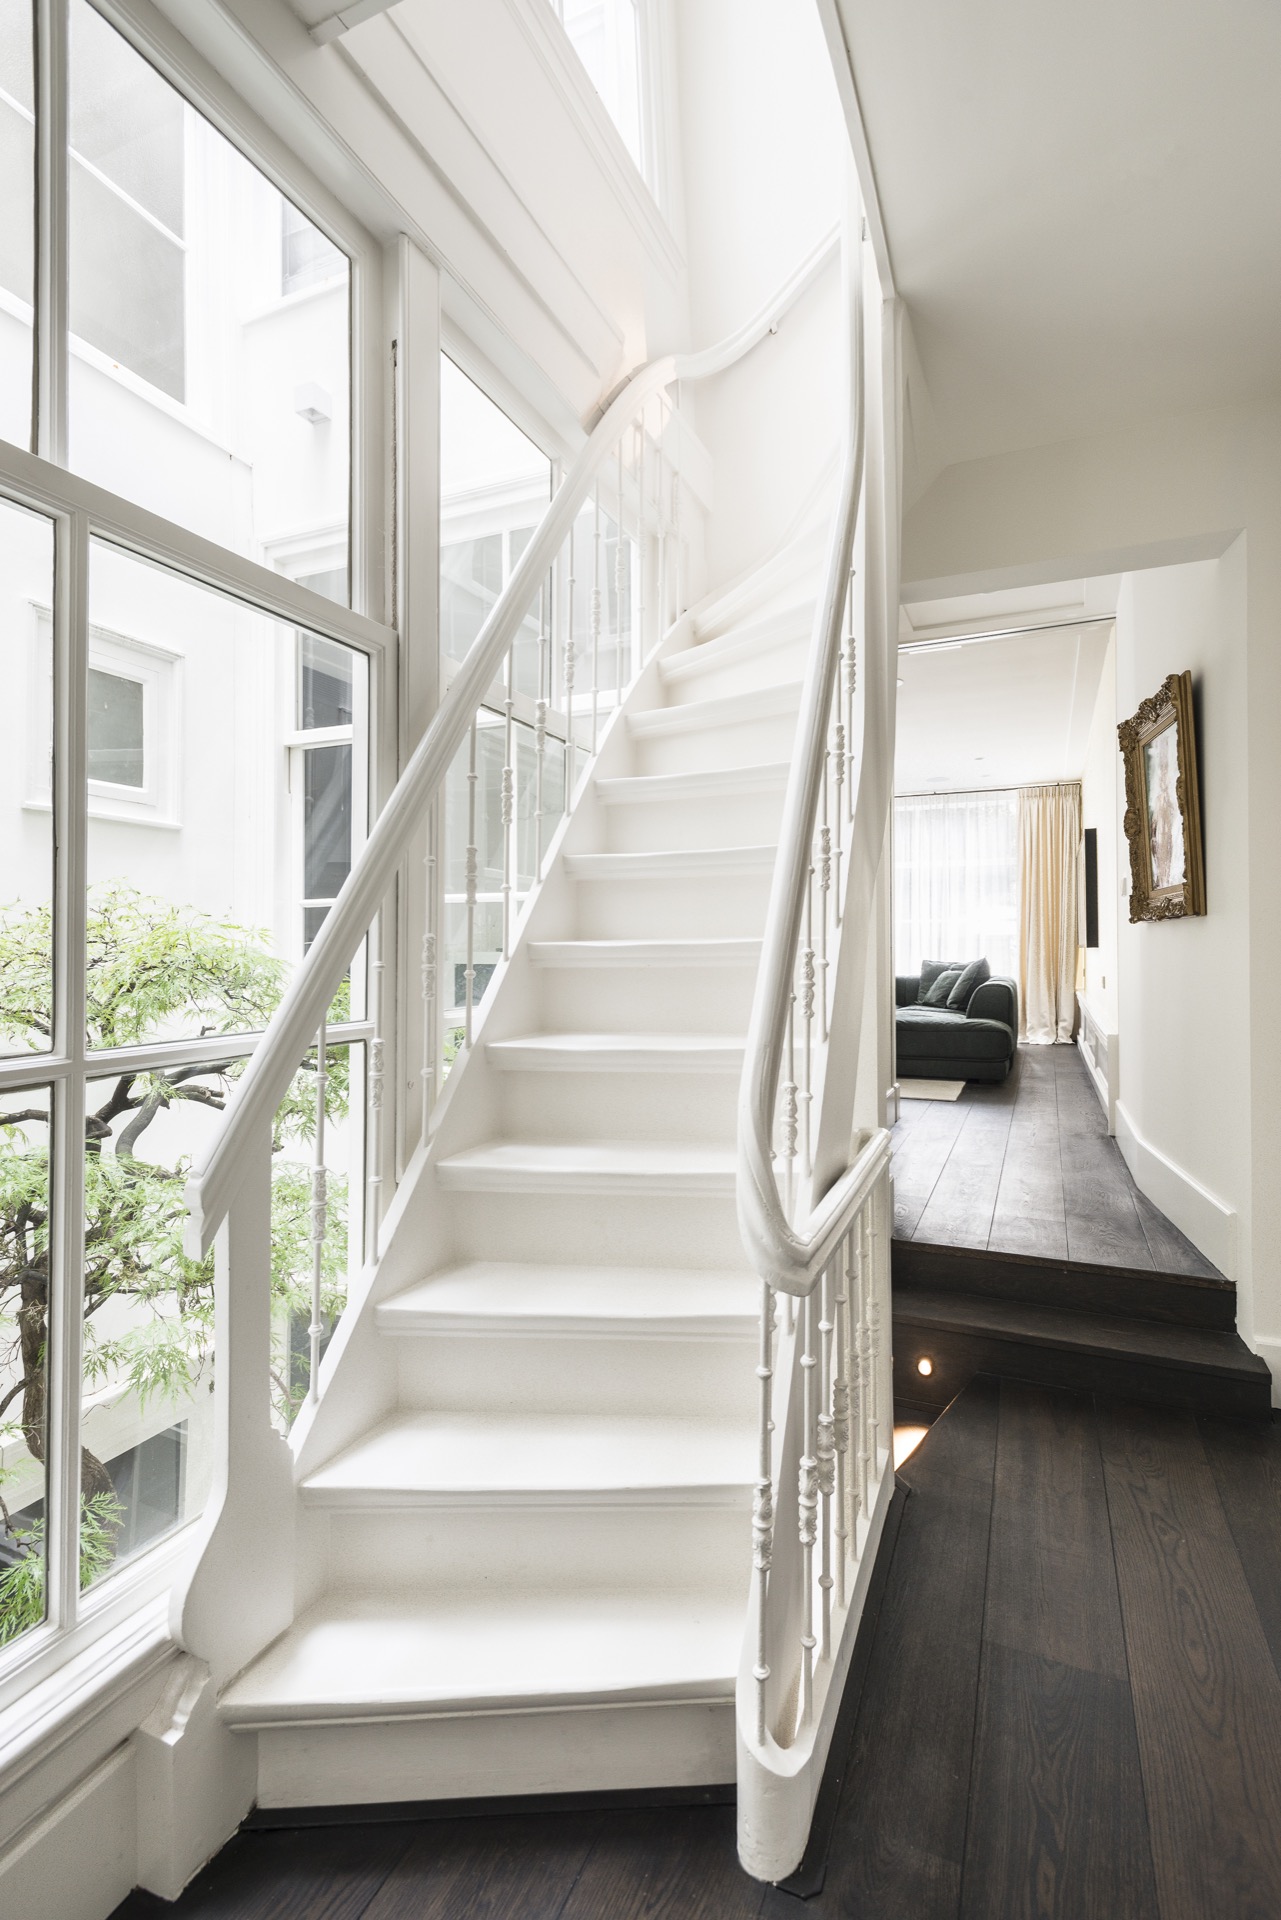
NEW 2026 Jubileum Edition The Best Interior Designers Benelux
Order Now €125