Warm modern renovation with a bathroom vanity
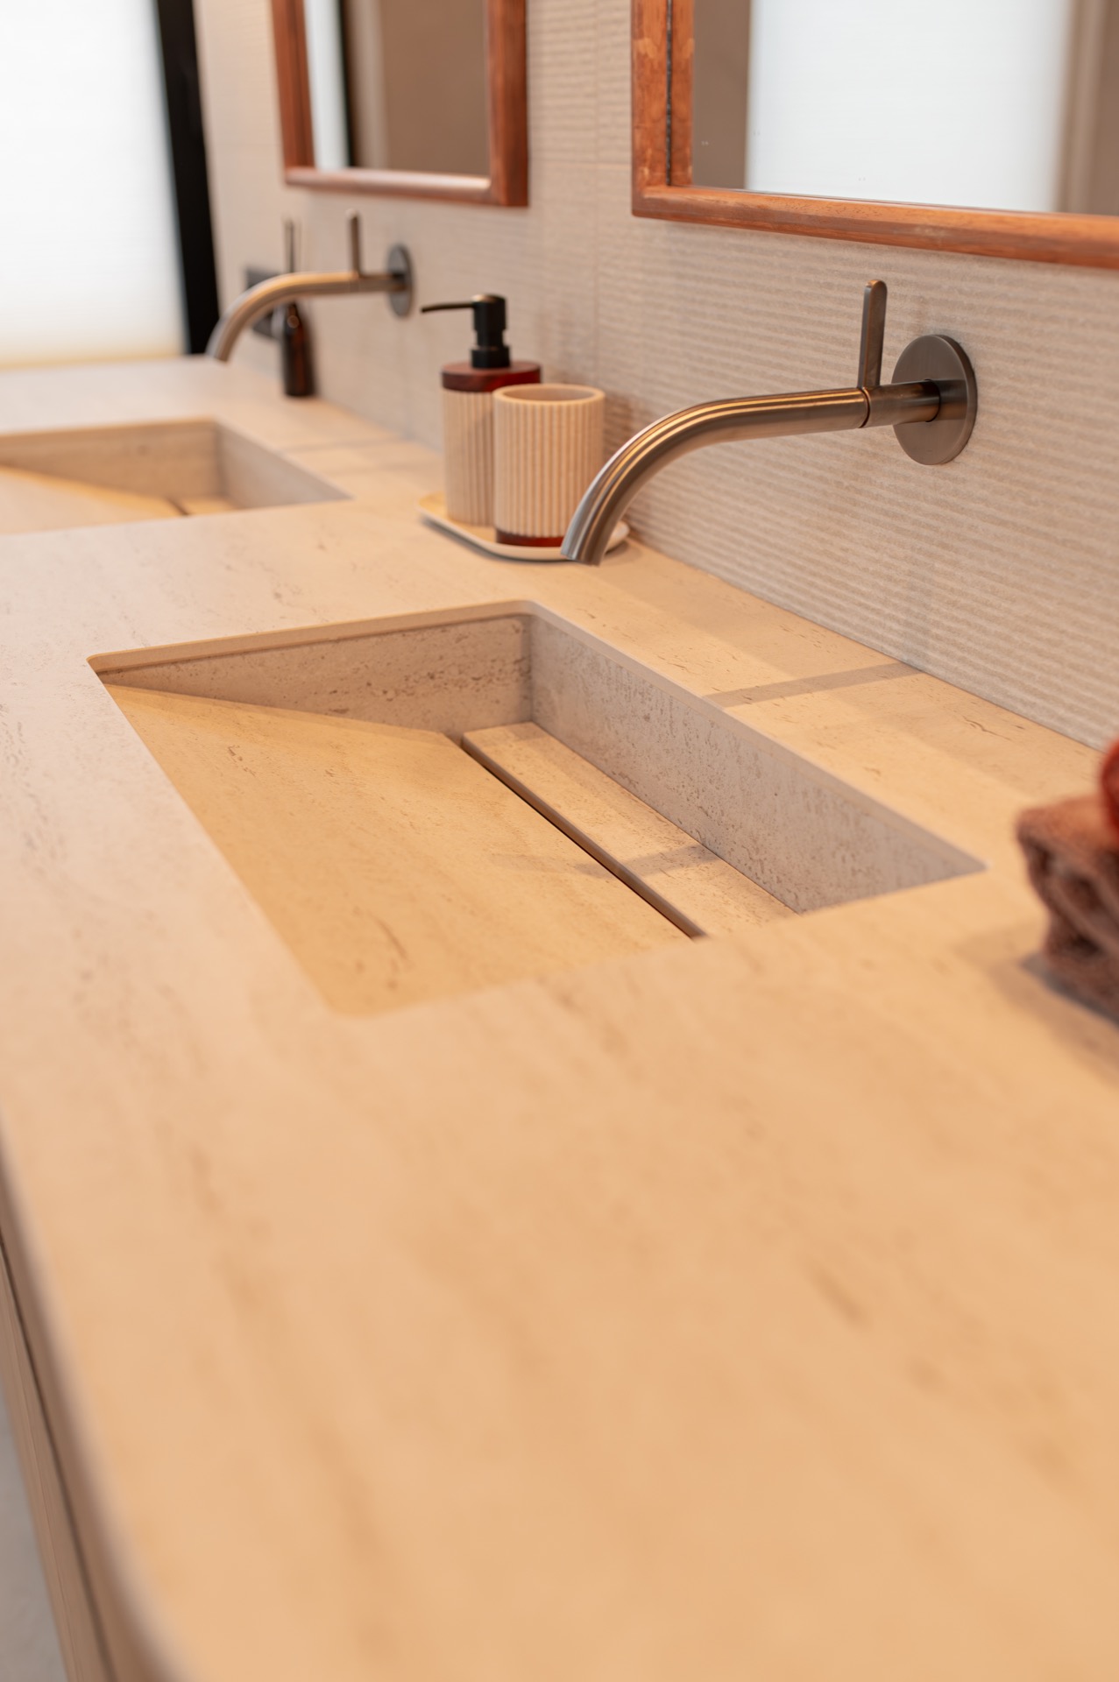
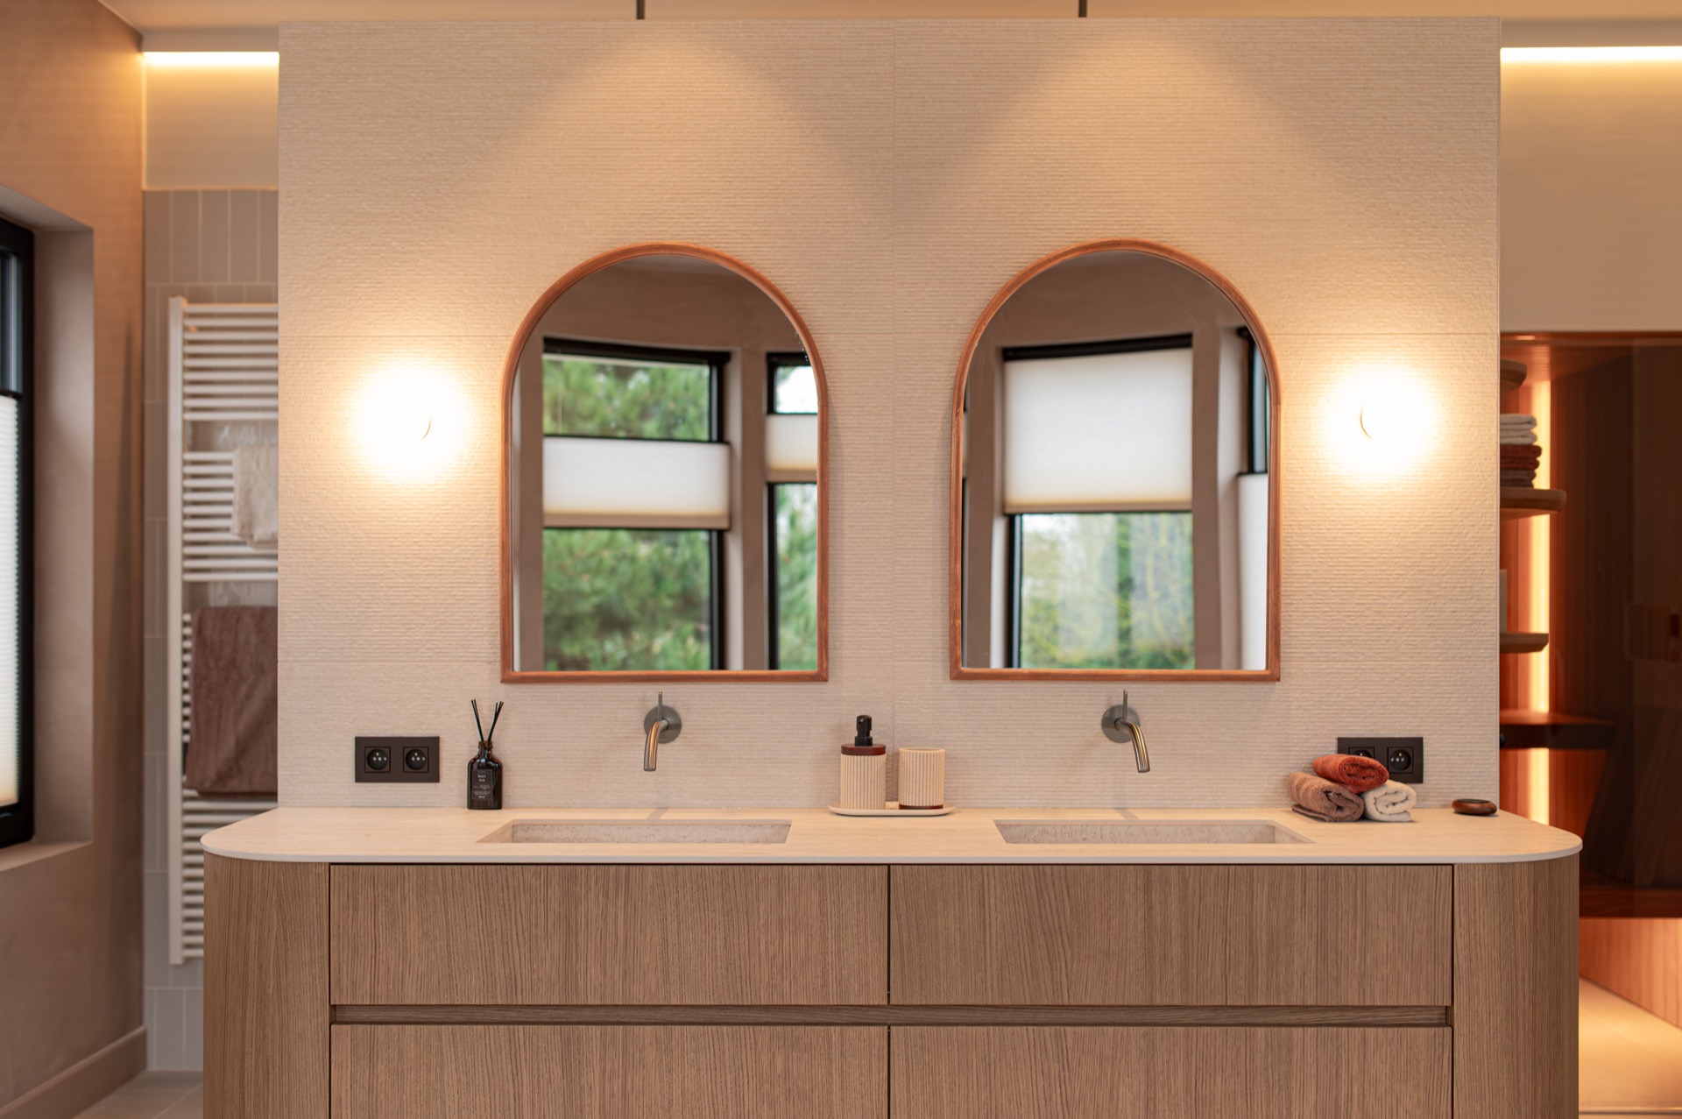
A stone-look bathroom vanity sets the tone as soon as you enter the master bathroom. The double sink layout stretches across the wall in a single run, with two taps, a long integrated basin and a travertine-look surface that catches the light without glare. Rounded mirror openings and the wooden frame around them soften the straight edges. The result is measured rather than decorative, and that restraint carries through the rest of the renovated home.
A house rebuilt through surfaces, not slogans
The renovation began as an annual project that follows an older house from demolition to styling, but the interest here lies in how each room is handled materially. In this season, the living spaces move between stone-like planes, pale walls, wood panels and compact built-ins. The house feels edited rather than overloaded. You see it in the joinery, in the way a countertop meets a cabinet line, and in the shift from open room to smaller service space.
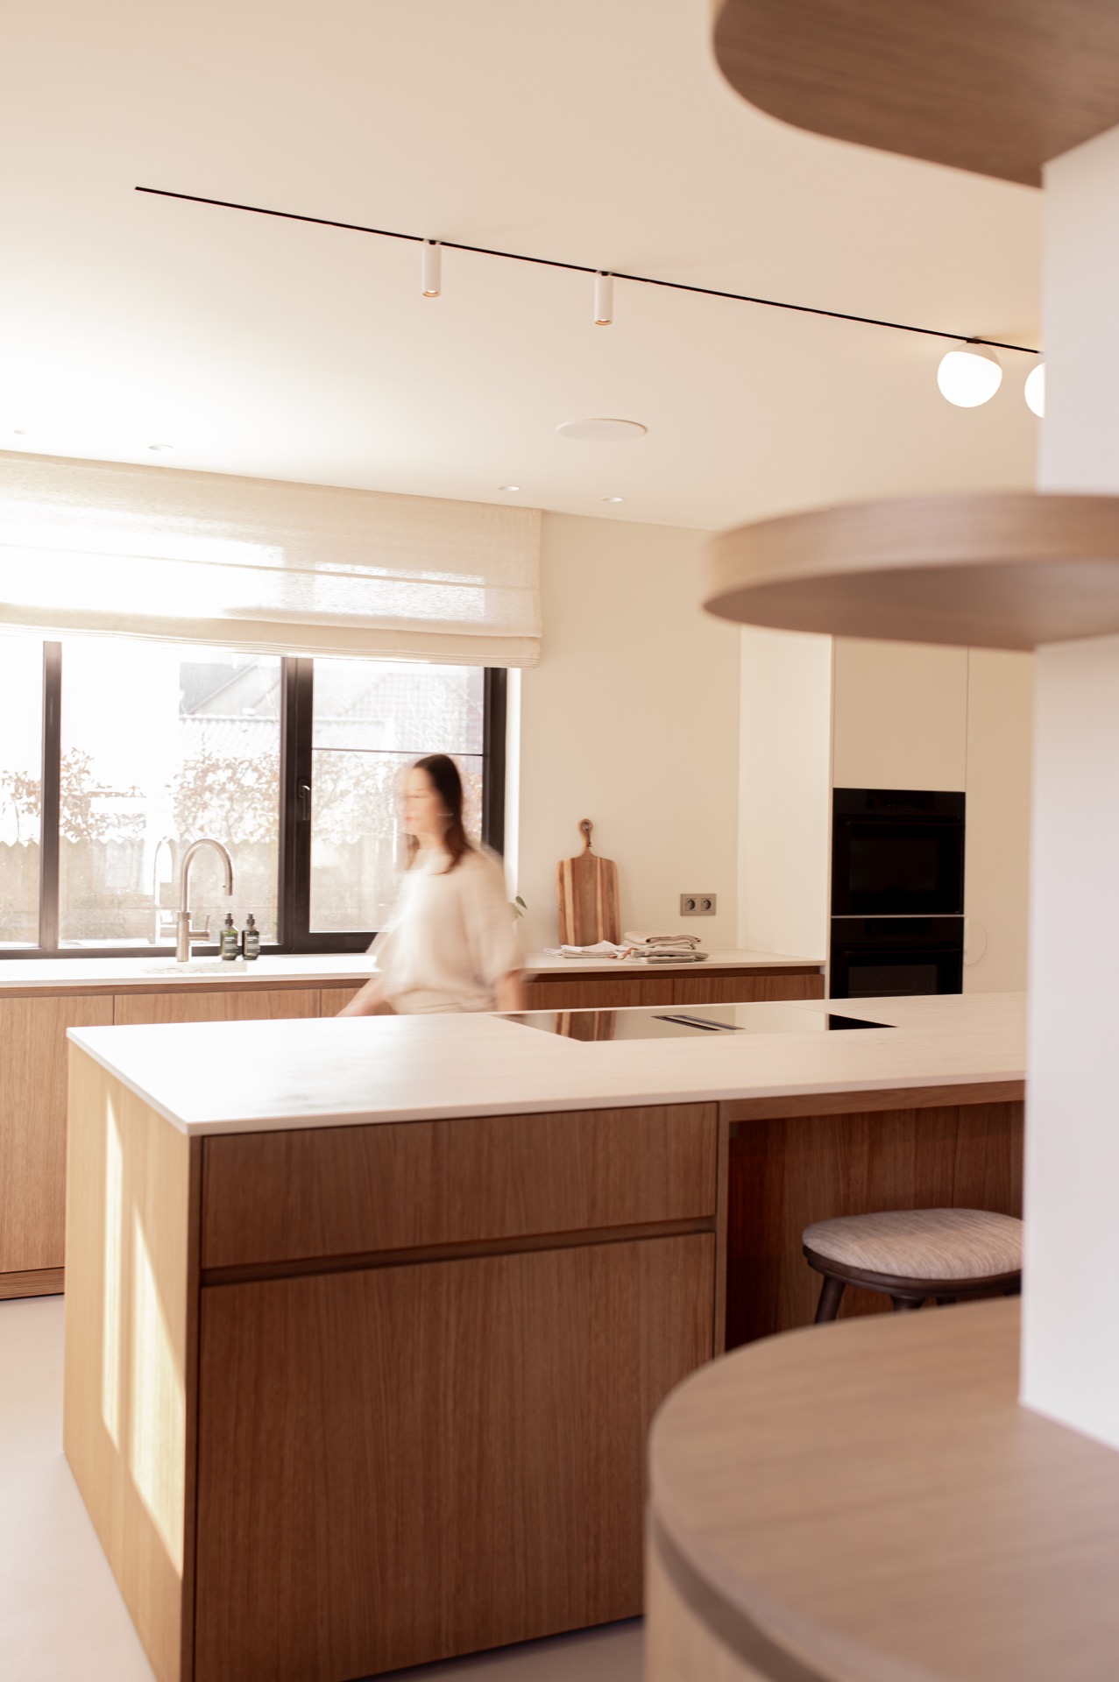
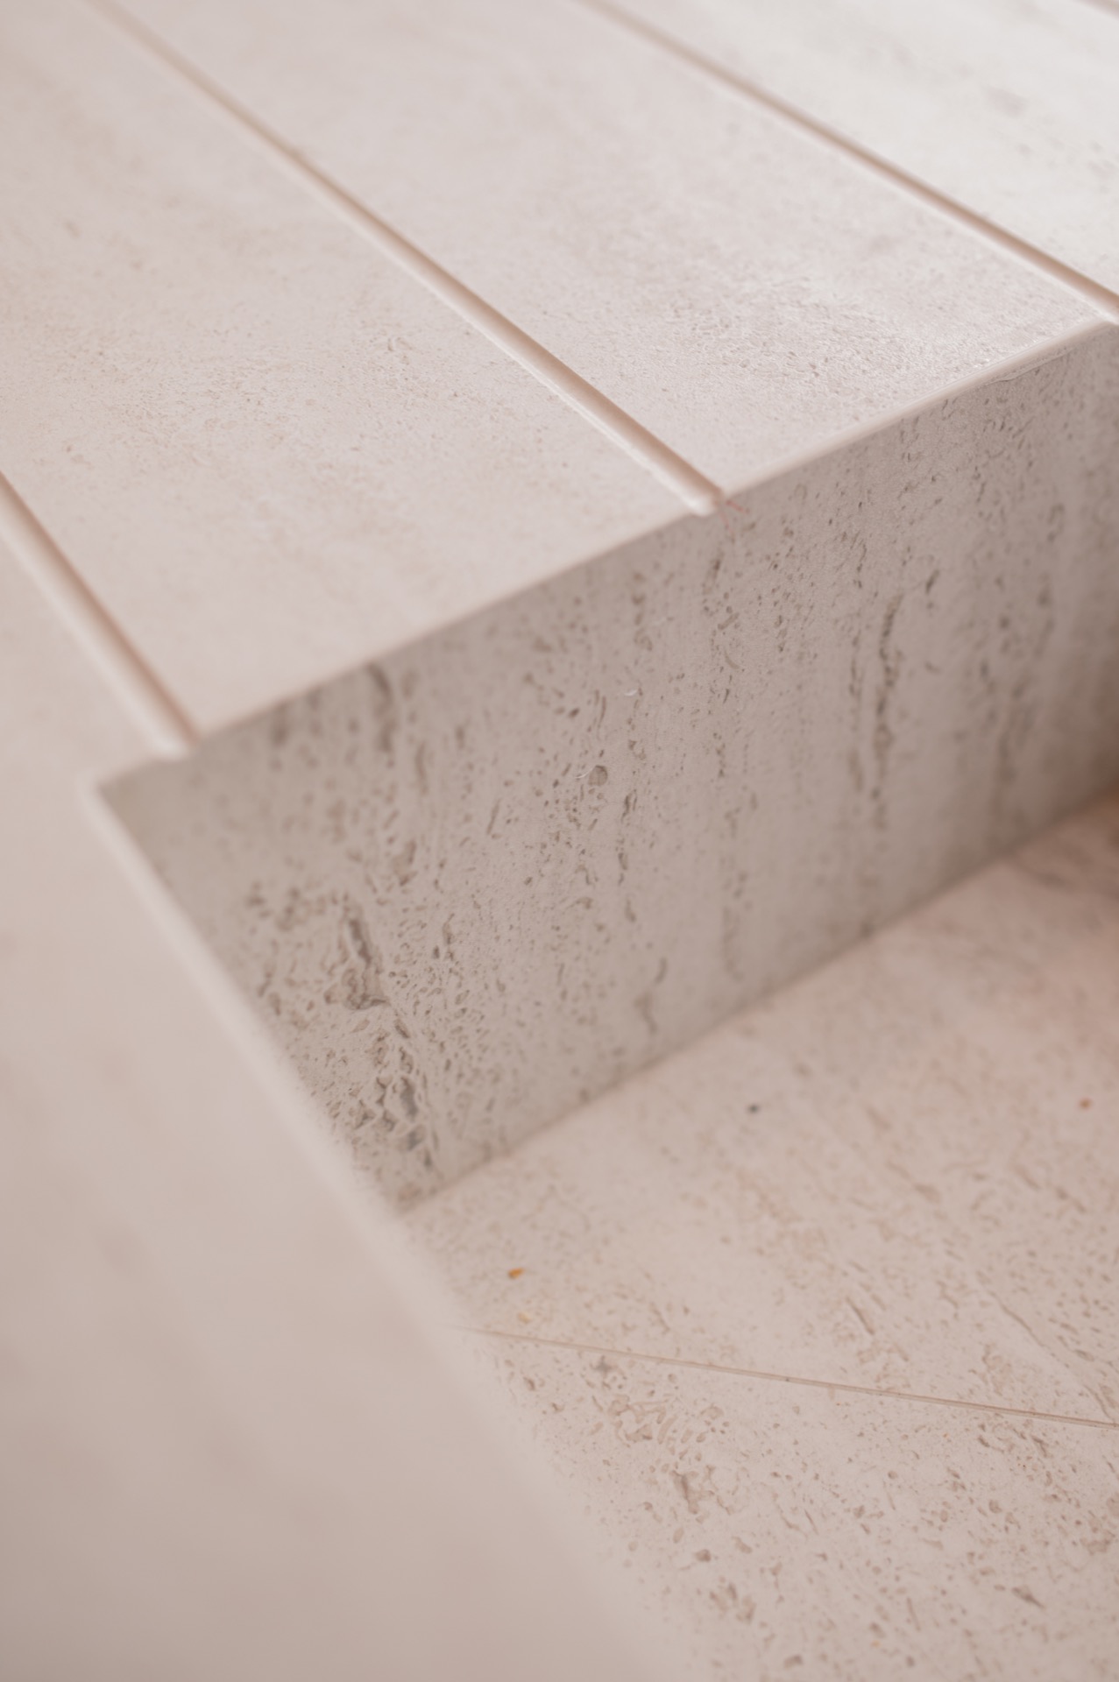
The main living zone gives the kitchen a sculptural role. Instead of reading as a separate object, the kitchen sits inside the room as a clear volume with sharp lines and a travertine-inspired worktop. That stone-look surface introduces a layered grain and a calm color range that sits well beside the warmer finishes around it. The countertop is also described as resistant to scratches, stains and heat, which matters in a room where the worktop is part of the daily route, not just a visual plane.
The bathroom vanity as the clearest gesture
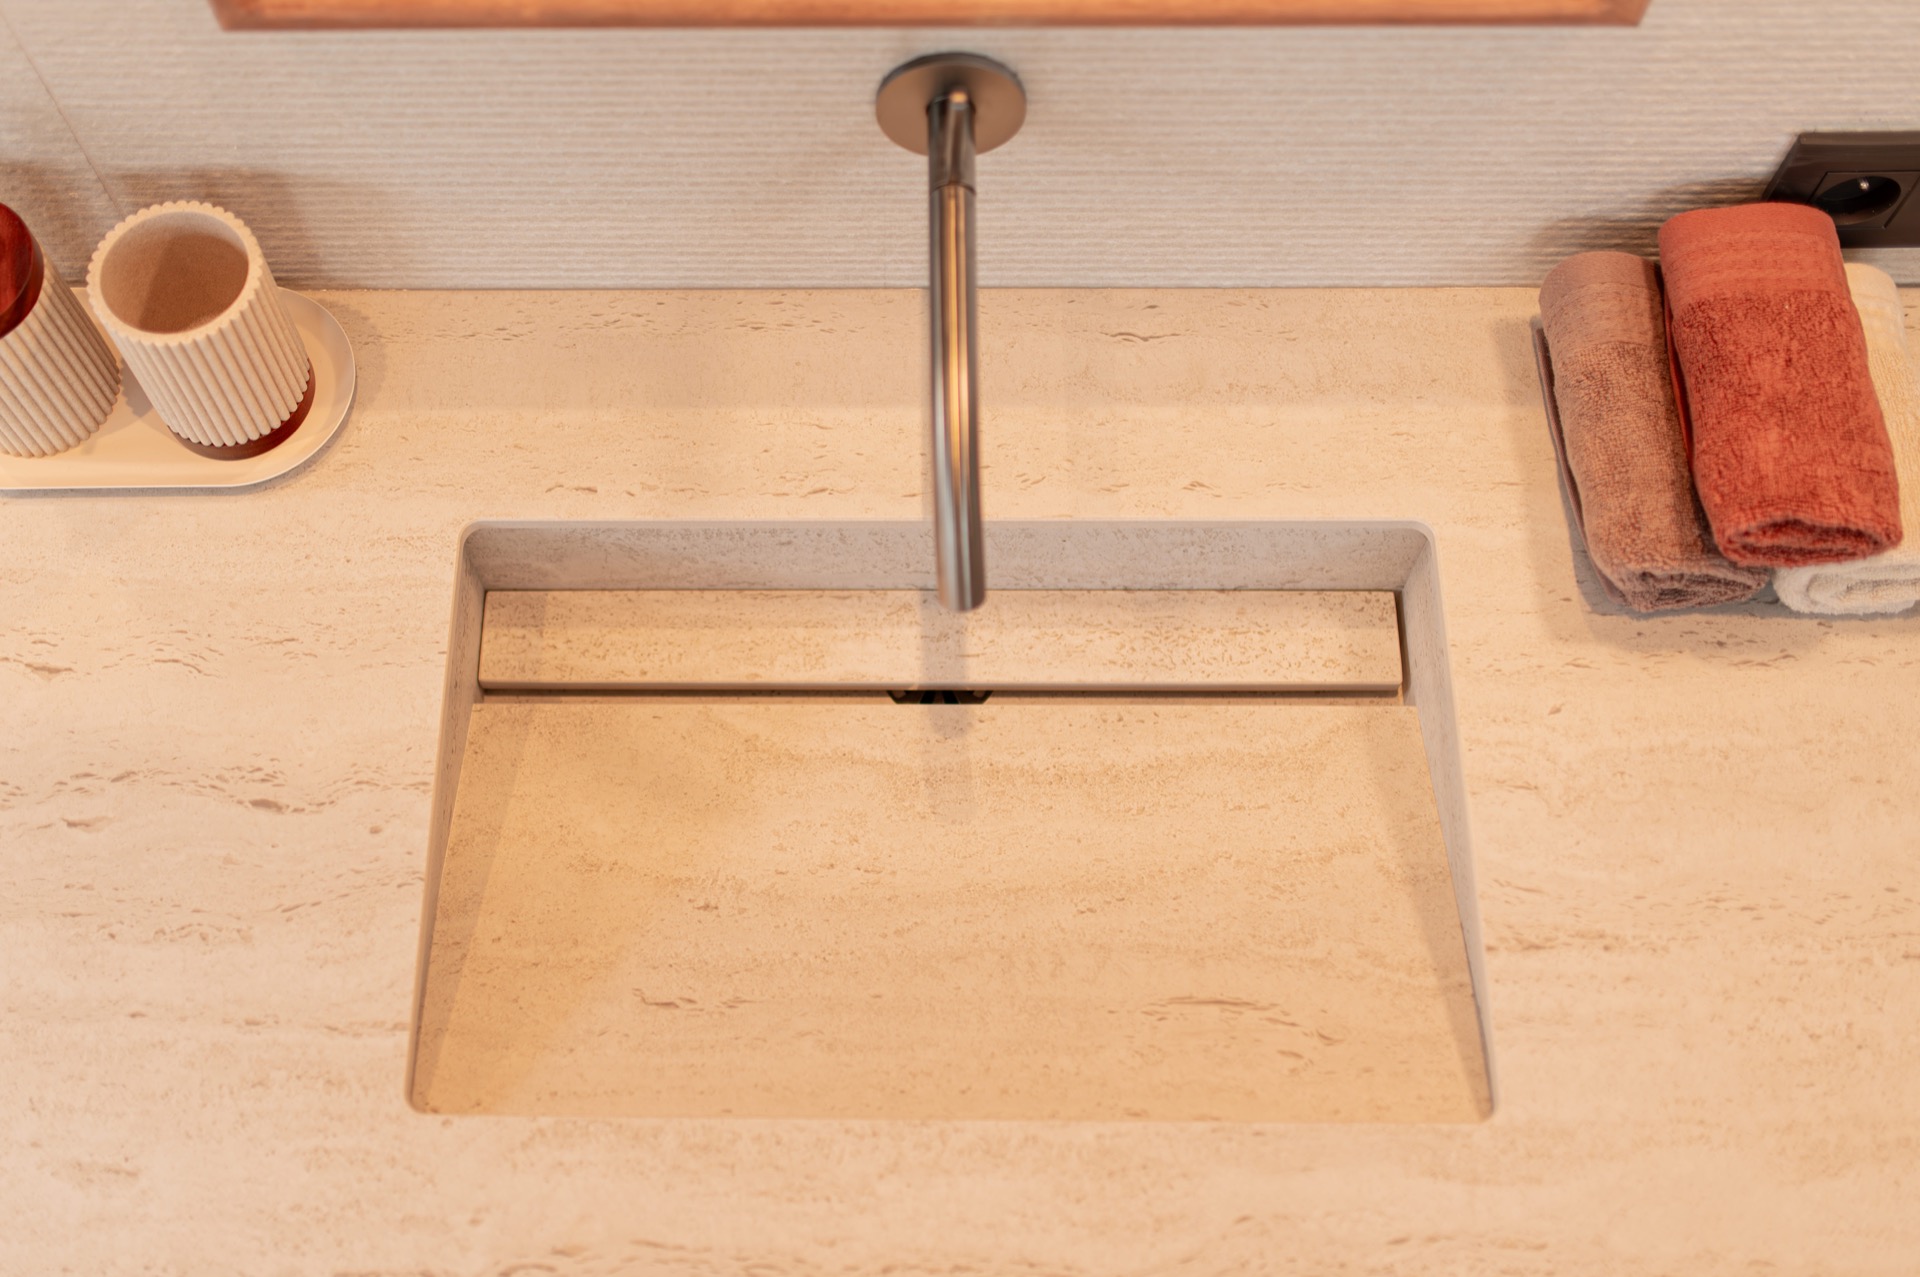
The bathroom vanity is the most direct expression of the house’s material language. It is a double sink bathroom vanity, but the attraction is not the number of basins. It is the way the long surface reads as one continuous element, with the sinks cut into the top and the edges kept clean. The stone-look bathroom vanity brings the same travertine-look texture seen elsewhere in the home, so the bathroom does not feel isolated from the kitchen or bar area.
Rounded details that keep the room from feeling rigid
Art deco round details appear in the mirrors and openings above the vanity, where curved outlines interrupt the strict geometry of the cabinetry. Those shapes are echoed in the wooden frames, which add depth around the reflective surfaces. A stone surface with a soft vein pattern sits below, while the wall behind it keeps the composition calm. The combination is straightforward: flat planes, curves, and a limited palette of wood, stone and light.
Warm lighting does a lot of work here. It runs along the wall and catches the edges of the vanity, making the surface read as a solid slab rather than a thin finish. Because the basin is integrated into the worktop, water and material sit in one visual line. That is why the bathroom vanity feels more architectural than fitted, even though it remains practical in daily use. The non-porous surface is described as hygienic and easy to maintain, which suits a room with repeated contact and moisture.
A secondary kitchen space kept quiet on purpose
Behind the main rooms, the utility kitchen takes a different tone. The monochrome work surface and pale finish of the secondary kitchen space lighten the room, and the plain treatment allows natural light to bounce more easily across the surfaces. Nothing is overdrawn. It reads as a place for use, storage and circulation, with a clear preference for easy maintenance over ornament. That restraint gives the rest of the house more room to breathe.
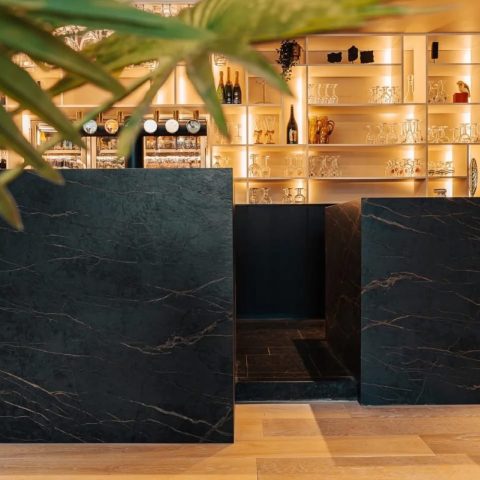
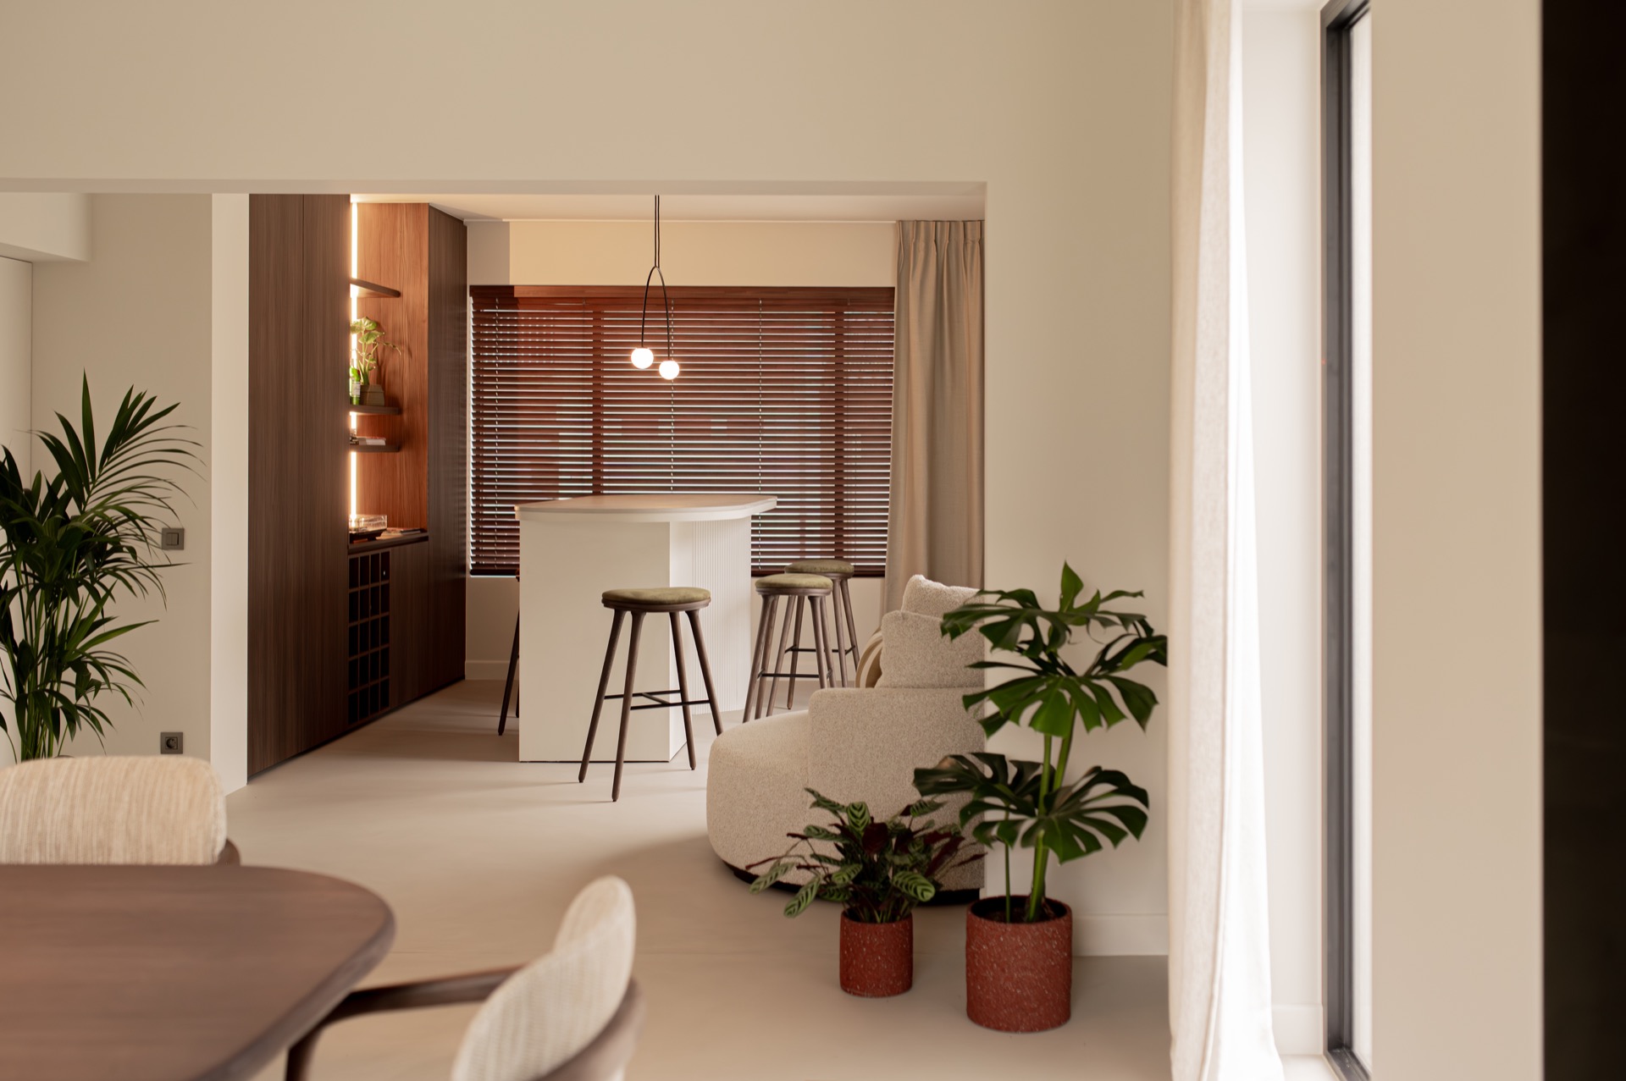
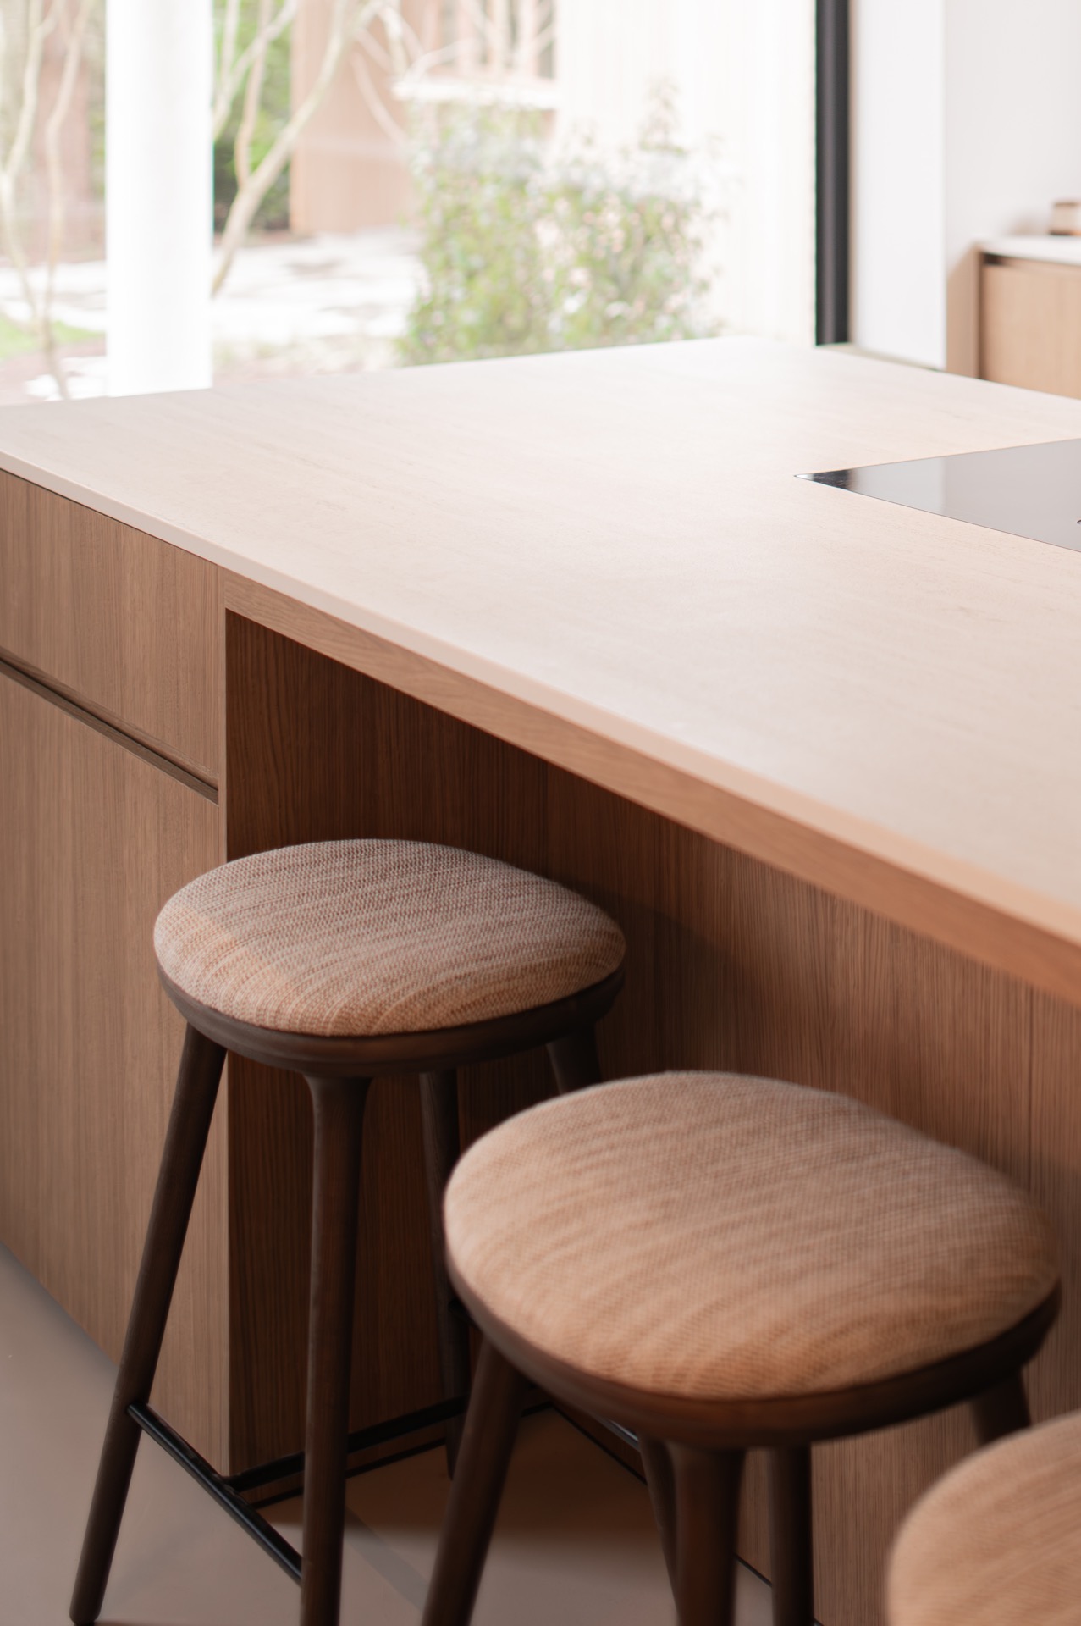
The bar zone shifts the mood again. Here, the stone-look surface turns darker and more earthy, with a finish that feels closer to worn stone than polished board. High stools, a long bar front and the suspended fixtures above it create a low, social line across the room. It is not a showpiece inserted into the plan; it is part of the movement between kitchen and living area, and the material choice keeps that transition steady.
Wood slat wall lighting in the background
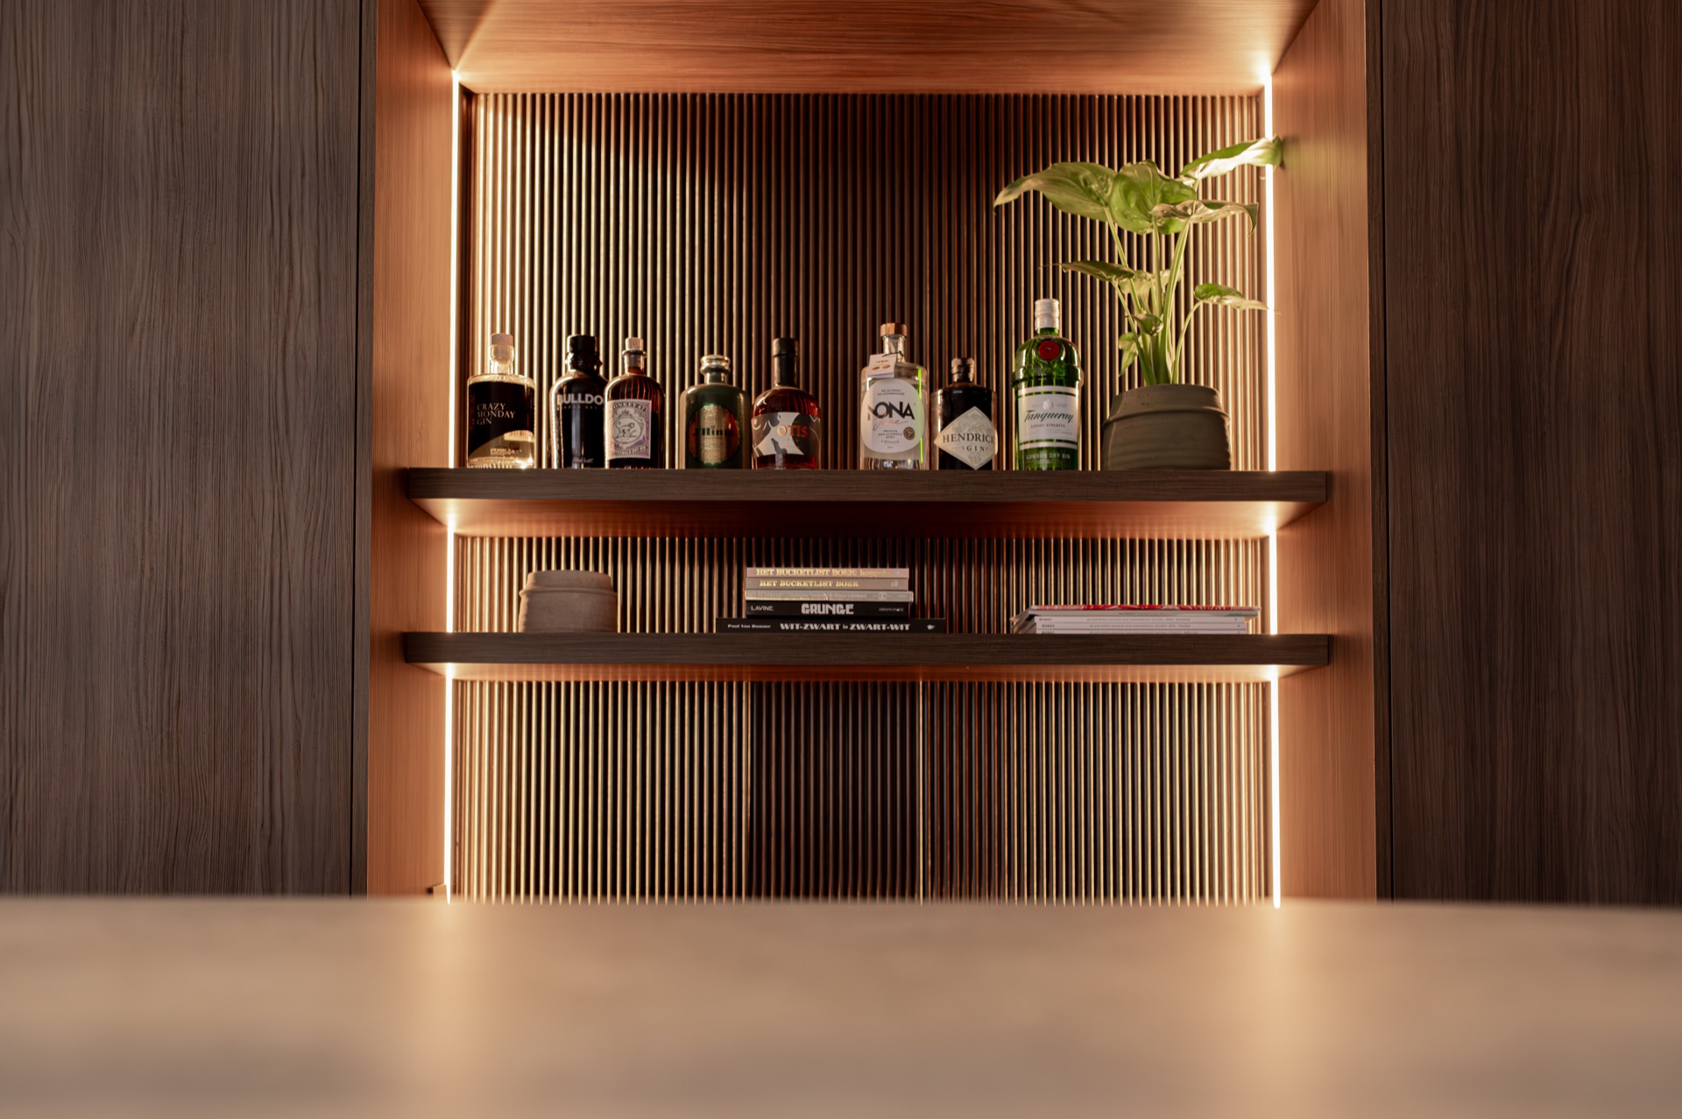
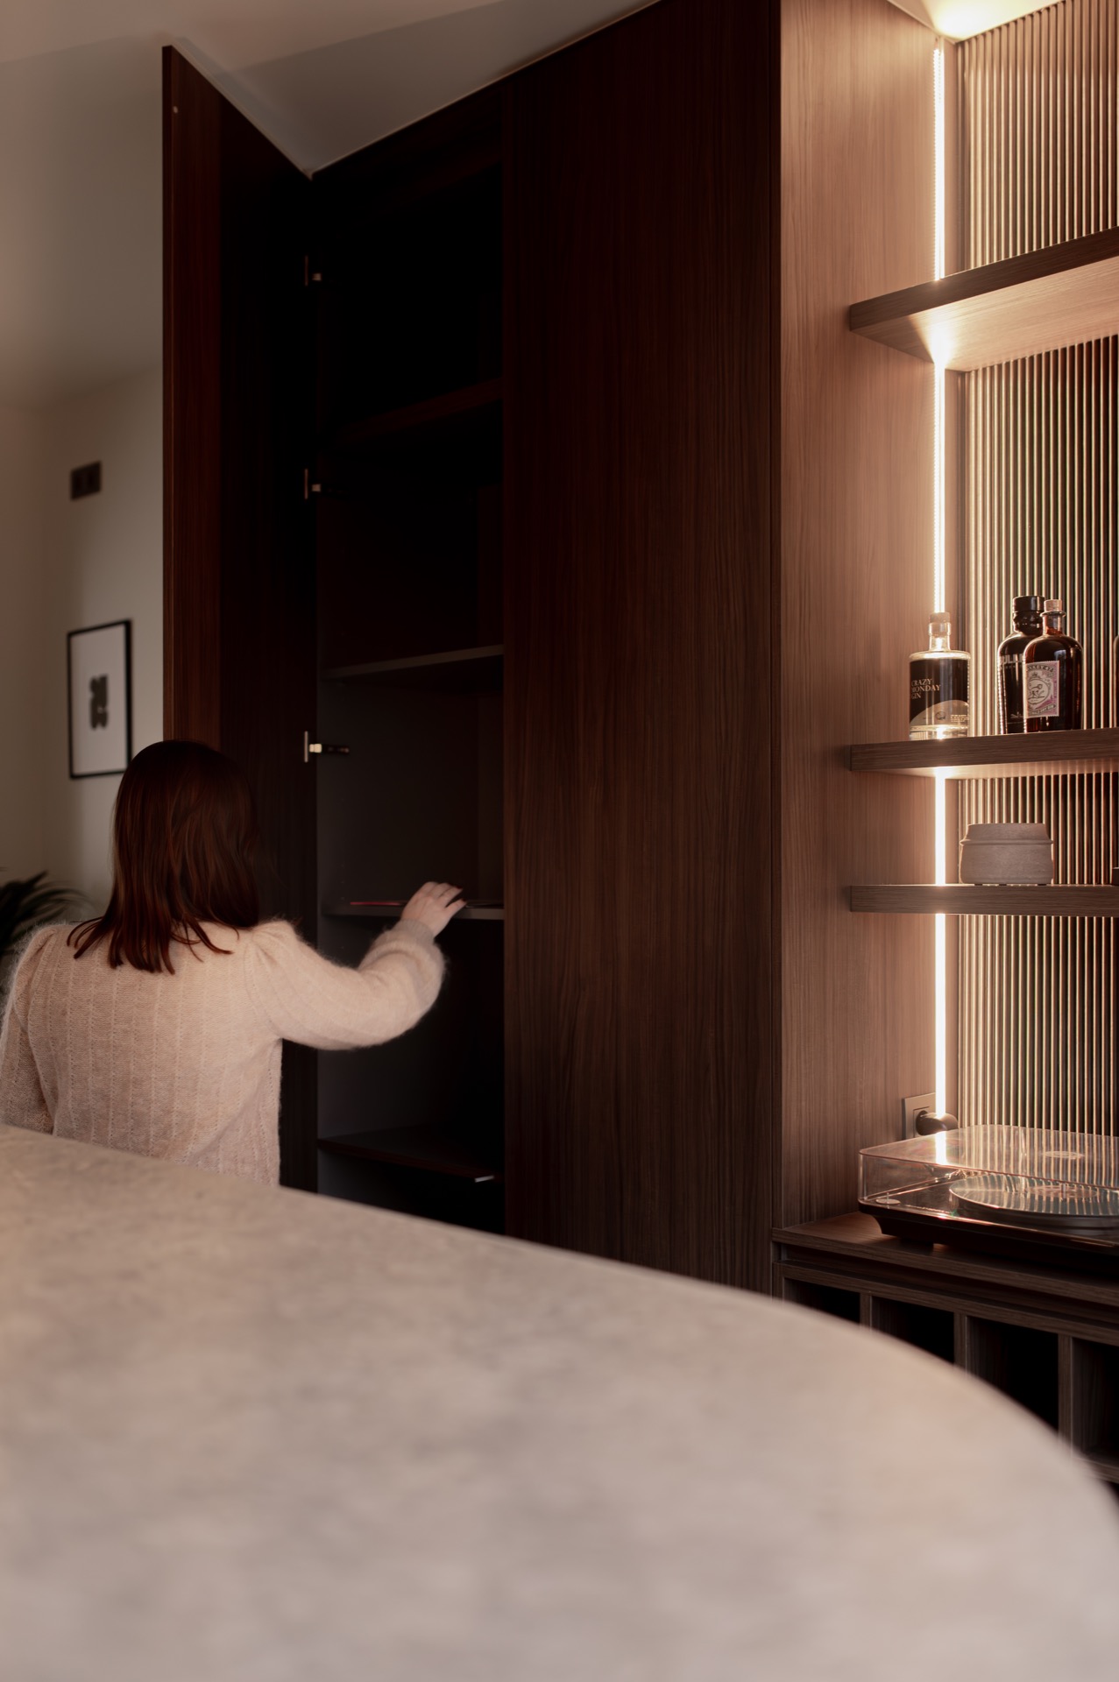
Wood slat wall lighting appears in the broader interior as a repeating device. Horizontal and vertical slats hold the light in narrow bands, while open niches and shelves break the wall into usable parts. The effect is more practical than theatrical. Light falls into the recesses, the timber adds rhythm, and the built-in storage stays visually quiet. In a house built around strong surfaces, these slatted sections keep the room from becoming too hard.
The kitchen also shows how closely the surfaces are considered at the scale of the detail. In the worktop close-ups, a trough-like cutout and crisp edge line make the countertop read as one precise object. Overhead, a series of small recessed spots marks the ceiling without interrupting it. Nearby, white fronts and dark built-in appliances keep the composition disciplined. The room is doing several jobs at once, but the visual order stays intact because the finishes remain limited and legible.
Stone, wood and a careful line between rooms
What links the whole renovation is not a single color but the way stone-look bathroom vanity surfaces, kitchen worktops and bar tops repeat a similar visual weight. The travertine-look texture gives the rooms a shared grain, while the wood elements stop them from feeling cold. You notice that contrast most clearly at the join between a stone plane and a timber cabinet, or where a narrow light strip falls across a slatted wall. Those are the points where the house becomes readable.
The master bathroom closes that loop. The double sink bathroom vanity returns to the same material family as the kitchen, but the space feels quieter because the composition is more controlled. Two basins, one long top, rounded mirror openings and the warm wash of light are enough. No extra layers are needed. The bathroom vanity carries the project’s main idea through to the end: a renovated house can feel specific through material discipline rather than excess.
Want to see more of Cosentino België? View the page of Cosentino België for even more great projects and company information.



NEW 2026 Jubileum Edition The Best Interior Designers Benelux
Order Now €125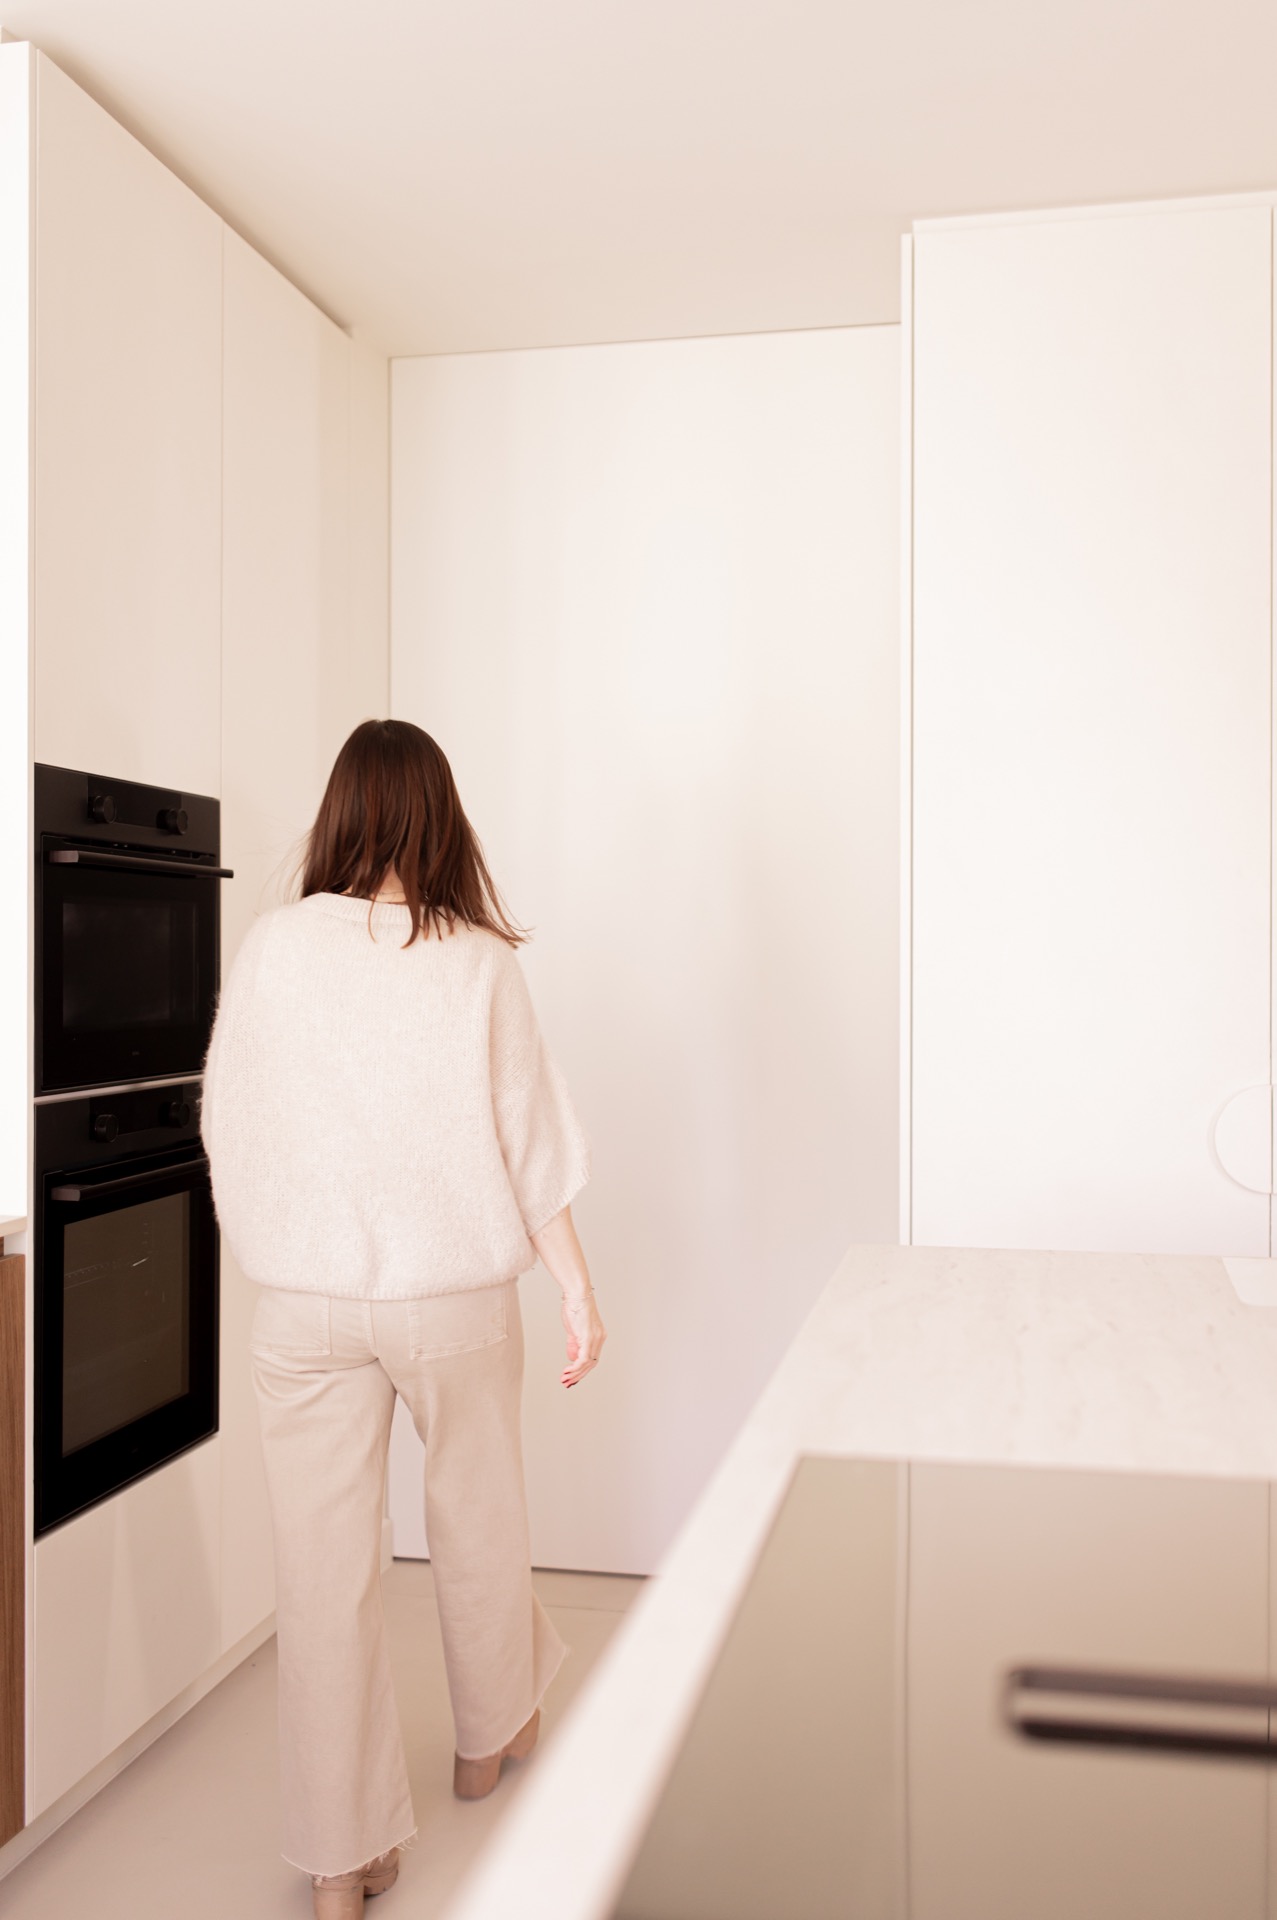
NEW 2026 Jubileum Edition The Best Interior Designers Benelux
Order Now €125