Interior renovation with natural stone and walnut
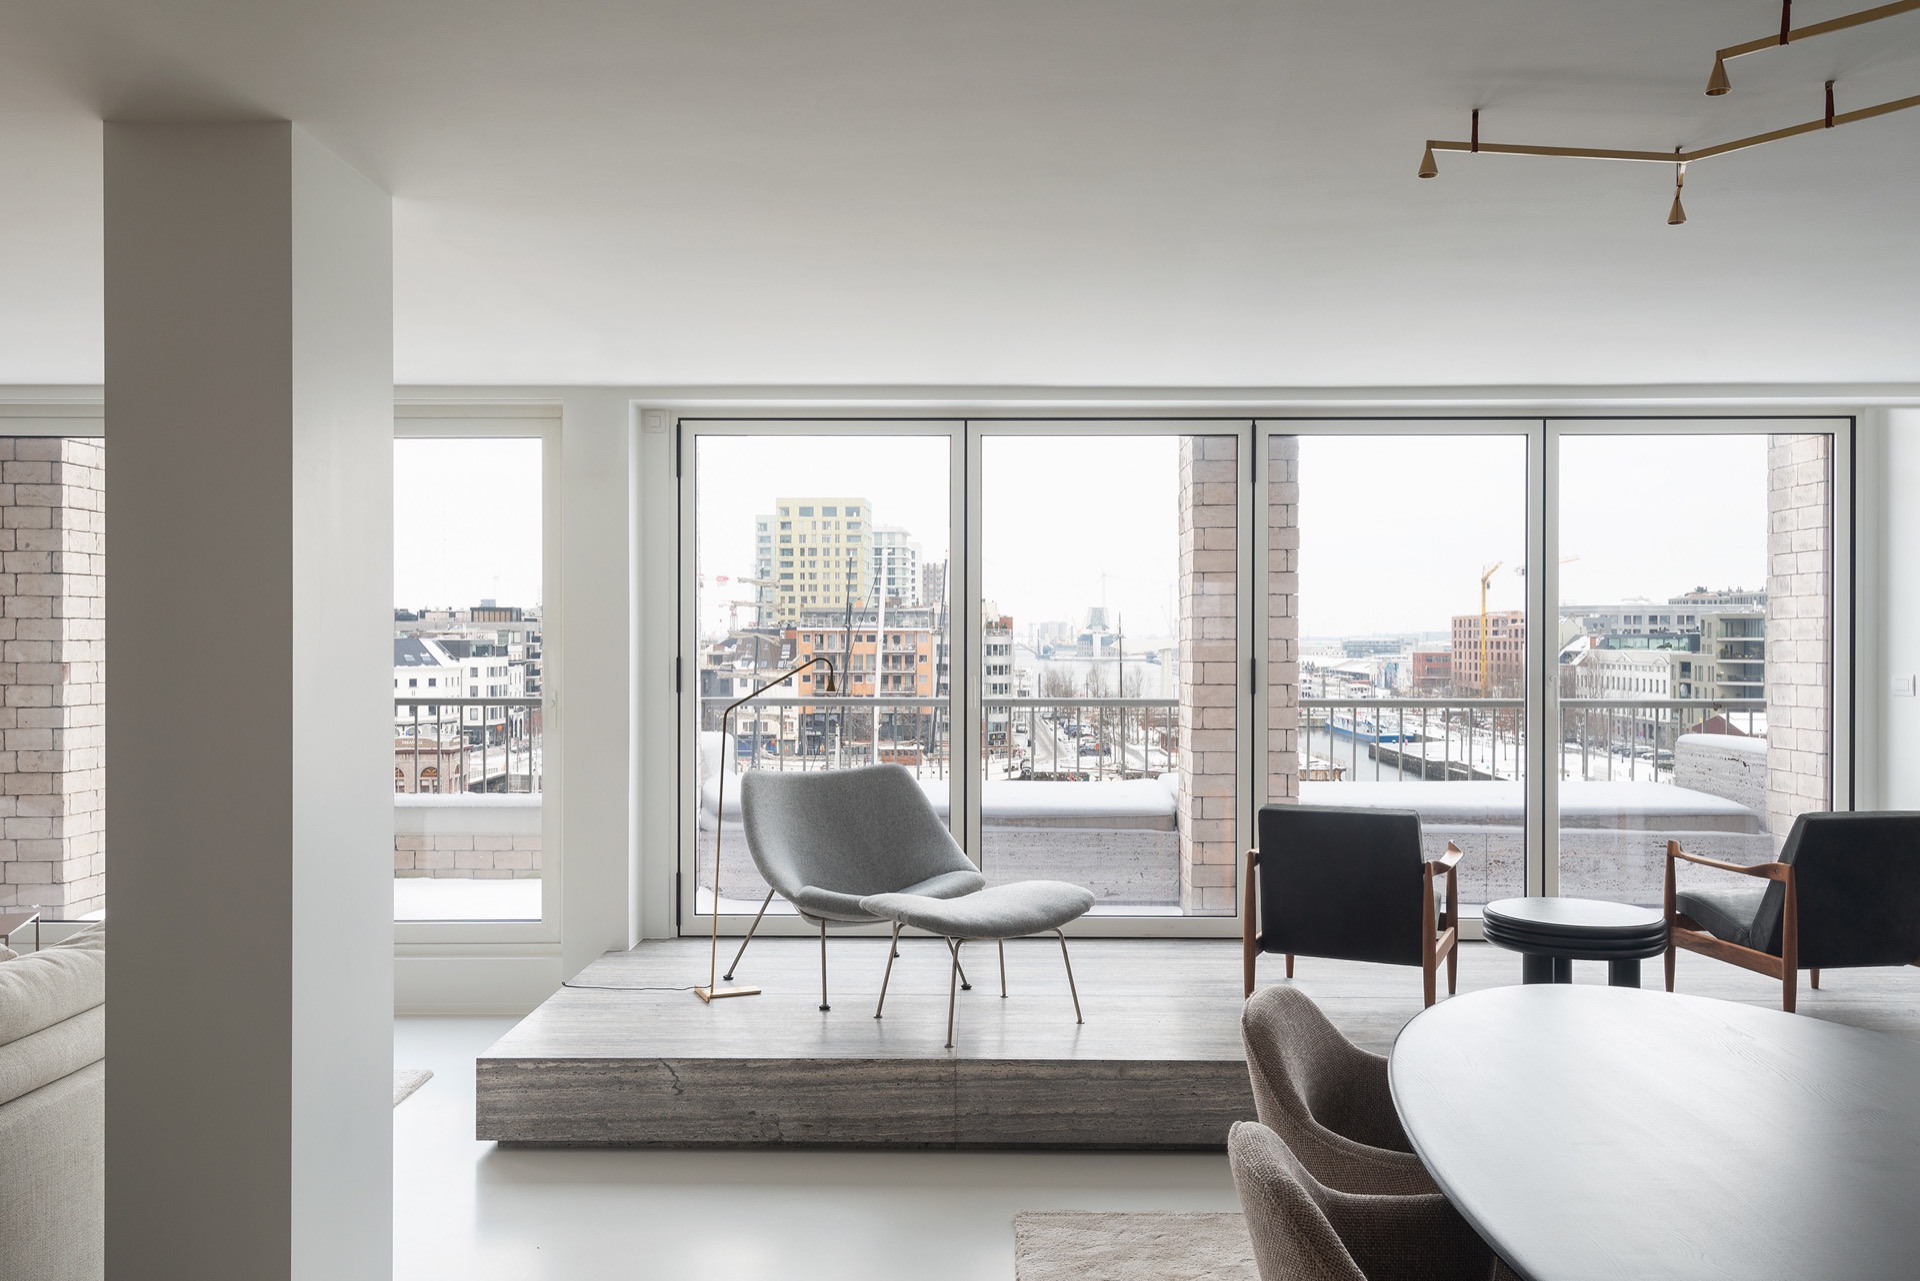
Natural stone, walnut and a matte floor set the tone from the first step inside. The surfaces do not compete for attention; they work in layers, with rougher stone, clear walnut grain and a grey floor plane that runs through the apartment. Black frames and pale wall fields sharpen the view from one zone to the next, so the rooms feel connected without becoming uniform. It is an interior renovation with natural stone and walnut that relies on surface changes, not decoration, to hold the plan together.
Stone, walnut and a floor that carries the plan
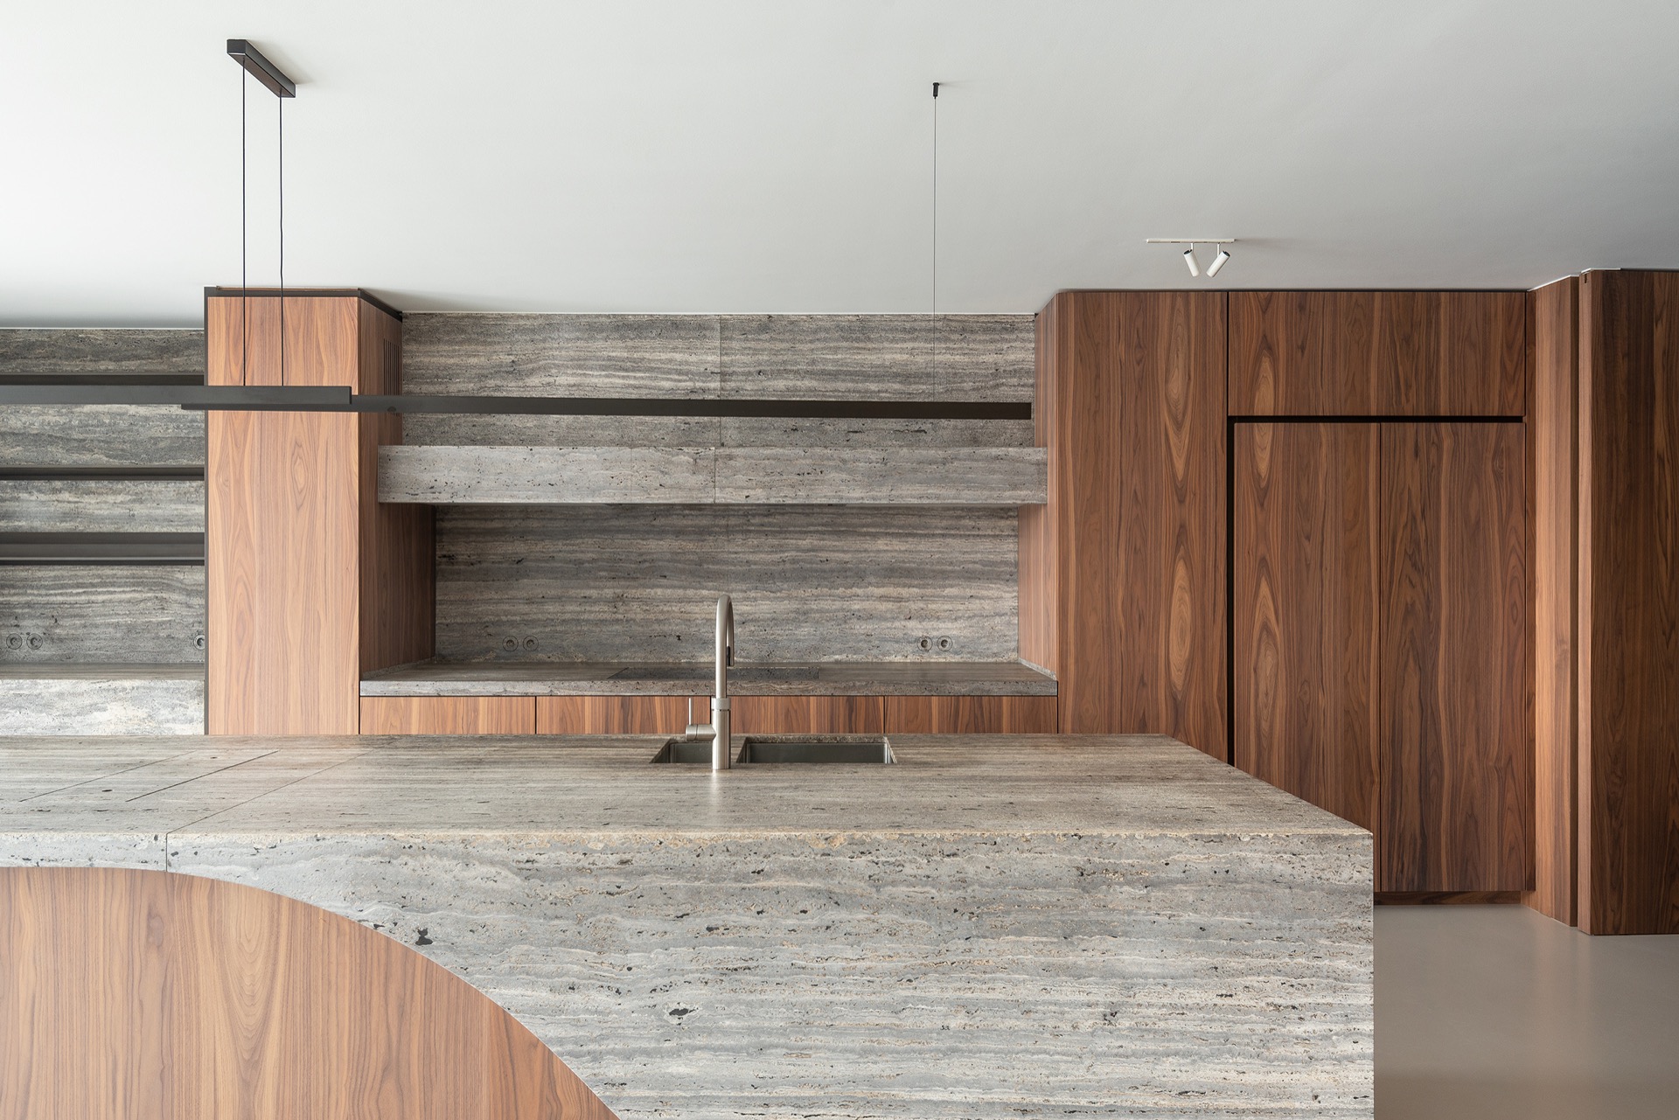
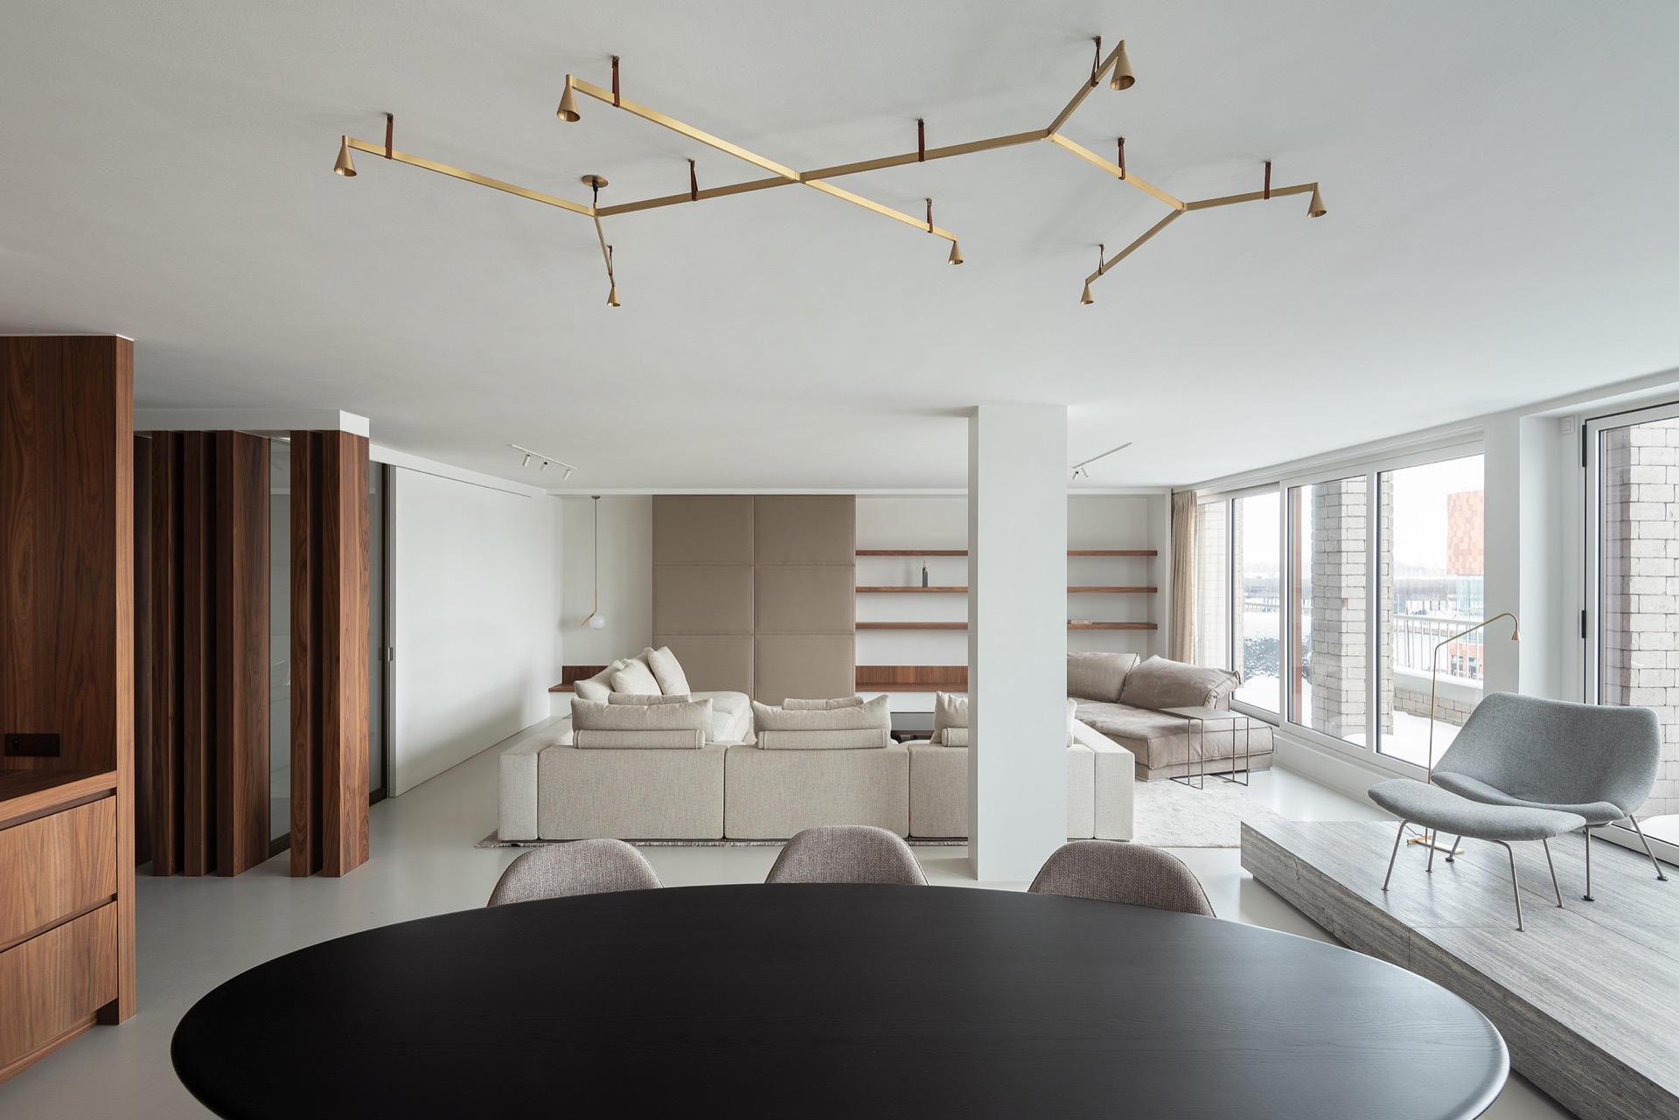
Natural stone appears as a base layer rather than a finish added at the end. In the kitchen, the island reads as one solid block, while other stone surfaces meet walnut panels and joinery with straight edges. The matte concrete-look floor extends under all of it, keeping the apartment visually steady as the materials change around it. Because the palette stays restrained, the texture of the stone and the grain in the wood remain easy to read. That clarity gives the natural stone and walnut interior its strongest quality: every part has a defined place.
Instead of separate statements for each room, the same set of materials returns in different proportions. A stone wall appears in one area, a long run of walnut cabinetry in another, then the floor continues underneath both. The eye moves along those repetitions and through the open-plan interior without losing its bearings. Darker timber lines, pale walls and black detailing keep the transitions visible. The result is a sequence of rooms that share one language while still showing where one zone ends and the next begins.
Walnut bespoke cabinetry built into the walls
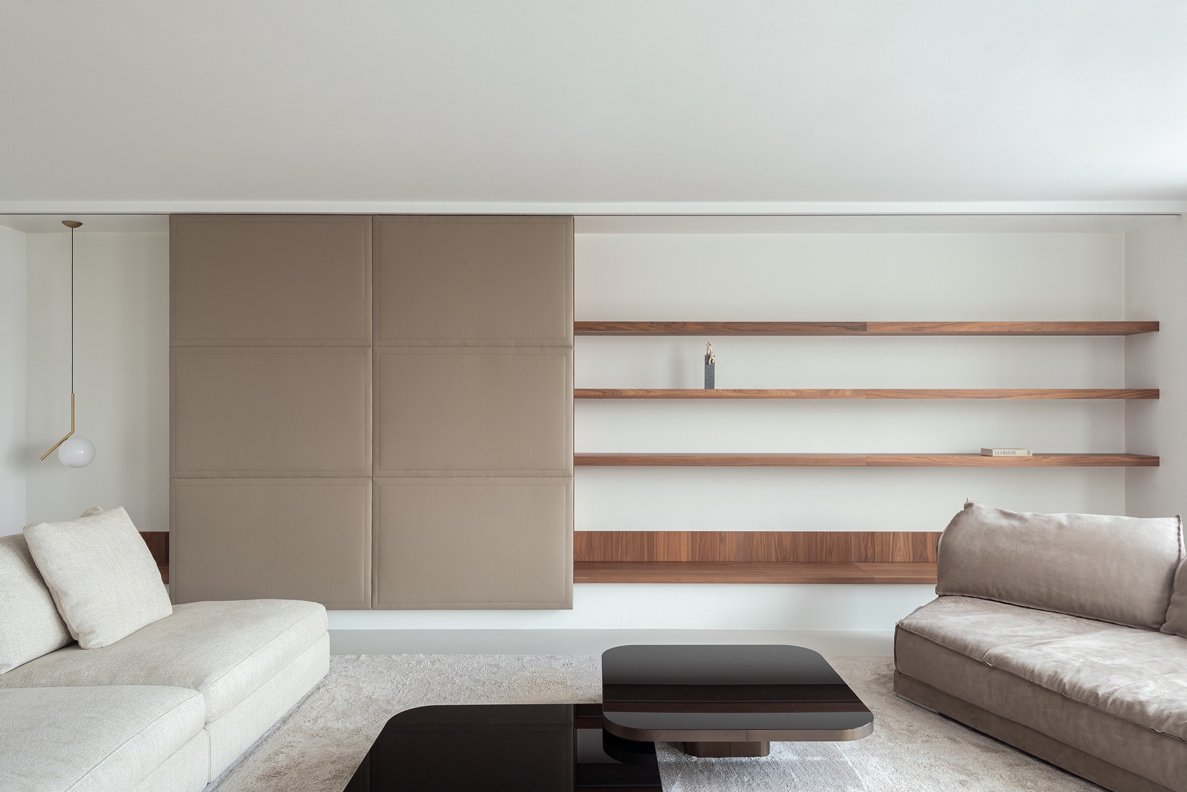
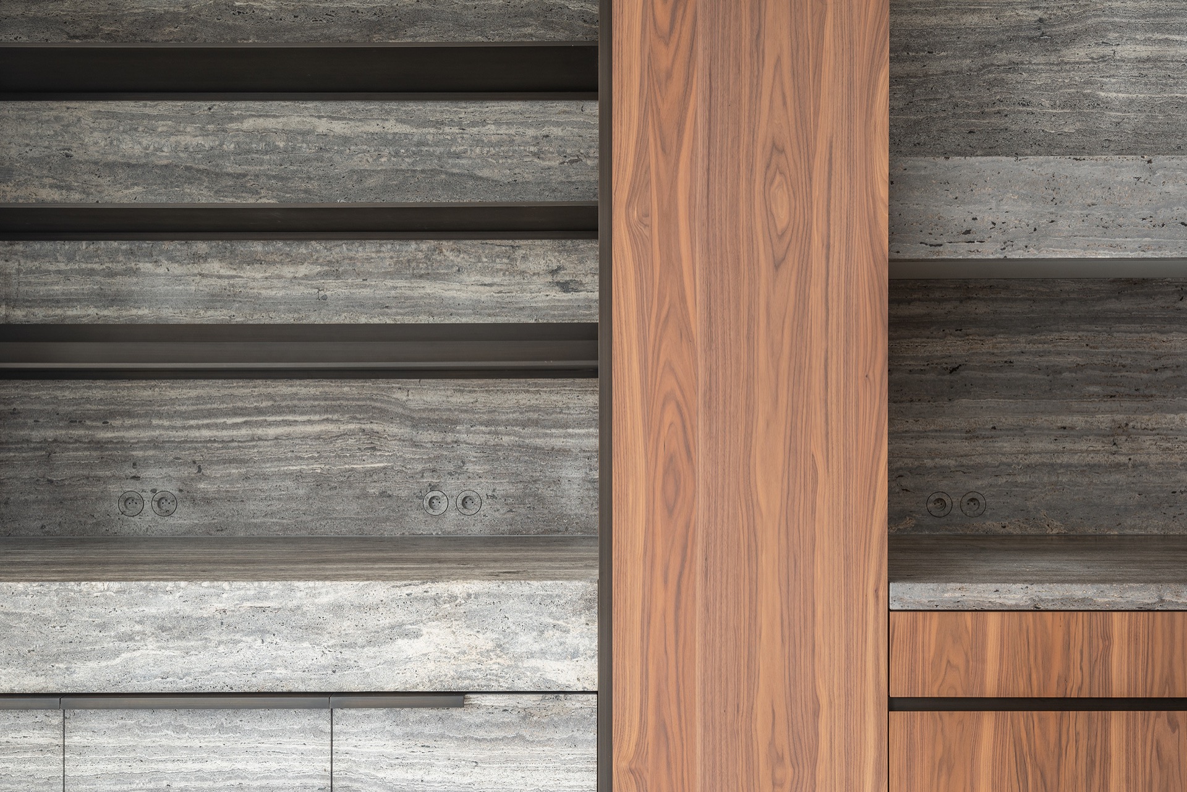
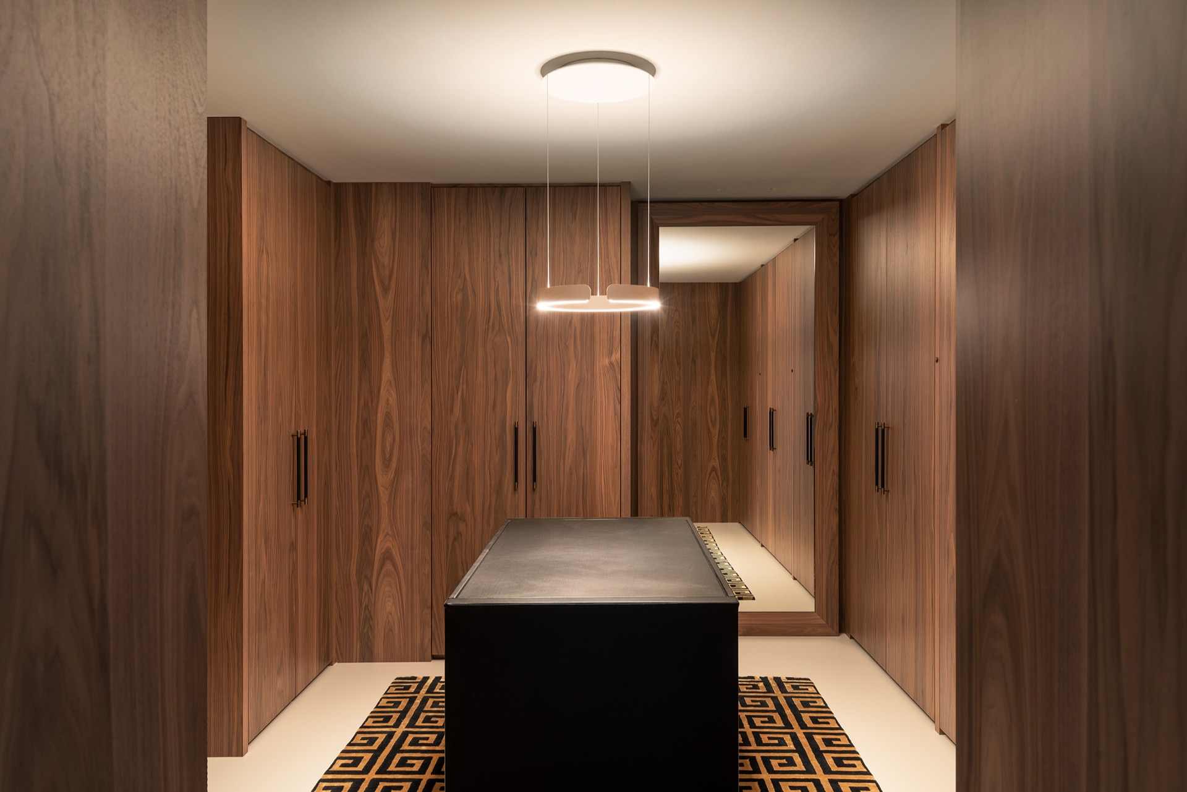
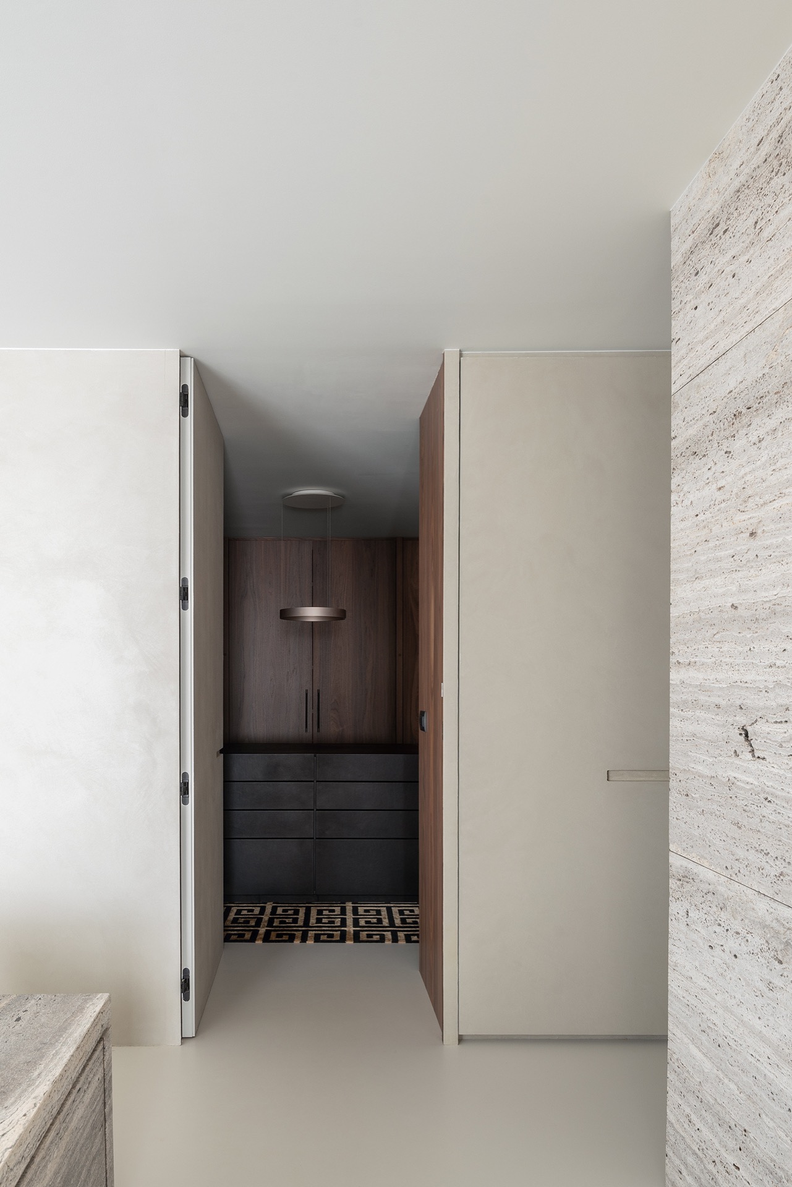
Long wall runs are used for storage, but the cabinetry is treated as part of the architecture. In the entrance, a walnut cabinet wall holds the passage together and breaks up its length. In the living areas, the same wood returns as broad panels, recessed shelves and flush fronts. The joinery does more than hide objects. It creates depth in the walls, leaves room for open niches, and turns storage into a set of measured surfaces. That is where the apartment gains its quietest visual rhythm.
The walnut bespoke cabinetry keeps its grain visible, yet the fronts stay calm because the panel widths are generous and the hardware remains discreet. Some openings are left as niches; others close as flat cabinets. This mix keeps the wall compositions from becoming repetitive. It also makes the storage feel built in rather than placed against the room. Across the apartment, the integrated niche storage works as a frame for everyday use, especially where the long wall planes need a break in length.
Open-plan circulation shaped by the same materials
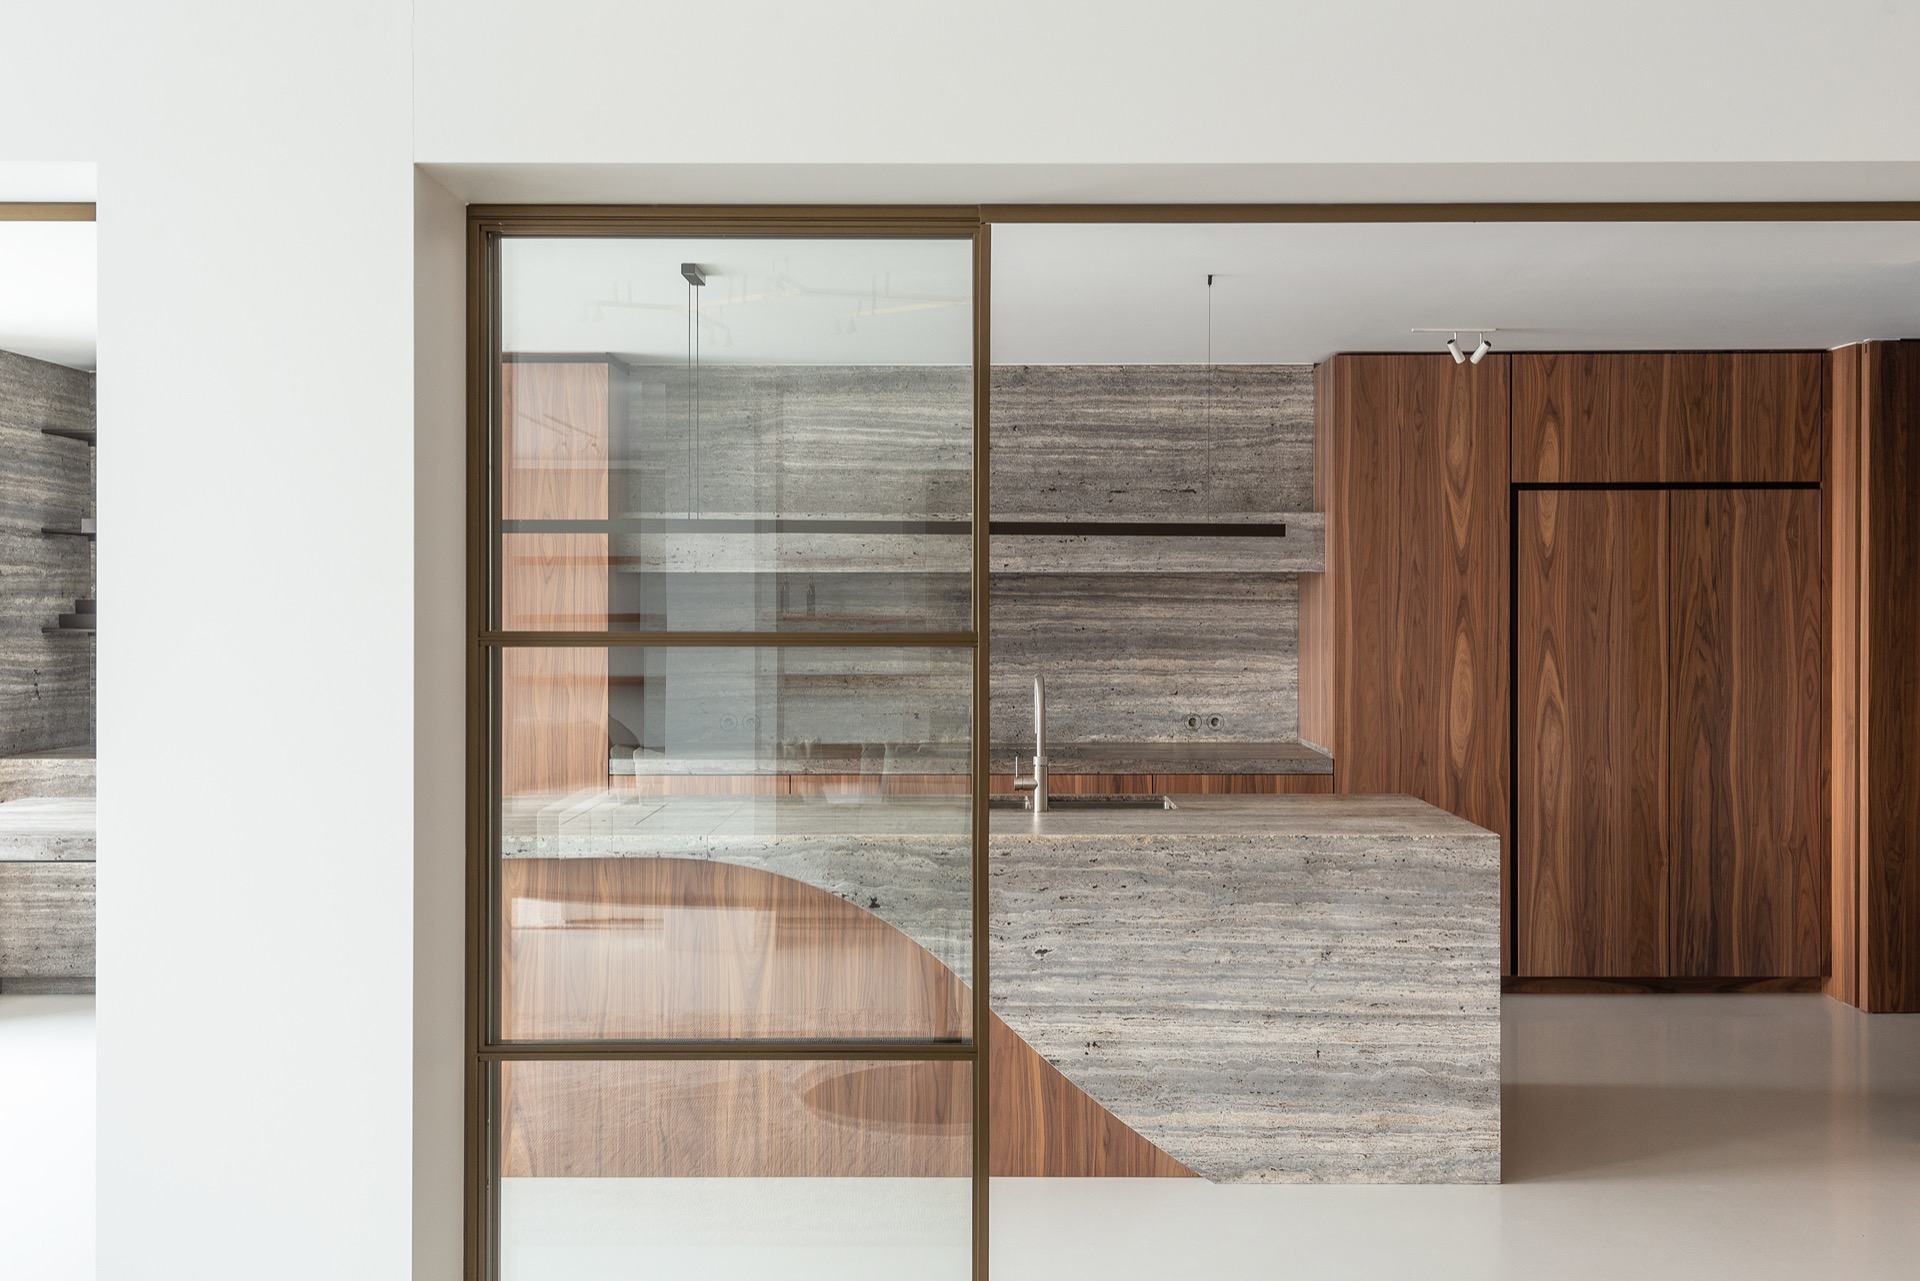
The open-plan interior is not defined by large gestures. It is shaped by a repeated line at floor level, by waist-high cabinetry and by timber panels that sit at eye level. Those bands run across the rooms and help the apartment read as one continuous arrangement. Even the black profiles around openings follow that discipline. They mark edges without introducing a new visual language, so the flow from kitchen to living area stays legible and controlled.
Light changes how those surfaces read throughout the day. The pale walls take reflection, the walnut absorbs it, and the stone keeps a drier, more mineral tone. Because the finishes are matte rather than polished, the room does not flash or shimmer. It stays calm in a very literal sense: the lines are clear, the joins are visible, and the materials do not blur into one another. That is what keeps the interior renovation with natural stone and walnut grounded even in the most open parts of the apartment.
A kitchen anchored by stone and timber
The kitchen gives the material story a clear centre. The natural stone kitchen island sits between lighter surfaces and walnut fronts, so it reads as a weighty block rather than a decorative object. Behind it, the wall treatment continues the same mix of stone and timber, with a textured surface that echoes the island without copying it. The working area is precise but not over-finished. The surfaces hold light in a subdued way, which keeps the kitchen connected to the rest of the open-plan interior instead of separating it as a showpiece.
Walnut fronts and larger cabinet panels define the storage wall, while the stone surface keeps the kitchen visually grounded. Straight joints, narrow transitions and dark edges sharpen the composition. The work zone is therefore built from the same materials as the living area, only in a denser arrangement. That repetition matters. It means the kitchen does not interrupt the apartment’s rhythm; it reinforces it with a stronger concentration of stone, wood and shadow.
Light traced along ceilings and openings
Lighting is used as a linear element, not as an ornament. Rail-mounted fixtures, suspended points and round pendant forms draw small marks across the ceilings, especially in the broader rooms. In one zone, a geometric pattern of lights spreads across the room; in another, a single pendant marks a passage or a quieter corner. The arrangement keeps the ceiling active without overpowering the surfaces below. It also makes the edges of the plan easier to read once daylight fades.
Several wall compositions are lifted by discreet light. A long cabinet wall is picked out by a warm fitting, a niche is marked by a narrow beam, and a stone surface is separated from a dark strip that runs across it. These are small moves, but they keep the finishes legible. Without them, the stone and walnut would merge into broader fields. With them, the apartment keeps its structure. The lighting completes the interior renovation with natural stone and walnut by tracing, rather than masking, the architecture.
Where stone meets metal
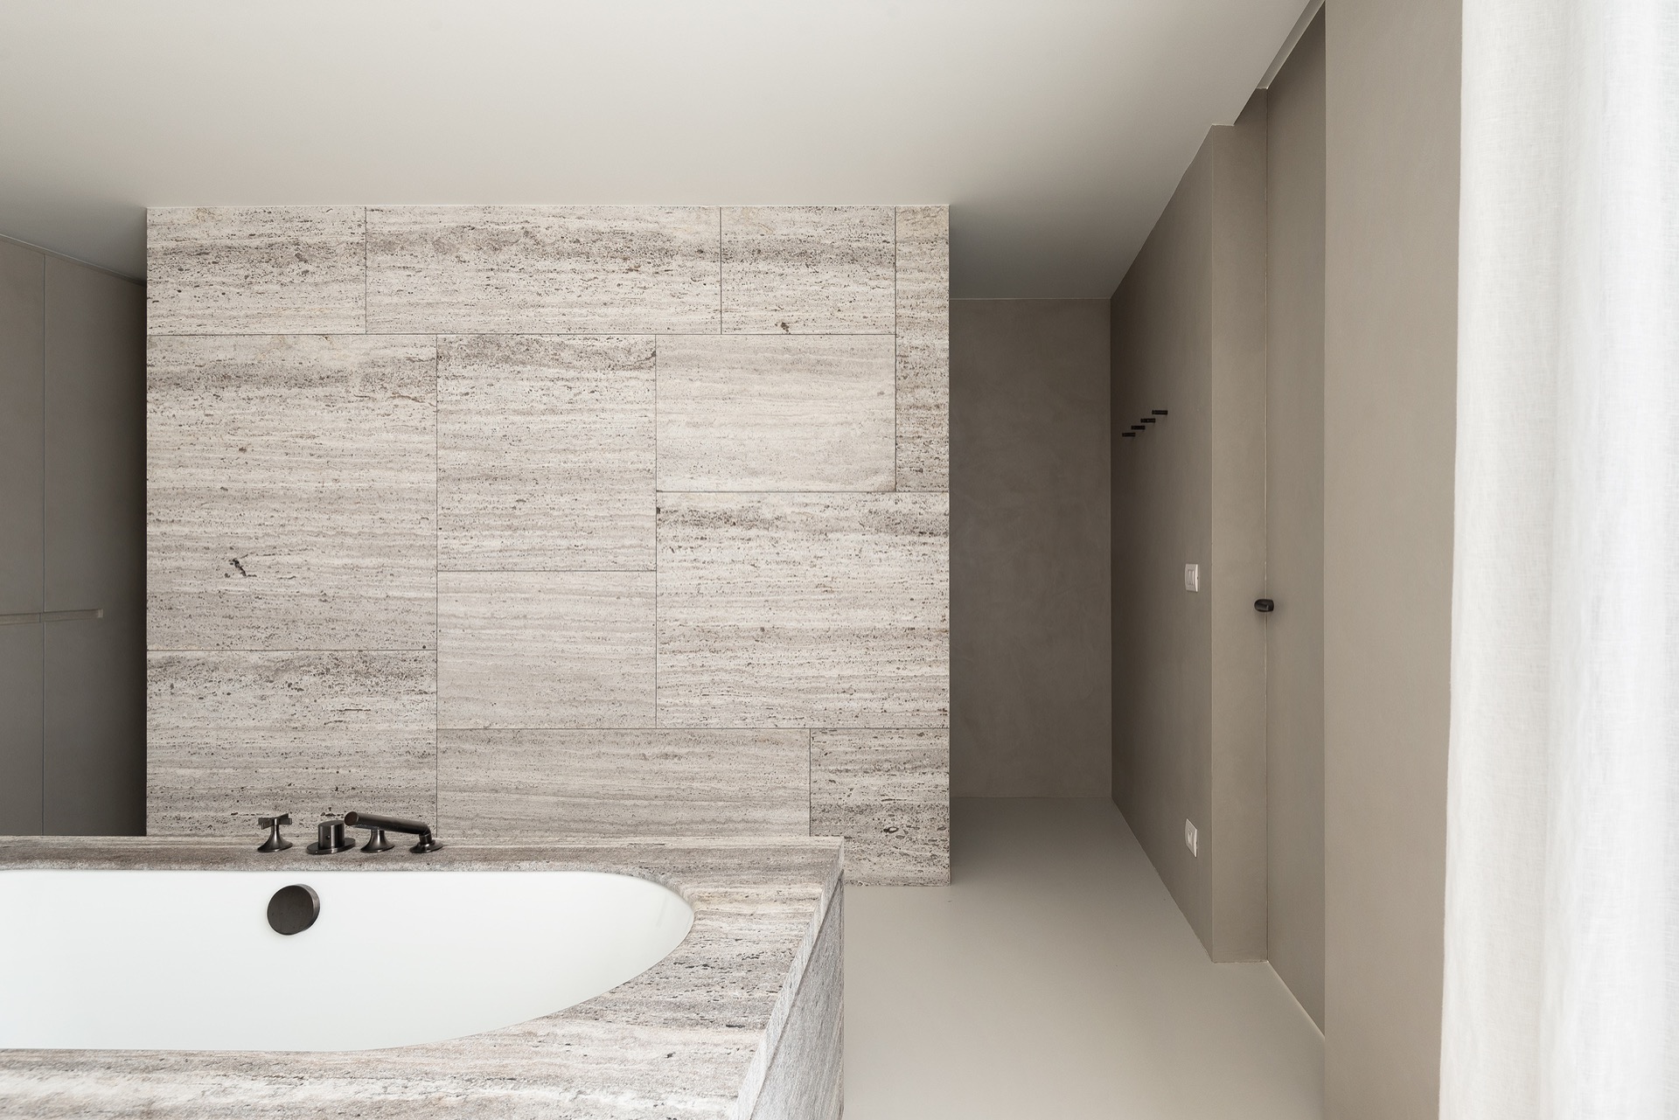
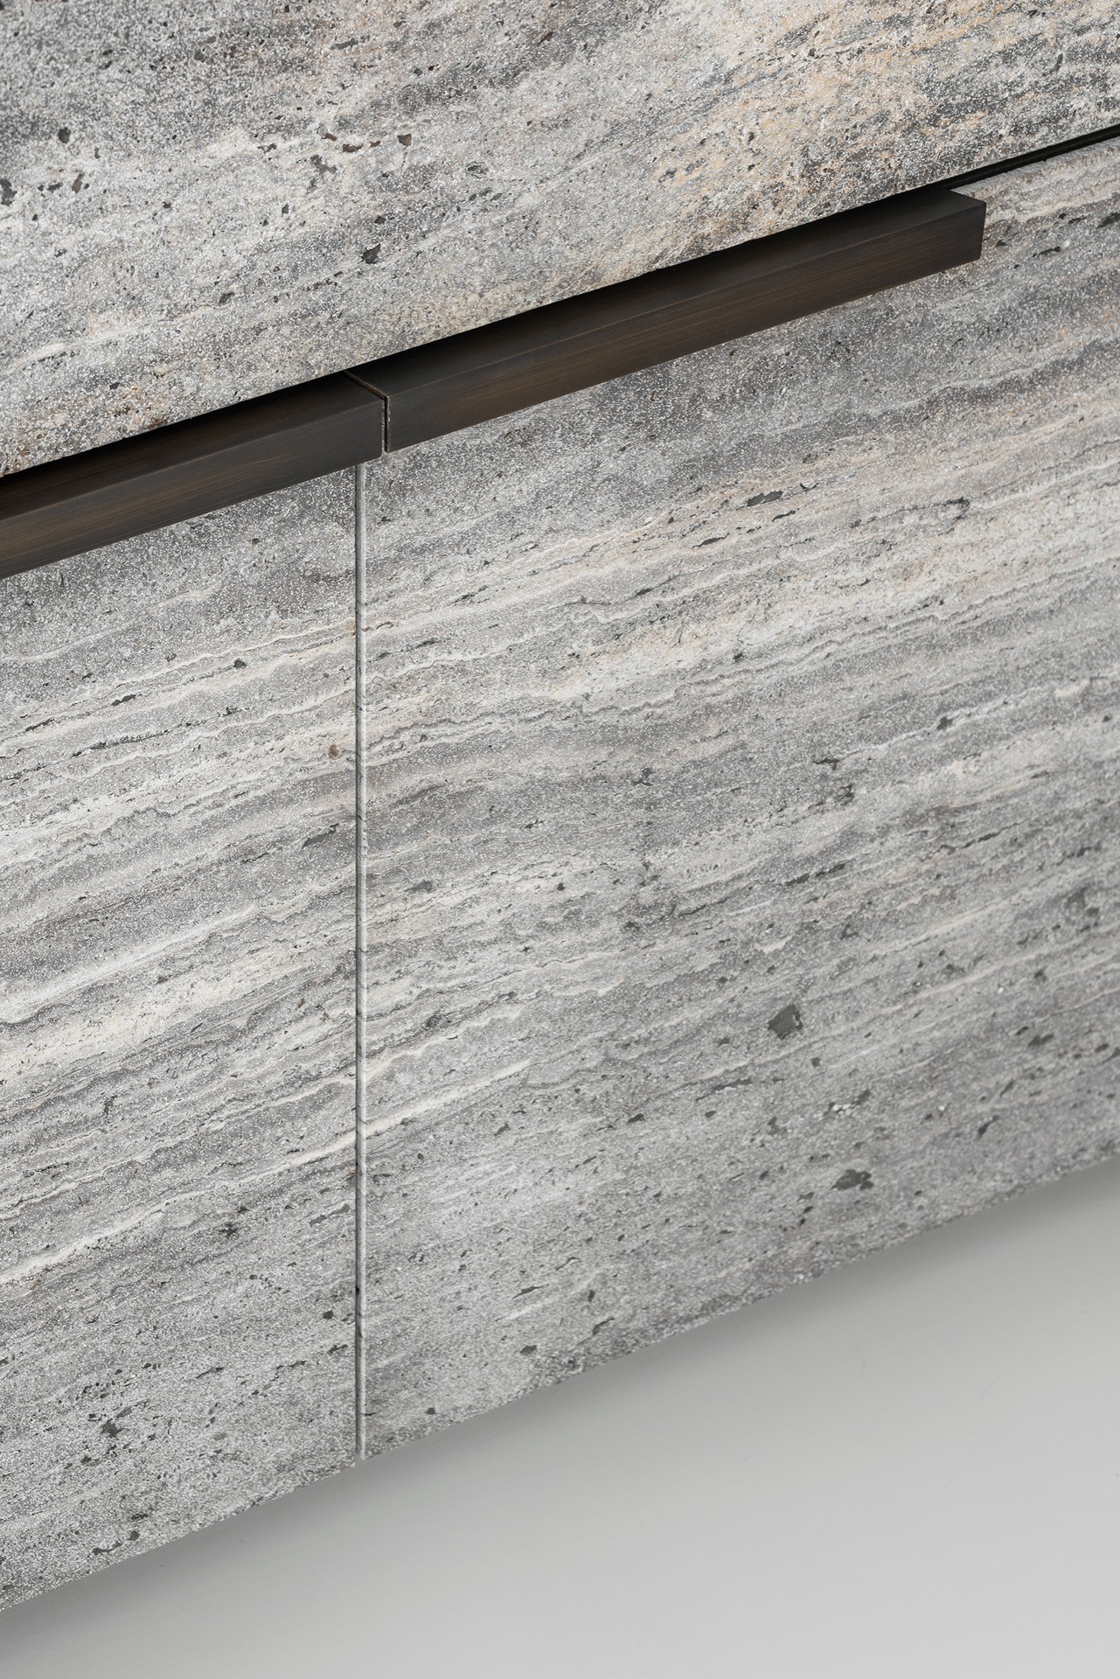
The close-up details are where the project becomes most exact. A stone wall is crossed by a slim dark rail. Horizontal joints break the surface into measured bands. Another view shows a stone-like panel meeting a metal edge in a straight line that feels almost technical. The same precision appears where timber panels meet plastered walls and dark frames at right angles. Those transitions are left visible, and that is what gives the apartment its disciplined edge.
The effect is not cold. Walnut softens the heavier stone, and the floor keeps the whole scheme from becoming too dark. But the project does not rely on softness alone. It depends on the clarity of the joins: stone against metal, wood against plaster, frame against opening. Each junction is part of the composition. In an interior renovation with natural stone and walnut, that exactness is what makes the materials read as a single system rather than as separate finishes placed side by side.
A bathroom that continues the same language
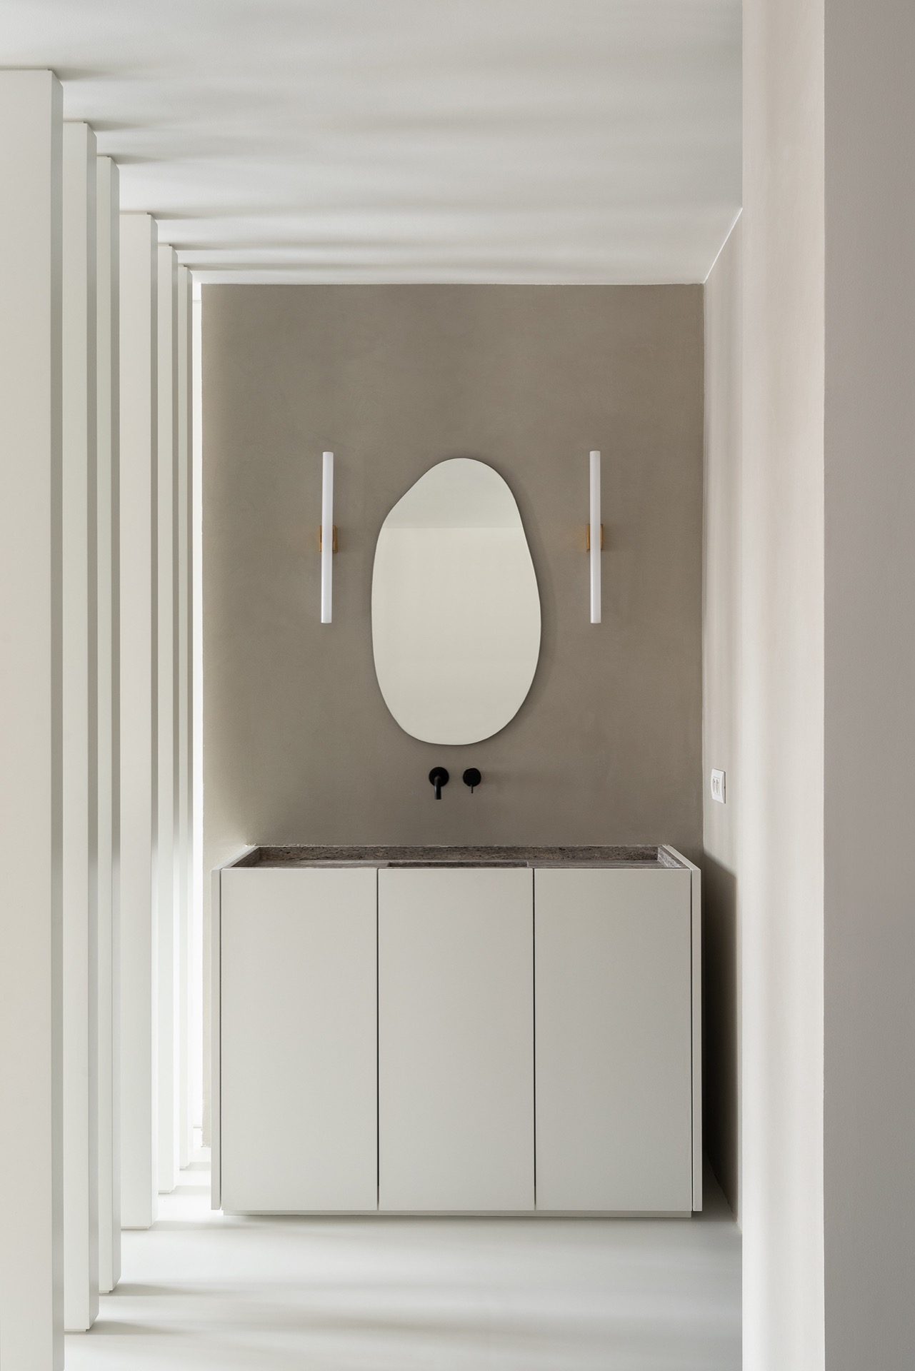
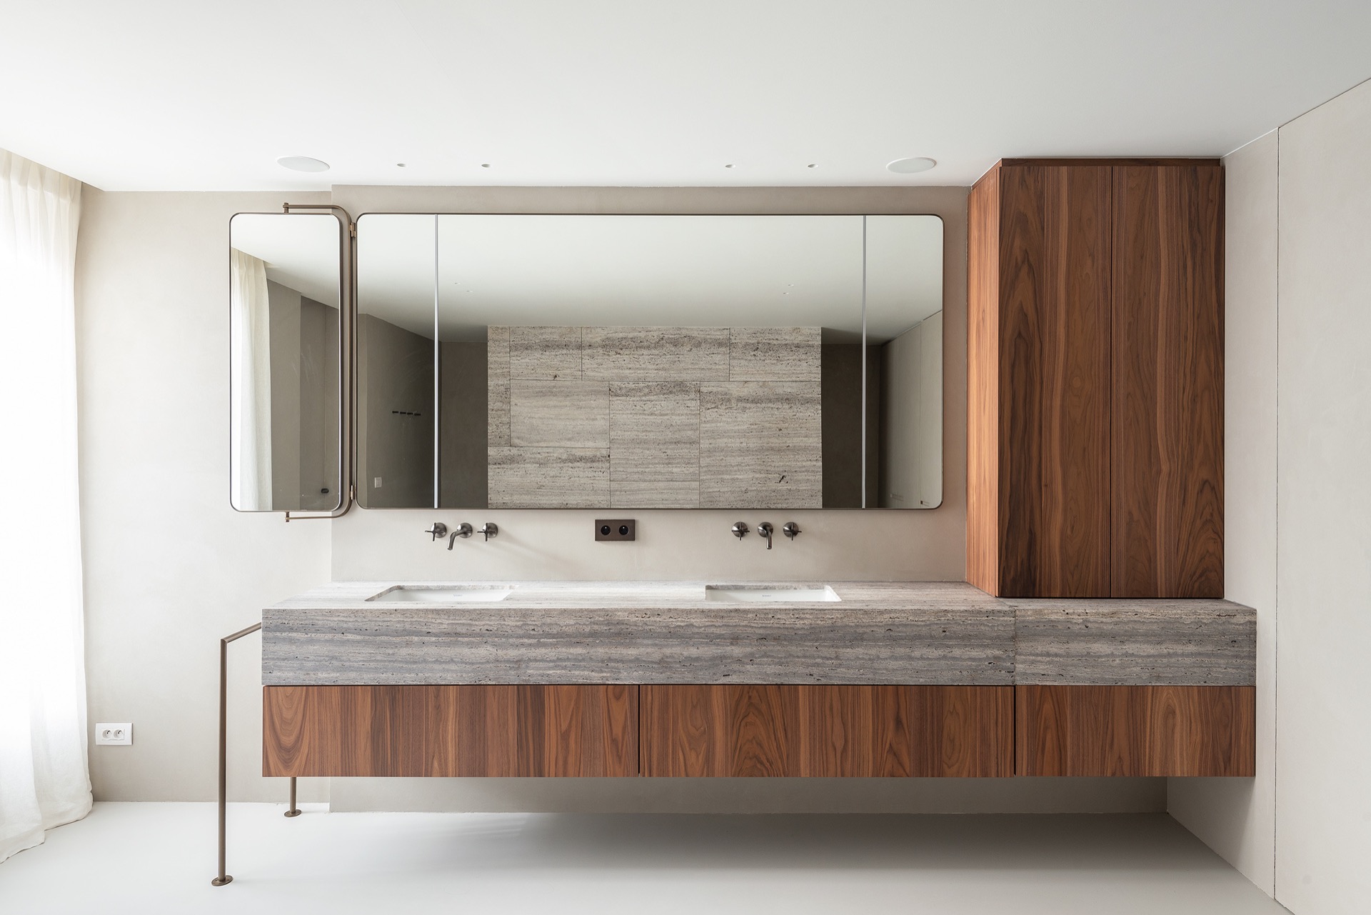
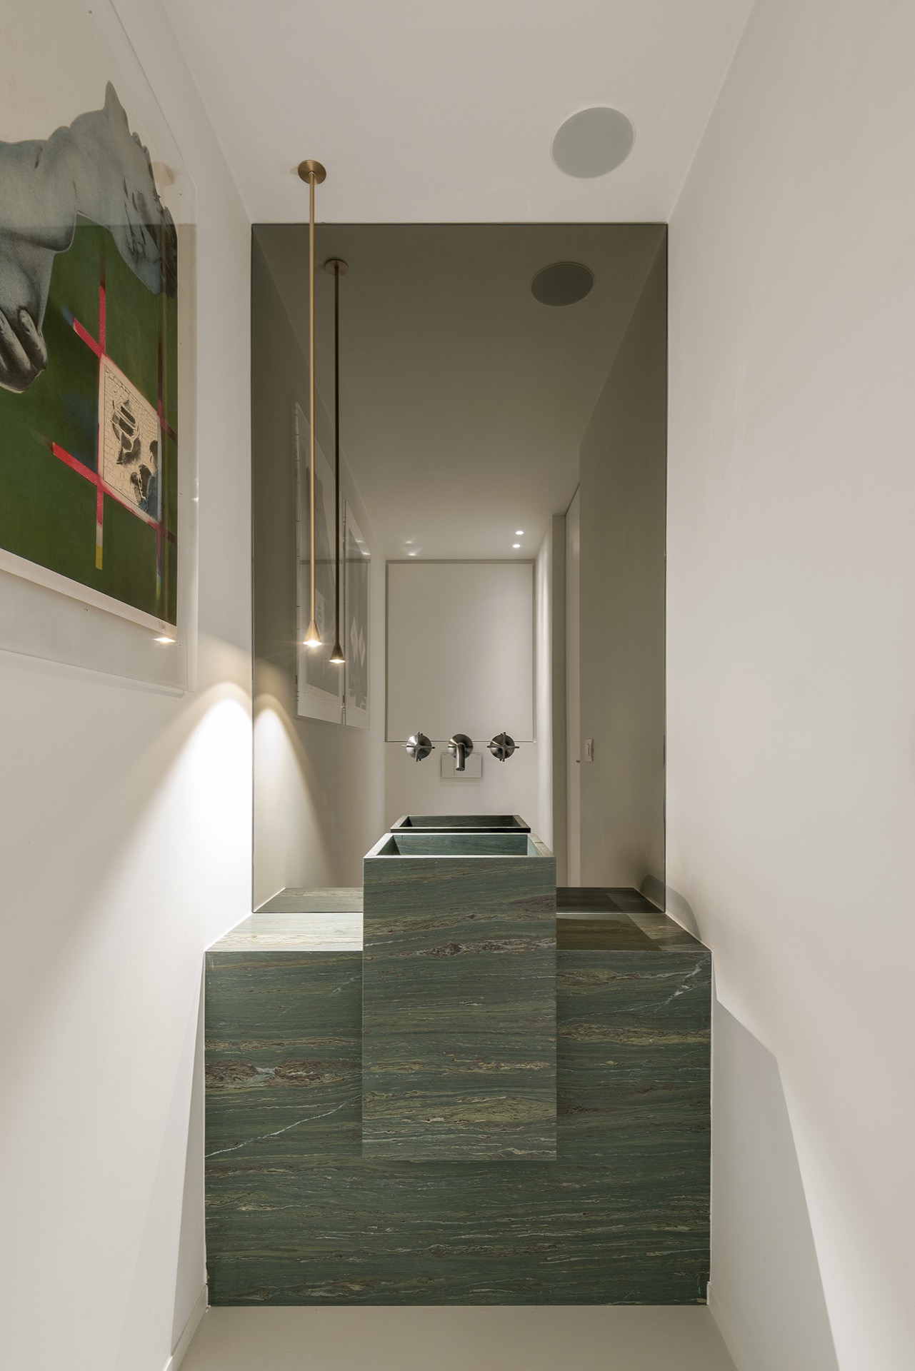
The bathroom follows the same material logic in a tighter frame. A built-in vanity sits against stone-clad walls, and an oval mirror softens the rectilinear surfaces around it. The basin area is trimmed by straight edges, while the wall panels remain large and quiet. On another view, a white storage unit is outlined by natural stone trim, and the washbasin is paired with a stone top and walnut cabinet panels. The room does not introduce a new vocabulary; it scales down the one used throughout the apartment.
That continuity is visible in the details. Large stone panels carry their horizontal lines across the wall, and the darker accents return in the fittings and edges. The bathroom therefore reads as part of the same interior sequence, not as a separate scene. It keeps the natural stone and walnut interior intact by repeating the same set of materials in a smaller, more concentrated arrangement.
One material system, room to room
What holds the apartment together is not a single striking object, but the way its finishes return from room to room. Stone anchors the kitchen and bathroom. Walnut shapes the storage walls, the recessed niches and the cabinet fronts. The matte concrete-look floor runs underneath both and keeps the plan visually continuous. Black frames and linear details then sharpen the edges of openings and wall runs. Seen together, those moves turn the interior renovation with natural stone and walnut into a clear spatial sequence, where material, light and line do the main work.
Want to see more of Monolith? View the page of Monolith for even more great projects and company information.



NEW 2026 Jubileum Edition The Best Interior Designers Benelux
Order Now €125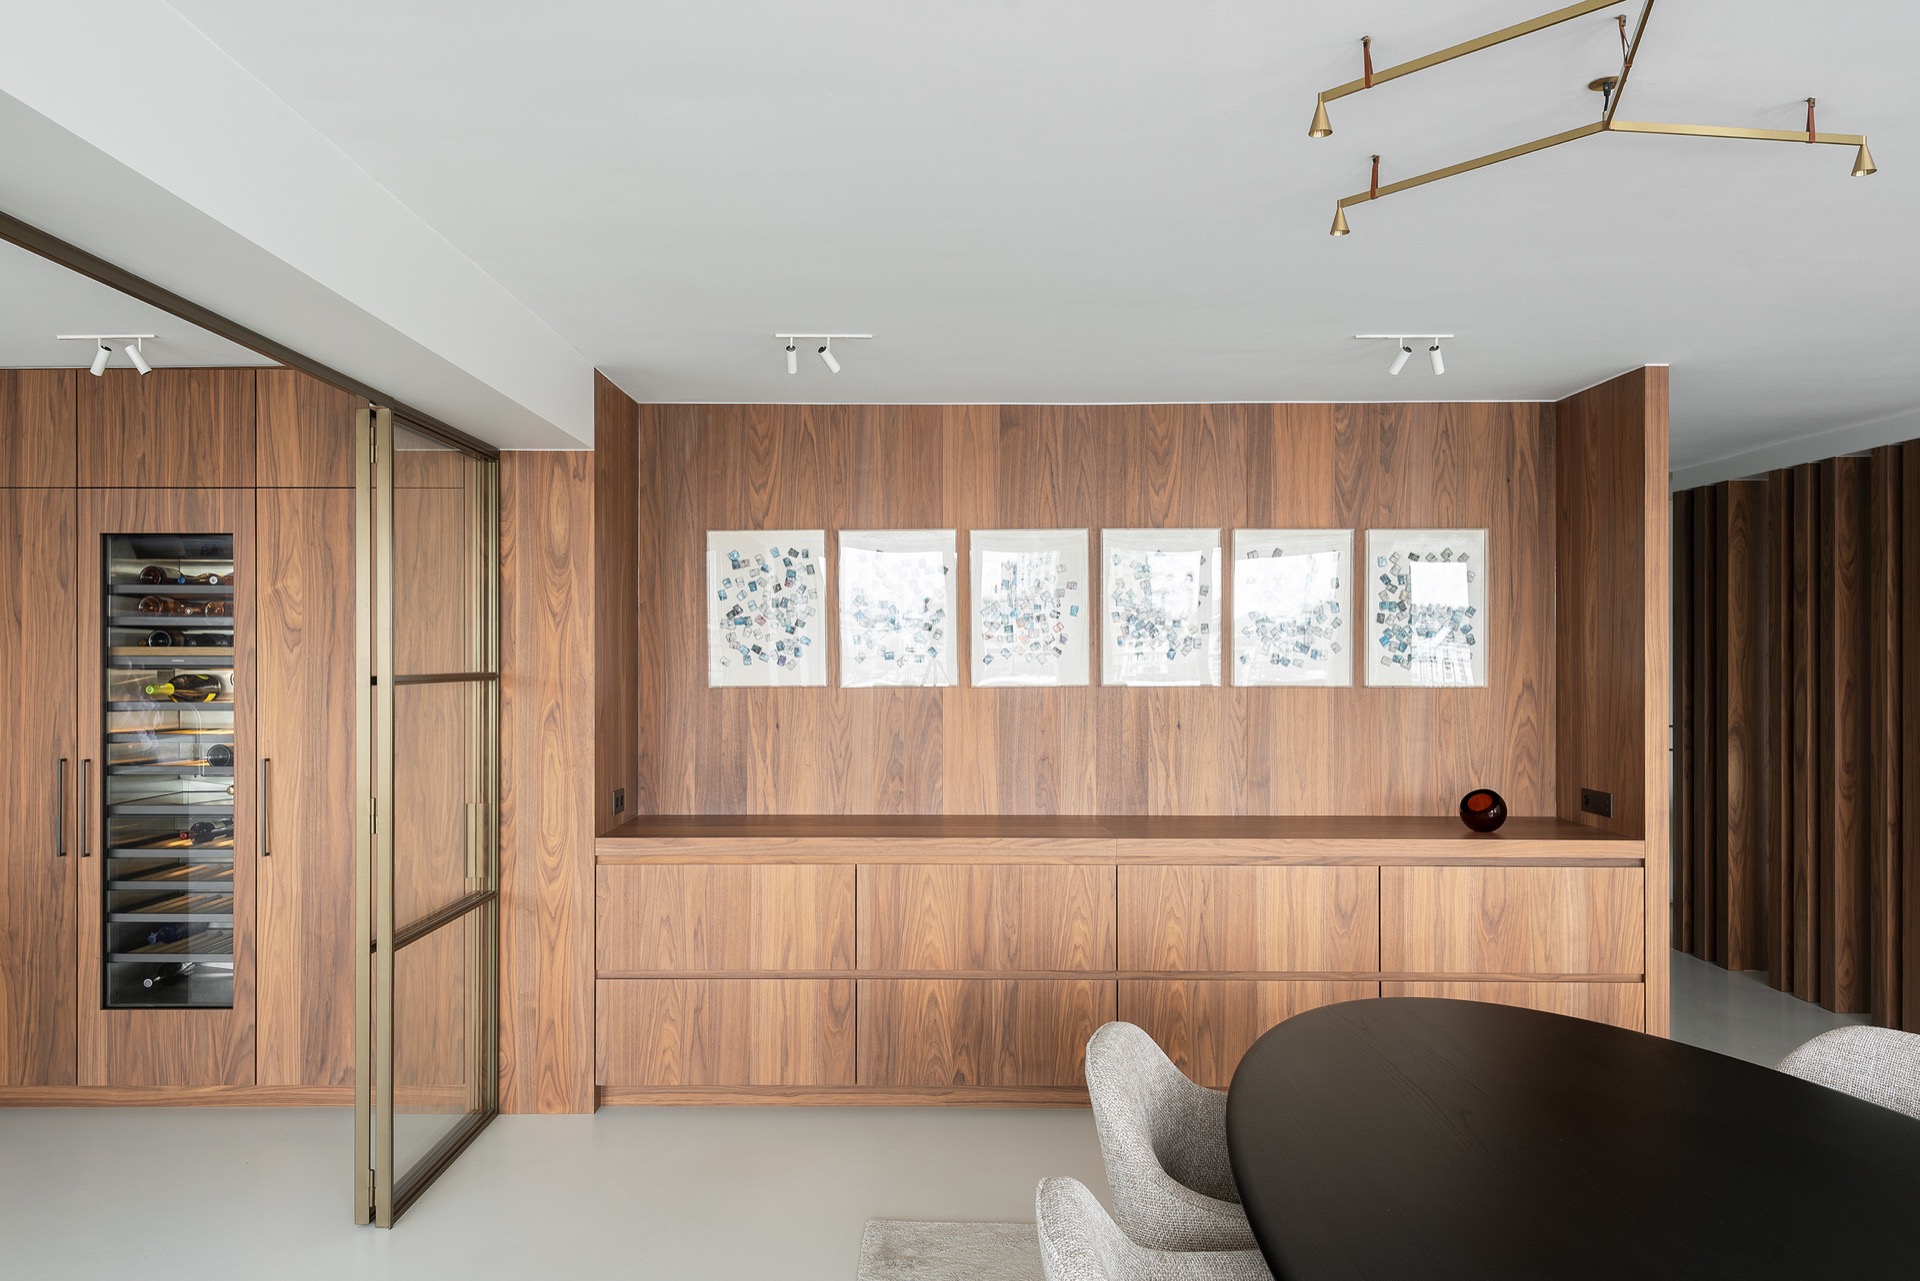
NEW 2026 Jubileum Edition The Best Interior Designers Benelux
Order Now €125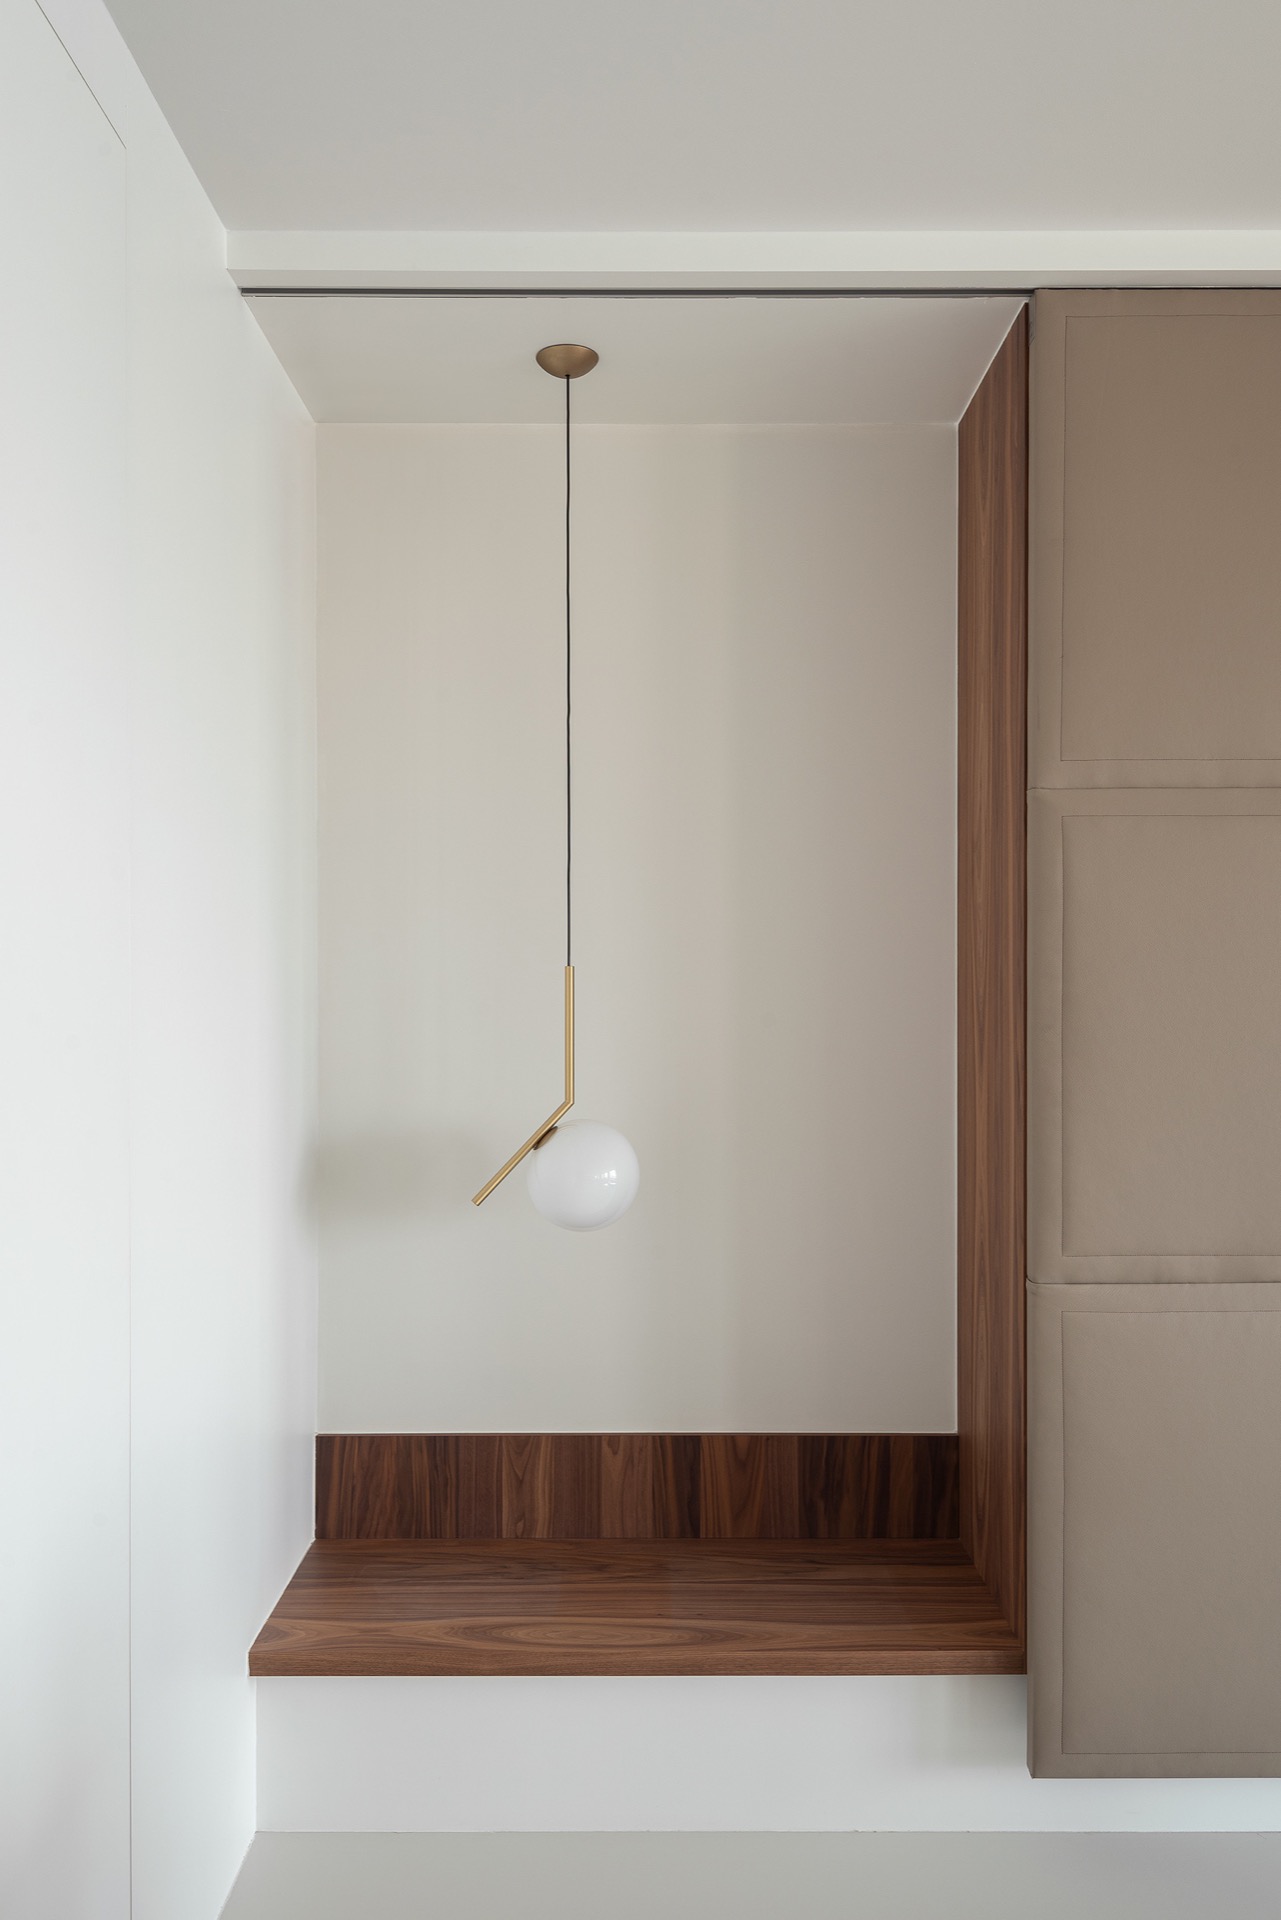
NEW 2026 Jubileum Edition The Best Interior Designers Benelux
Order Now €125