Japandi Kitchen with Island
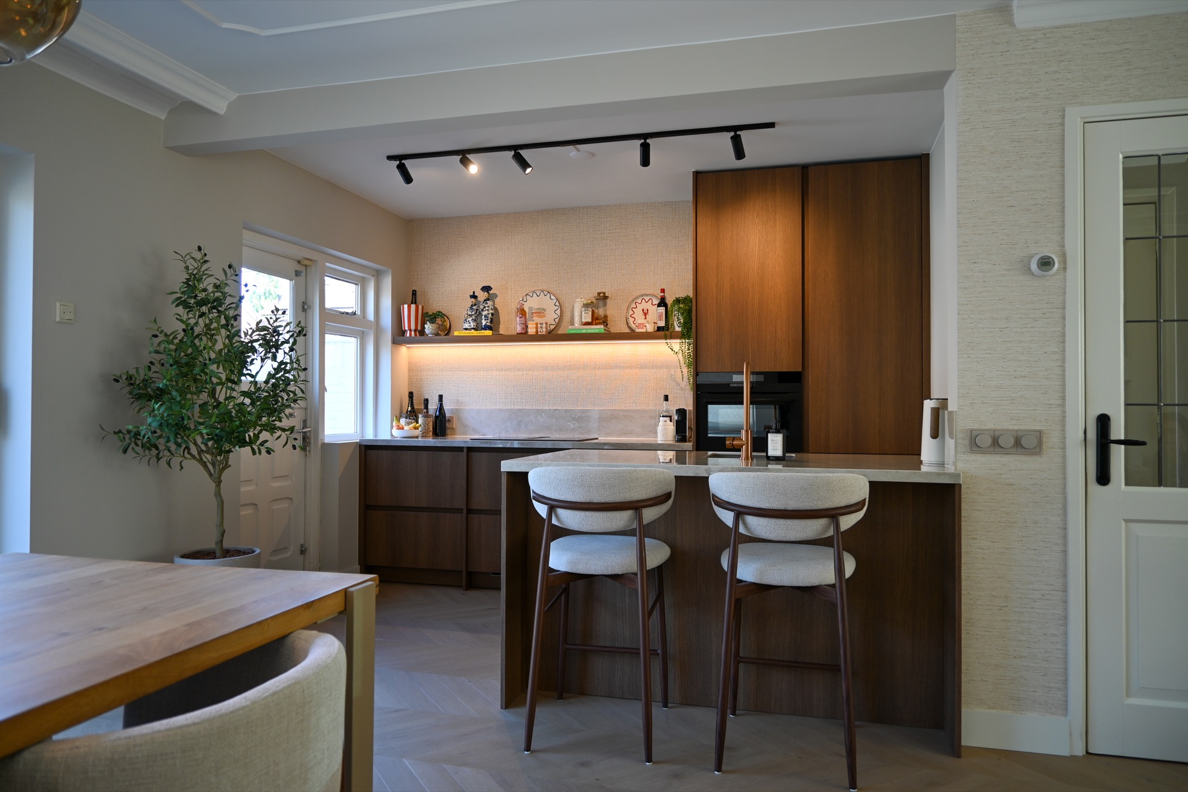
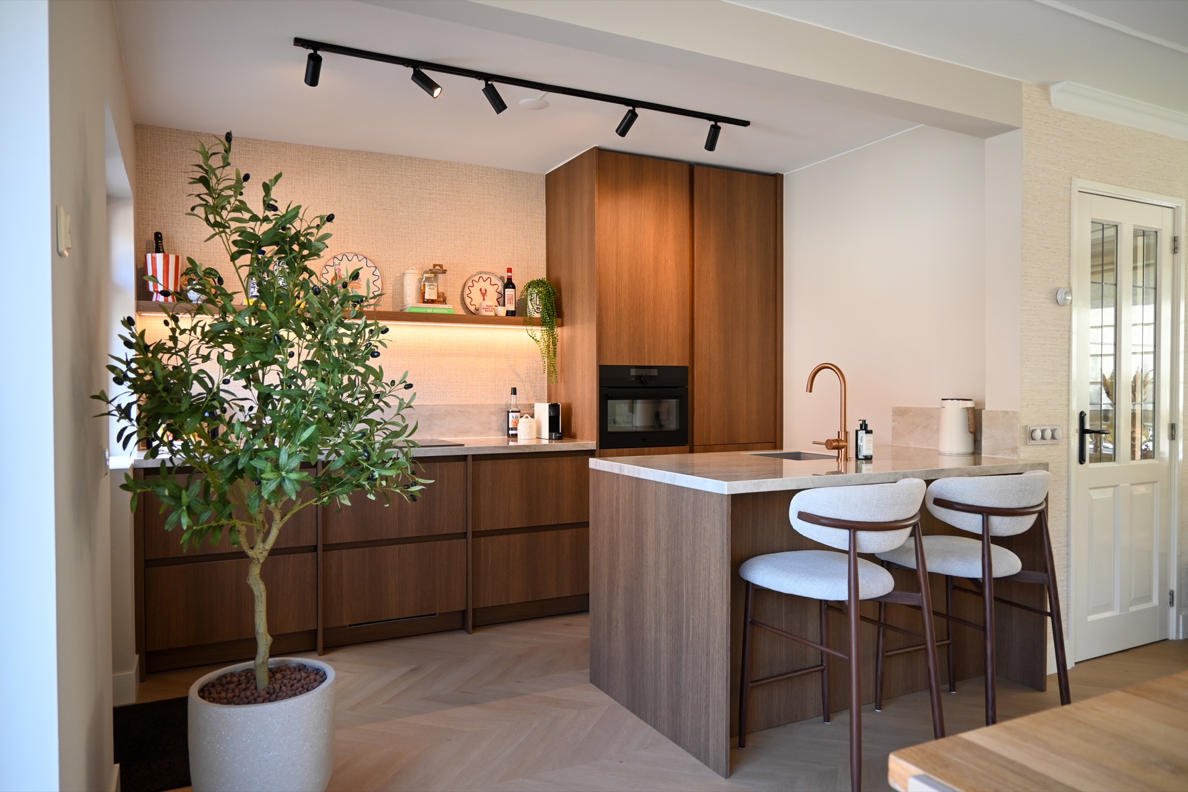
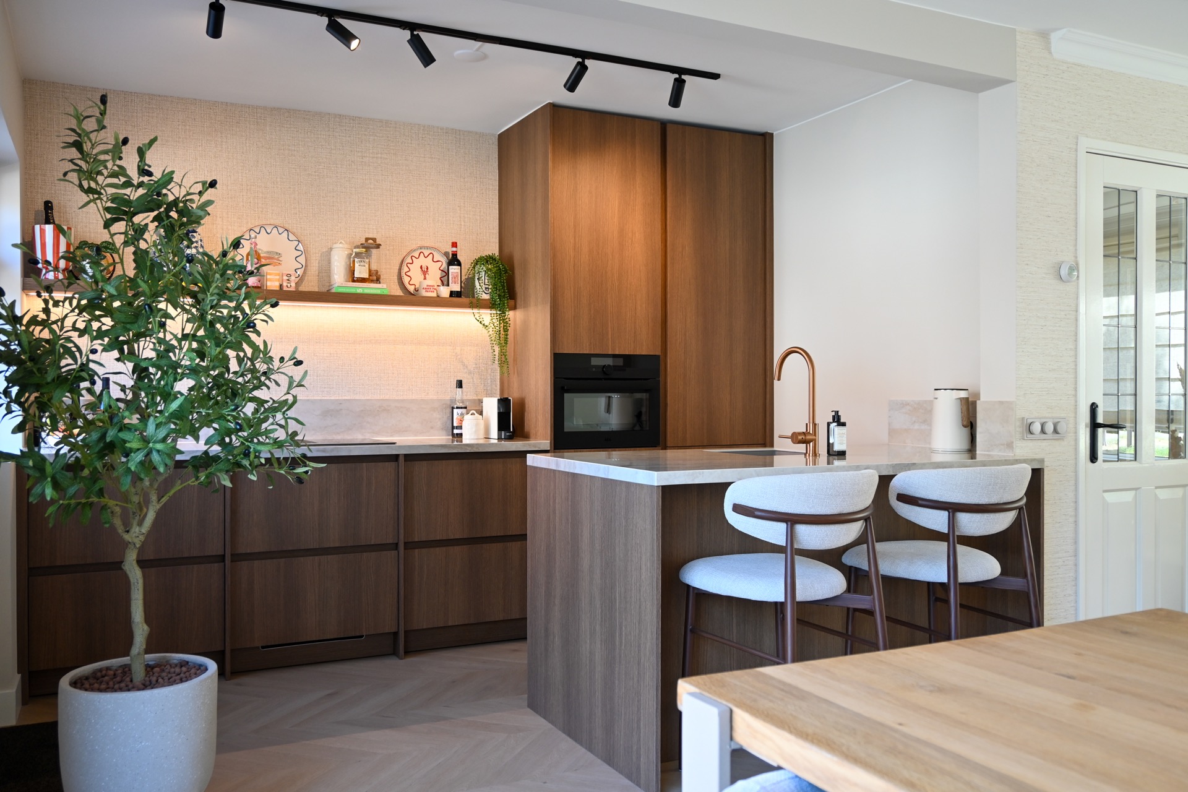
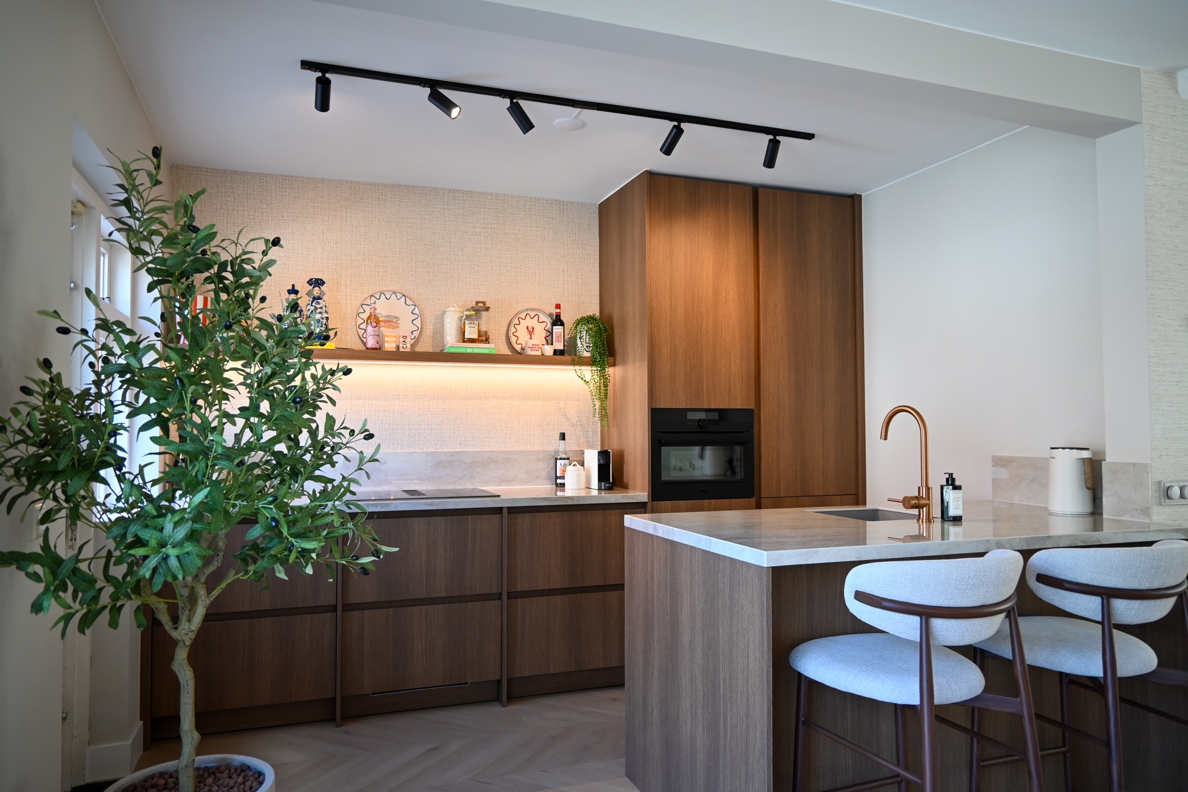
A light stone-look worktop meets warm wood fronts, and the shift between those two surfaces sets the tone for this japandi kitchen with island. The island sits at the center of the room with bar stools along one side, while the wall run keeps the storage quiet and compact. Black track lighting crosses the ceiling above the cooking and prep zone, and the overall composition stays restrained: straight lines, low glare, and finishes that do not compete for attention.
Wood fronts and a pale worktop
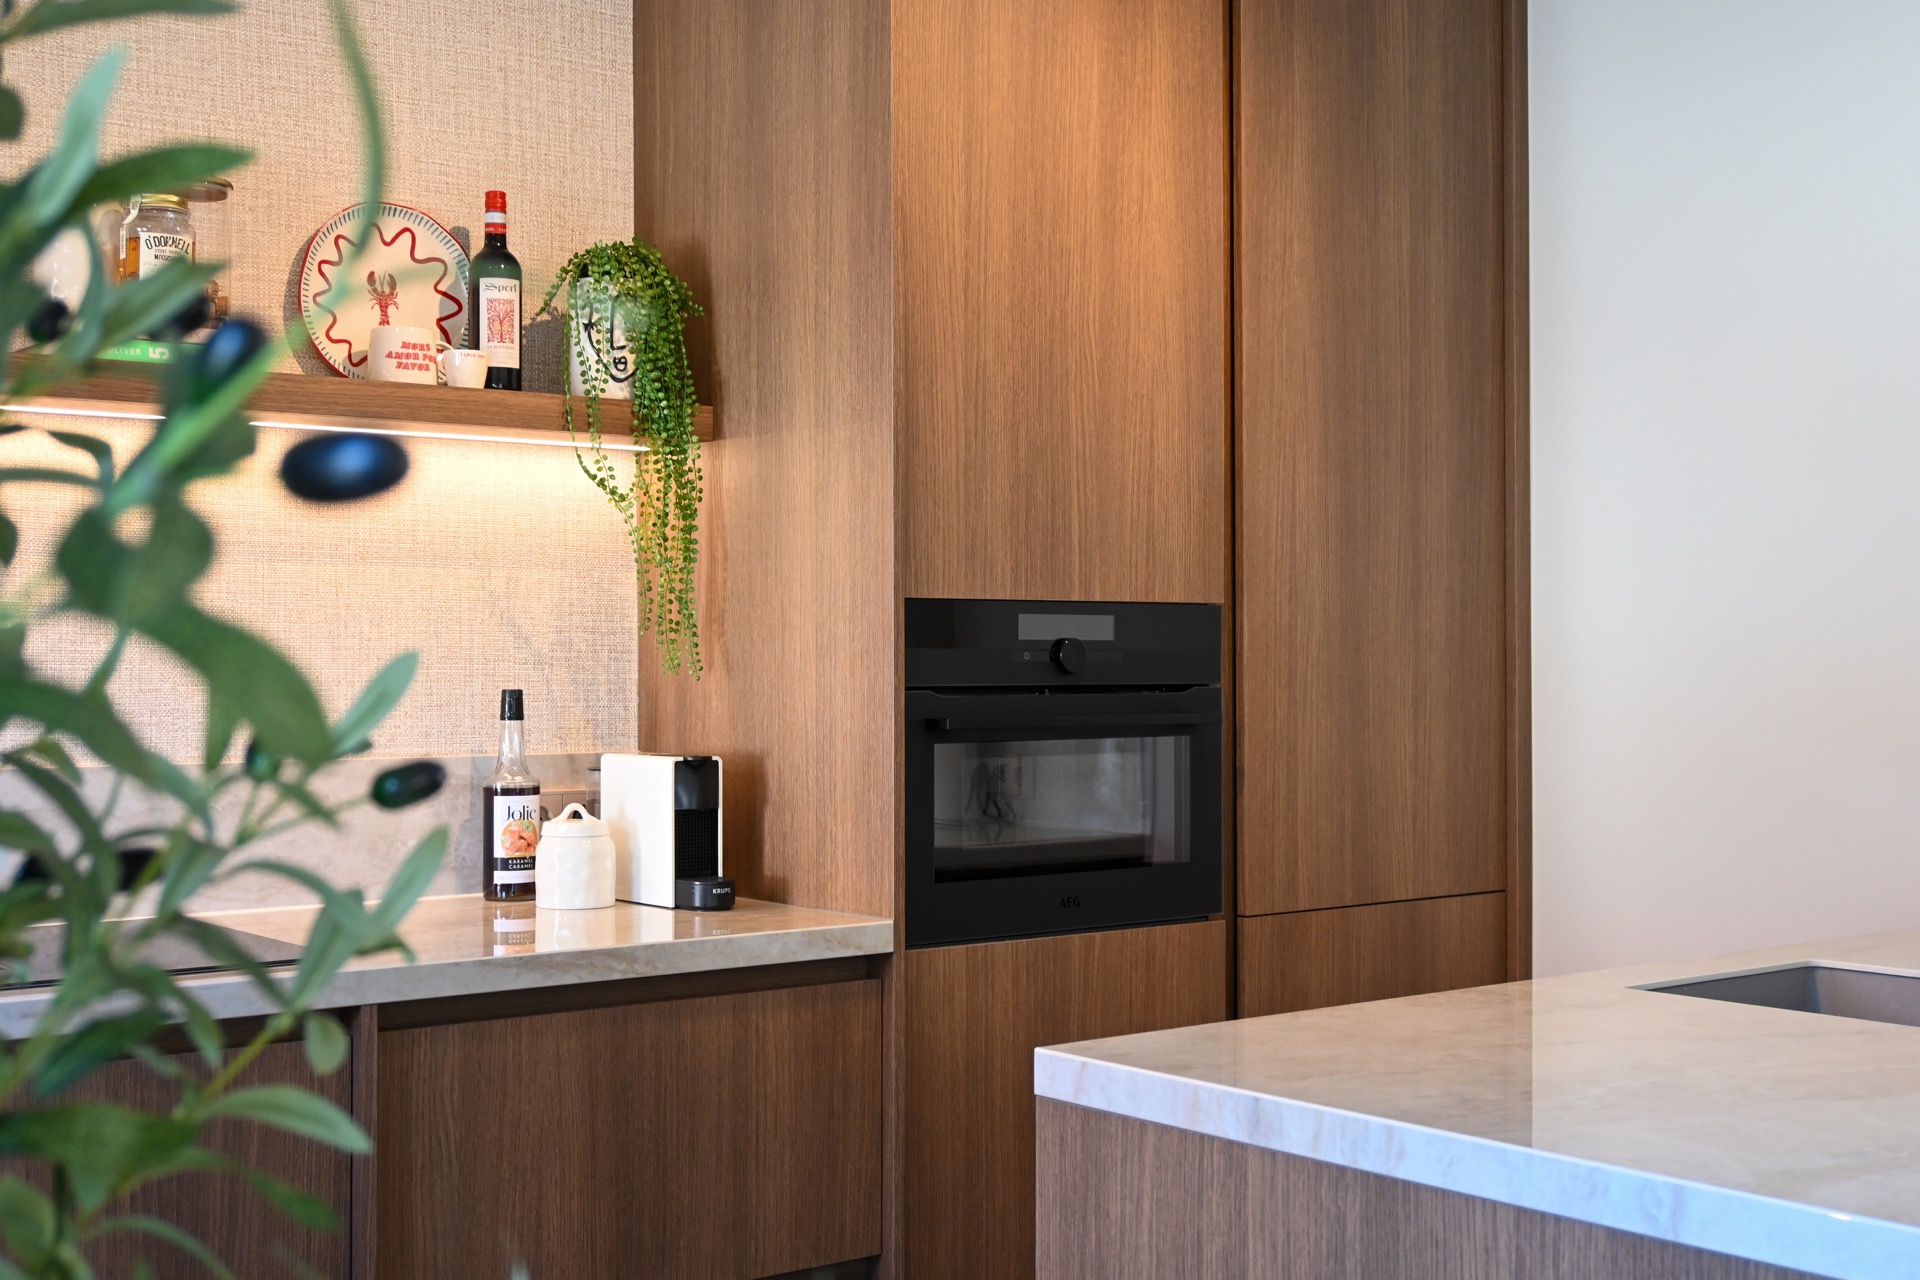
The cabinetry uses wood fronts with a calm grain pattern that softens the long wall of storage. Against it, the pale worktop reads more like stone than a polished surface, with a subtle mottled texture that comes through in the close-up shots. That contrast does most of the work in the room. It gives the kitchen its Japandi character without adding extra gestures, and it lets the material transitions remain visible at the edges of the island, the sink zone, and the backsplash line.
The backsplash continues the same light, stone-like impression. In the images, it runs behind the cooking and preparation area as a pale band that picks up the worktop tone rather than breaking away from it. This keeps the wall plane readable. The result is a japandi kitchen that feels measured in its use of texture: wood, stone-look surfaces, and a few dark fittings arranged in clear layers.
The island as the main working surface
The island is not treated as a separate feature object. It carries the sink area, a round copper-toned faucet, and enough counter space to hold the room together. From the wider shots, the island also sets up the seating edge, with stools tucked to one side so the walkway stays open. The shape is simple, but the proportion matters. It stretches the room visually and gives the eye a clear route from the front edge to the rear wall of cabinets.
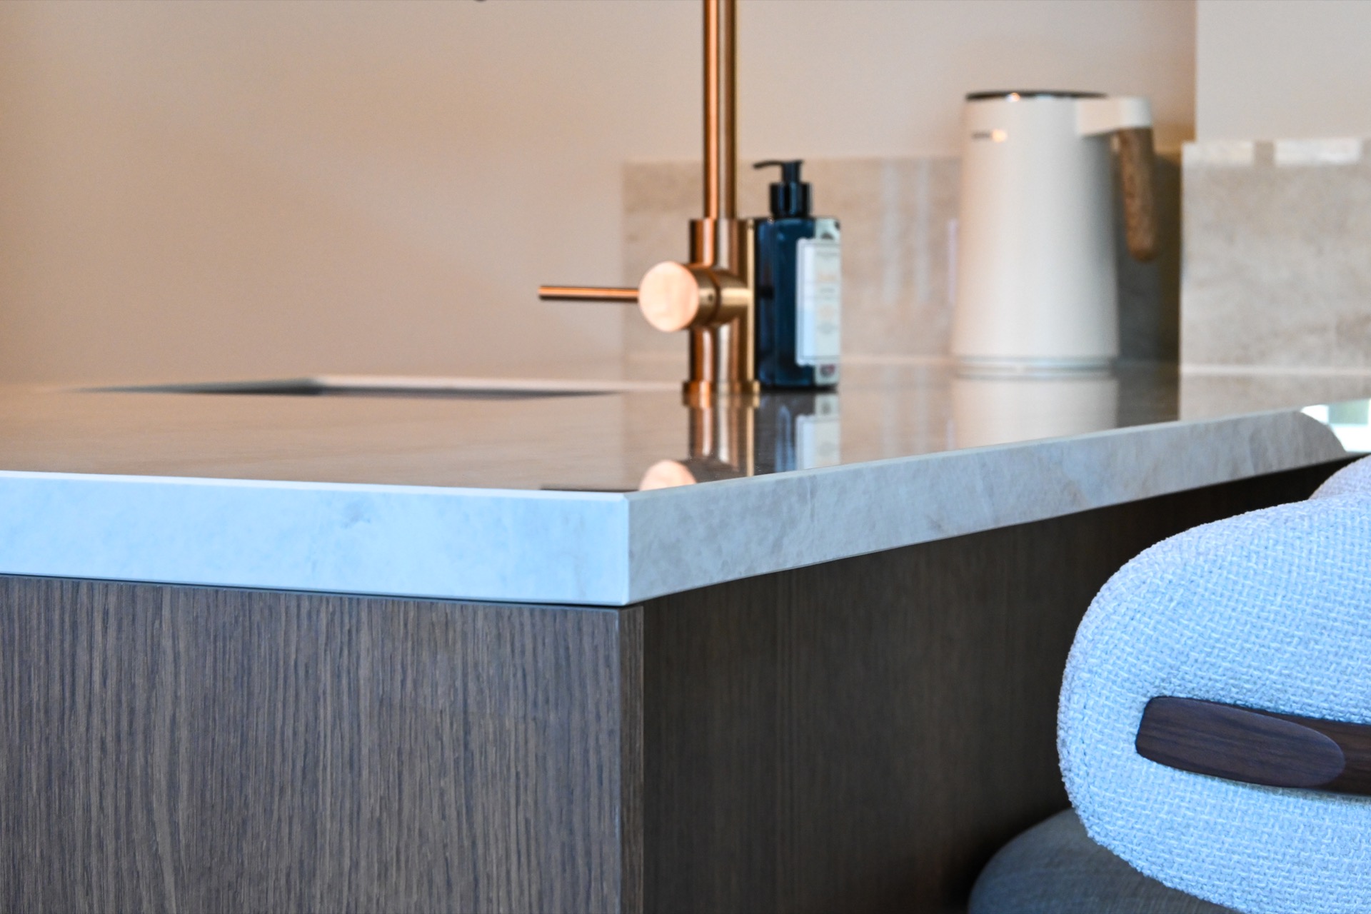
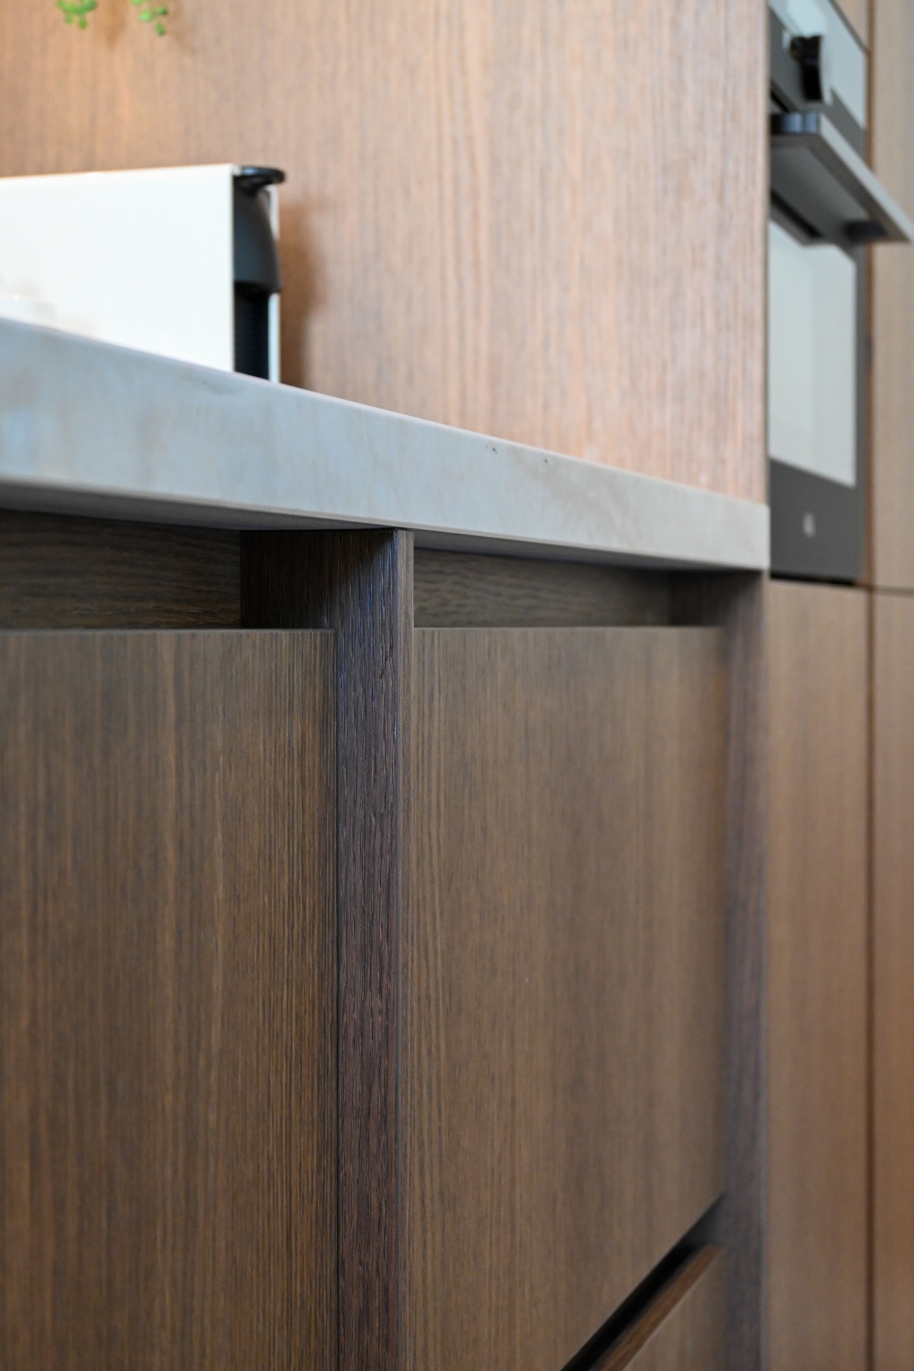
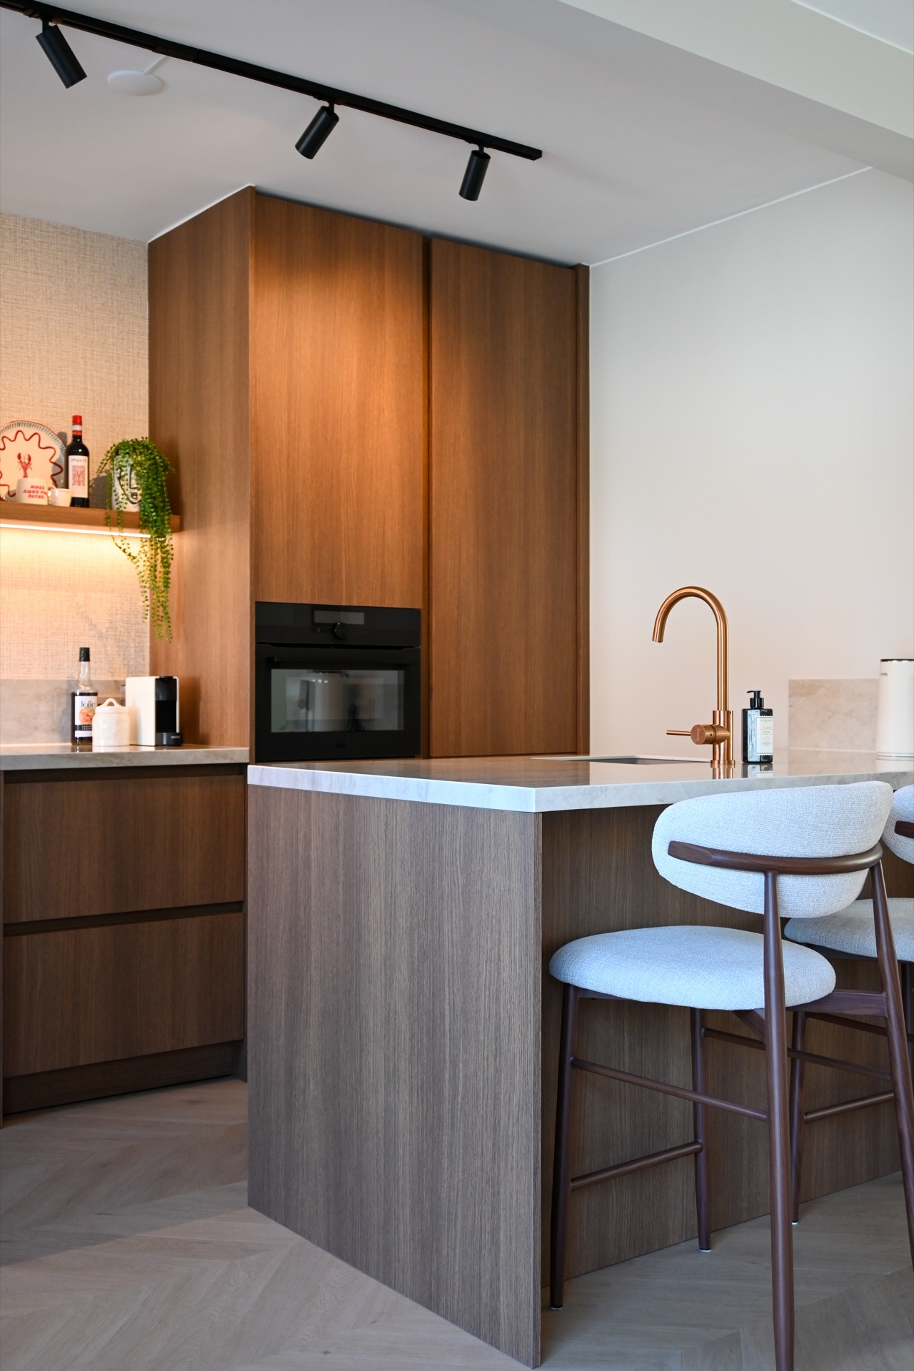
Seen from the side, the island shows careful joins and a clean bladrand, with no busy trim interrupting the blocky volume. That quiet edge detail matters in a japandi kitchen with island, because the island needs to read as one calm plane rather than a collection of parts. The sink opening, the tap, and the stone-like surface are the only elements that break that plane, and they do so with clear, deliberate geometry.
Black track lighting over the cooking zone
Above the kitchen, a black rail with several spotlights runs across the ceiling and places the lighting in plain view. It is a practical line rather than a decorative gesture, and that is part of its effect. The dark rail cuts across the pale ceiling and connects to the darker details in the room, including the faucet and hardware tones. Warm under-cabinet lighting adds a second layer lower down, washing the wall and niche with a softer edge.
The lighting scheme gives the room its clearest contrast. The rail stays sharp and graphic, while the lower accent light stays tucked under the wall line. Together they outline the working areas without flooding the room with brightness. In a kitchen built around wood cabinet fronts and a light stone-look backsplash, that kind of lighting keeps the materials legible, especially in the transition between the tall units and the island.
Built-in oven and the wall of storage
The tall cabinetry on the back wall holds the built-in oven in a recessed niche, which breaks the otherwise flat run of wood fronts at just one point. The opening is framed neatly, so the appliance reads as part of the cabinet composition instead of an add-on. Nearby, the lines stay straight and uncluttered, and the vertical rhythm of the doors gives the wall some structure without making it feel heavy.
That wall of storage is one of the reasons the room feels settled. It keeps the appliance zone in order, hides the larger volumes, and leaves the island free to carry the more active parts of the kitchen. The result is a clear division between cooking, storage, and seating. Even without extra ornament, the built-in oven niche and the grain of the timber fronts give the wall enough detail to stay visually interesting.
A copper-toned faucet against stone-look surfaces
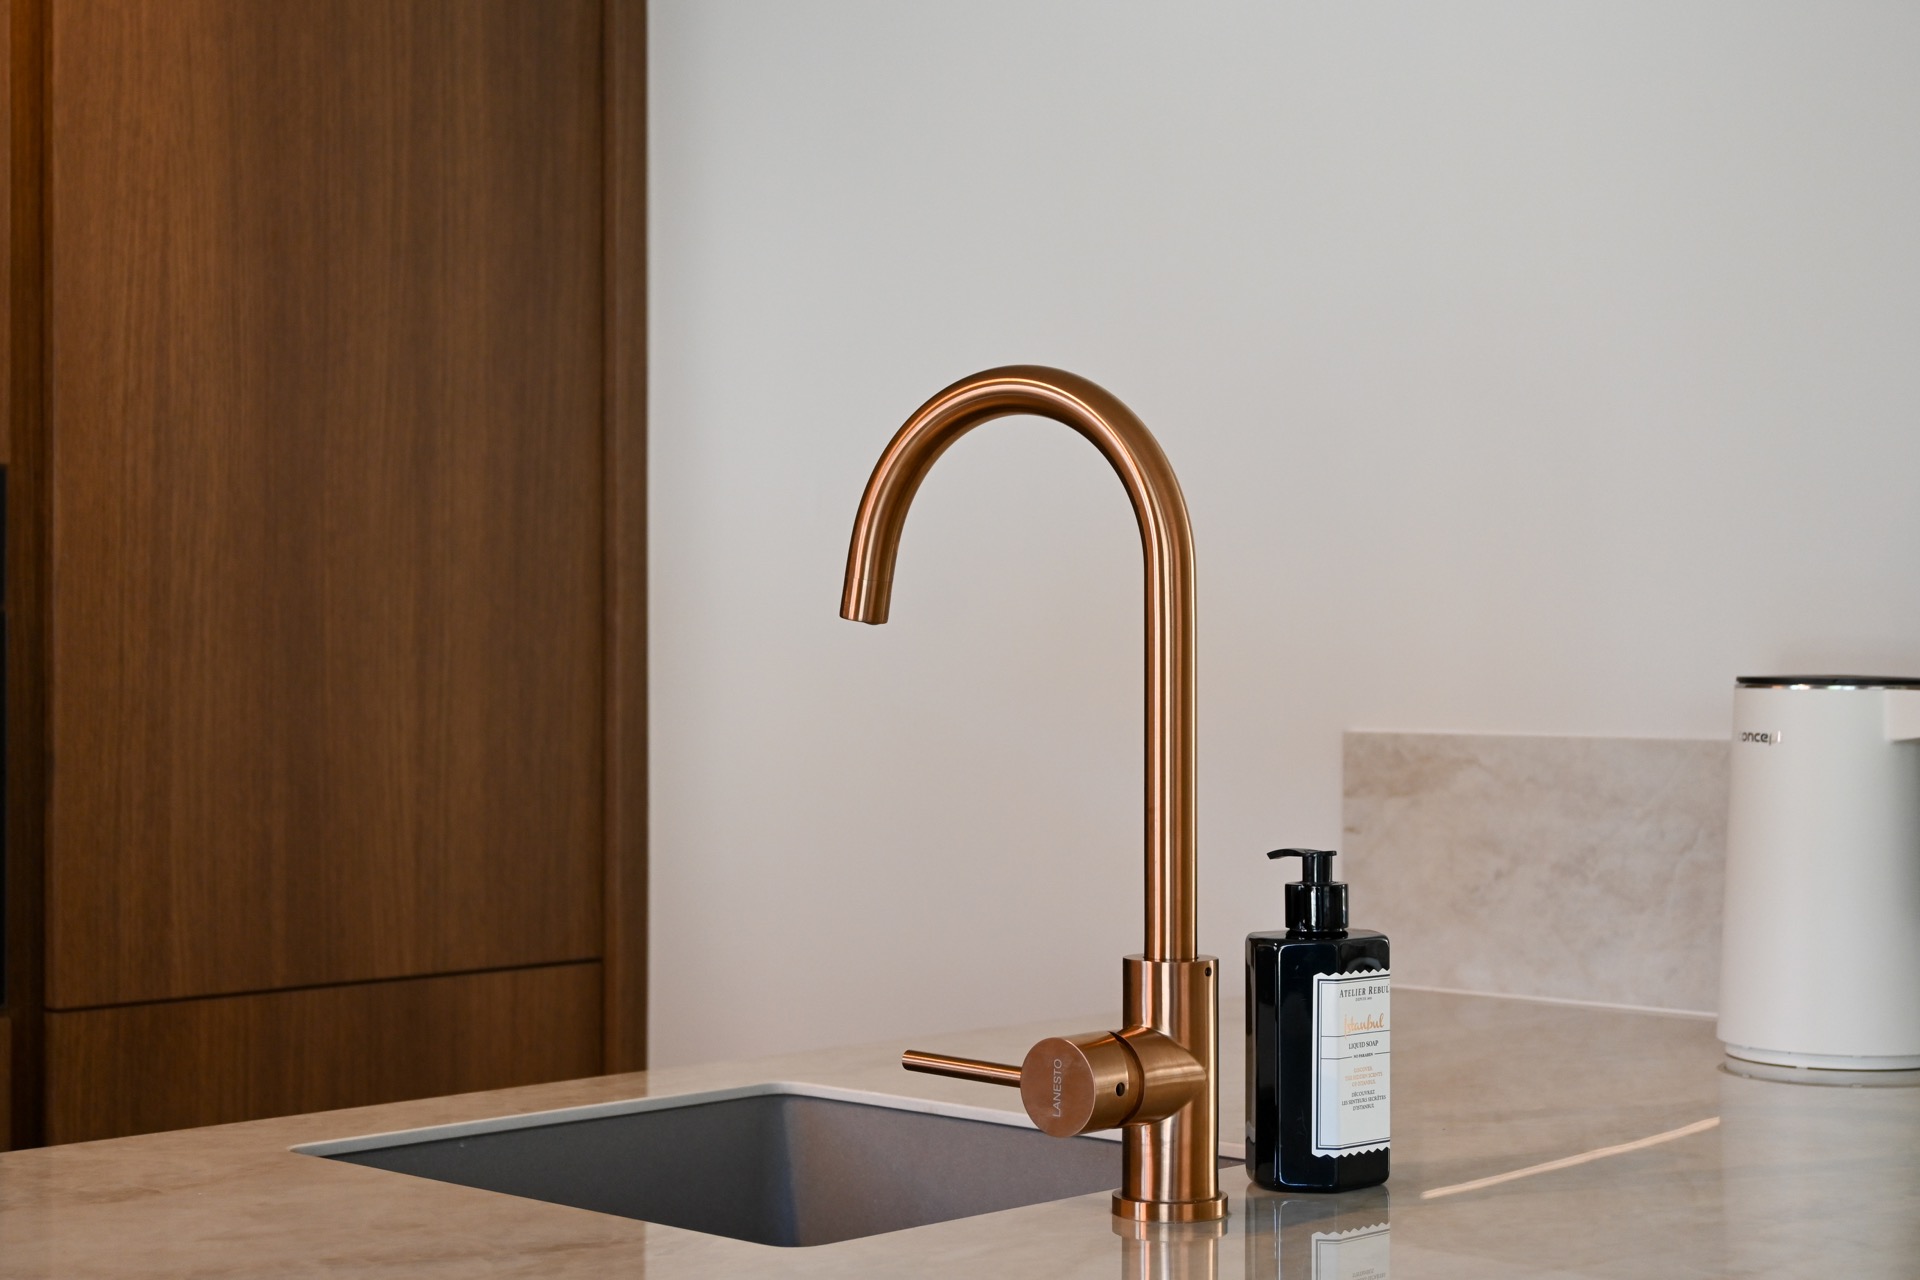
The sink zone adds a warmer note through the round copper-toned faucet. Its curved form stands out against the straight edges of the island and the horizontal run of the worktop. Because the tap sits in a field of pale stone-look material, the finish becomes more visible rather than disappearing into the background. It is a small piece of hardware, but it marks the center of use in the room very clearly.
That detail also ties into the overall palette. The kitchen does not rely on contrast alone; it uses a limited set of materials and lets each one register at close range. The faucet, the backsplash, the wood fronts, and the black rail lighting all remain distinct. Together they describe a japandi kitchen that is built from readable parts, not from decorative layering.
How the surfaces meet at the edges
Several close-up images show the seams: the meeting point between the front and side panel, the bladrand, and a small opening beneath the worktop. Those details might be easy to miss from a distance, but they are what make the kitchen feel resolved. The edges are direct. They do not rely on thick profiles or visual noise. Even the different wood tones visible in some shots stay within the same quiet range, so the room keeps its measured pace.
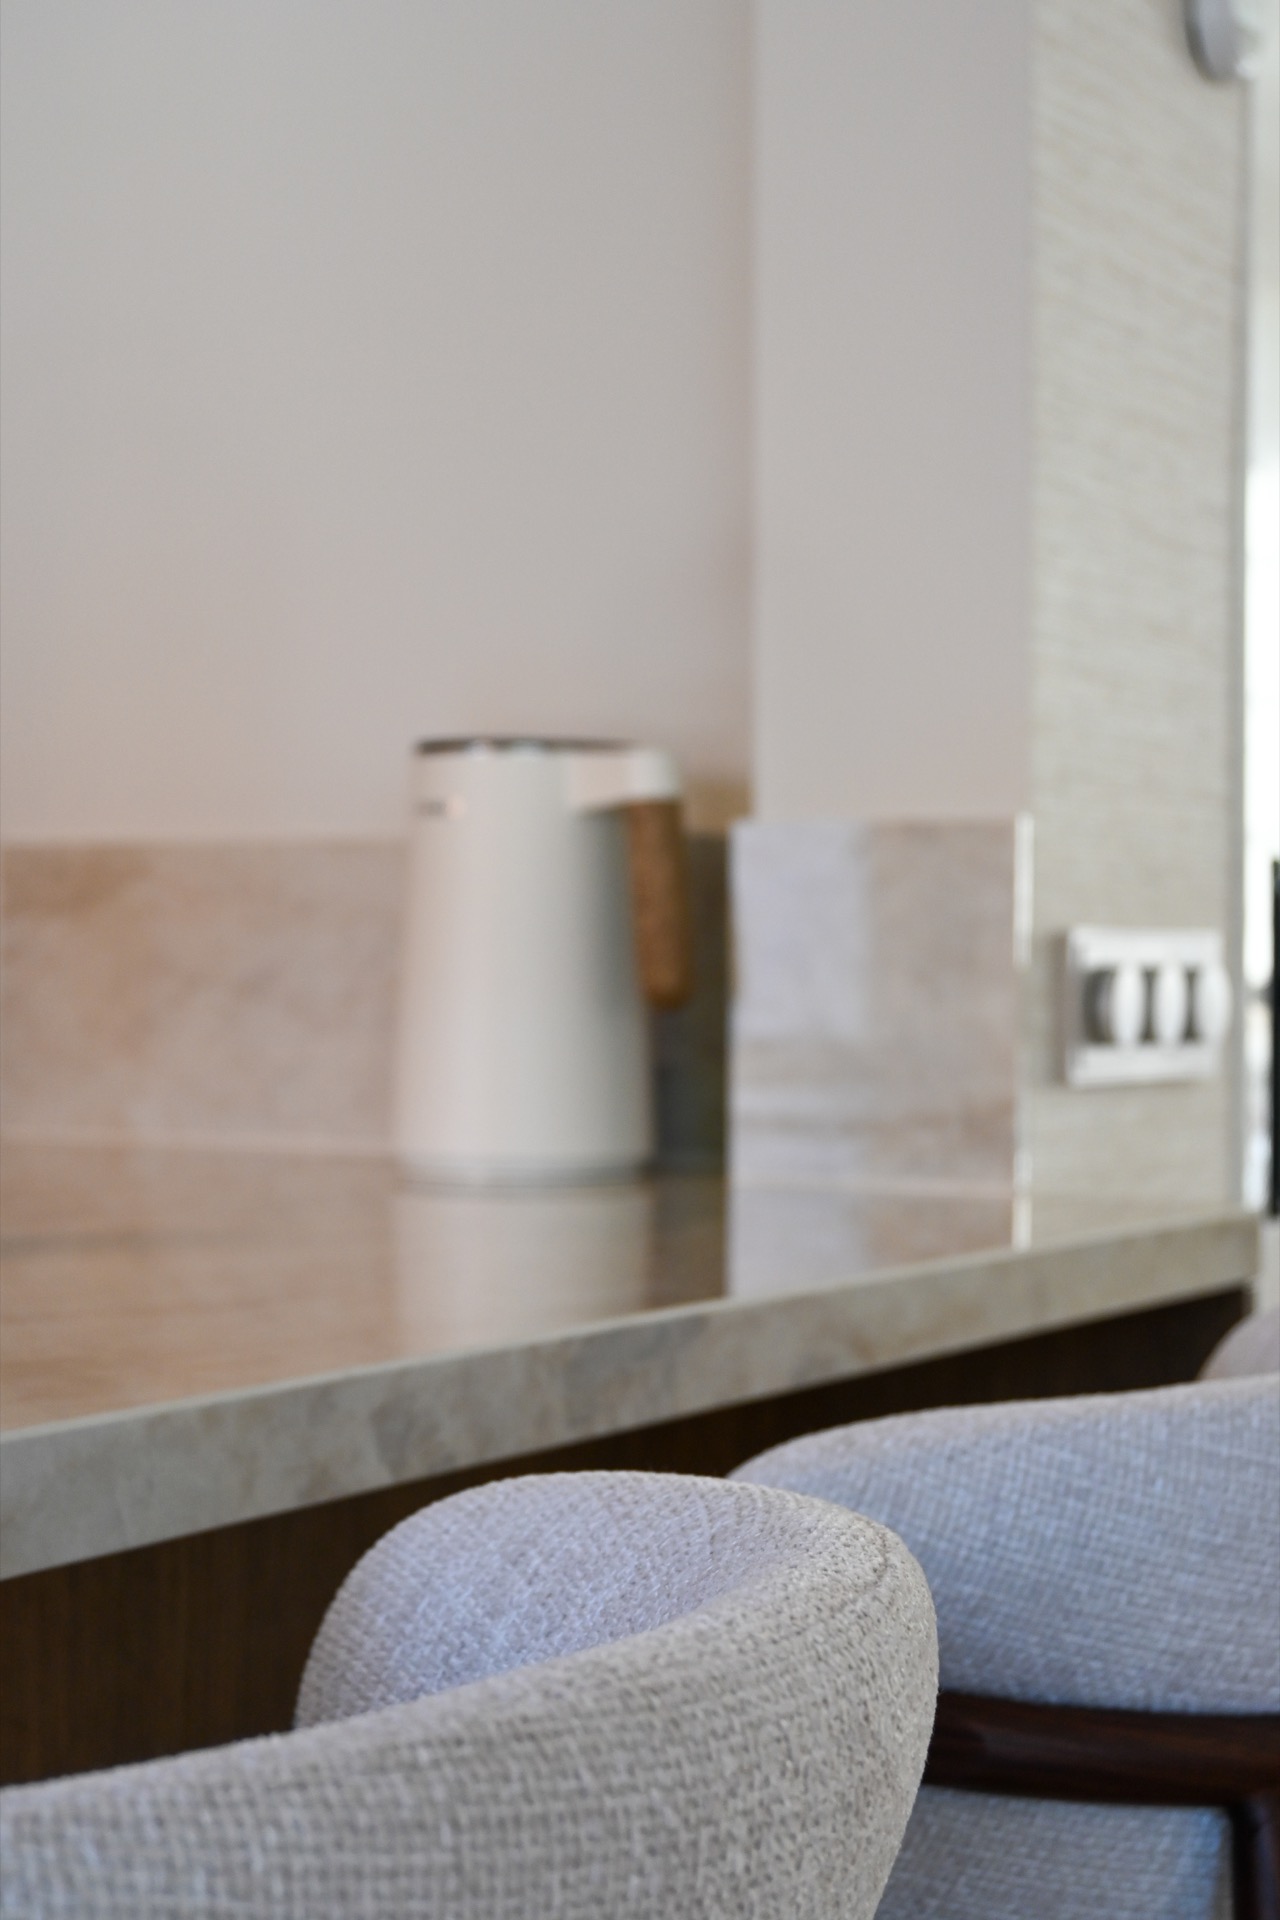
The stone-look backsplash and the worktop also align well in tone, which makes the corner transitions easy to read. Light falls across those surfaces without strong reflection, so the texture stays visible. In the wider images, this subtle finish lets the kitchen sit comfortably within the room around it, while the island and the wall of cabinets remain the main visual anchors.
A kitchen that stays close to the material
Nothing here is overdrawn. The room is built from a few clear moves: wood fronts, a pale stone-like surface, black track lighting, and a copper-toned tap at the sink. The island gives the kitchen its center, the storage wall holds the appliances in line, and the lighting keeps the surfaces readable from morning to evening. It is a restrained composition, but not a thin one. The material changes are enough to give the room depth.
As a project page, this japandi kitchen with island shows how little it takes to shape a room when the proportions are right. The wide worktop, the steady cabinet wall, and the soft light under the niche all work through position rather than decoration. The scene feels settled because every line has a job, from the rail on the ceiling to the edge of the island and the oven set into the tall units.
Photo and contribution notes
Photography: Lux Visuals Fotografie. Contributing elements listed in the source include AEG appliances, a polished Dekton Arga worktop, Deco Legno Quercia fronts, and Matcall lighting. The page visuals show these pieces through the same lens: a kitchen organized around an island, with warm timber, a light stone-look surface, and a pared-back lighting plan that keeps the room clear and calm.
Want to see more of Diepeveen Keukens en Badkamers? View the page of Diepeveen Keukens en Badkamers for even more great projects and company information.



NEW 2026 Jubileum Edition The Best Interior Designers Benelux
Order Now €125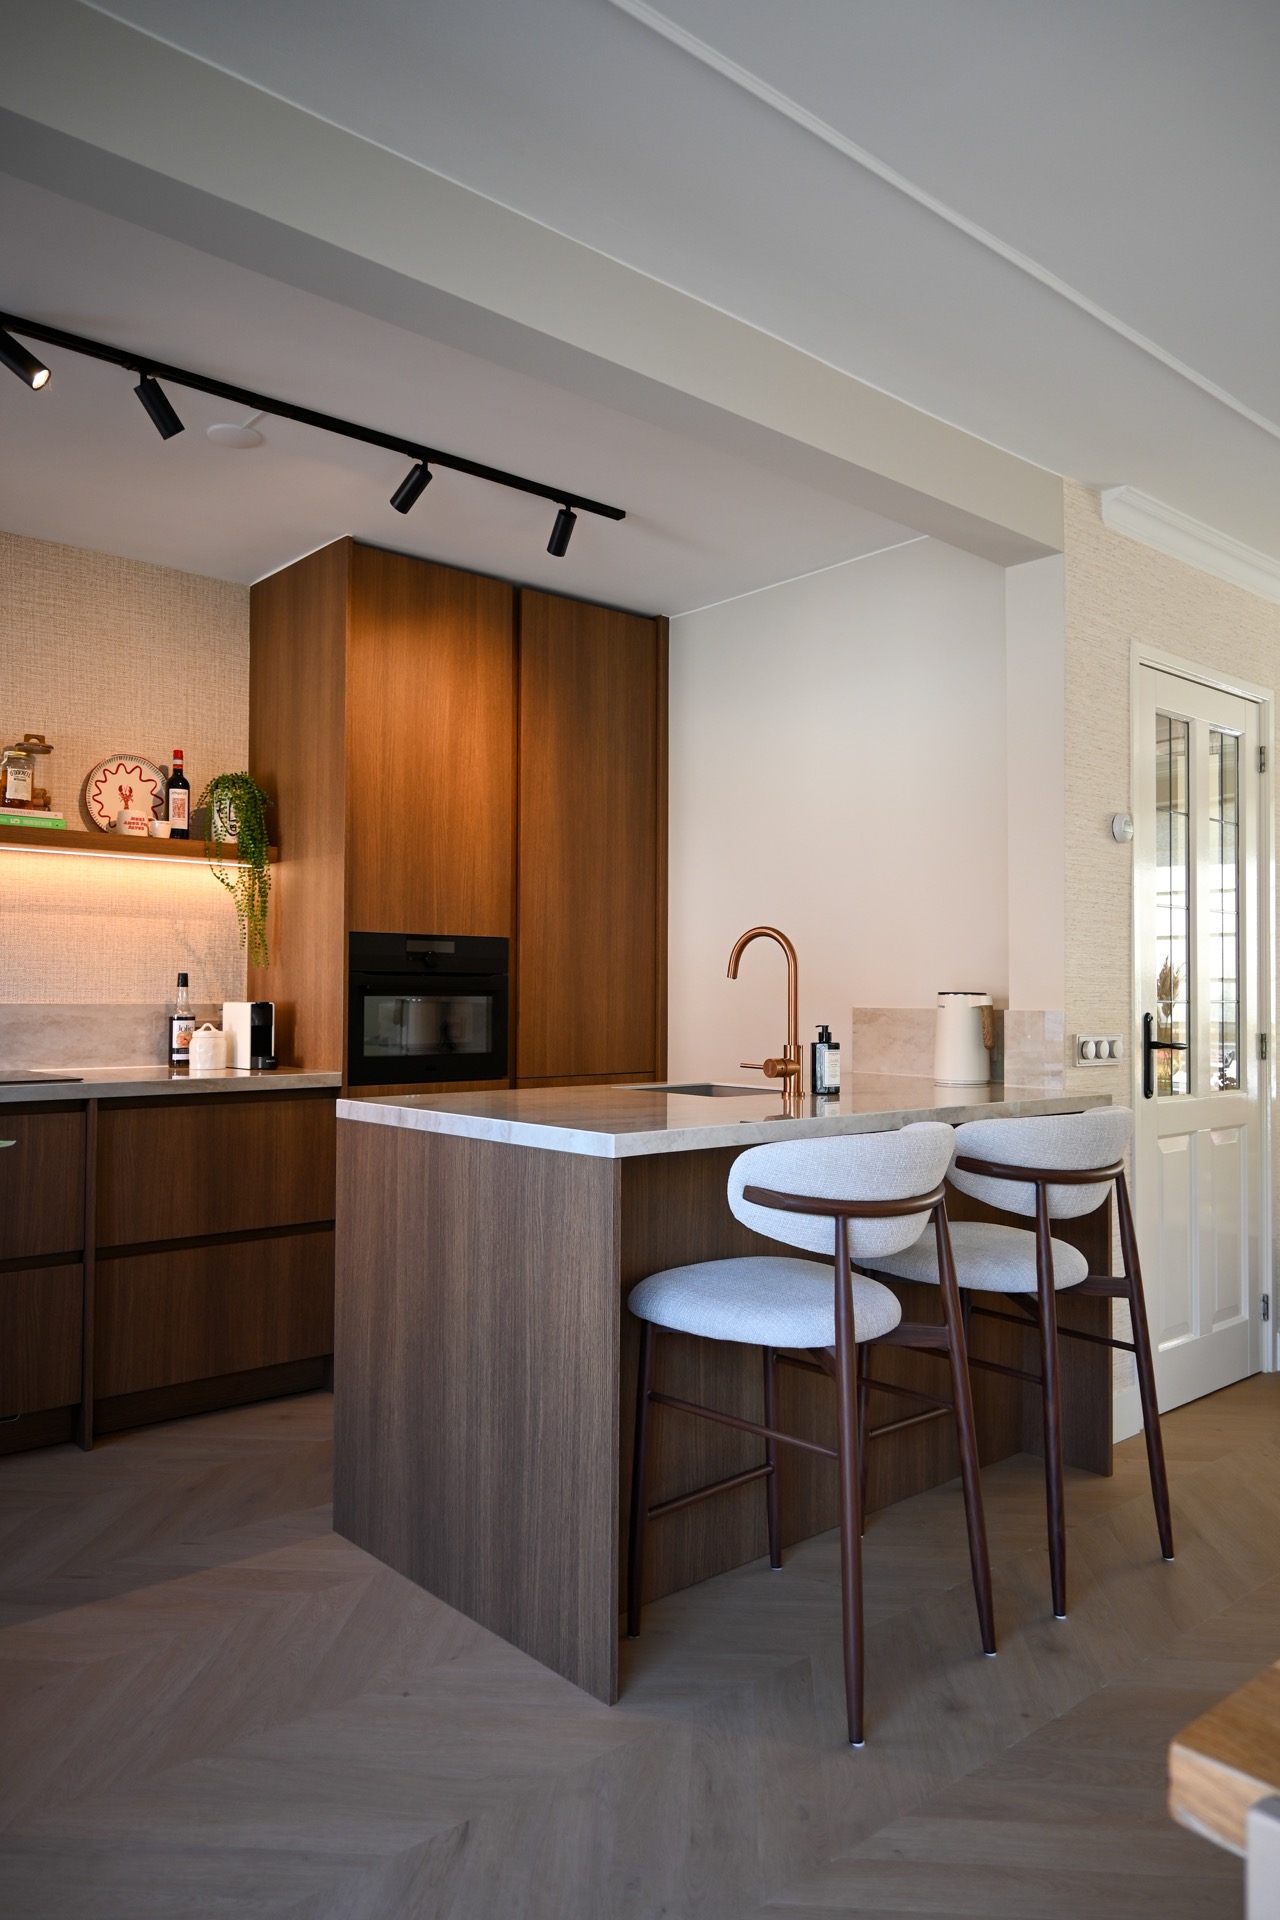
NEW 2026 Jubileum Edition The Best Interior Designers Benelux
Order Now €125