Warm luxury kitchen with handleless wooden fronts
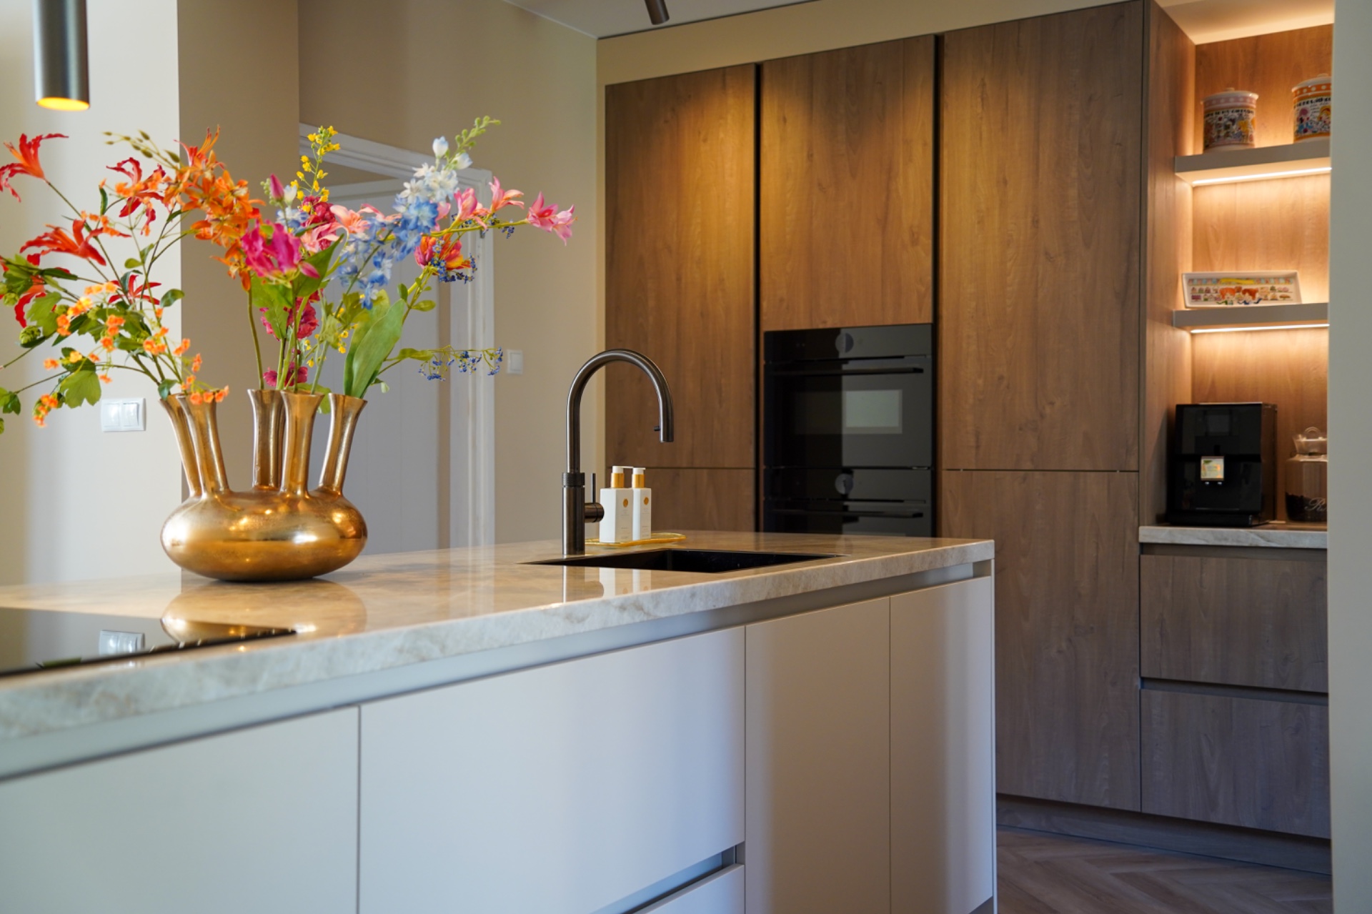
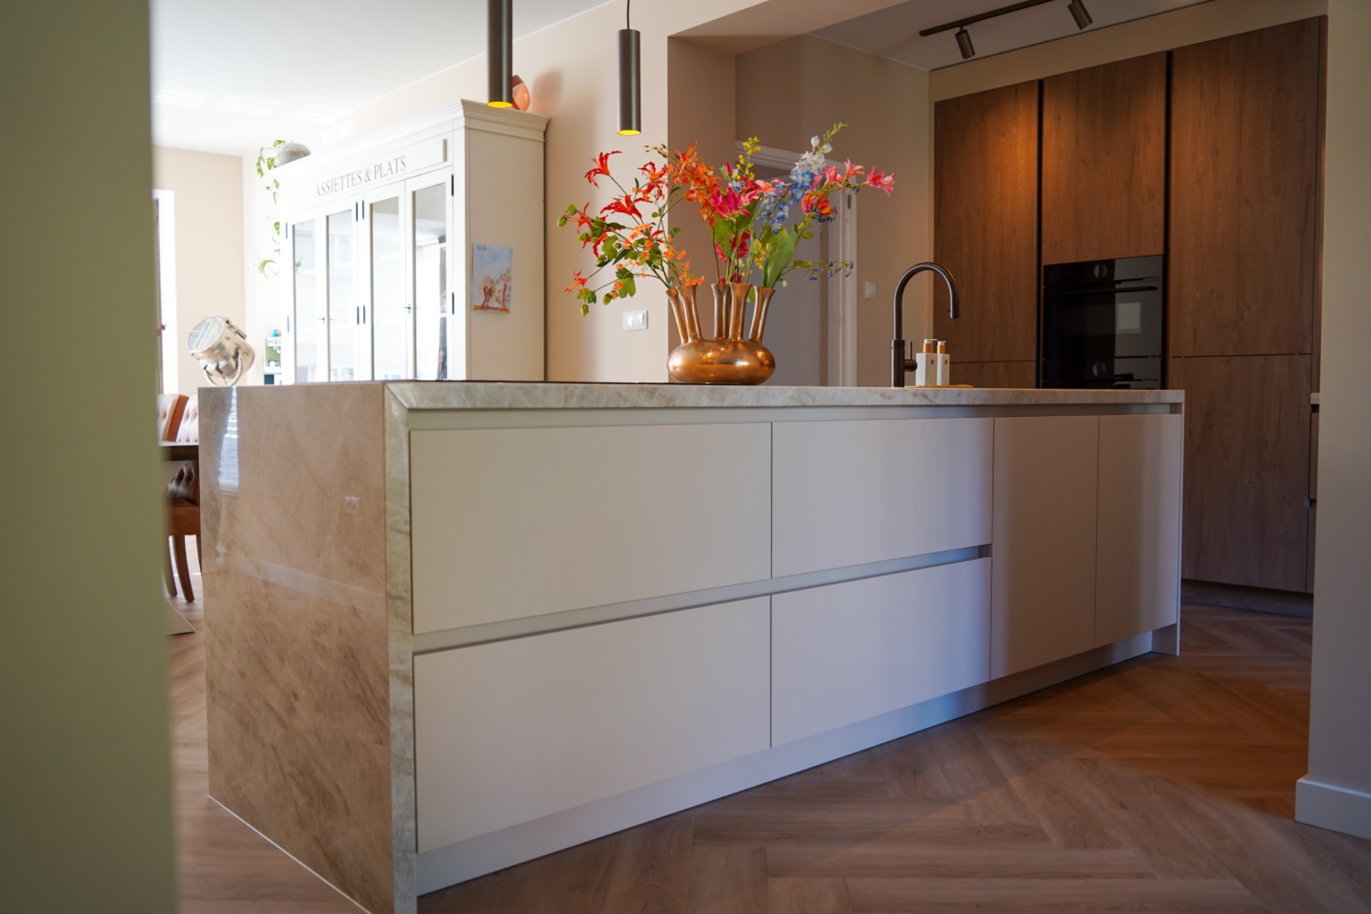
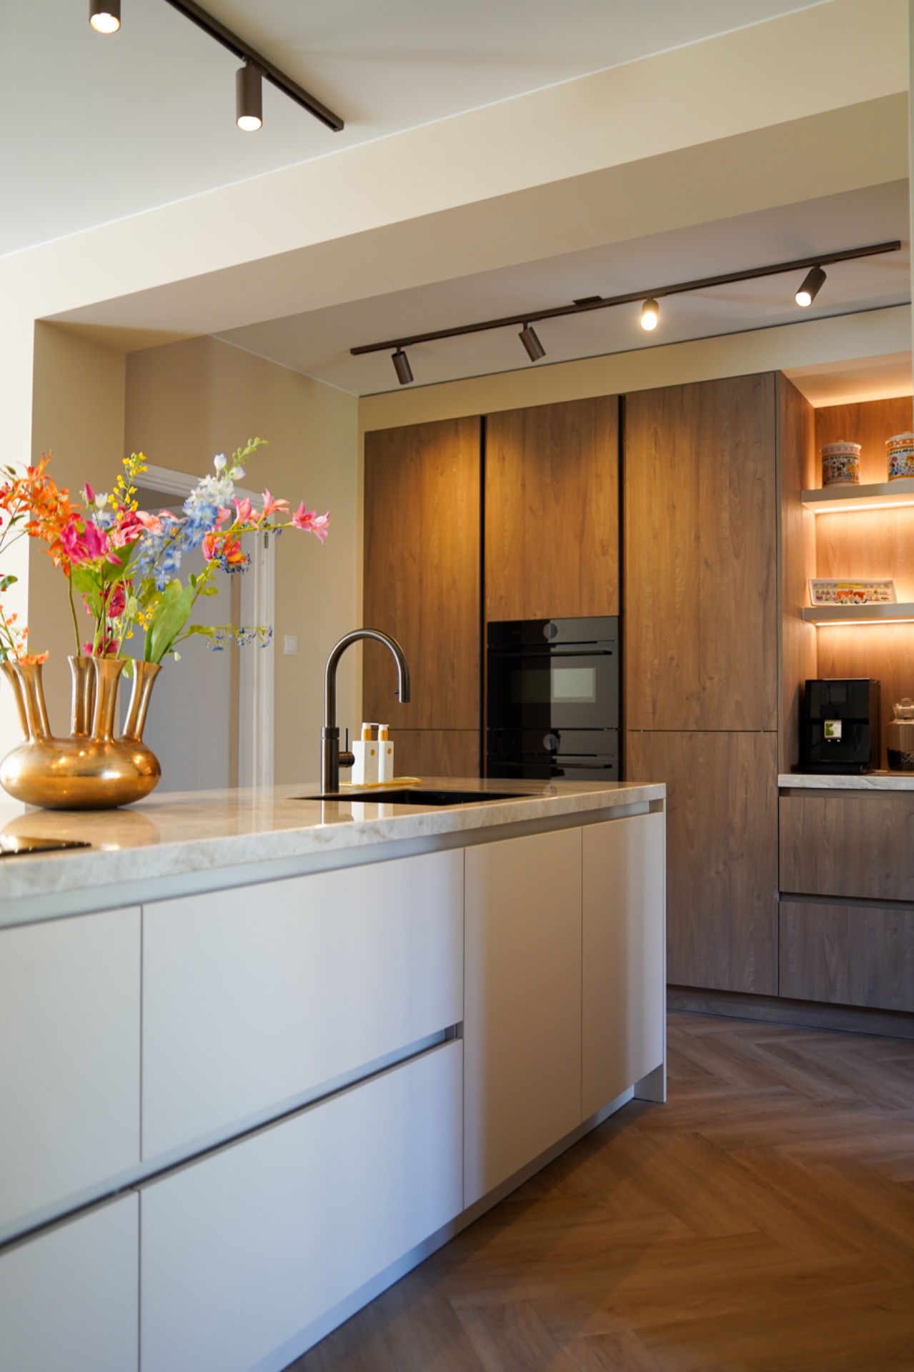
Wood fronts, a pale stone-look surface and a dark line of built-in appliances set the tone immediately. In this handleless wooden kitchen, the cabinets sit flat and quiet against the wall, while the open niche picks up a warm LED glow. The result is calm rather than empty: every visible surface has a clear job, from the long worktop to the lit recess that breaks the larger cabinet wall.
Wood fronts kept flush and quiet
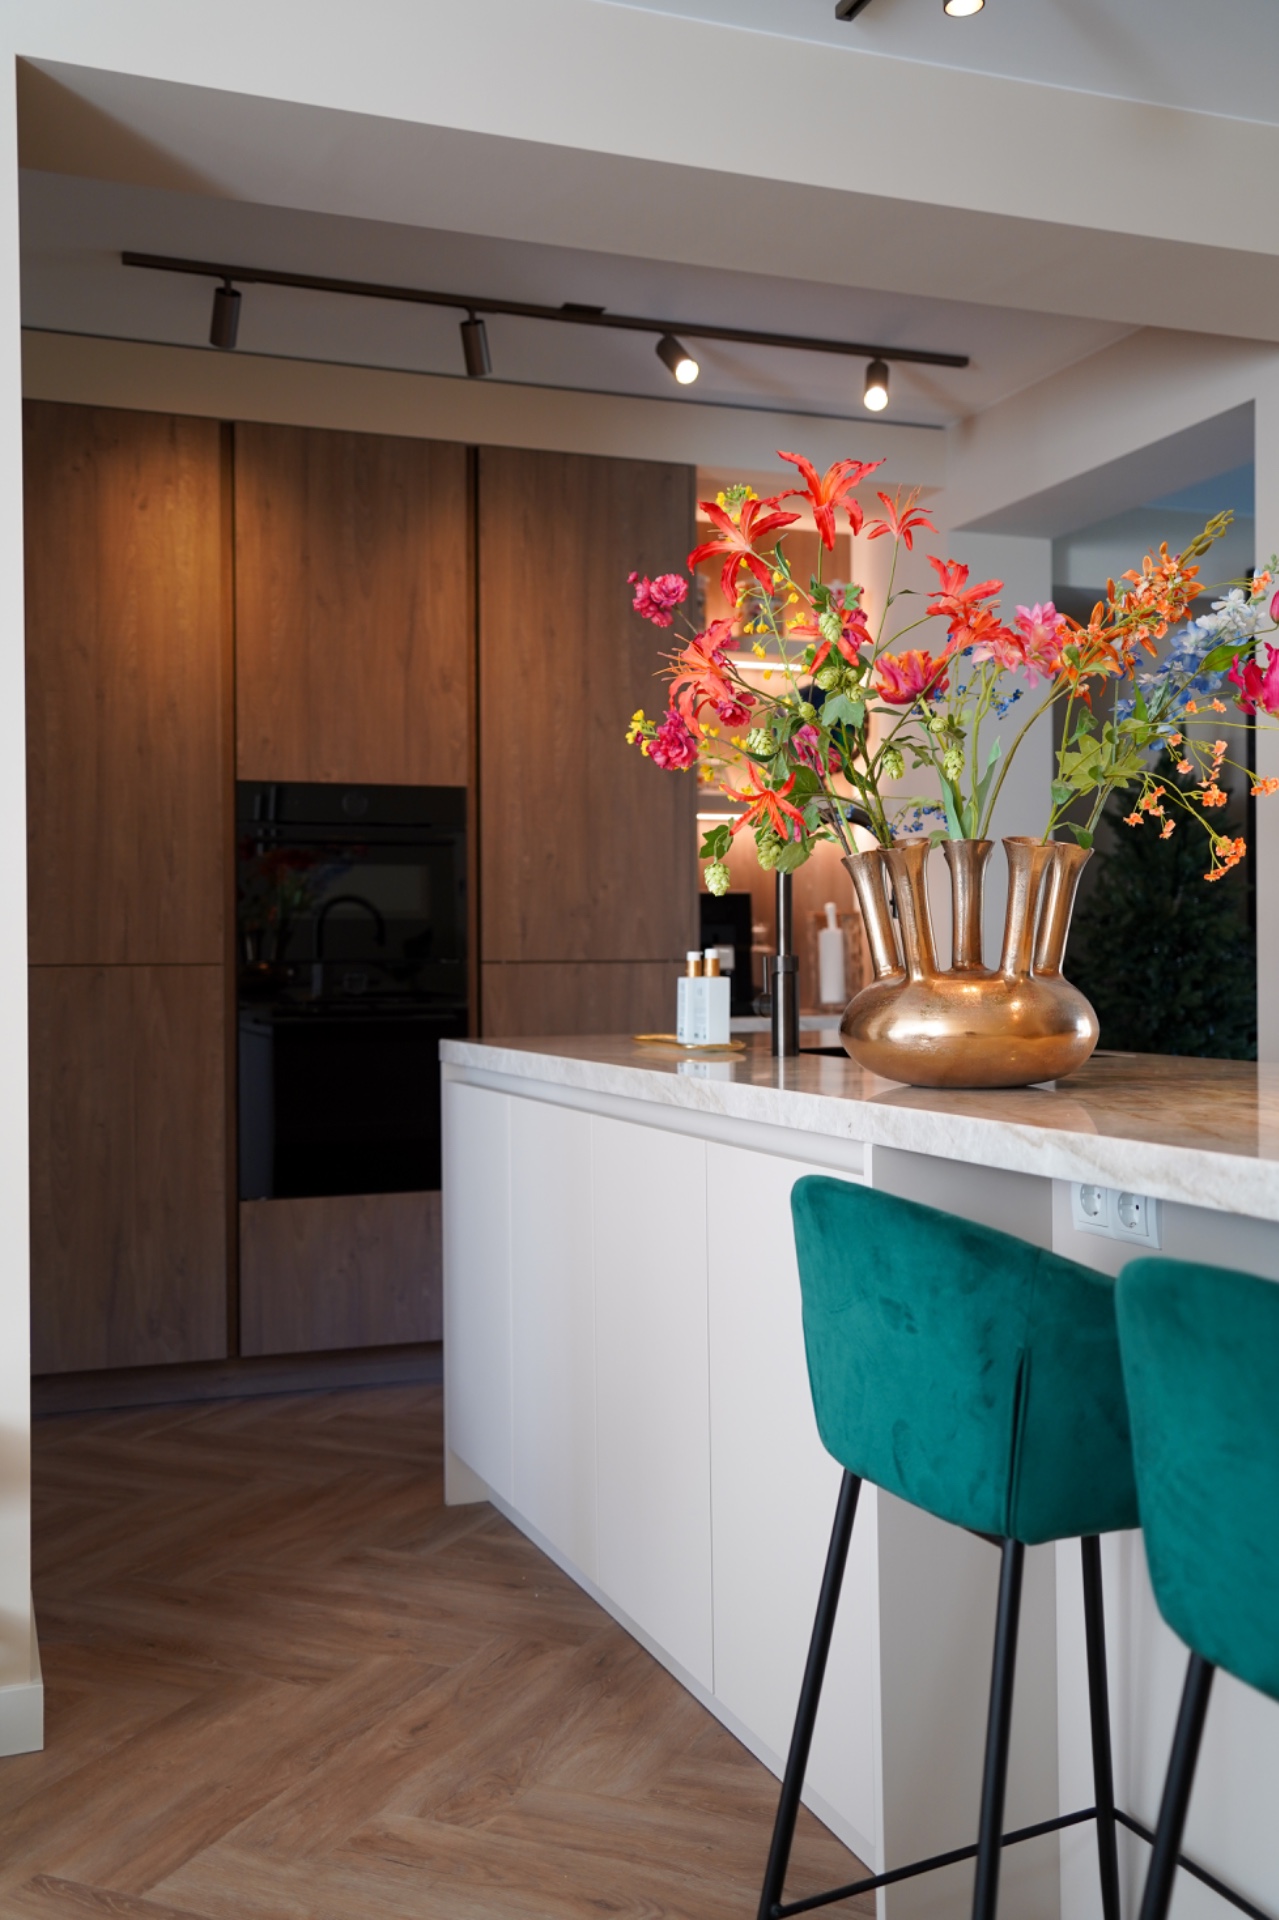
The main cabinet wall relies on handleless wooden fronts and narrow vertical joints instead of visible pulls. That detail keeps the elevation reading as a single plane, even where the darker ovens and other built-in elements sit inside it. The wood grain softens the larger mass of storage, while the darker inserts add depth without interrupting the line of the composition. It is a restrained way of handling a generous wall of cabinetry.
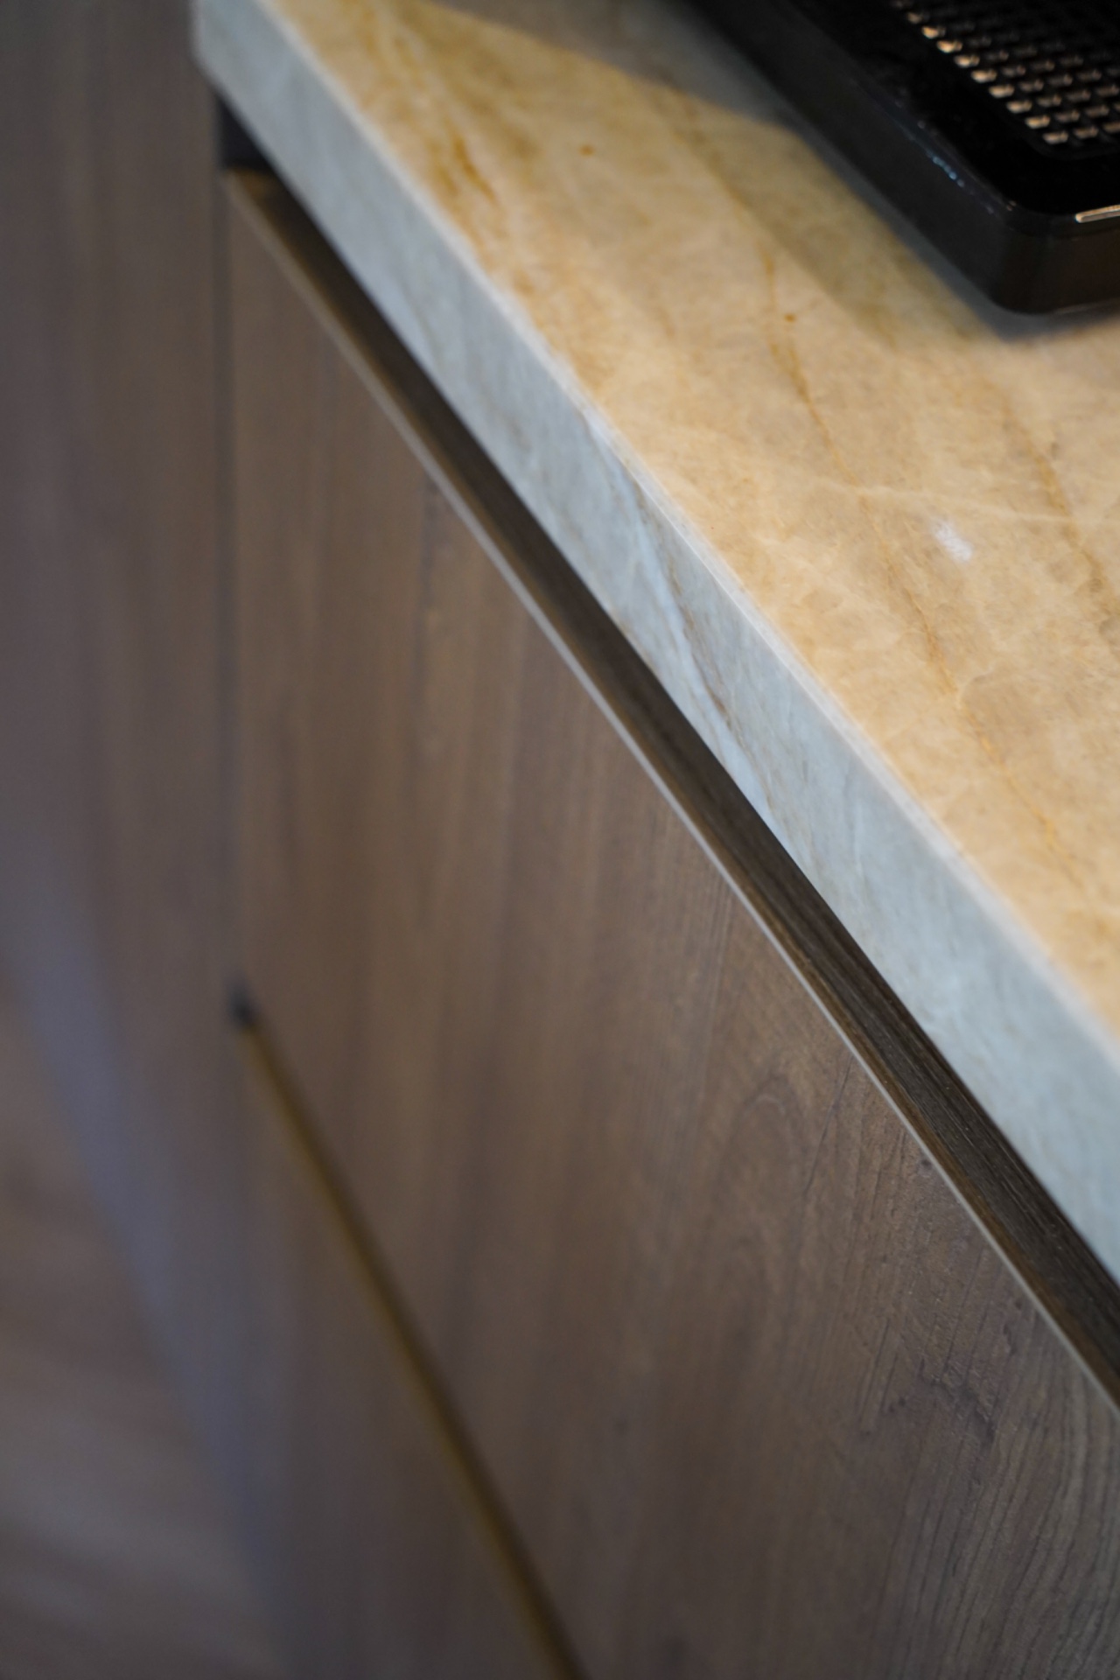
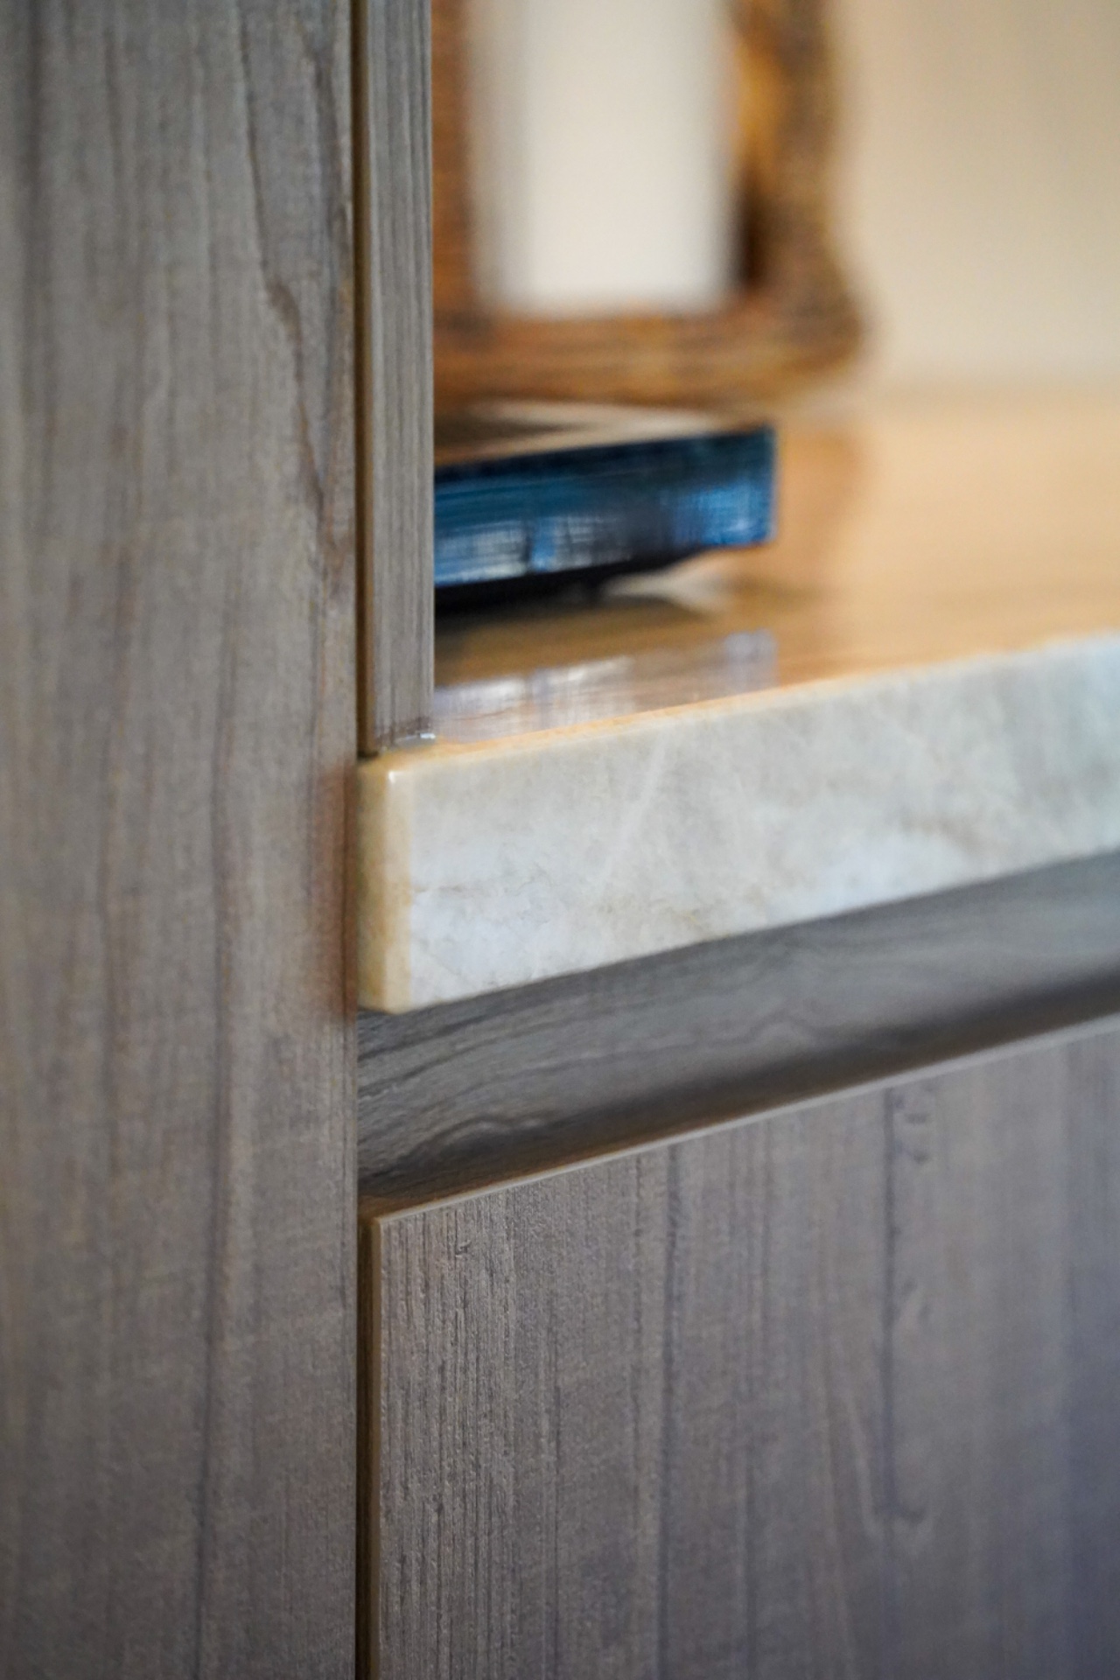
Across the lower run, lighter fronts and the stone-look countertop sharpen the contrast. The horizontal band of worktop cuts cleanly through the warmer timber tones, and the dark edge below it gives the whole zone a more defined finish. Nothing here is overdrawn. The cabinetry does the visual work through proportion, surface and alignment, not through ornament.
The niche gives the wall its focal point
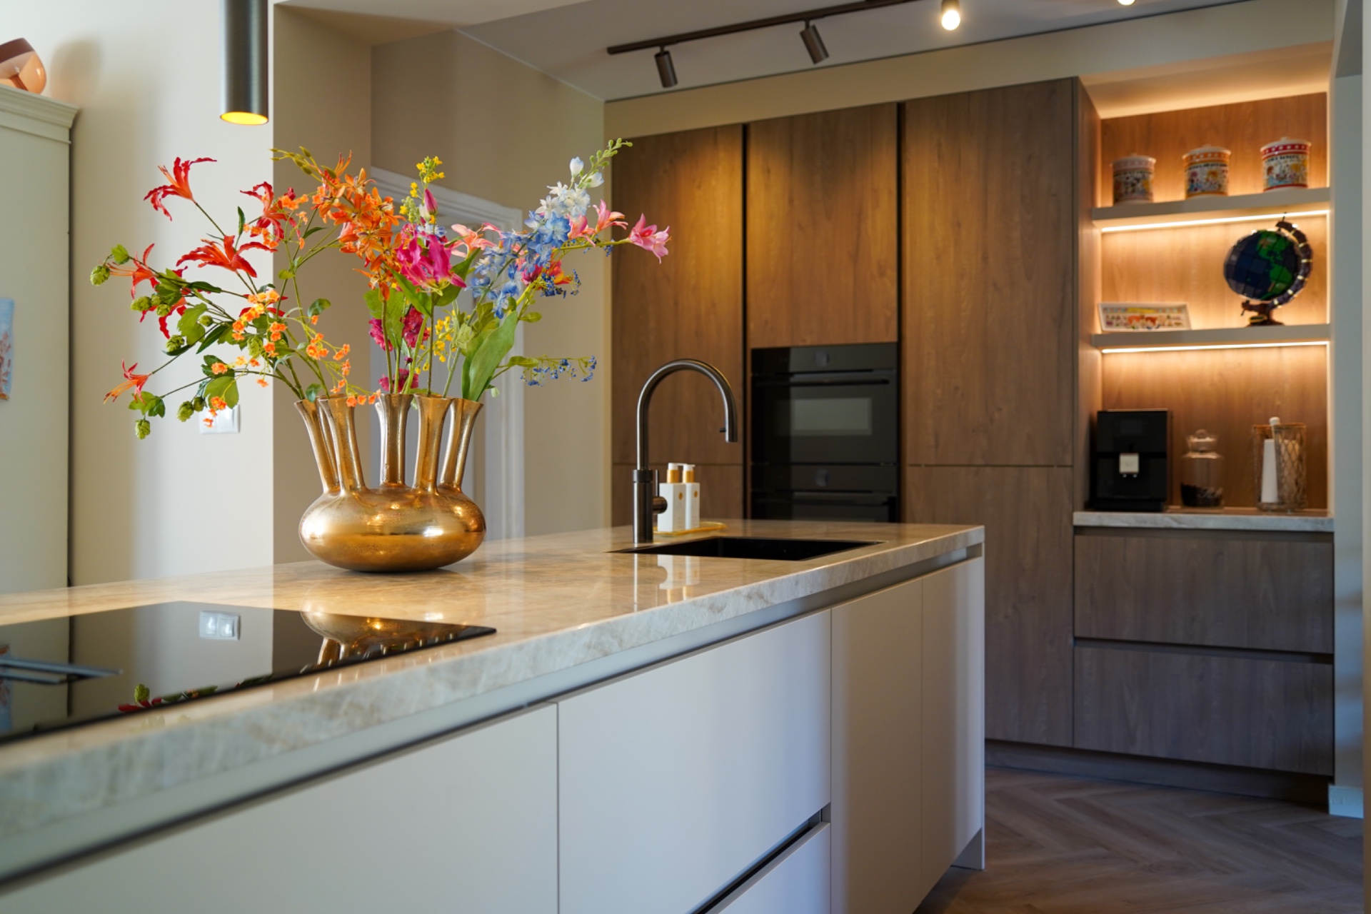
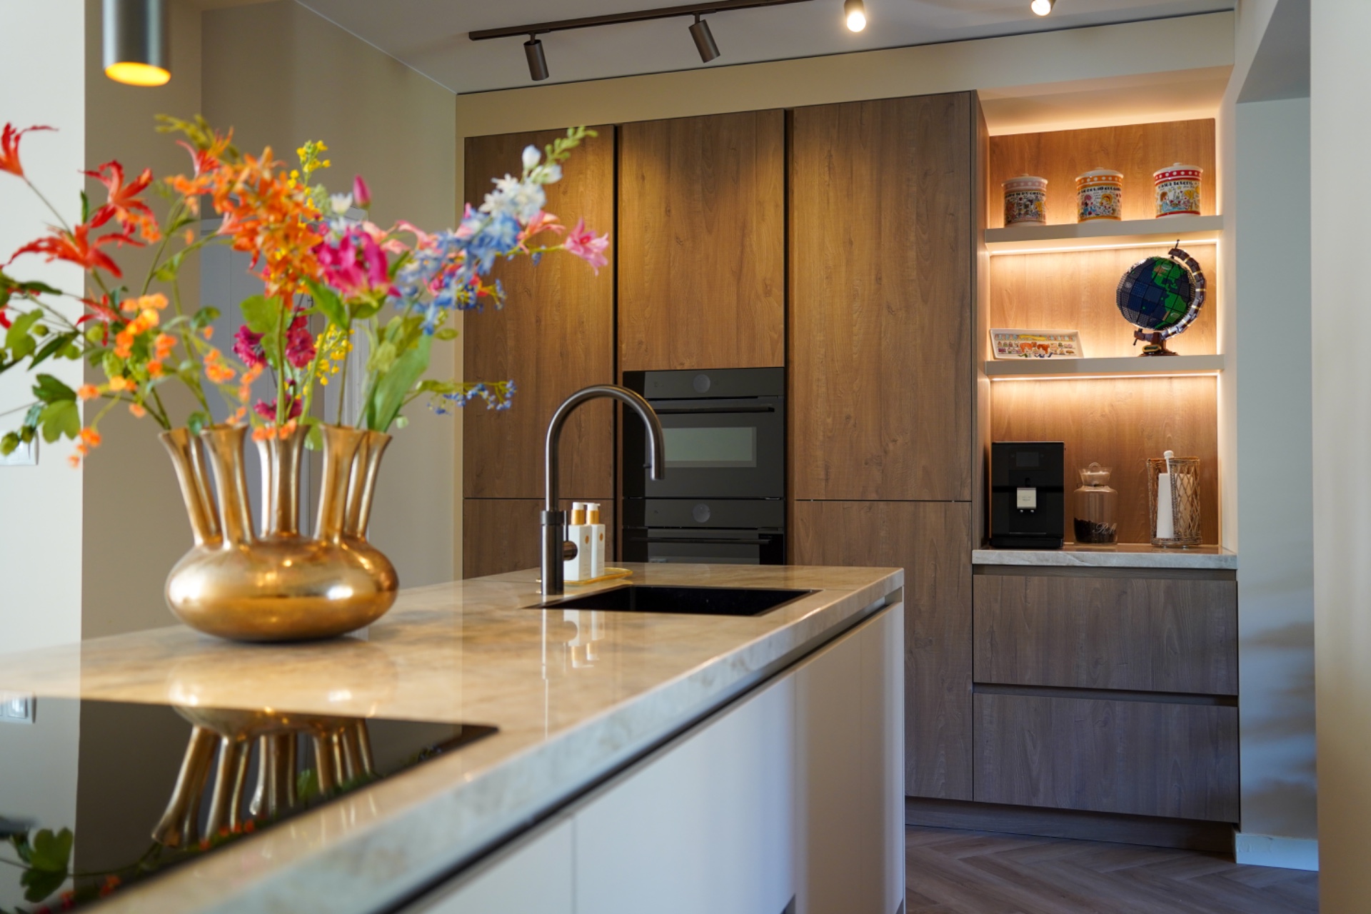
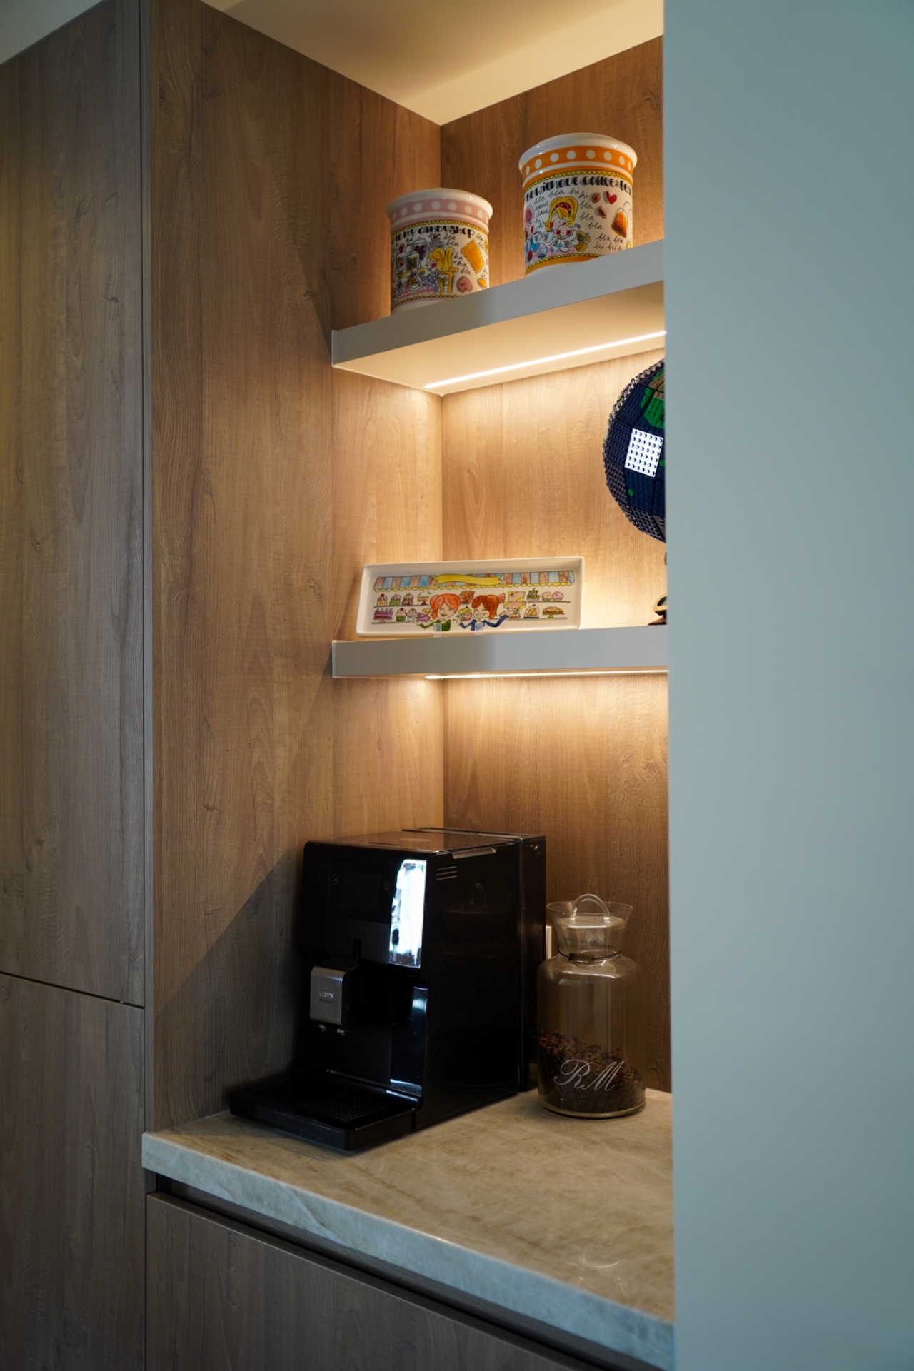
Set into the cabinet wall, the illuminated niche is the part that immediately catches the eye. The warm LED niche lighting turns a small opening into a deliberate pause within the larger storage block. Shelves and open compartments make the recess feel lighter than the closed fronts around it, and the glow pulls the eye across the depth of the kitchen wall. It is a modest detail, but it changes the whole pace of the composition.
This kind of kitchen with illuminated niche works best when the surrounding joinery stays disciplined, and that is exactly what happens here. The niche does not compete with the wood fronts. Instead, it gives them something to frame. The coffee point sits inside a darker, more intimate pocket, which makes the open section read as both practical and carefully placed.
Light layered above the counter
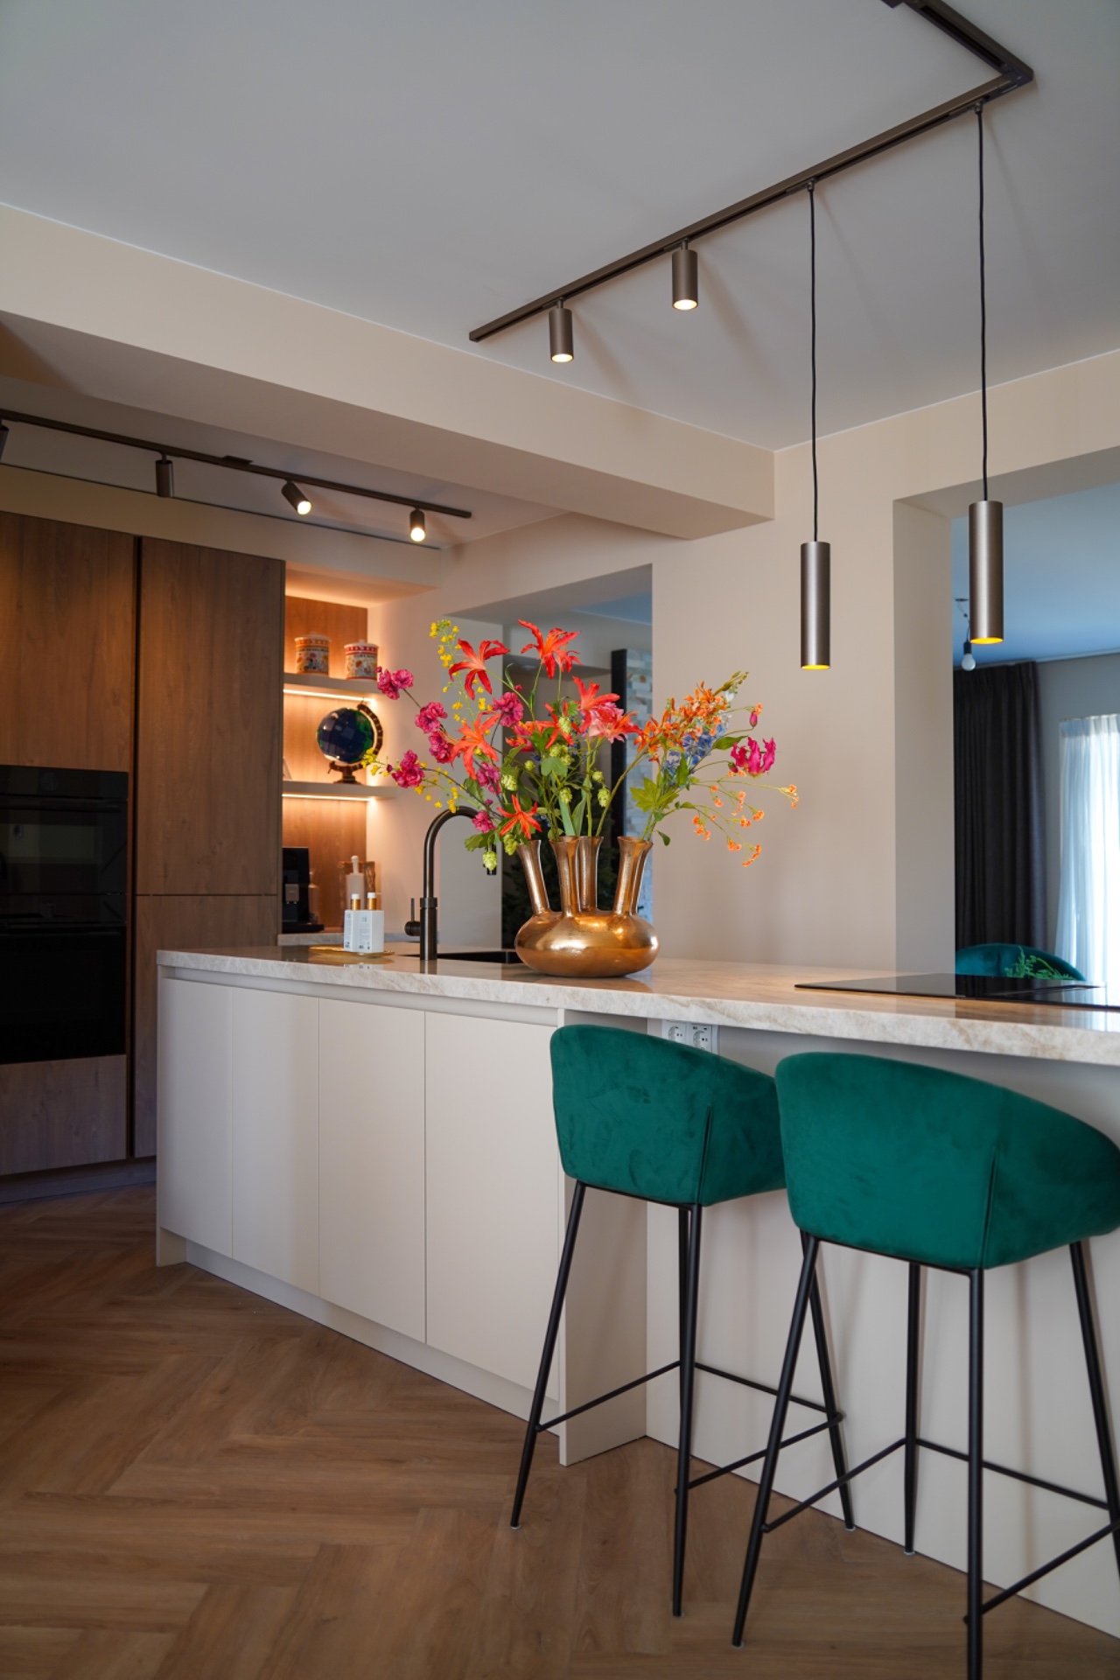
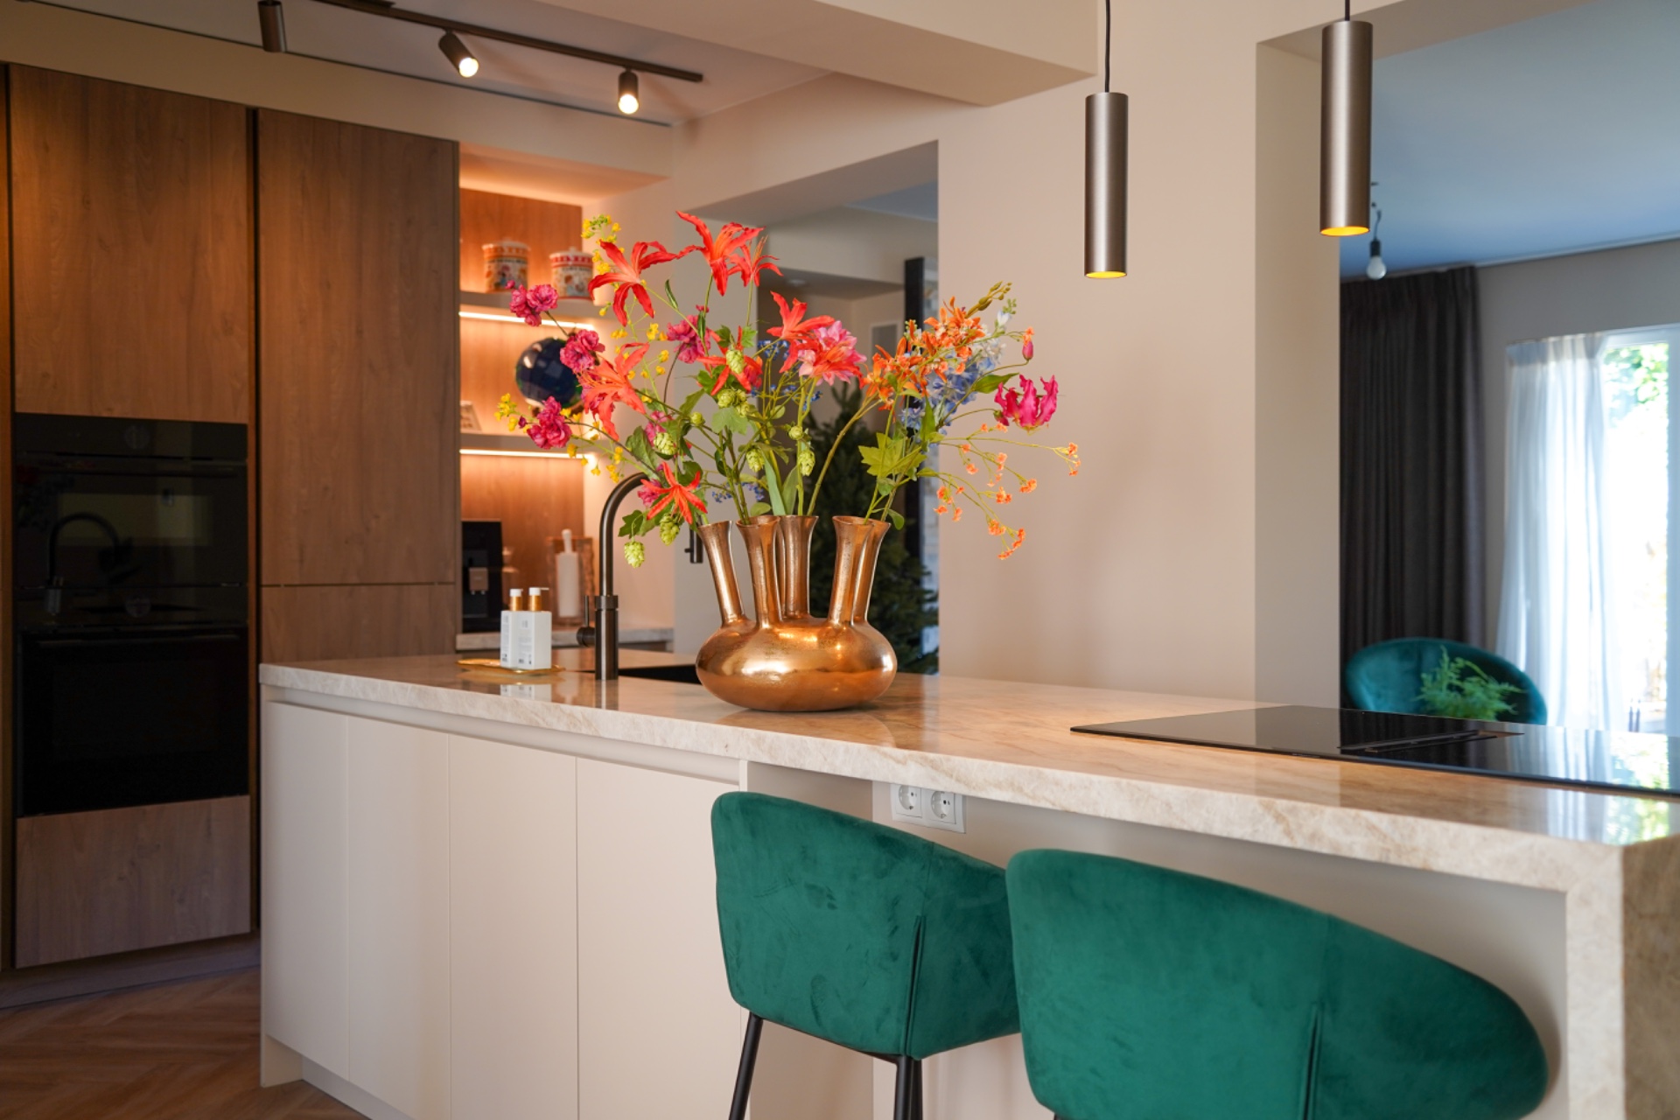
Above the working zone, track spotlights above counter add a second layer of light. The rail runs straight and visible, and the individual spots pick out the work surface rather than washing the room in one broad effect. That approach suits the kitchen’s stripped-back geometry. It keeps attention on the countertop, the sink area and the wall of cabinets, while the warm niche light adds a softer note further back in the room.
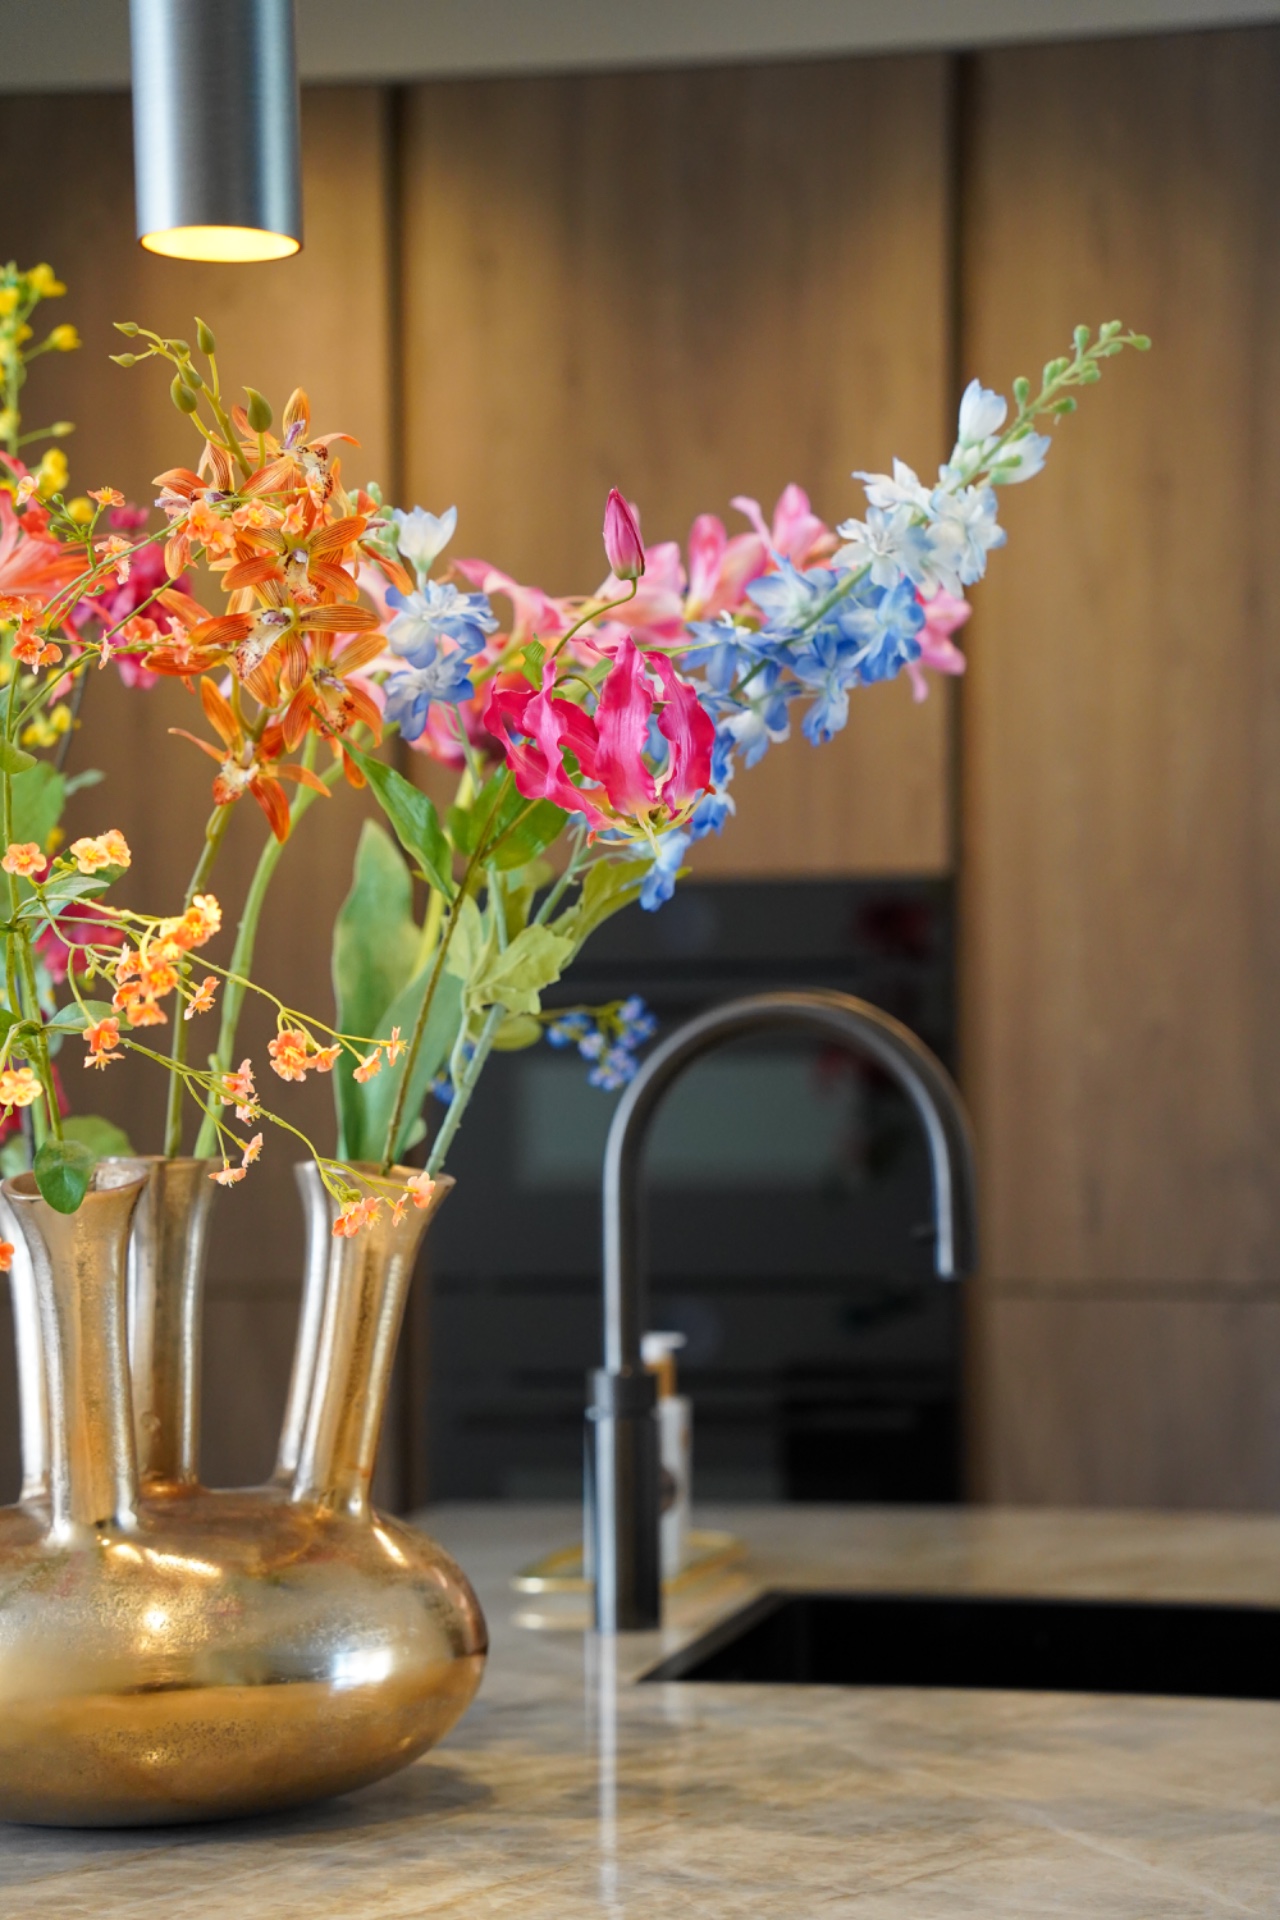
A hanging pendant appears in the same visual field, but it does not take over. Its cylindrical shape reads almost like a marker, helping define the zone around the island or central work surface. With the rail, the spots and the warm recess lighting working together, the room gains depth through layers rather than through decoration.
Stone, wood and dark built-ins in one view
What makes this warm luxury kitchen easy to read is the material contrast. The wood fronts bring grain and tone, the pale stone-look countertop and backsplash area cool the palette, and the black built-in appliances cut into the composition like dark blocks. That contrast keeps the kitchen from becoming monotone. Each surface has enough presence to stand on its own, yet the colours stay close enough to feel settled.
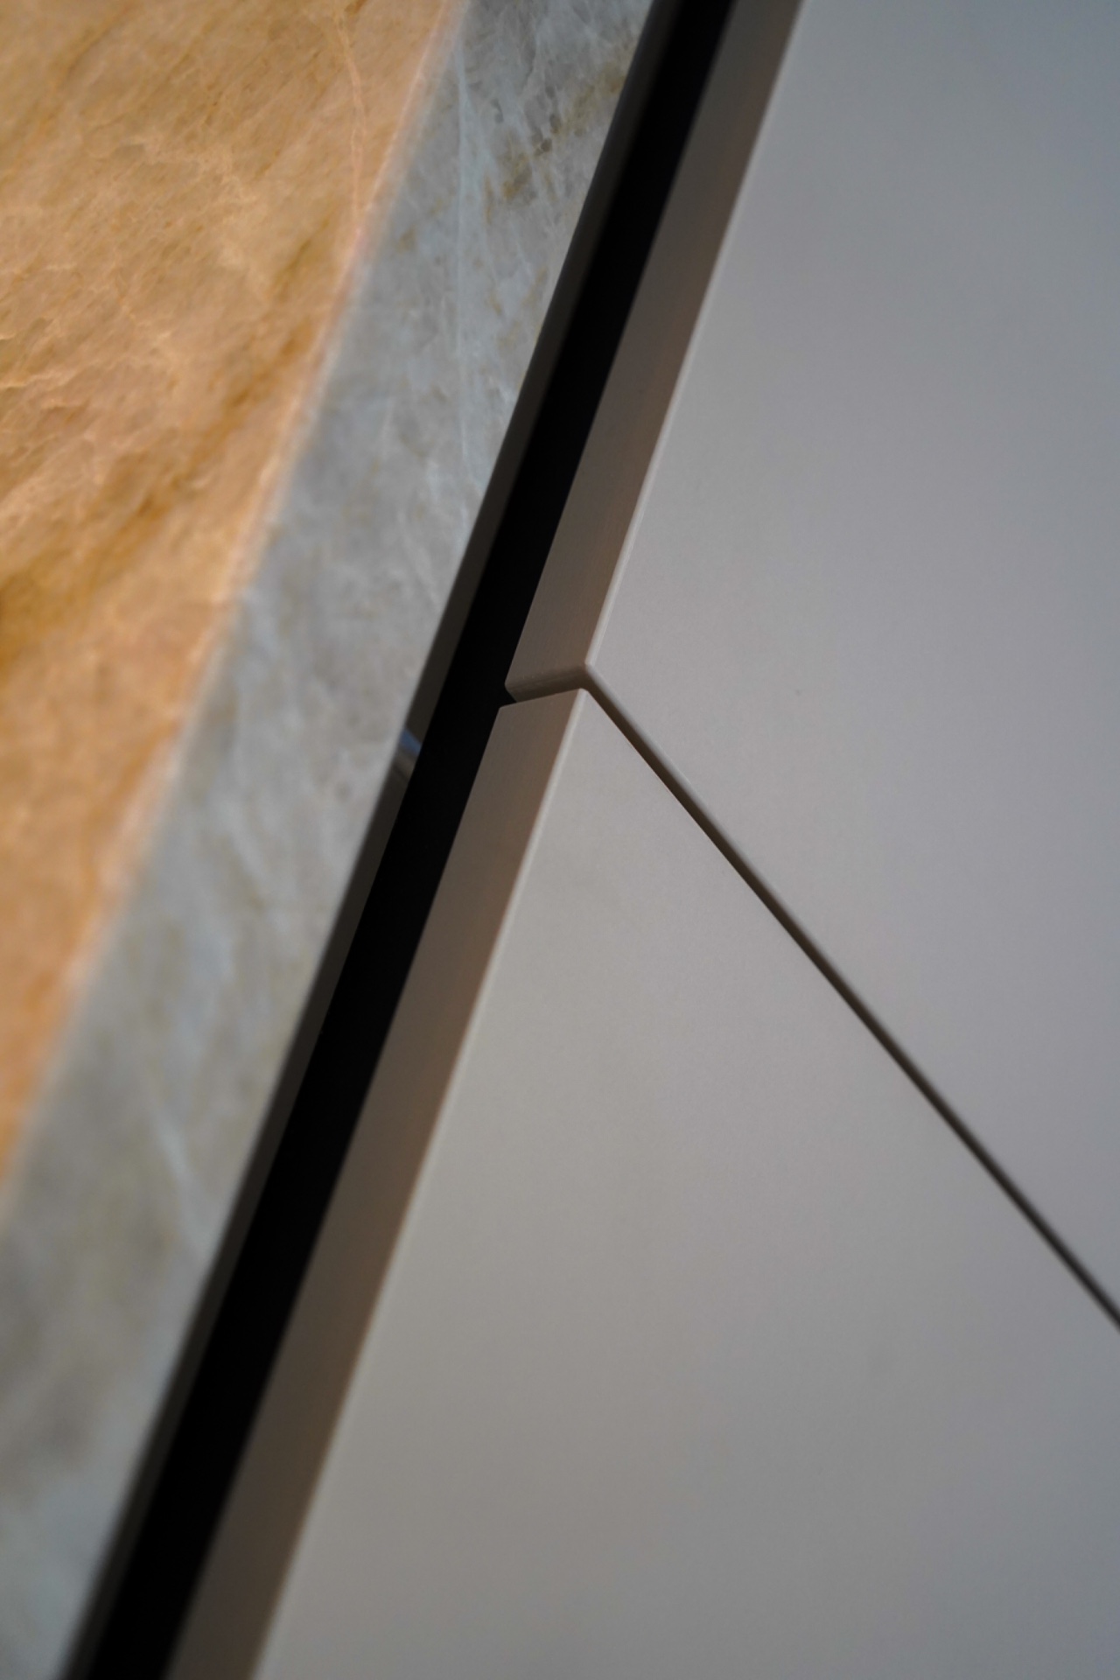
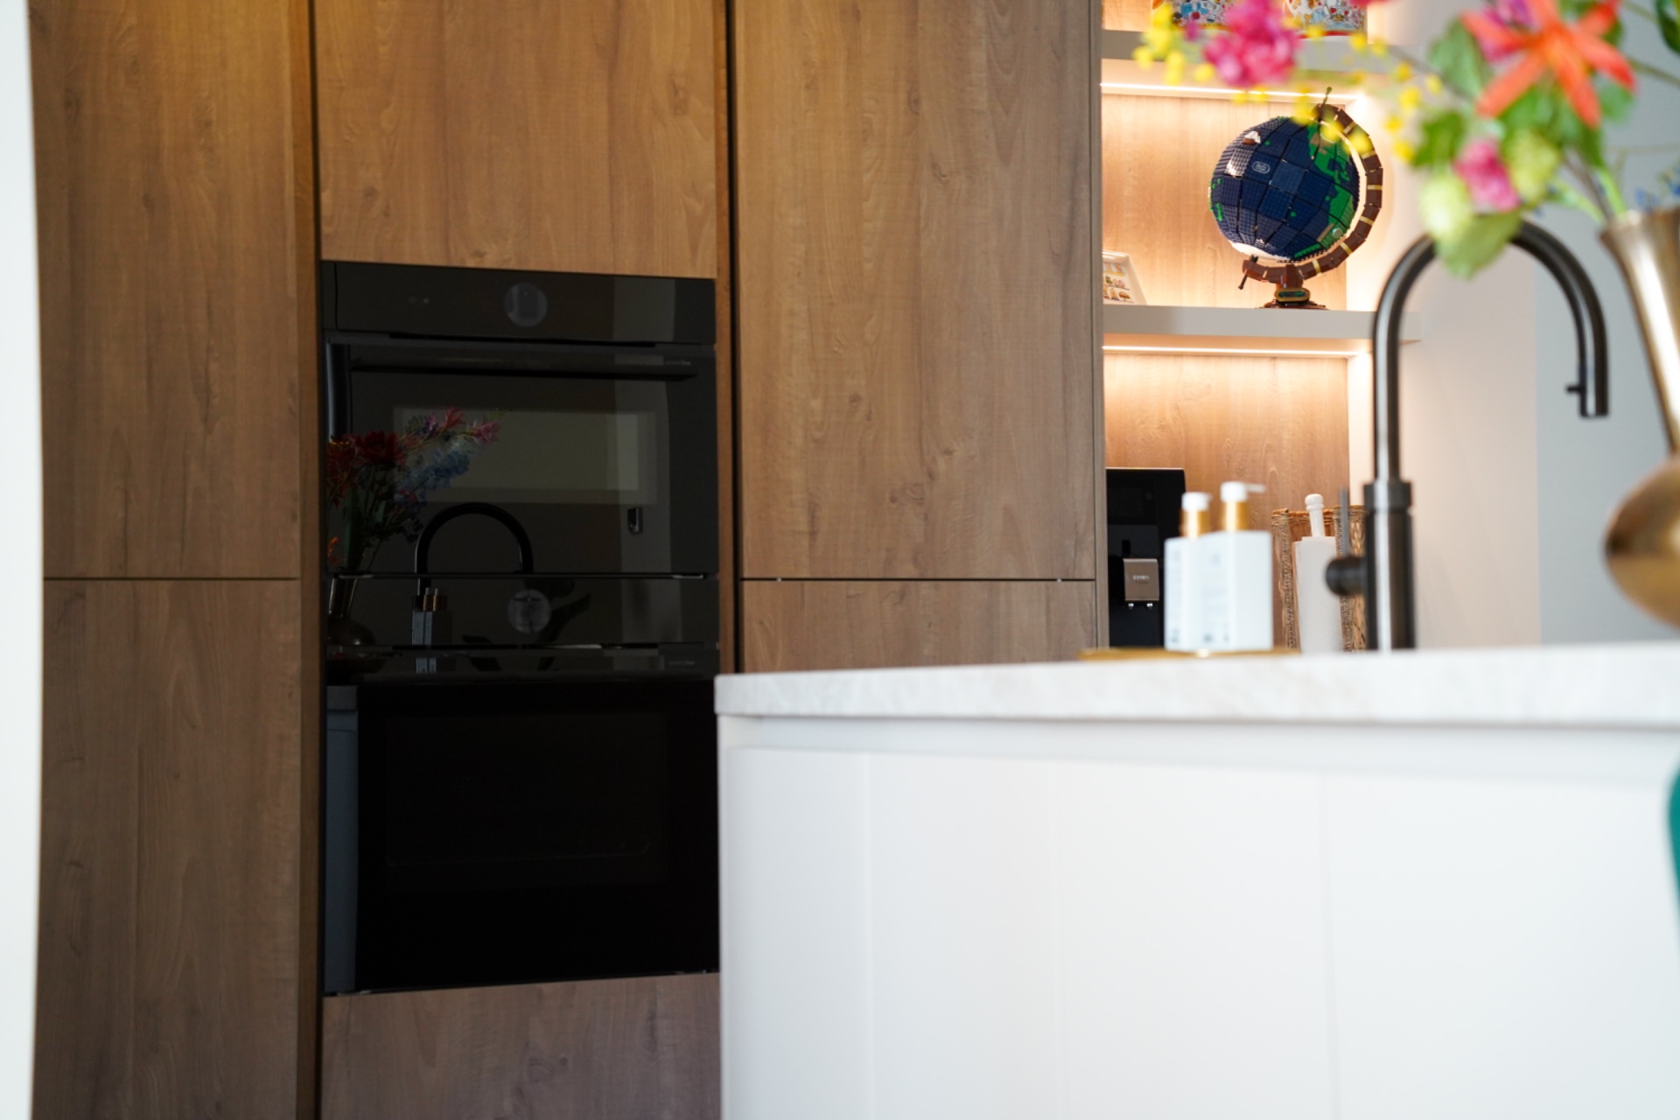
The worktop edge is especially noticeable in the close-up images. A crisp line runs along the stone surface, and the transition to the vertical panels beneath it is kept neat and direct. At the sink zone, the curved tap and basin add a more functional note, but even there the detailing stays pared back. The fittings are visible, not flashy, and the surfaces around them remain the focus.
A calm work zone with clear lines
Near the sink, the countertop holds the room together with a long uninterrupted plane. The basin sits low and simple, while the tap rises in a gentle arc above it. Around that point, the surrounding finishes stay controlled: a dark inset, a timber panel behind, and the pale surface running out to either side. It is a practical zone, but it never loses contact with the rest of the kitchen wall.
Seen from different angles, the arrangement shifts between open and closed. One image reads the full wall with its warm niche lighting; another isolates the tap, the edge of the worktop and the darker appliance stack. Together they show how the project uses small changes in depth and material to keep a large kitchen from feeling heavy.
Styled, but not overworked
The source material describes a finished kitchen that is “afgestyled,” and that is visible in the way the elements settle into place. Nothing looks temporary or accidental. The cupboards align cleanly, the lighting is positioned to support the main surfaces, and the open niche is treated as part of the architecture rather than as an afterthought. Even the white and dark inserts feel selected to keep the wall calm and legible.
What remains after that editing is a kitchen that can handle daily use without losing its quiet character. The visible storage, the work surface and the lit recess all serve different tasks, but they stay within the same visual language. That is what gives this handleless wooden kitchen its appeal: not excess, but control over line, light and material.
What the images make clear
The photographs show a kitchen shaped by detail as much as by volume. One frame captures the warm LED niche lighting beside dark built-ins; another focuses on the rail spots above the counter and the timber wall behind them. Close-ups of the stone-look countertop and the basin area underline the clean edges and the restrained finish. Across the set, the same elements repeat in slightly different ways, which makes the room feel consistent without becoming repetitive.
That consistency also explains why the space reads as a warm luxury kitchen rather than simply a storage wall with appliances. The handleless wooden fronts set the tone, the niche introduces a softer note, and the layered lighting gives the room depth after dark. It is a kitchen built around visible surfaces, and the photographs make that very clear.
Want to see more of Diepeveen Keukens en Badkamers? View the page of Diepeveen Keukens en Badkamers for even more great projects and company information.



NEW 2026 Jubileum Edition The Best Interior Designers Benelux
Order Now €125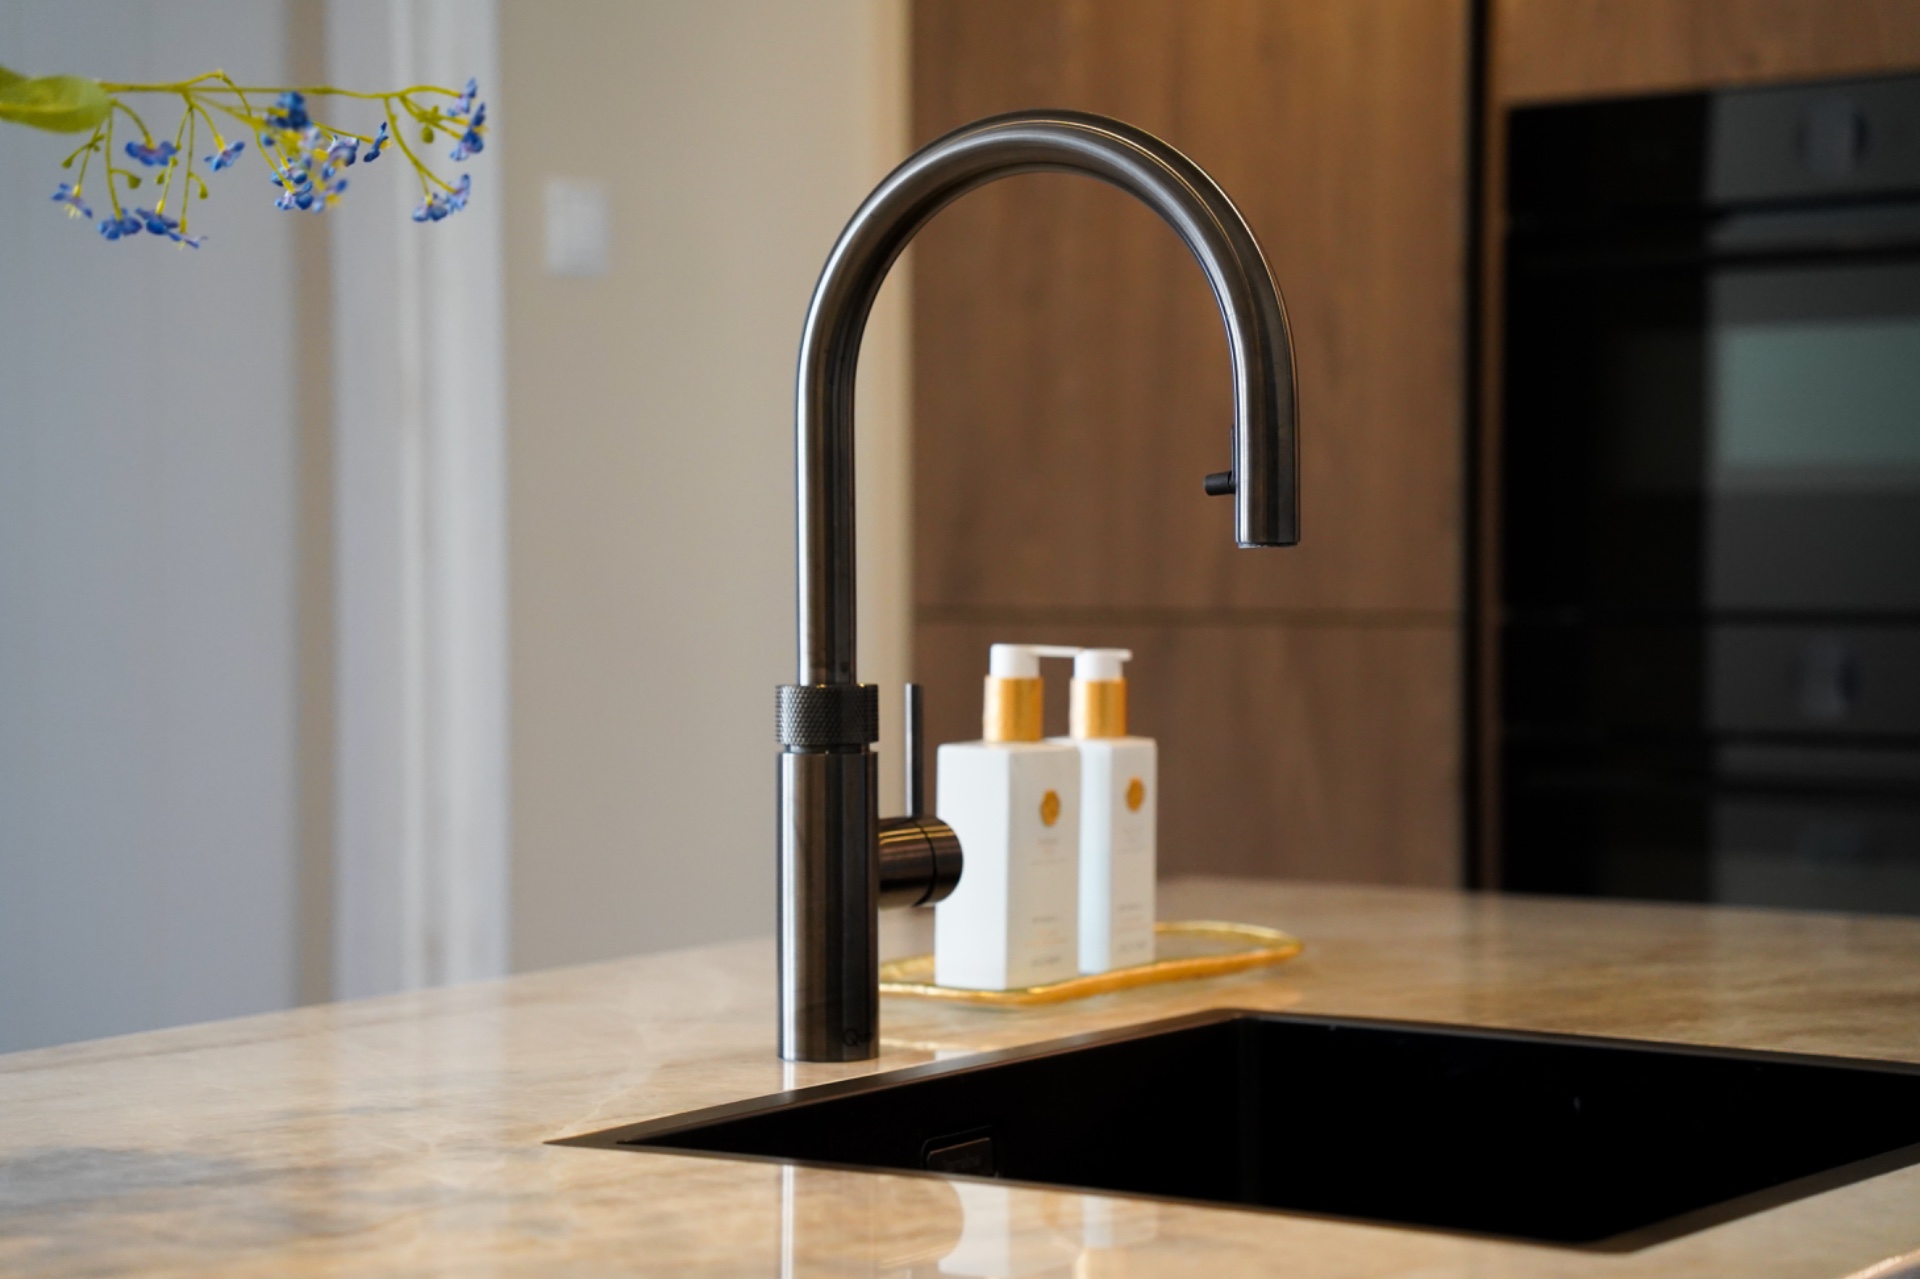
NEW 2026 Jubileum Edition The Best Interior Designers Benelux
Order Now €125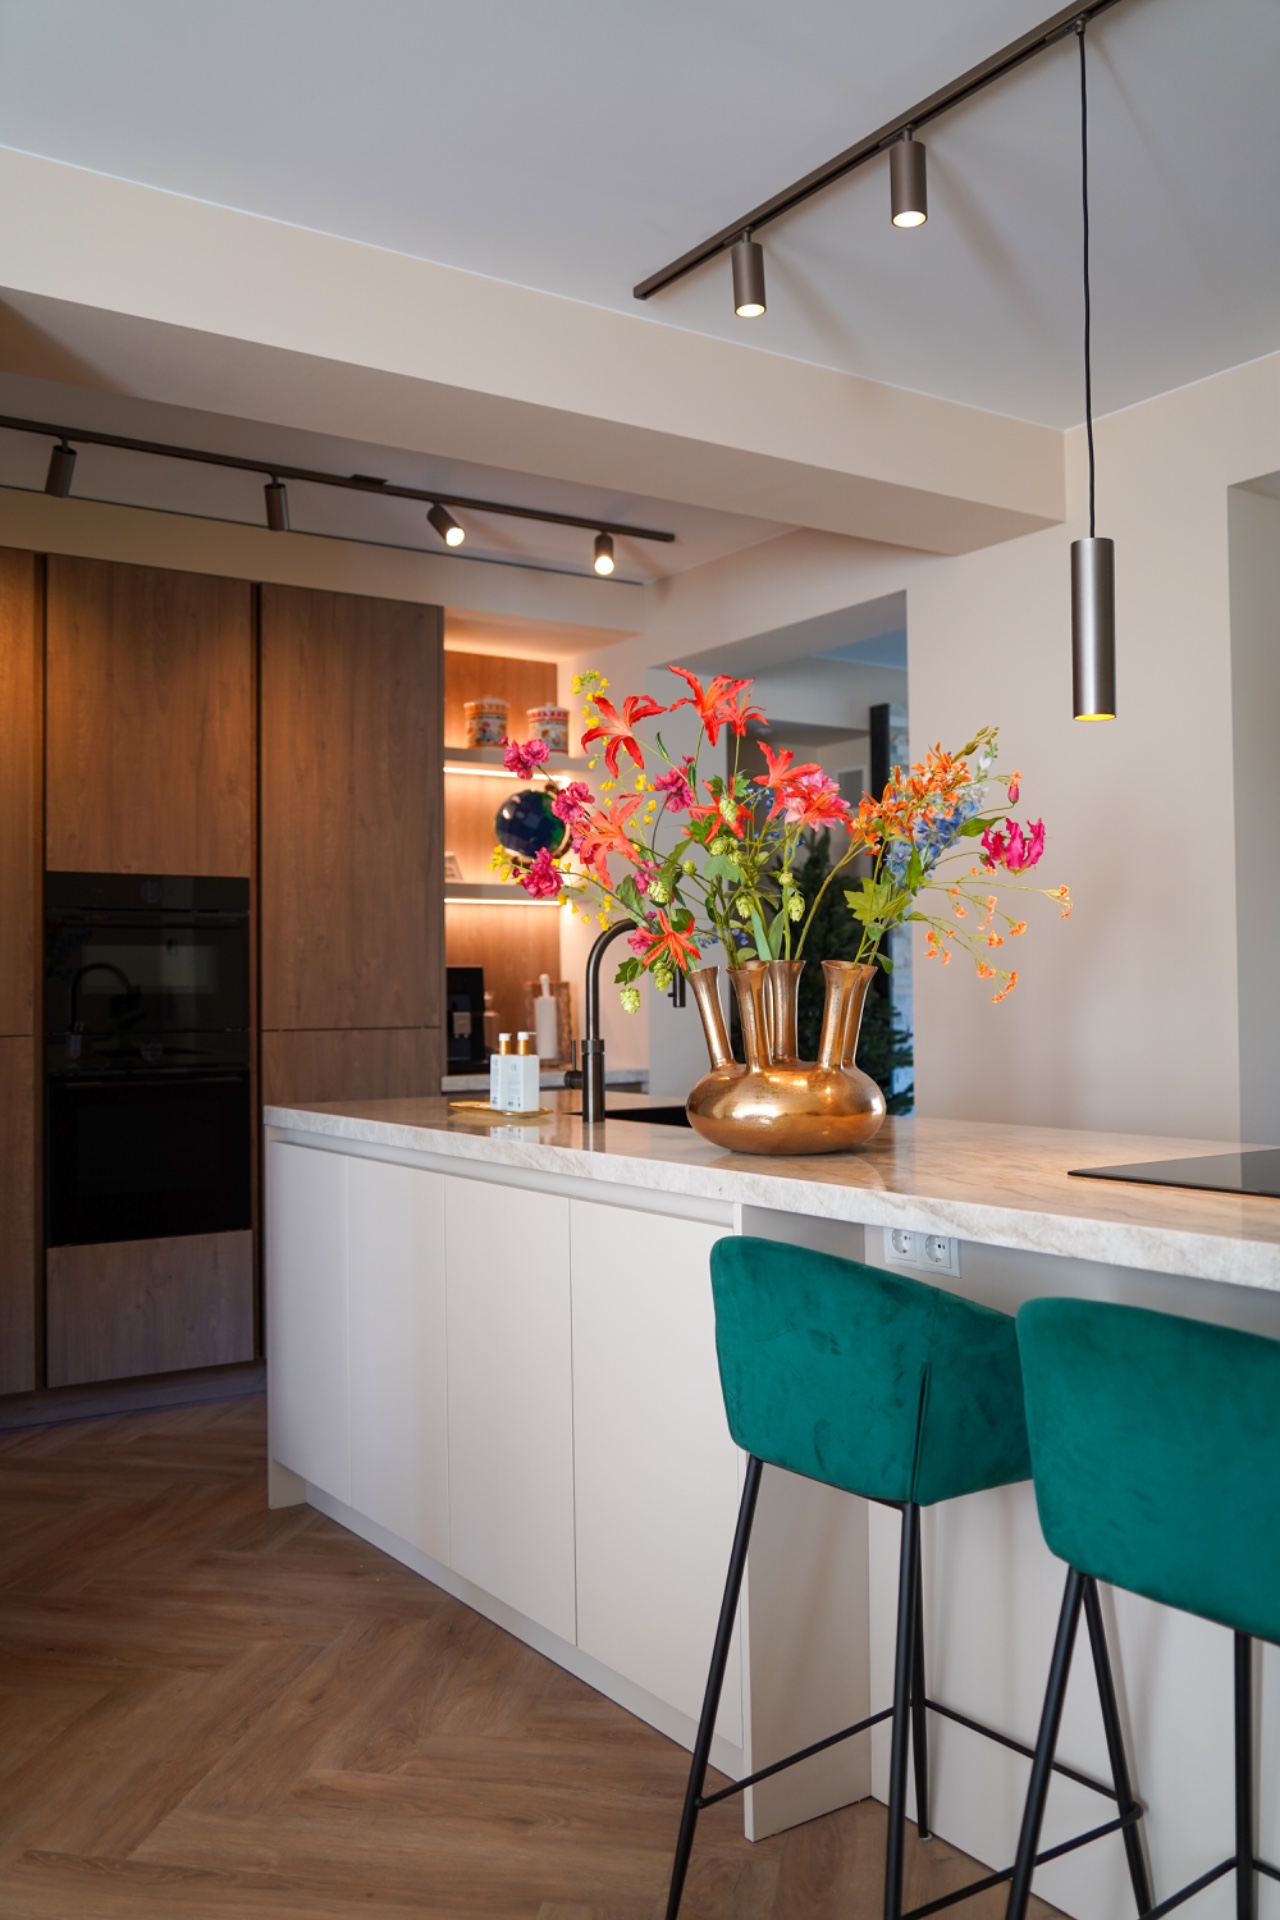
NEW 2026 Jubileum Edition The Best Interior Designers Benelux
Order Now €125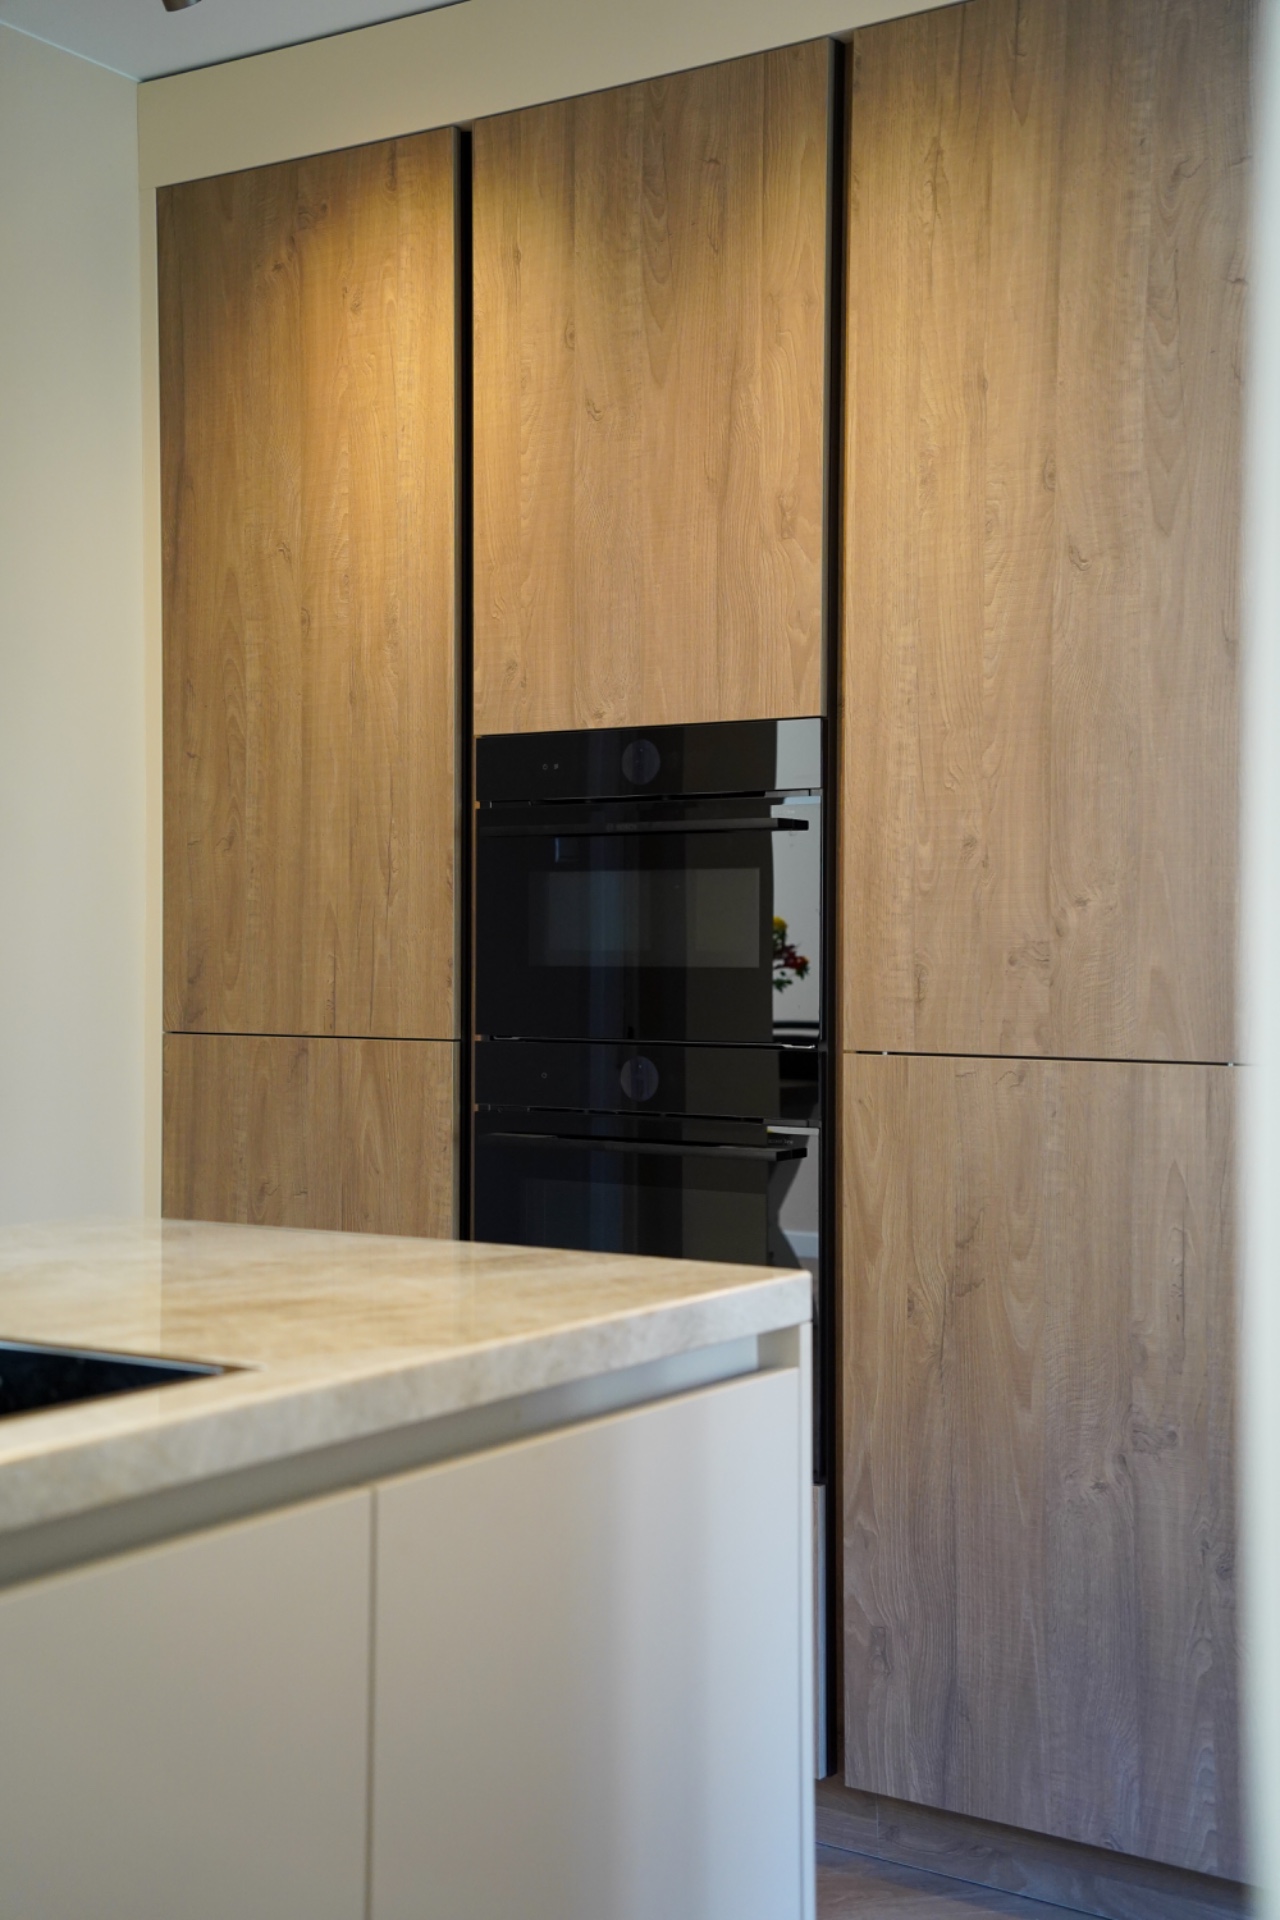
NEW 2026 Jubileum Edition The Best Interior Designers Benelux
Order Now €125