Residential interior with custom kitchen and oak sliding panels
The first thing you notice is the long view: from the front of the loft straight through to the back, with the main rooms set to either side. The former layout was removed entirely, leaving a clearer residential interior with custom kitchen and a stronger sense of direction. Street-facing living spaces sit on one side, while the bedroom, ensuite bathroom, and balcony are grouped toward the garden side. The arrangement is readable at a glance, but it still leaves room for shifts in light, material, and use.
Green cabinetry and a tiled wall in the main living zone
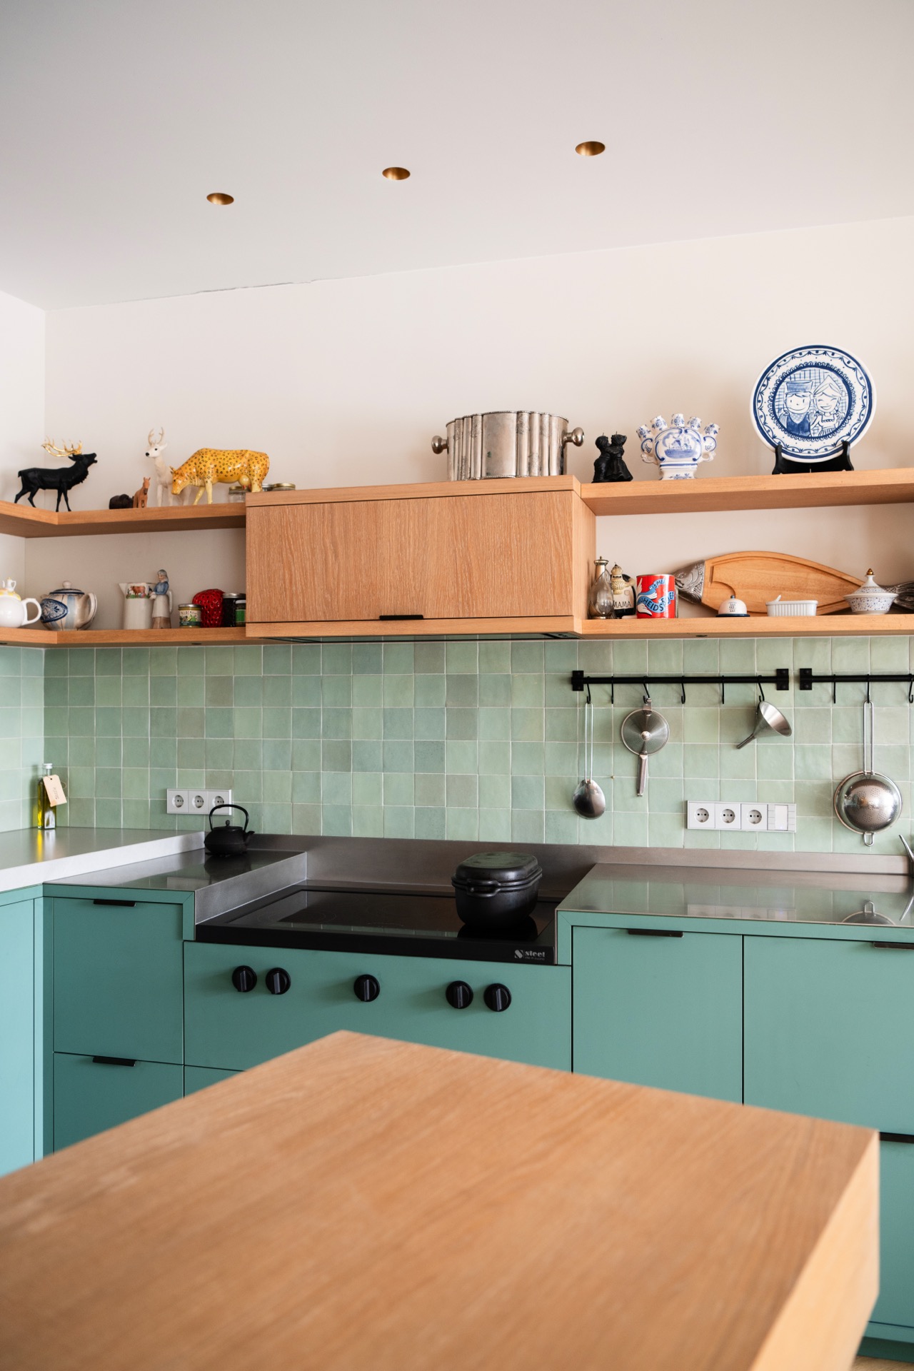
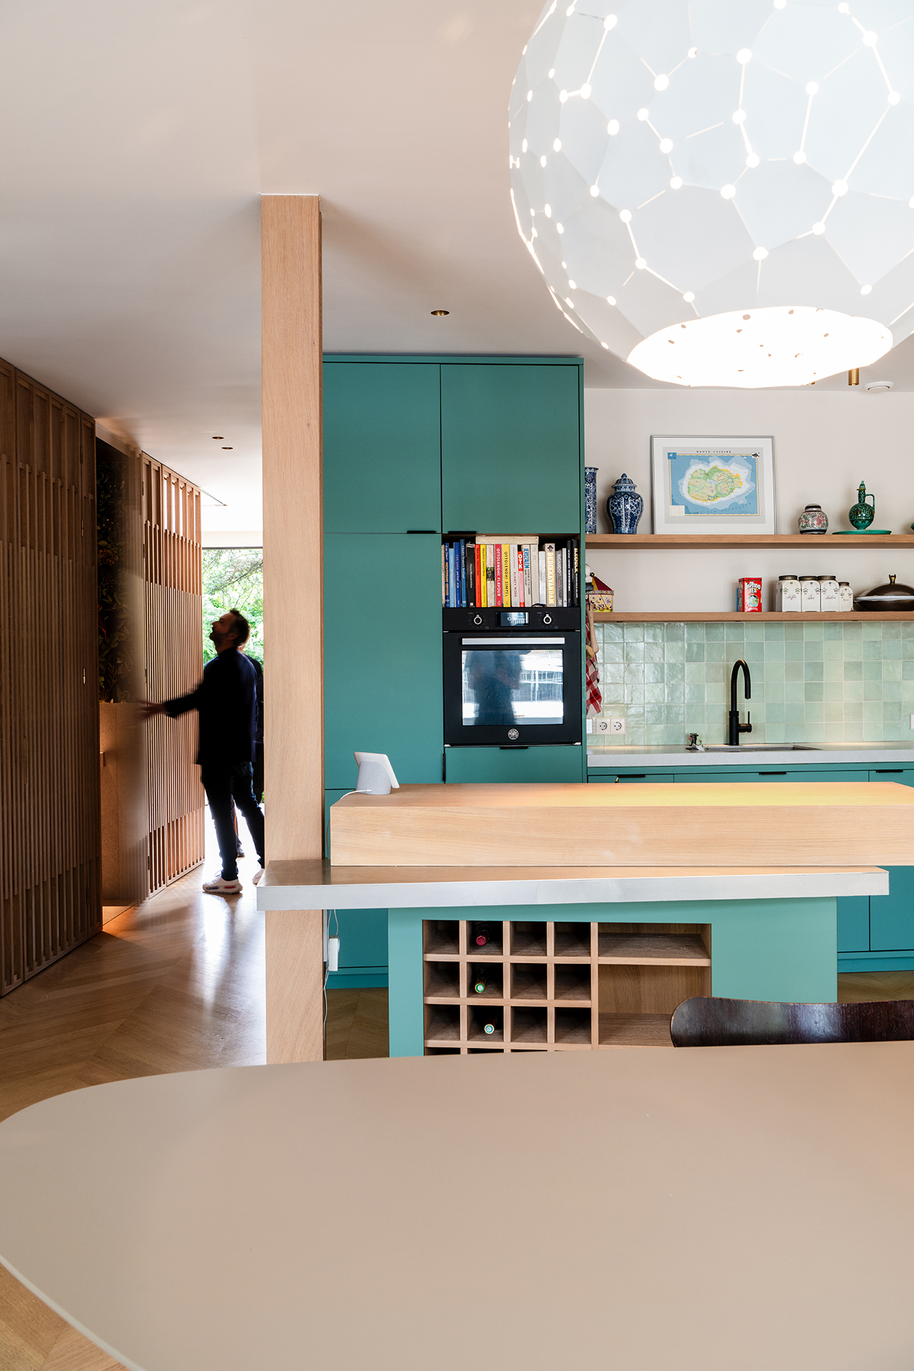
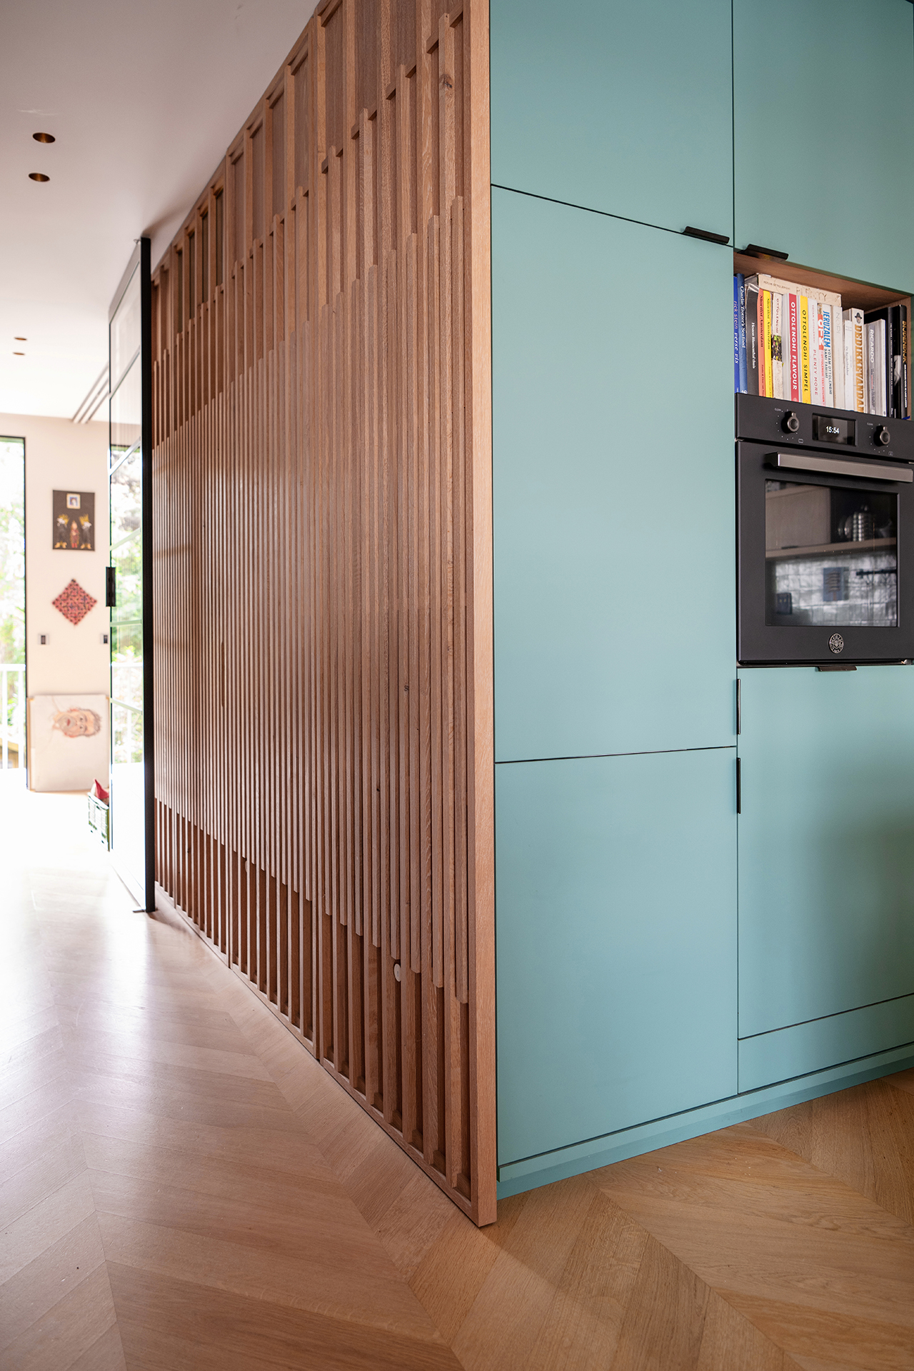
The kitchen is the sharpest color note in the apartment. Its green fronts sit against a tiled backsplash that changes the tone of the room as daylight moves across it. From the living side, the kitchen works differently again: the counter line becomes a desk-height surface, so the same volume can be used for cooking or working. Multiple work levels are built into the layout, and the mix of materials keeps the unit from reading as a single block. In this residential interior with custom kitchen, the kitchen is not placed at the edge of the plan; it helps define how the space is used.
Above that green volume, the upper cabinetry shifts into wood, which softens the stronger color below without breaking the line of the room. The ceiling spots fall directly over the work area, so the kitchen registers as a distinct zone even when the apartment is open. Seen from the living room, the composition is compact and precise: green fronts, tiled wall, wood above, and a clear edge where the kitchen turns toward the seating area. It is one of the most legible parts of the open-plan loft.
How the central sightline shapes the plan
The central sightline is the organizing device in the apartment. It pulls the eye from the street side toward the back, and it keeps the rooms from feeling cut off from one another. On one side of this line is the living room with the open kitchen; on the other is the private zone with bedroom and bathroom. That split makes the plan easy to read, but the transition between public and private remains open enough to keep daylight moving through the interior.
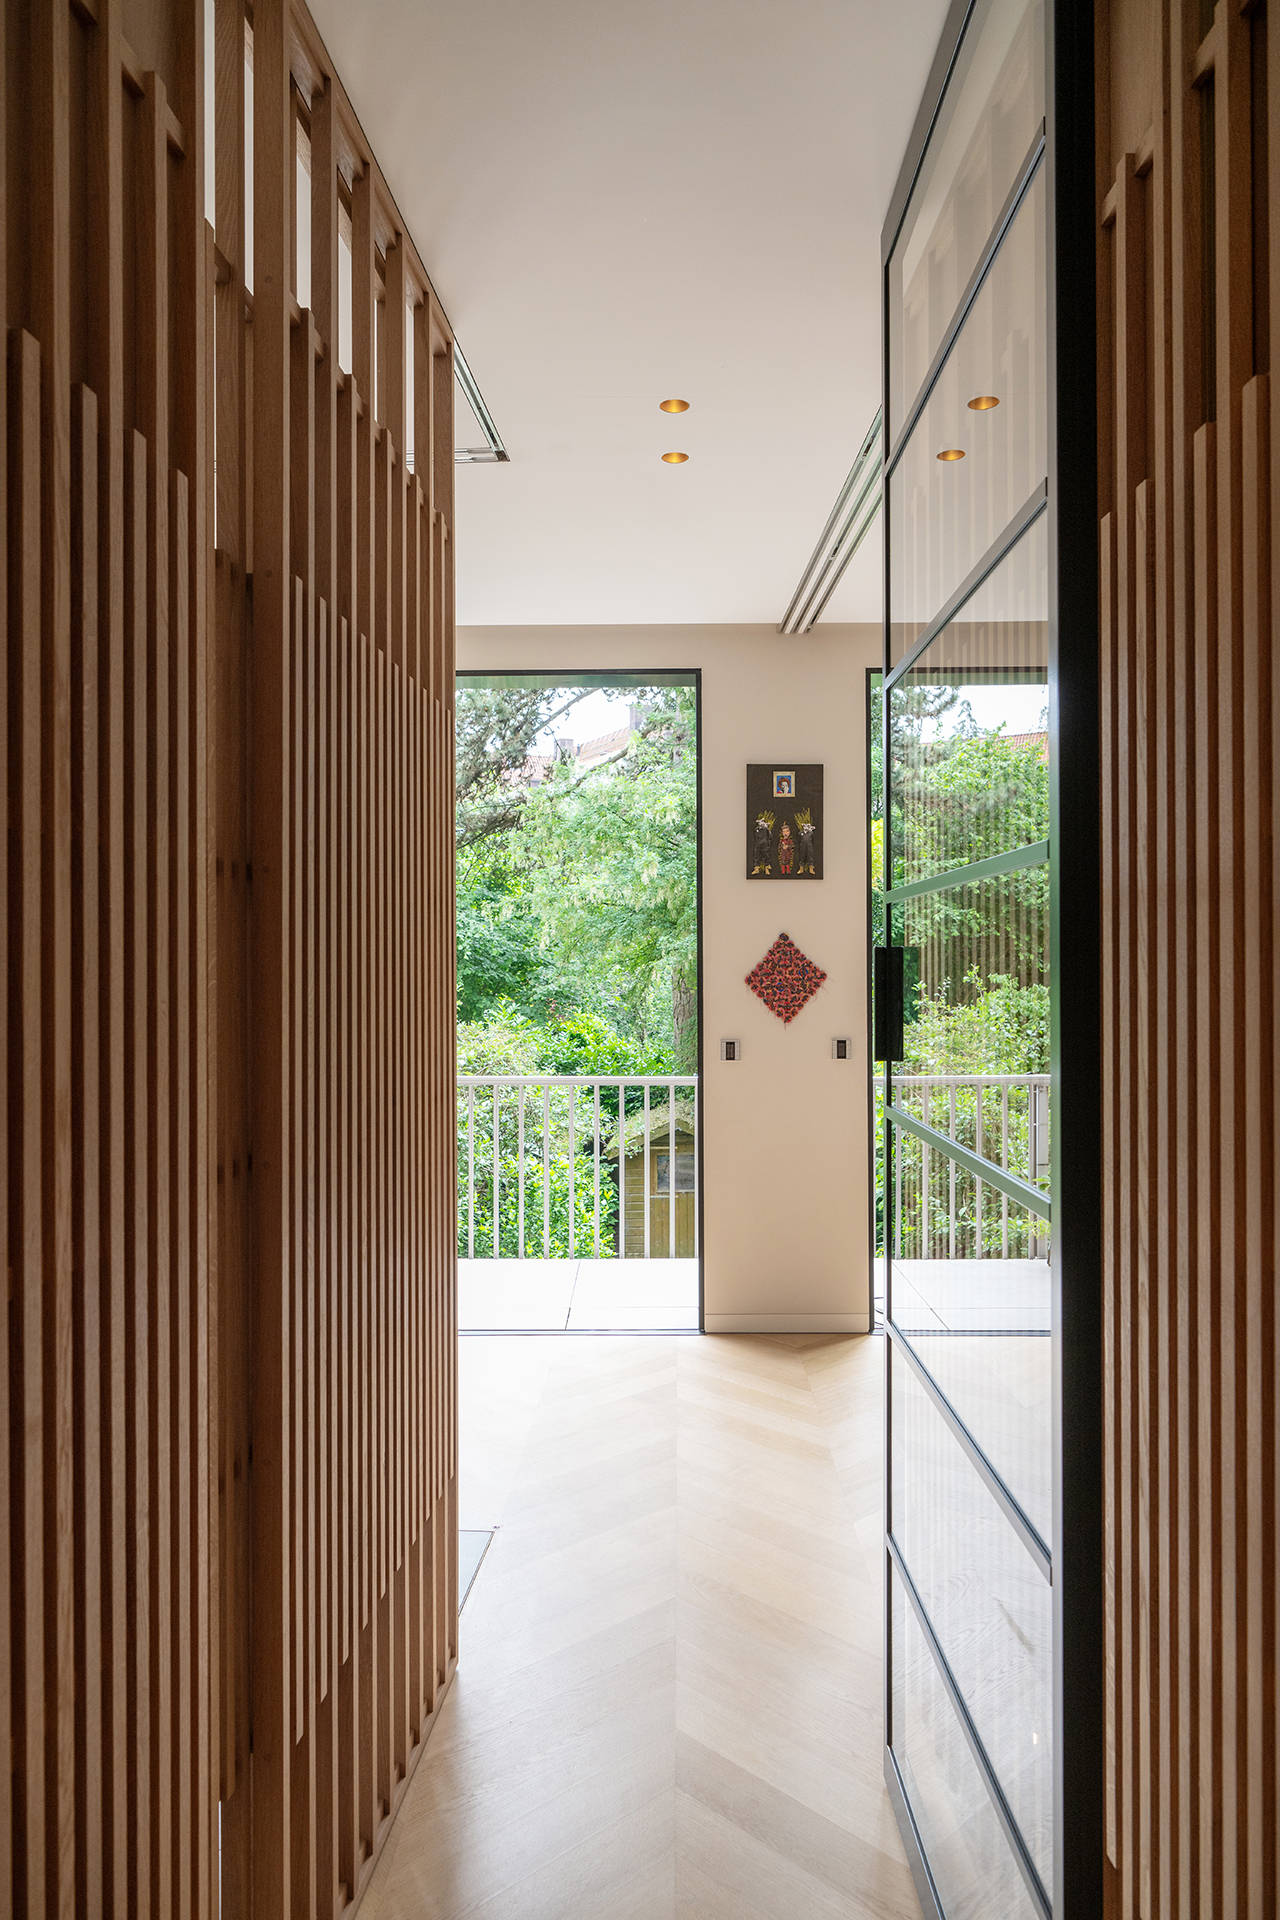
In the corridor photographs, the long view is reinforced by the placement of the wood and glass. The eye moves past the slatted partition, along the circulation route, and toward the greenery outside. That sequence gives the apartment its structure. Instead of dividing the loft into many small compartments, the design keeps a few clear zones and lets the central sightline do the work of connecting them. The result is a layout that feels direct without becoming rigid.
Street side and garden side
The street side holds the more active part of the plan. Living room, kitchen, and storage elements sit there together, and the open arrangement makes the room work as a single field rather than as separate corners. Toward the inner garden side, the tone changes. The bedroom is placed there, with its ensuite bathroom close by and a balcony extending the private zone outward. The shift from one side of the apartment to the other is marked less by walls than by changes in material, opening, and light.
Oak slat partition and wooden sliding panels
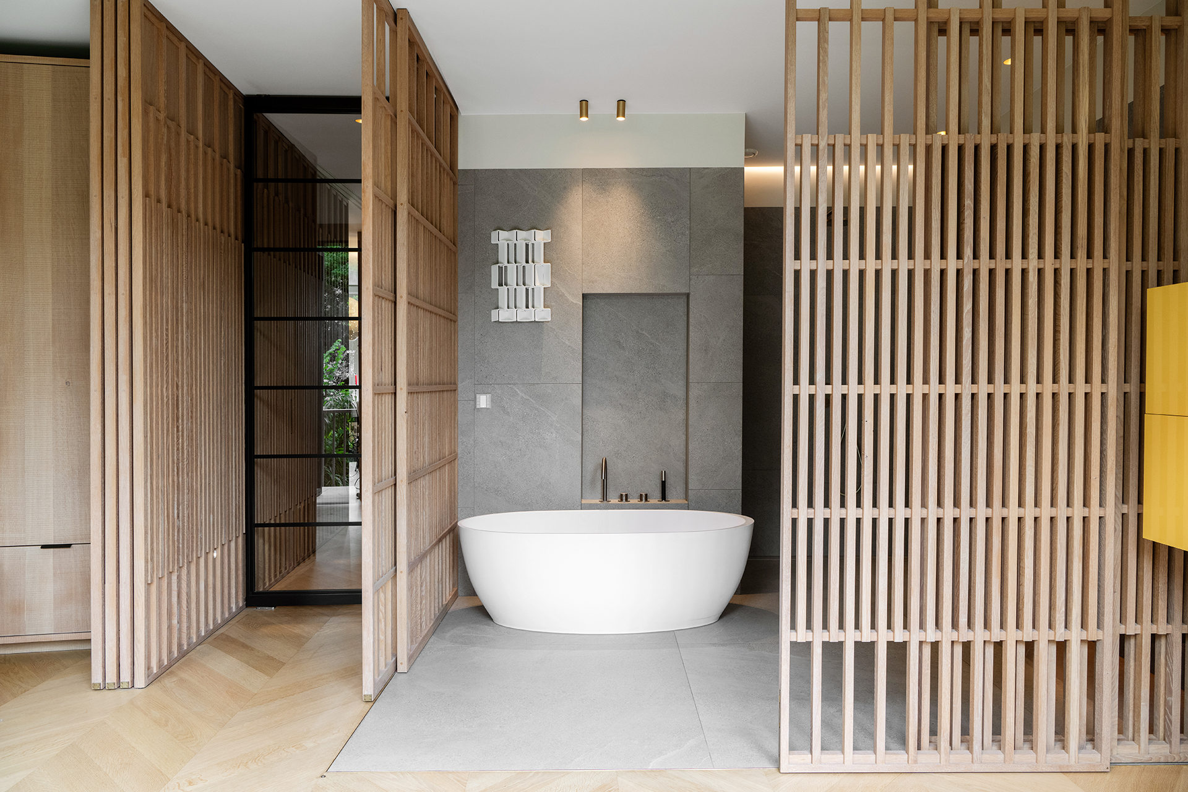
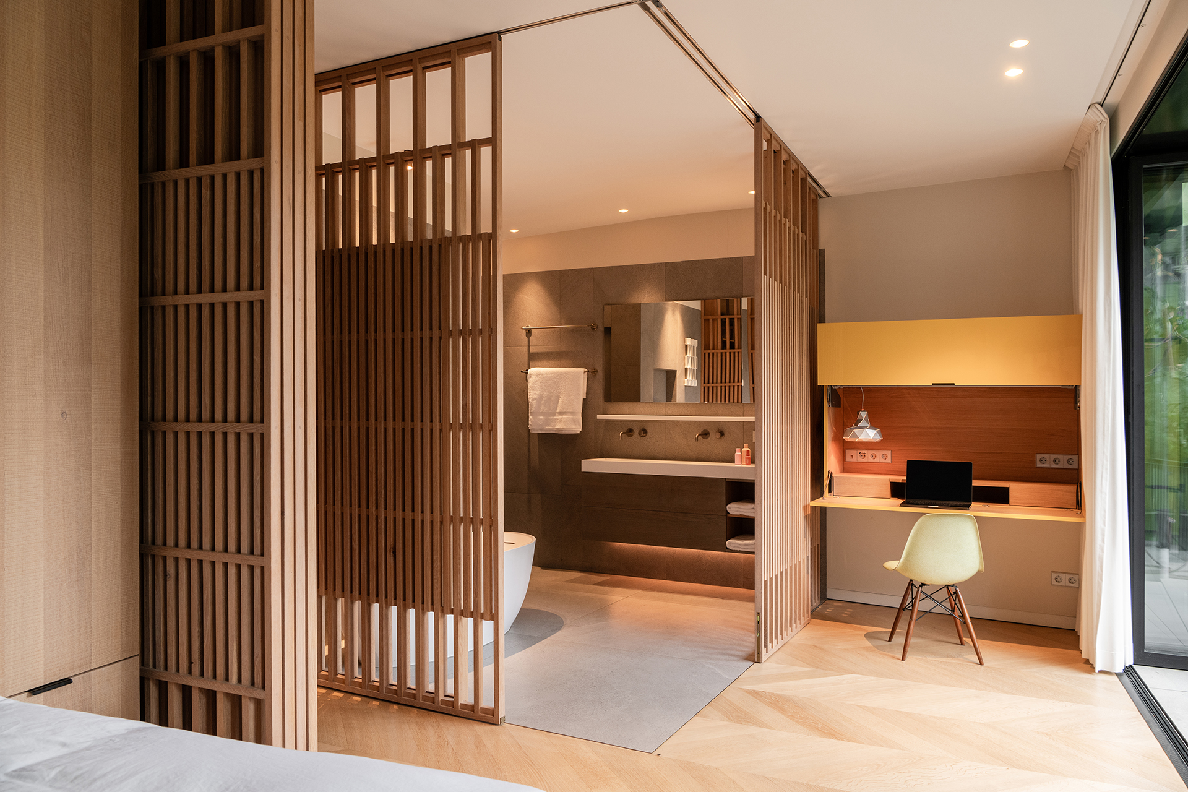
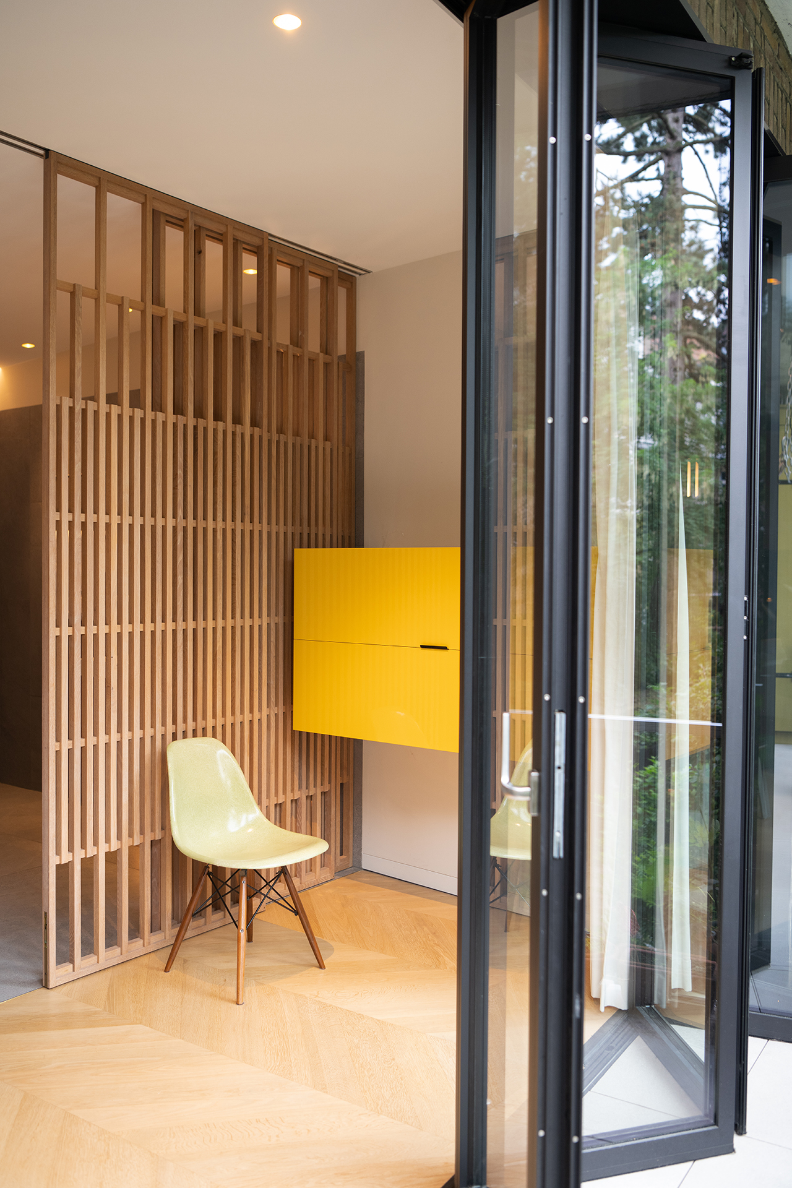
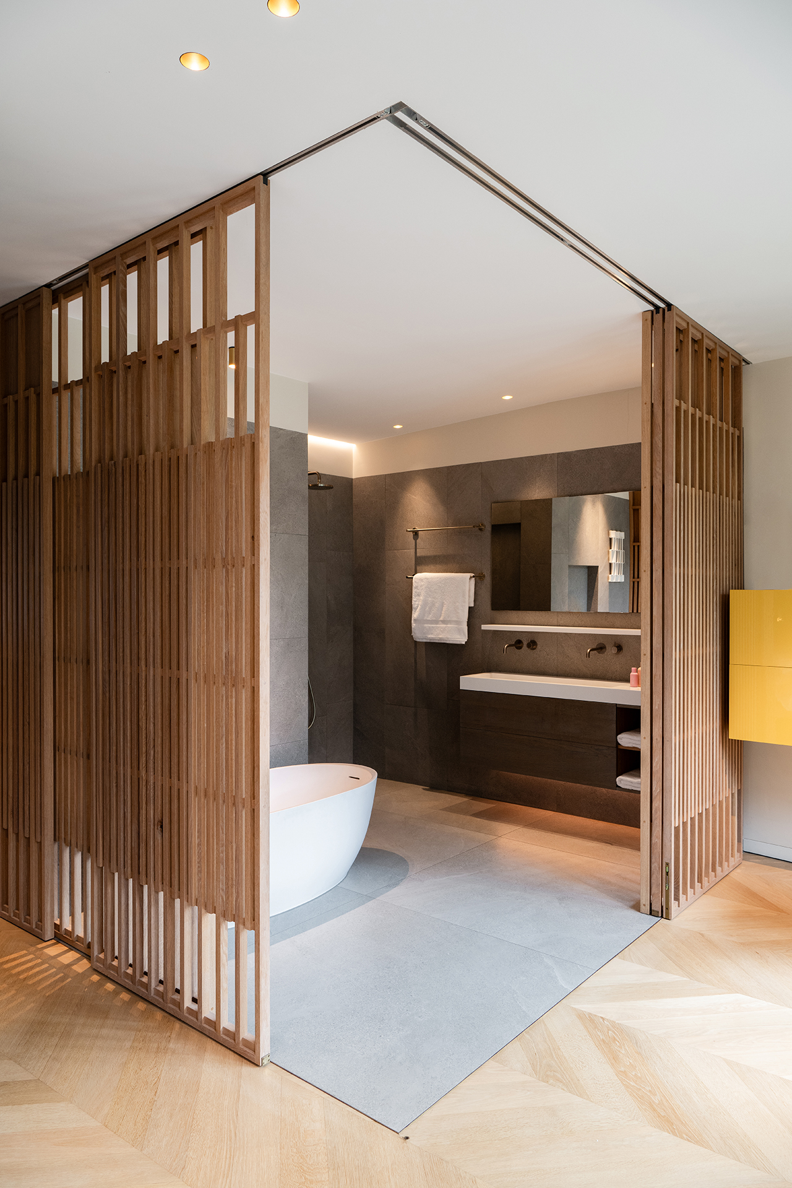
The passage to the bedroom is set behind open wooden panels in solid oak. They read as a screen, but they also keep the route visually open, so the apartment can be partly closed off without losing depth. The same oak slat partition appears again in the bathroom area, where it acts as a soft boundary rather than a hard stop. This is where the open-plan loft gains flexibility: the panels let the rooms shift between openness and privacy, depending on how much is left visible.
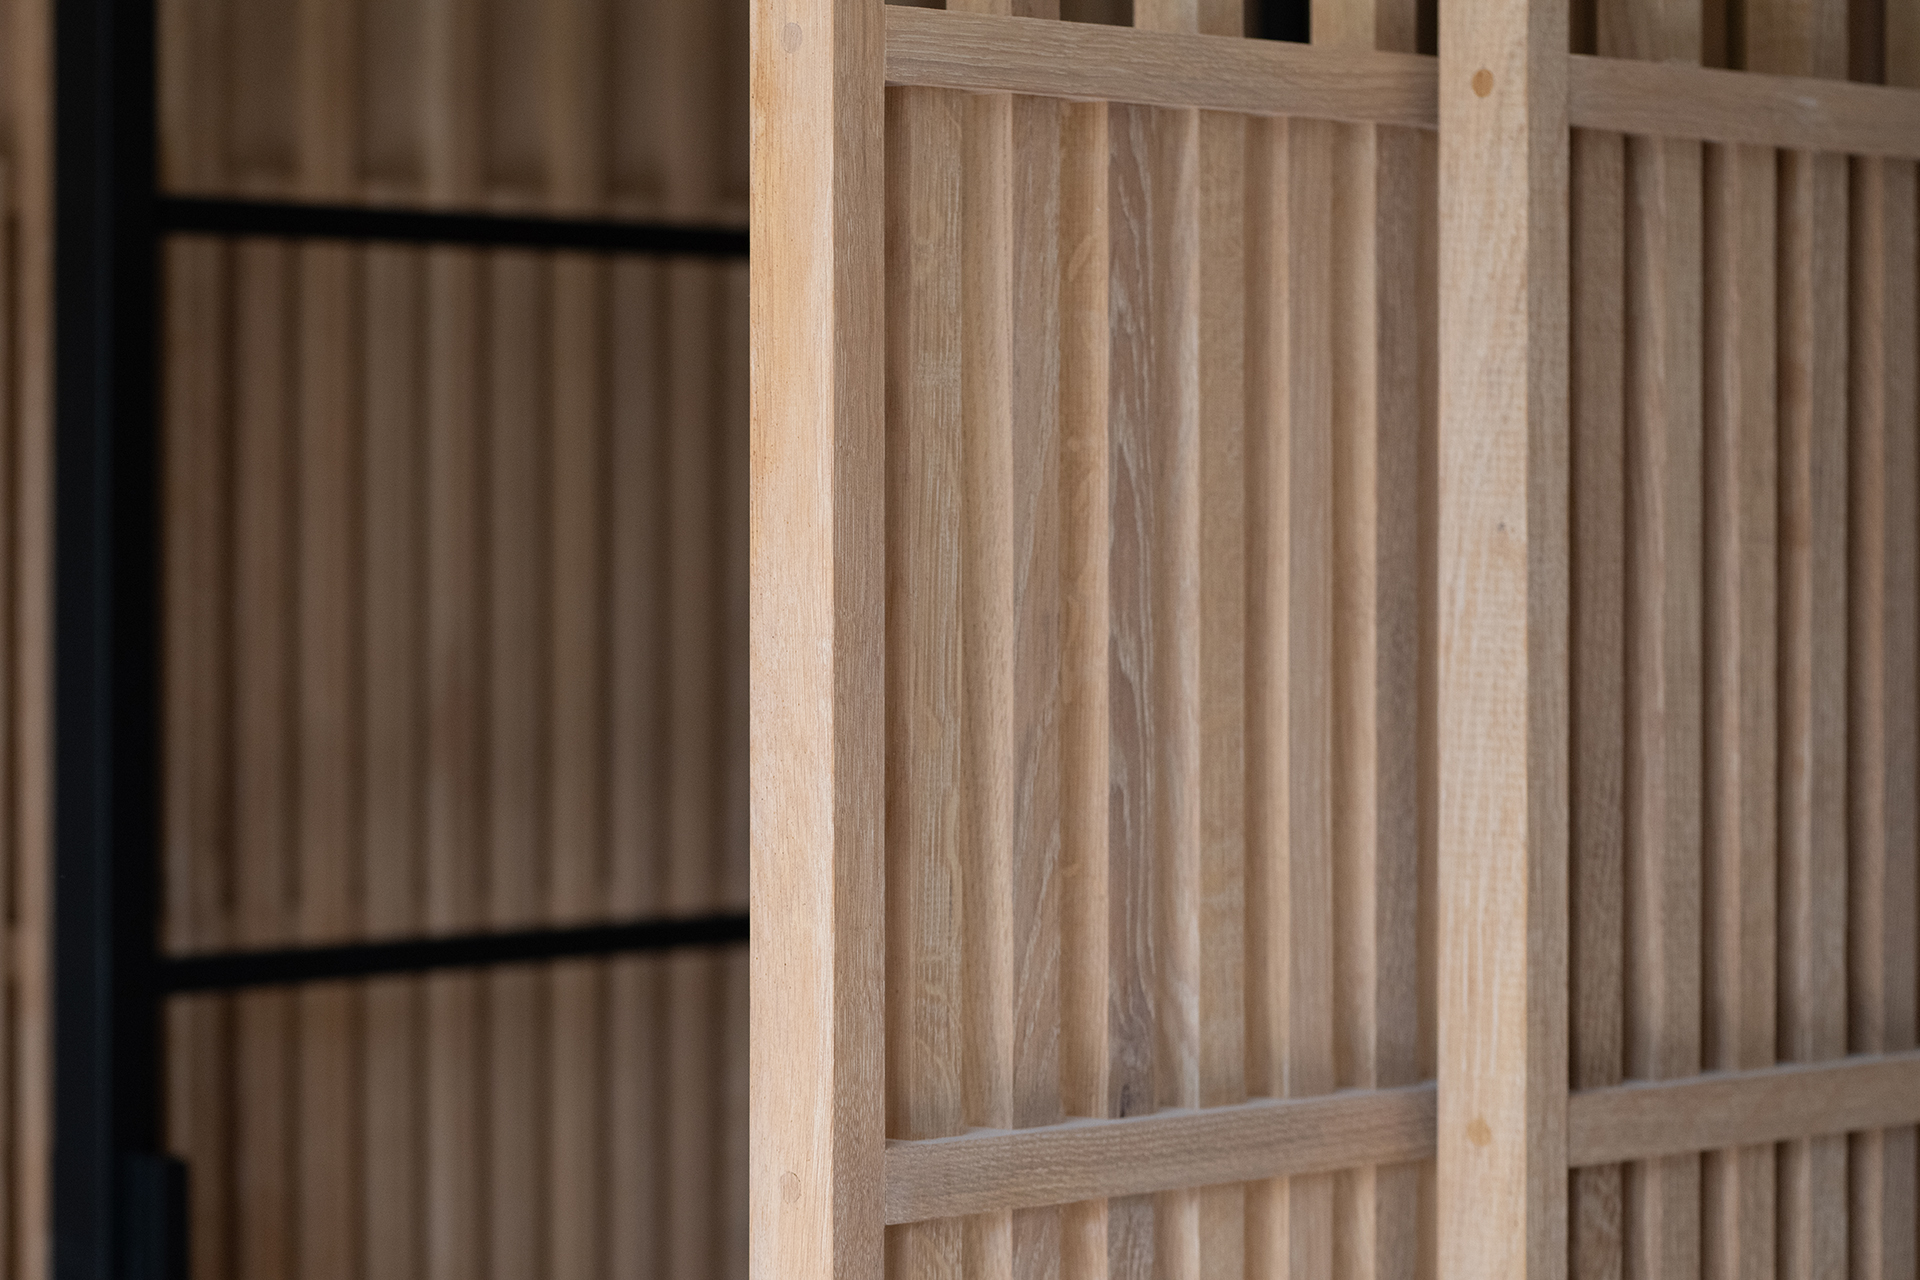
The panels are not decorative in the narrow sense. Their spacing changes how light lands in the hallway and how much of the next room can be seen in passing. In close-up, the vertical rhythm of the wood makes the partition feel almost like a filter. The same material language returns in the wooden sliding panels, tying the transition spaces together. Because the panels can move, the route from living area to bedroom never feels fixed in one mode.
A glazed opening that extends the room
At the back of the apartment, the large glazed opening can slide fully away. When it does, the boundary between inside and outside becomes thin enough that the garden reads as part of the interior sequence. The balcony and the glazing do more than bring in air; they stretch the last room of the apartment and give the private zone another layer. In the photographs, the opening sits behind the corridor and the bedroom, so the view to greenery becomes a quiet endpoint to the central sightline.
This is one of the clearest gestures in the project. The glazing does not try to dominate the room. It simply removes the last visual obstacle at the back of the plan. Combined with the oak slat partition and the measured placement of the private rooms, it keeps the apartment open while still giving each zone its own address. The residential interior with custom kitchen depends on that sequence: front, middle, back; living, threshold, and garden edge.
Bedroom and ensuite bathroom as a quieter layer
The bedroom sits behind the slatted divider, which means it inherits the same linear order as the rest of the apartment but with less exposure. The ensuite bathroom is attached to that zone, and the photographs show it as part of the same material conversation rather than as a separate, sealed-off room. Hints of dark and light tile work, a compact bath, and wood screening keep the bathroom tied to the rest of the plan. It remains secondary in scale, but it completes the sequence on the garden side.
In the bathroom images, the contrast between tile surfaces and oak slats becomes more pronounced. A dark wall plane sits near lighter tile fields, and the bathing area is tucked into that mix without expanding the room visually. The half-open screening lets the bathroom keep a degree of privacy while still borrowing light and depth from adjacent spaces. It is a small but telling adjustment in the apartment: the private rooms are not isolated, only carefully held back.
Materials that keep the plan legible
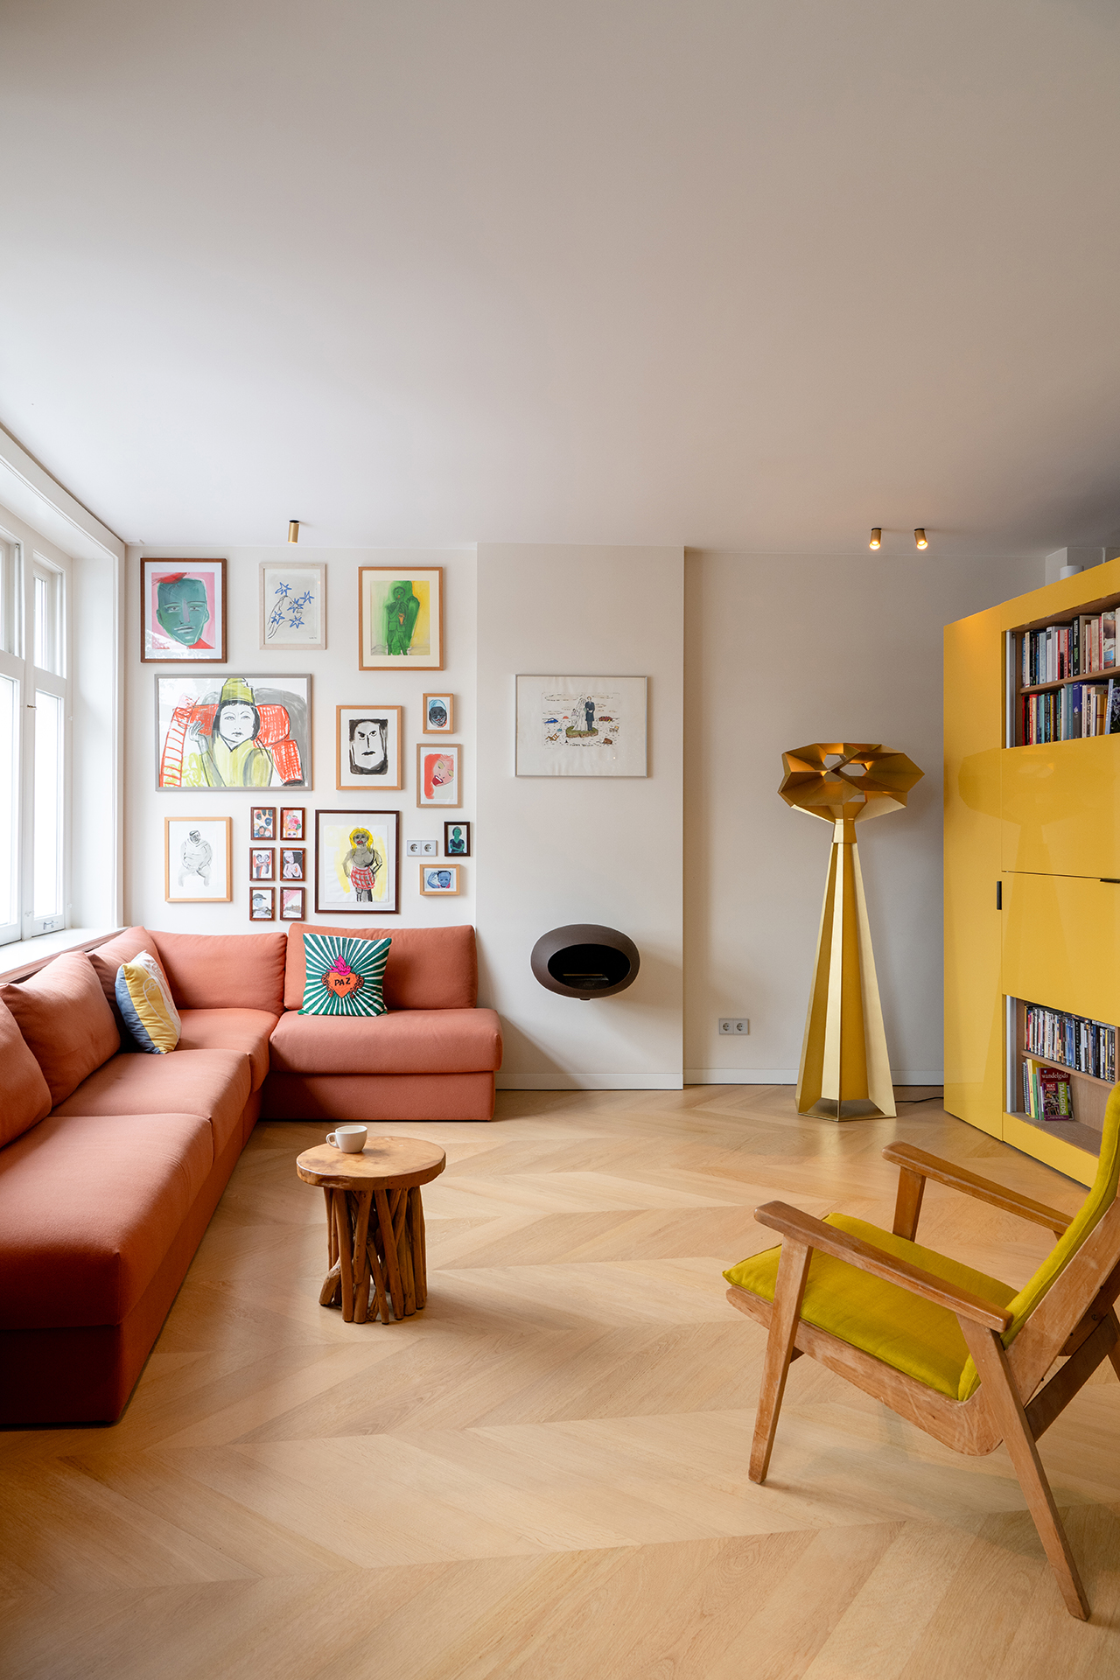
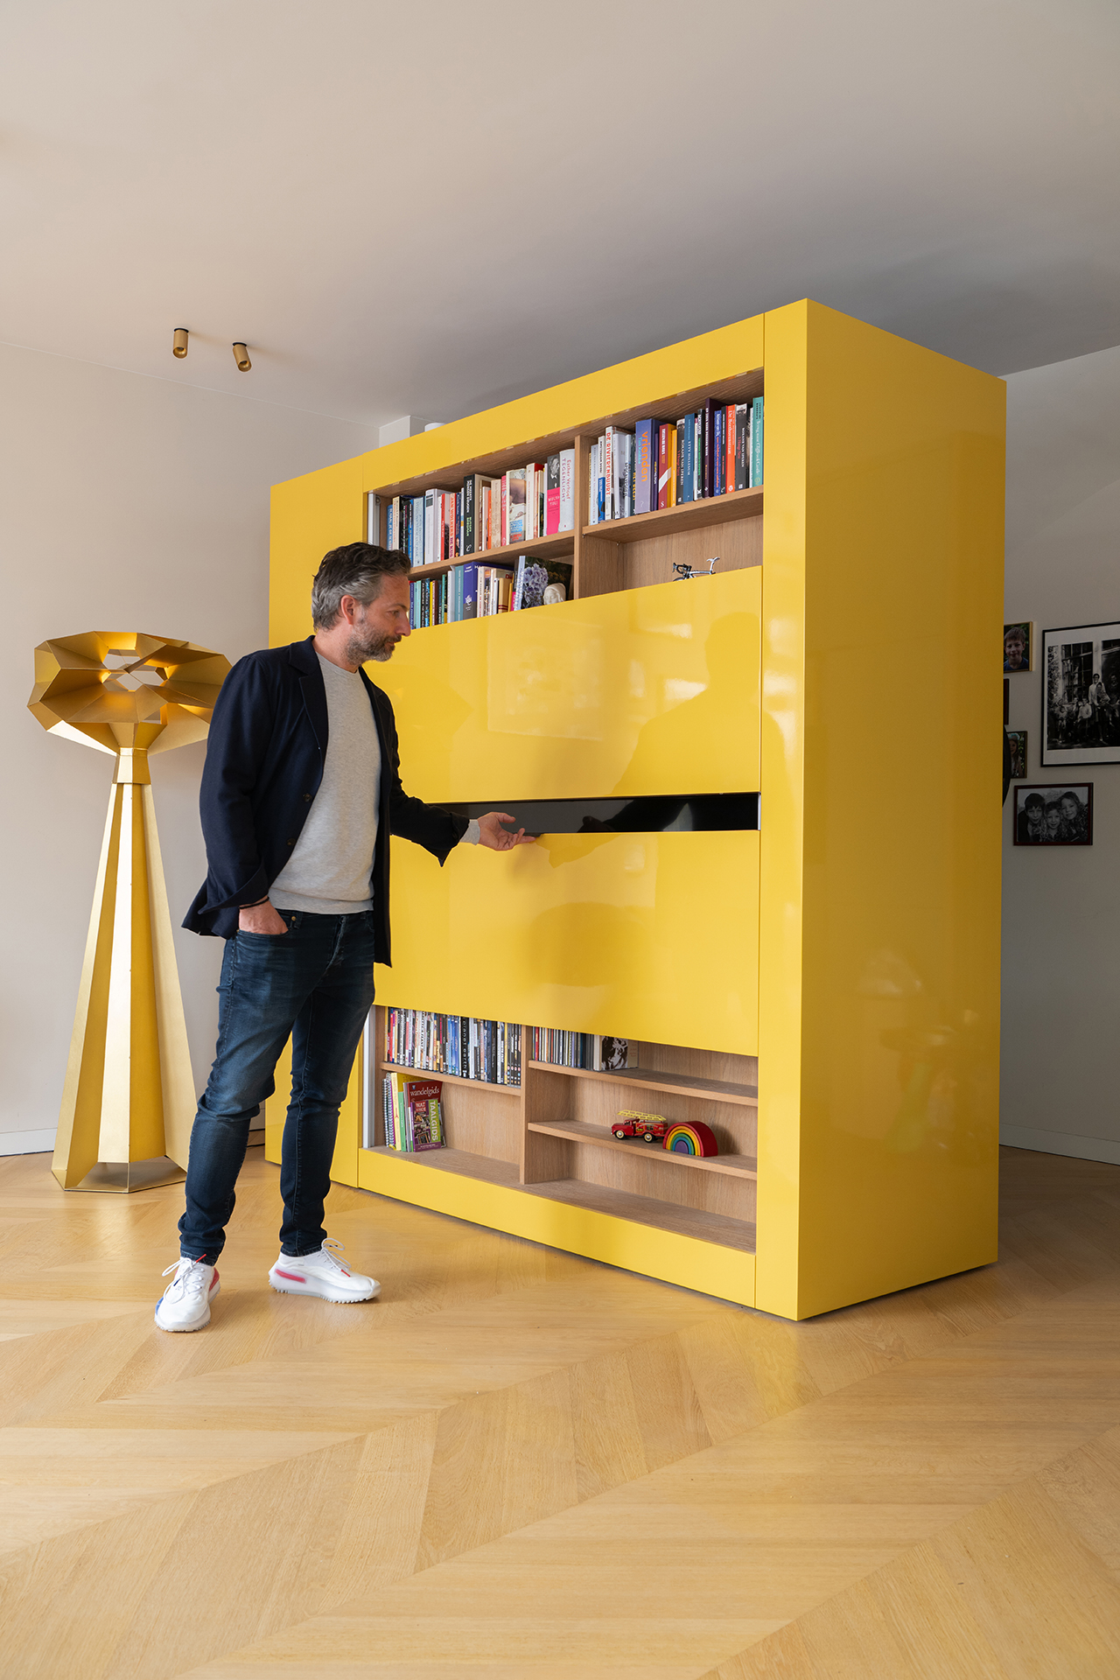
Wood, tile, glass, and painted cabinetry carry most of the visual work here. The living room shows a herringbone floor and a yellow built-in storage wall with open shelves, which adds another strong surface to the apartment’s material palette. In the kitchen, the green fronts and pale tiles create a more focused field. In the corridor and bedroom threshold, the oak slats take over. Each zone has its own texture, but the shifts are measured so the apartment never loses the central line that holds it together.
What makes the project readable is the way each material answers the one beside it. The open shelves in the living room, the green custom kitchen, the oak sliding panels, and the glazed opening all contribute to the same spatial logic. Nothing is hidden behind a false uniformity. Instead, the apartment is shaped by a sequence of visible moves: a removed old layout, a clearer route through the plan, and a set of elements that divide without closing off the rooms they touch.
custom kitchen design · residential interior design · loft apartment interiors · sliding room divider · ensuite bathroom
Want to see more of Studio Michiel Wijnen? View the page of Studio Michiel Wijnen for even more great projects and company information.



NEW 2026 Jubileum Edition The Best Interior Designers Benelux
Order Now €125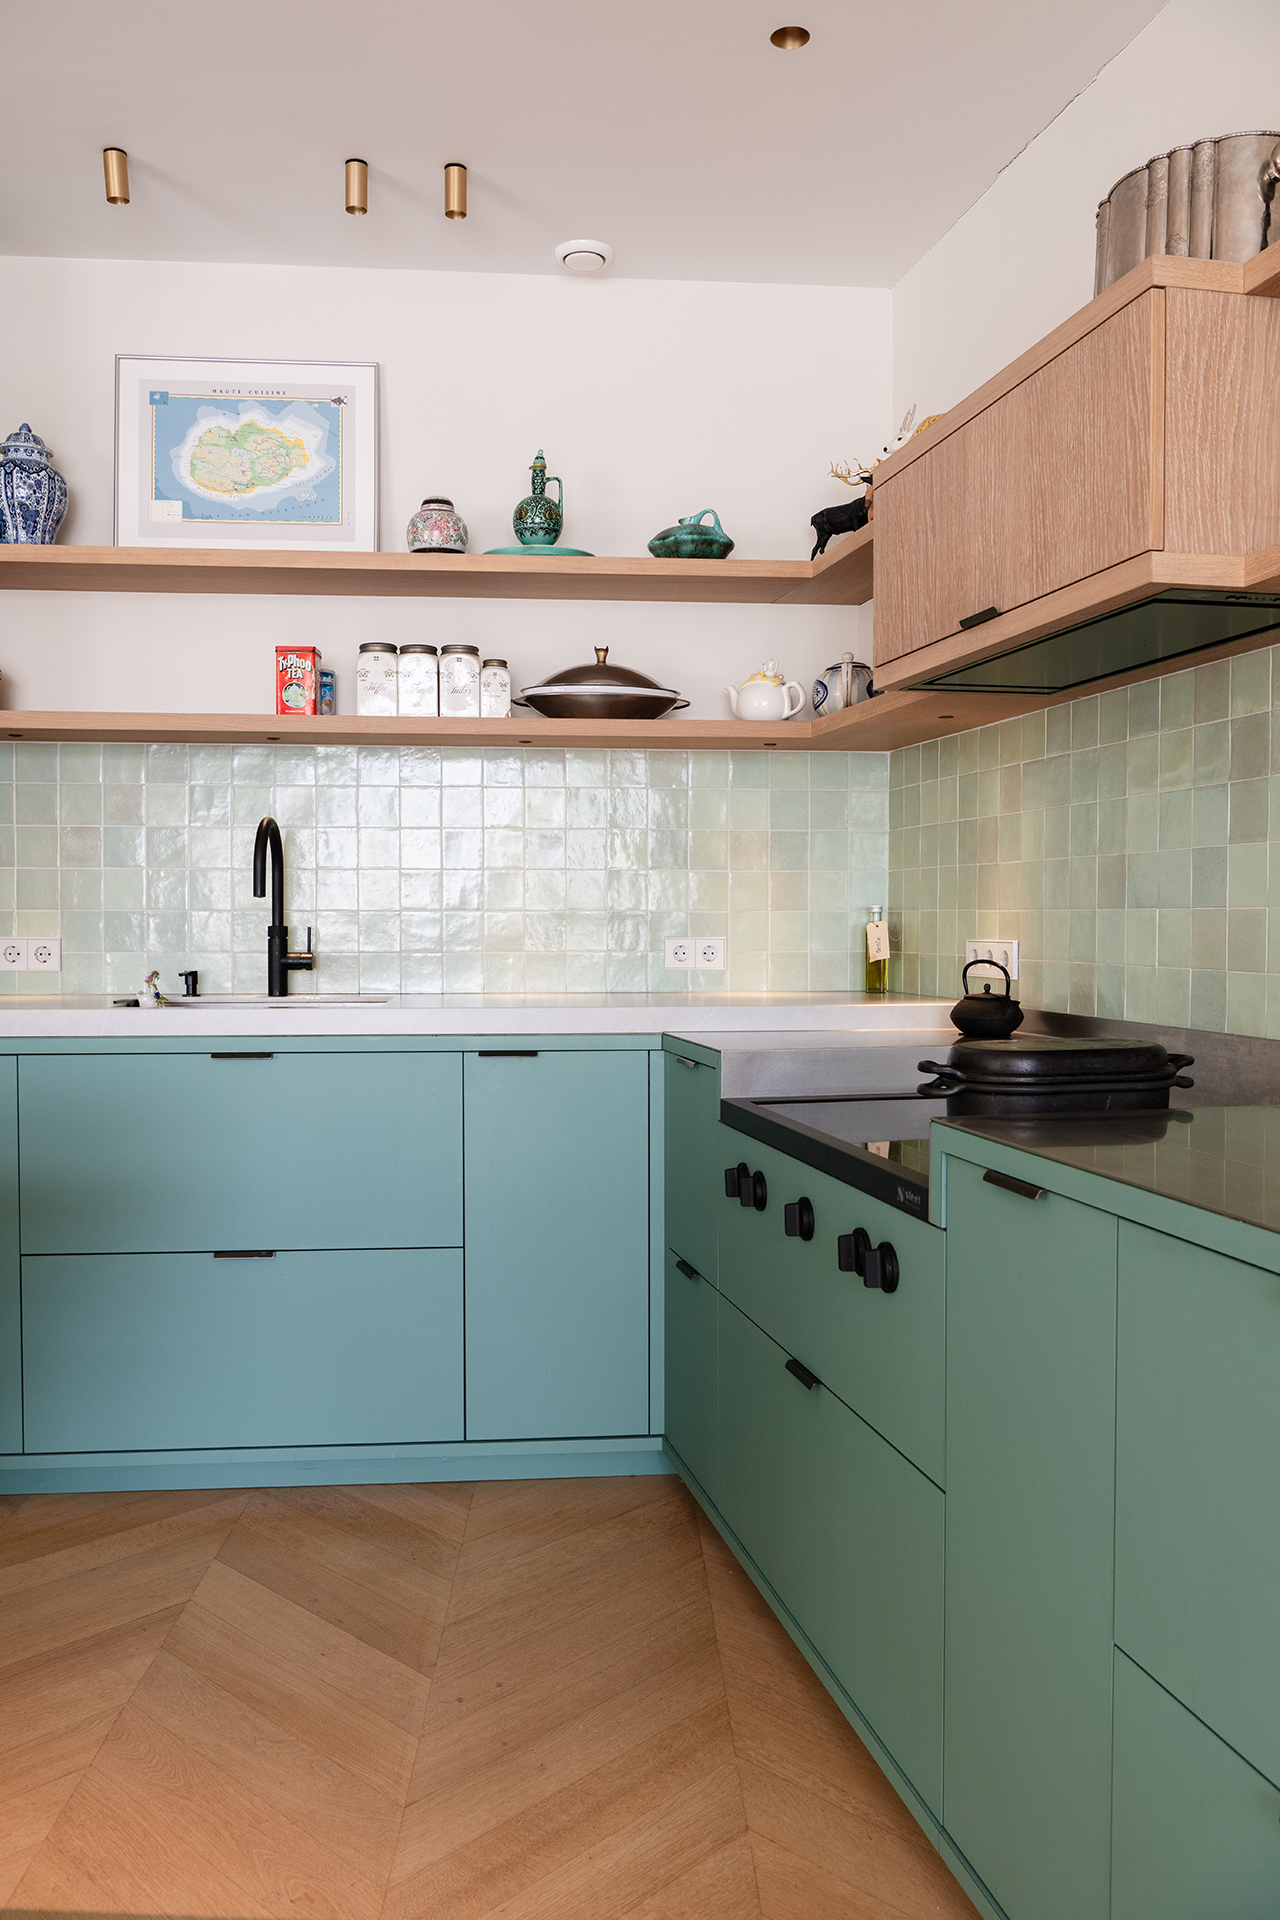
NEW 2026 Jubileum Edition The Best Interior Designers Benelux
Order Now €125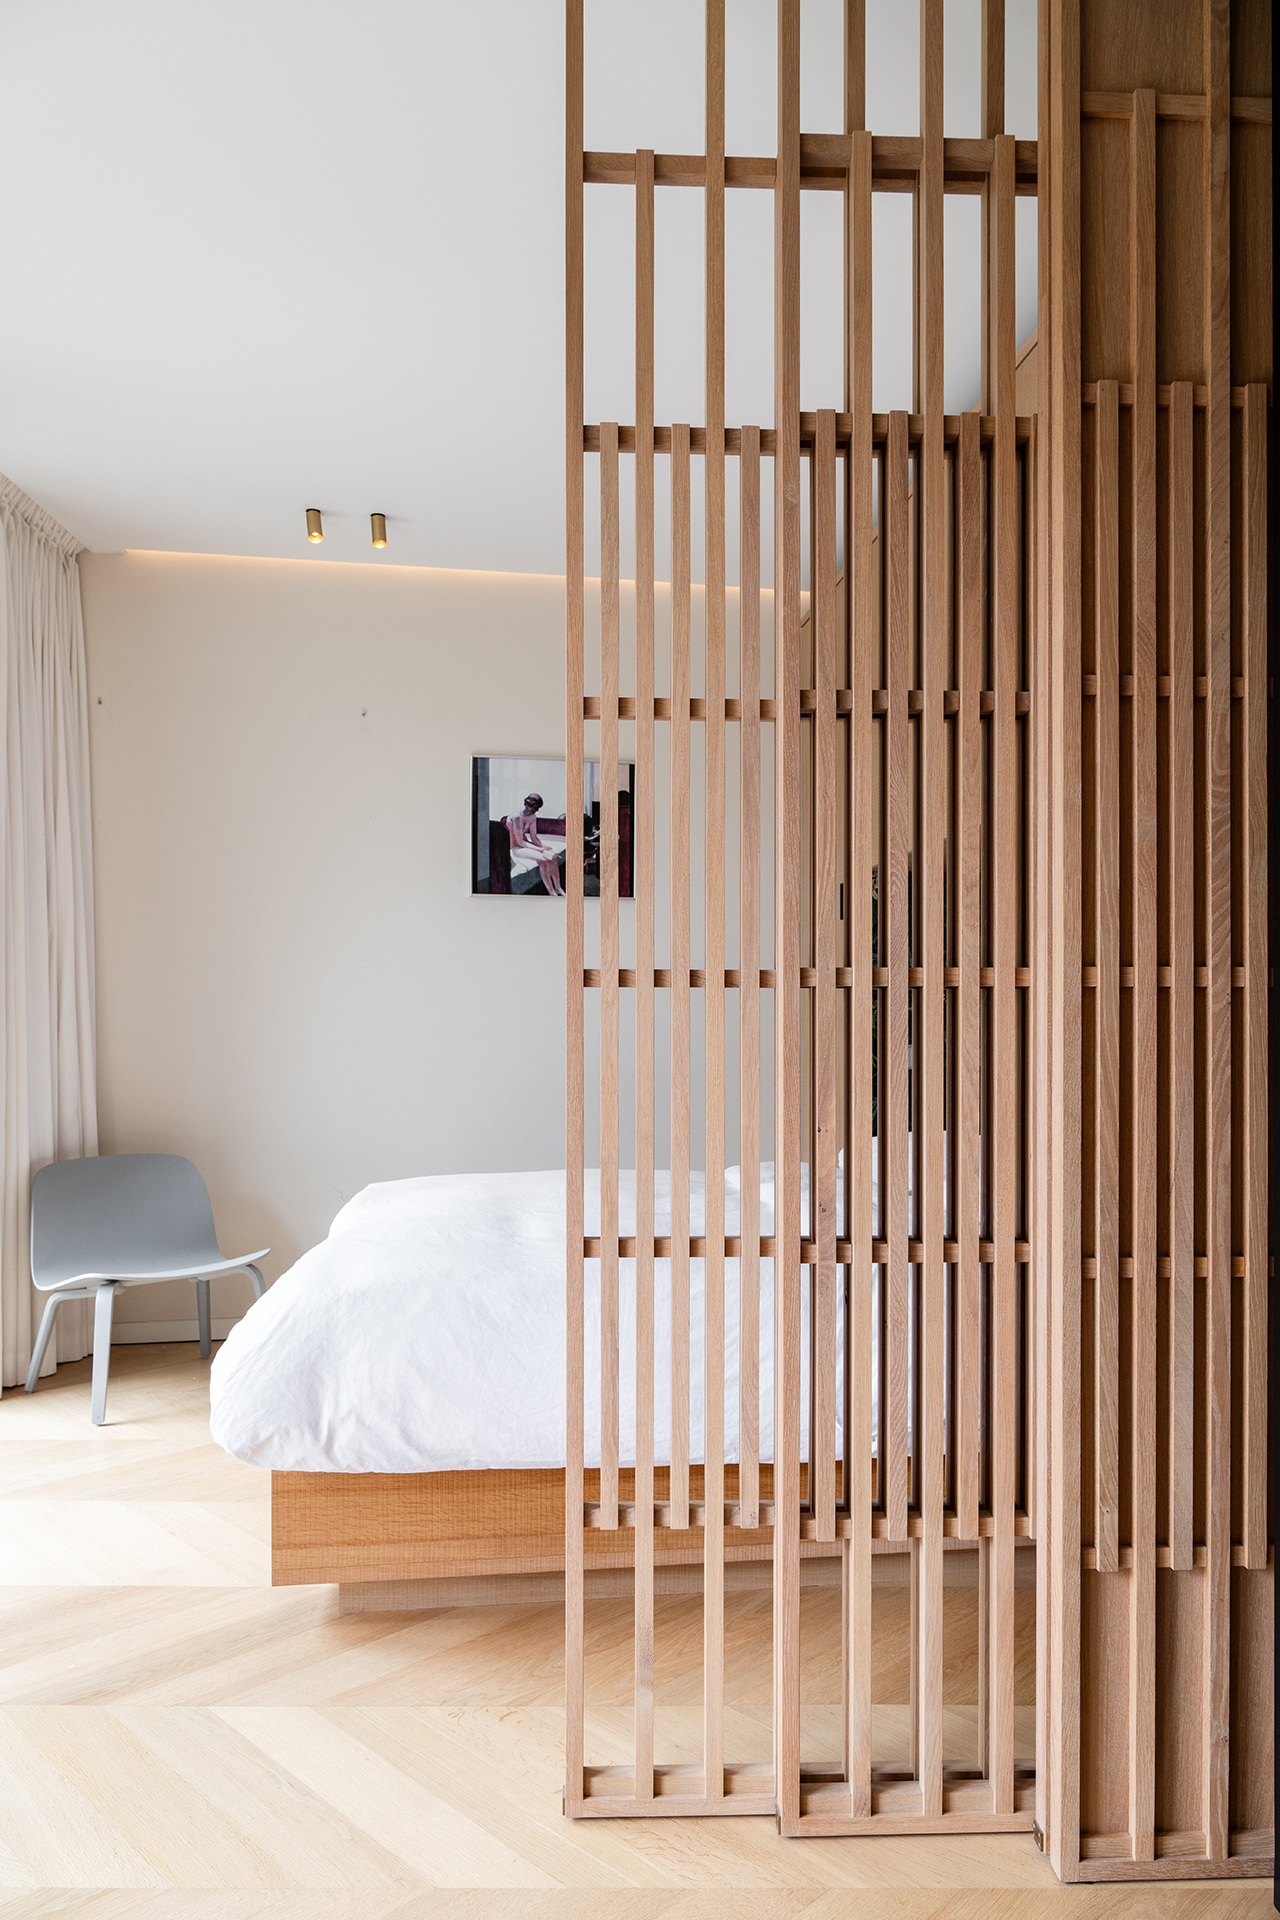
NEW 2026 Jubileum Edition The Best Interior Designers Benelux
Order Now €125