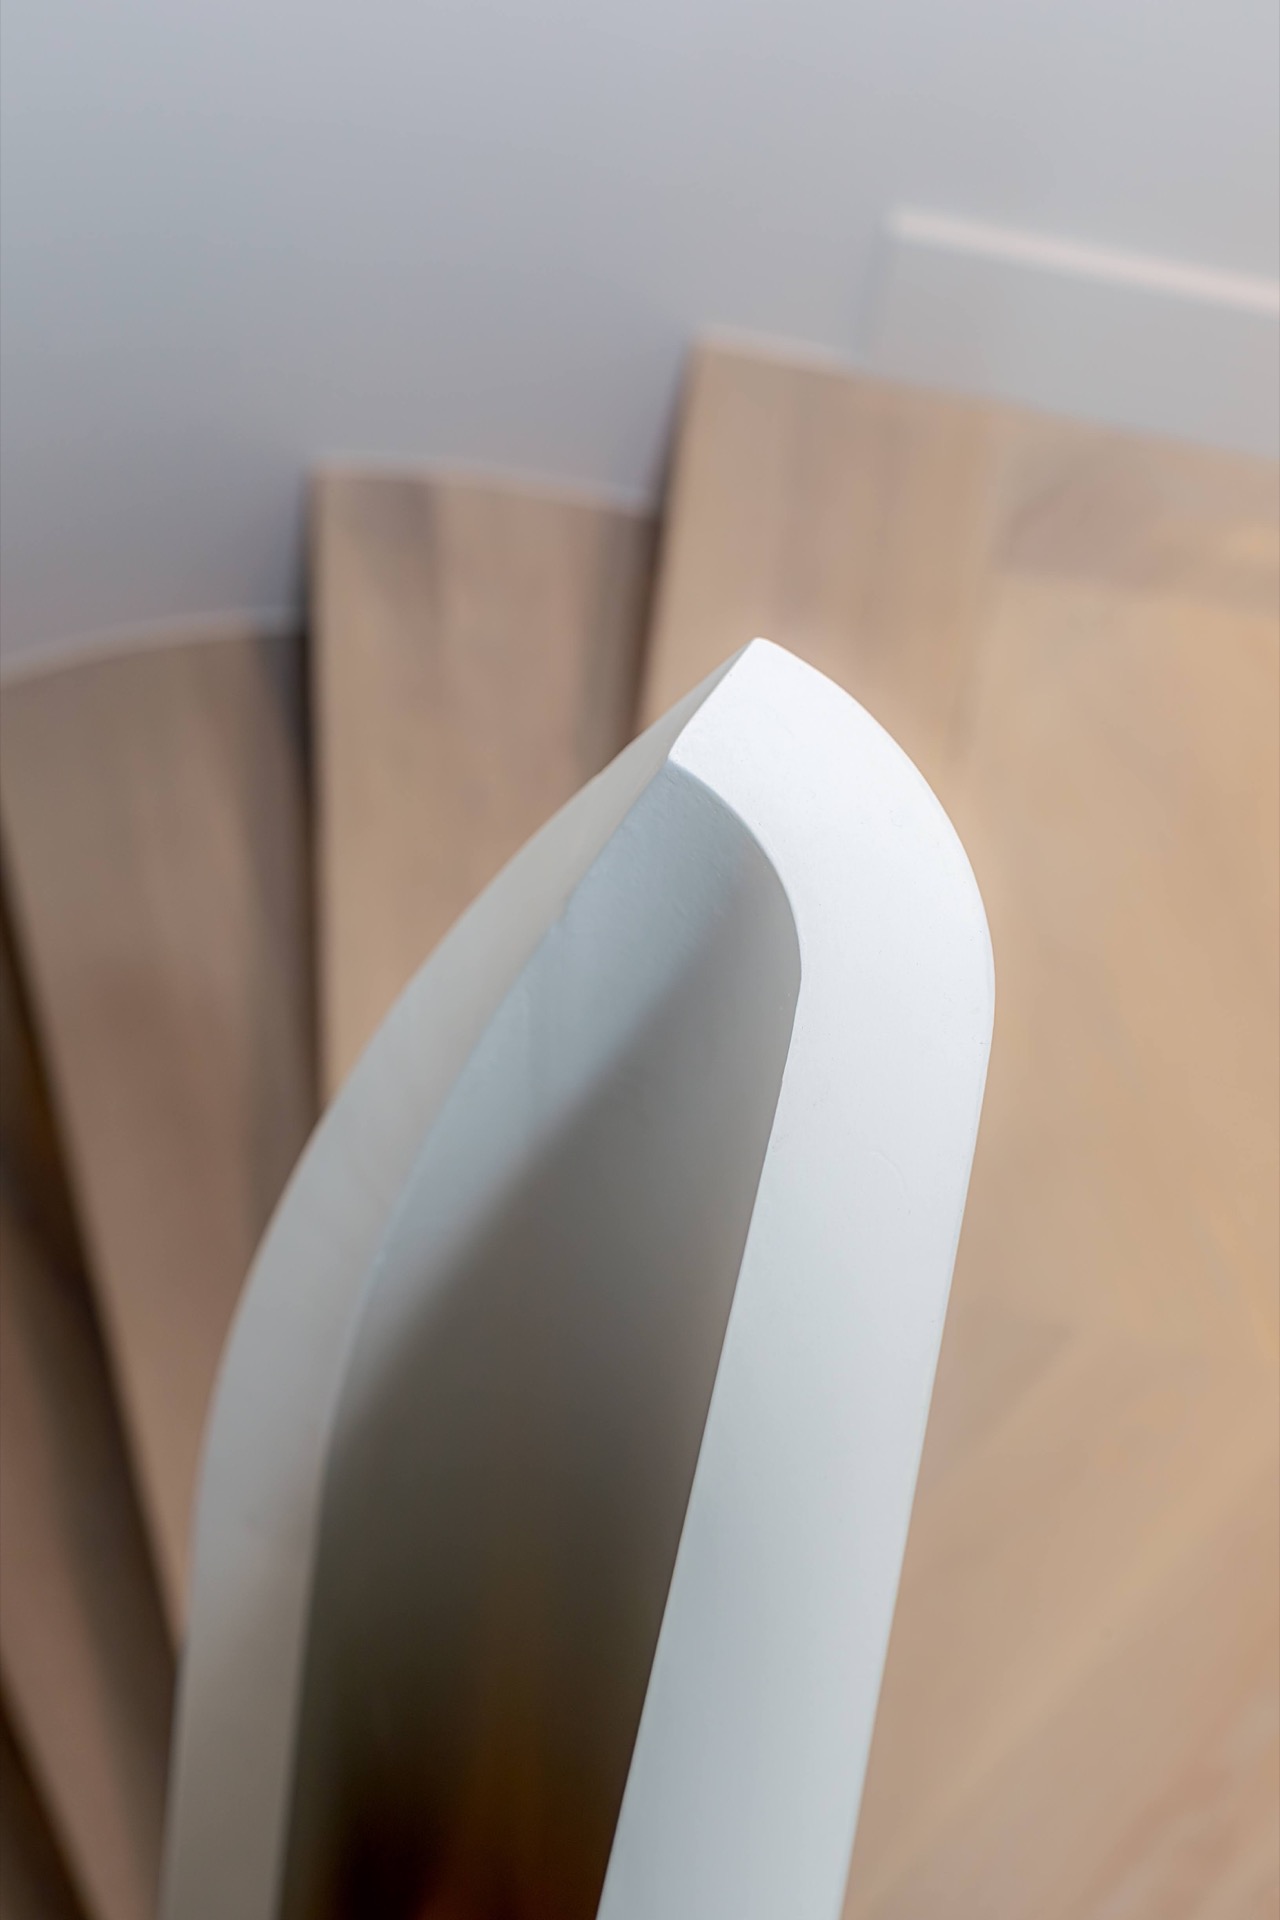
Organic double quarter-turn staircase with continuous wall
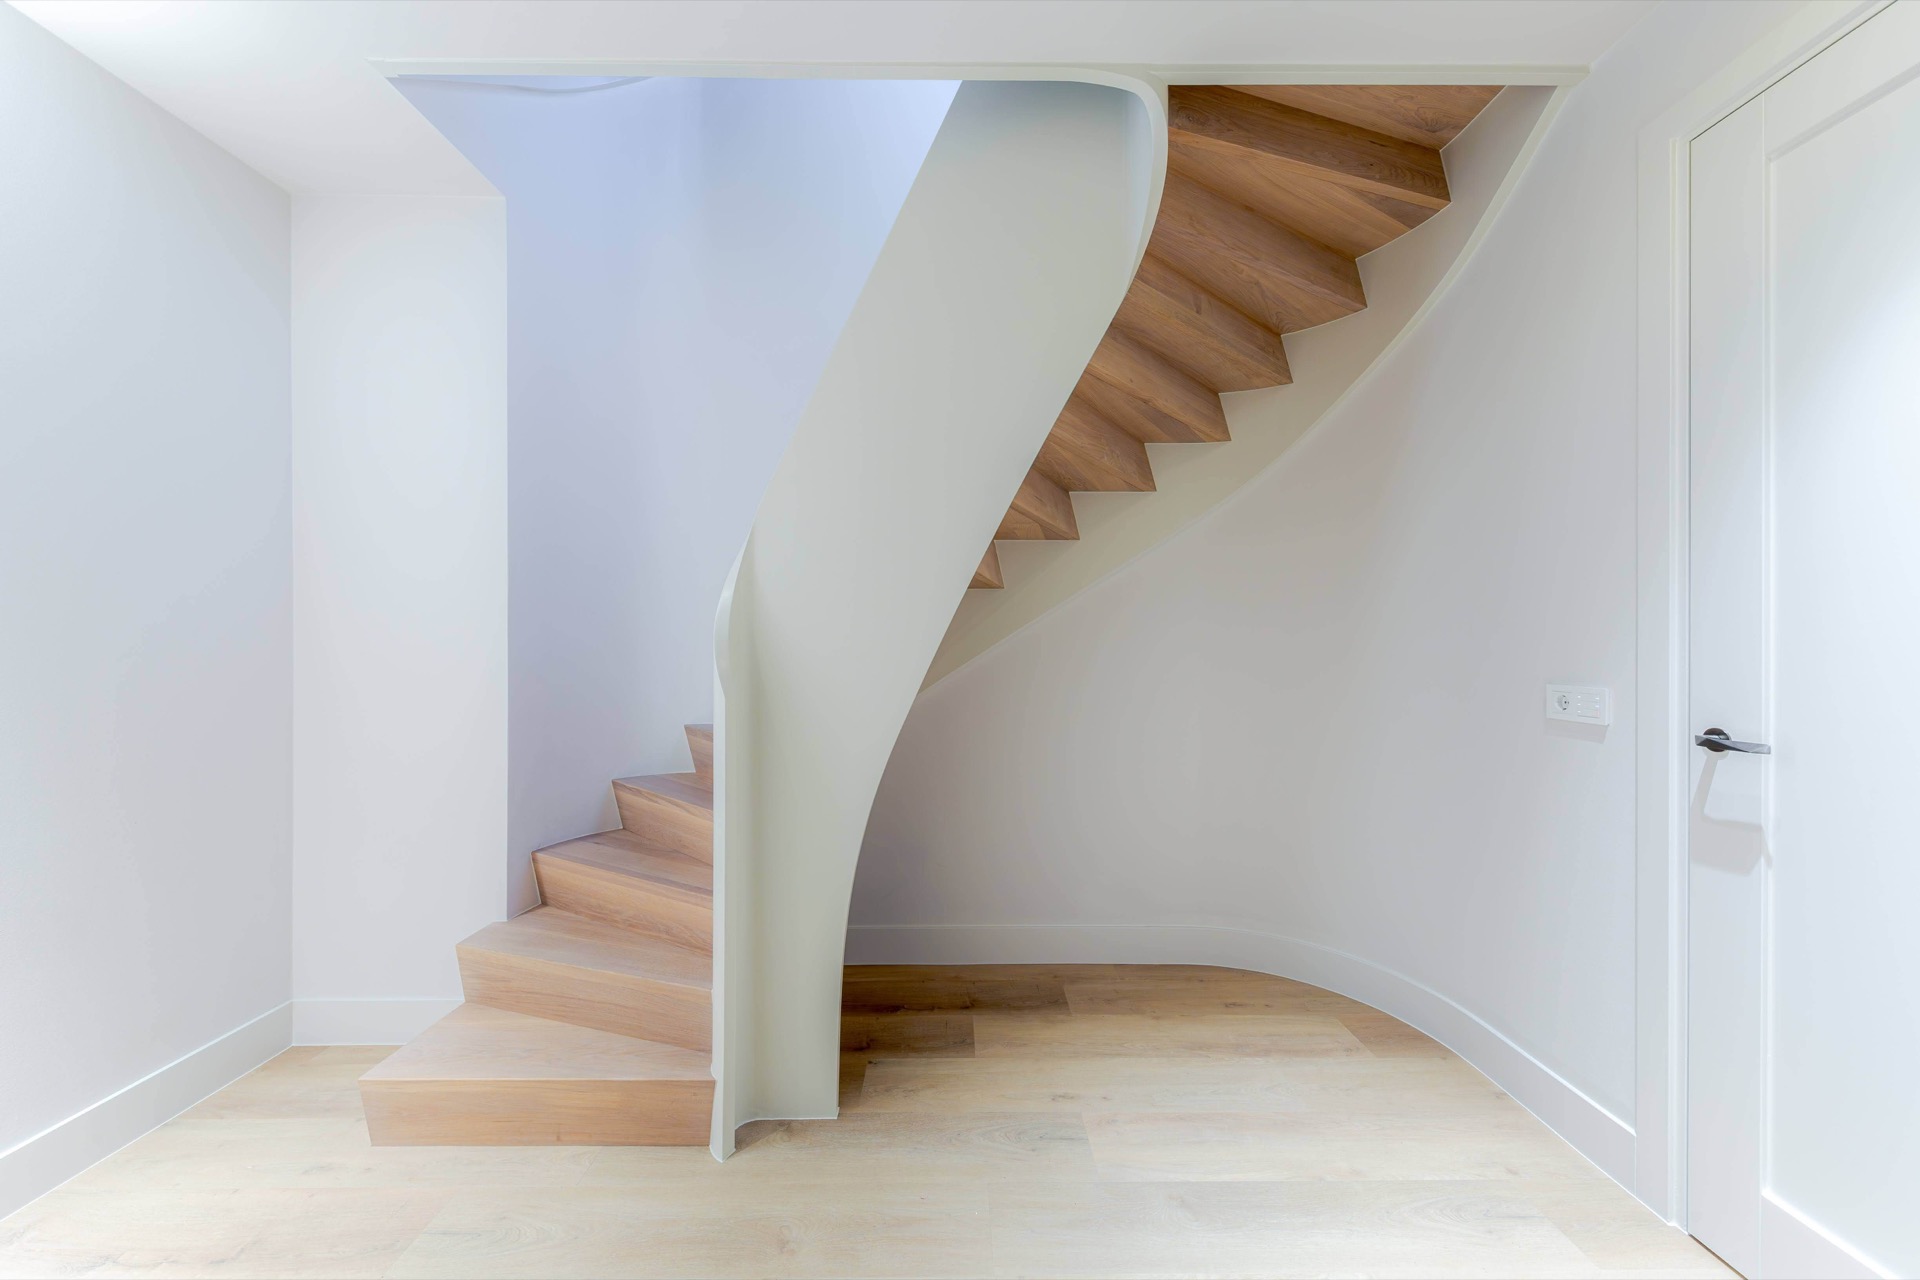
The first thing you notice is the curve. It starts in the white stair wall, turns again above the treads, and keeps pulling the eye upward through the opening. In this home, two double quarter-turn staircases were designed and installed with that same flowing line in mind. The result is a staircase with a continuous white wall that reads as one long gesture rather than separate turns and landings.
A curved route through the house
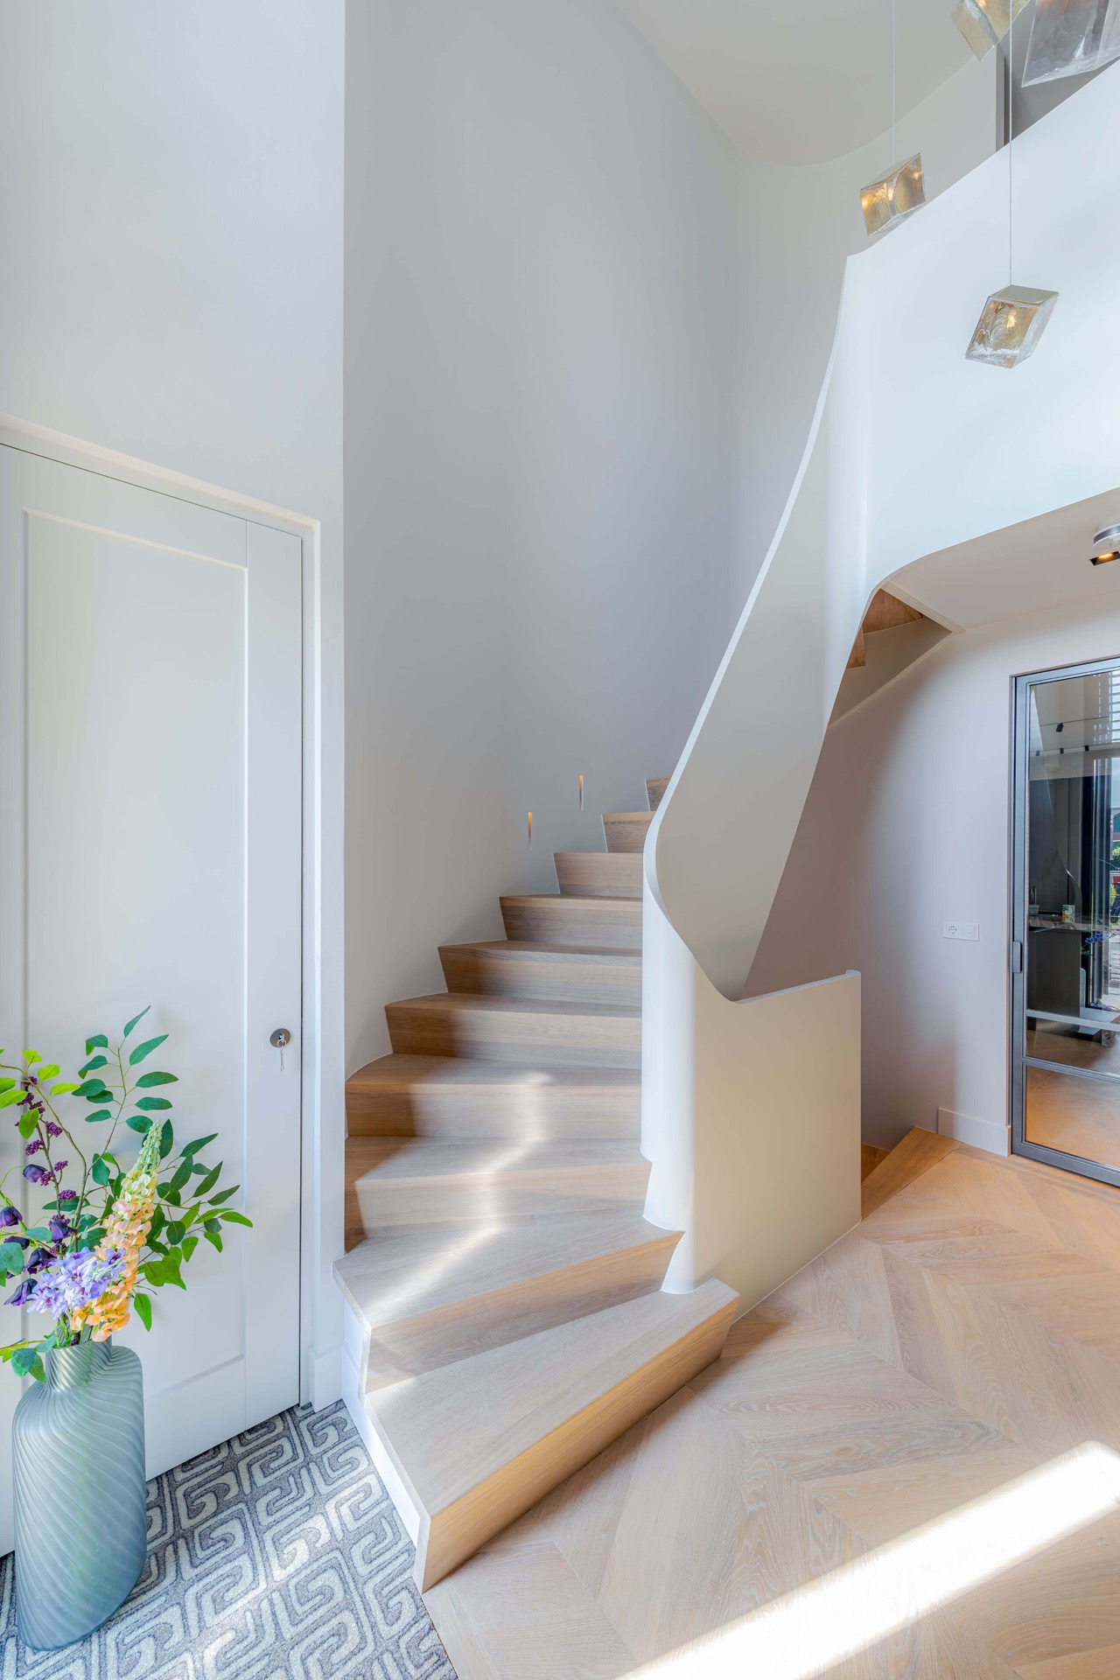
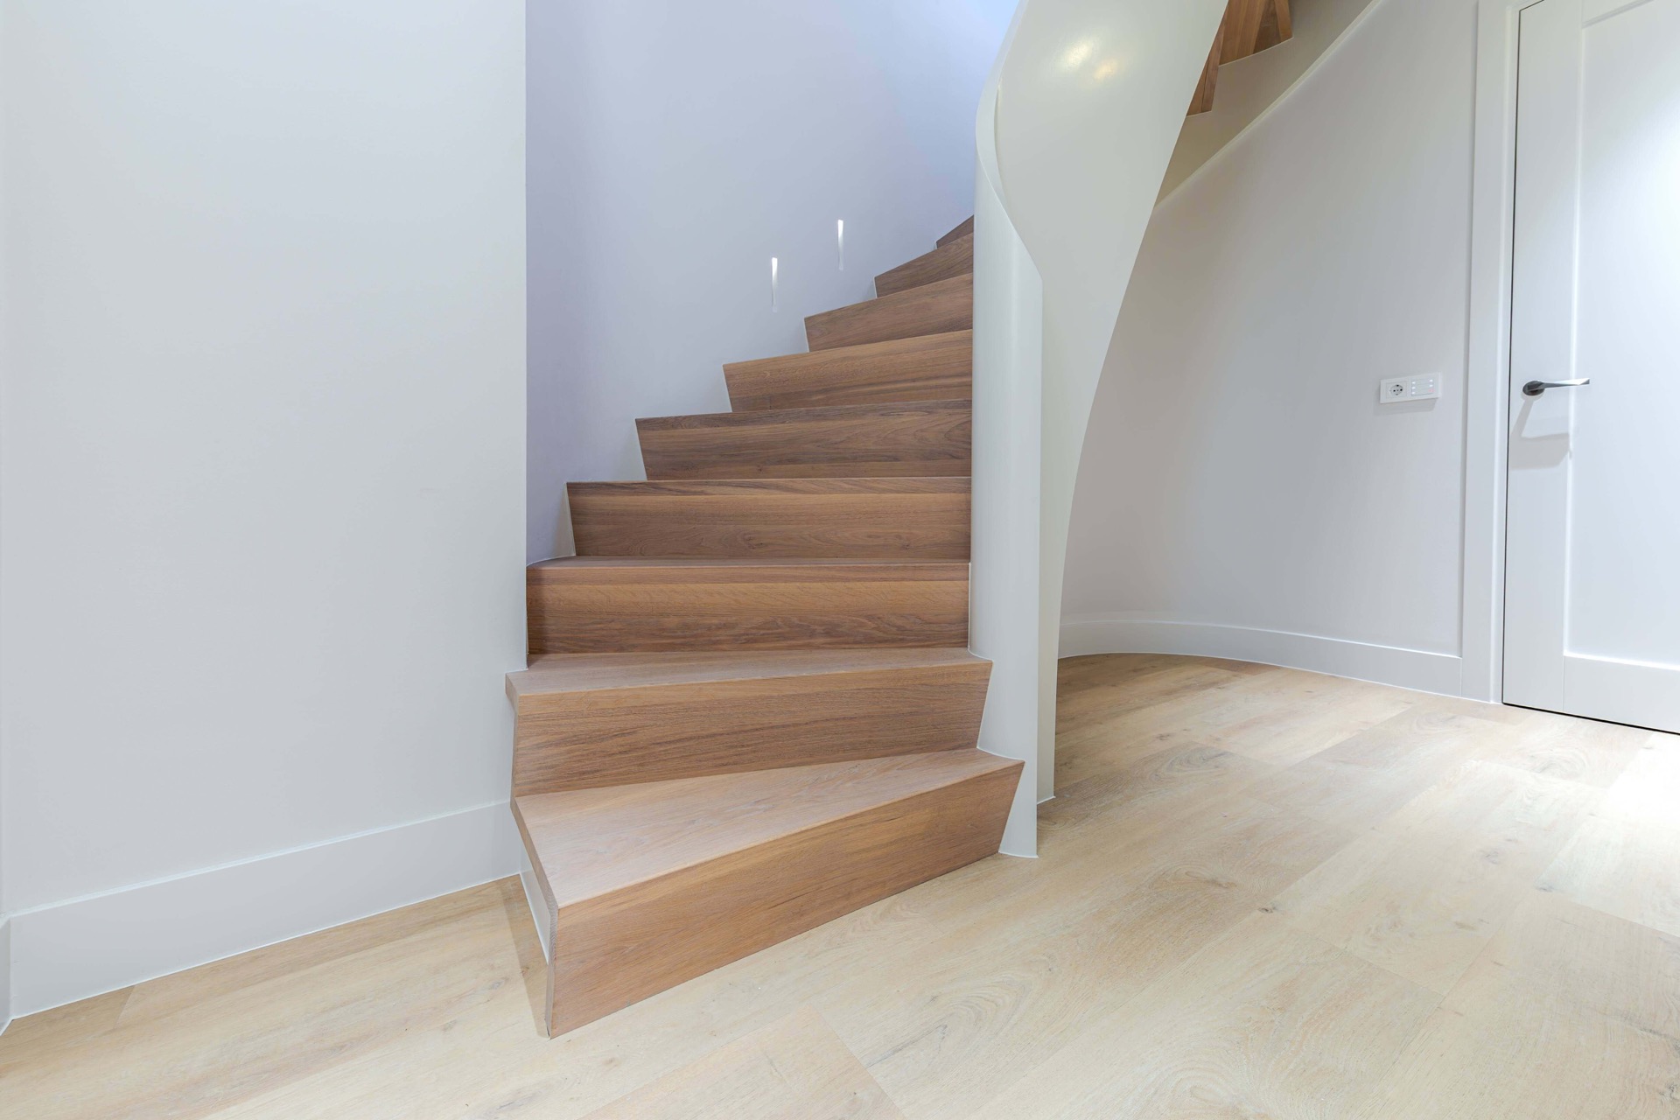
The layout is built around two double quarter-turn staircases, each shaped to guide movement without abrupt breaks. Rounded inside and outside corners soften the geometry, and the upper curve that was already drawn on the construction plan was extended to the other corners as well. That decision gives the stair its organic double quarter-turn staircase profile and makes the route feel more fluid when seen from below or from the landing above.
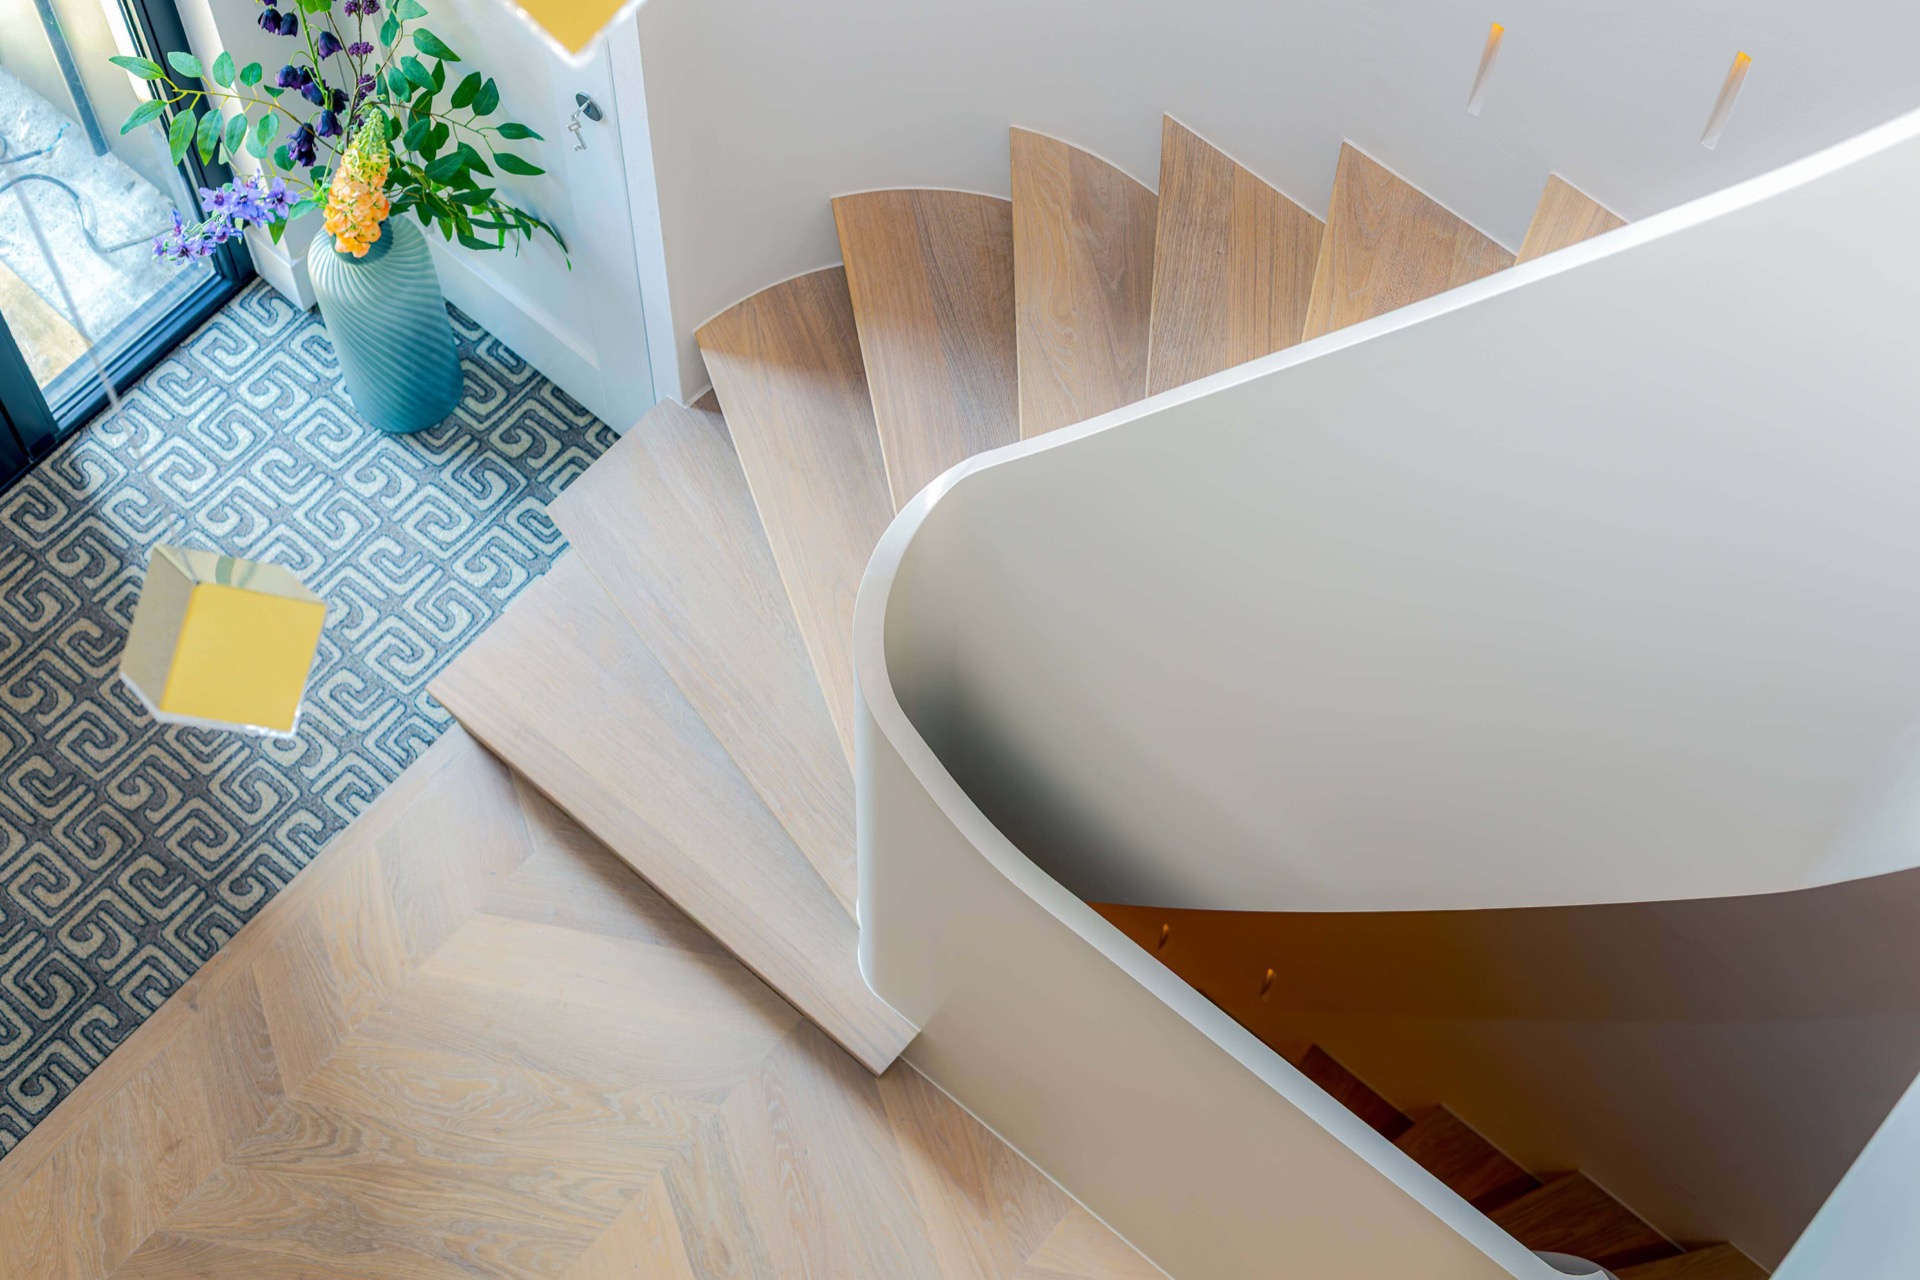
Seen across the full height of the void, the stair wall carries the same line from one level to the next. The white surface stays calm against the timber steps, while the rounded stair detail creates a clear edge where wall and tread meet. The form is not decorative for its own sake; it is the shape that organizes the composition.
Oak treads against a white stair wall
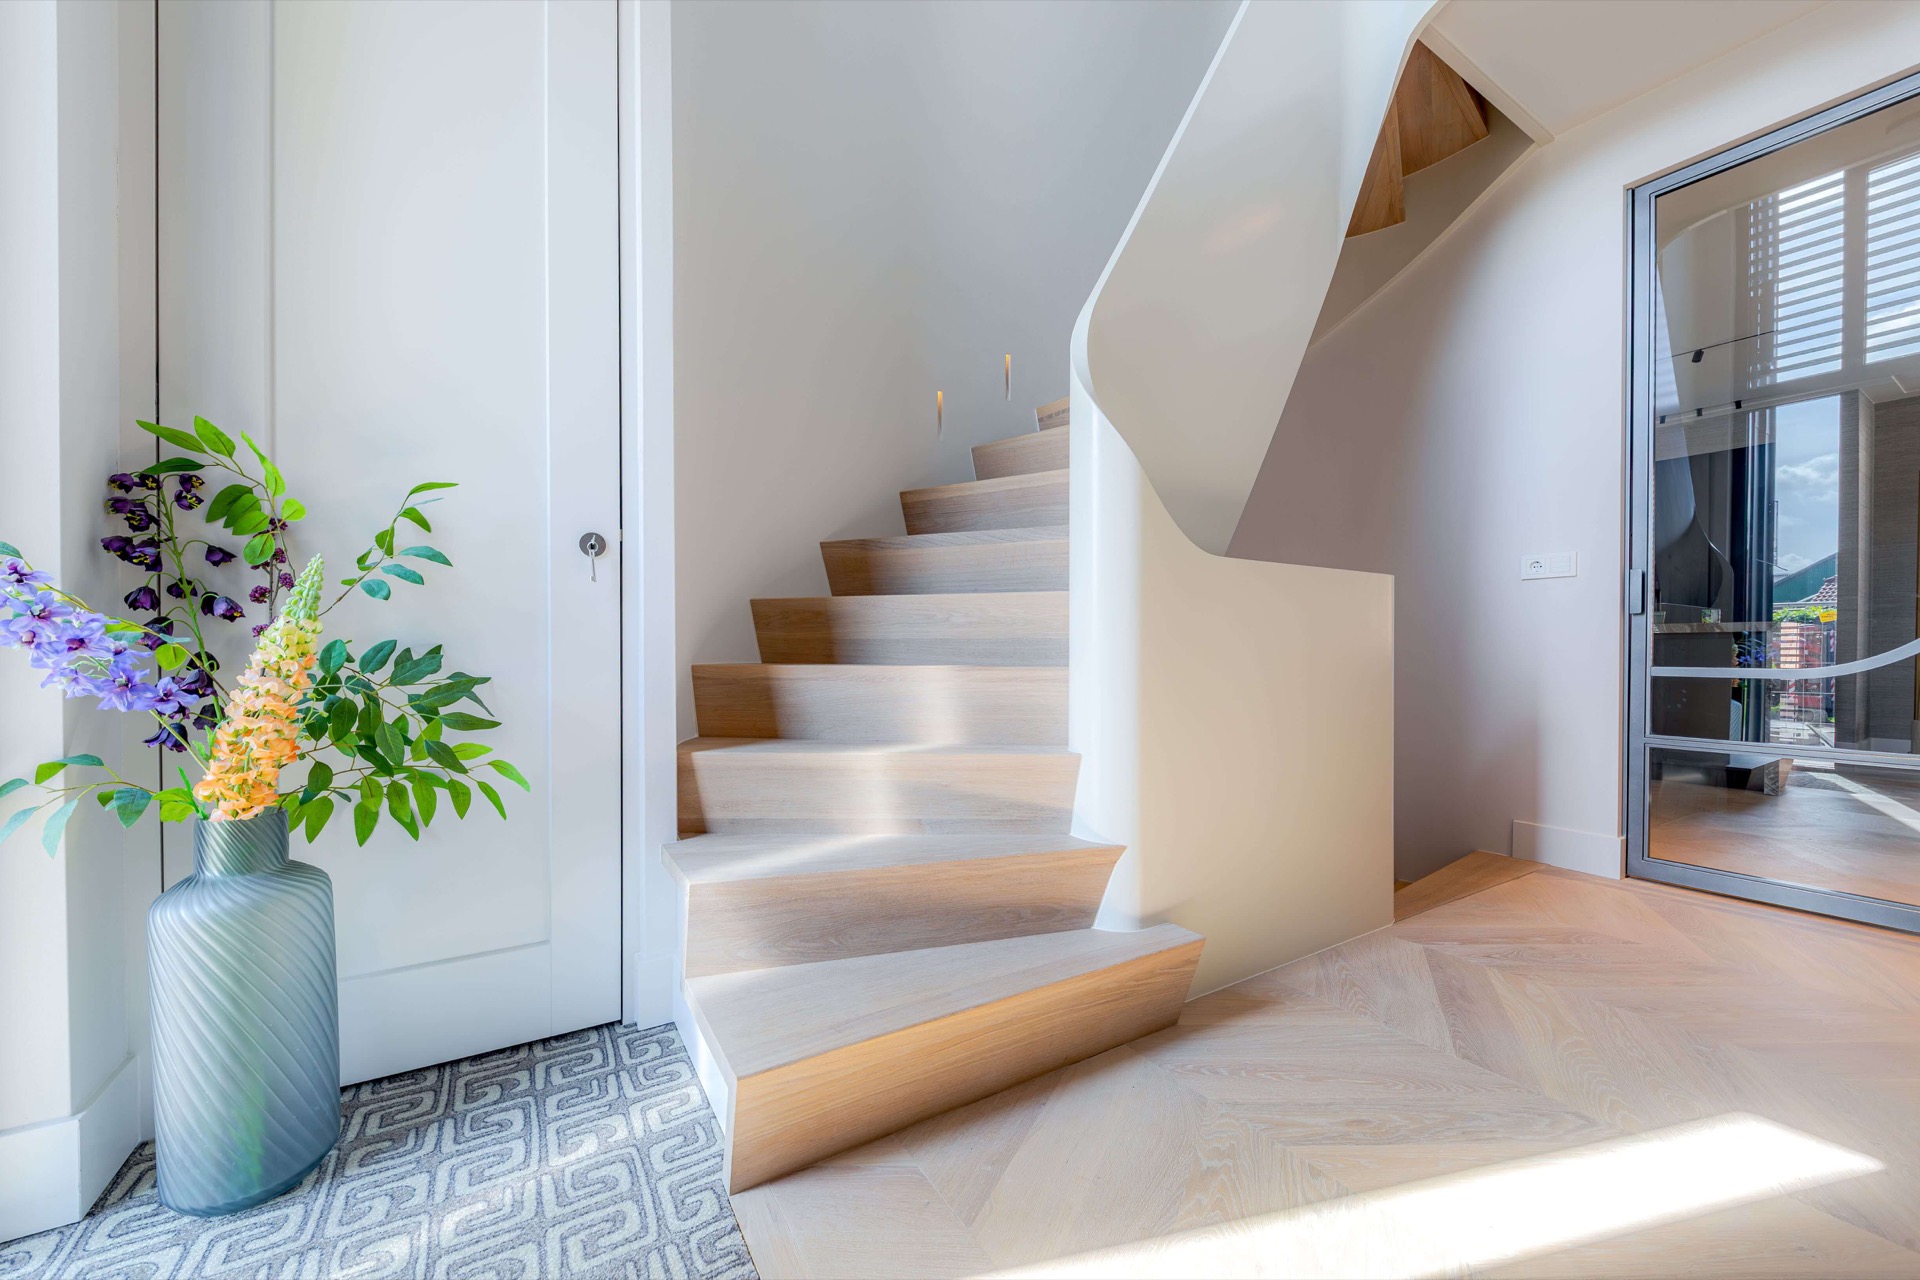
The material contrast is direct. The treads and risers are made from oak, while the stair stringers and the continuous wall are built from 40 mm rubberwood and finished in white primer. Oak appears again in the floor of the house, which makes the stair-to-floor connection easier to read. Because the same wood tone returns underfoot, the staircase does not sit apart from the interior; it continues into it.
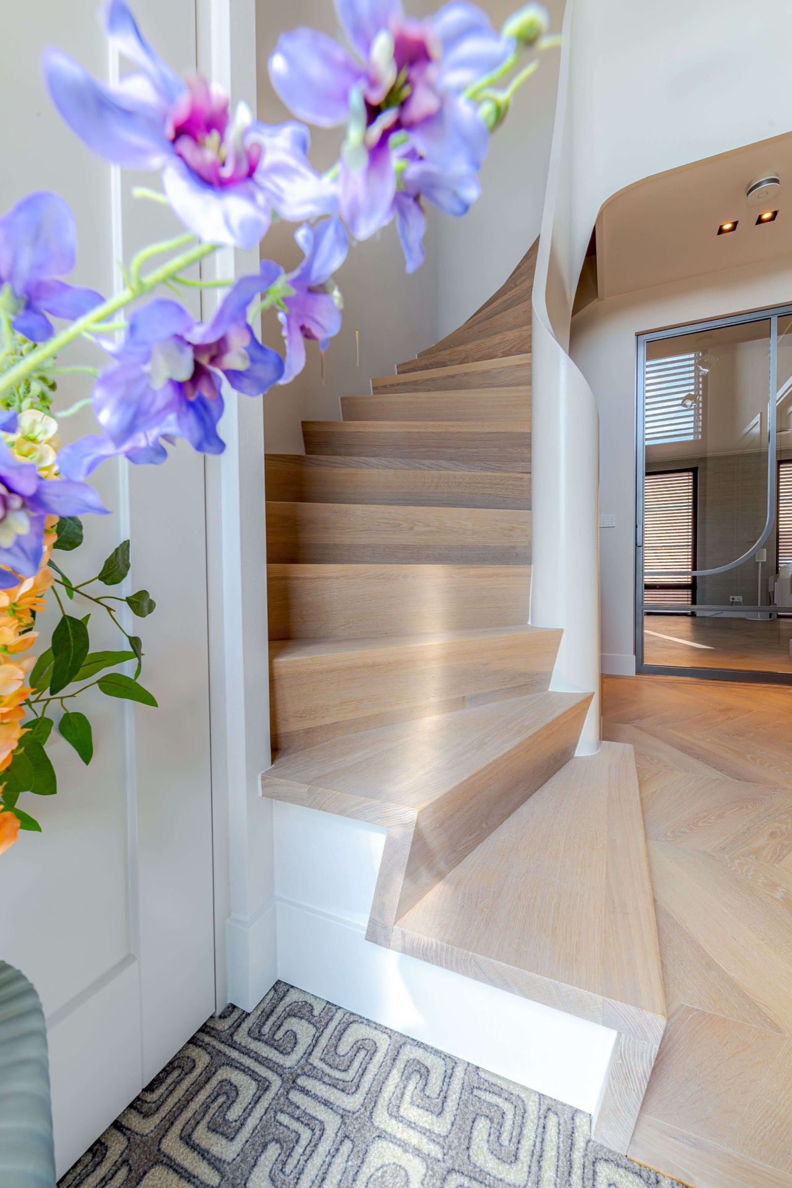
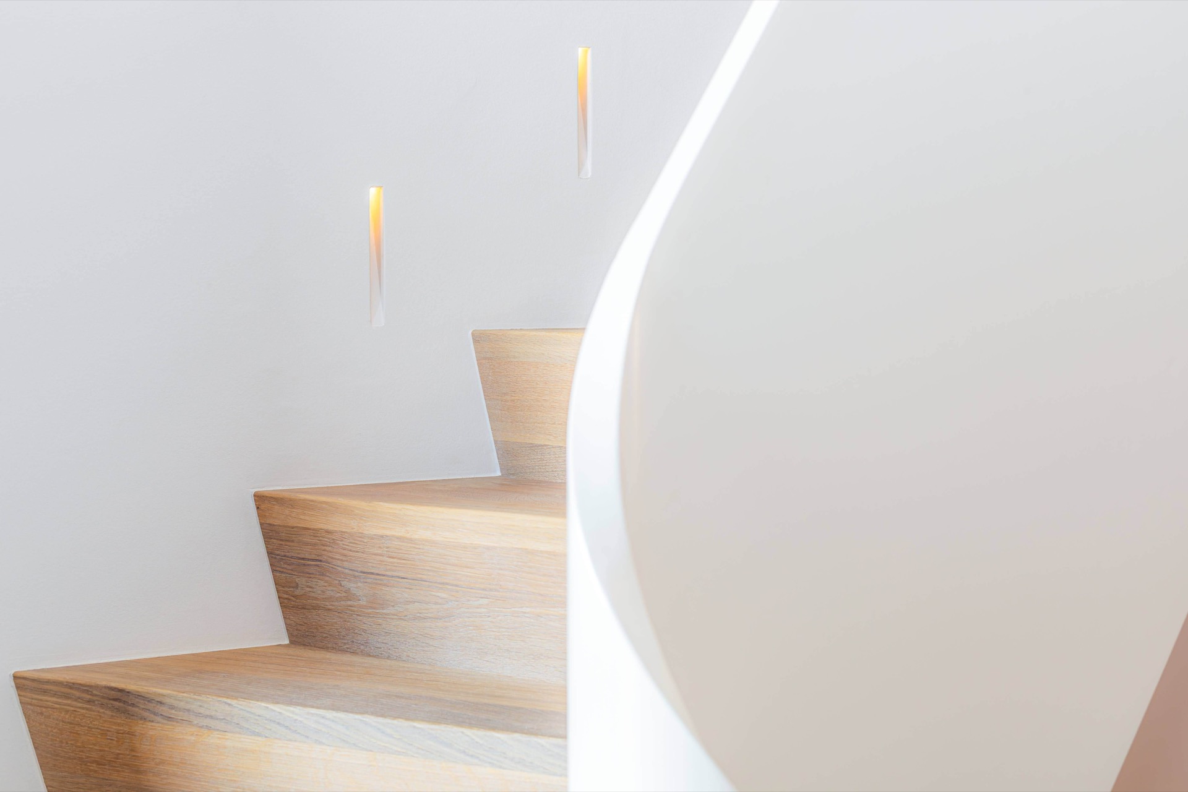
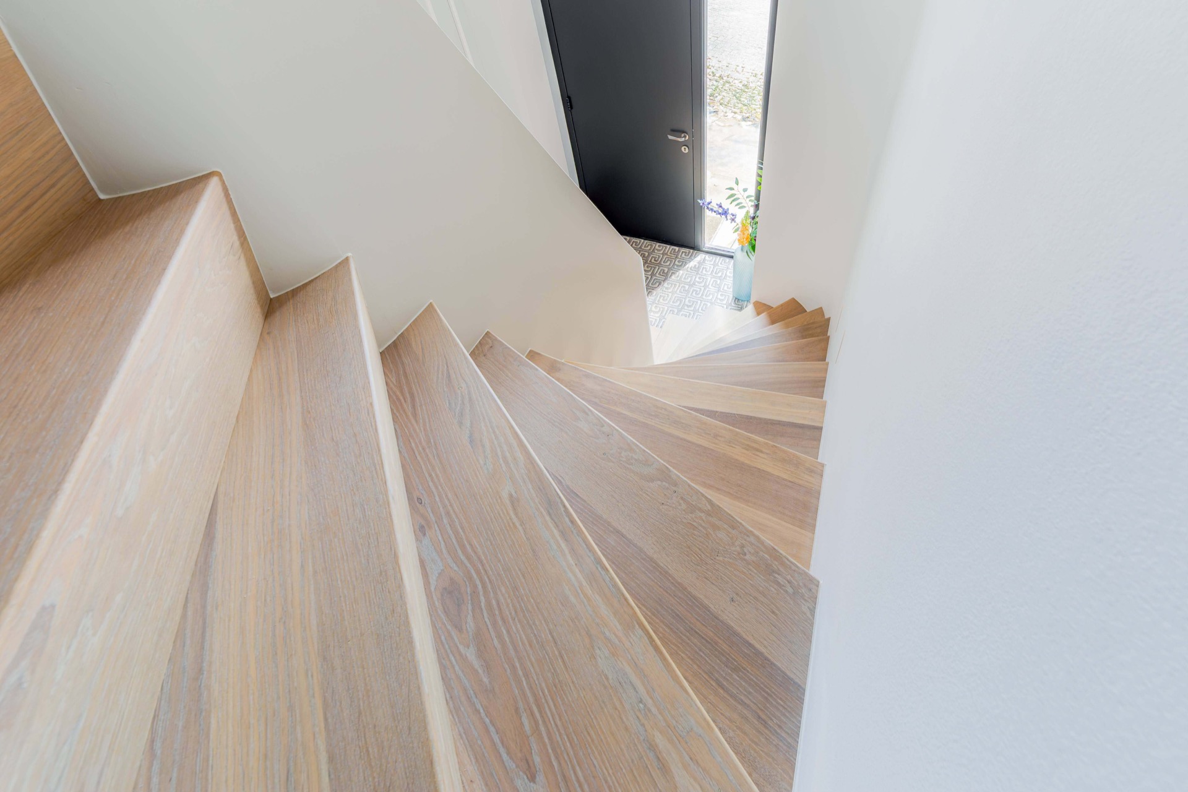
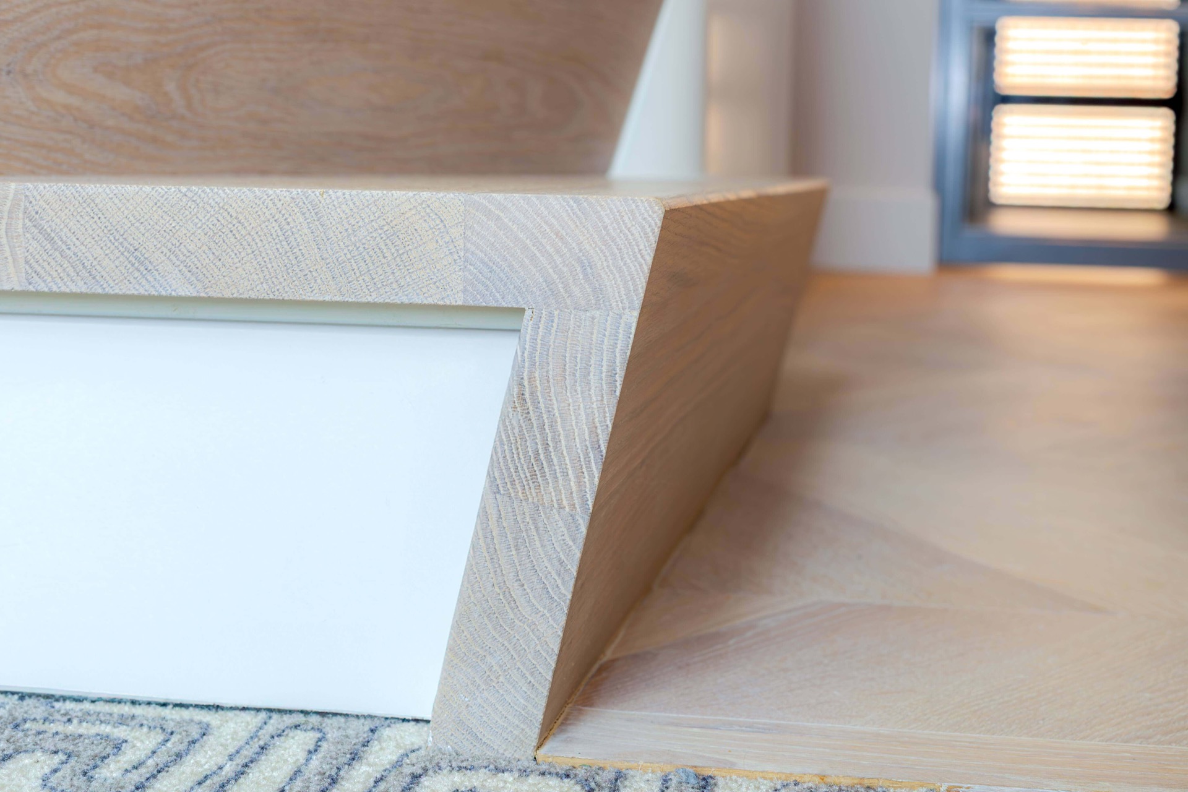
The oak steps with white stair wall form a clear line from one material to the other. On the tread surfaces, the grain remains visible after the finish, and the step edges stay crisp against the lighter wall plane. In the detail shots, the junction between oak and white shows how little visual interruption is needed when the materials are handled consistently.
A seamless stair and floor transition
The transition between stair and floor depends on more than matching color. The oak steps and risers were first pre-treated with water to open the grain, then finished with Rubio Monocoat. The floor received the same visual treatment, so the stair and floor transition reads as a single timber field that changes only in level. It is a quiet move, but it shapes how the lower hall is experienced.
The white-primed stair stringers sit back slightly from the timber surfaces, which keeps the oak visible as the main horizontal element. Where the floor turns around the base of the stairs, the material continuity helps the curve hold together. Nothing is overdescribed; the joinery does the work.
Rounded corners that change the whole profile
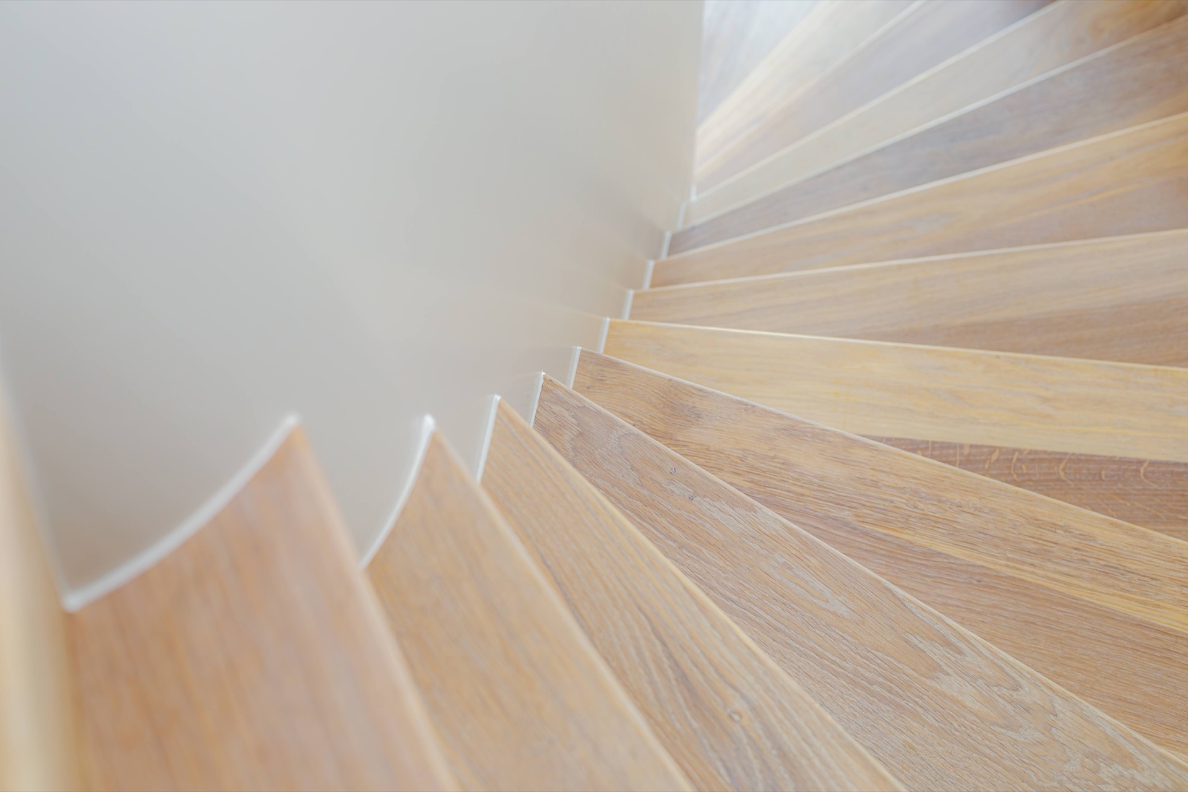
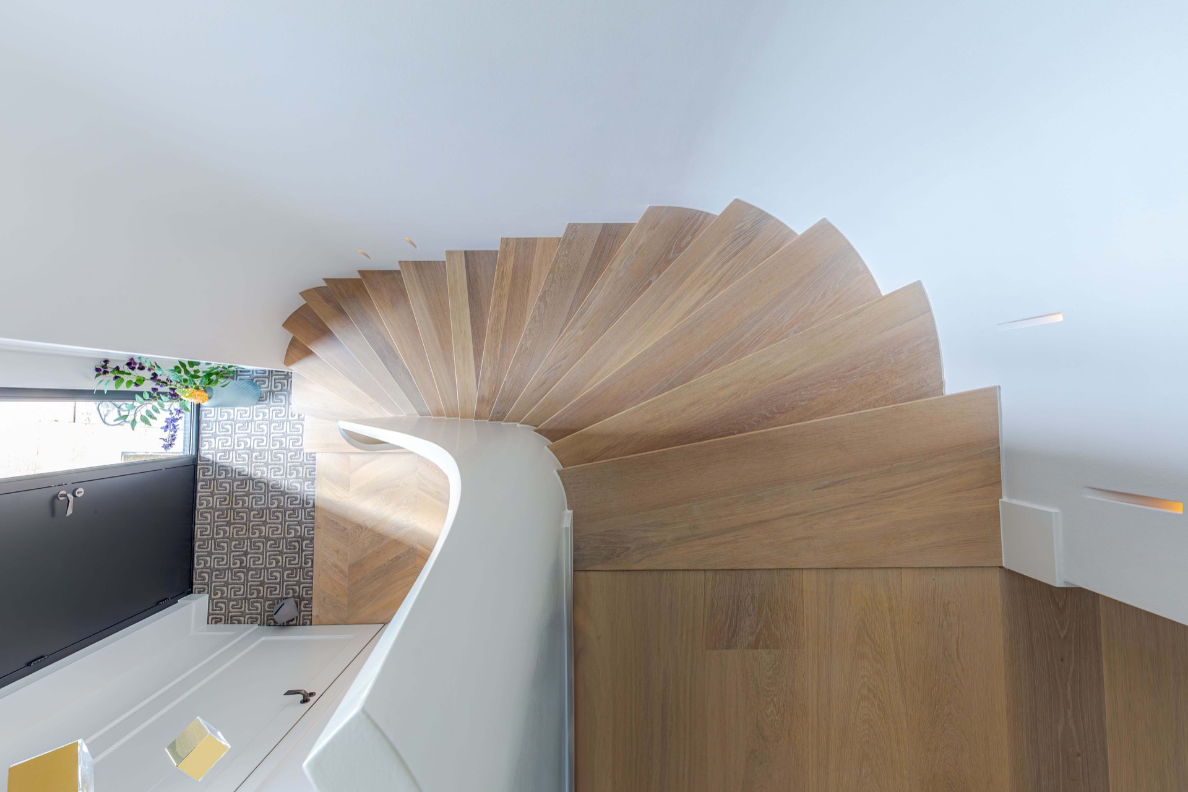
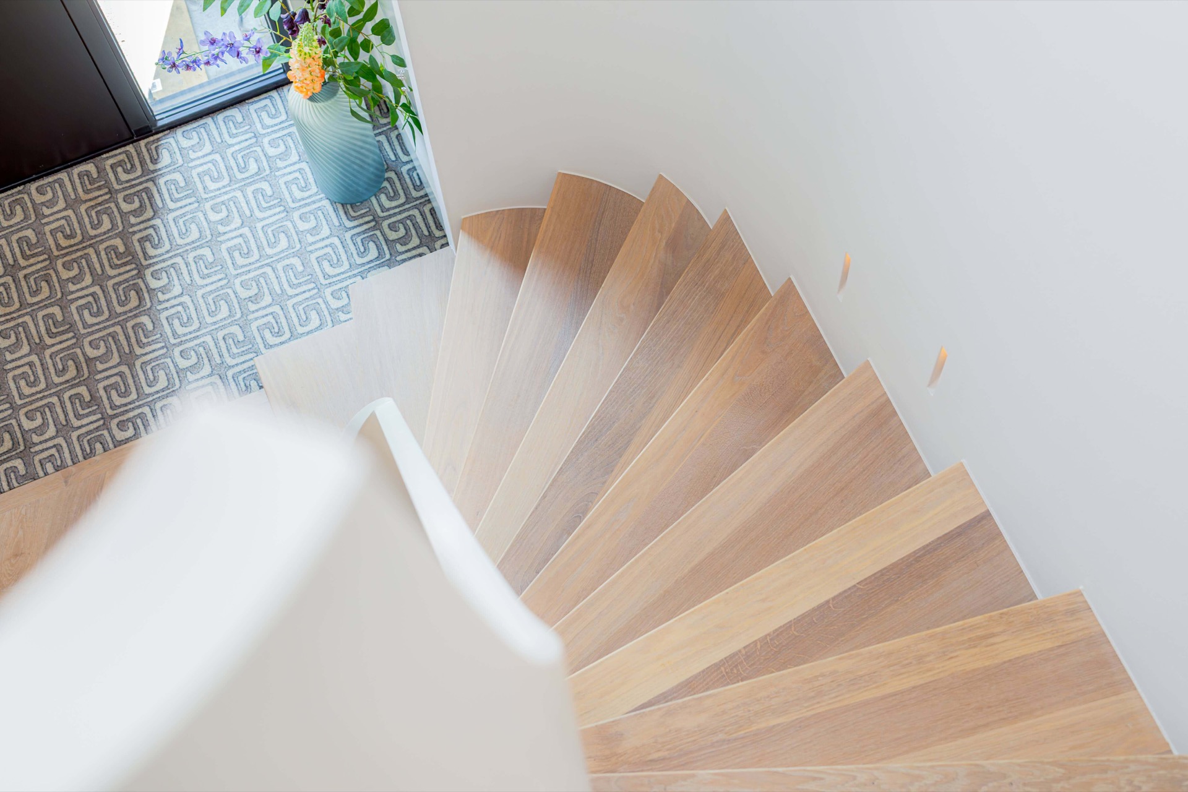
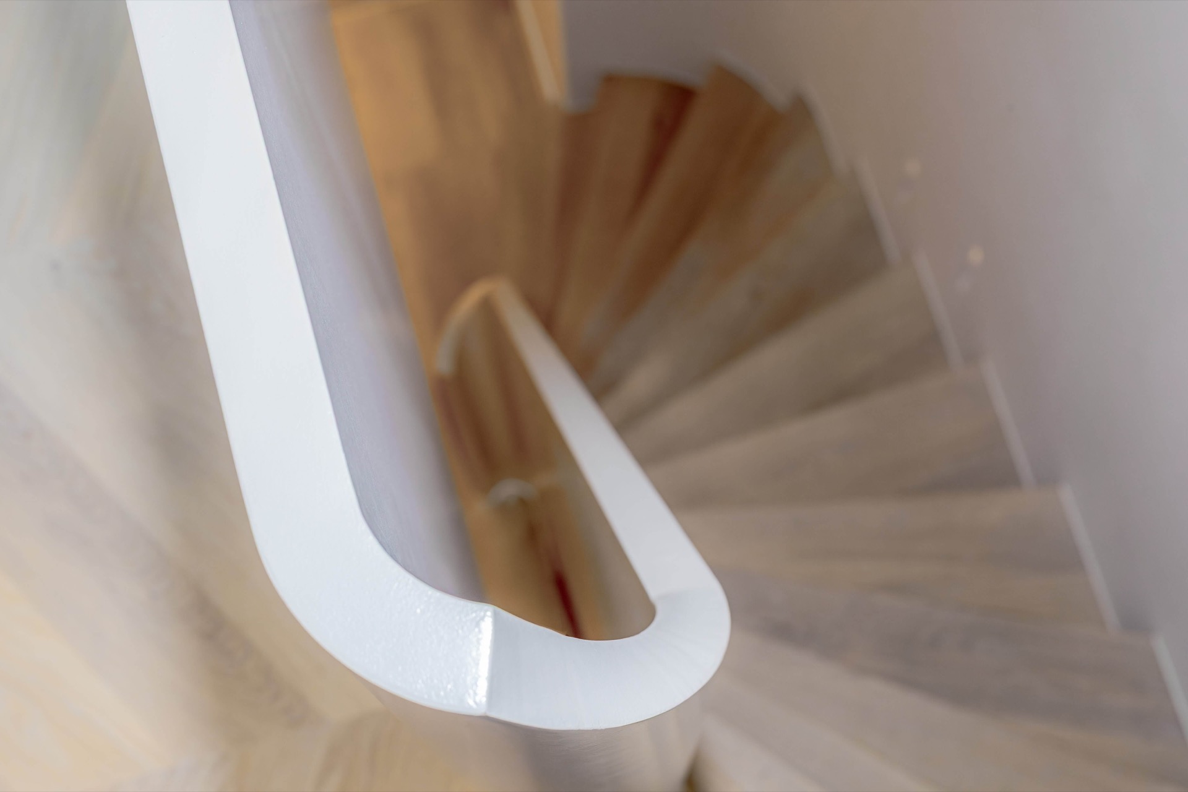
The strongest feature is the roundness. Both the inner and outer corners are carried through as soft arcs, not left as isolated bends. On the original drawing, only the top corner was rounded. During coordination with the client and contractor, that move was extended to the remaining corners, and the staircase gained a more complete rounded staircase detail. The stair no longer stops and starts; it turns.
That shift is especially clear in the upper views, where the white wall wraps around the opening and the treads spread into a fan-like sequence. The profile feels measured rather than forced. Even with its curves, the stair remains precise in section, with the oak steps cut cleanly and the wall edge following the same path all the way through.
Light built into the wall zone
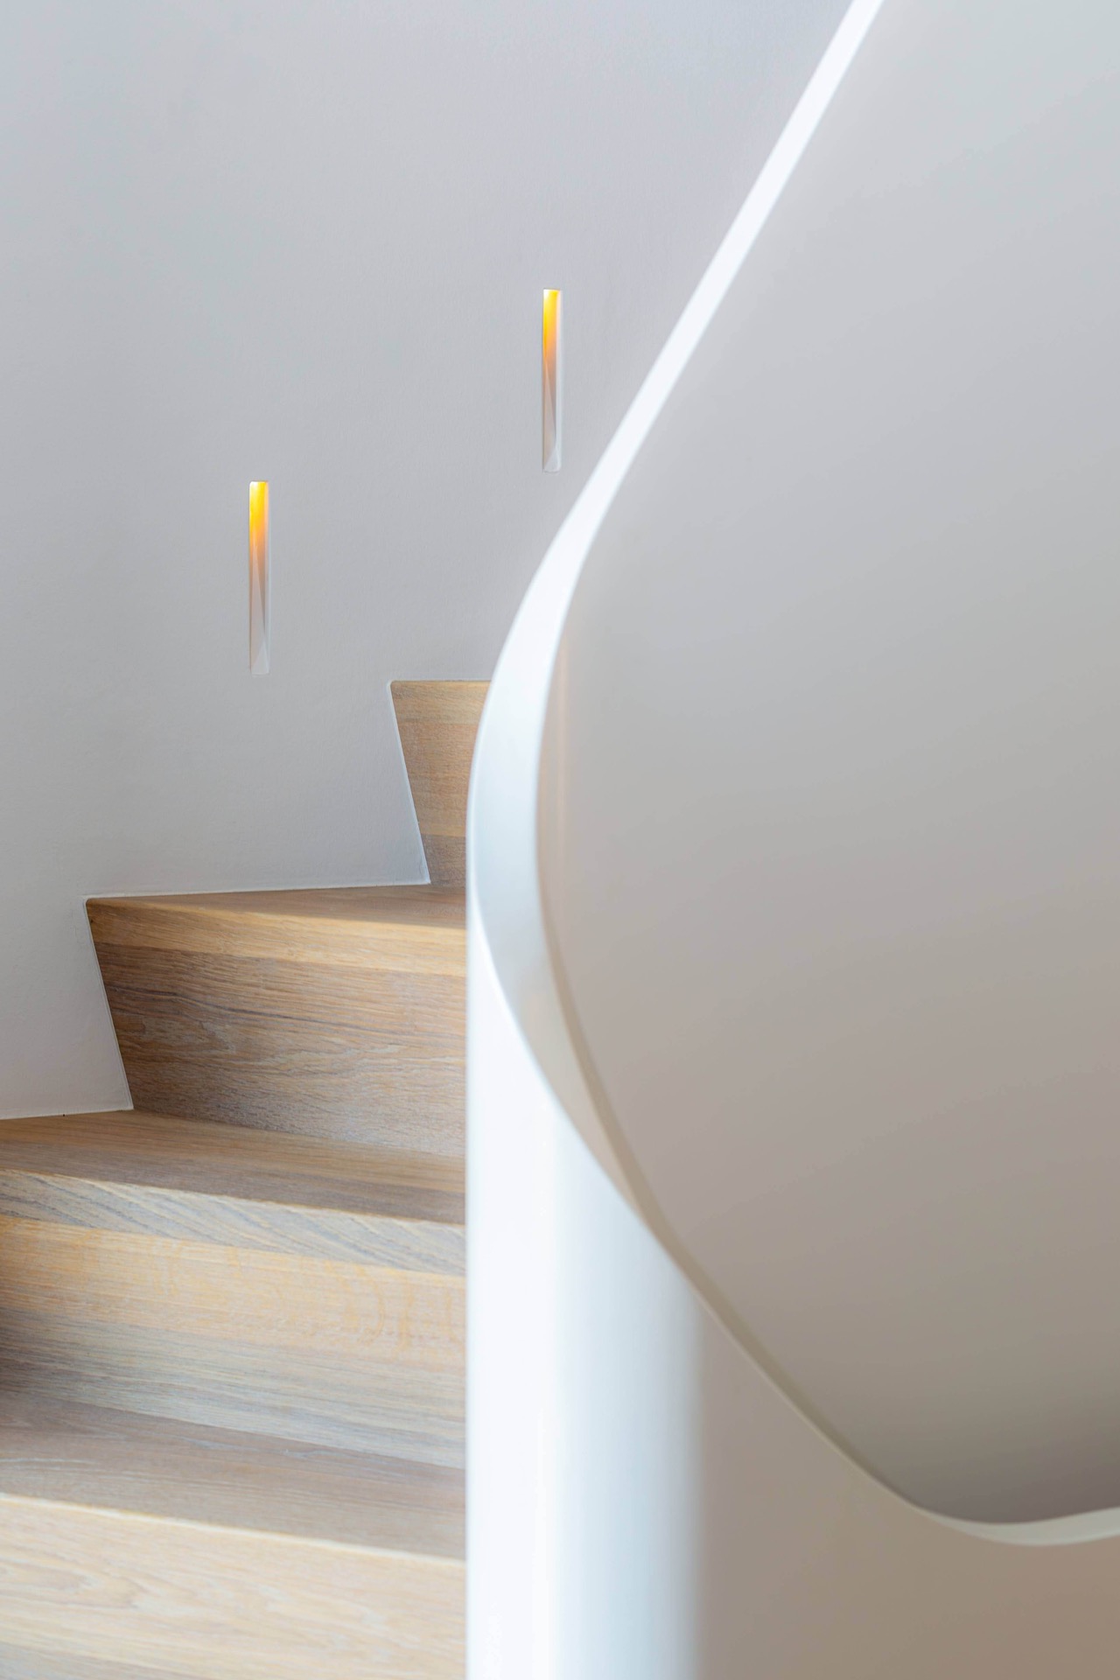
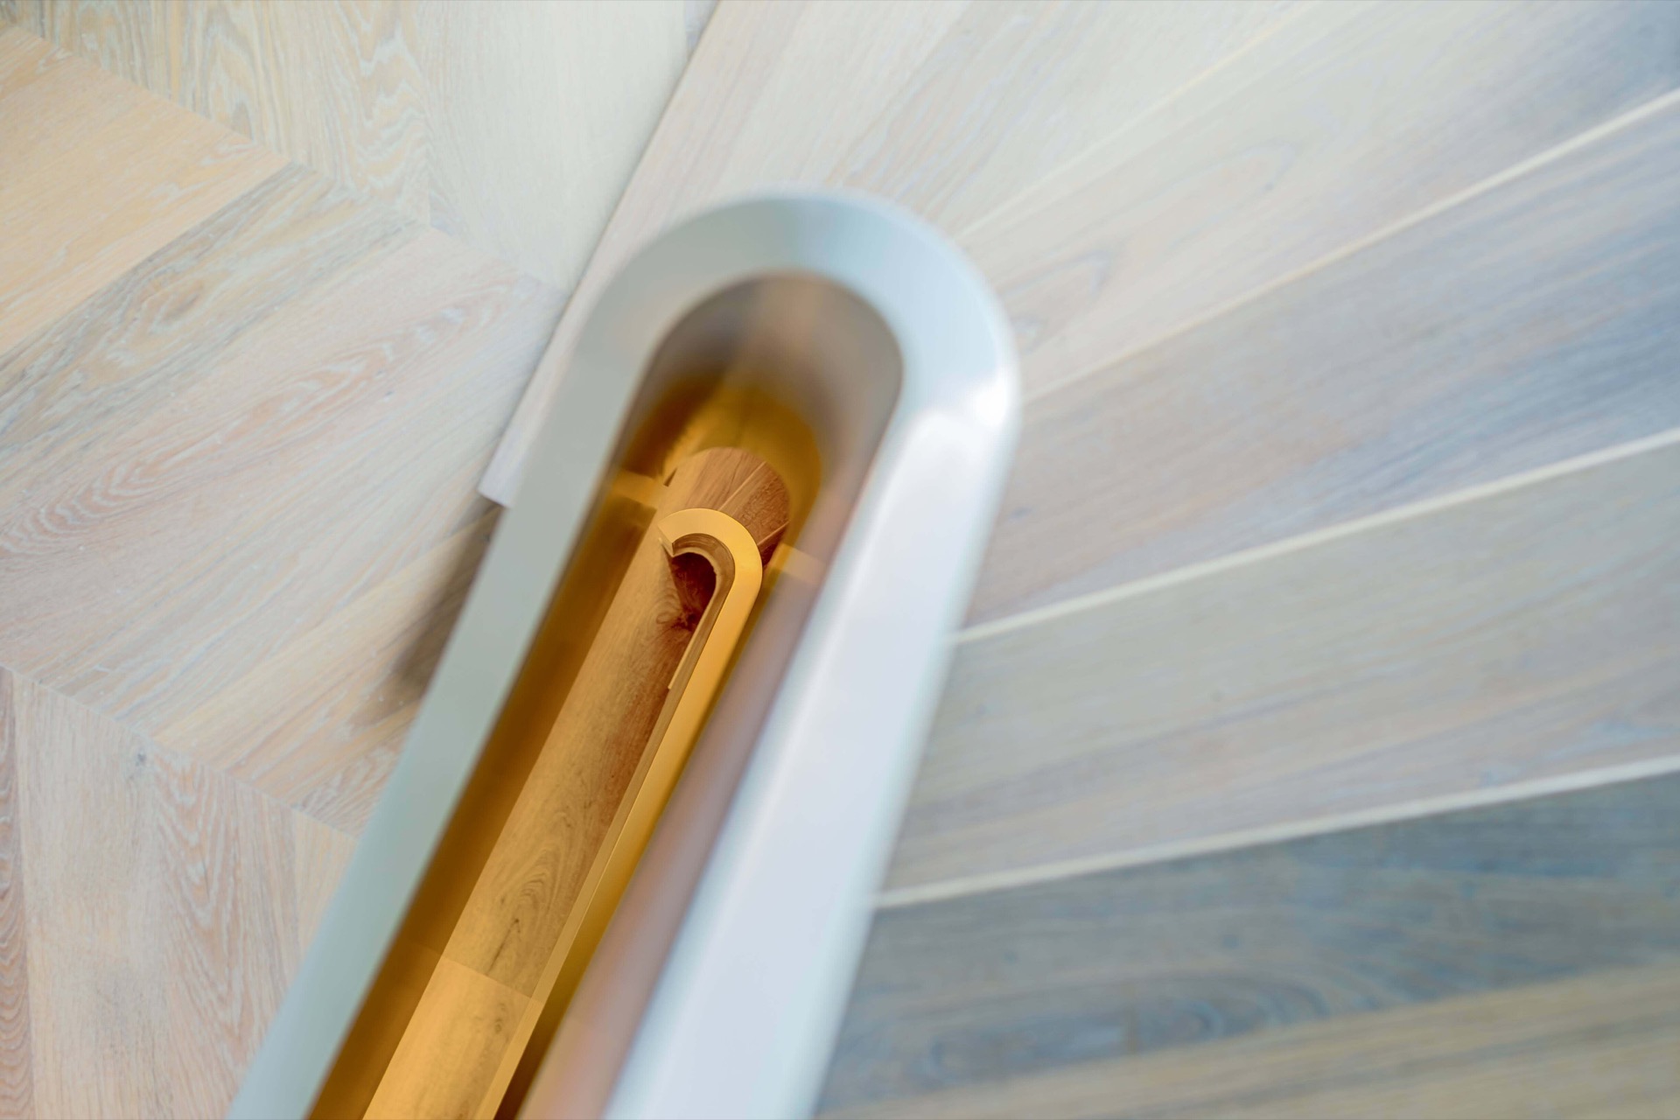
Several photographs show small integrated lighting in the stair wall, placed near the upper runs and along the curve. The light is subtle, but it traces the route of the staircase and picks out the changing depth of the wall. At night or in lower light, these points would help define the edge of the stair without interrupting the white surface. Here, the wall is doing double duty: it carries the curve and holds the light.
The effect is clearest in the angled detail shots, where the illuminated points sit above the timber steps and near the rounded returns. They do not dominate the composition. Instead, they mark the vertical rise and make the stair wall easier to read in space.
Two staircases, one visual language
Although the home contains two staircases, they speak the same visual language. Both are double quarter-turn forms, both use oak steps with white stair wall surfaces, and both rely on the same rounded transitions. That consistency matters in a house where the stair is seen from several directions. From one angle you read the curve of the wall; from another, the oak treads lead the eye through the opening.
The wider shots make the relationship between the two stair volumes clear. Each one is slightly different in how it meets the room, but the materials and curves keep them linked. The stair walls remain pale and quiet, while the timber treads provide rhythm as they rise.
A project shaped through drawing and revision
The design did not begin with a fixed style choice. The client arrived without one, which gave room to discuss several forms and finishes before settling on the direction that now defines the stair. After multiple drawing rounds, the chosen base developed into the final layout. That process is visible in the result: the staircase feels considered from every angle, yet nothing is overworked.
What makes the project convincing is the way the visible details line up. The white primed rubberwood stringers, the oak treads and risers, the repeated curves, and the floor in the same timber all support the same reading. This organic double quarter-turn staircase does not rely on a single gesture. It is built from a series of connected decisions that hold together in the finished space.
Photography
Sterker in Beeld
Contributor
Contractor: Van Dijk Bouw BV
Want to see more of Veijer Trappen BV? View the page of Veijer Trappen BV for even more great projects and company information.



NEW 2026 Jubileum Edition The Best Interior Designers Benelux
Order Now €125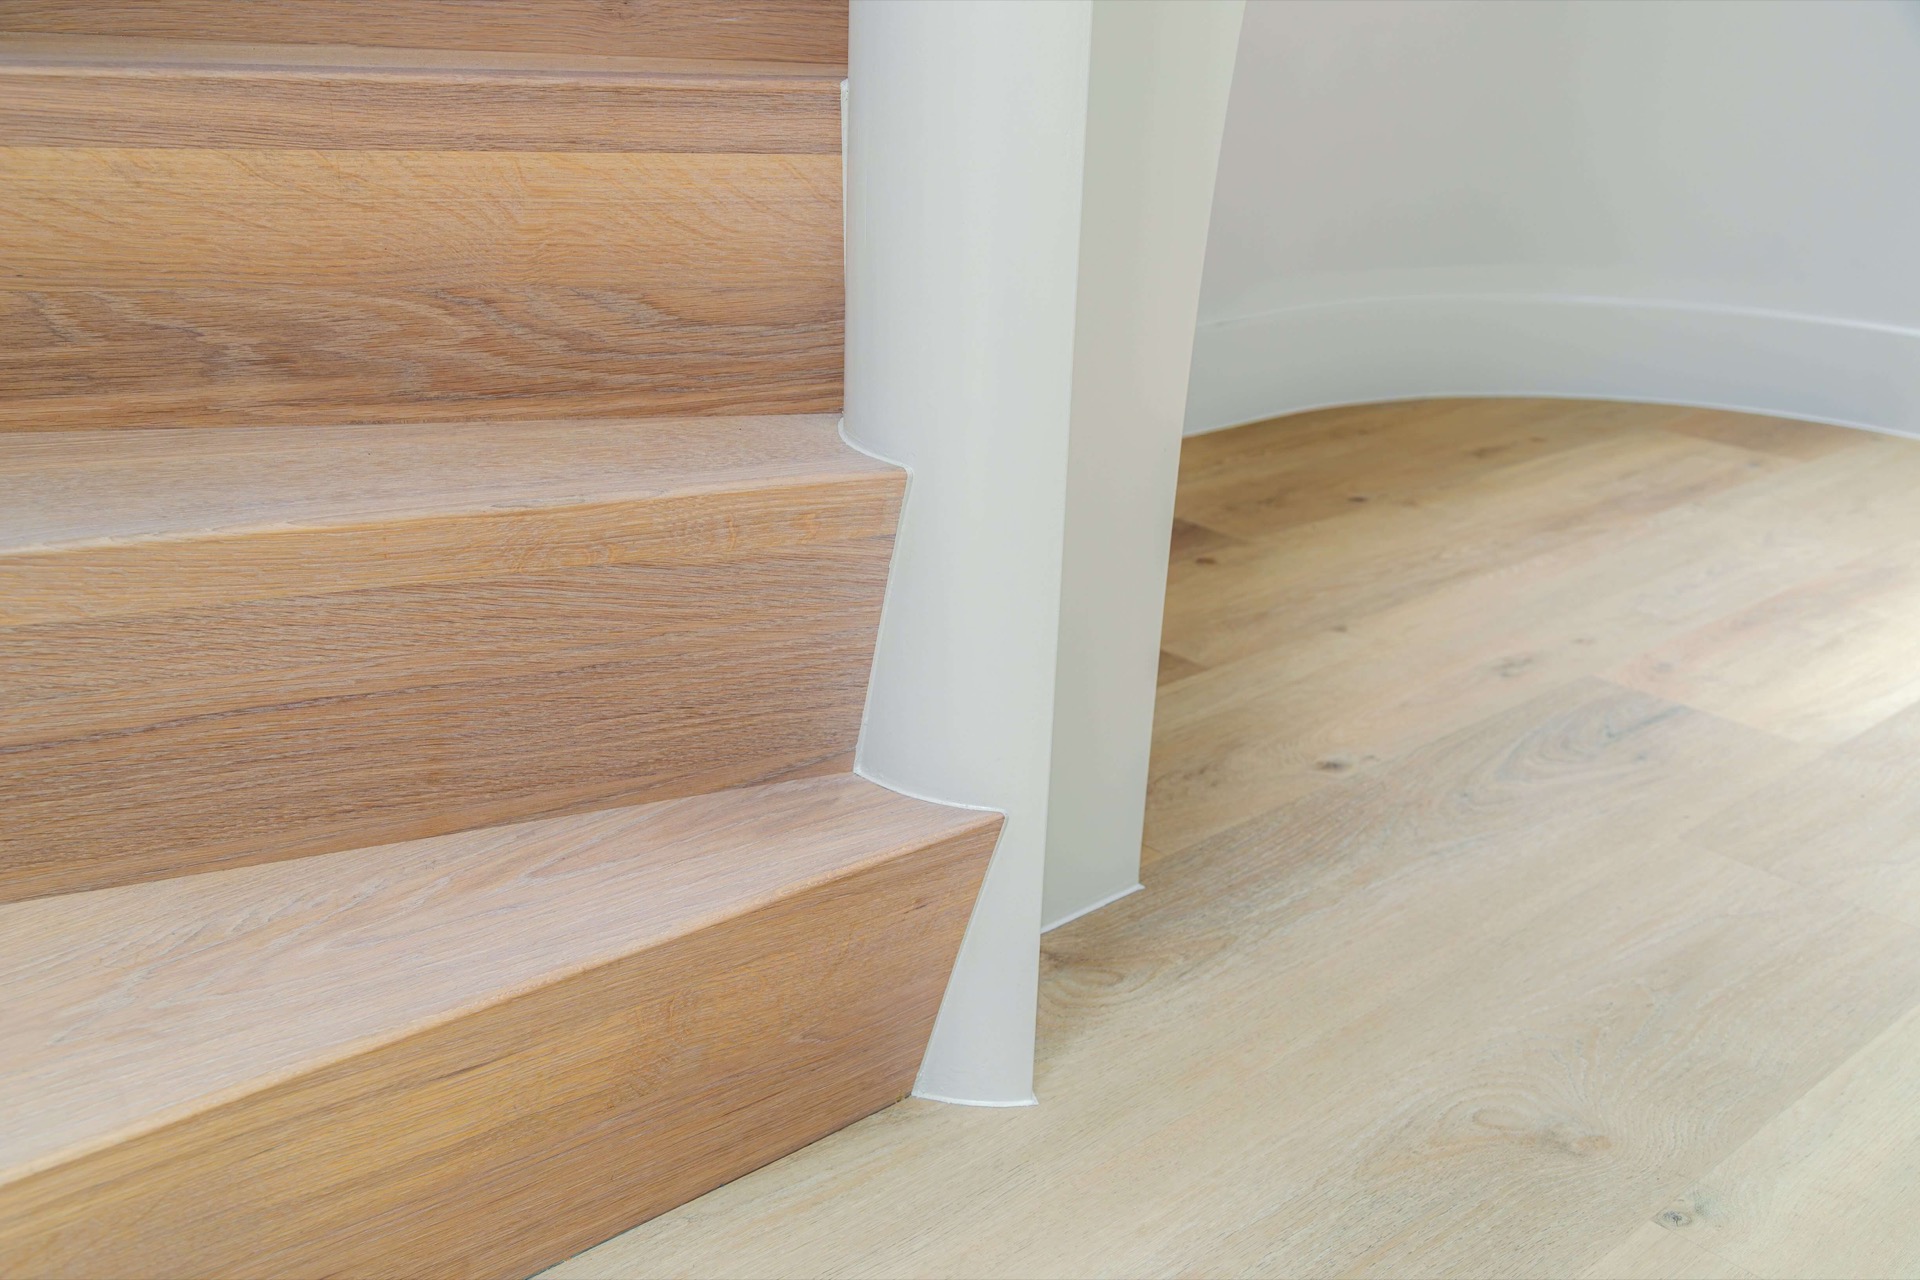
NEW 2026 Jubileum Edition The Best Interior Designers Benelux
Order Now €125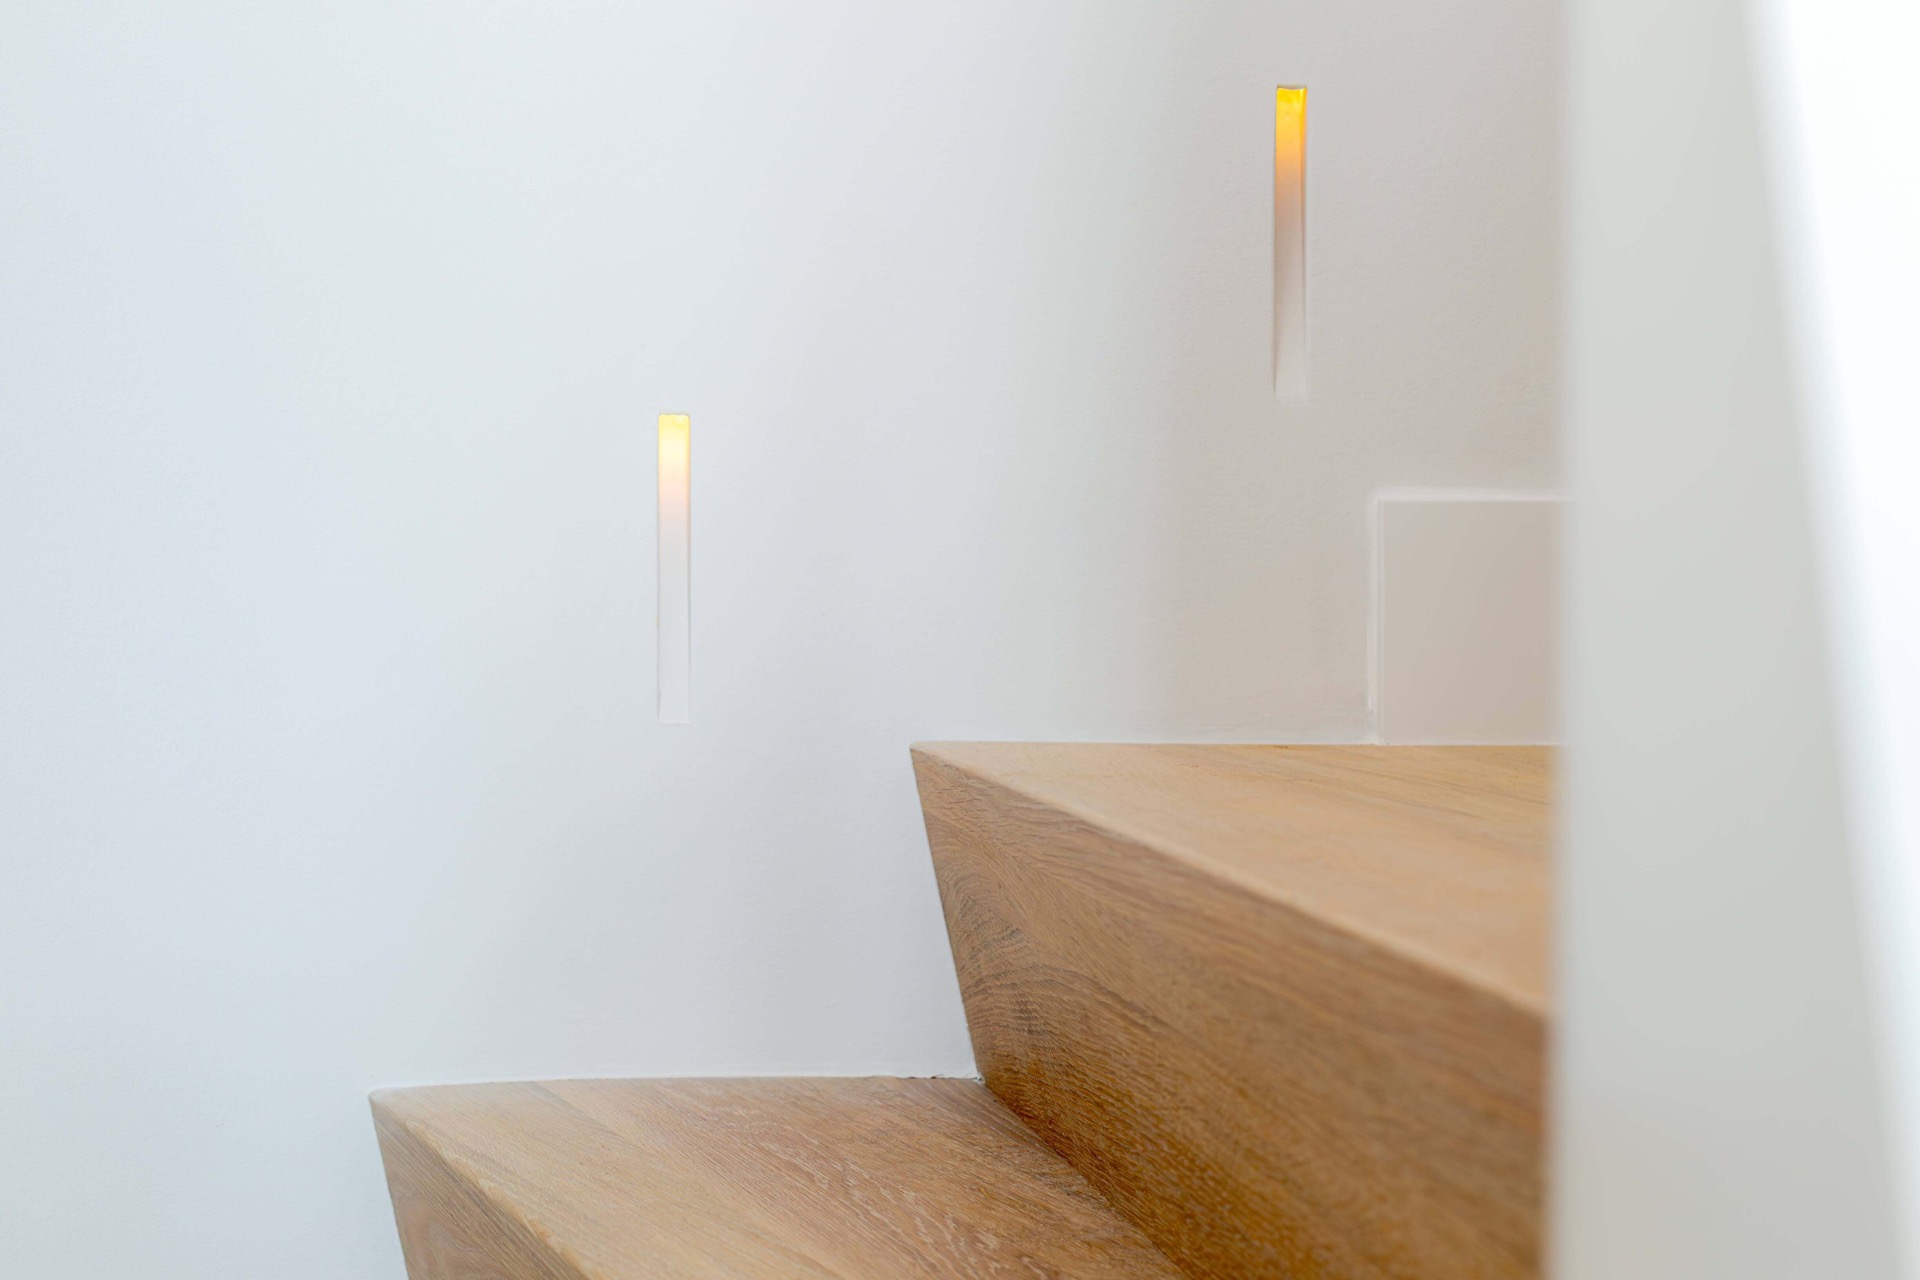
NEW 2026 Jubileum Edition The Best Interior Designers Benelux
Order Now €125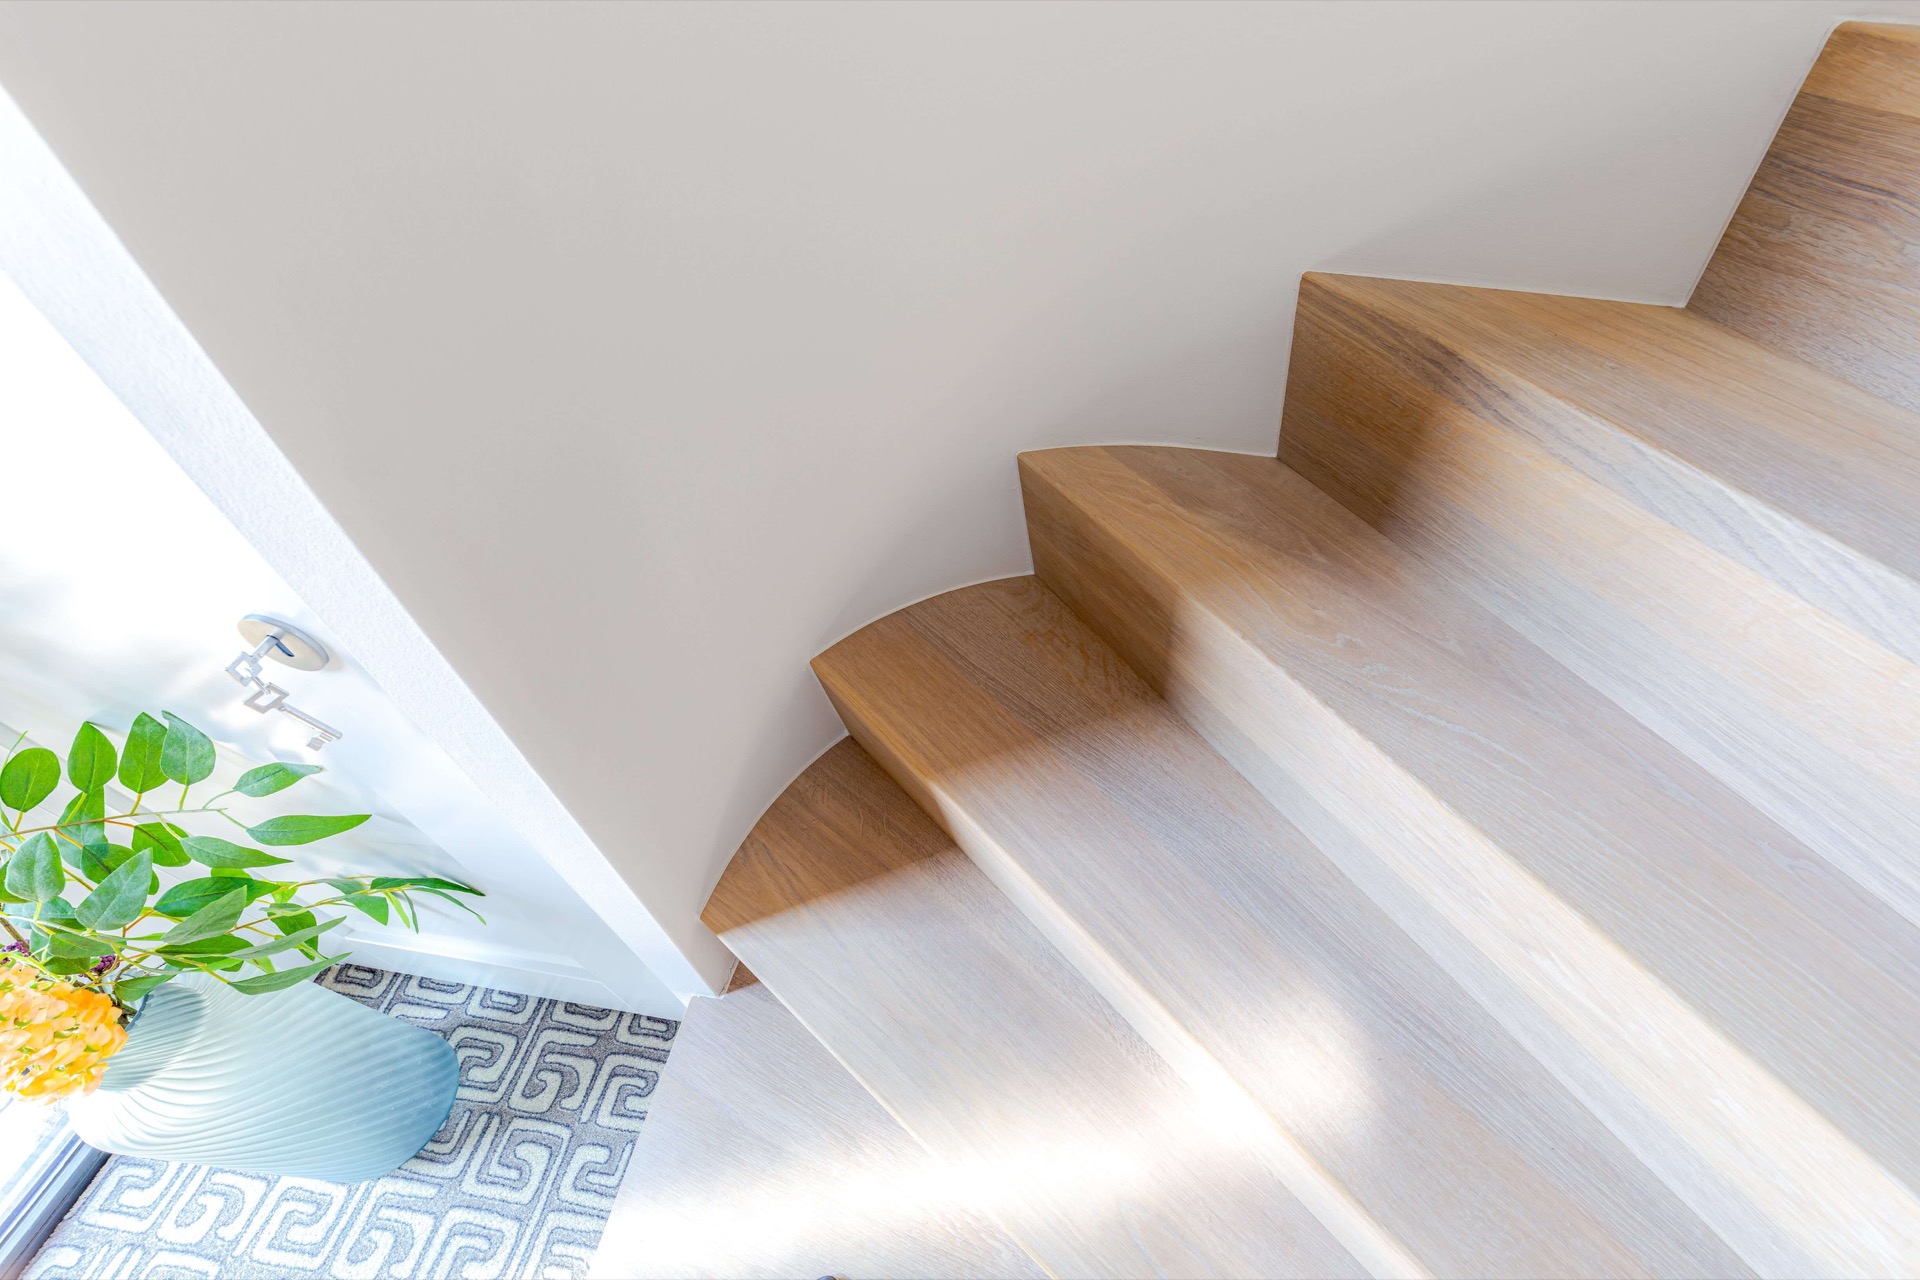
NEW 2026 Jubileum Edition The Best Interior Designers Benelux
Order Now €125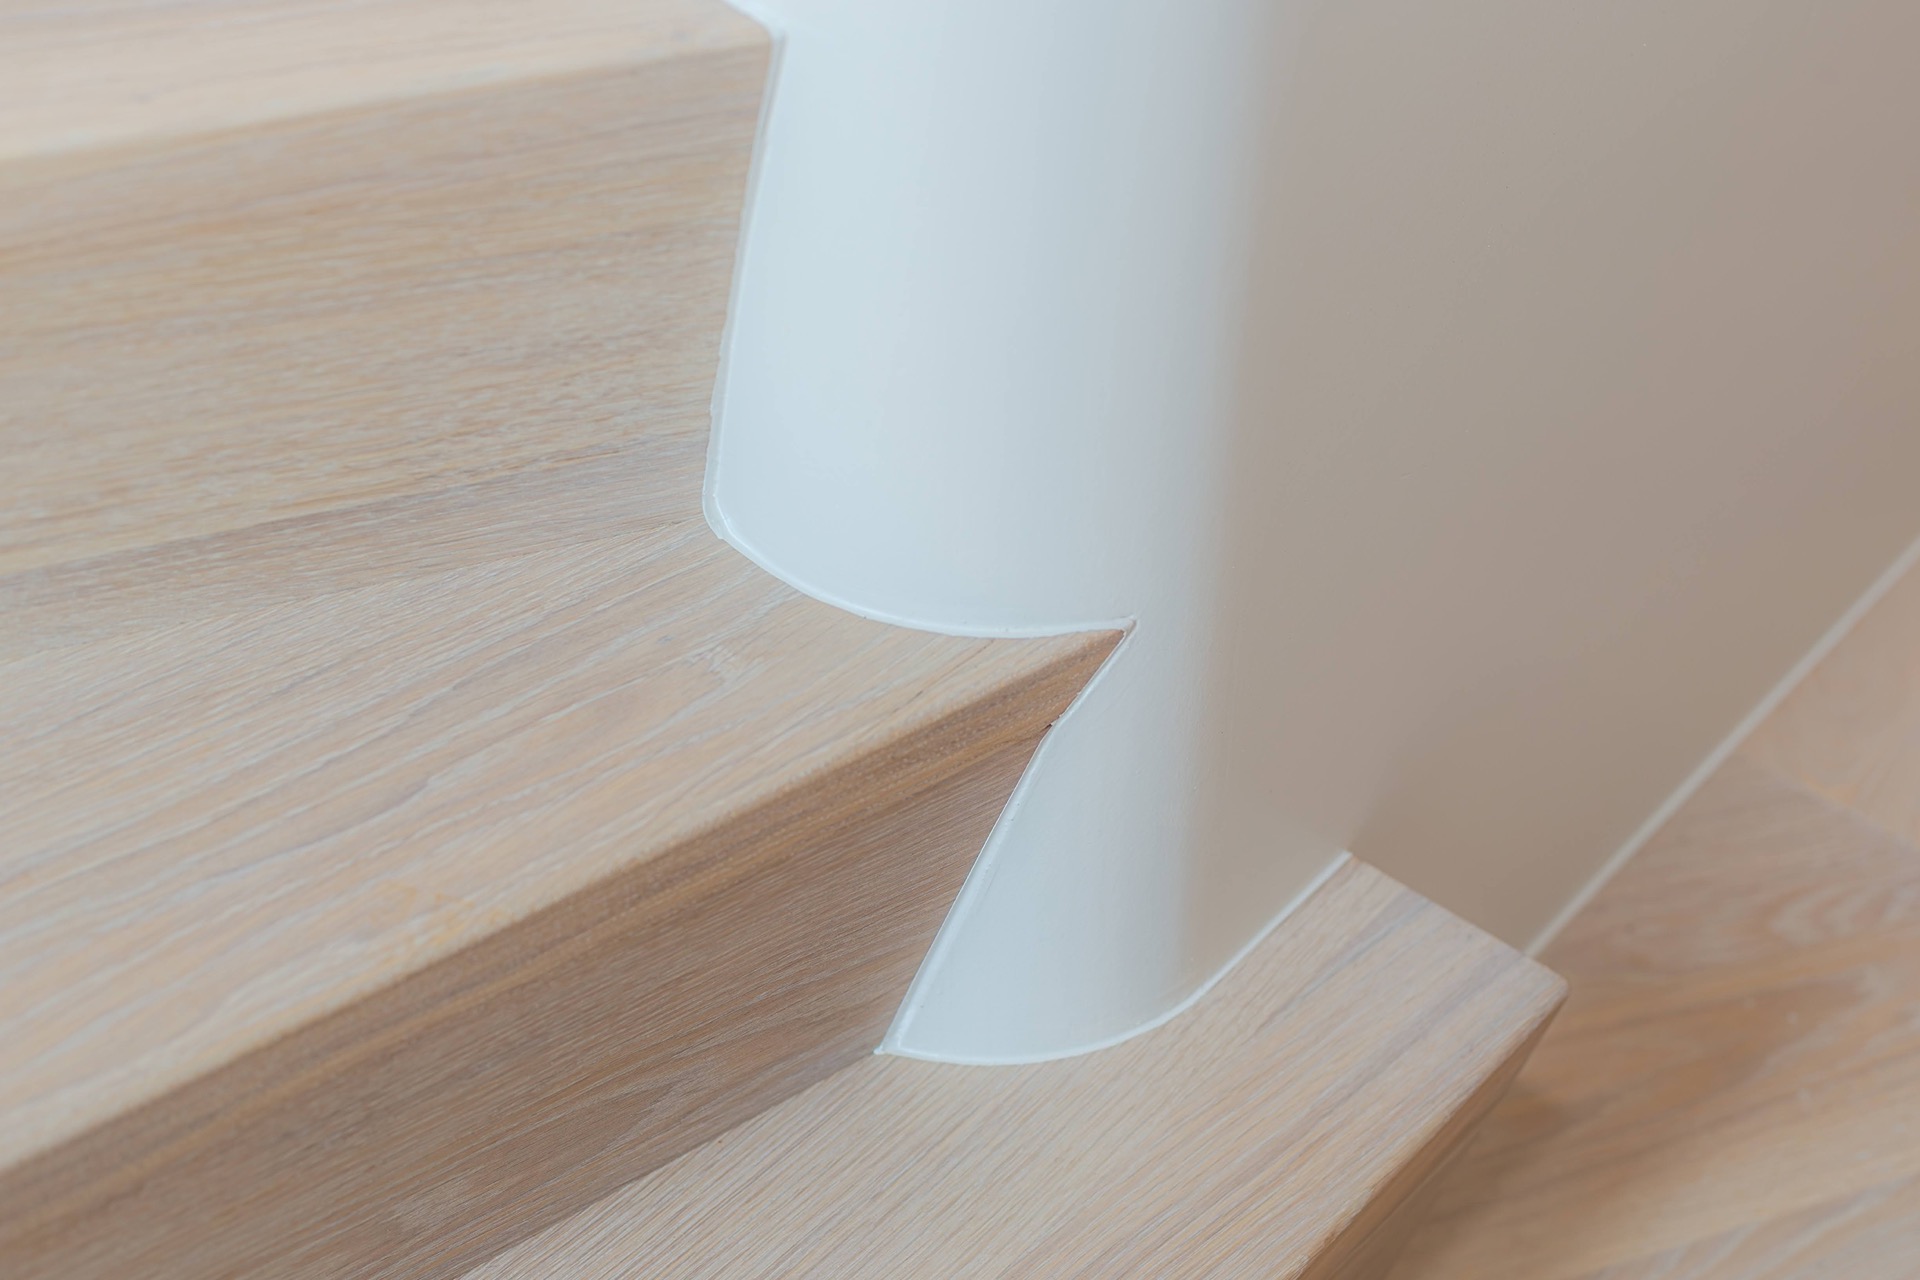
NEW 2026 Jubileum Edition The Best Interior Designers Benelux
Order Now €125