Green garden with atmospheric lighting
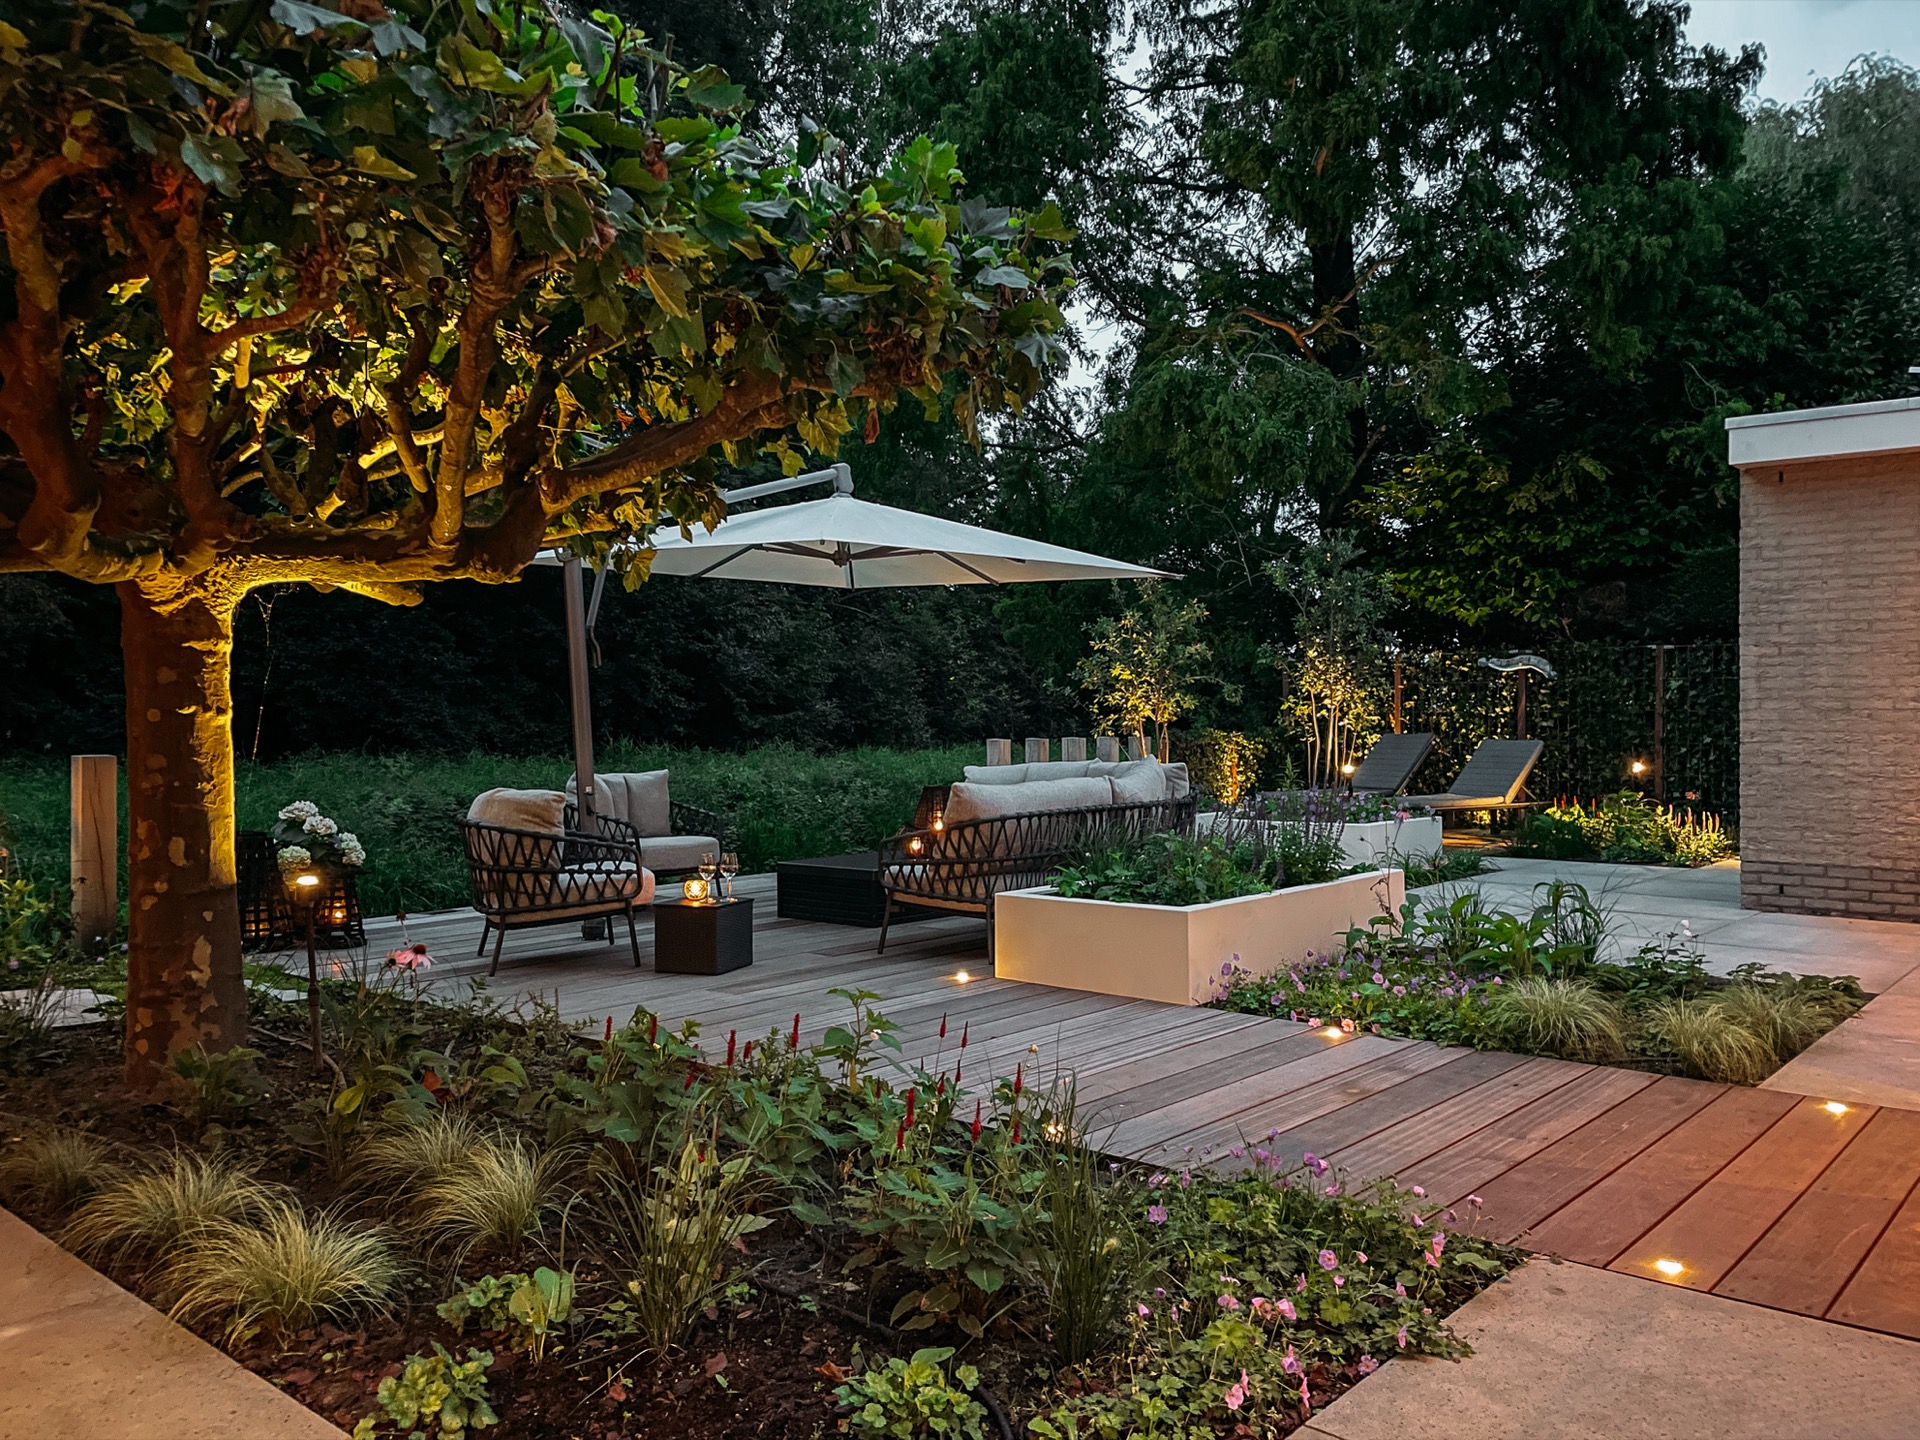
Tree garden lighting sets the reading of this green garden from the first view. A large tree anchors the centre, while terraces, stepping stones and dense borders hold the edges in place. The planting does not sit behind the hard surfaces; it presses against them, softening concrete, metal and paving with layers of shrubs, grasses and low growth. At dusk, warm light picks out the route and the terrace line, so the garden can be read in pieces instead of as one flat surface.
A central tree gives the garden its scale
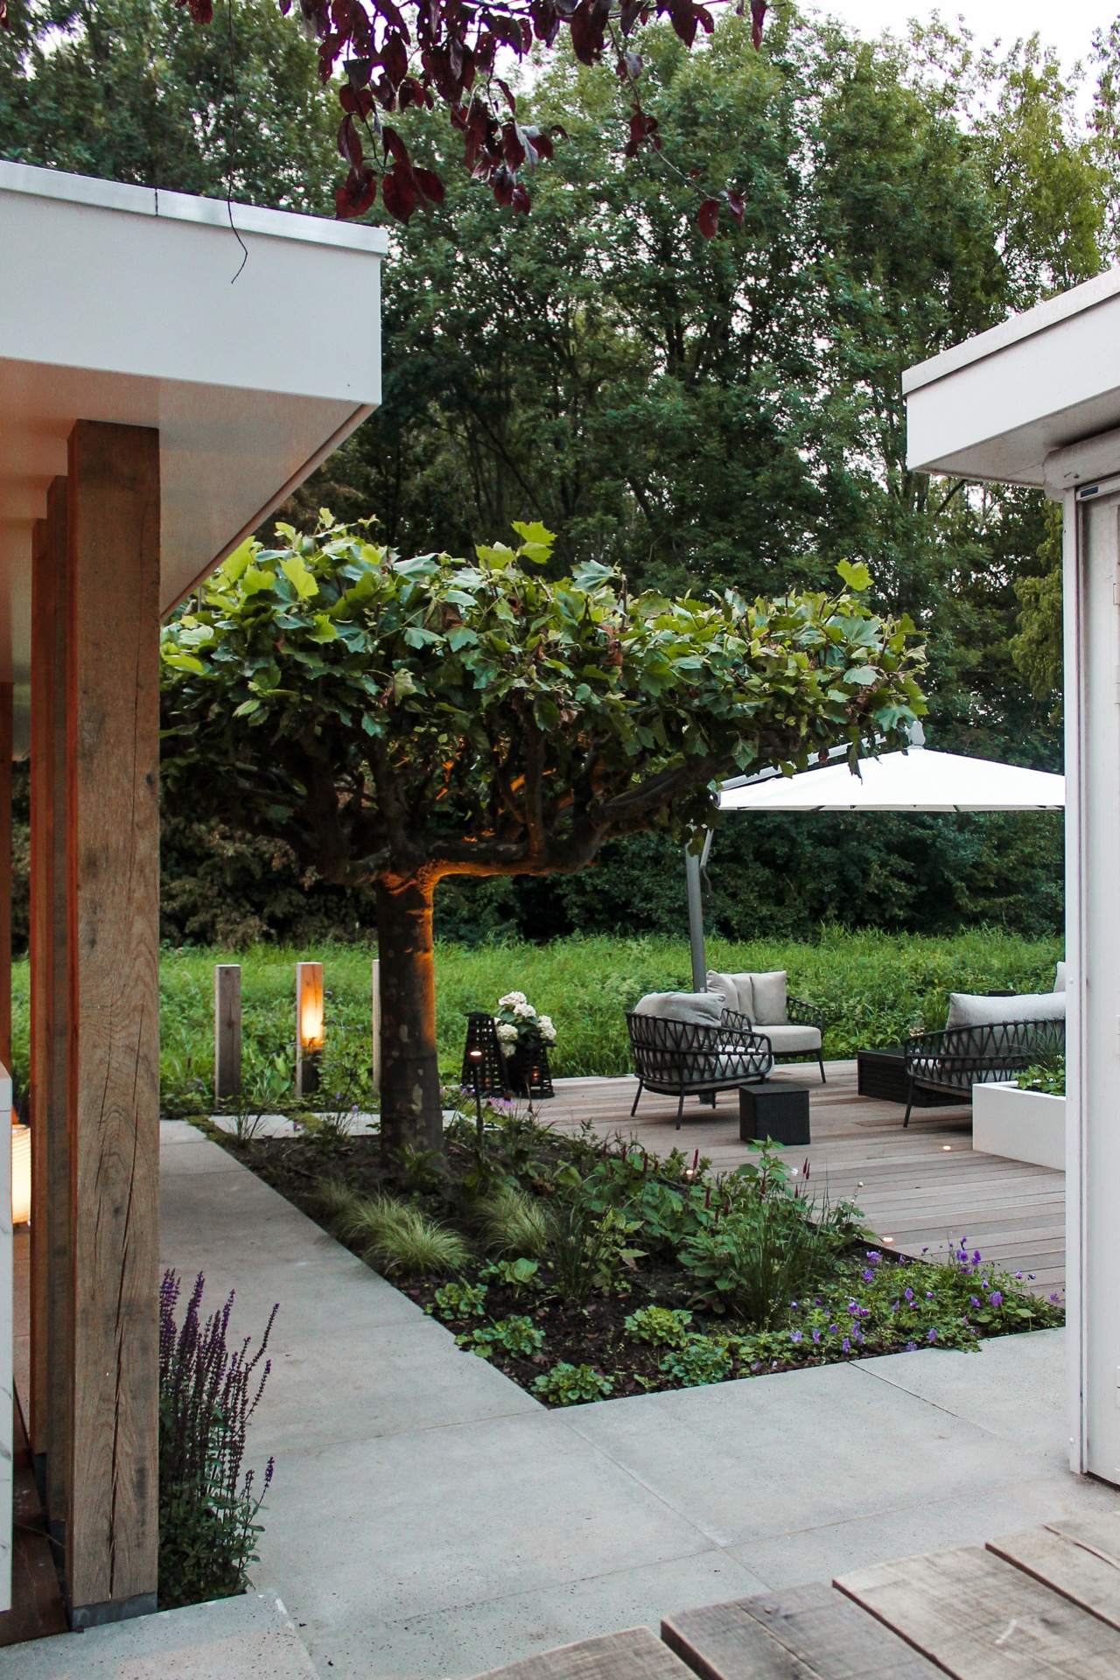
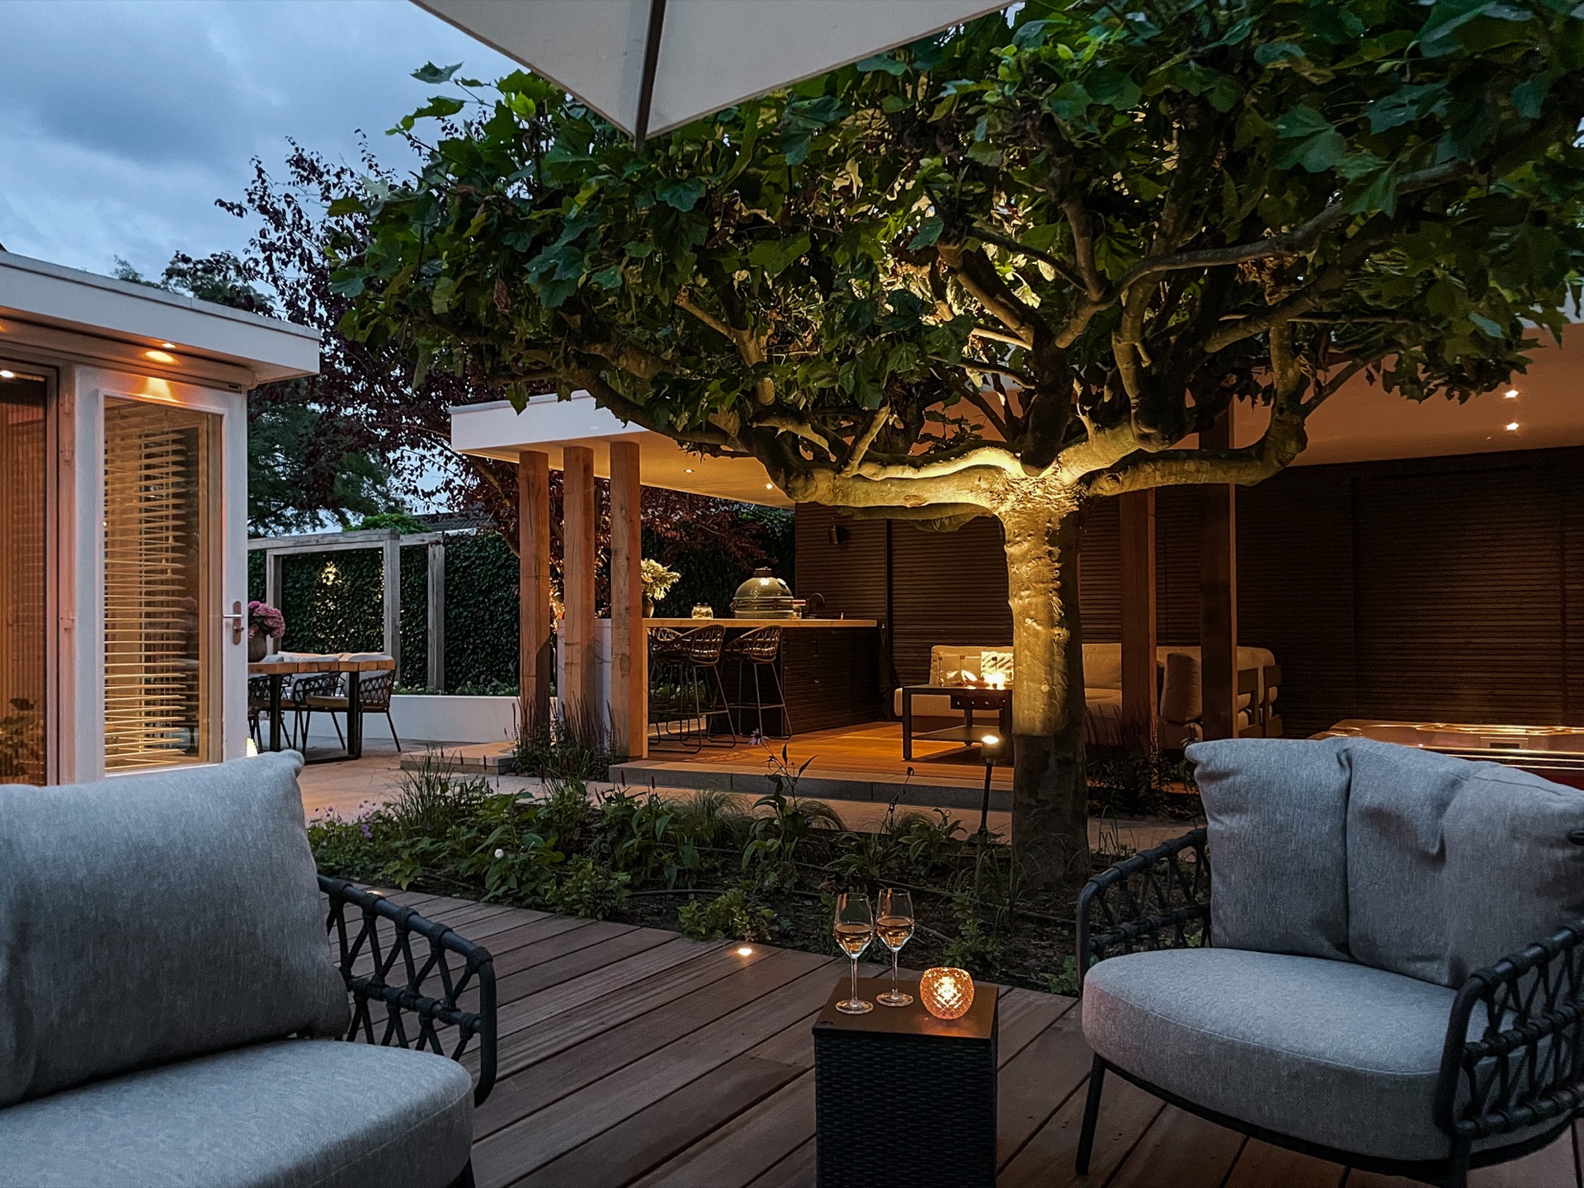
The strongest vertical element is the tree. It stands where the eye naturally settles, and the smaller planting around it builds a lower ring of texture beneath the canopy. That shift from height to border to paving gives the garden its structure. In the daylight views, the green mass is broad and layered; after dark, tree uplighting draws attention to the trunk and crown without washing out the darker planting behind it. The result is a clear centre point that shapes the whole layout.
What makes the composition work is the way the tree is not treated as a backdrop. It sits inside the circulation of the garden and helps divide the scene into zones. Nearby borders fill the base of the view, while the path and terrace remain open enough to read as separate surfaces. Small flower accents interrupt the stronger greens in a few places, but they do not take over. They simply break the rhythm of the planting and keep the lower layers from becoming a single block.
Warm light follows the terrace edge and the path
At night, atmospheric outdoor lighting does not flood the garden evenly. It runs along the edges that matter: the terrace, the stepping stone path and the borders that frame both. That low placement keeps the route visible while preserving depth in the planting. The darker mass behind the lit areas remains present, so the garden still feels layered after sunset. Warm garden lighting does the quiet work here. It marks where to walk, where to pause and where one zone ends and the next begins.
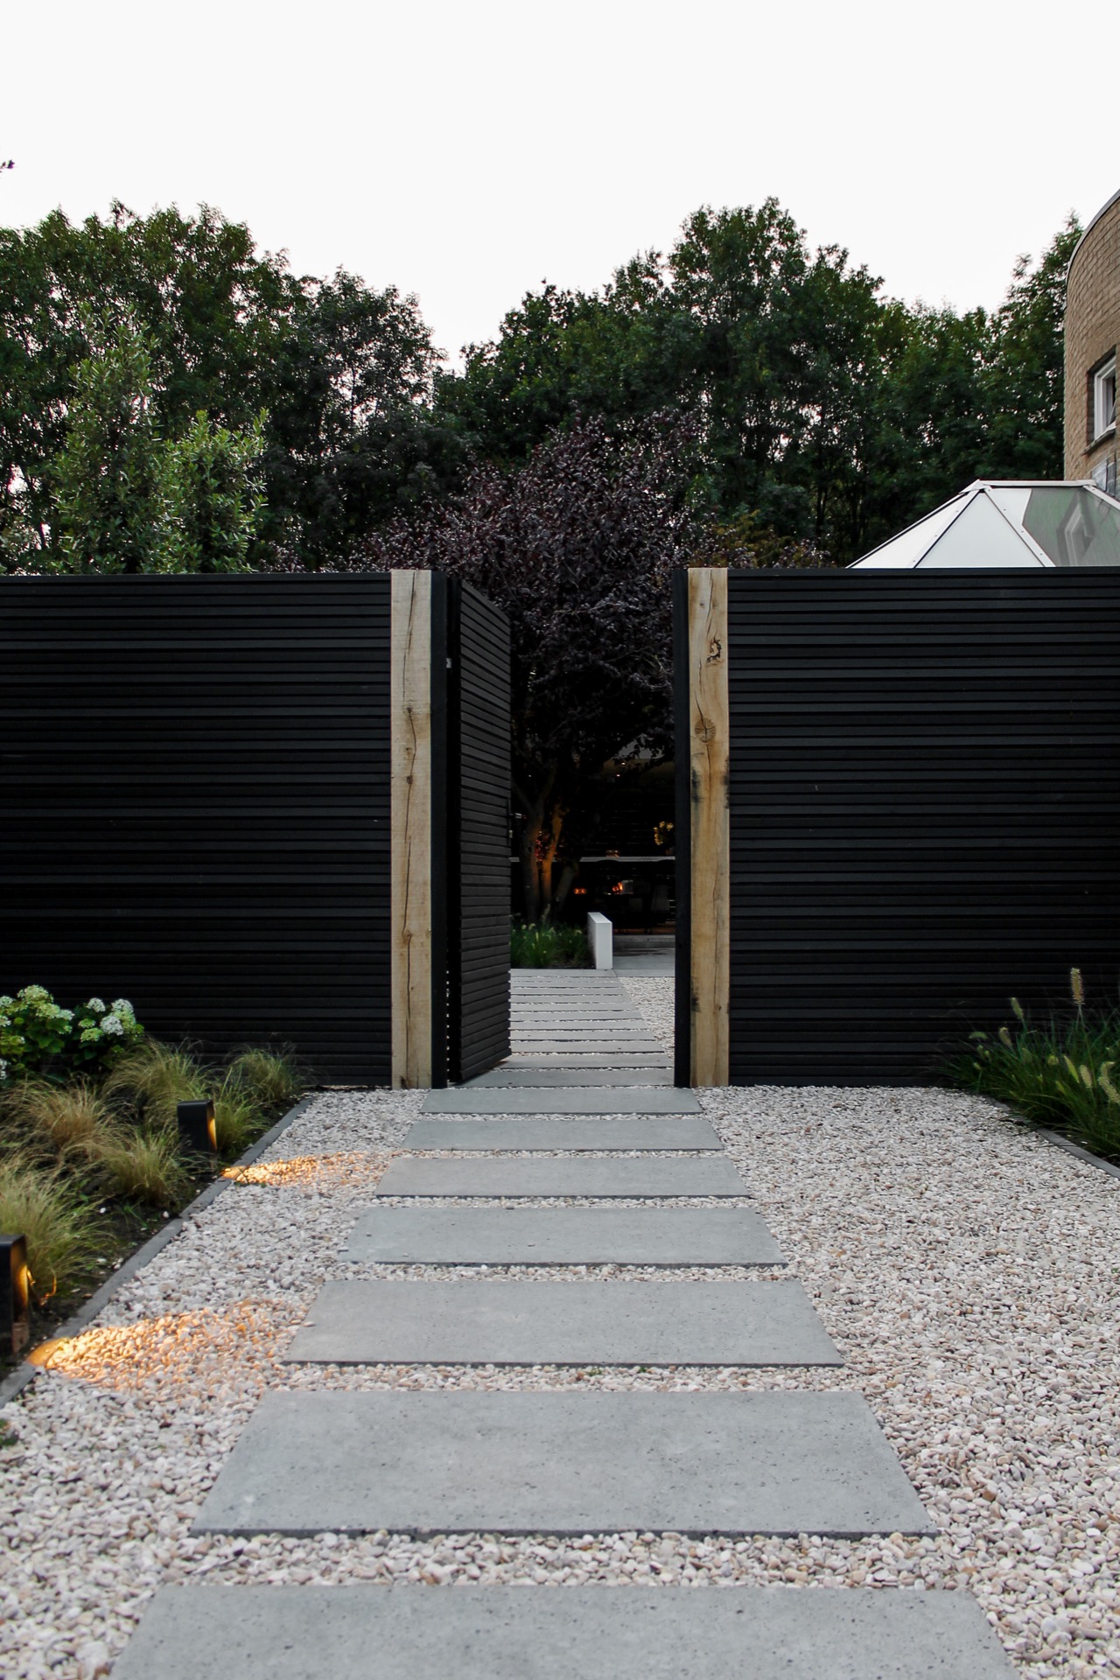
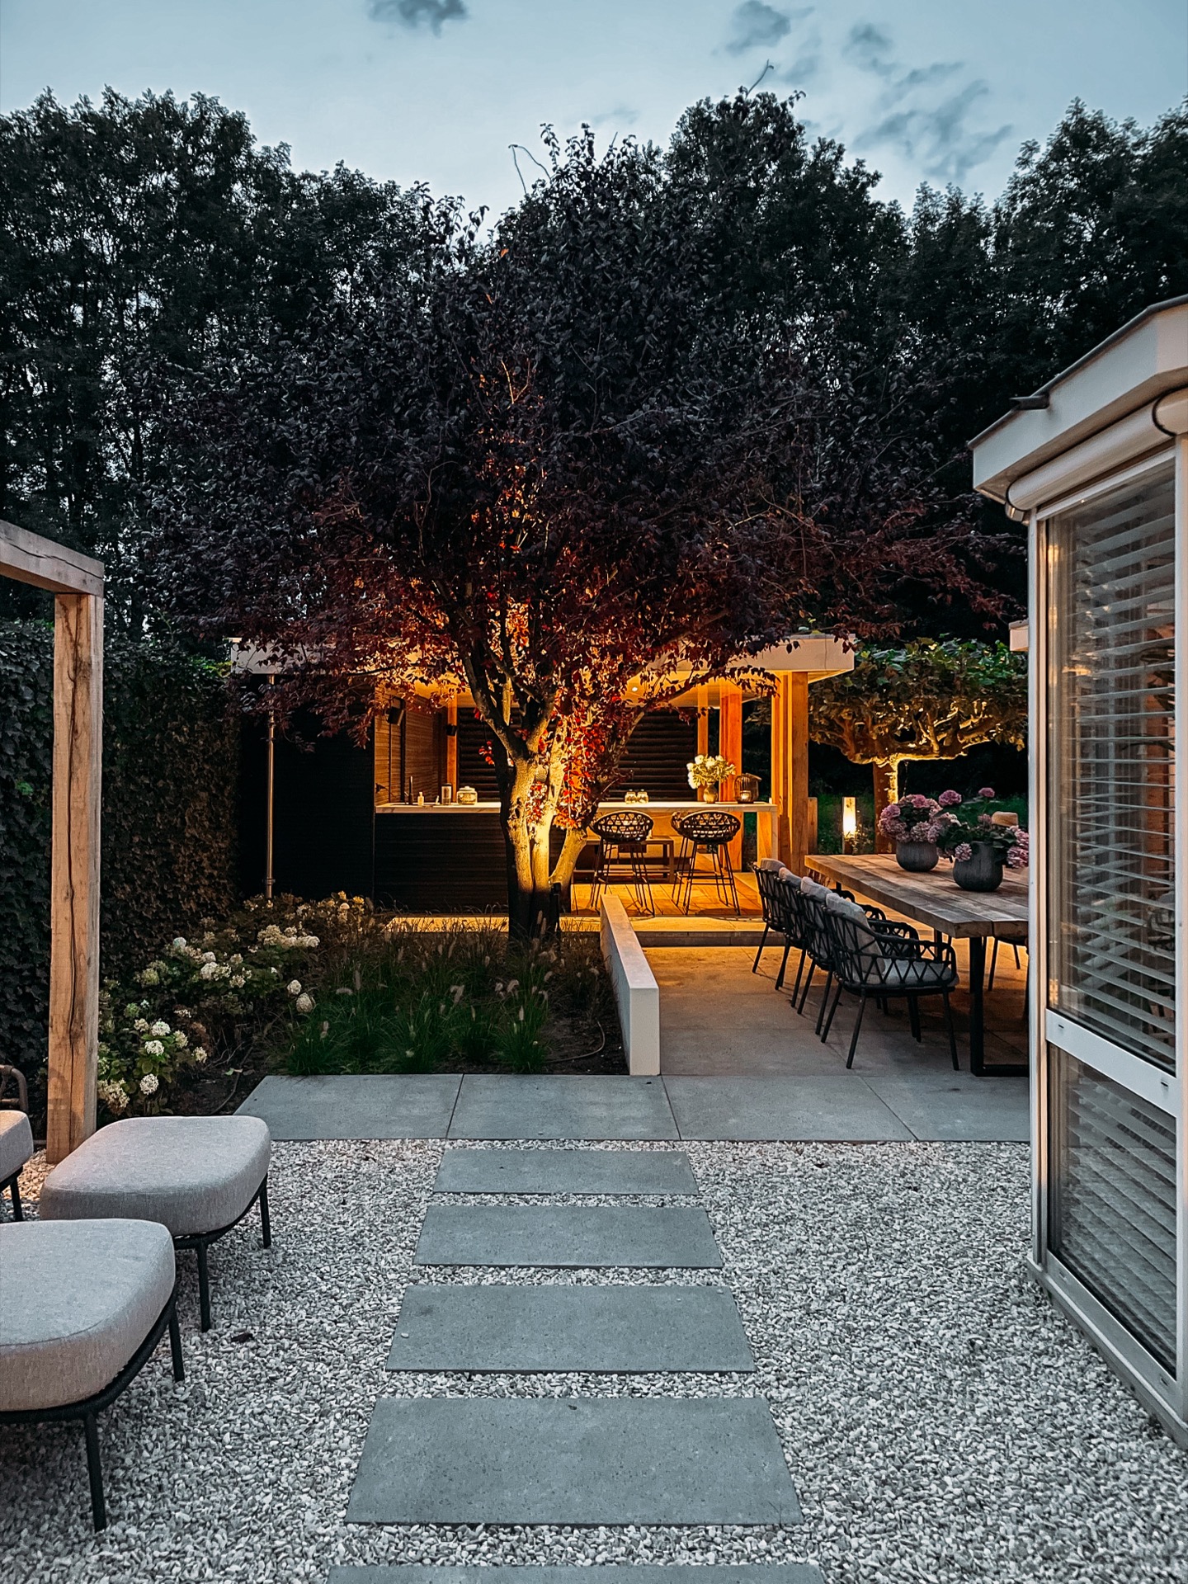
The stepping stone path benefits from that restraint. The stones sit apart from one another, with gravel and planting visible between them, so the route never becomes a hard stripe across the garden. Step by step, the path slows movement and keeps the eye on the ground plane. When the lights touch the edges of the stones, the whole line becomes easier to follow. This is stepping stone path lighting used as a spatial guide, not as a display.
Light points that mark places instead of flooding them
Several visible fixtures appear across the garden, each placed to identify a moment in the plan. One catches the seating area, another lifts the tree, and others sit near the borders and along the route. Because the sources stay local, the shadows remain useful. Leaves, stems and the underside of the canopy keep their texture. The garden stays legible without losing the darker pockets that give it depth at night.
Terrace lighting keeps the seating area connected to the garden
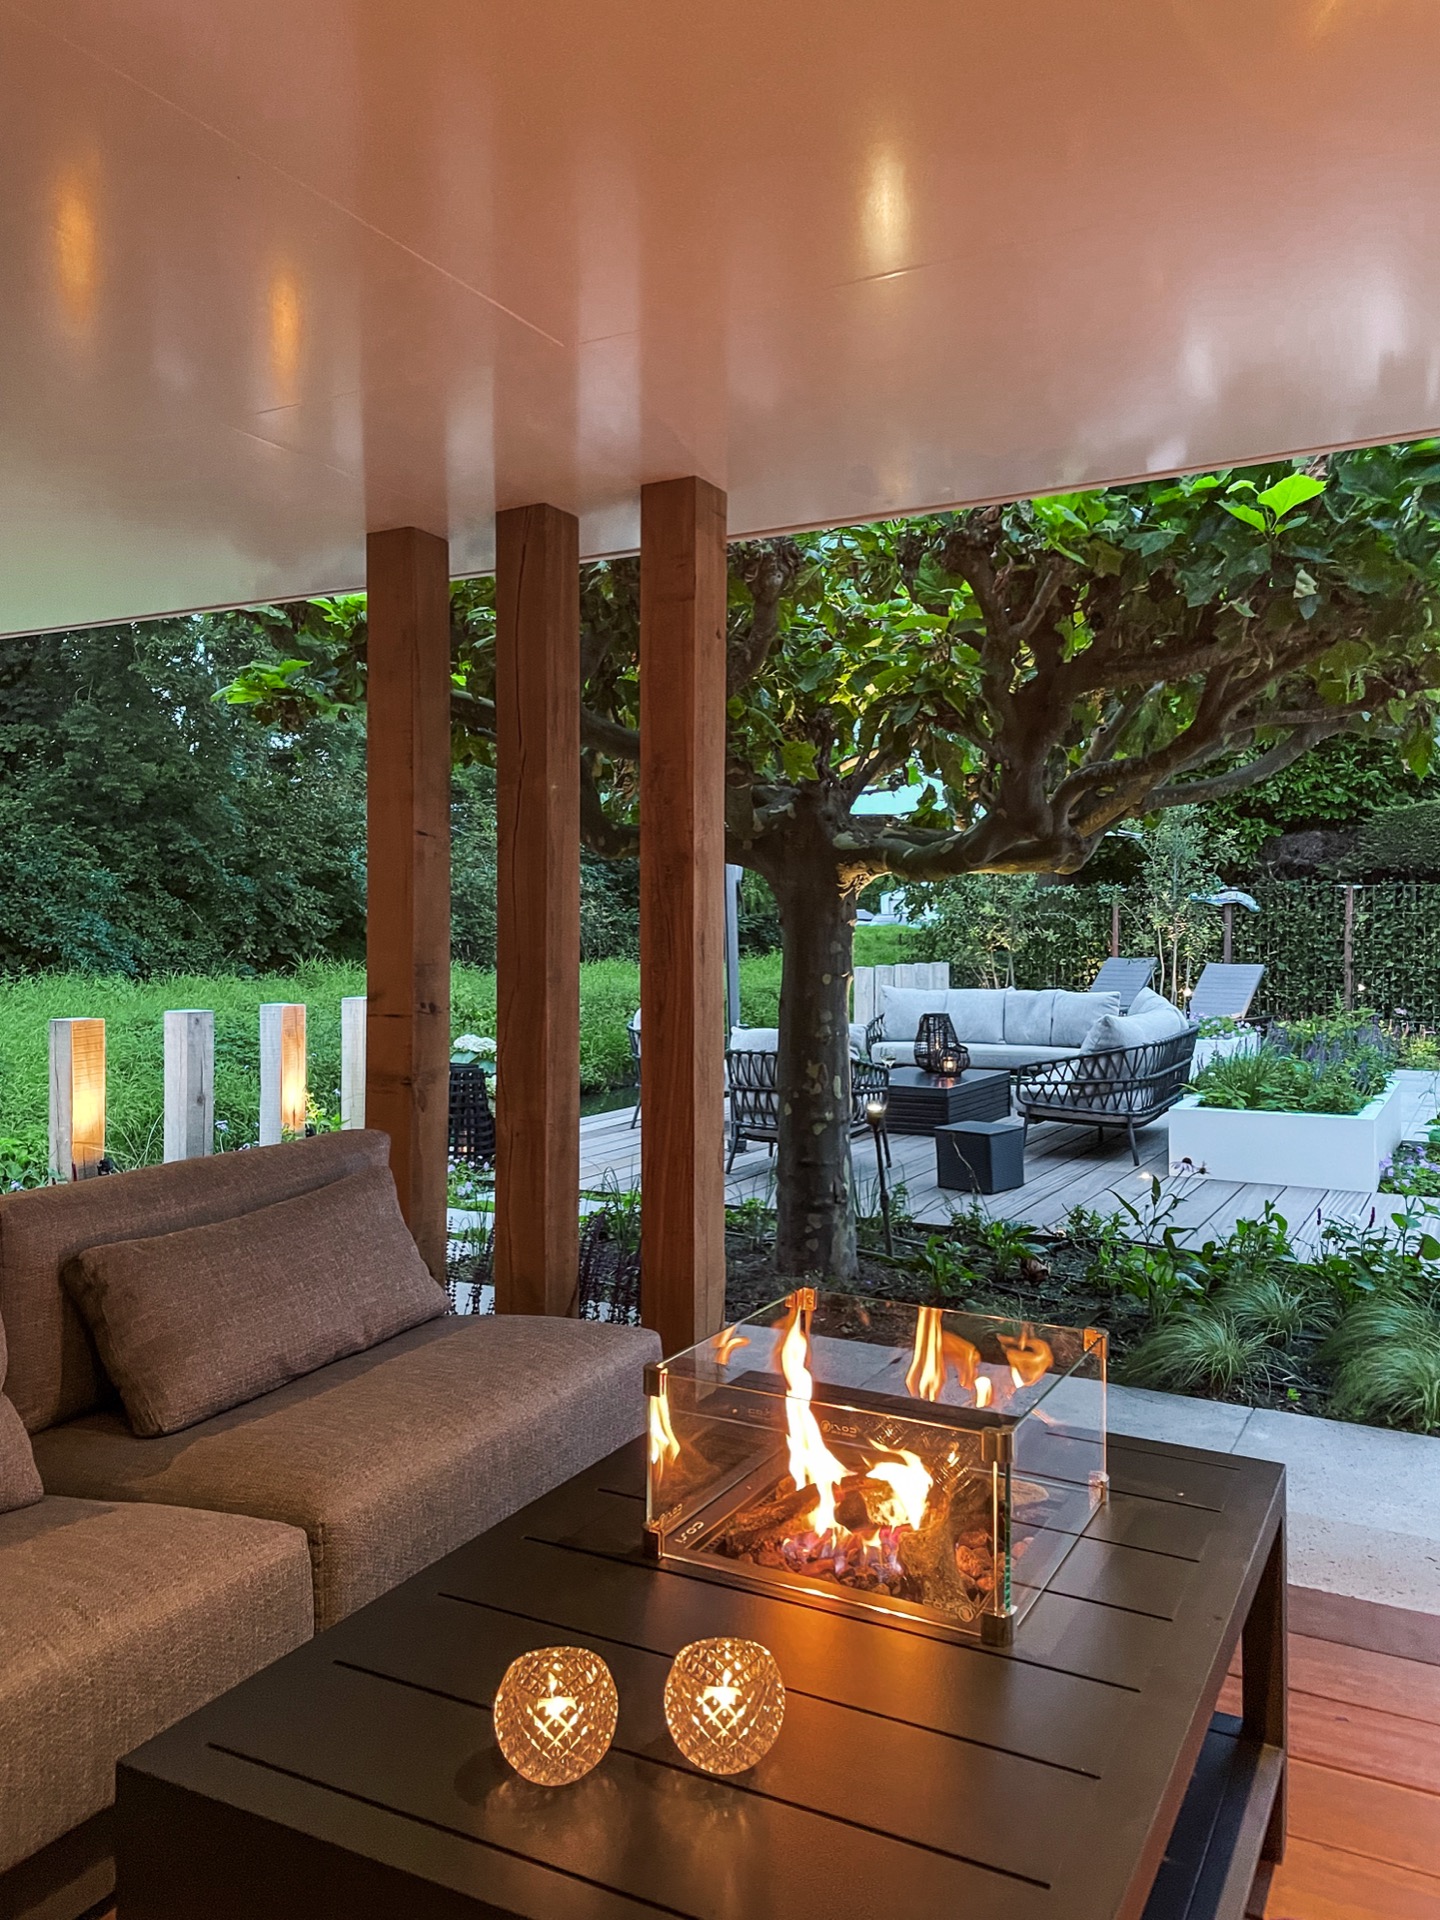
The seating area sits beside the terrace, arranged as a place to stay rather than a corridor to cross. Chairs and a table rest on a hard surface that contrasts with the softer planting around the edge. Terrace lighting defines that zone once daylight fades, but it does not detach it from the rest of the garden. The lit surface still sits against the darker borders, which makes the furniture feel embedded in the landscape rather than isolated from it.
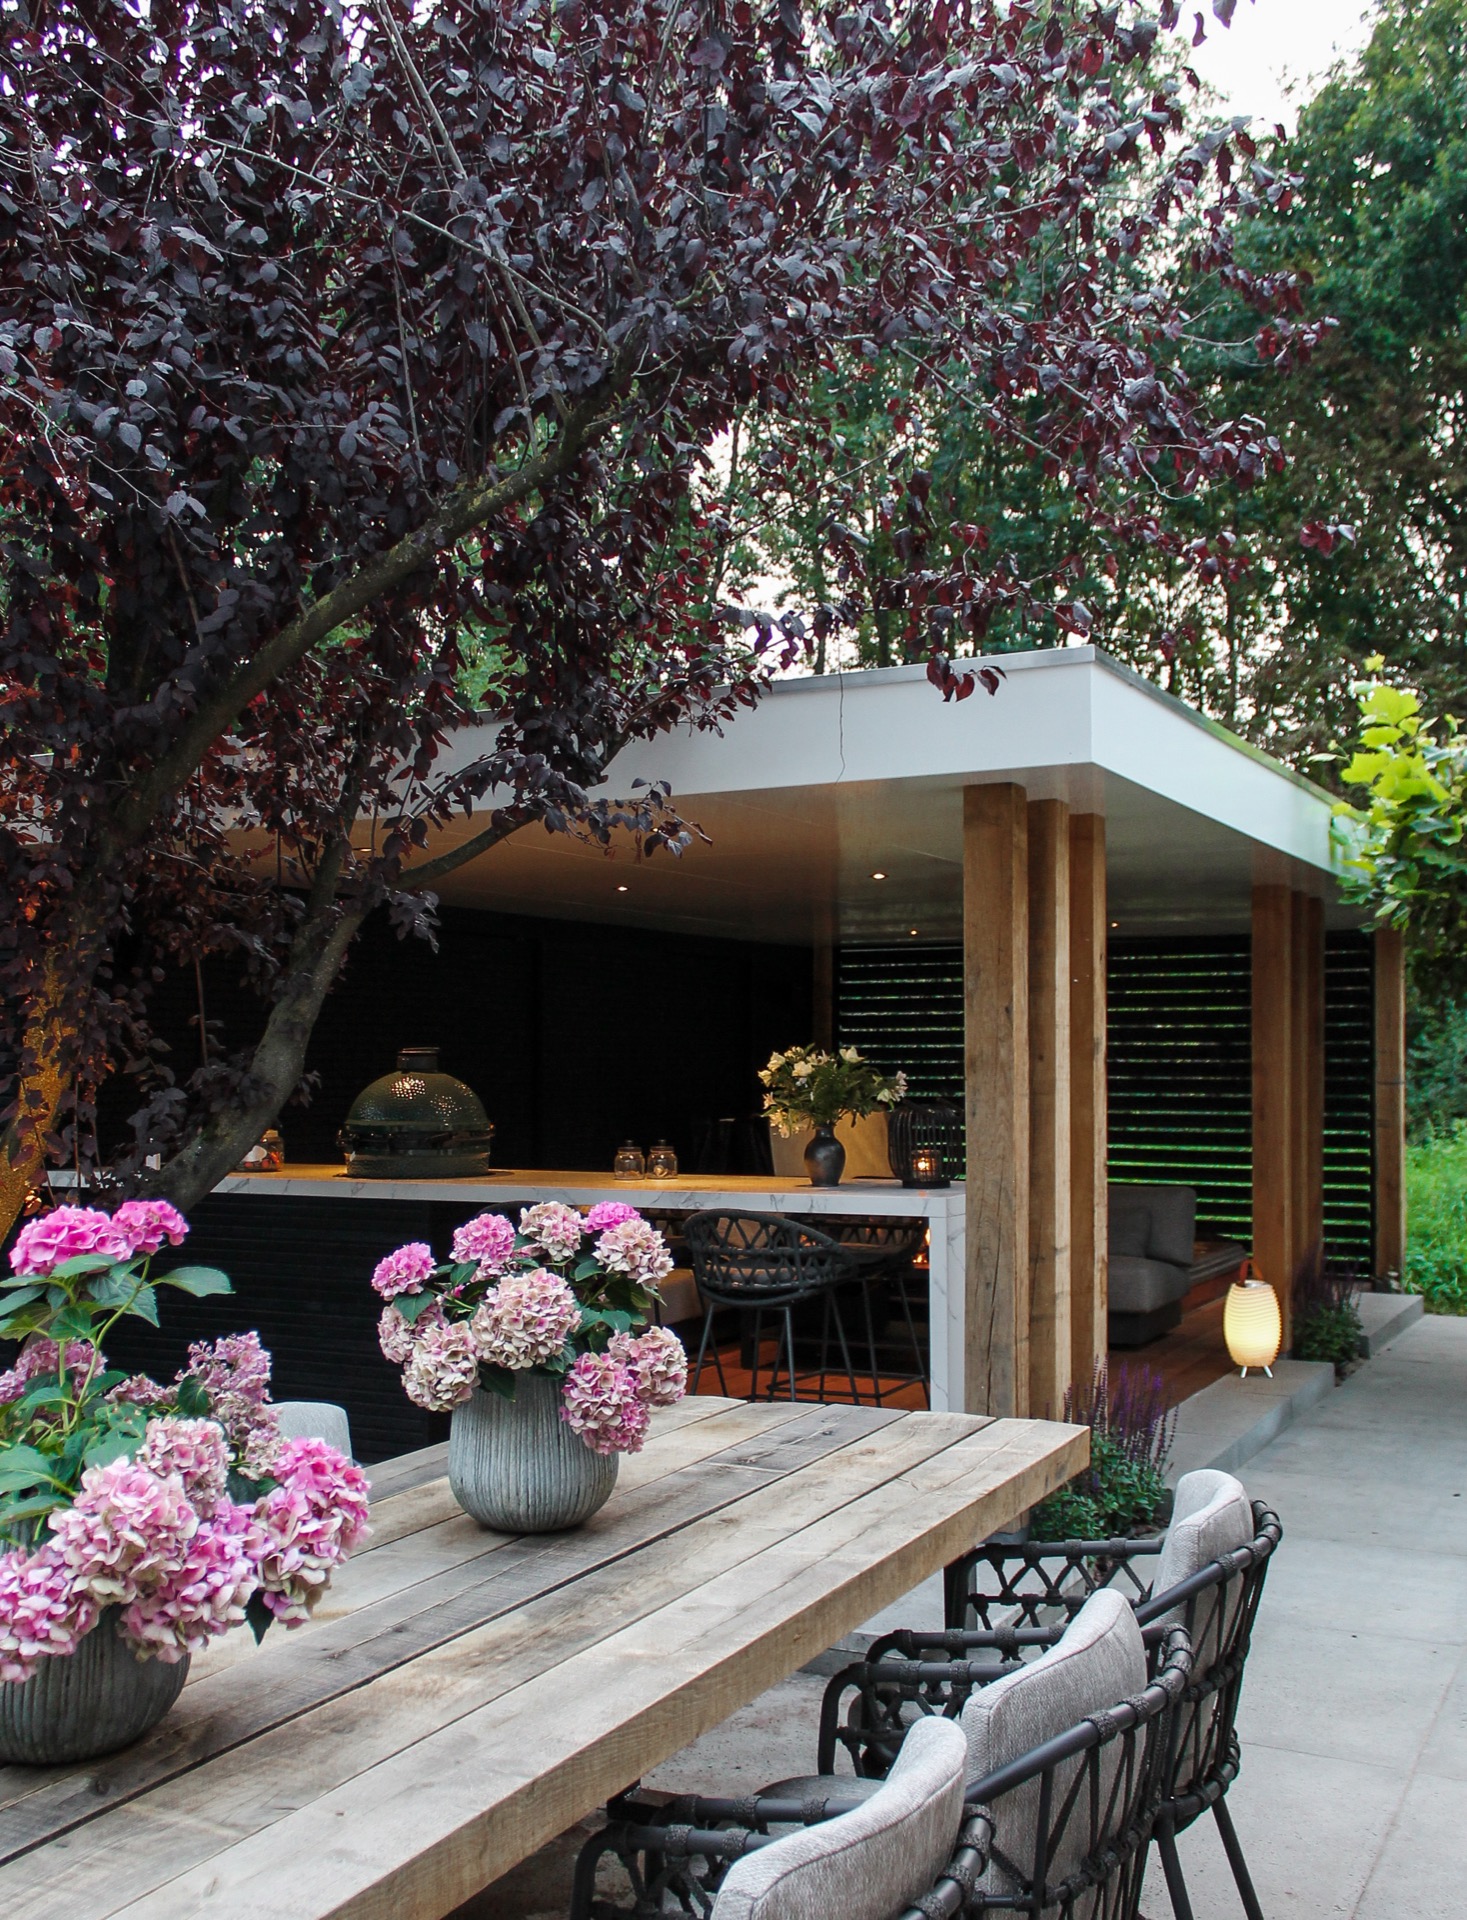
Wood, concrete and metal each play a different role in that view. Wood appears in the terrace and seating elements, concrete gives the paving and stepping stones a firmer base, and metal is visible in the fixtures and details. None of the materials tries to dominate. They are quiet frames for the planting and the light. That is why the garden reads as lived in: surfaces are clear, but the greenery still sets the tone of the scene.
Planting softens the harder surfaces without hiding them
The borders do more than fill space around the path and terrace. They change the way the surfaces meet. Shrubs and grasses break up the transition from paving to soil, and the lower layers of planting keep the garden from becoming too rigid. In several images, colourful flowers appear among the green, just enough to interrupt the darker tones without turning the planting into a decorative border. The material contrast stays visible, but it no longer feels hard.
That mix of planting and surface is especially clear where the path runs past the terrace. The stepping stones appear in short intervals, with gravel and green growth between them, so the route never cuts through the garden in one straight move. Instead, it lands in the composition as part of the ground itself. Border lighting then picks out the edge line, helping the eye separate path, planting and sitting area even when the garden turns dark.
From daylight structure to evening contour
In daylight, the zones are easy to read because of their material changes: terrace, path, border and seating area each have their own surface. After sunset, the same structure is read through light instead of colour. The tree uplighting catches the central canopy, the terrace edge is outlined, and the stepping stones become a lighter chain across the darker ground. The plan does not change. What changes is the way it is understood.
A green garden shaped by routes, edges and one clear centre
Across the full sequence, tree garden lighting keeps returning as the thread that ties the layout together. The tree sets the centre, the terraces give the garden places to stop, and the path connects those parts without overlining them. Warm light traces only what needs to be seen. That is why the planting can remain dense and dark at the edges while the built parts stay readable. The garden feels measured, but never empty.
Seen as a whole, the project relies on repetition of a few simple moves: a central tree, layered borders, stepping stones, and low light that follows the contours. The effect is not one of display, but of clarity. The garden is revealed in sections, first by day through material and planting, then by night through warm garden lighting that draws the eye along the terrace, the path and the vertical line of the tree.
Want to see more of RUYG Tuinen? View the page of RUYG Tuinen for even more great projects and company information.



NEW 2026 Jubileum Edition The Best Interior Designers Benelux
Order Now €125