Accessible home lift for upper-floor access
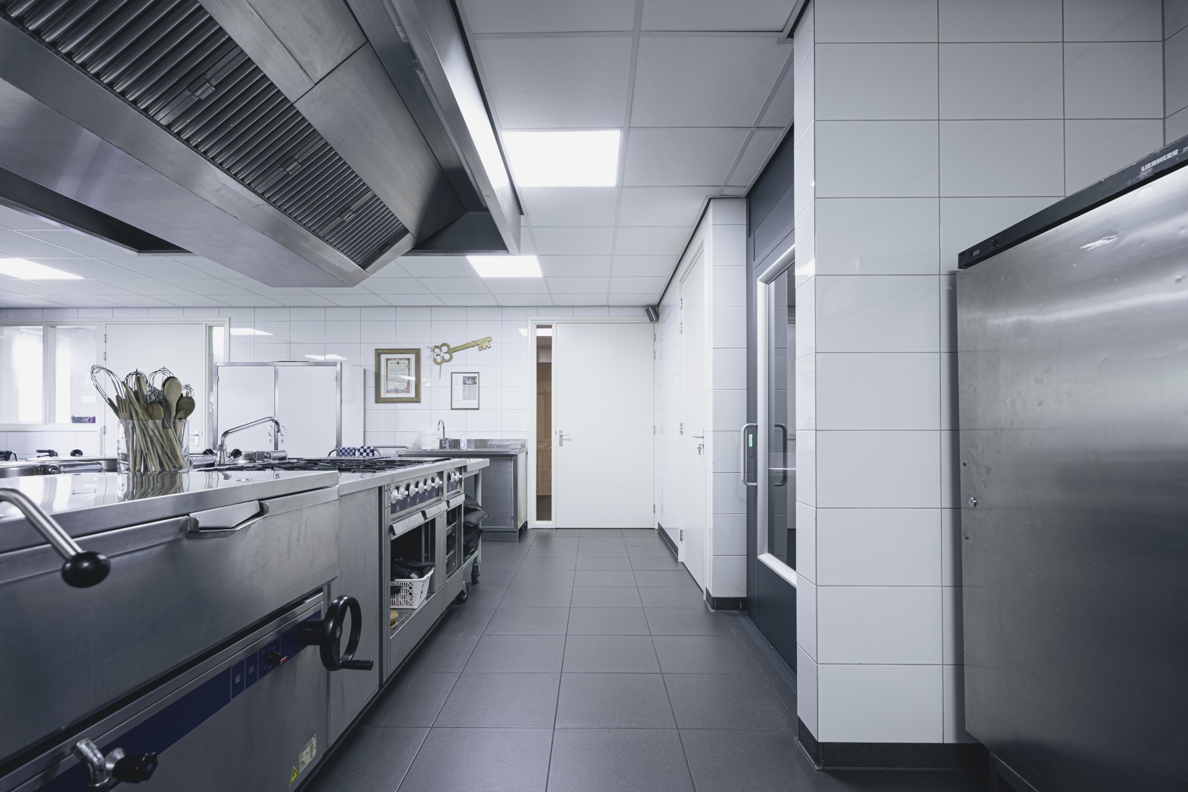
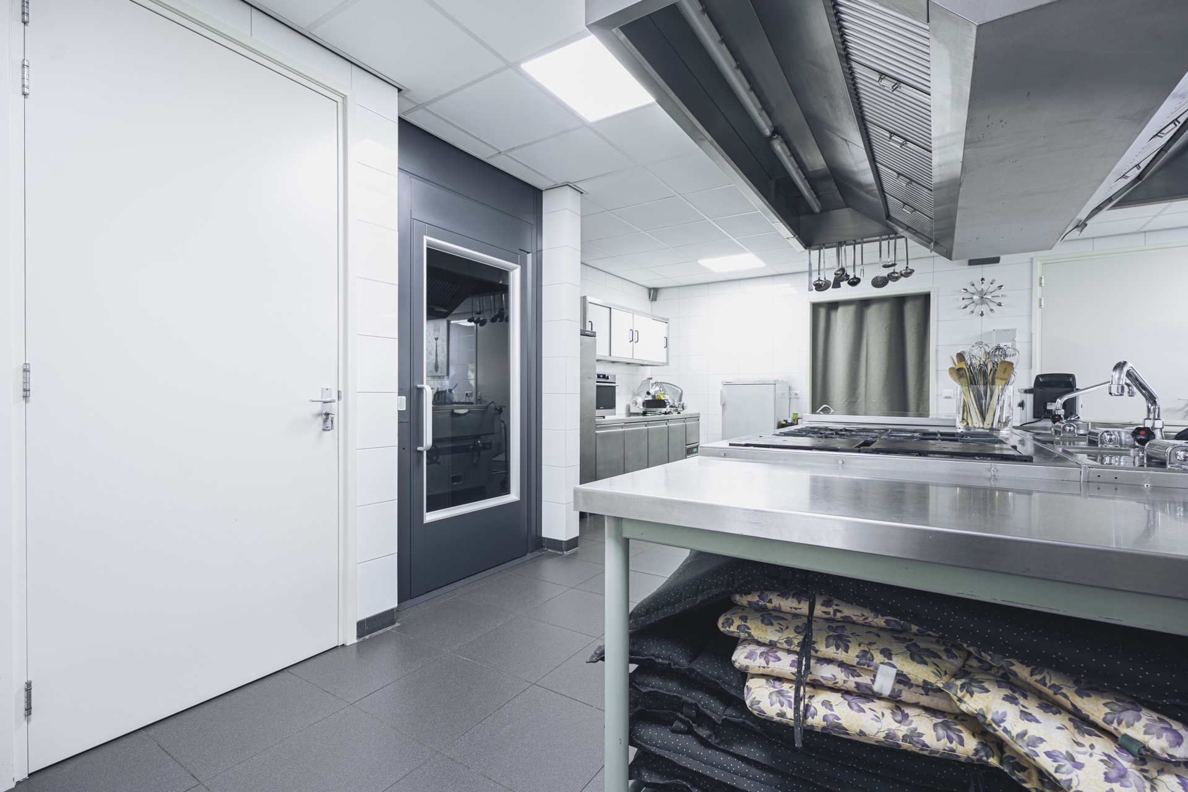
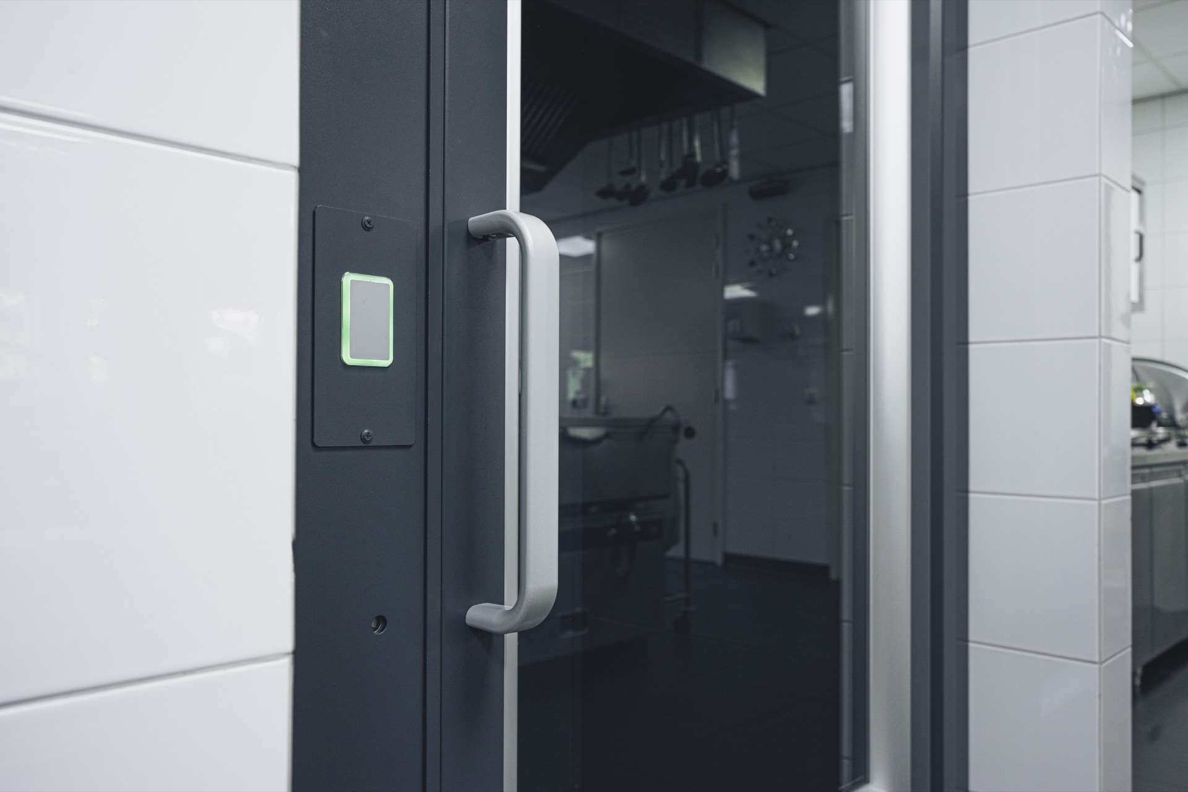
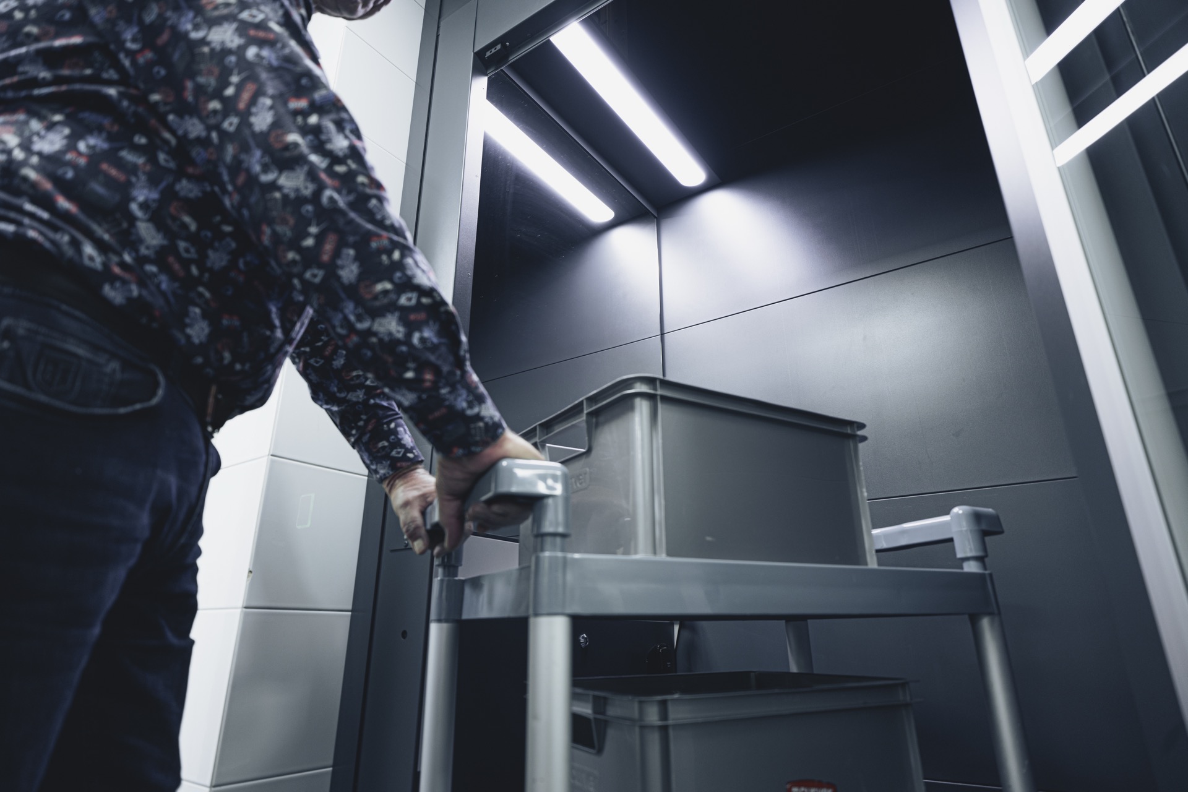
The lift sits between a tiled kitchen wall and the upper-floor route, turning a split-level layout into something people can actually use without planning around stairs. In the kitchen zone, the antracite frame and glass opening read as part of the room rather than an add-on. That matters in a place where food, movement and daily routines already overlap. The accessible home lift gives the building a direct link between the ground floor and the activity level above, with enough space for wheelchair users and room for carts carrying drinks and meals.
A compact lift in a working kitchen setting
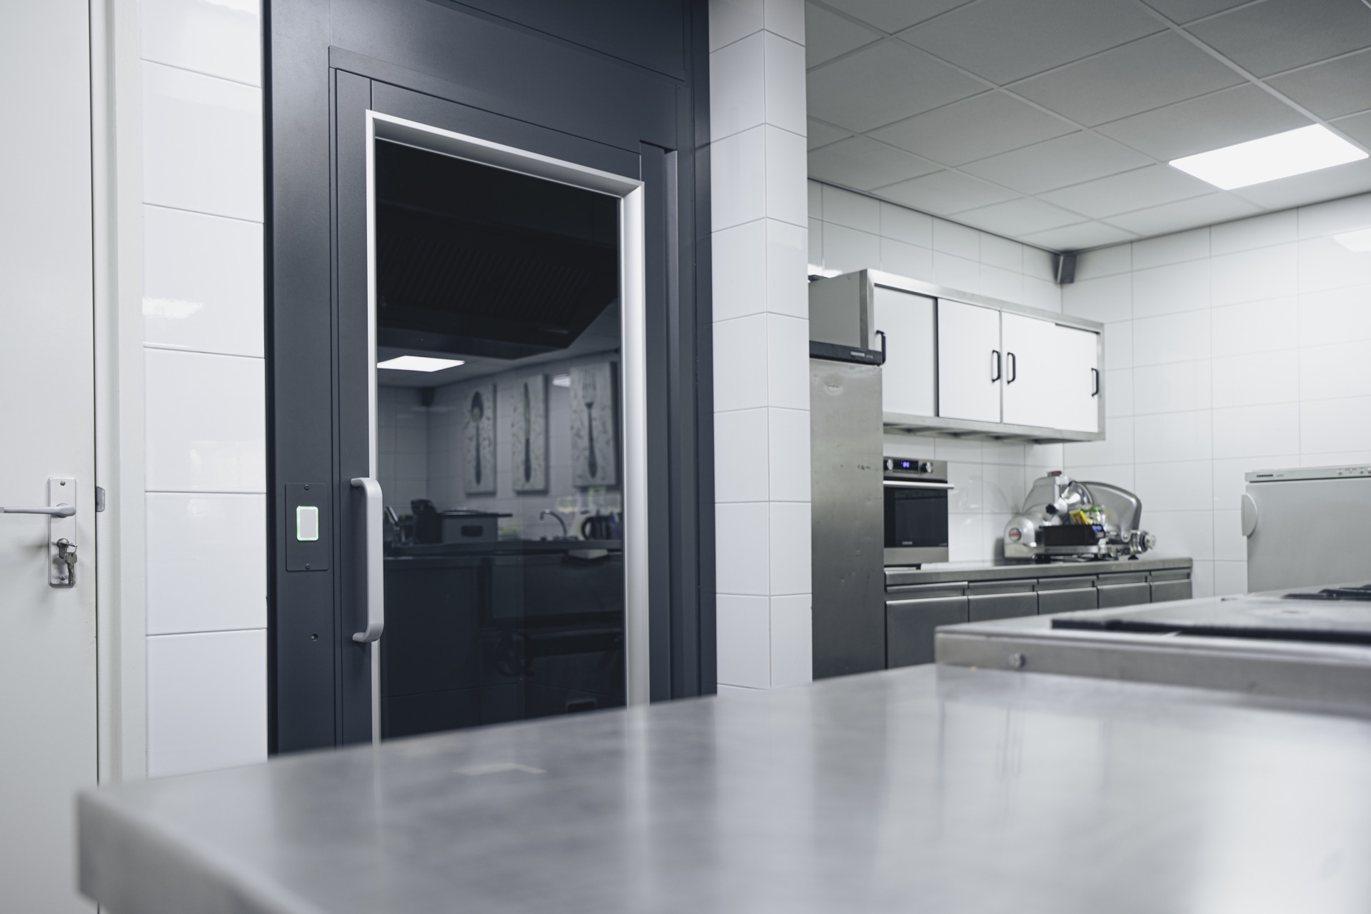
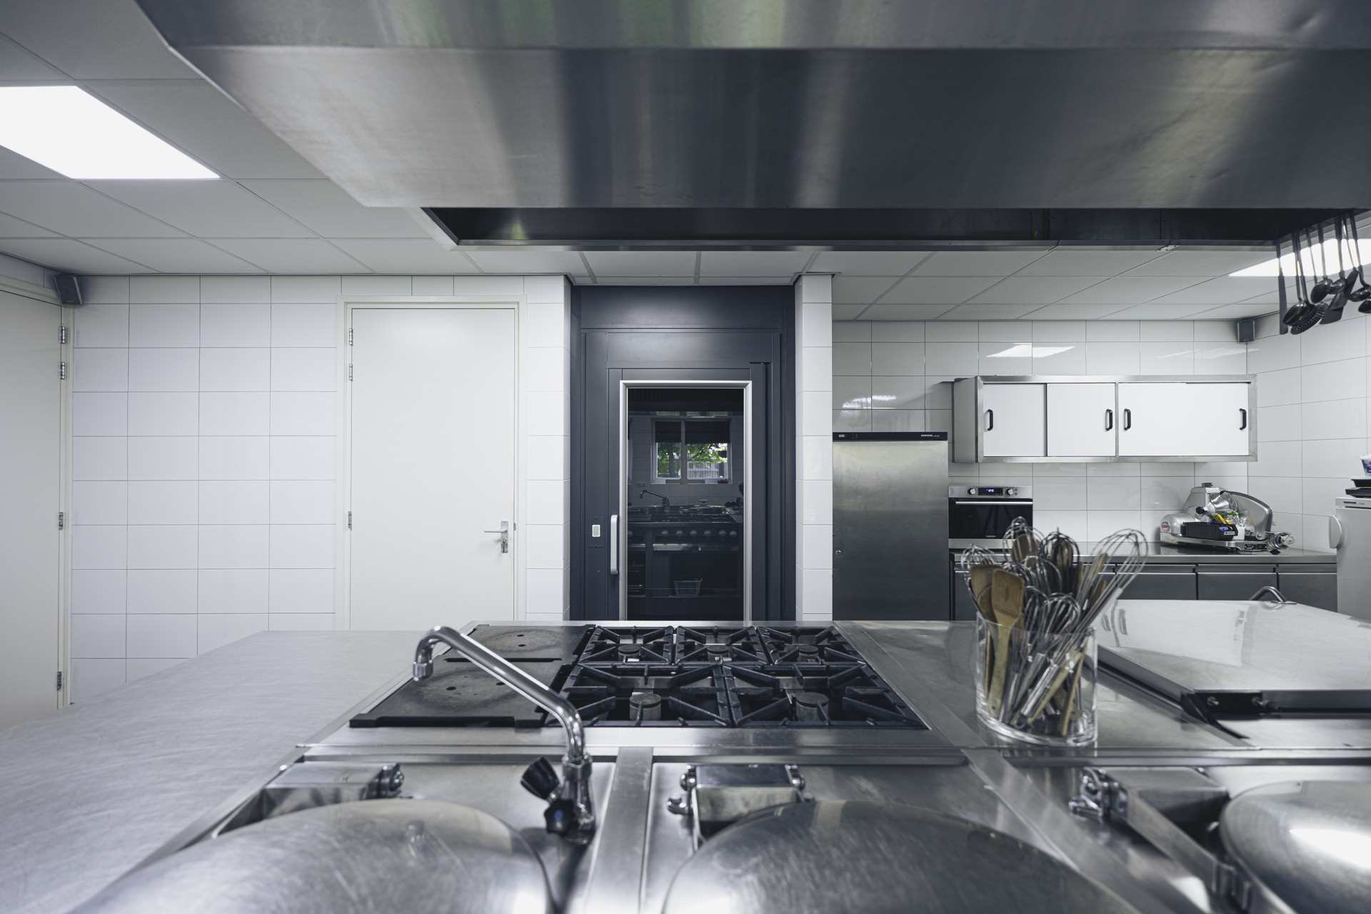
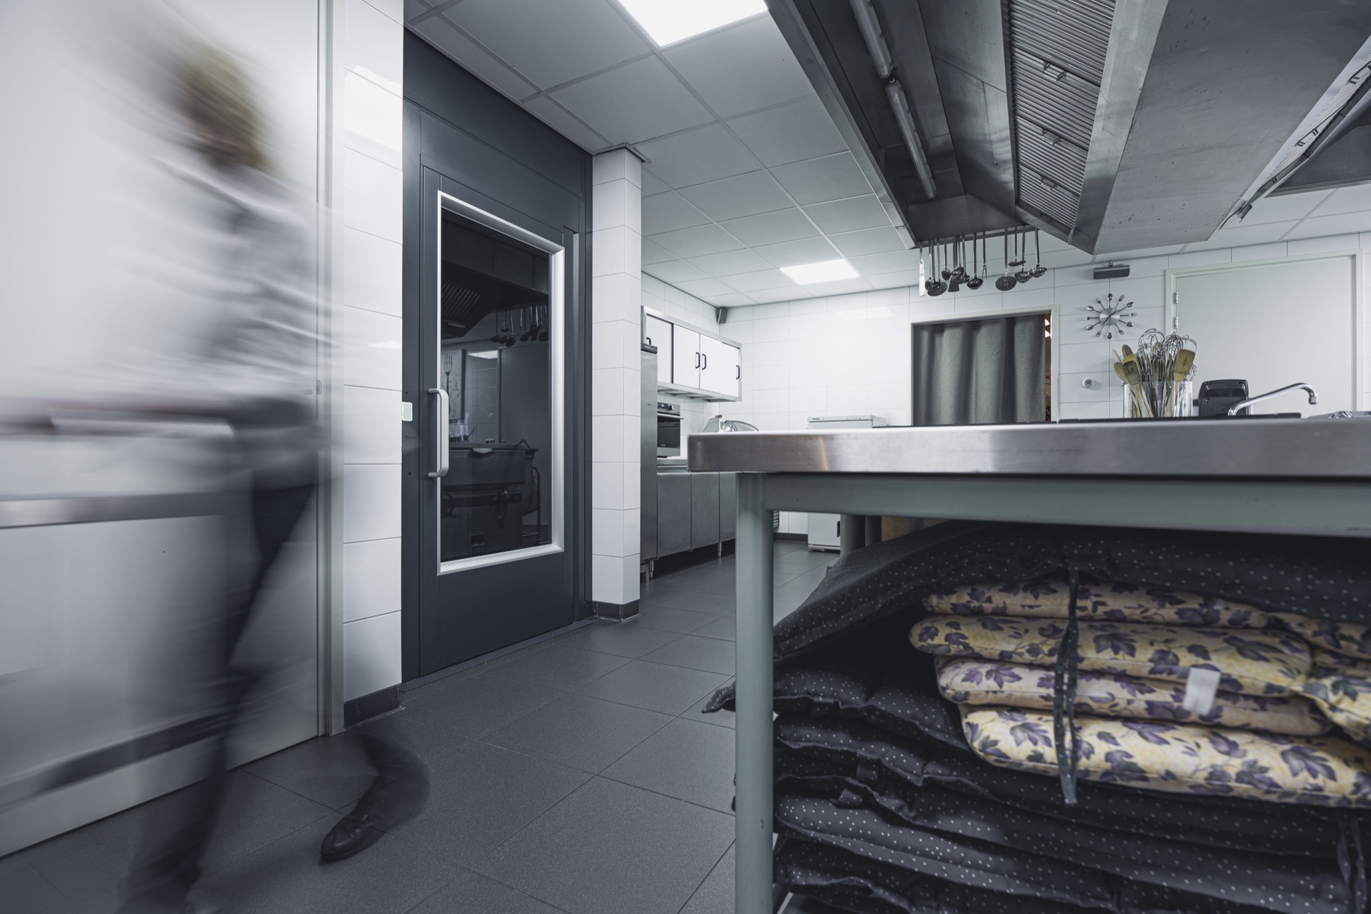
The first impression comes from surfaces. White wall tiles run behind the lift, while stainless-steel worktops and darker panels keep the space legible and easy to read. The lift opening is set cleanly into that environment, with a compact footprint that leaves the kitchen route open. This is where the compact home lift earns its place: it does not occupy the room like a separate object, but fits into a busy working area where people need to pass, prepare, collect and move on.
That practical placement also changes how the upper floor is used. Before the installation, the kitchen on one level and the activity room above created an obvious barrier for visitors with reduced mobility. Now the route between those spaces is direct. For a wheelchair accessible lift, that shift is more important than any decorative gesture. It lets people reach the upper floor without being carried, waited for, or left out of the activity itself.
Accessible home lift that supports everyday movement
The project is not only about visitors. Volunteers use the lift as part of the daily rhythm, sending food and drinks upstairs on carts instead of carrying them by hand. That small change alters the pace of the day. Fewer trips, less physical strain, and a clearer flow between kitchen and activity room. In that sense, the accessible home lift works as a piece of infrastructure for the whole building, not just as a solution for one group of users.
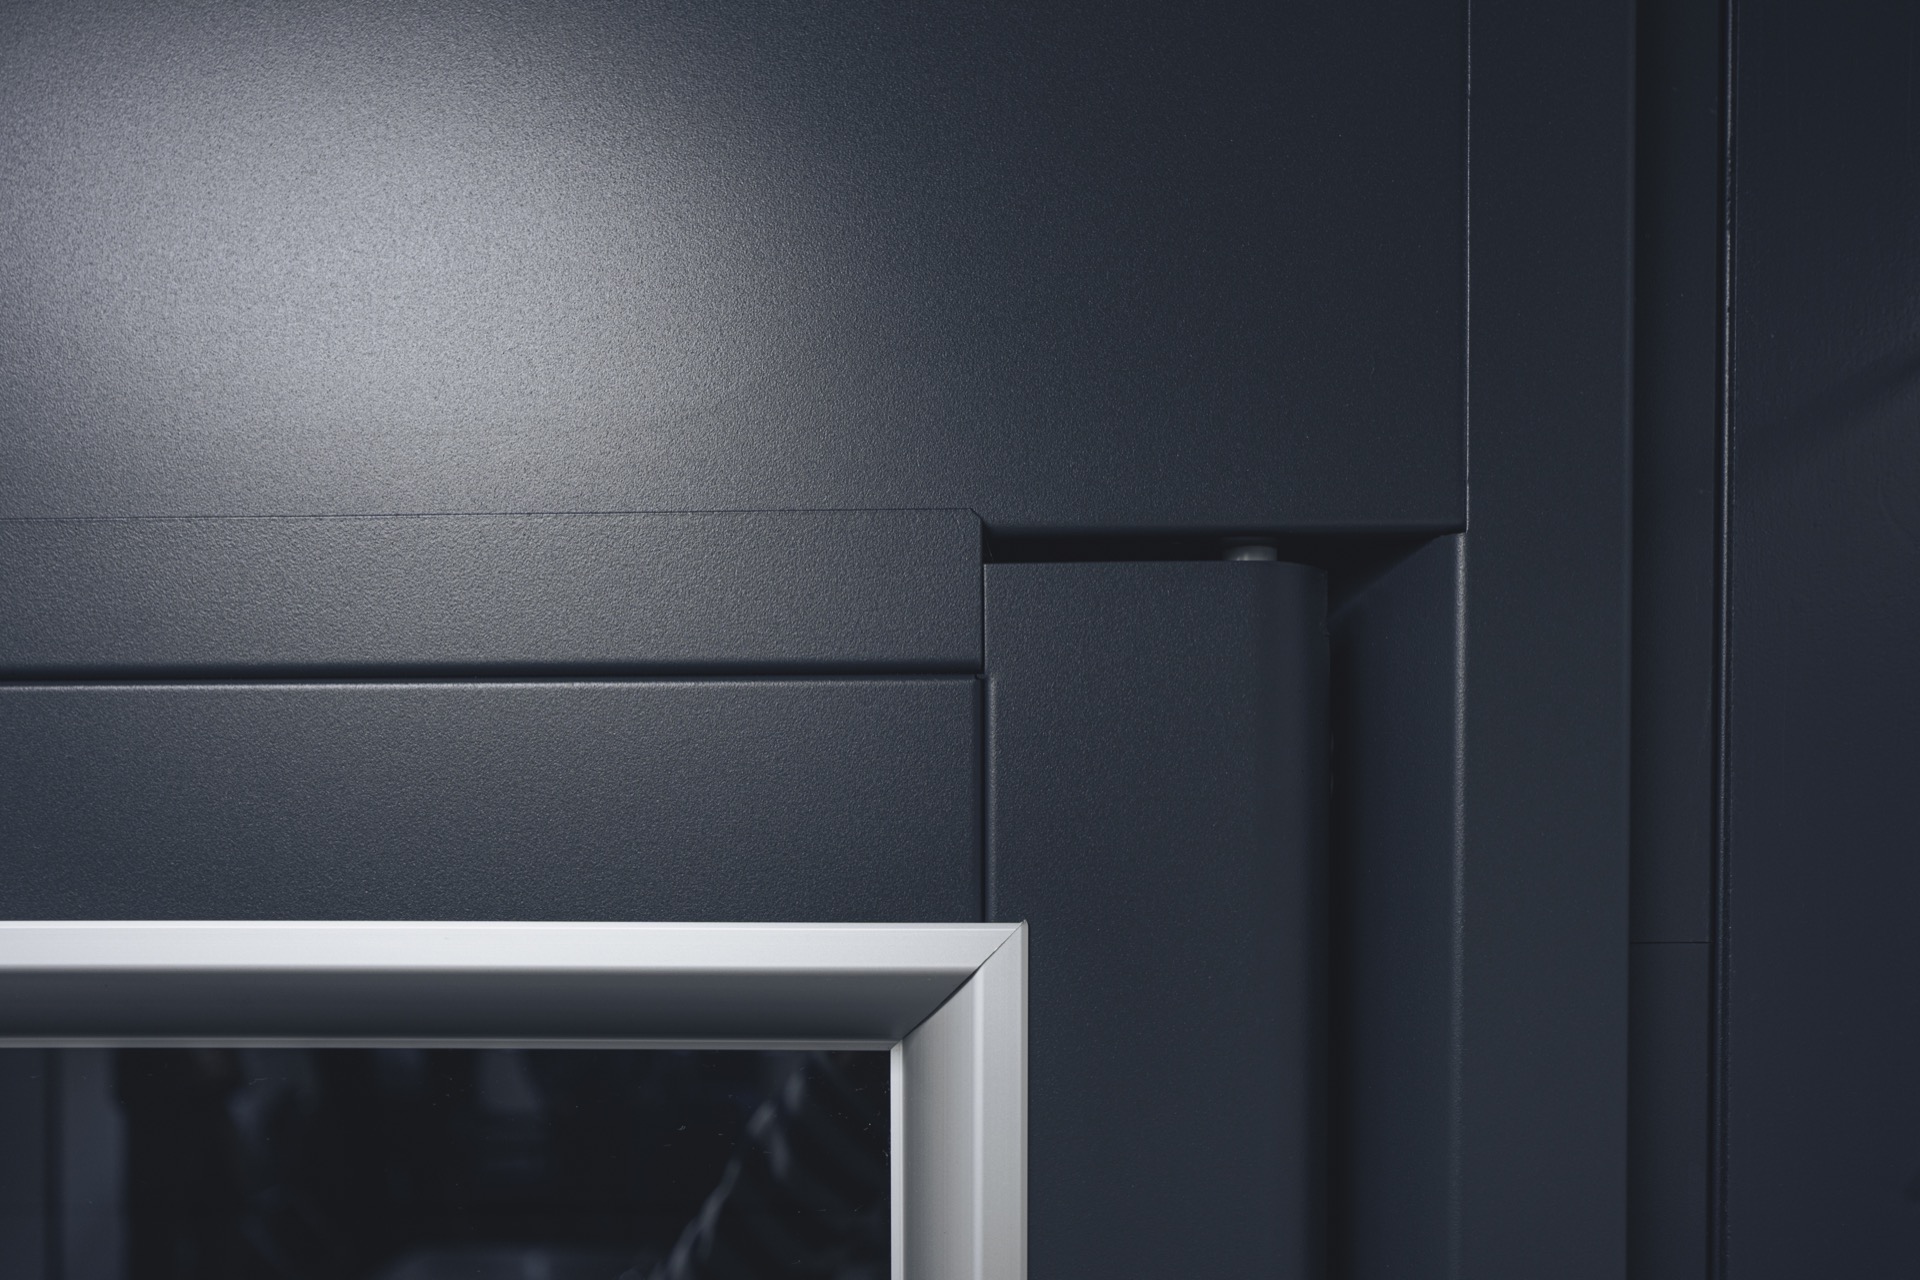
The lift’s anthracite lift design keeps the visual language steady. Against the white tiles and steel surfaces, the darker finish gives the opening a firm outline. It also matches the professional tone of the kitchen setting without making the room feel technical. The result is straightforward: a compact home lift that handles daily use and stays visually calm in a space already full of movement, equipment and people.
Controls that are easy to read
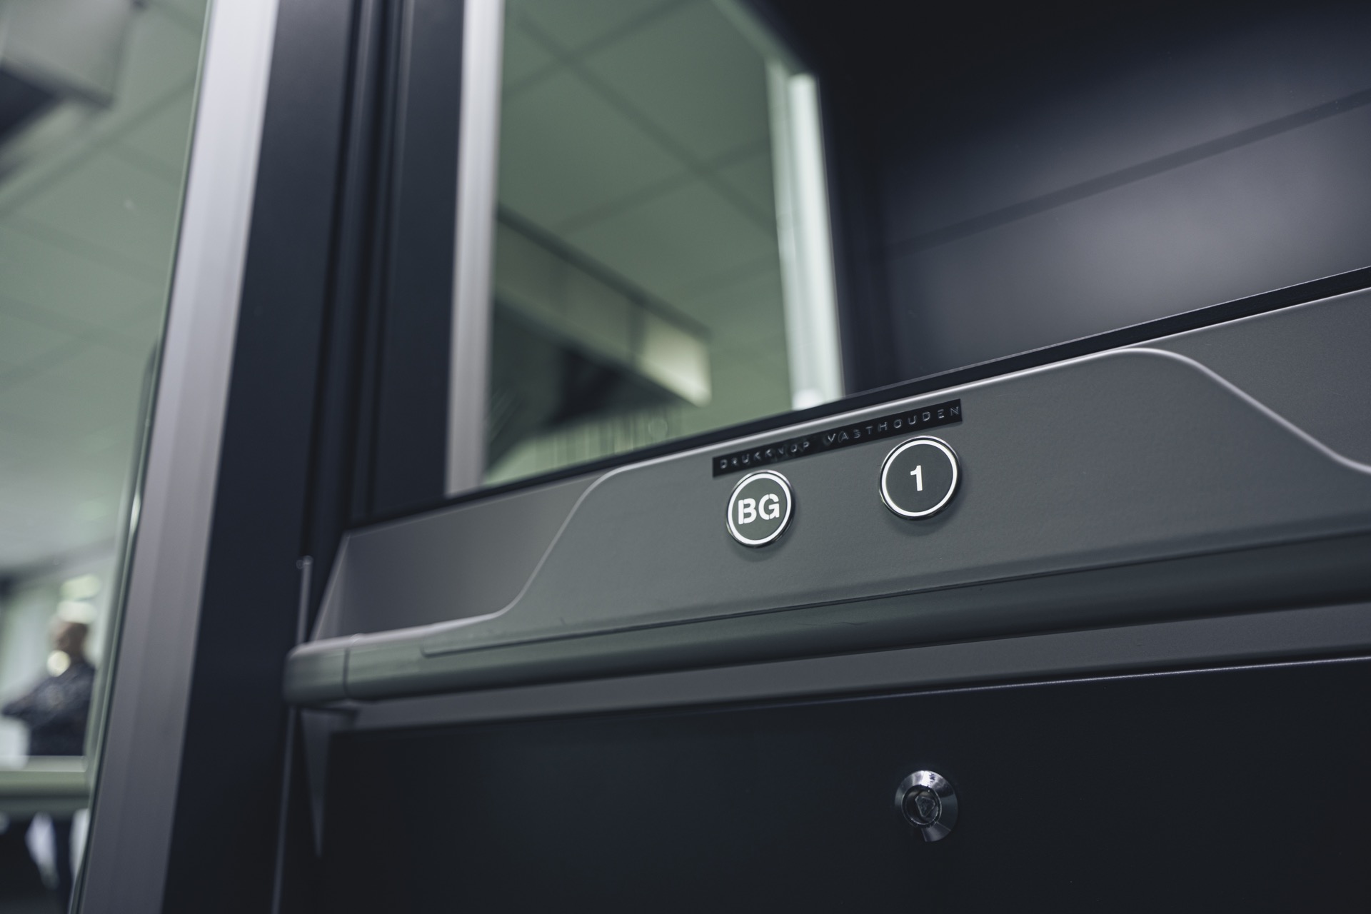
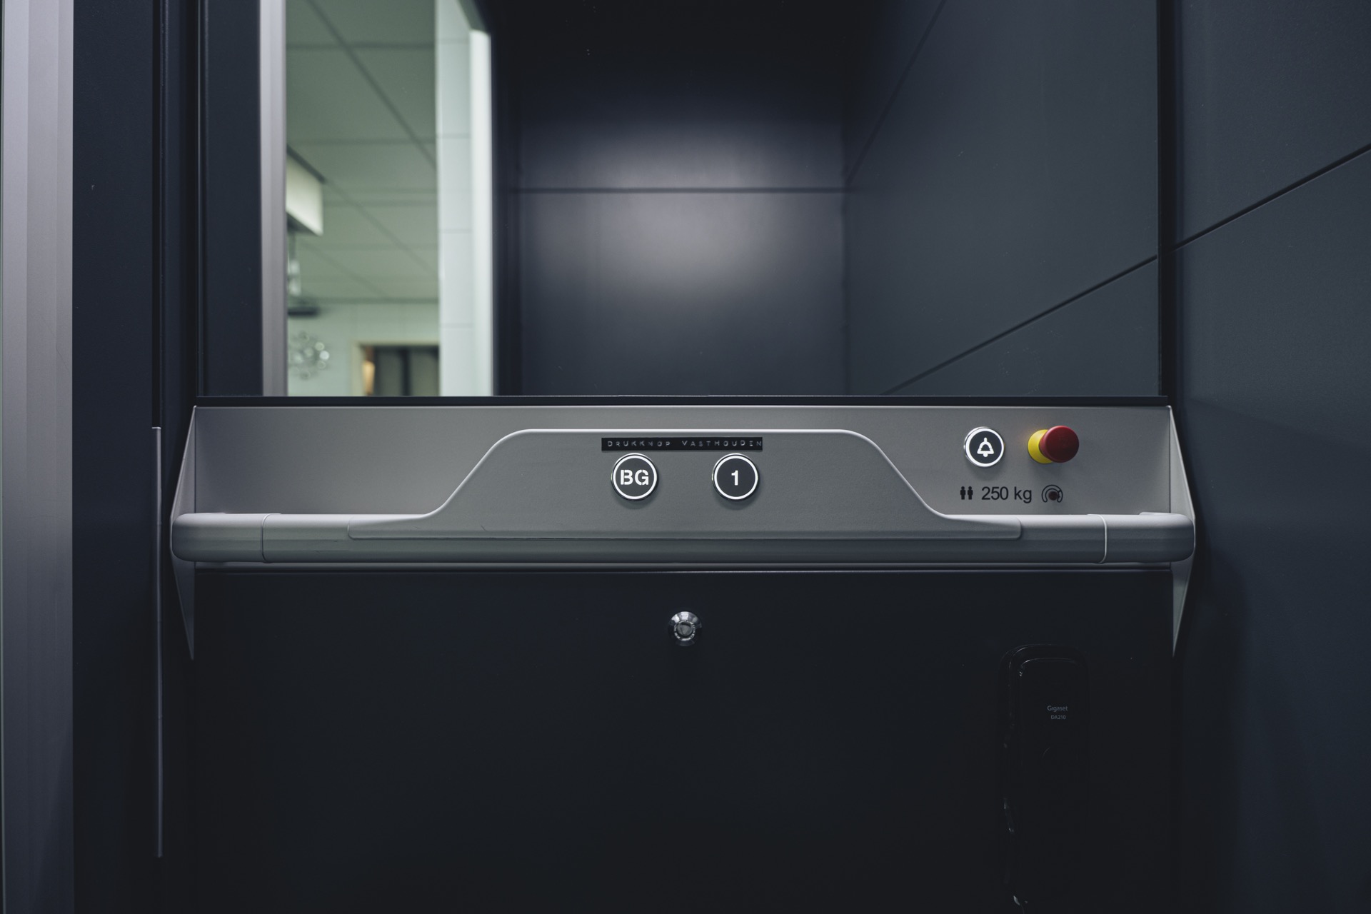
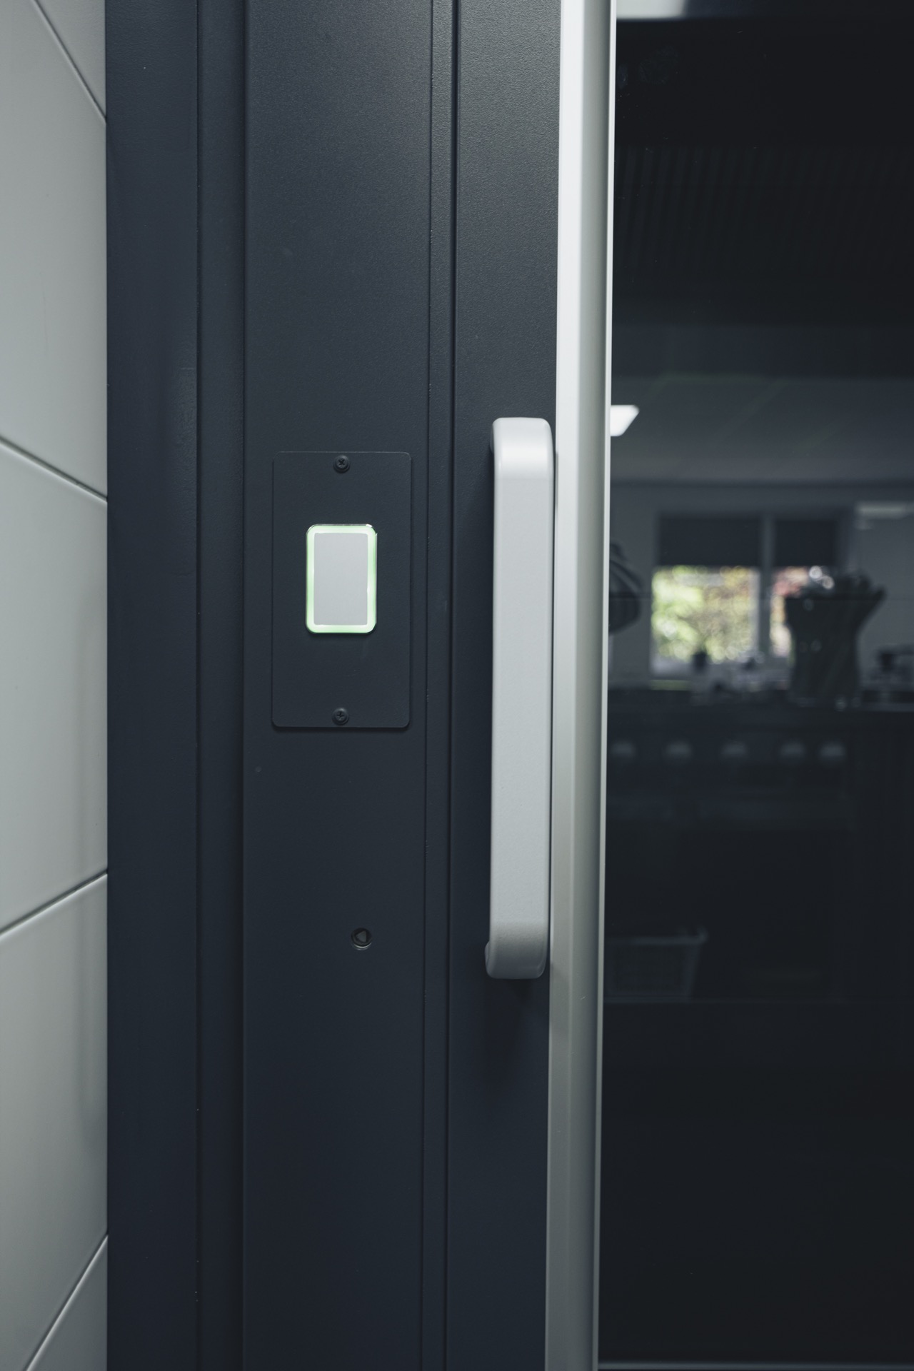
Close up, the lift control panel is part of what makes the installation feel usable rather than abstract. Illuminated indicators, rounded buttons and clear level markings are visible on the panel, including the ground-floor indication. These details matter because they reduce guesswork. Users can see where they are and what the system is doing. In a shared public setting, that clarity helps the lift serve people with different levels of mobility and different levels of familiarity with the building.
The panel also strengthens the visual story of the project. It sits within the antracite surround with a precise, compact layout, while the glass and metal around it keep the installation open to view. That balance of visibility and restraint is one of the reasons the accessible home lift works so well in this setting. It offers access first, while still looking considered in the room.
How the upper floor became easier to reach
The upper floor is where the activity programme happens, so the lift had to do more than connect two levels. It had to remove the hesitation that came with stairs. For older visitors, for people using a rollator, and for wheelchair users, that threshold used to shape whether participation was possible at all. Once the lift was in place, the route became direct. The space upstairs could finally be used by the full group, not just by those who could manage the stairs.
That practical change shows up in the atmosphere of the building. Where a split-level plan once separated kitchen work from social activity, the accessible home lift now links the two. Food can move up. People can move up. And the upper floor no longer feels detached from the life of the ground floor. The compact lift becomes the quiet middle point in that movement, with the antracite and glass enclosure marking the transition without dominating it.
Minimal intervention, clear result
The source material notes that the installation required only minimal adjustments to the building. That is visible in the way the lift sits inside the existing kitchen and circulation area. There is no sense of a heavy reconstruction taking over the room. Instead, the lift is inserted into a clear vertical zone, leaving the surrounding tiles, worktops and storage in place. For a compact home lift, that kind of installation is part of the appeal: it solves an access problem without demanding a complete rework of the interior.
Even in the wider view, the project stays focused on the realities of use. The lift is space-saving, suitable for smaller settings, and supported by safety features mentioned in the product description. Those facts are not presented as technical showpieces. They matter because they make the building easier to use every day. In a setting built around cooking, workshops and shared time, that reliability is what gives the accessible home lift its value.
A lift that changes participation
The clearest effect of the installation is social. Once the upper floor became reachable, more visitors could take part in the activities there. That includes people who rely on a wheelchair or rollator, as well as those who simply move more slowly. The lift does not call attention to itself through scale; it works through access. Its glass, panel and dark surround help it sit neatly inside the room, but the real shift is what happens around it: more people gathering upstairs, more use of the full building, less separation between levels.
There is a practical elegance in that. The kitchen remains a working space, the upper floor remains an activity space, and the accessible home lift connects them without disrupting either one. The project shows how a compact home lift can solve a circulation problem with measured visual means: antracite finish, clear controls, compact proportions and a route that now supports wheelchair access as part of everyday life.
Product notes on the compact home lift
The H110 home lift is presented here as a compact solution for smaller interiors where access to an upper floor needs to be improved without major construction work. Its space-saving form, straightforward installation and safety-focused specification make it suitable for interiors where movement has to stay efficient. In this project, those qualities support a building used by visitors and volunteers alike, and they do so in a way that fits the surrounding kitchen materials rather than competing with them.
What stands out in the photos is the combination of antracite and white, the glass elements around the lift opening, and the illuminated control details. Together, they give the installation a clear identity inside a functional interior. The accessible home lift does not remove the character of the space; it clarifies how the space is used. That is why the project reads less like a technical upgrade and more like a better way of moving through the building.
Want to see more of TK Home Solutions: Your partner in mobility and comfort? View the page of TK Home Solutions: Your partner in mobility and comfort for even more great projects and company information.



NEW 2026 Jubileum Edition The Best Interior Designers Benelux
Order Now €125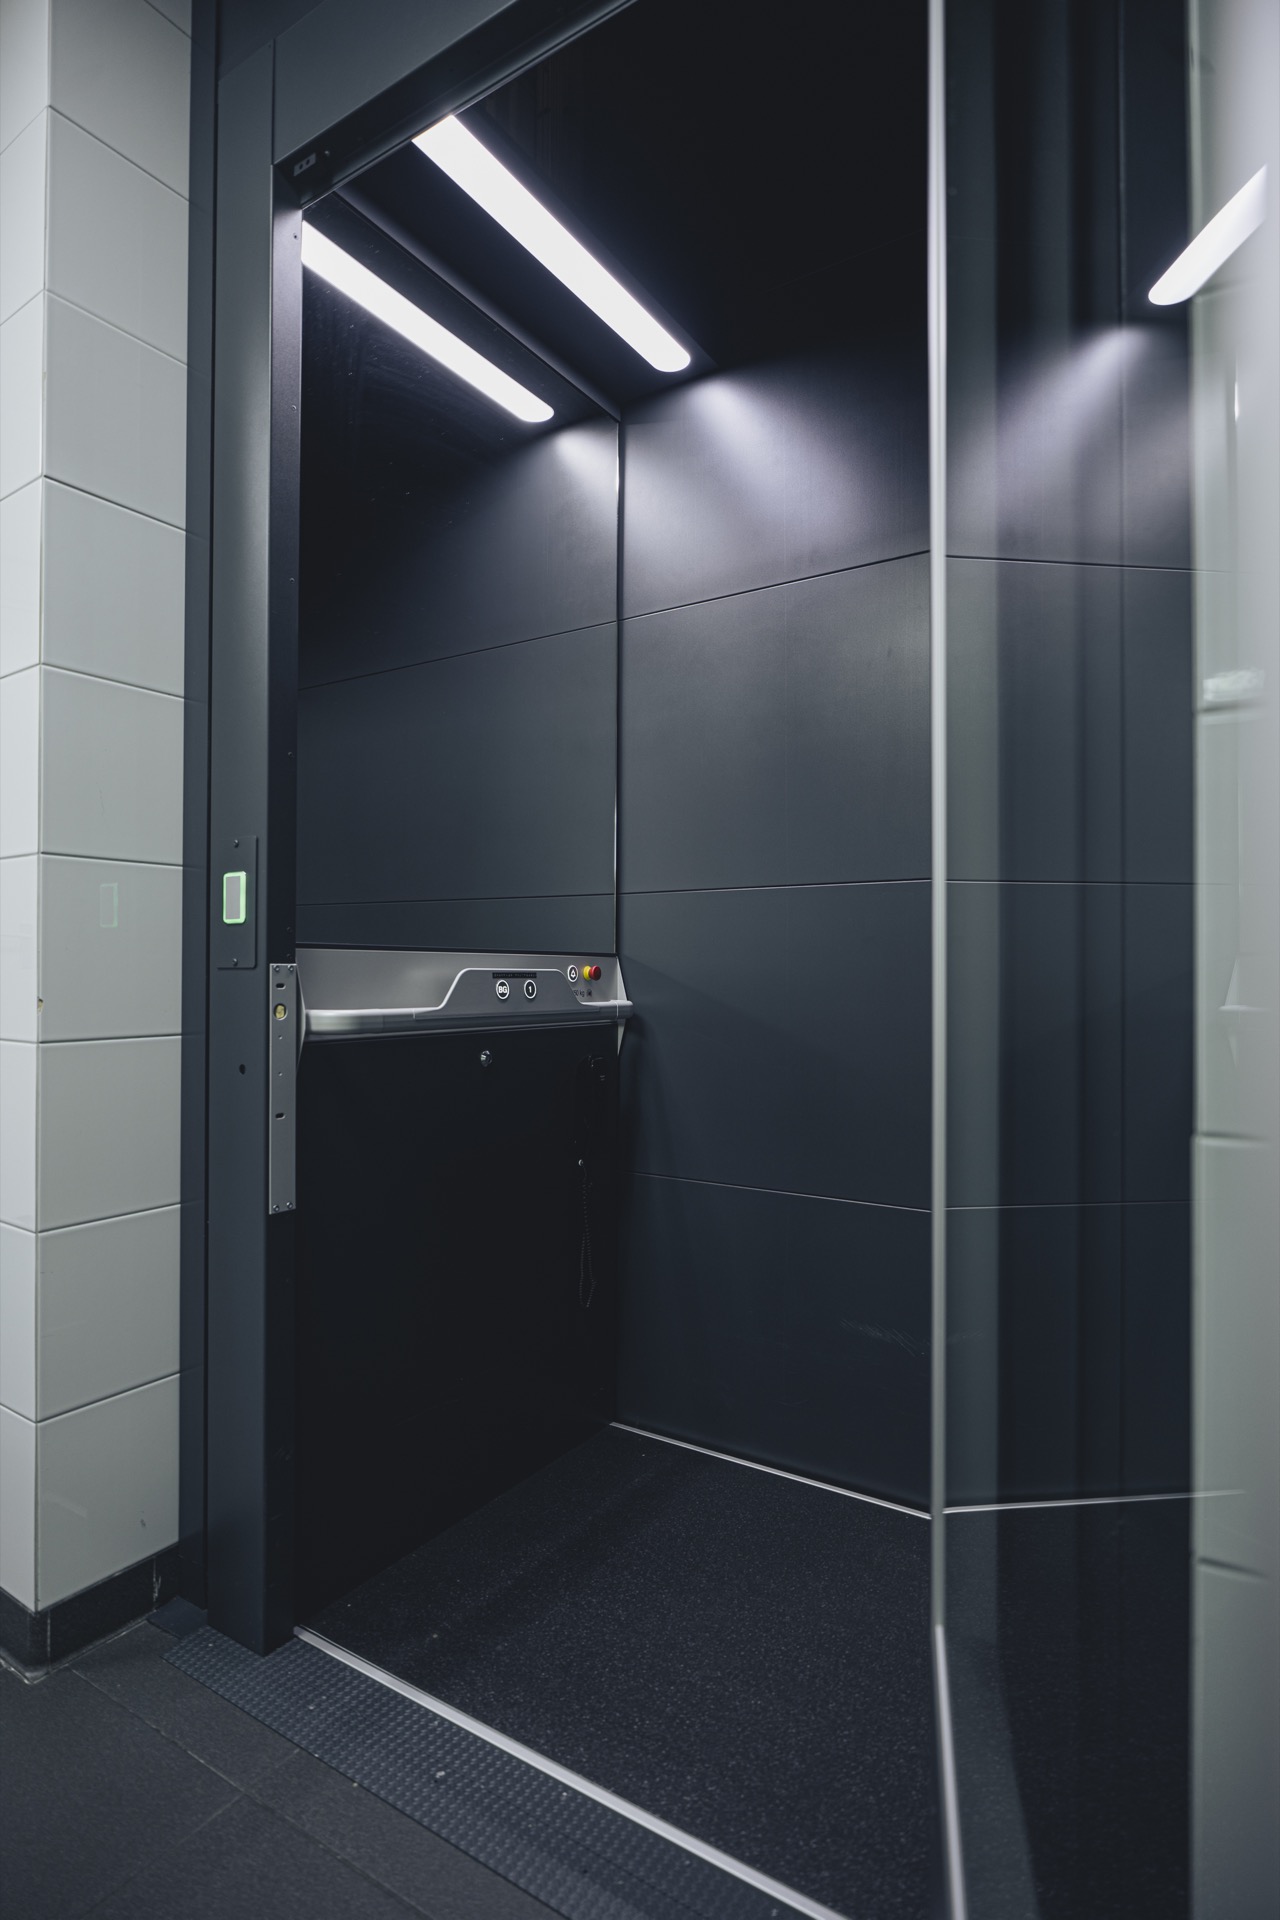
NEW 2026 Jubileum Edition The Best Interior Designers Benelux
Order Now €125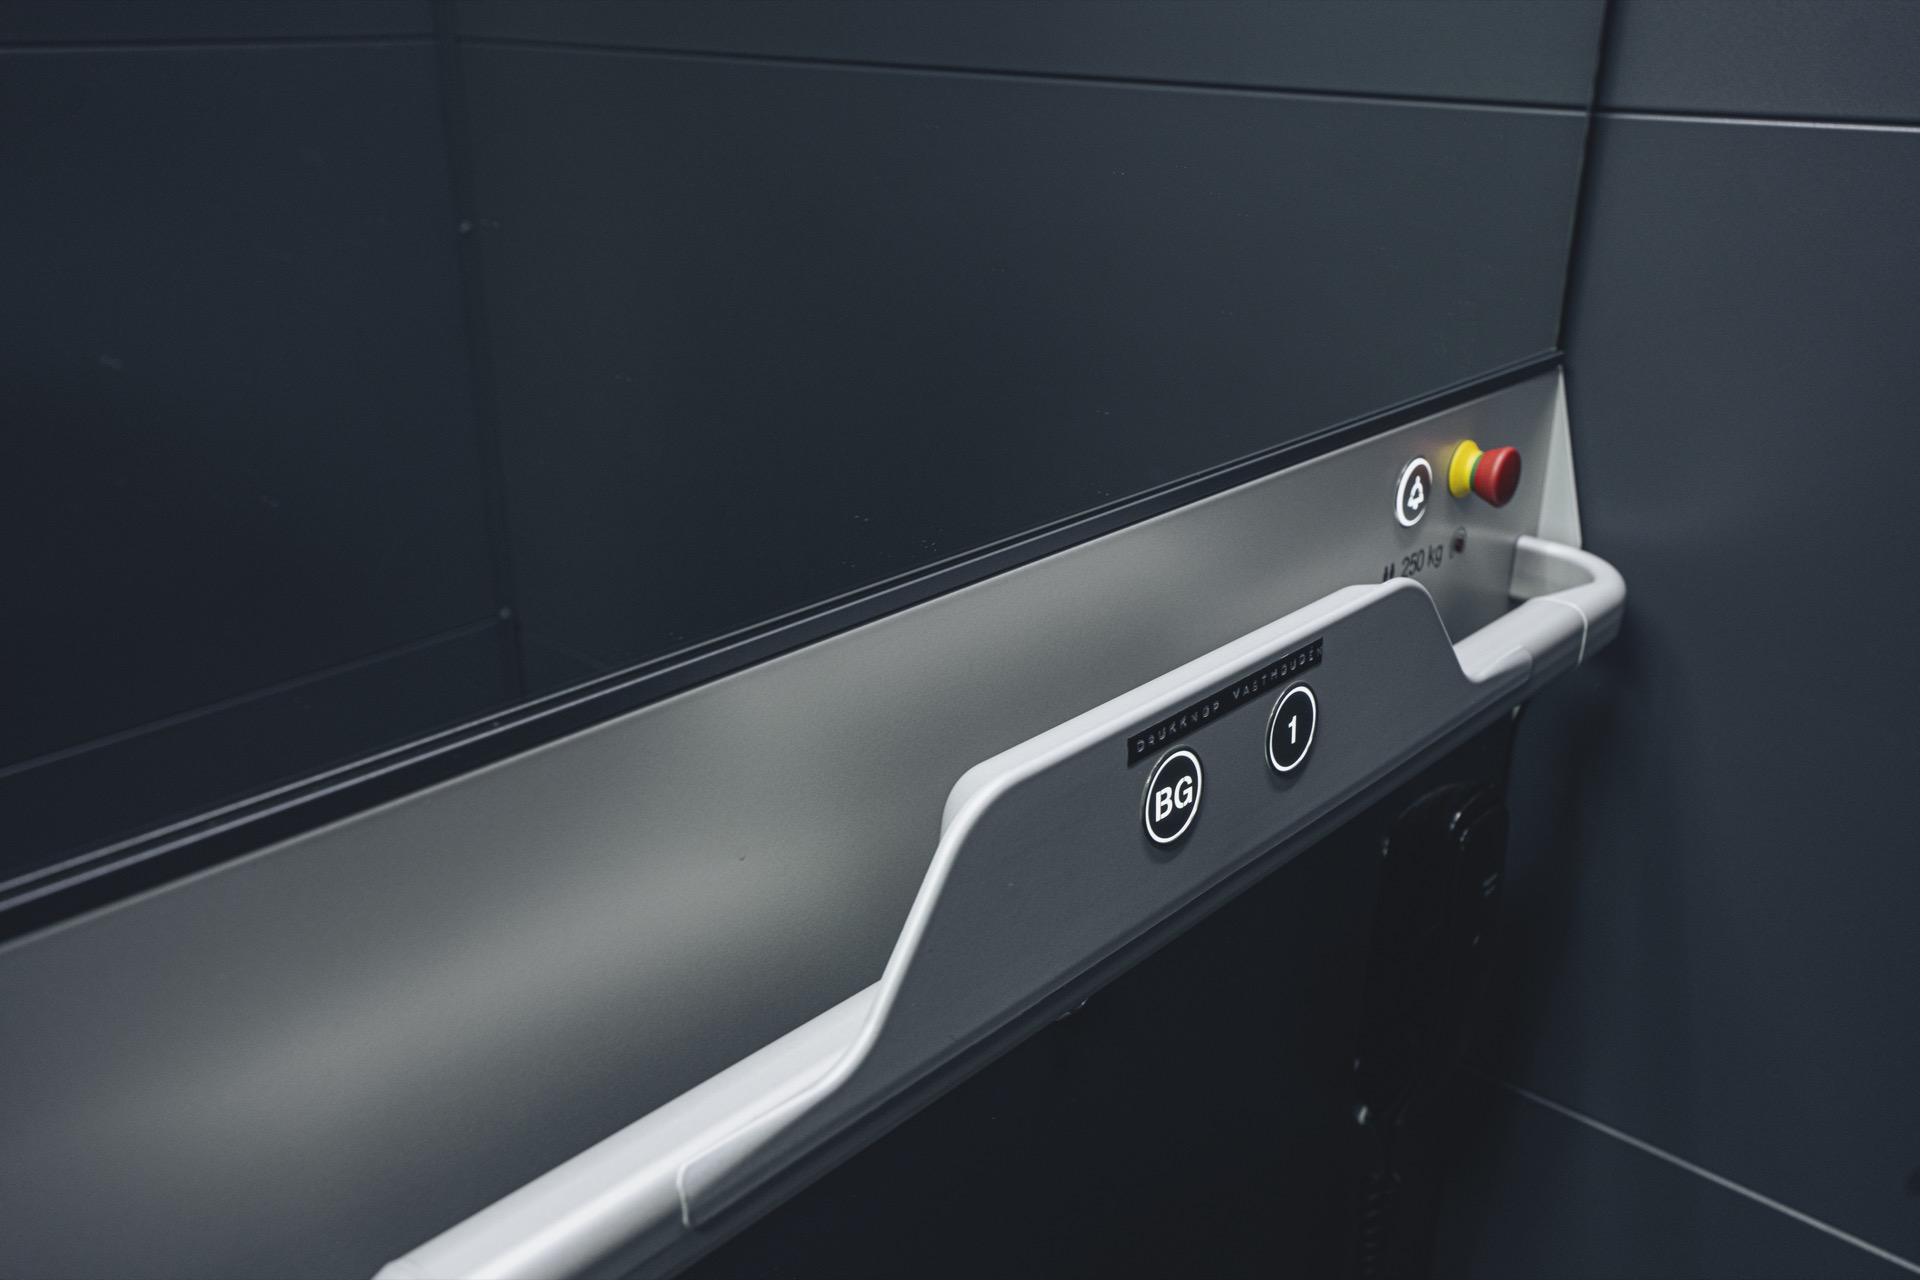
NEW 2026 Jubileum Edition The Best Interior Designers Benelux
Order Now €125