Lifelong accessible living with a glass home lift
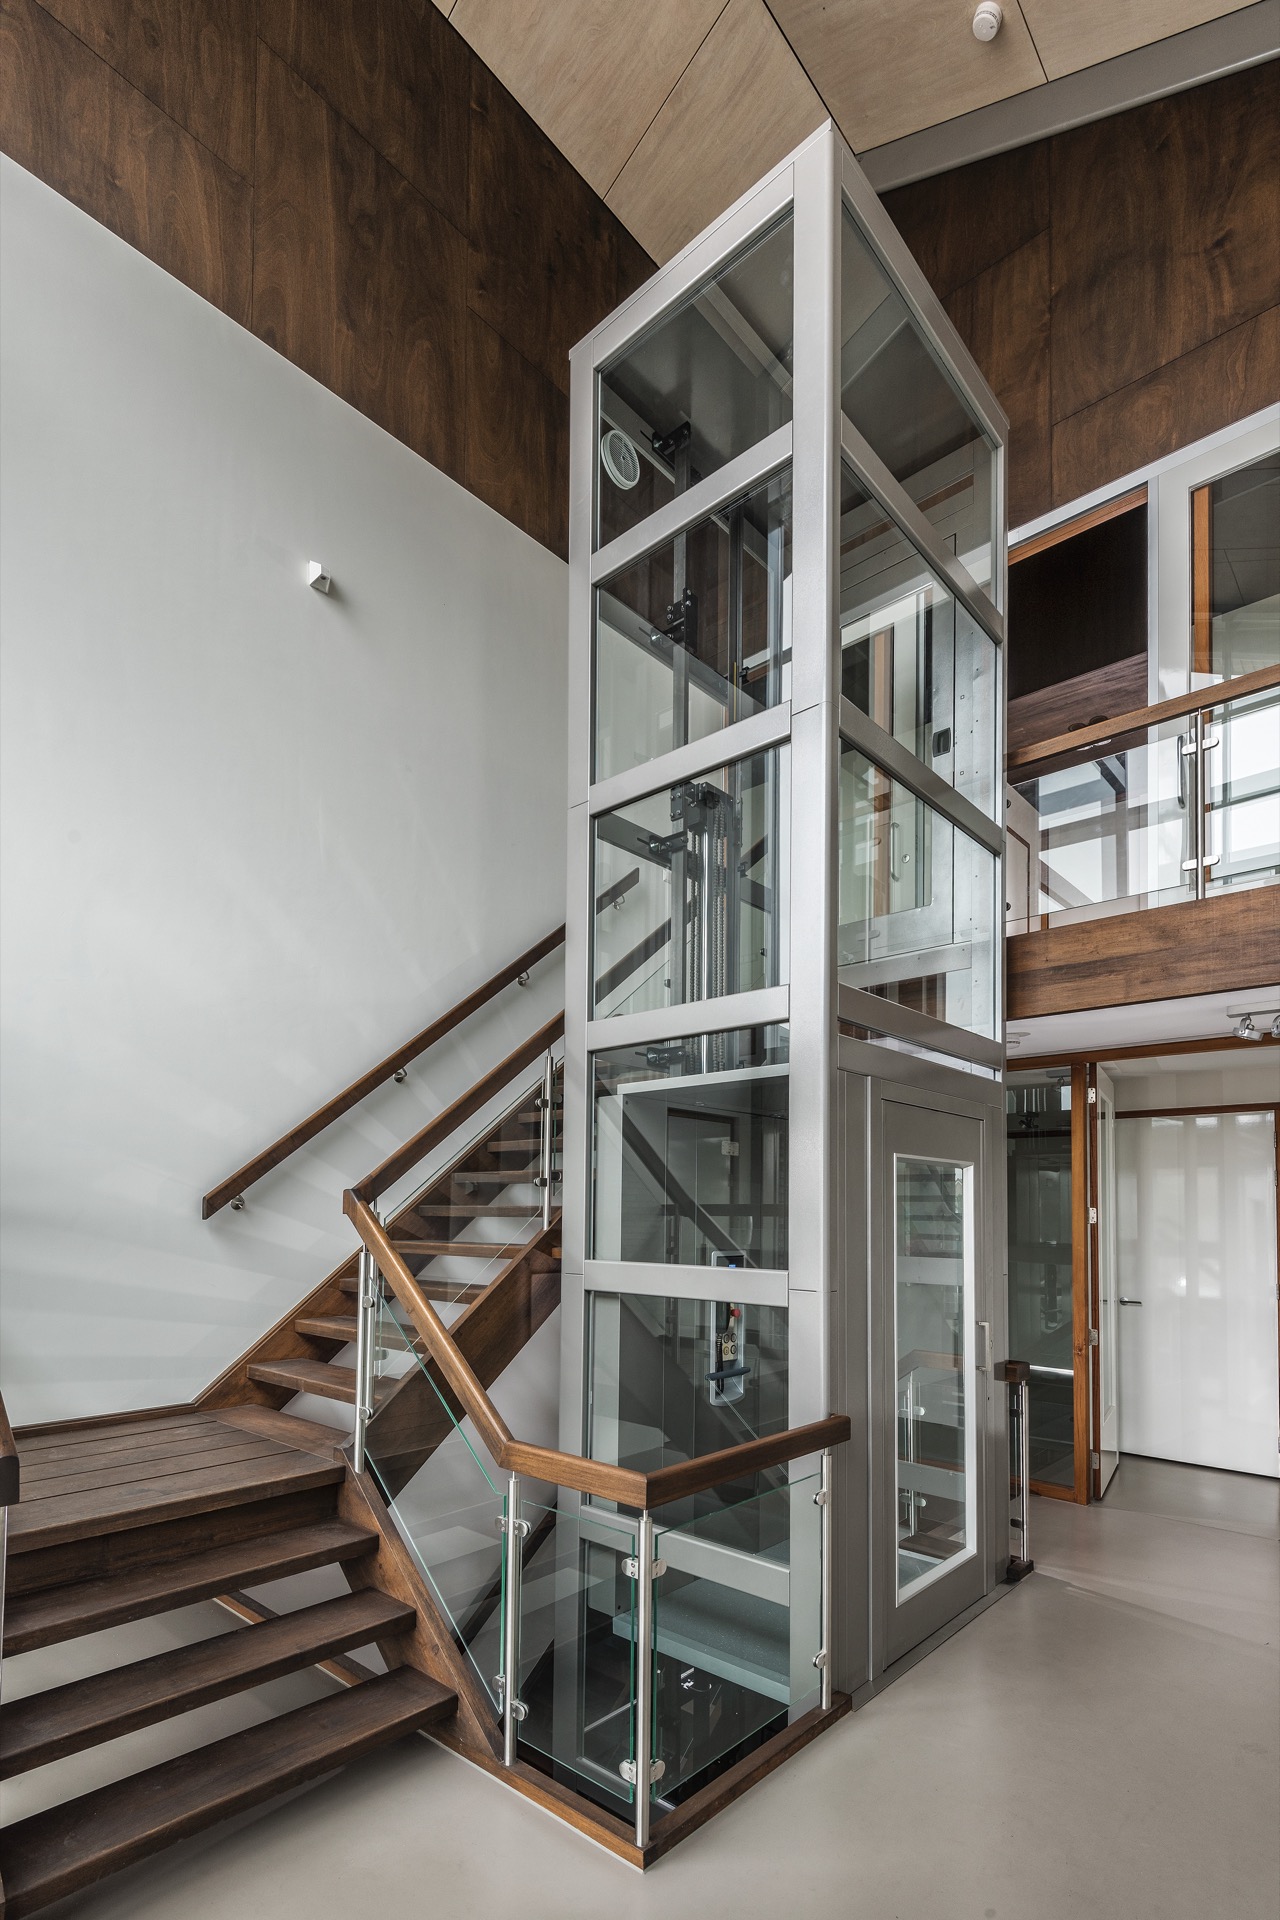
The glass lift sits in the stair hall like part of the architecture rather than an addition. Its clear panels keep sightlines open, while the gray frame picks up the tone of the window surrounds and the pale surfaces around it. From the first step into the hall, the lift reads as a practical route through the house, not as an interruption in the space. That is what lifelong accessible living looks like here: a straight answer in glass, metal, and light.
A glass home lift beside the staircase
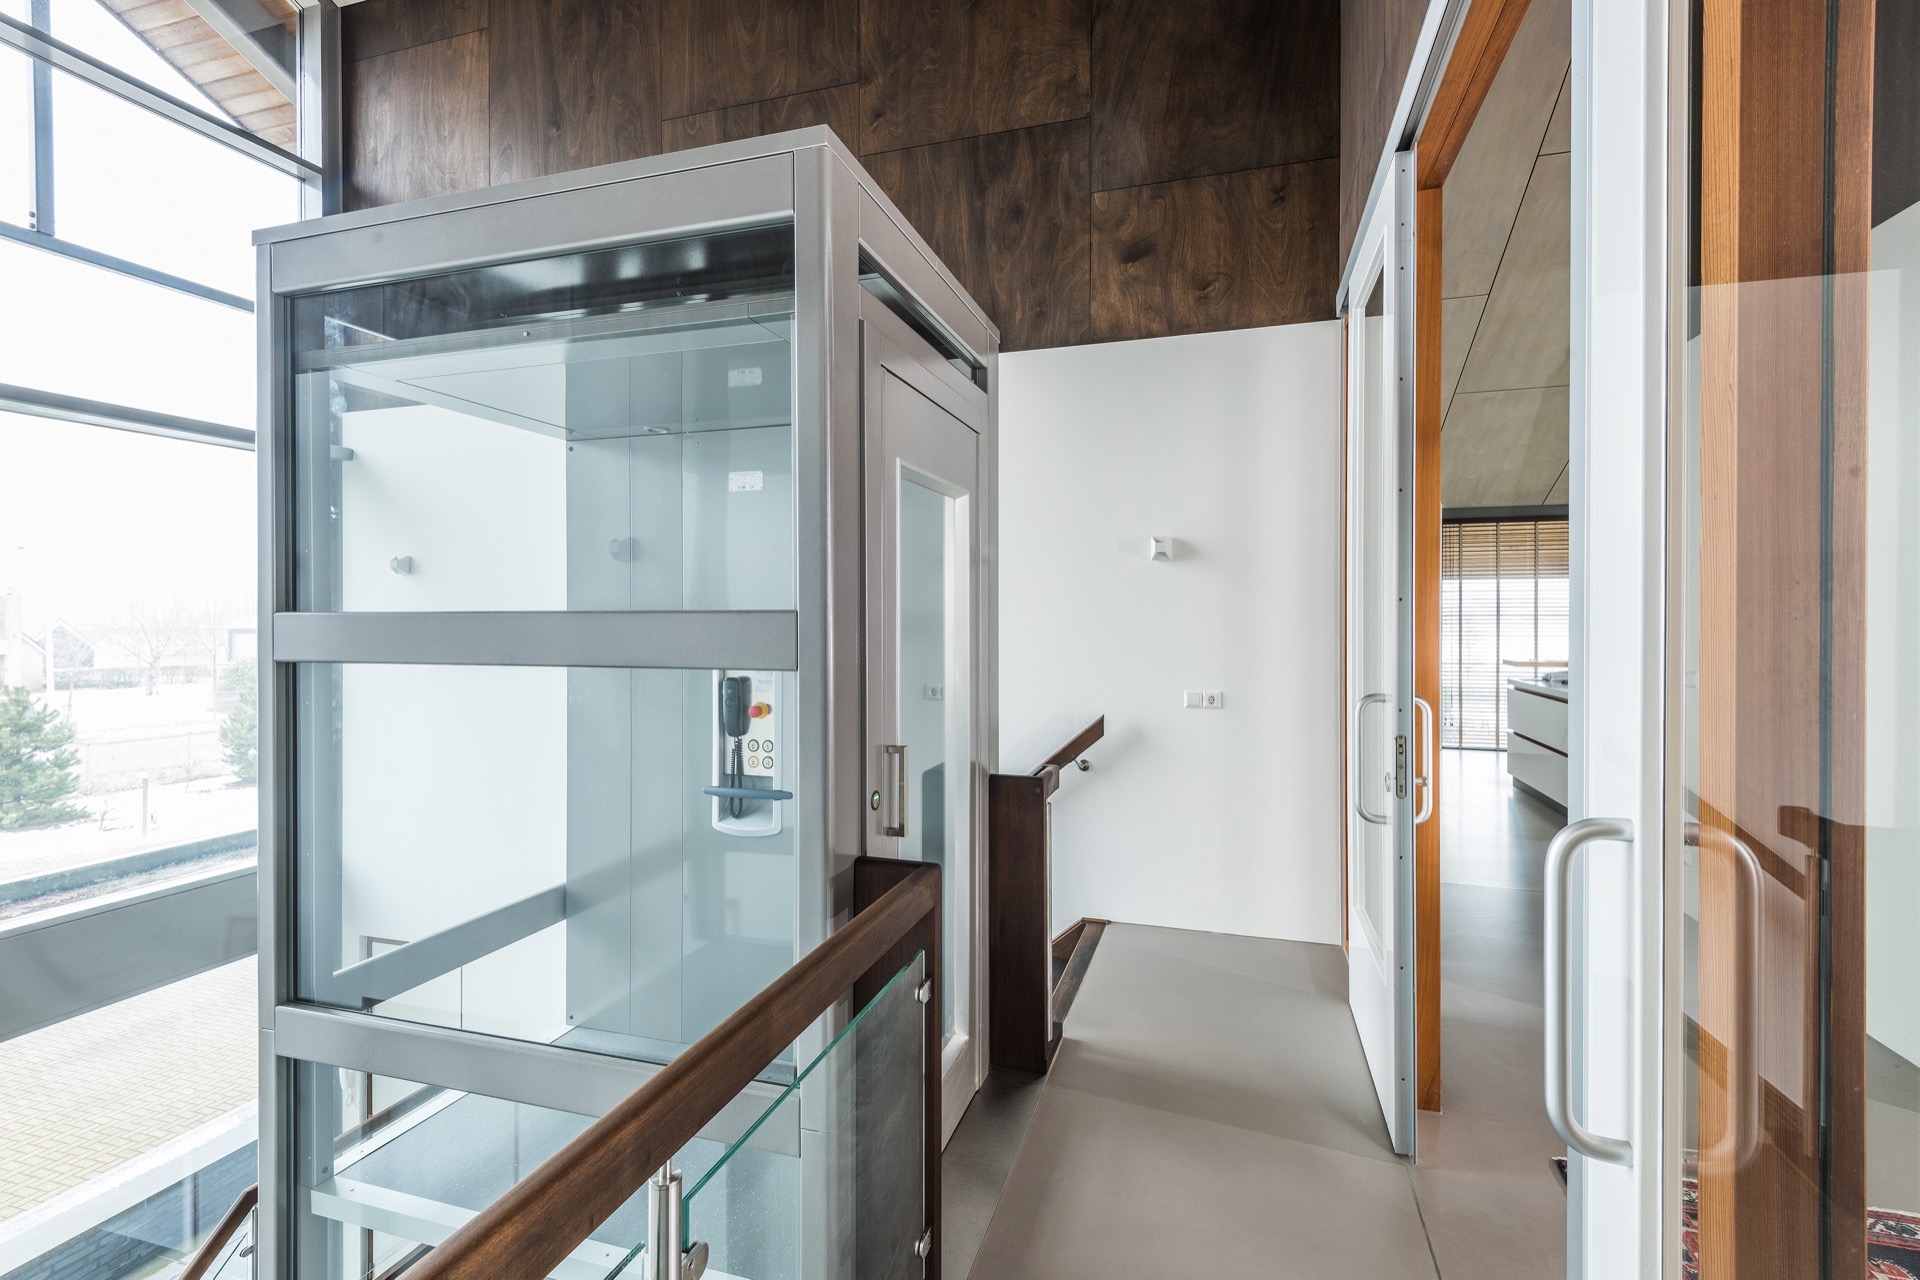
The lift was placed next to the staircase, using the space between the stairs and a removed section of the handrail to create a clear passage. That move changes the whole rhythm of the hall. Instead of a tight corner or a blocked landing, there is room to walk through, look across the space, and reach the upper and lower levels without awkward detours. The glass home lift keeps the stair zone open and lets the hall stay bright.
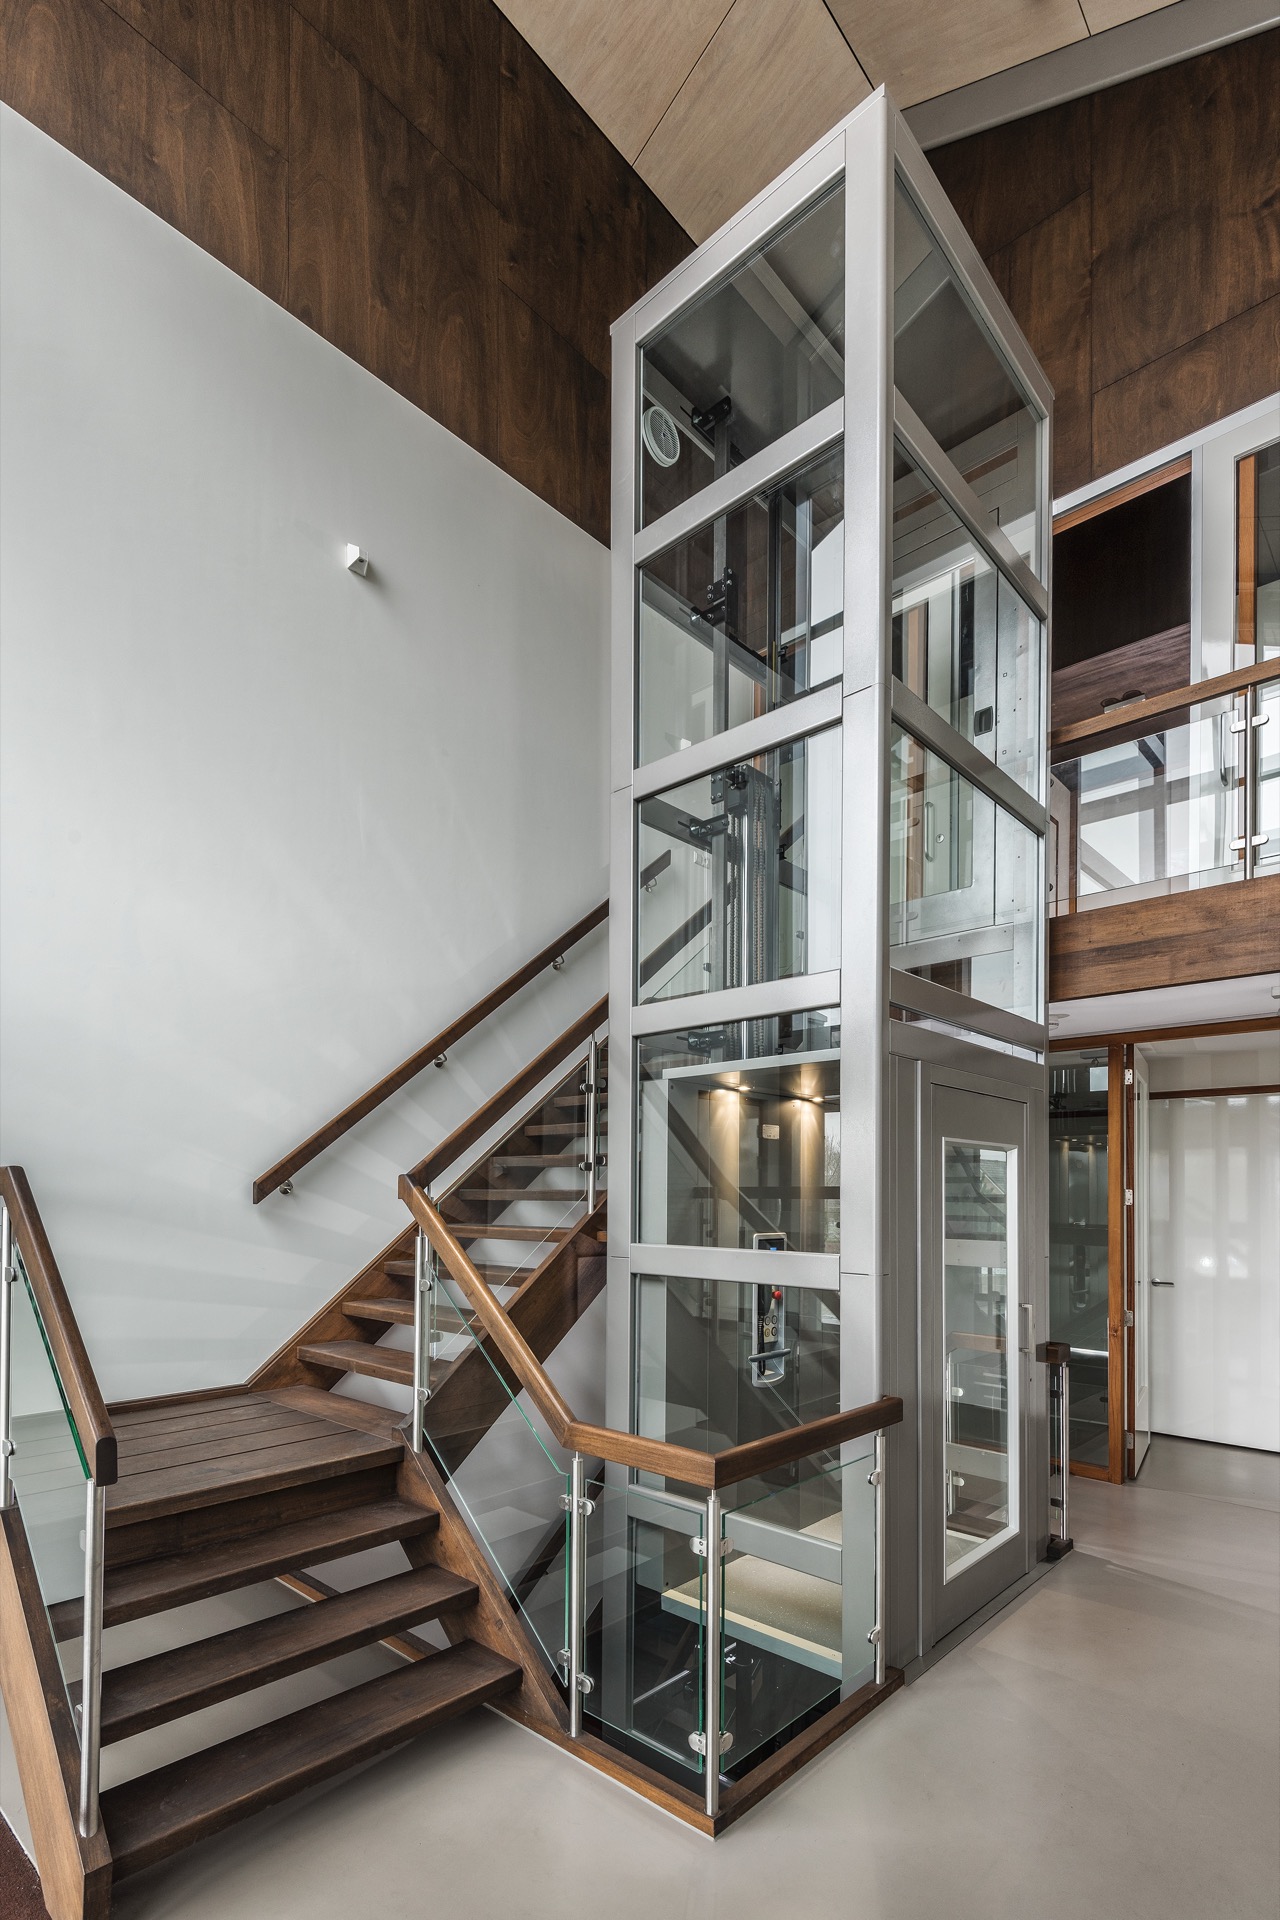
Seen from a distance, the lift does not cut the room in two. The transparent shaft and cabin keep the wooden stairs visible, and the metal profiles draw a neat line through the center of the hall. The result is a home lift next to staircase that works with the existing layout rather than fighting it. In a house where several levels needed to remain easy to use, that mattered as much as the lift itself.
Open sightlines in a bright hall
Light moves freely through the stair area because the lift is largely made of glass. That choice matters in a house where openness was clearly part of the brief. The open and light hallway keeps its depth, with white walls, wood surfaces, and the transparent lift all reflecting and passing light between them. Even with the lift in place, the hall keeps its long view and its sense of volume.
The cabin adds very little visual weight. You see through it, around it, and beyond it, which makes the route between floors feel calm and direct. The glass home lift is not hidden, but it does not dominate either. It sits between the staircase and the circulation space in a way that preserves the proportions of the hall. That balance is hard to achieve in an existing home, especially when the installation has to fit into an already finished interior.
Gray finish that settles into the interior palette
The lift’s gray finish ties it to the surrounding joinery and window frames. It is a small detail, but it keeps the installation from standing apart from the rest of the room. Against the white walls and wood, the gray surfaces act as a quiet middle tone. They steady the composition and help the lift read as part of the same interior language as the staircase and adjacent panels.
That color choice also softens the presence of the technical parts. The hydraulic home lift has a precise, engineered look, but the gray frame reduces the contrast between the mechanism and the house around it. Rather than announcing itself as machinery, it settles into the stair hall with a measured visual weight. The finish does some of the same work as the glass: it keeps the space visually open while giving the lift a defined edge.
Installed with the existing staircase in mind
The placement was made easier by using the space already available in the stair zone. A part of the handrail was removed, opening a passage beside the stairs and making the route through the hall more direct. That is an important part of accessible living in an existing home: the solution has to fit the building that is already there. Here, the lift was not dropped into an empty room. It was fitted into a circulation area that had to keep working every day.
The wooden staircase remains visible, with the lift running alongside it in a narrow but usable strip of floor. The opening between the stair and the lift keeps the movement clear. You can read the circulation at a glance: steps to one side, glass to the other, and a passage that stays free in between. This kind of staircase integration depends on exact placement, and the visual result is just as important as the technical one.
A hydraulic home lift made for custom use
The H200 is described as a hydraulic home lift with quiet operation, flexible sizing, and a clean finish. Those qualities suit a project like this, where the lift had to adapt to an existing house and still look composed in a prominent part of the interior. It is also developed according to safety standards, which matters in a setting meant to support daily use across multiple levels.
Because the project called for a custom fit, the lift could be tailored to the available space rather than the other way around. That flexibility is visible in the way it nests beside the staircase and in the way the glass structure keeps the hall from feeling compressed. The technical side is there, but it stays in the background. What the room shows instead is a measured installation that lets accessible living remain part of the architecture itself.
Designed for the whole house, not only one level
The goal was to make all levels of the home easy to reach, from the main living floor to the fitness room and the private cinema below or above. That wider use changes how the stair hall functions. It is no longer only a passage between floors; it becomes the central link for the house. The glass lift supports that role by turning vertical movement into a direct, visible route through the building.
From the hall, the lift connects the different parts of the home without adding visual noise. The transparent shaft, gray framing, and careful use of the stair opening keep the space legible. It is a clear example of lifelong accessible living in practice: not a separate adaptation tucked away at the edge of the plan, but a piece of the home that sits in the middle of everyday circulation and supports every level with the same ease.
What remains strongest in the space is the contrast between materials. Glass, metal, wood, and painted wall surfaces each keep their own presence, but none of them overwhelms the others. The lift reflects the hall while also defining it. The stairs hold their shape beside it. Together they make a route that is easy to read, easy to use, and visually restrained. In an existing home, that is often the hardest part to solve, and here the answer is visible from the first glance.
Want to see more of TK Home Solutions: Your partner in mobility and comfort? View the page of TK Home Solutions: Your partner in mobility and comfort for even more great projects and company information.