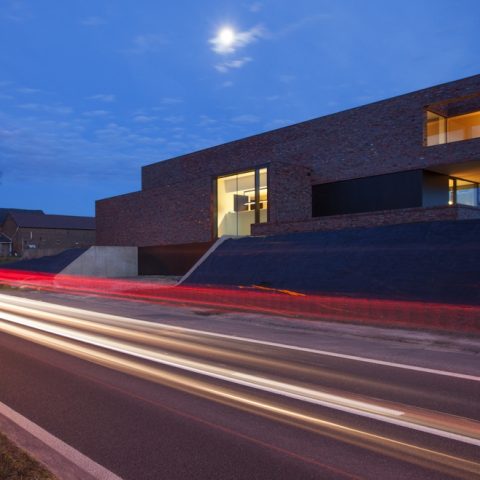
Contemporary bespoke interior in a heritage house
The first thing you notice is the contrast: white walls, dark steel, and oak veneer set against the old mouldings that still trace the ceilings and door openings. The renovation keeps those profiles visible, but the rooms around them have been reworked with custom interior joinery that changes how the house is used day to day. In the kitchen, bathroom, and bedroom, the built-in elements are not added decoration. They define storage, movement, and sightlines.
A white shell with sharp material edges
The palette stays restrained. White paint throws light across the ornamented ceilings, while steel frames and grey surfaces interrupt that brightness with a harder line. Oak veneer softens the transition, especially where cabinetry meets the wall or wraps around a bed headboard. Instead of competing surfaces, the rooms rely on a few materials that repeat in different proportions. That consistency makes the custom interior joinery read as part of the architecture rather than furniture placed inside it.
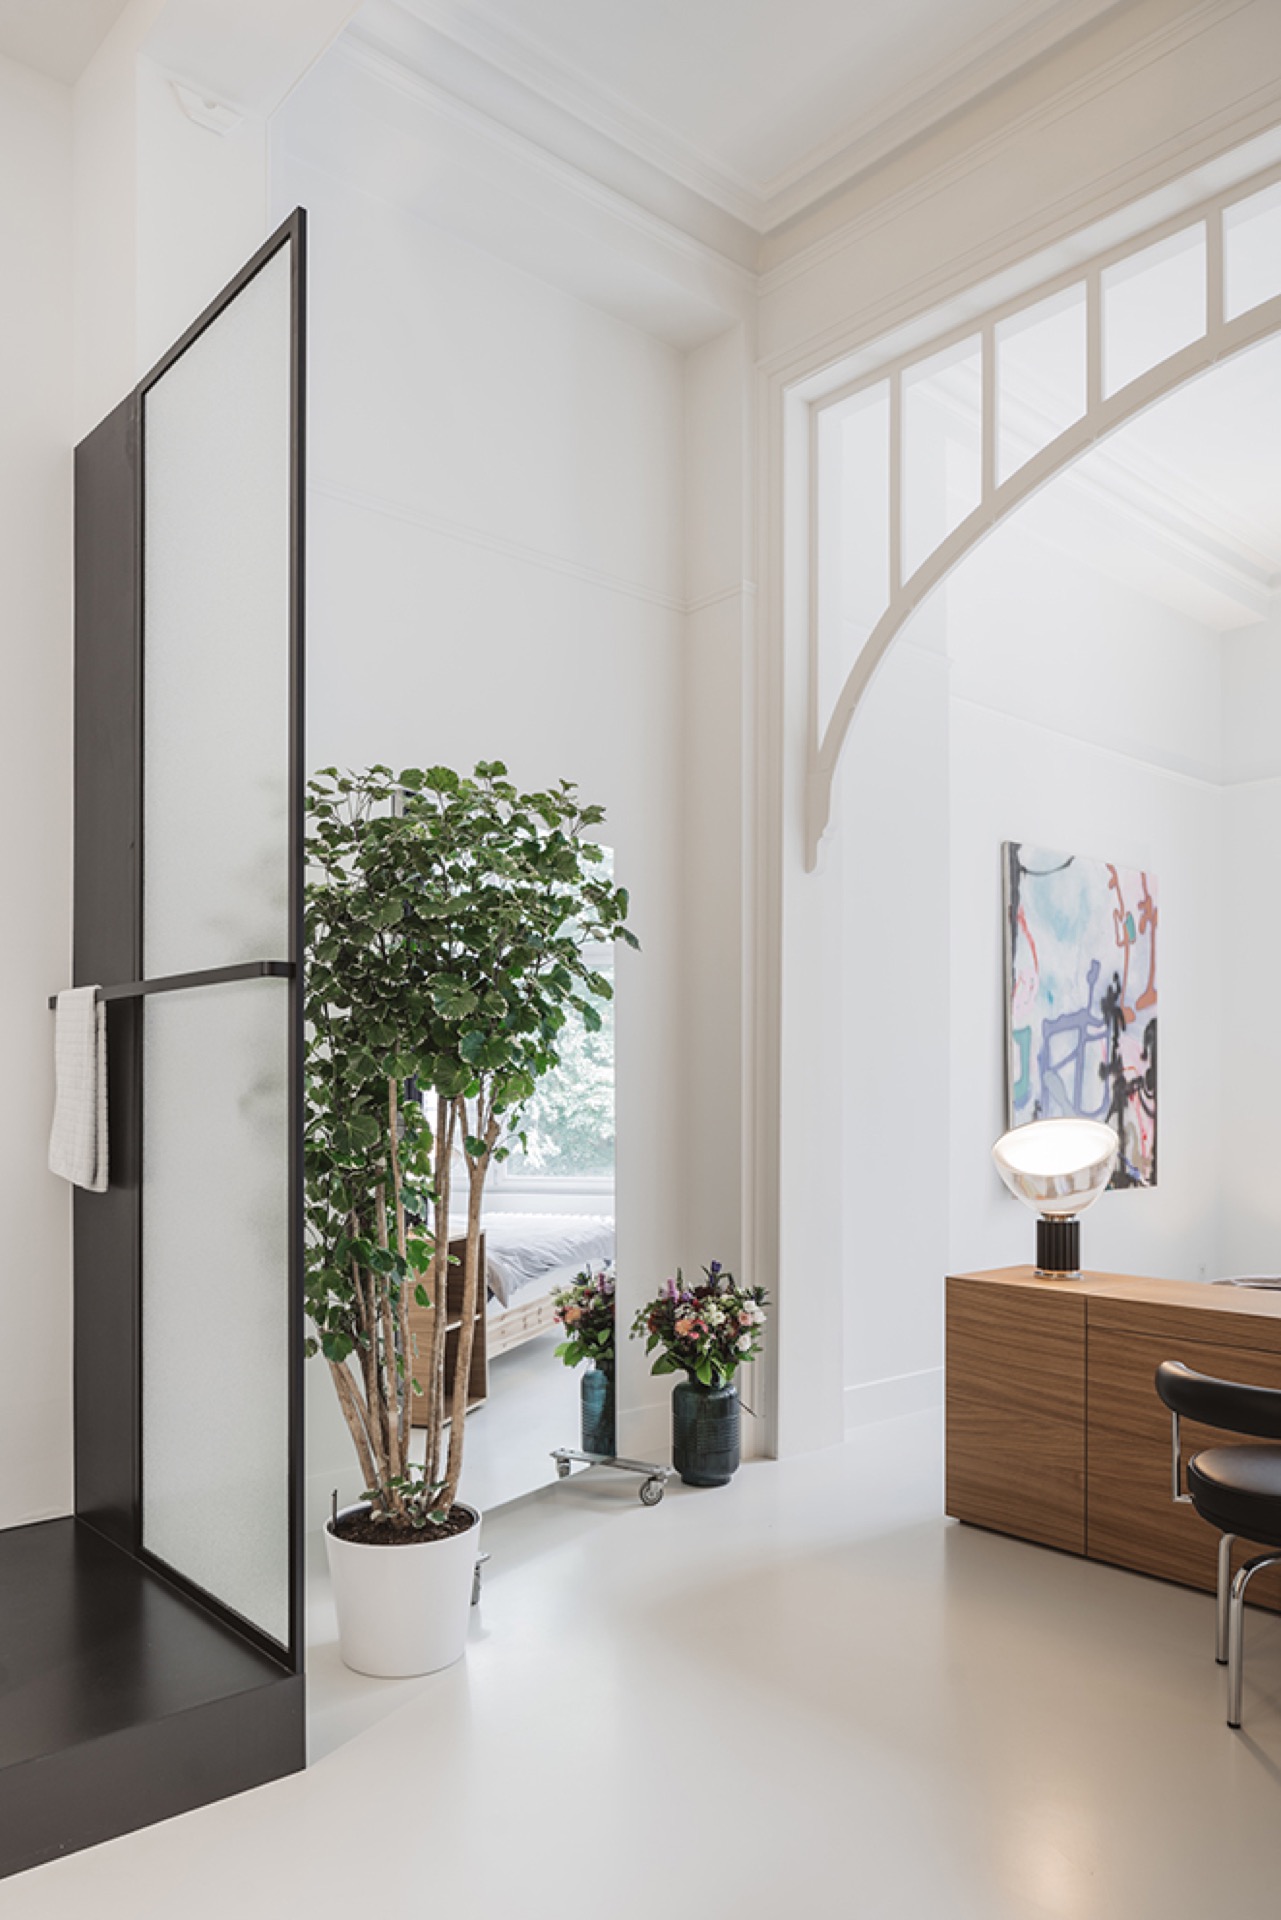
In the preserved rooms, the original mouldings remain legible. They were painted white, so their shape is picked out by shadow rather than colour. That decision matters because it allows the renovation to move forward without erasing the house behind it. The new elements sit beside the old ones: a steel frame here, a flush cabinet run there, a grey microtopping surface where a more domestic finish might have been expected.
Custom kitchen and utility room joinery
The kitchen and utility room were made to measure in collaboration with the design office, with the technical layout worked through before the finishes were fixed. Blue steel and synthetic concrete are unusual choices for a kitchen, but here they are used with restraint. The effect is more structural than decorative. Cabinet fronts, work surfaces, and adjoining storage are all resolved as part of one custom kitchen, with the utility room continuing the same measured language in a more practical register.
What gives the kitchen its weight is the way the materials meet. Steel introduces a dark edge against the white envelope, while the concrete-like finish keeps the surfaces visually steady. There is no excess of profile or ornament. The joinery does the job of holding appliances, storage, and circulation in place, but it also gives the room a clear rhythm. That is where custom interior joinery becomes visible: in the alignment of doors, the thickness of the edges, and the way one room hands over to the next.
Blue steel and concrete-like surfaces
Blue steel is used as a deliberate counterpoint to the lighter parts of the interior. It reads as a precise line rather than a heavy accent, especially beside the white walls and pale oak veneer. The synthetic concrete finish brings a matte grey surface into the composition, and that grey returns later in the bathroom. The material choices are not isolated gestures. They establish a language that can move between rooms without losing clarity.
A bespoke bathroom built around one central block
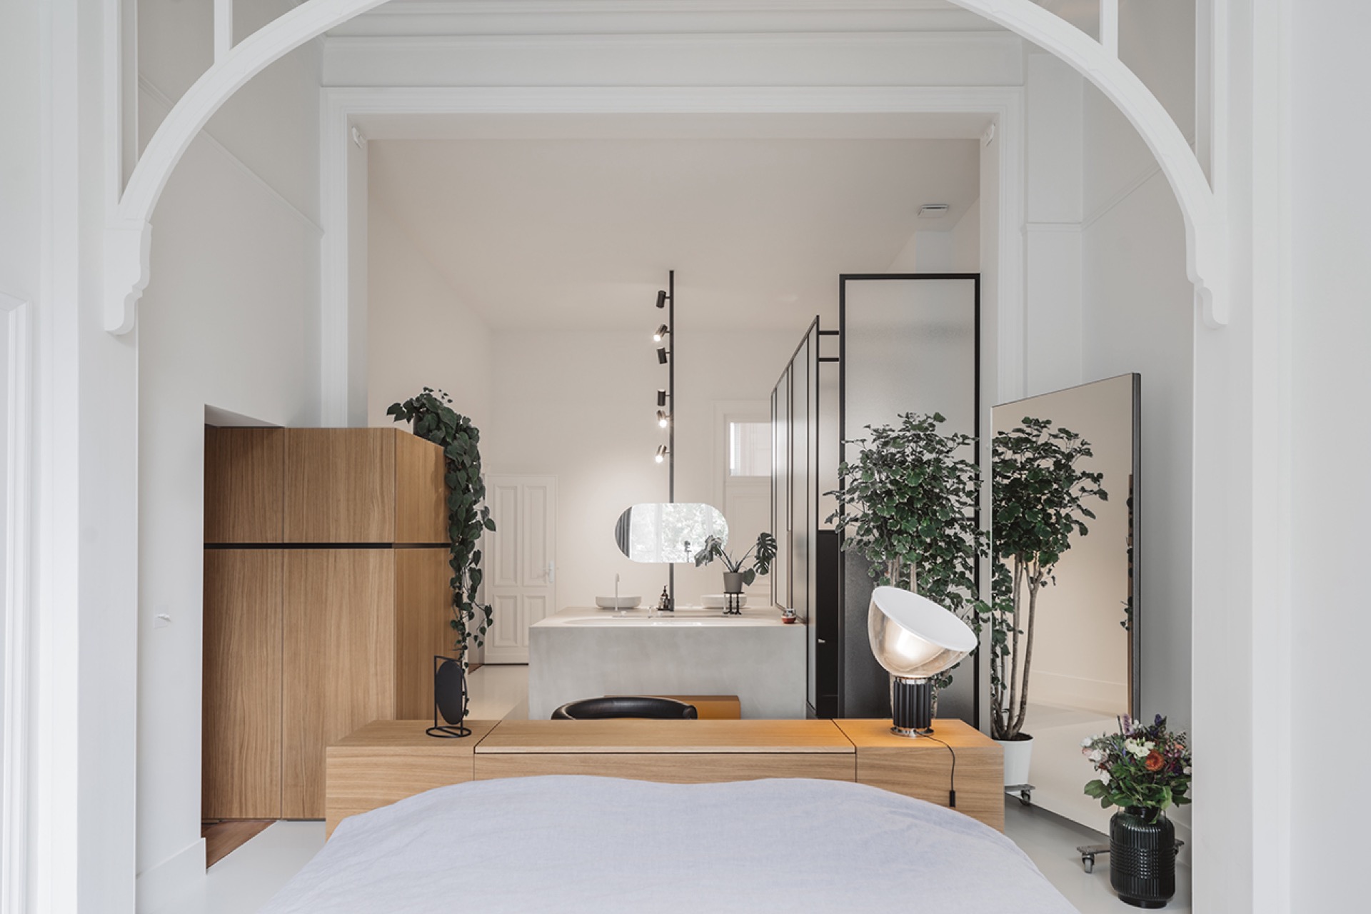
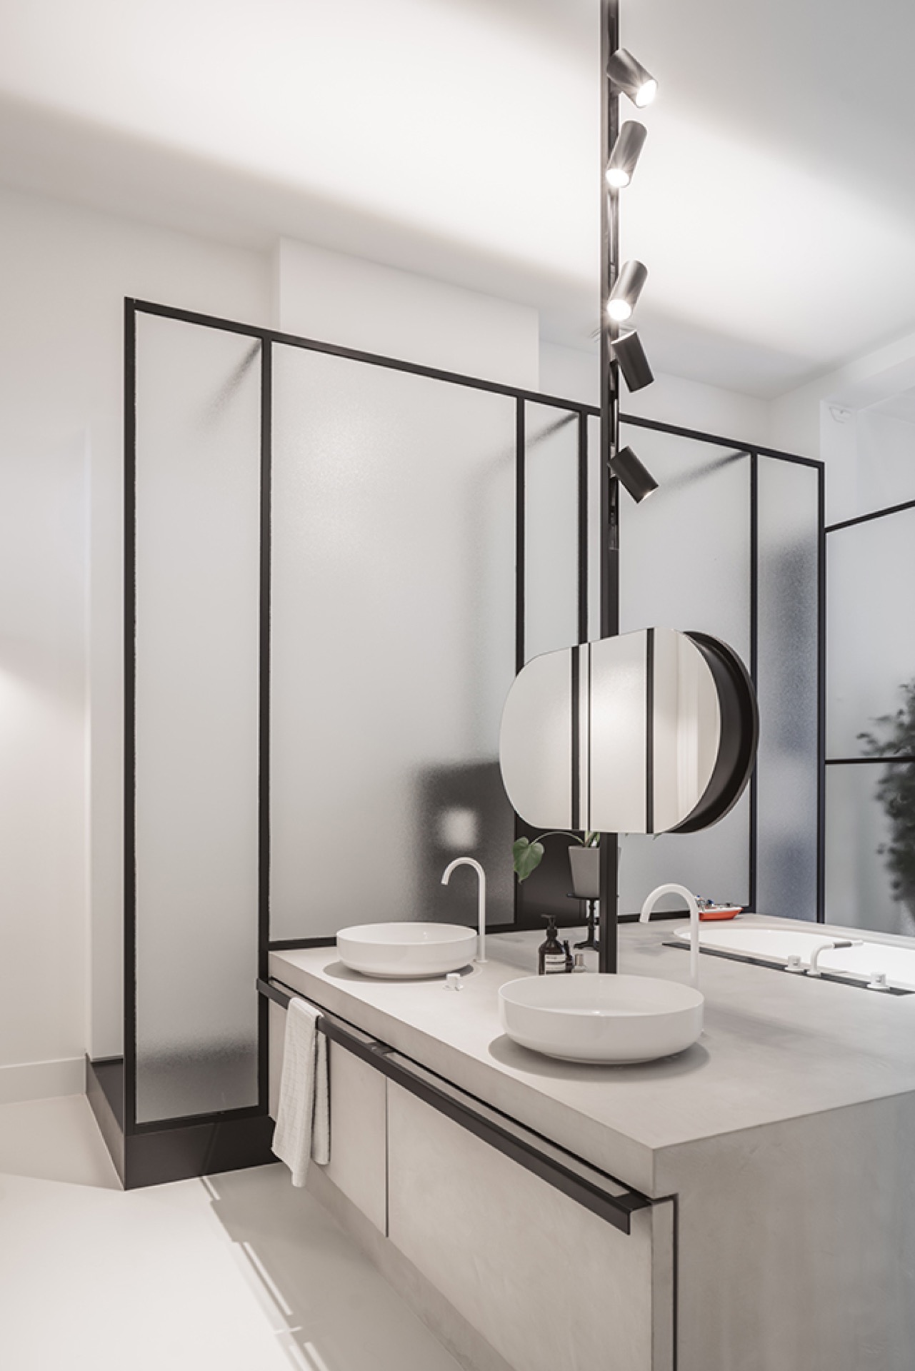
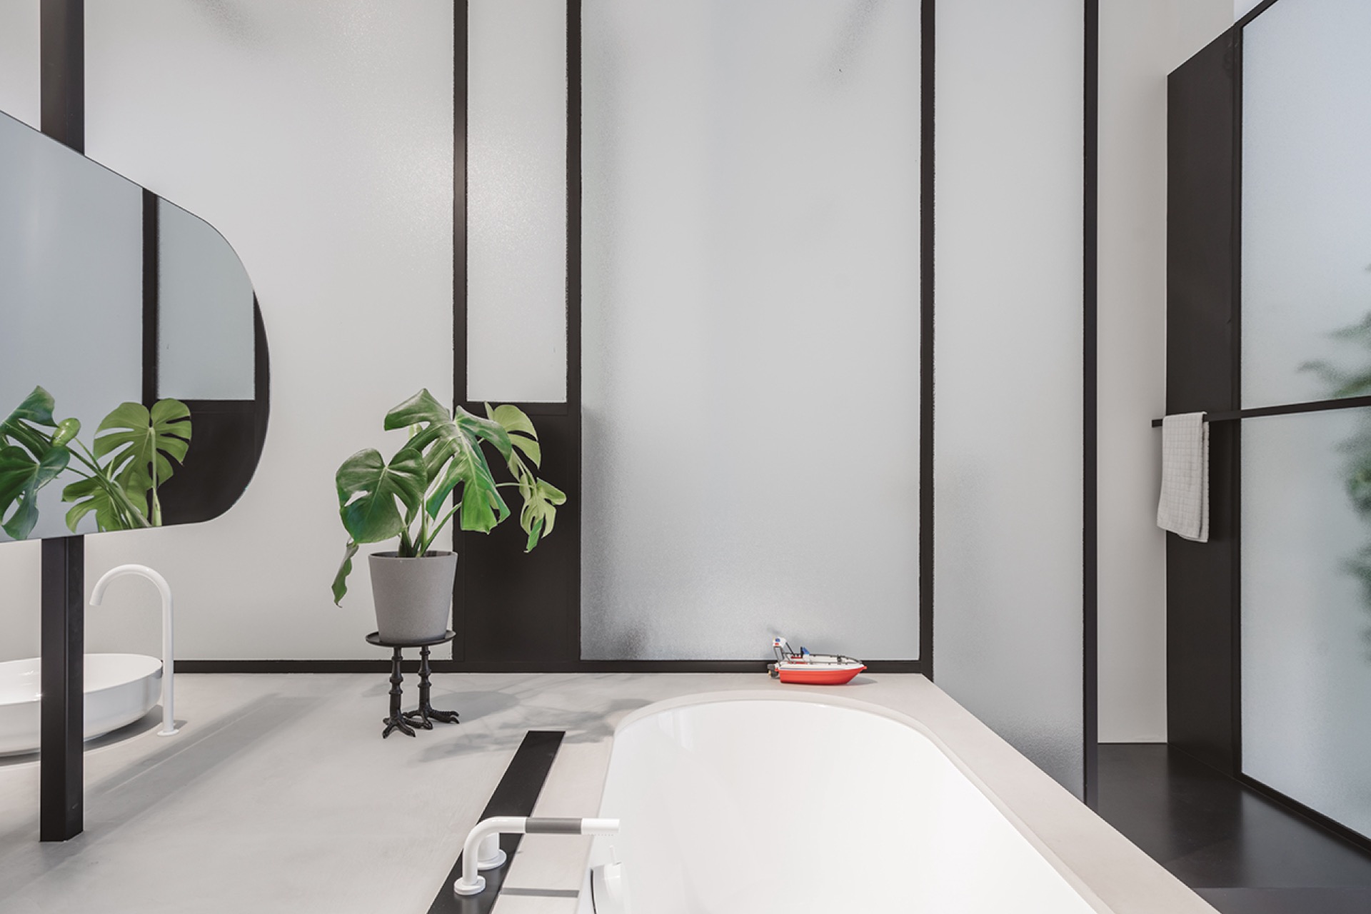
The bathroom arrangement turns around a large central vanity block. Sinks, storage, and the bath are gathered into that middle volume, which is finished in grey microtopping. Because the whole composition sits together, the room feels read from the centre outward. The vanity is not a slim edge against the wall; it is the organising mass of the space, with the sanitary functions pulled into one clear piece of bespoke bathroom joinery.
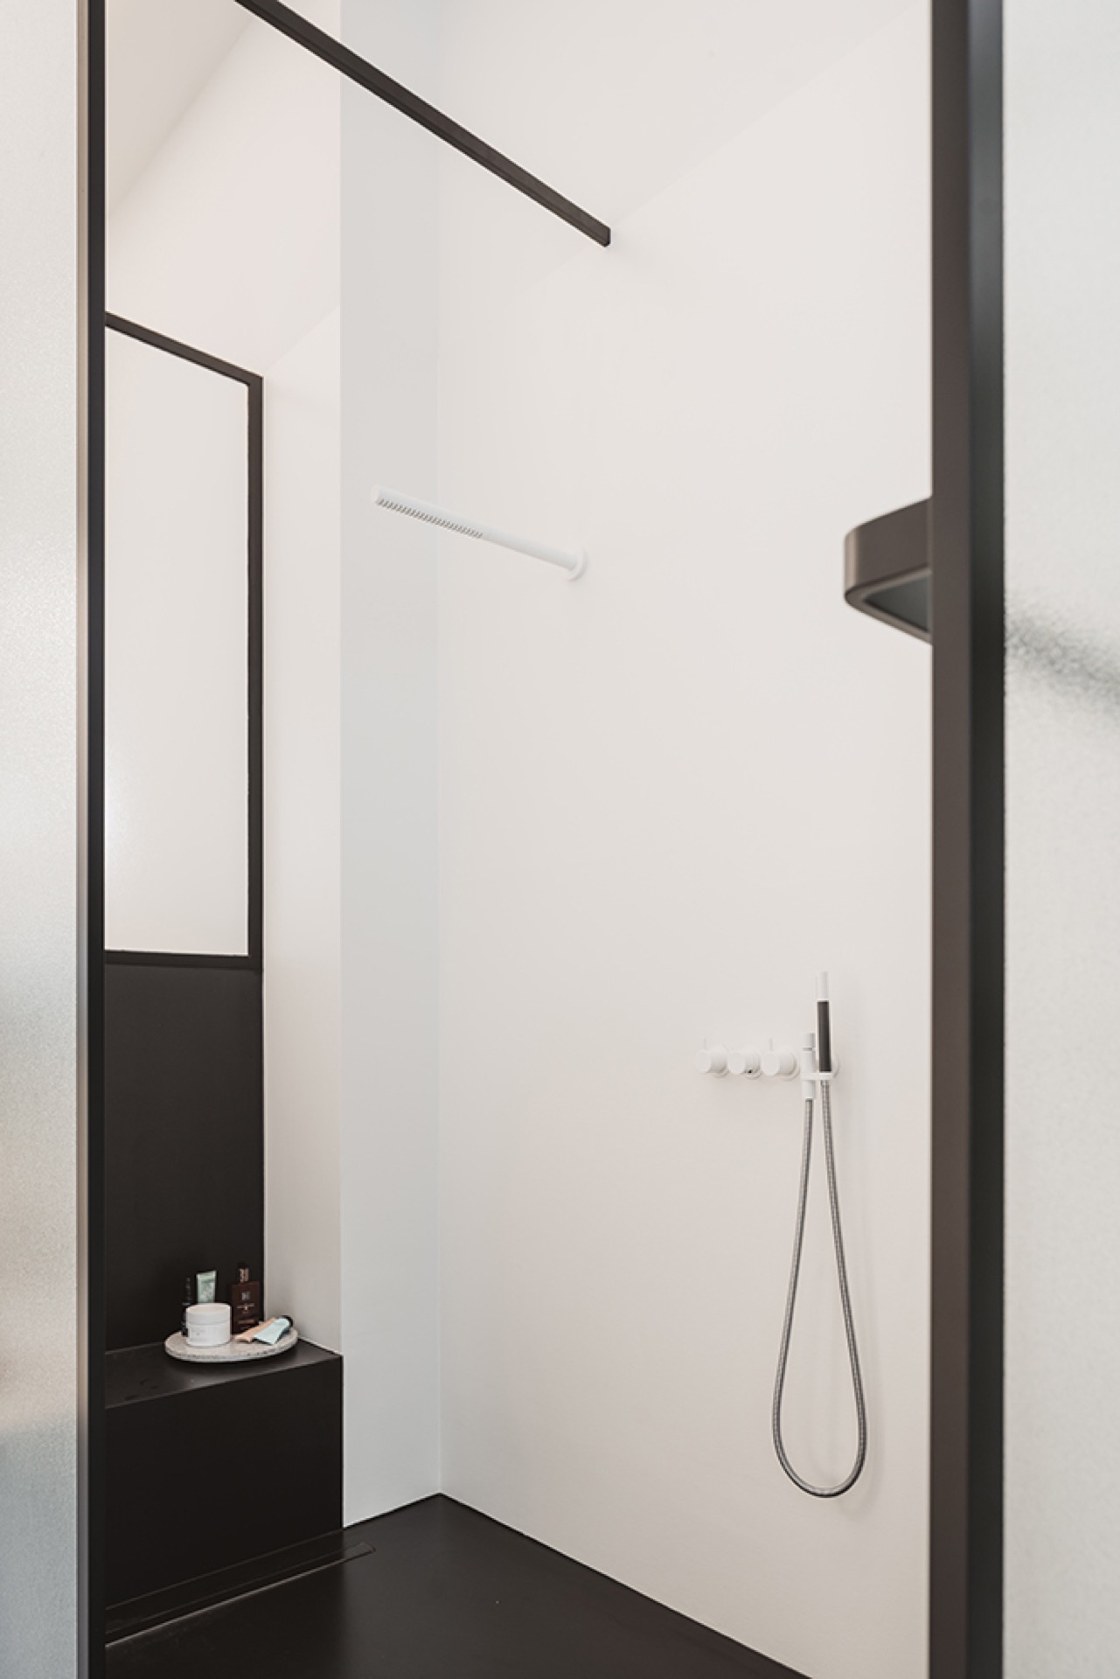
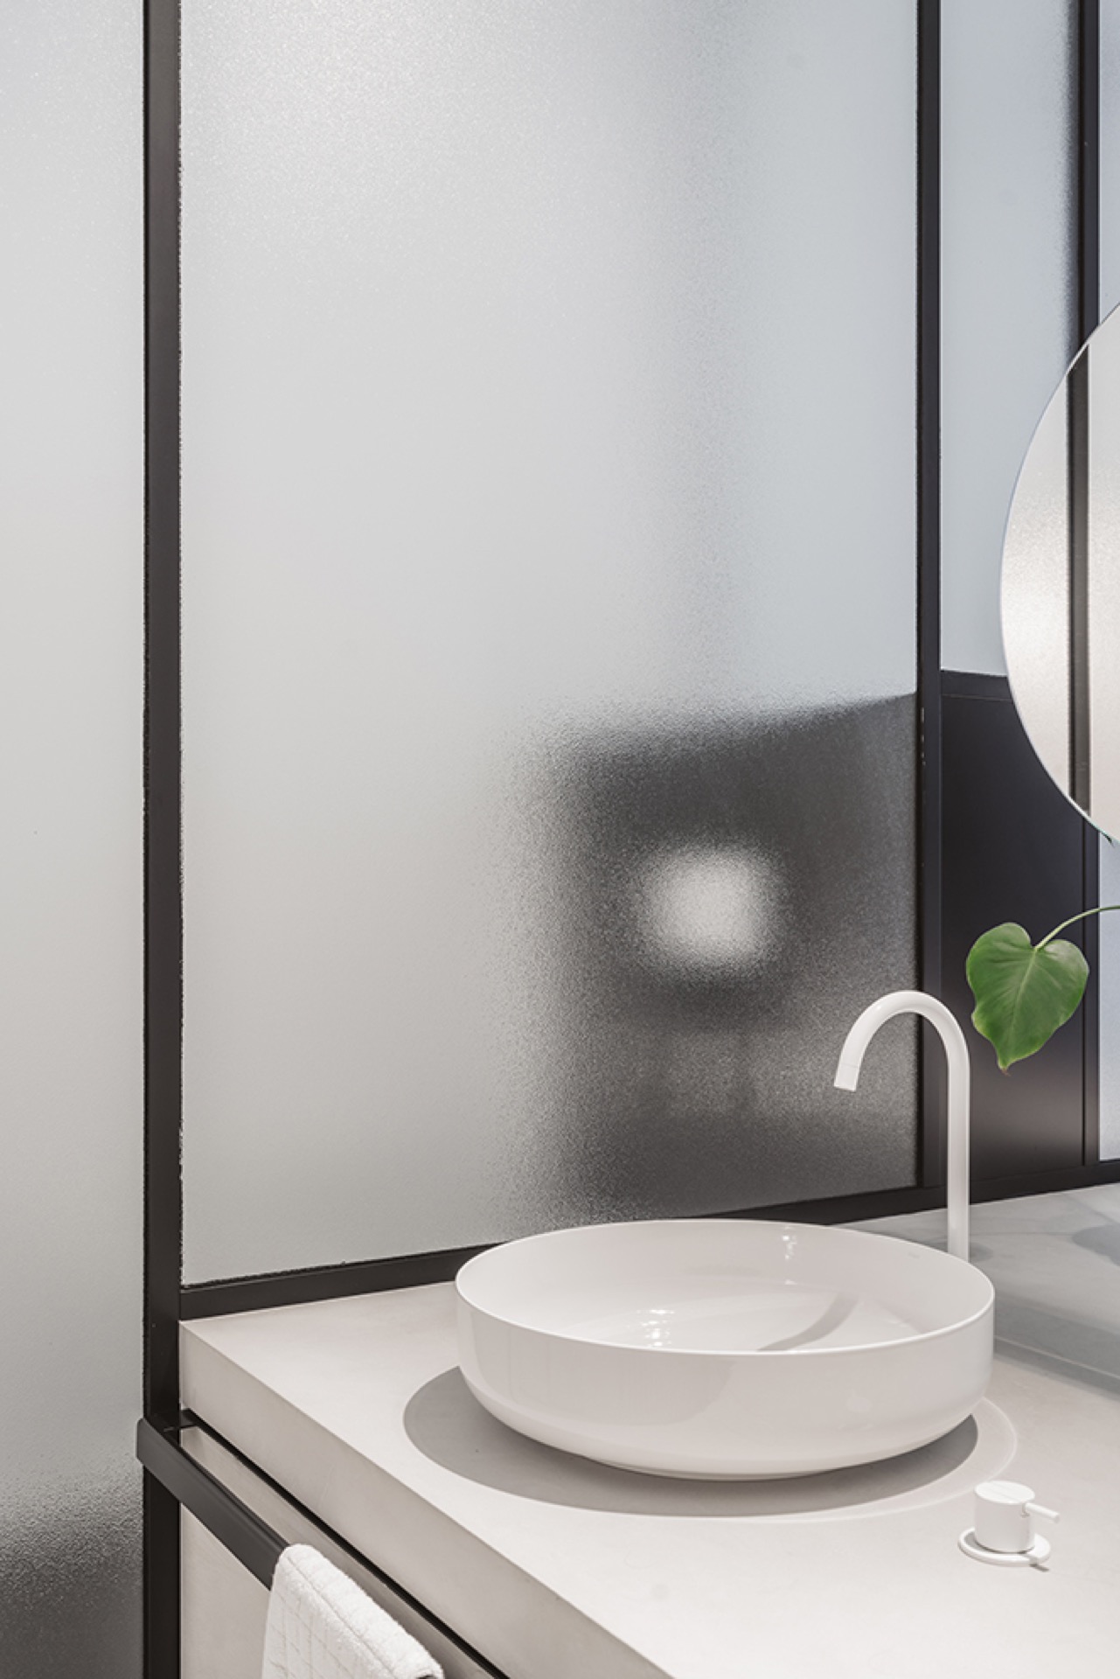
Lighting is integrated into a central steel support post, and the mirror is fixed there as well. That move reduces the number of separate elements in the room and gives the shower and wash area a more precise structure. The steel shower screen was also made to measure, with crepi glass adding texture to the plane of the enclosure. Seen together, the post, mirror, and screen give the bathroom a disciplined frame without making it feel closed in.
Microtopping, steel, and the wash zone
Grey microtopping gives the central block a continuous skin, so the sinks and storage read as part of one assembled volume. The finish also links the bathroom back to the rest of the project, where white, grey, and dark metal recur in different forms. Around the block, the steel elements sharpen the room. They are thin enough to keep the view open, but present enough to define where the wash area begins and where the shower enclosure cuts across the space.
The result is a bathroom that relies on exact alignments rather than decoration. The mirror sits on the steel support, the light is built into that same post, and the shower wall keeps its own measured frame. Nothing is overworked. The power of the room lies in the way the bespoke bathroom elements share one language of joints, planes, and surfaces.
Bedroom joinery that folds storage into the bed
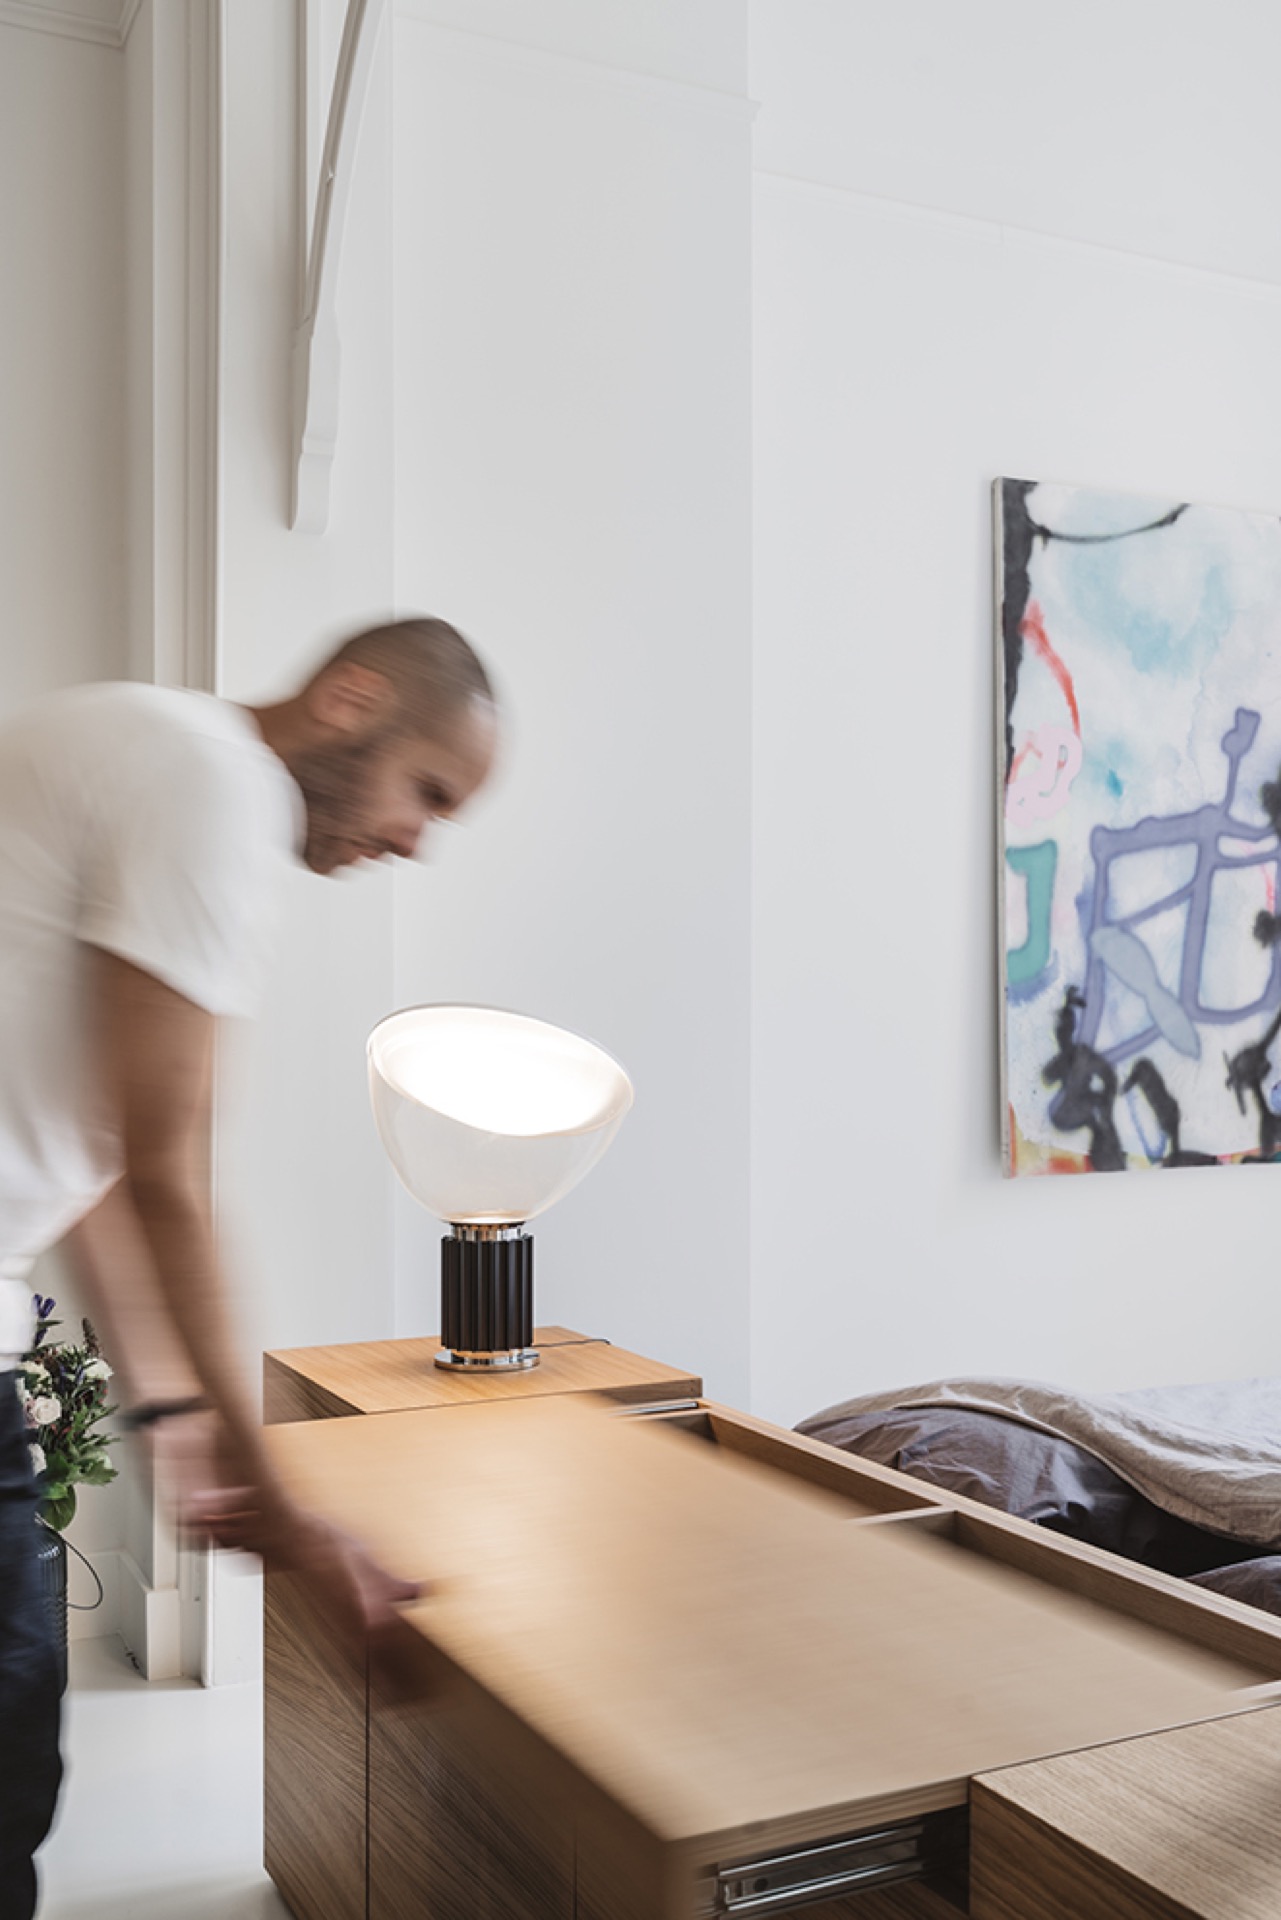
In the bedroom, oak veneer cabinetry extends across the storage wall, the wardrobe, and the bed headboard so the room reads as one composed piece. The headboard is made from the same oak veneer as the built-in storage, and its top surface can slide out to serve as a dressing table. That small movement changes the use of the room without adding another piece of furniture. It is a compact example of custom interior joinery doing more than closing off storage.
The bedroom keeps the old ornament and moulding in view, but the painted white surfaces push the focus toward the joinery. The bed front, cabinets, and window dressing stay visually calm, while the carved ceiling lines and wall profiles remain in the background. This is where the heritage setting is most evident: not in a preserved room frozen in time, but in the meeting of white classical detailing and a very direct modern cabinet line.
What the renovation leaves in place
Across the project, the strongest gesture is not addition but selection. The renovation preserves the original mouldings in the sleeping and bathroom areas and paints them white, which makes their outlines visible without turning them into a separate feature. Against that quiet backdrop, the new joinery can take on specific roles: storage in the kitchen, a central volume in the bathroom, and an integrated bed wall in the bedroom. Each room depends on a different piece of custom interior joinery, yet the material logic stays consistent.
The house now moves between bright planes, dark steel, grey mineral finishes, and the grain of oak veneer. Large windows bring light into the rooms, and the arched opening visible in the interior supports the sense of one space leading into another. Nothing here is loud. The project is built from measured parts, each one adjusted to a room’s use and to the older structure that still frames it.
Want to see more of Frako? View the page of Frako for even more great projects and company information.



NEW 2026 Jubileum Edition The Best Interior Designers Benelux
Order Now €125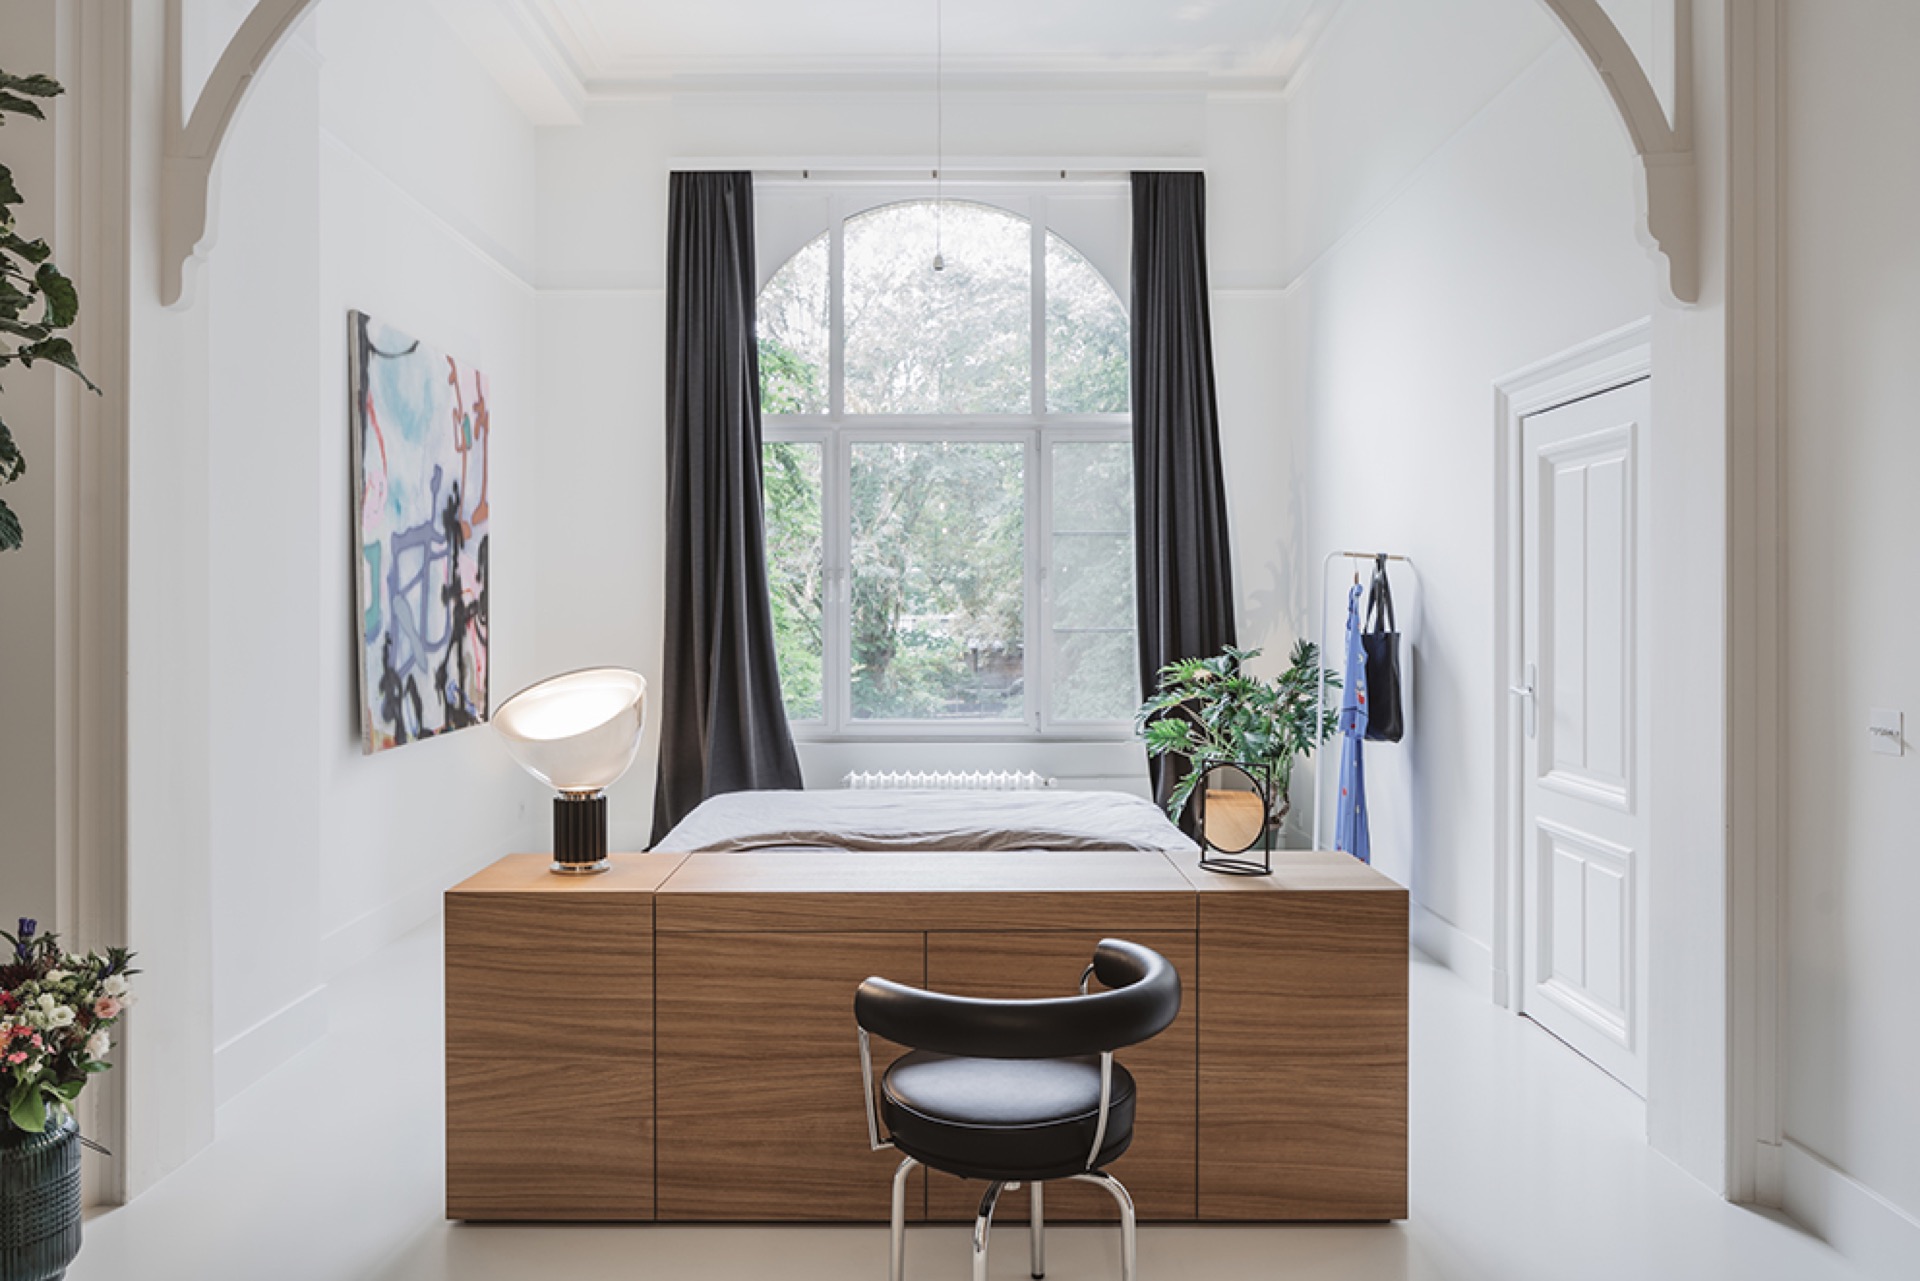
NEW 2026 Jubileum Edition The Best Interior Designers Benelux
Order Now €125