A warm kitchen with an integrated fireplace
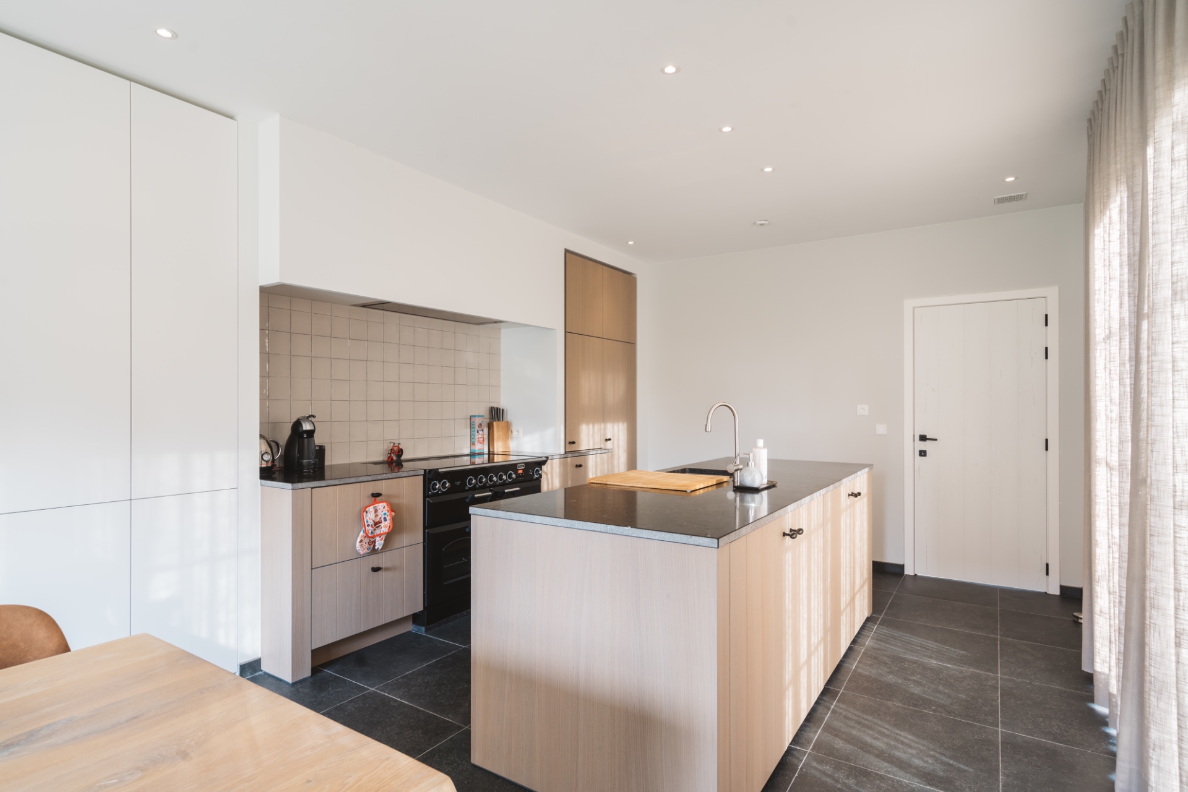
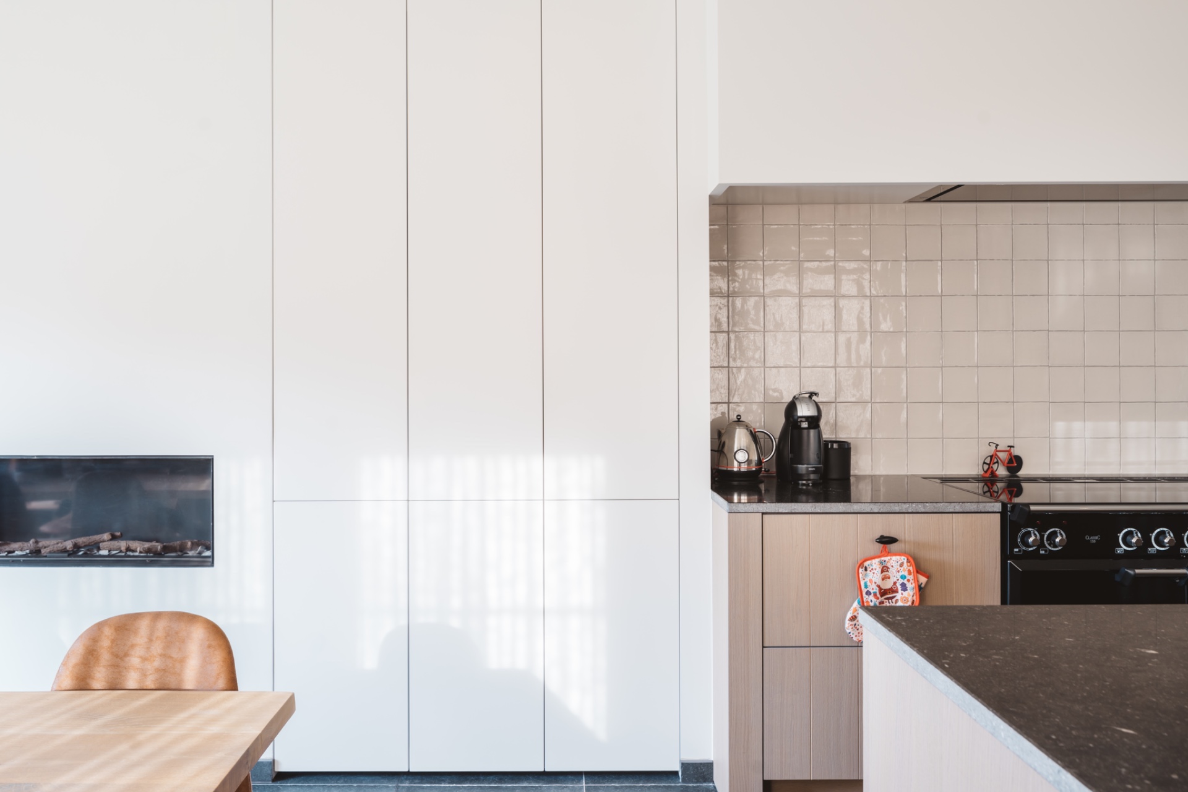
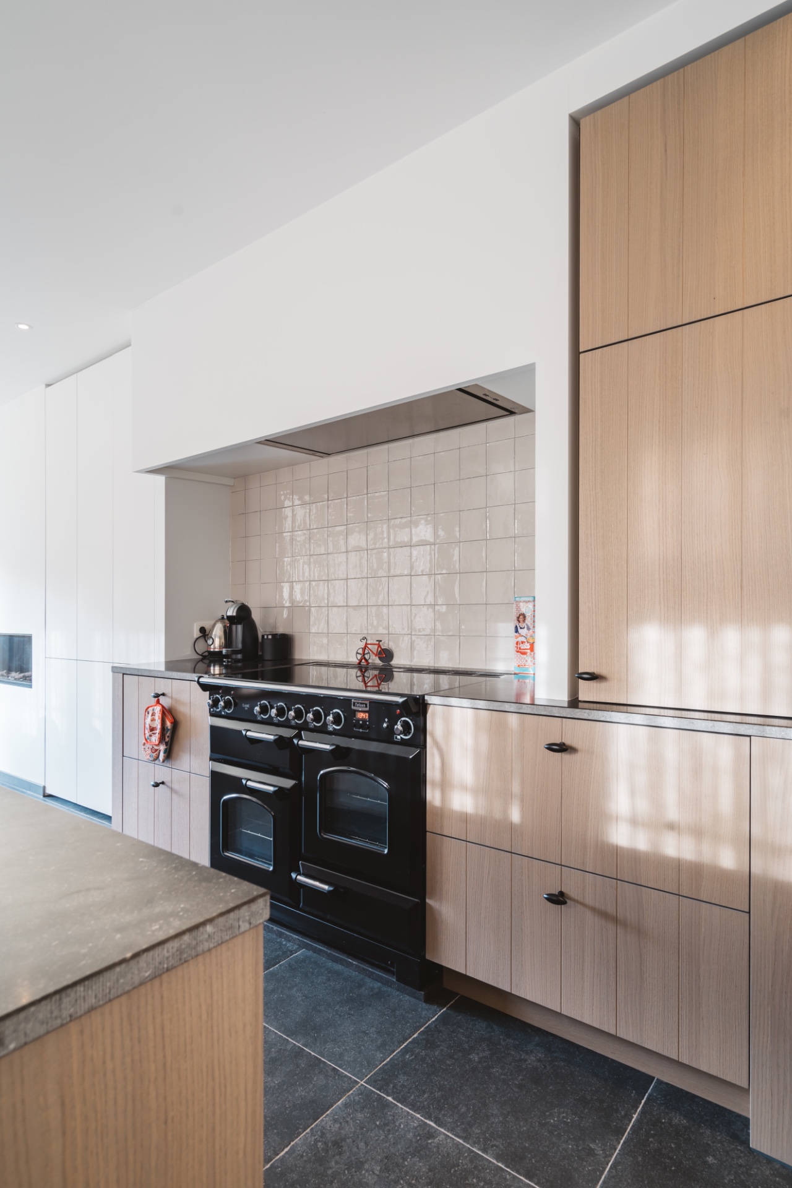
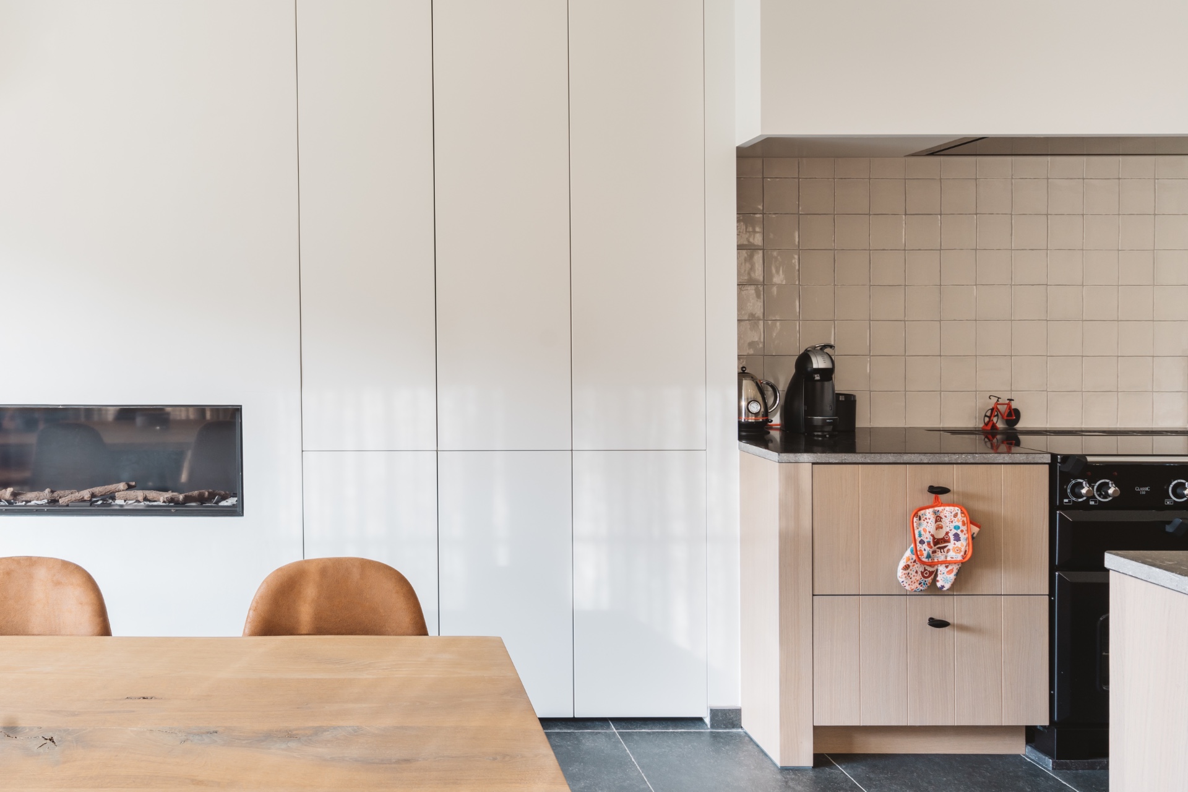
The fireplace recess sets the tone before the worktop does. Built into a wall of white panels, the opening sits like a dark rectangle between the oak veneer cabinetry and the lighter surfaces around it. The room reads as a warm kitchen, but not through decoration. The warmth comes from the grooved oak veneer with end-grain detail, the soft sheen of the tiled backsplash, and the way the dark stone countertop pulls the eye across the long working wall.
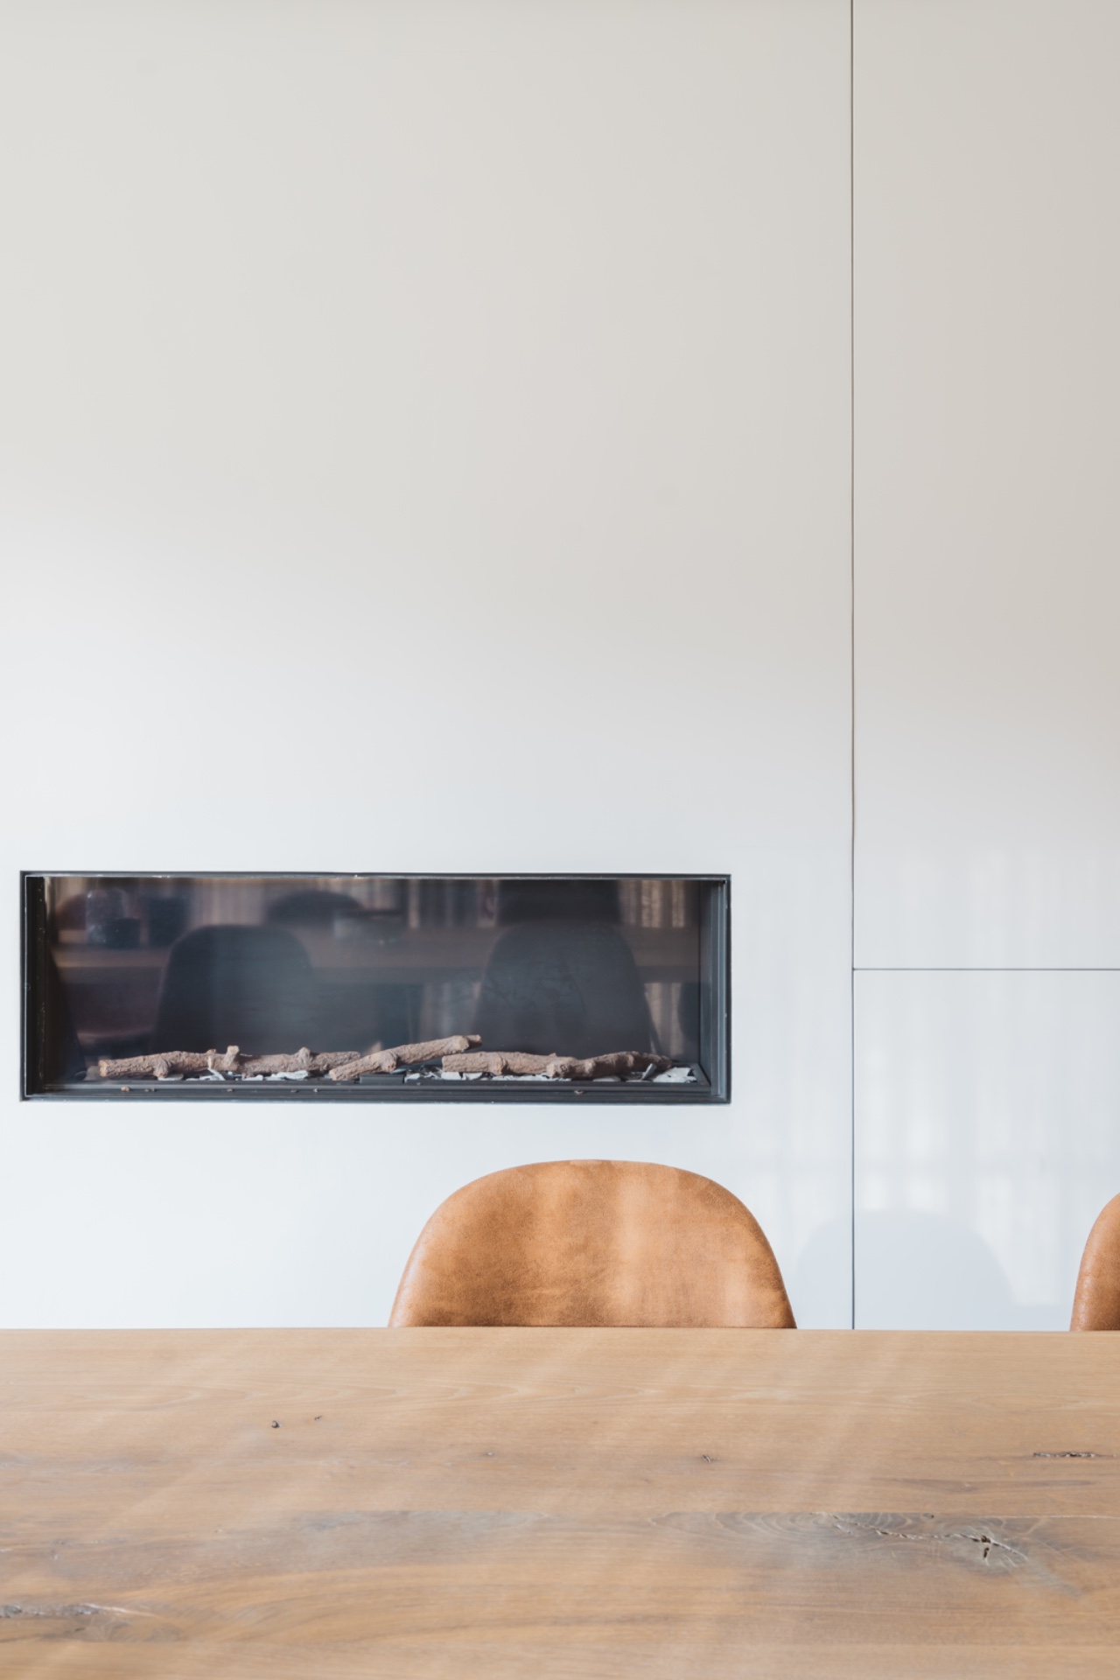
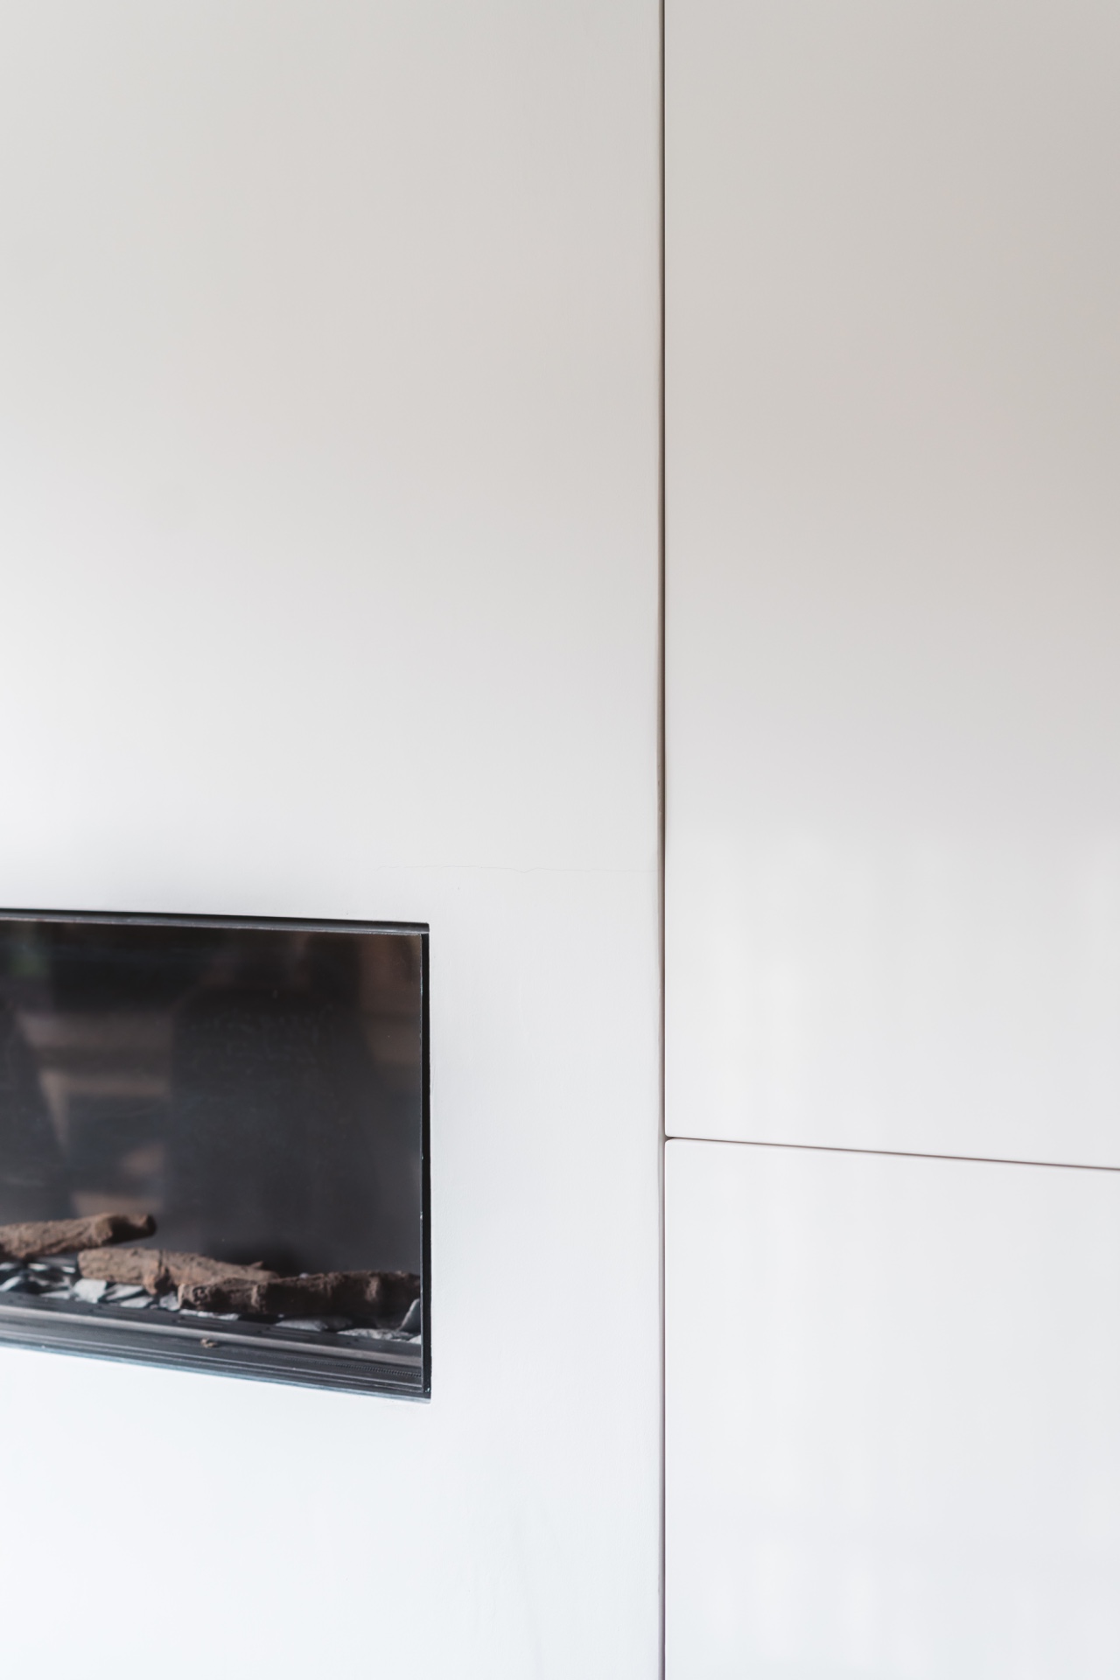
Fireplace recess in the kitchen wall
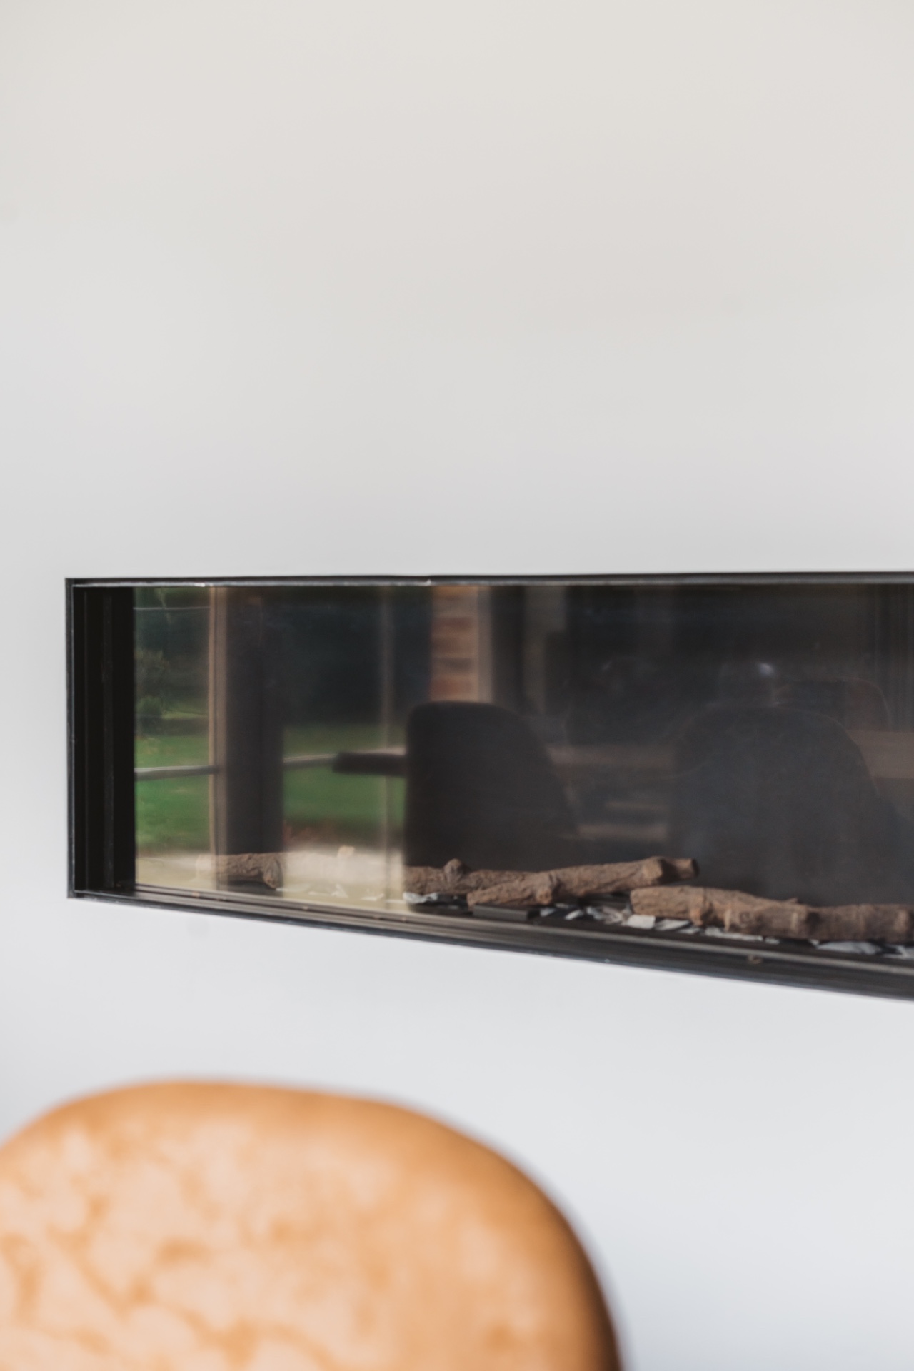
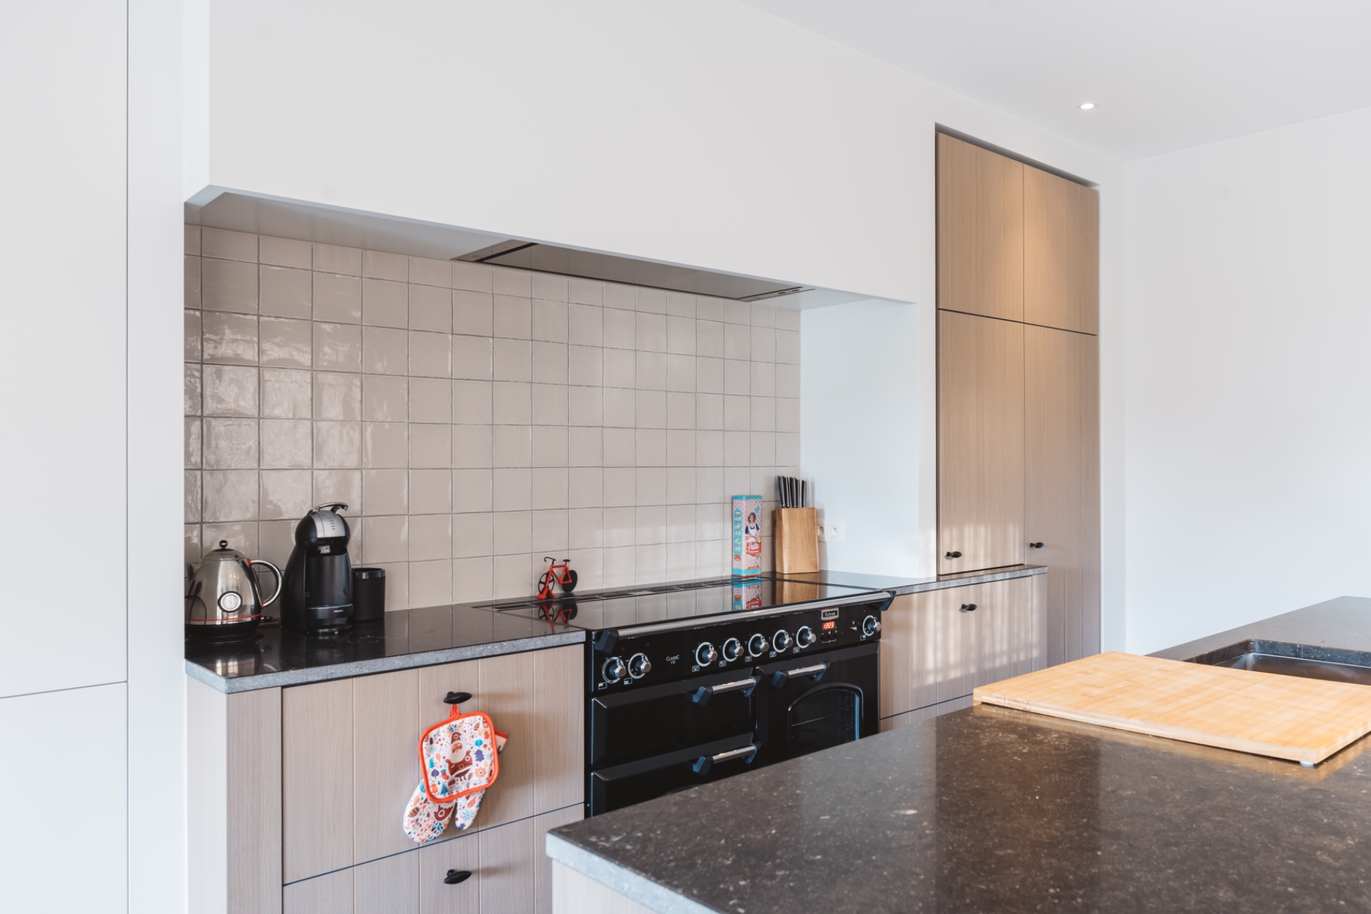
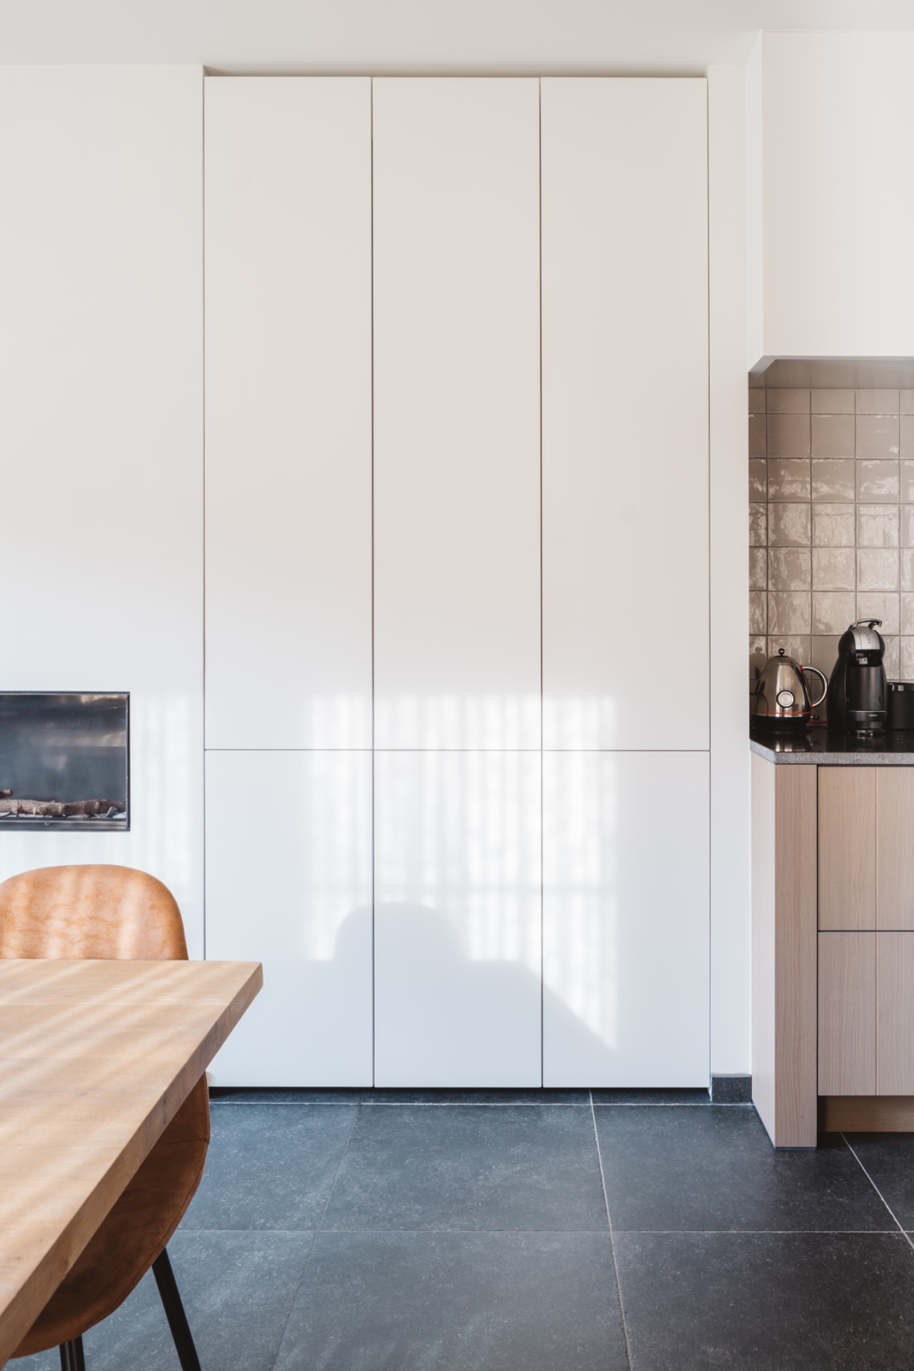
At the centre of the composition is the fireplace recess in the kitchen wall, framed in black and cut cleanly into the panelled surface. It gives the wall a fixed point, and the cabinetry around it respects that opening rather than competing with it. The white wall panels keep the setting restrained, while the dark insert creates depth. In some views the recess shows wood inside, in others it reads as a quiet void. Either way, it shapes the room’s main axis.
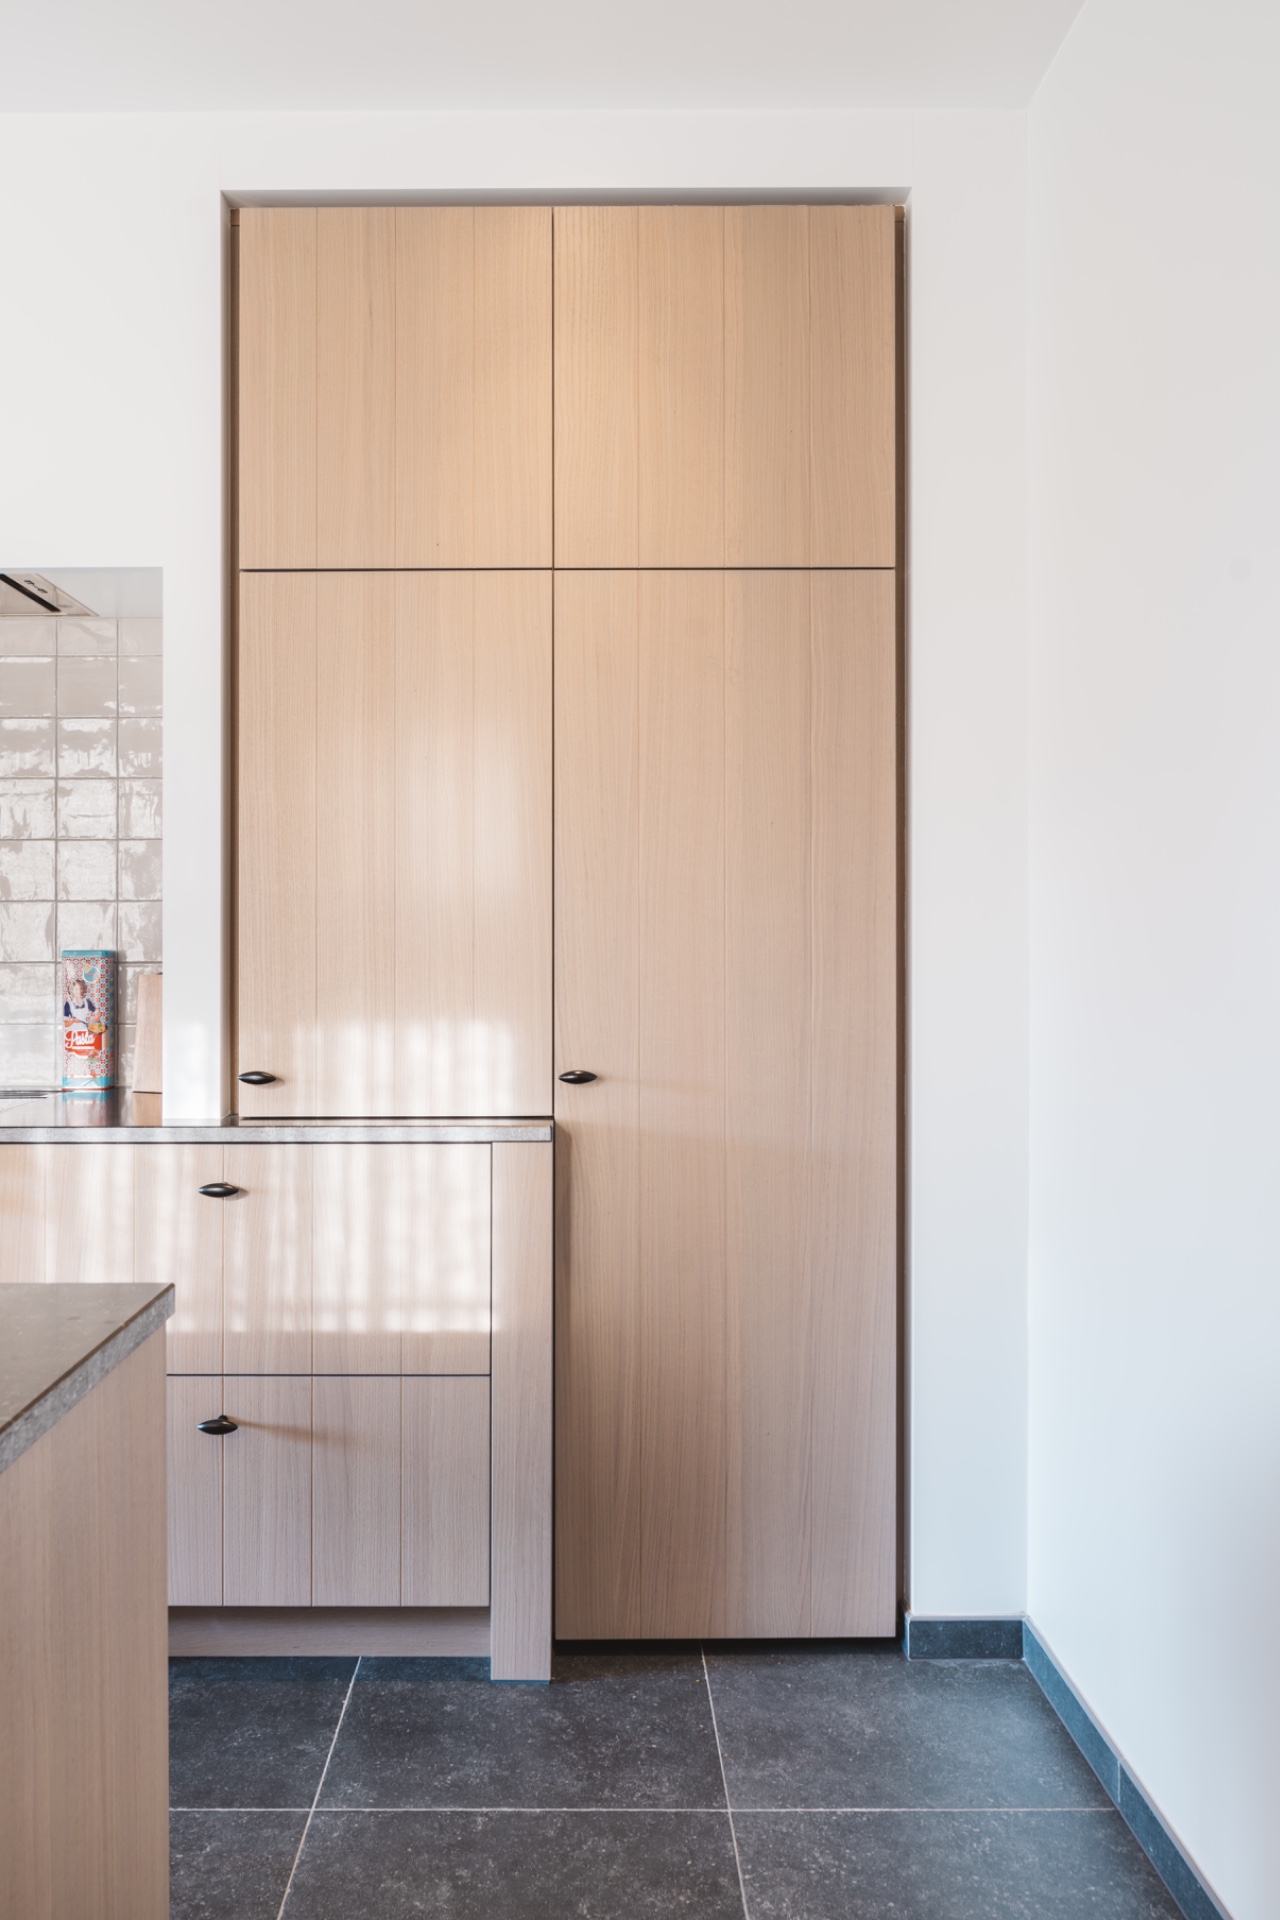
The column wall was supplied in primer so the fronts could be painted in the same tone as the fireplace wall. That choice makes the tall storage units sit closer to the surrounding architecture. Instead of standing apart, they continue the wall plane and let the fireplace remain the visual break. It is a subtle move, but it changes how the kitchen is read: less as a collection of separate units, more as one built-in composition.
Dark stone across the working surfaces
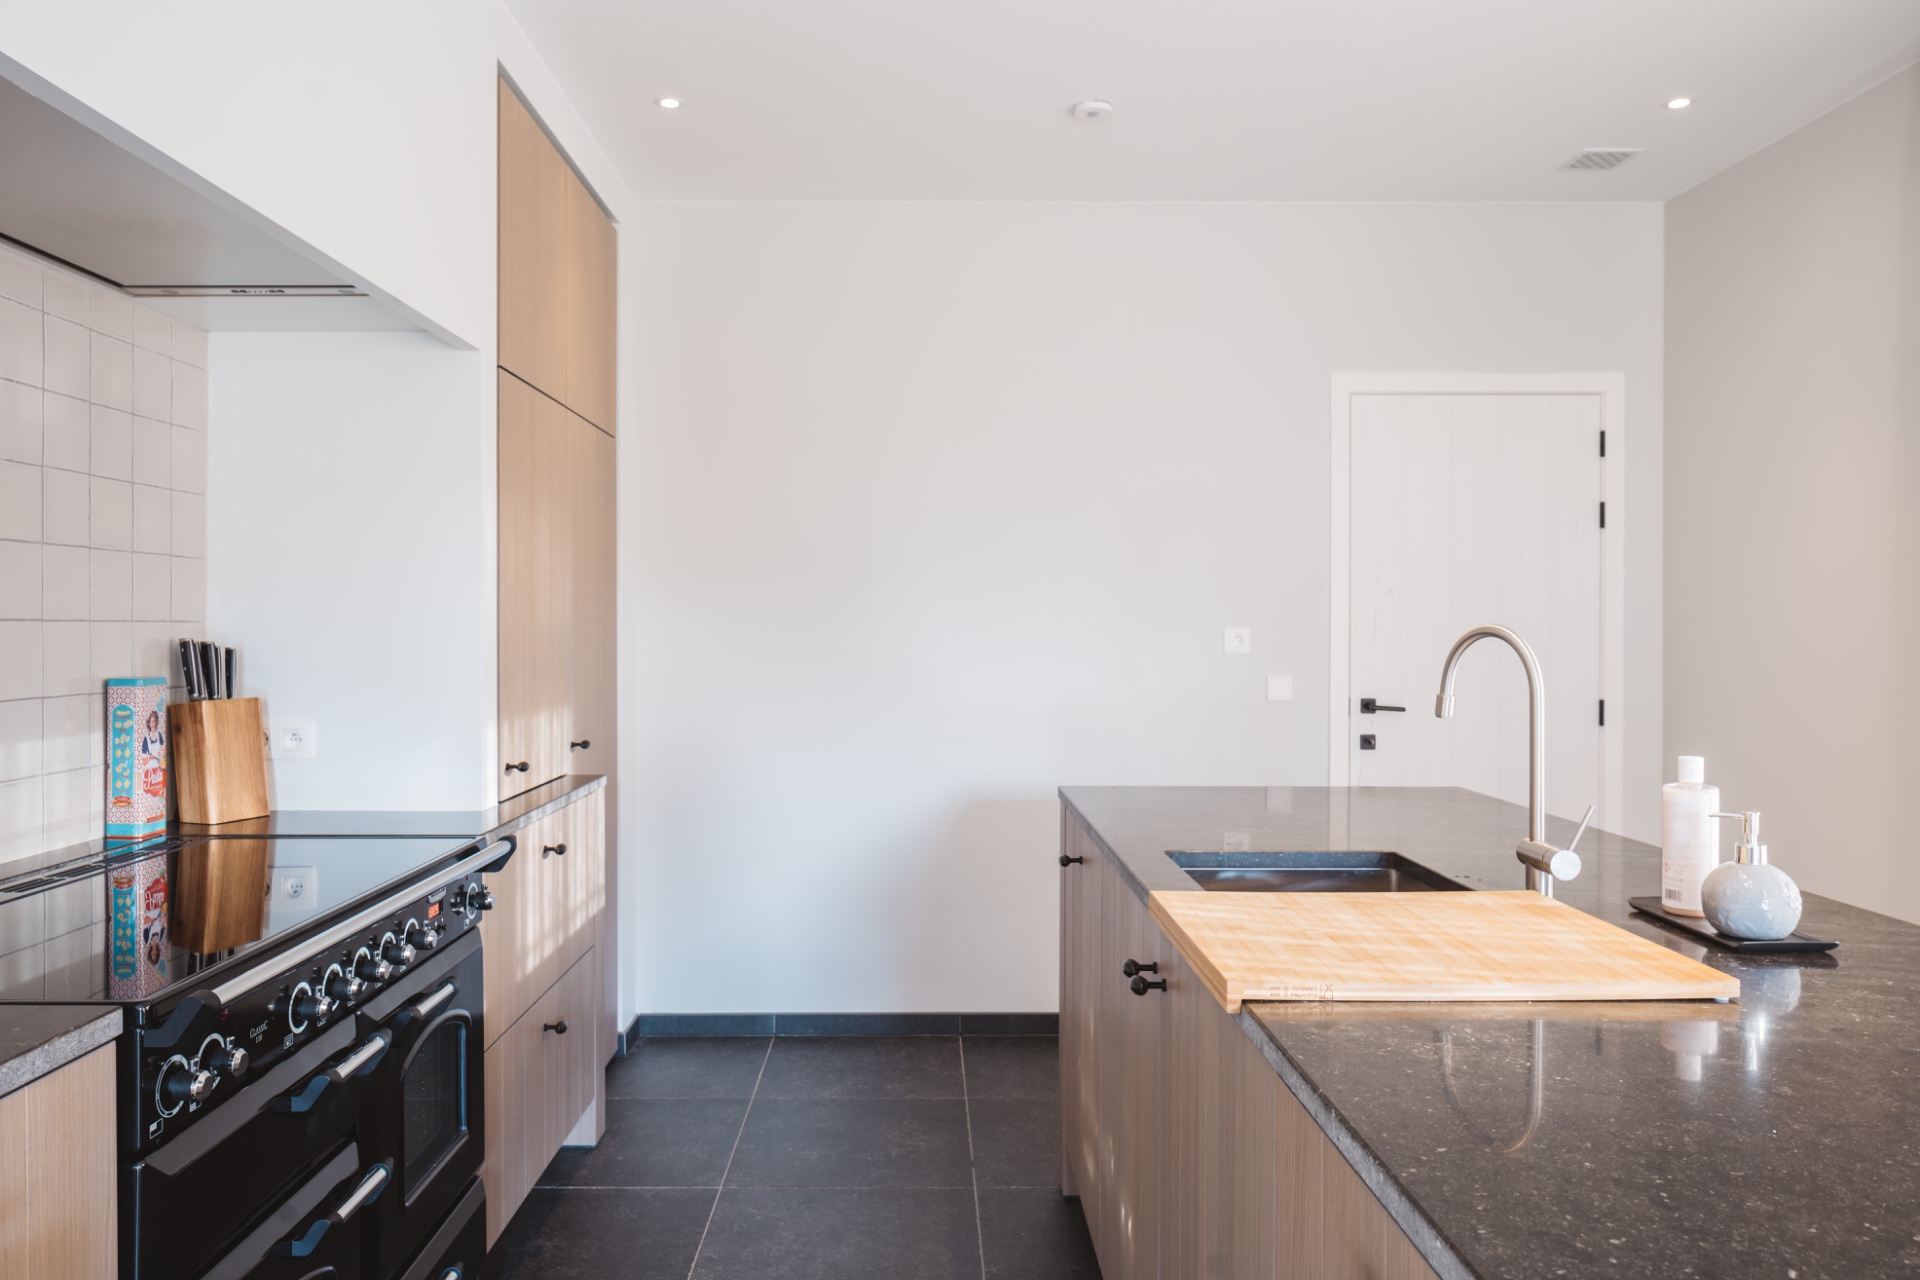
A dark stone countertop runs through the kitchen with a low, matte sheen. On the island, it carries the sink zone; along the wall run, it connects the cooking and preparation areas. The hand-dressed edge softens the line of the stone without making it ornamental. In the photos, that edge catches light differently from the polished faces around it, which helps the countertop register as a crafted surface rather than a flat slab.
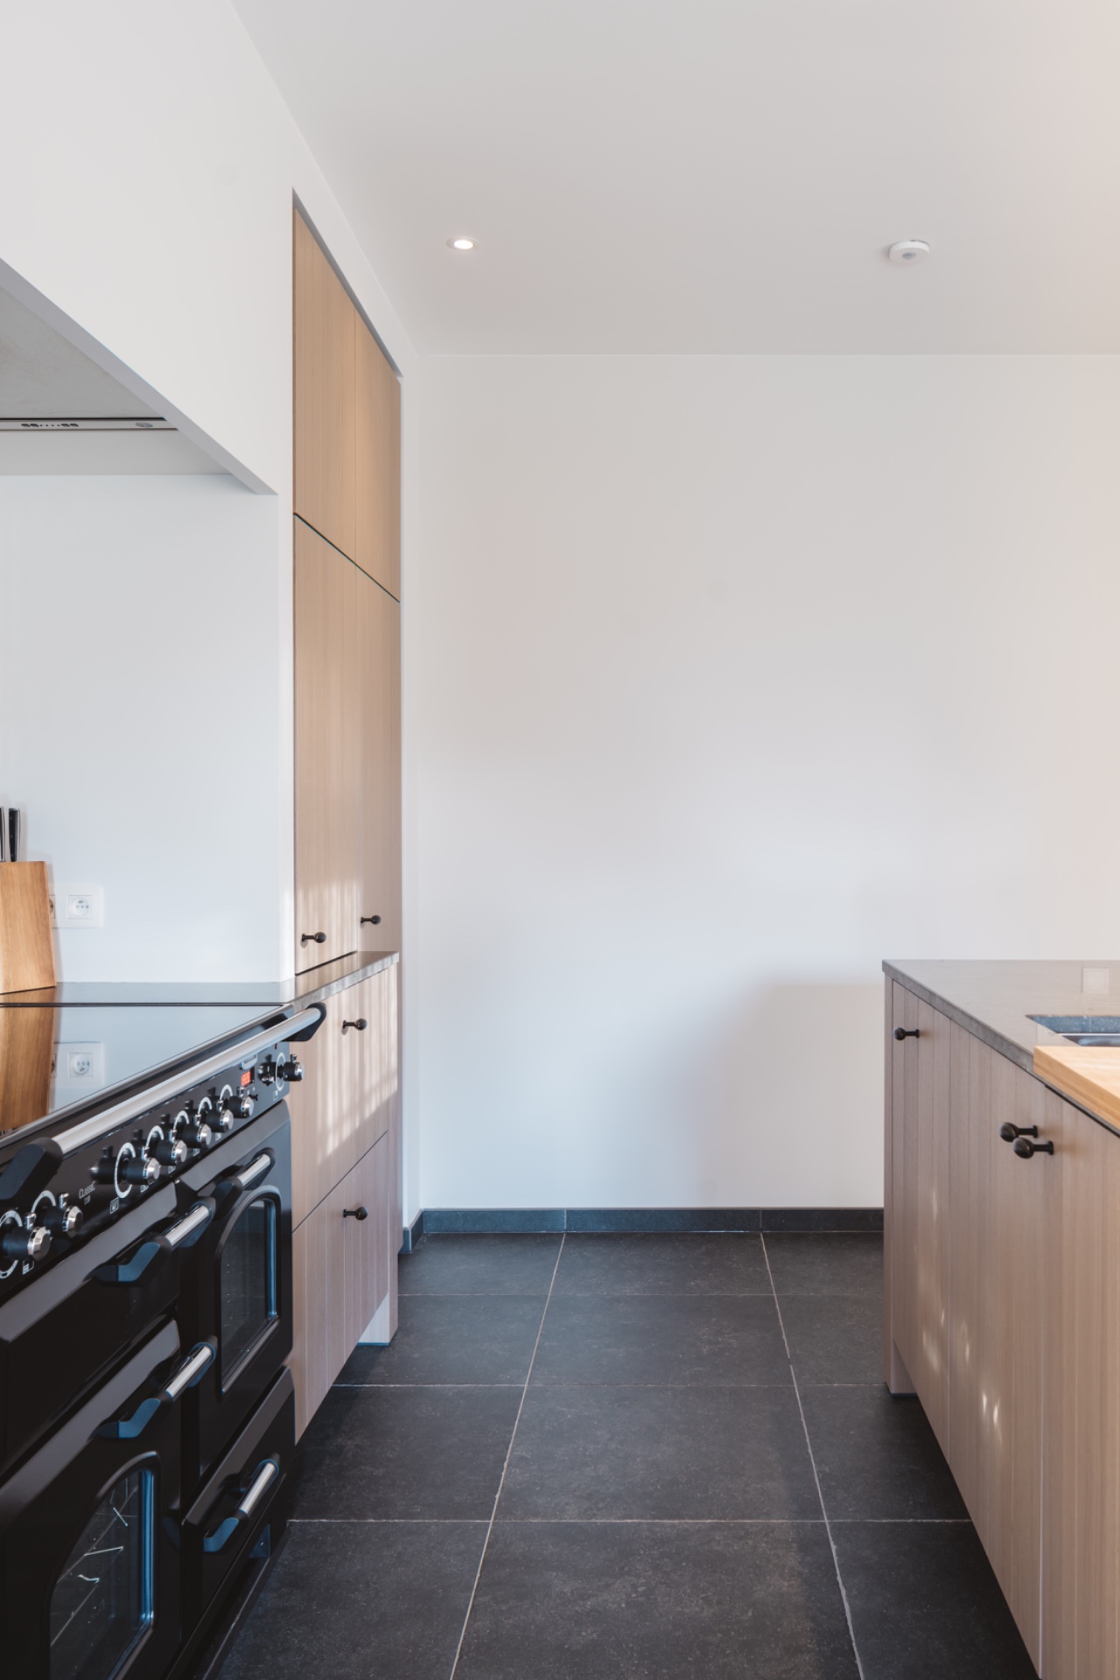
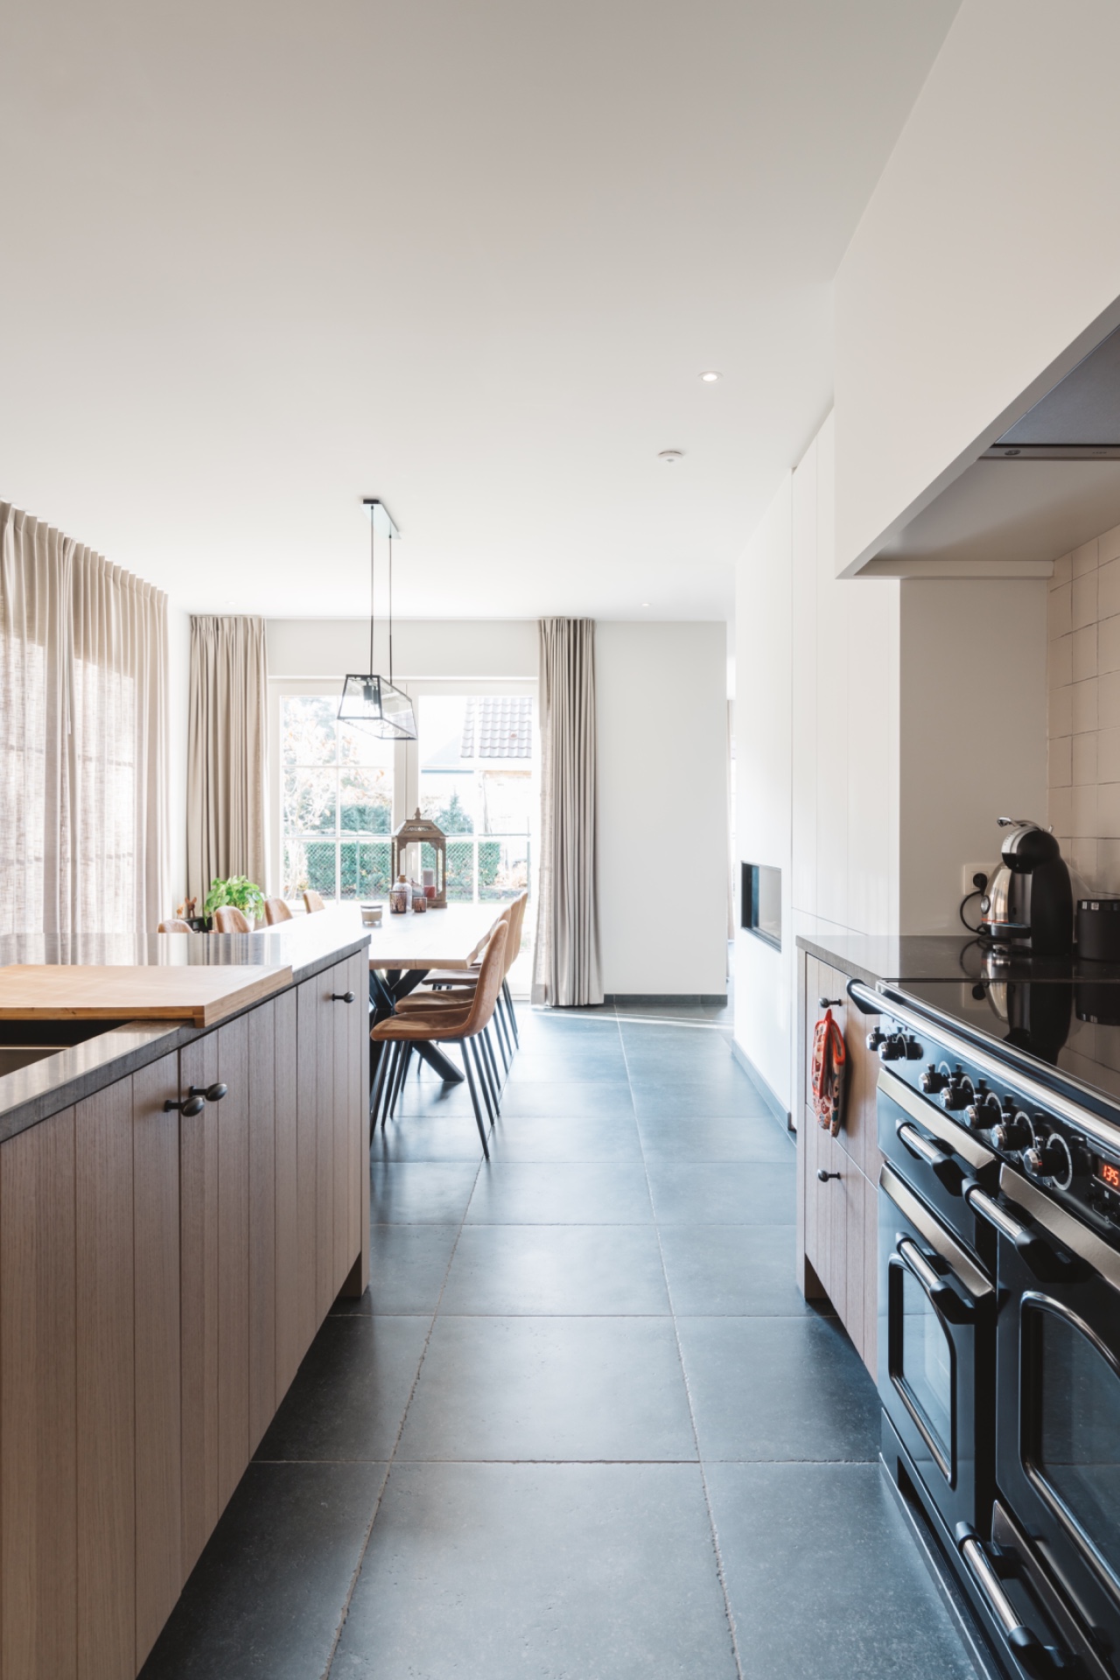
The island works as a second plane in the room, set against the linear run of cabinetry and the taller white panel sections. Its dark top anchors the lighter joinery above and around it. Large floor tiles in a dark grey tone extend beneath both zones, so the work surface and the floor speak the same visual language. The result is steady and grounded, with the kitchen island clearly marked by its material rather than by bulk alone.
White panels, black details, and a clear edge
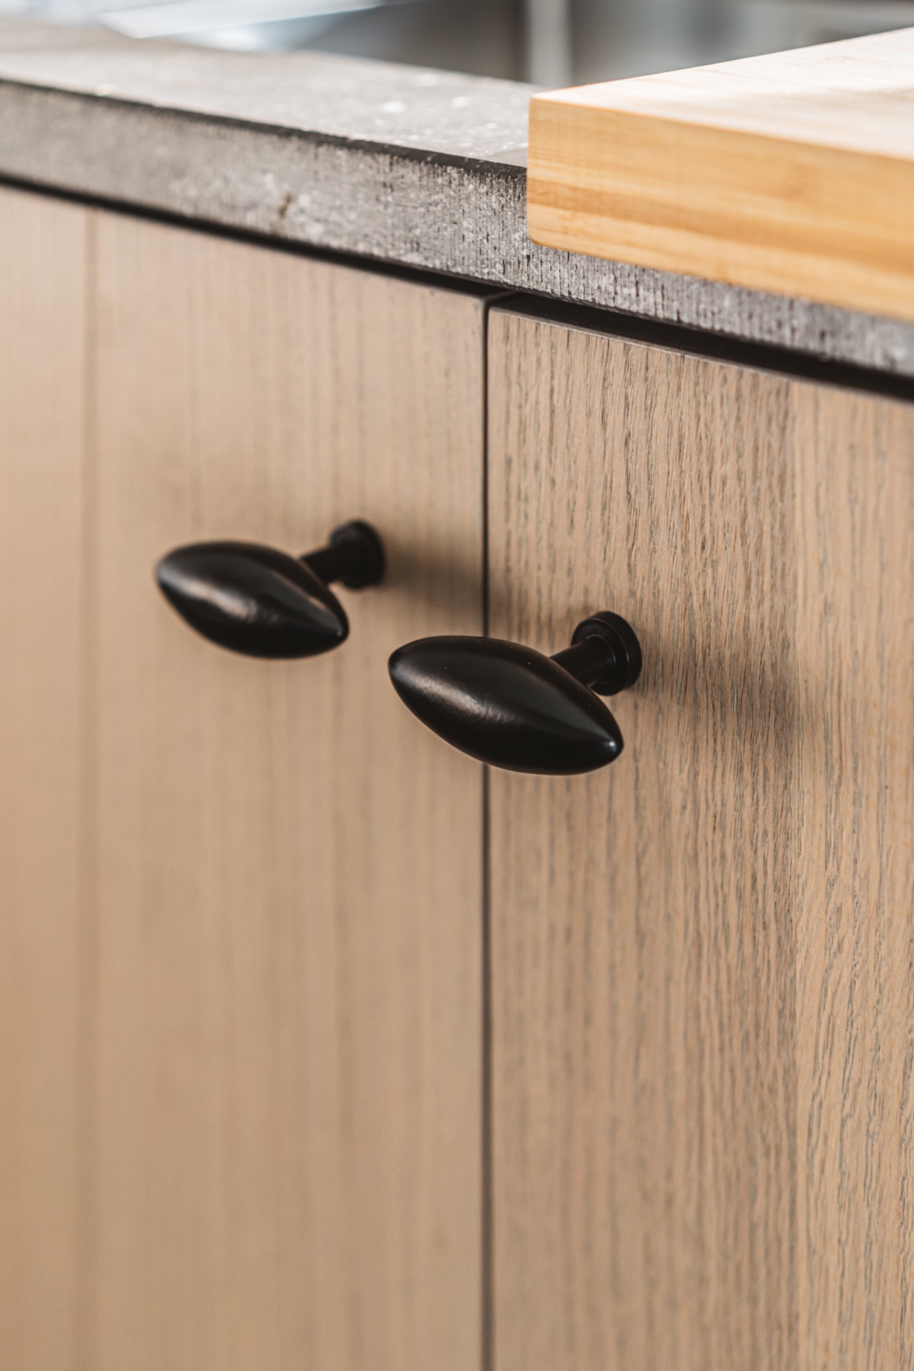
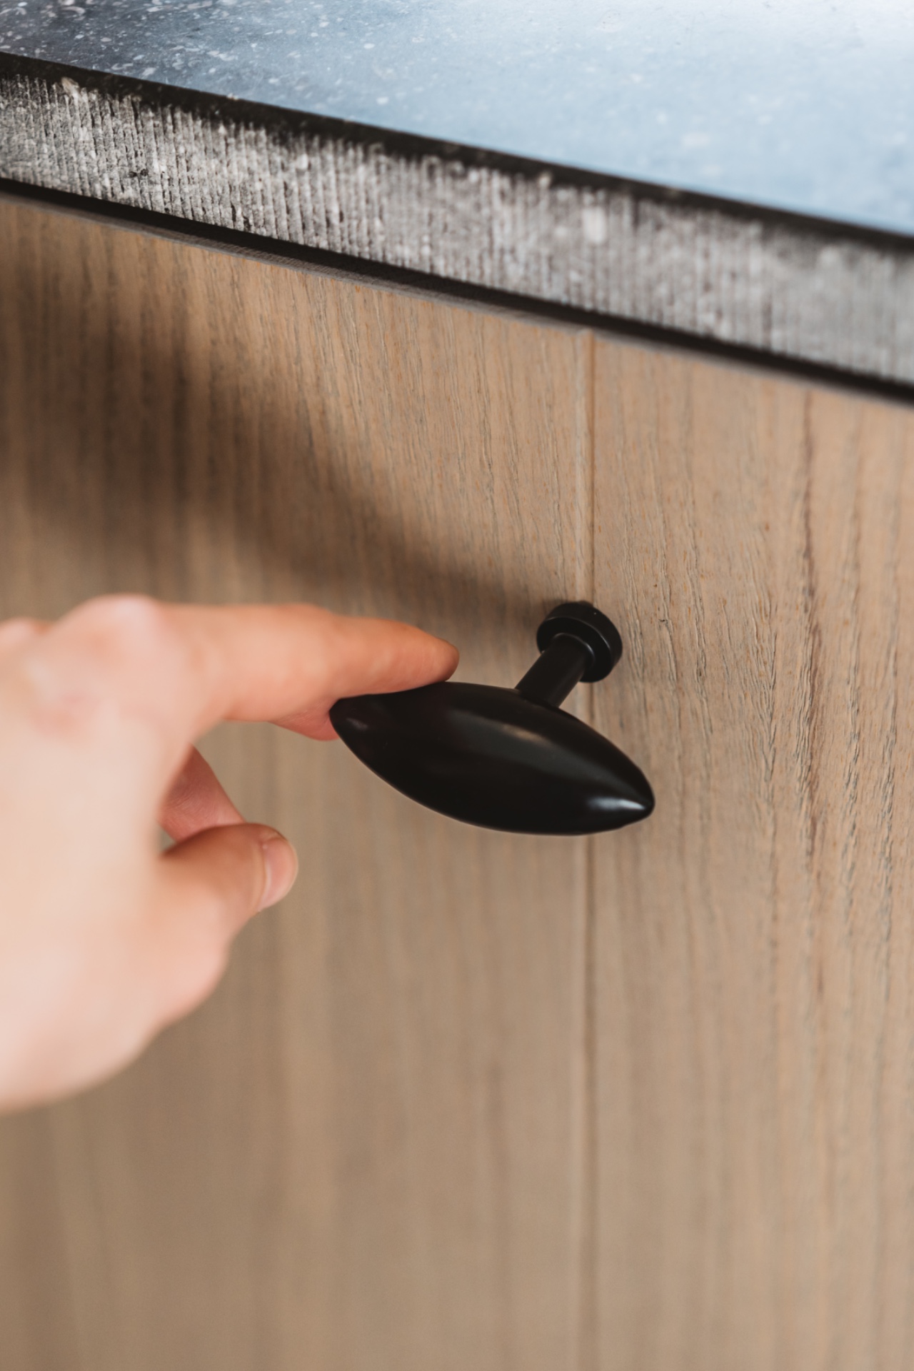
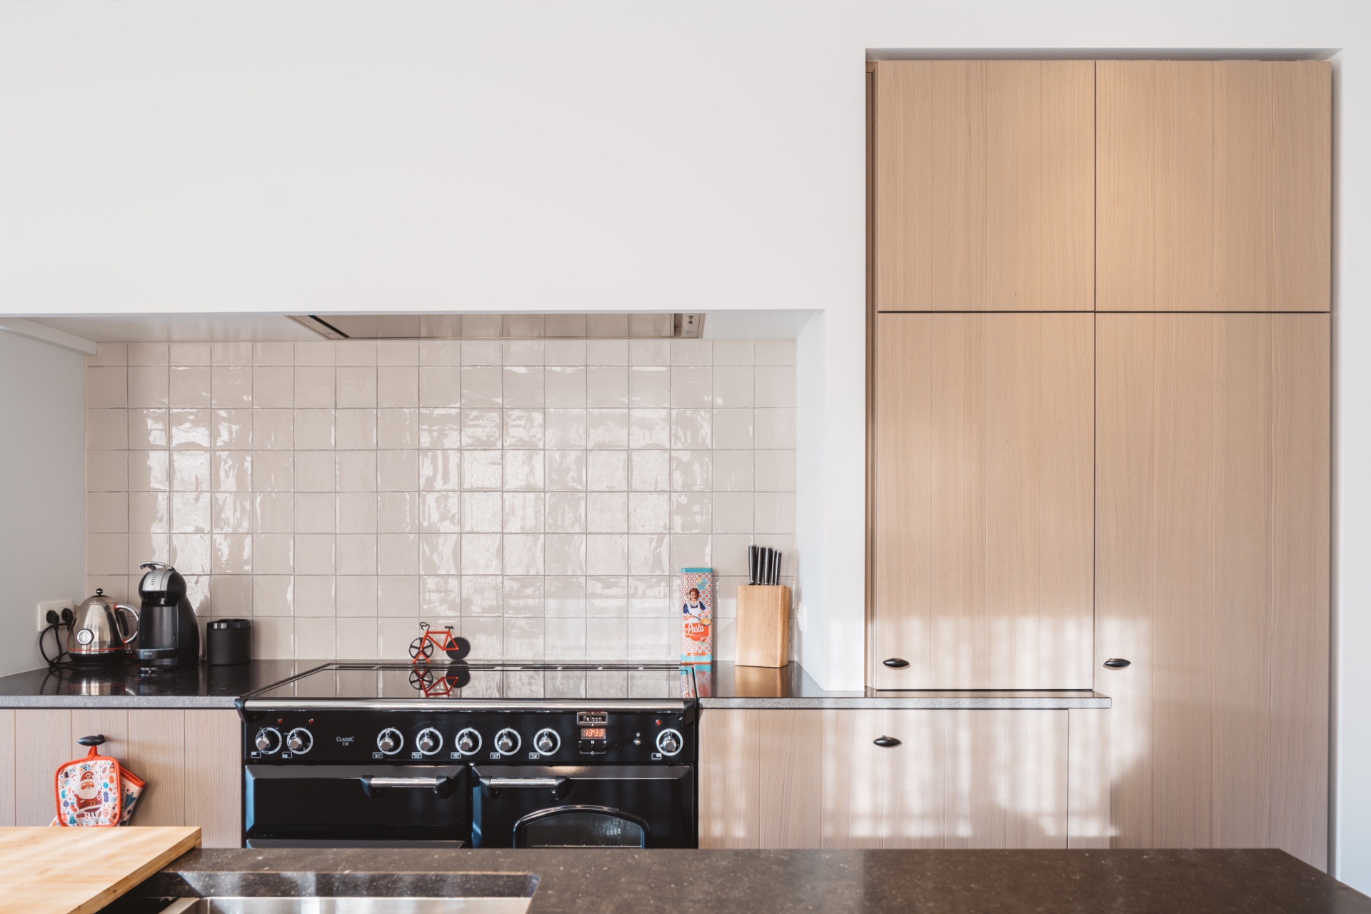
Black hardware appears in small moments on the oak veneer fronts. Those handles and knobs are modest in scale, but they sharpen the joinery and keep the doors from reading as overly smooth. The contrast is strongest where the cabinet fronts meet the white wall panels near the fireplace recess. There, the kitchen shifts from wood to painted surface to black opening in a few measured steps, each one visible in the lines of the room.
Grooved oak veneer and end-grain texture
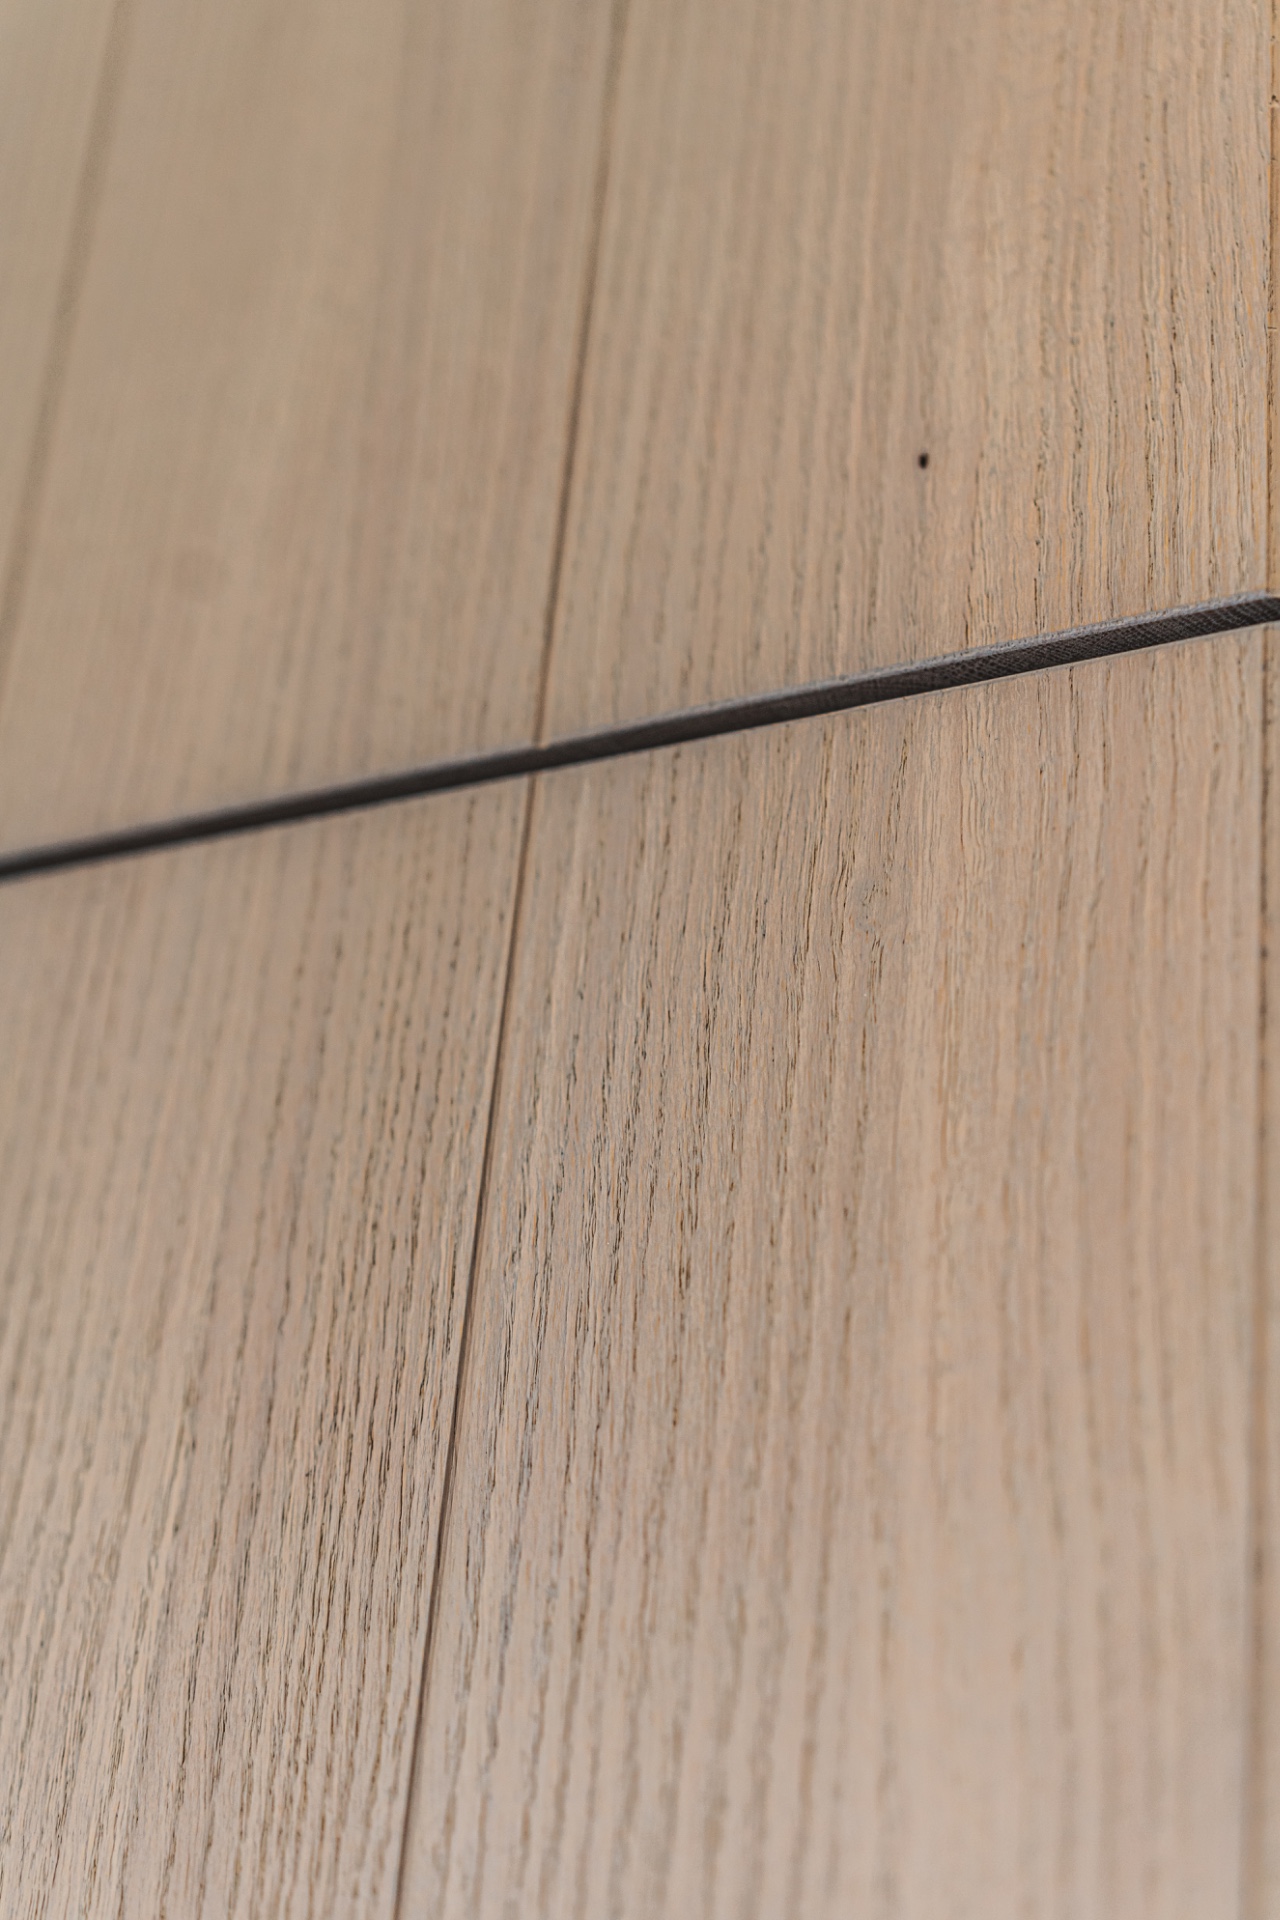
The oak veneer kitchen wall has a clear tactile character. Grooves run across the fronts, and the end-grain detail adds another layer to the surface. That combination gives the cabinetry depth even when the doors are shut. Under daylight, the grain and grooves break up the larger spans of wood, so the wall does not become heavy. Instead, it holds the room together through texture, with the warm tone of the oak playing against the pale panels and the stone top.
Because the cabinetry extends in long, uninterrupted lines, the material remains the main event. There are no excessive gestures. The fronts are disciplined, the handles are kept minimal, and the wood is allowed to do most of the work. This makes the integrated fireplace kitchen feel settled rather than busy. The oak veneer and the painted wall sections are distinct, yet they stay in the same conversation through proportion and alignment.
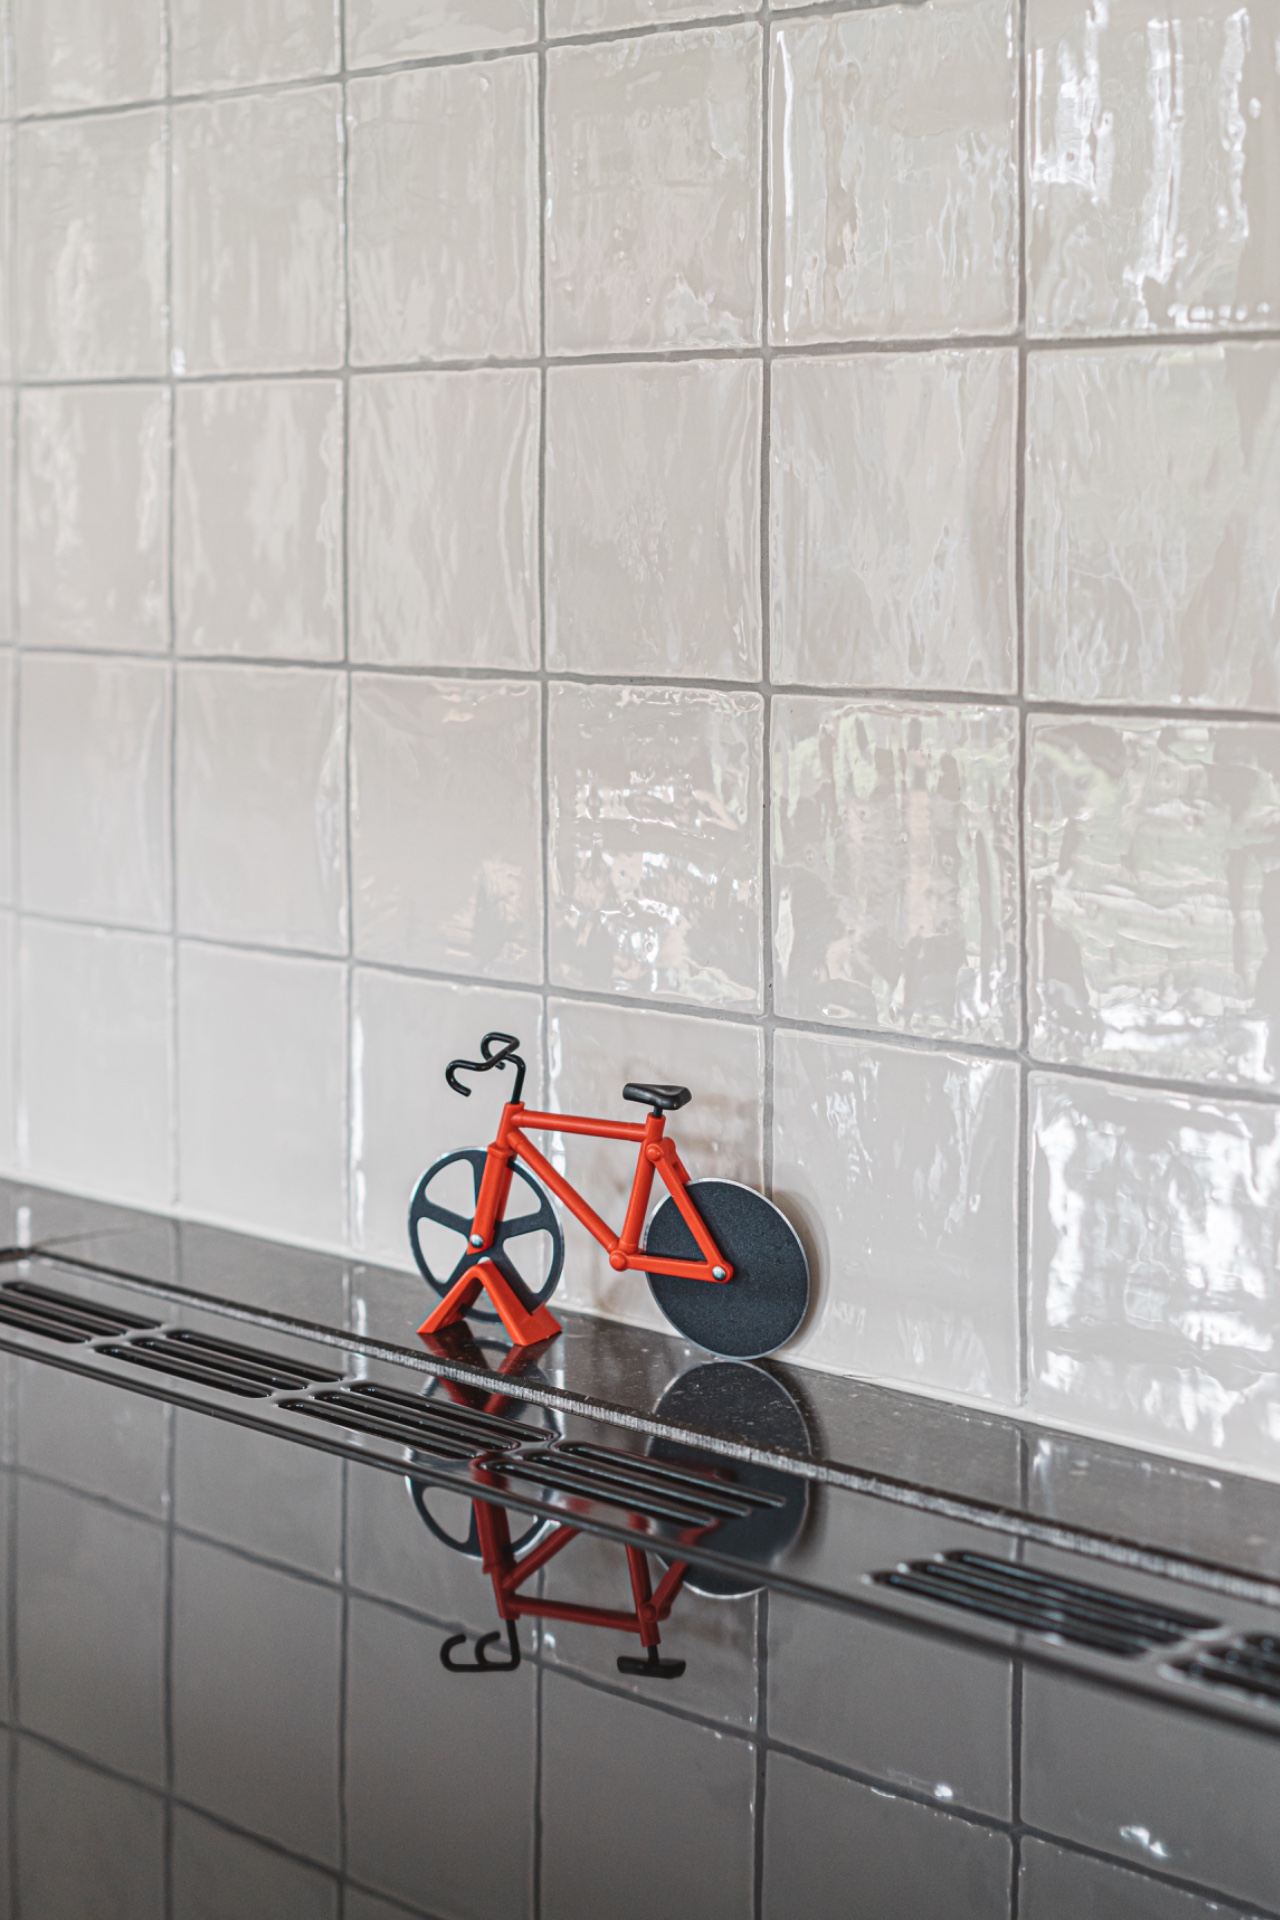
A backsplash of small glossy tiles
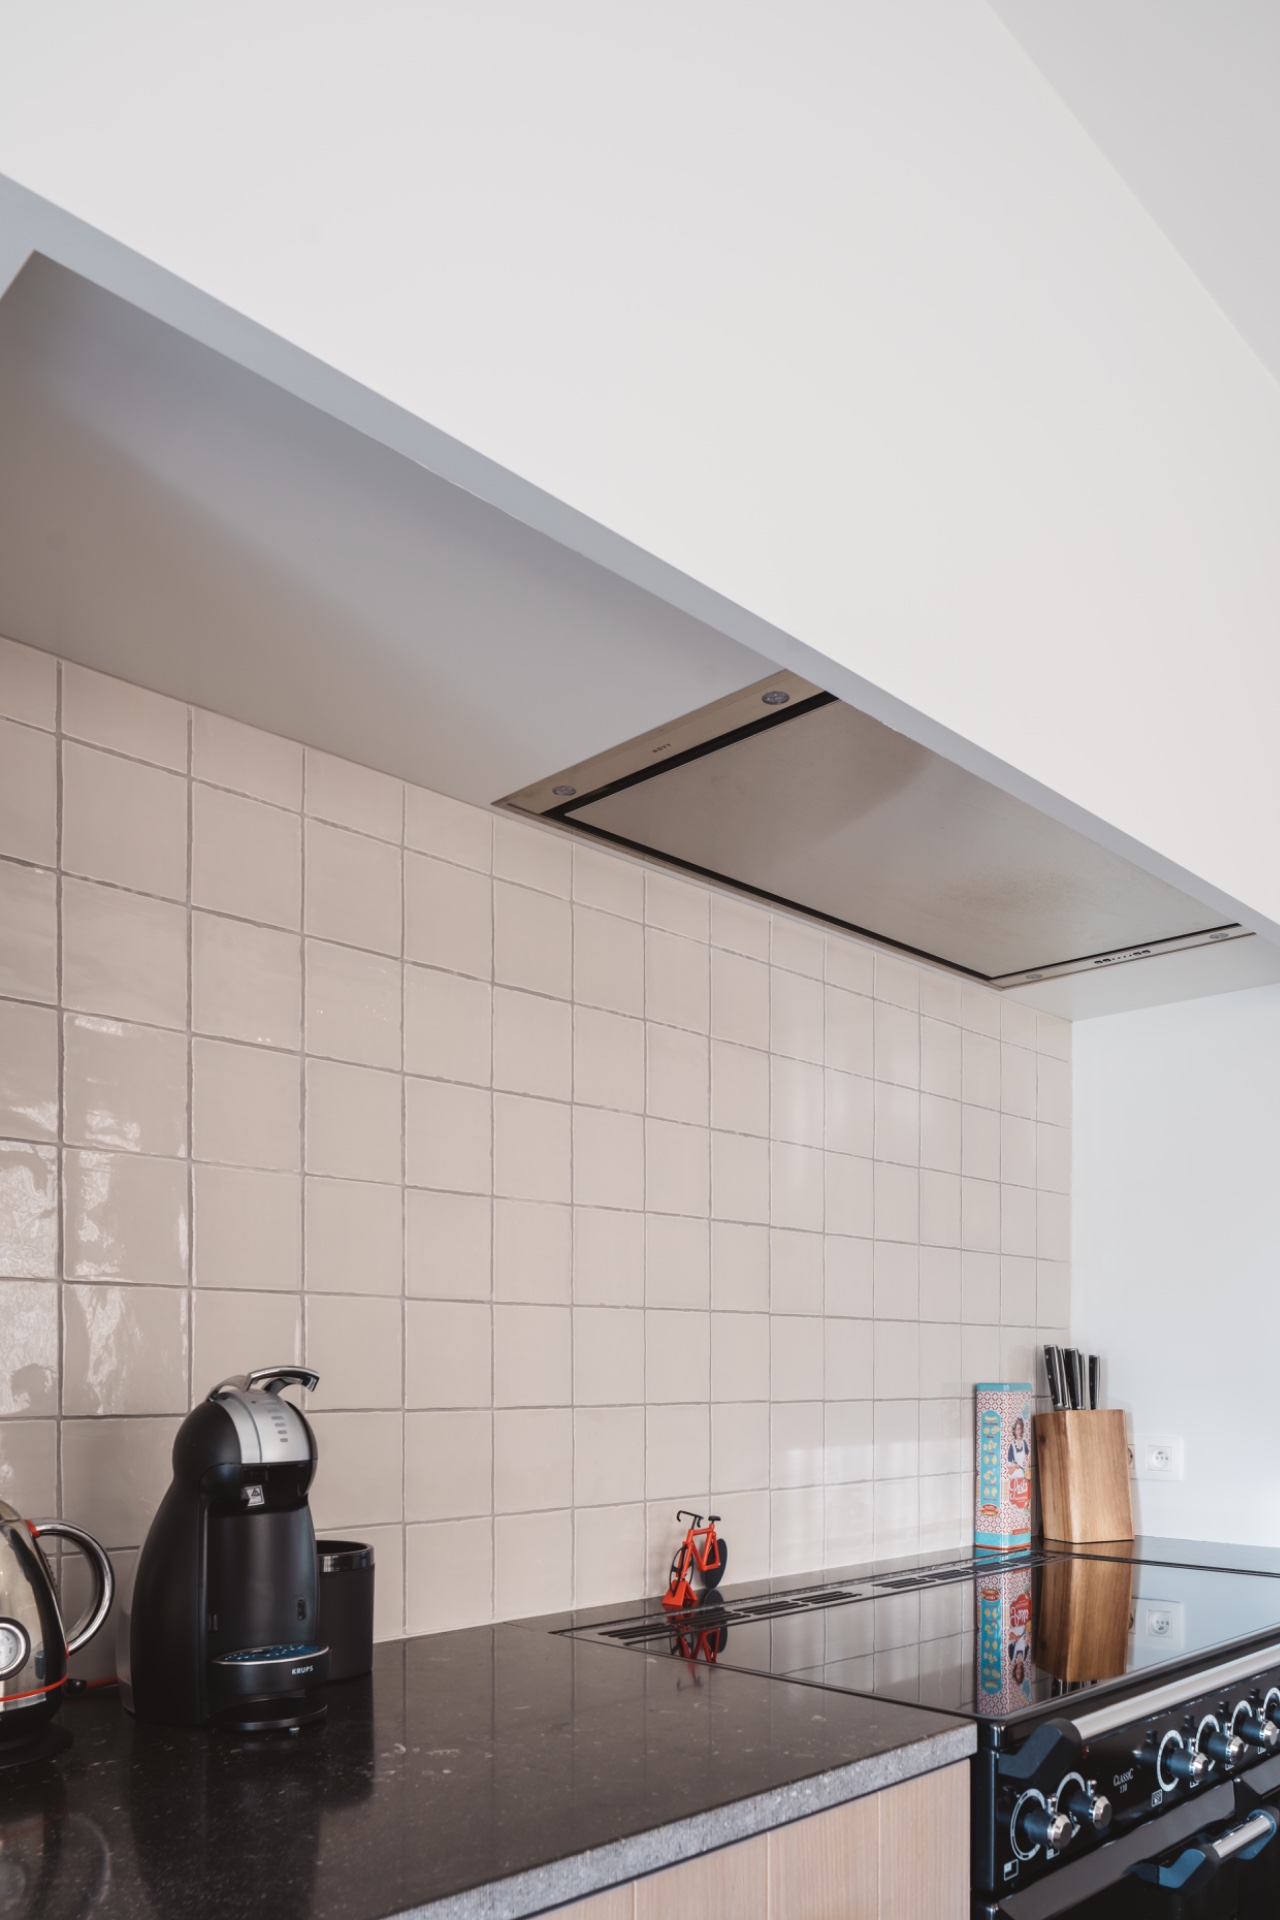
Behind the worktop, the glossy tile backsplash breaks the wall into a tight grid of reflective squares. The tiles are small enough to catch light in fragments, especially near the cooking zone and beneath the black extractor hood. In close view, they give the wall a finer texture than the large panels and stone surfaces elsewhere. The effect is practical in appearance, but it also adds another surface rhythm between the oak fronts and the dark countertop.
The backsplash also softens the transition from horizontal to vertical. Where the dark stone meets the tiled wall, the change is direct but not abrupt, because the tiles bring their own shine and pattern. This matters in a kitchen with an integrated fireplace: the room already has strong fixed points, so the backsplash can do quieter work. It reflects light, marks the working height, and keeps the wall above the counter active without crowding the composition.
How the room opens around the island
The kitchen island and the linear wall run create two parallel routes through the room. One is for working, the other for circulation. Between them, the space stays open enough to read the full sequence of materials: wood, tile, stone, and painted panel. The island does not sit as a sculptural object in the middle. It belongs to the same system, sharing the dark worktop and the restrained detailing, while leaving room for the line of cabinetry behind it.
Seen from the wider angle, the kitchen relies on contrast rather than excess. White wall panels frame the fireplace recess, oak veneer warms the storage walls, and the dark stone worktop draws the plan together. Daylight from the window area adds another layer, brightening the upper walls and pulling attention toward the surface changes rather than toward decoration. That is what gives the integrated fireplace kitchen its character: not a single gesture, but the way each material is allowed to hold its place.
The project stays focused on that relationship between the recess, the cabinetry and the working surfaces. The fireplace does not sit as an afterthought, and the stone does not try to dominate the room. Instead, the kitchen is organised around clear, readable elements that are visible in almost every view. The fireplace recess in the kitchen wall, the oak veneer kitchen wall, and the dark stone countertop keep returning as the three parts that define the space.
Want to see more of Frako? View the page of Frako for even more great projects and company information.



NEW 2026 Jubileum Edition The Best Interior Designers Benelux
Order Now €125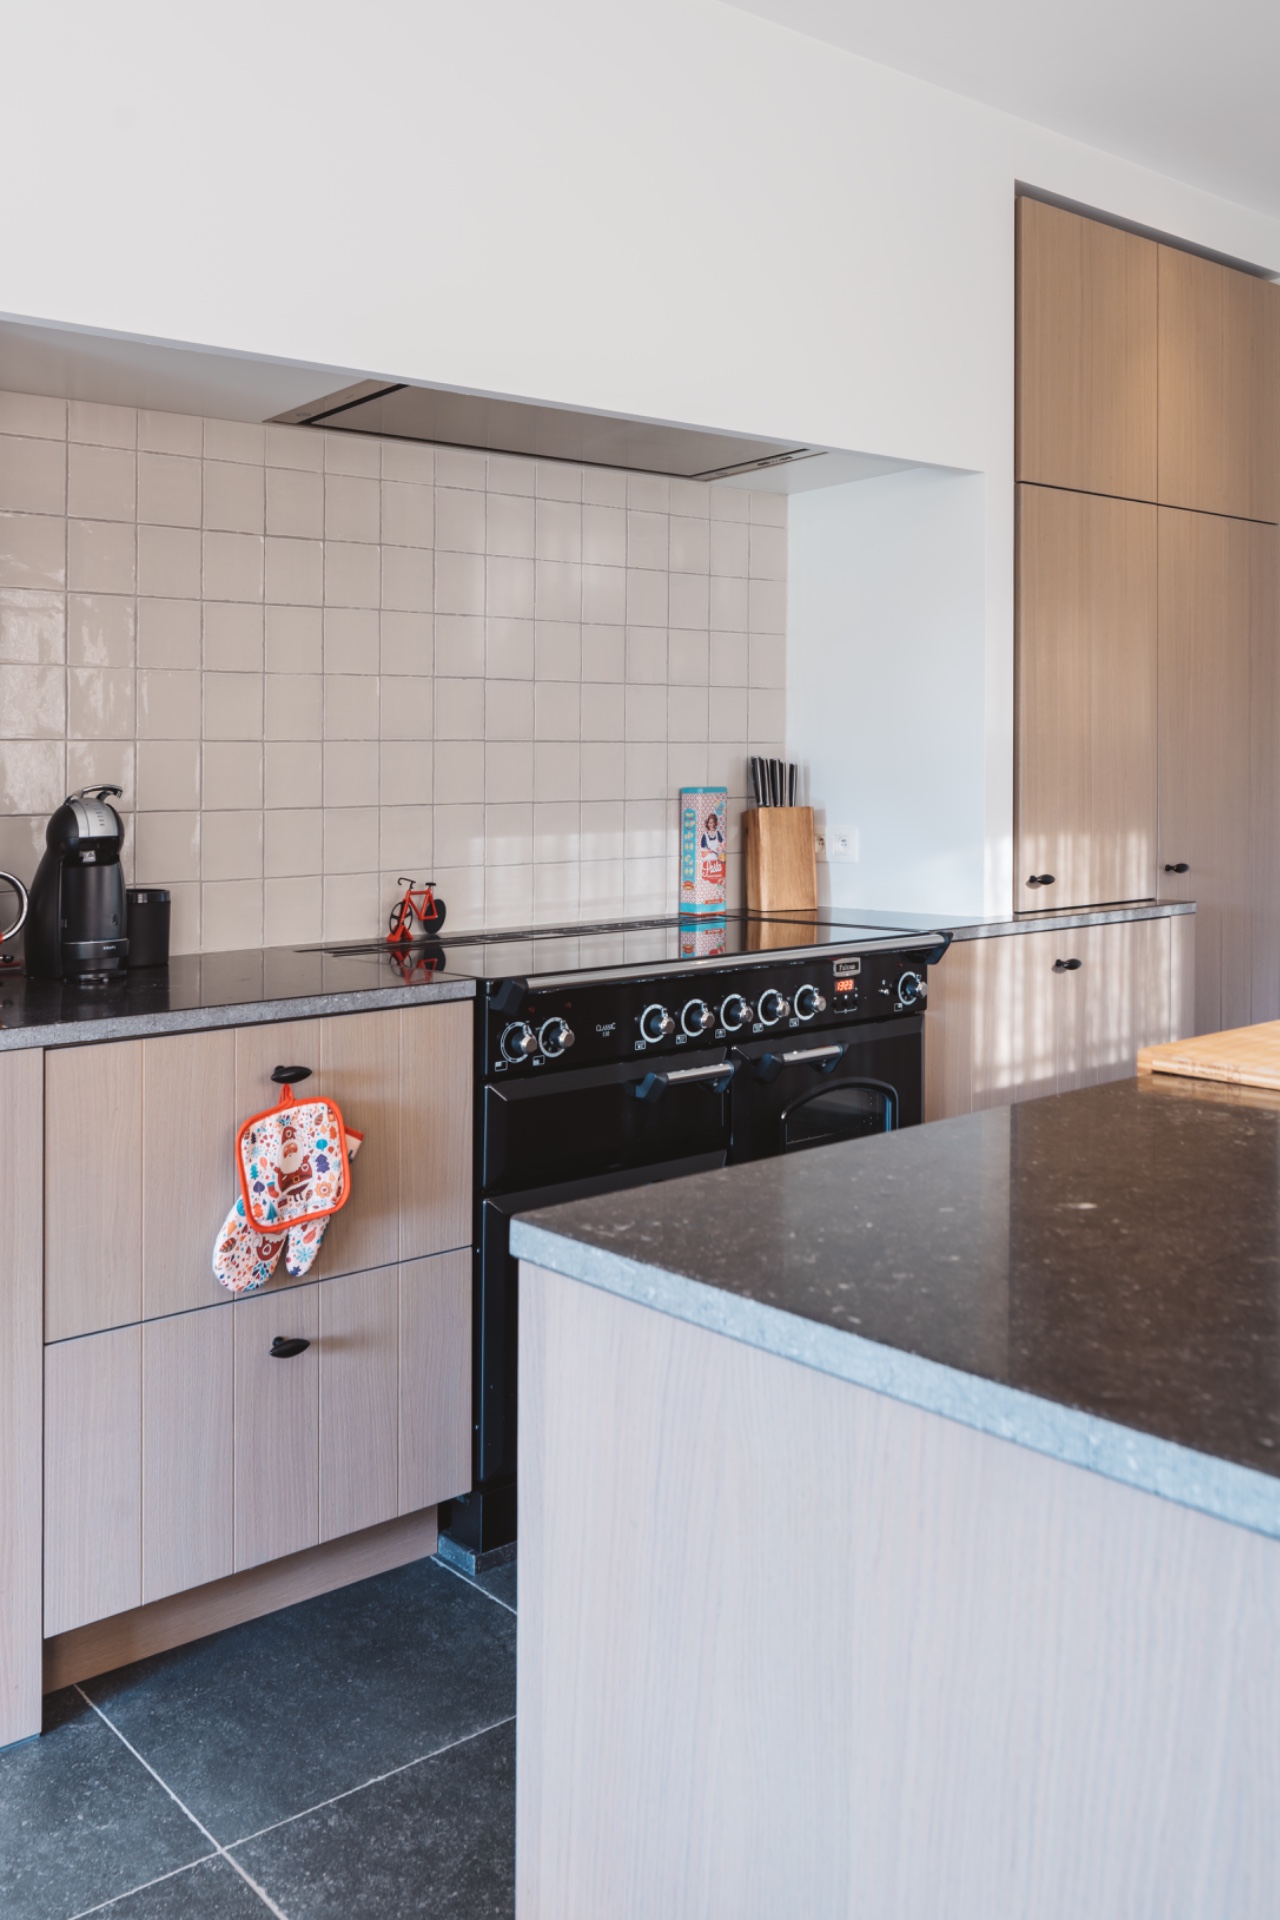
NEW 2026 Jubileum Edition The Best Interior Designers Benelux
Order Now €125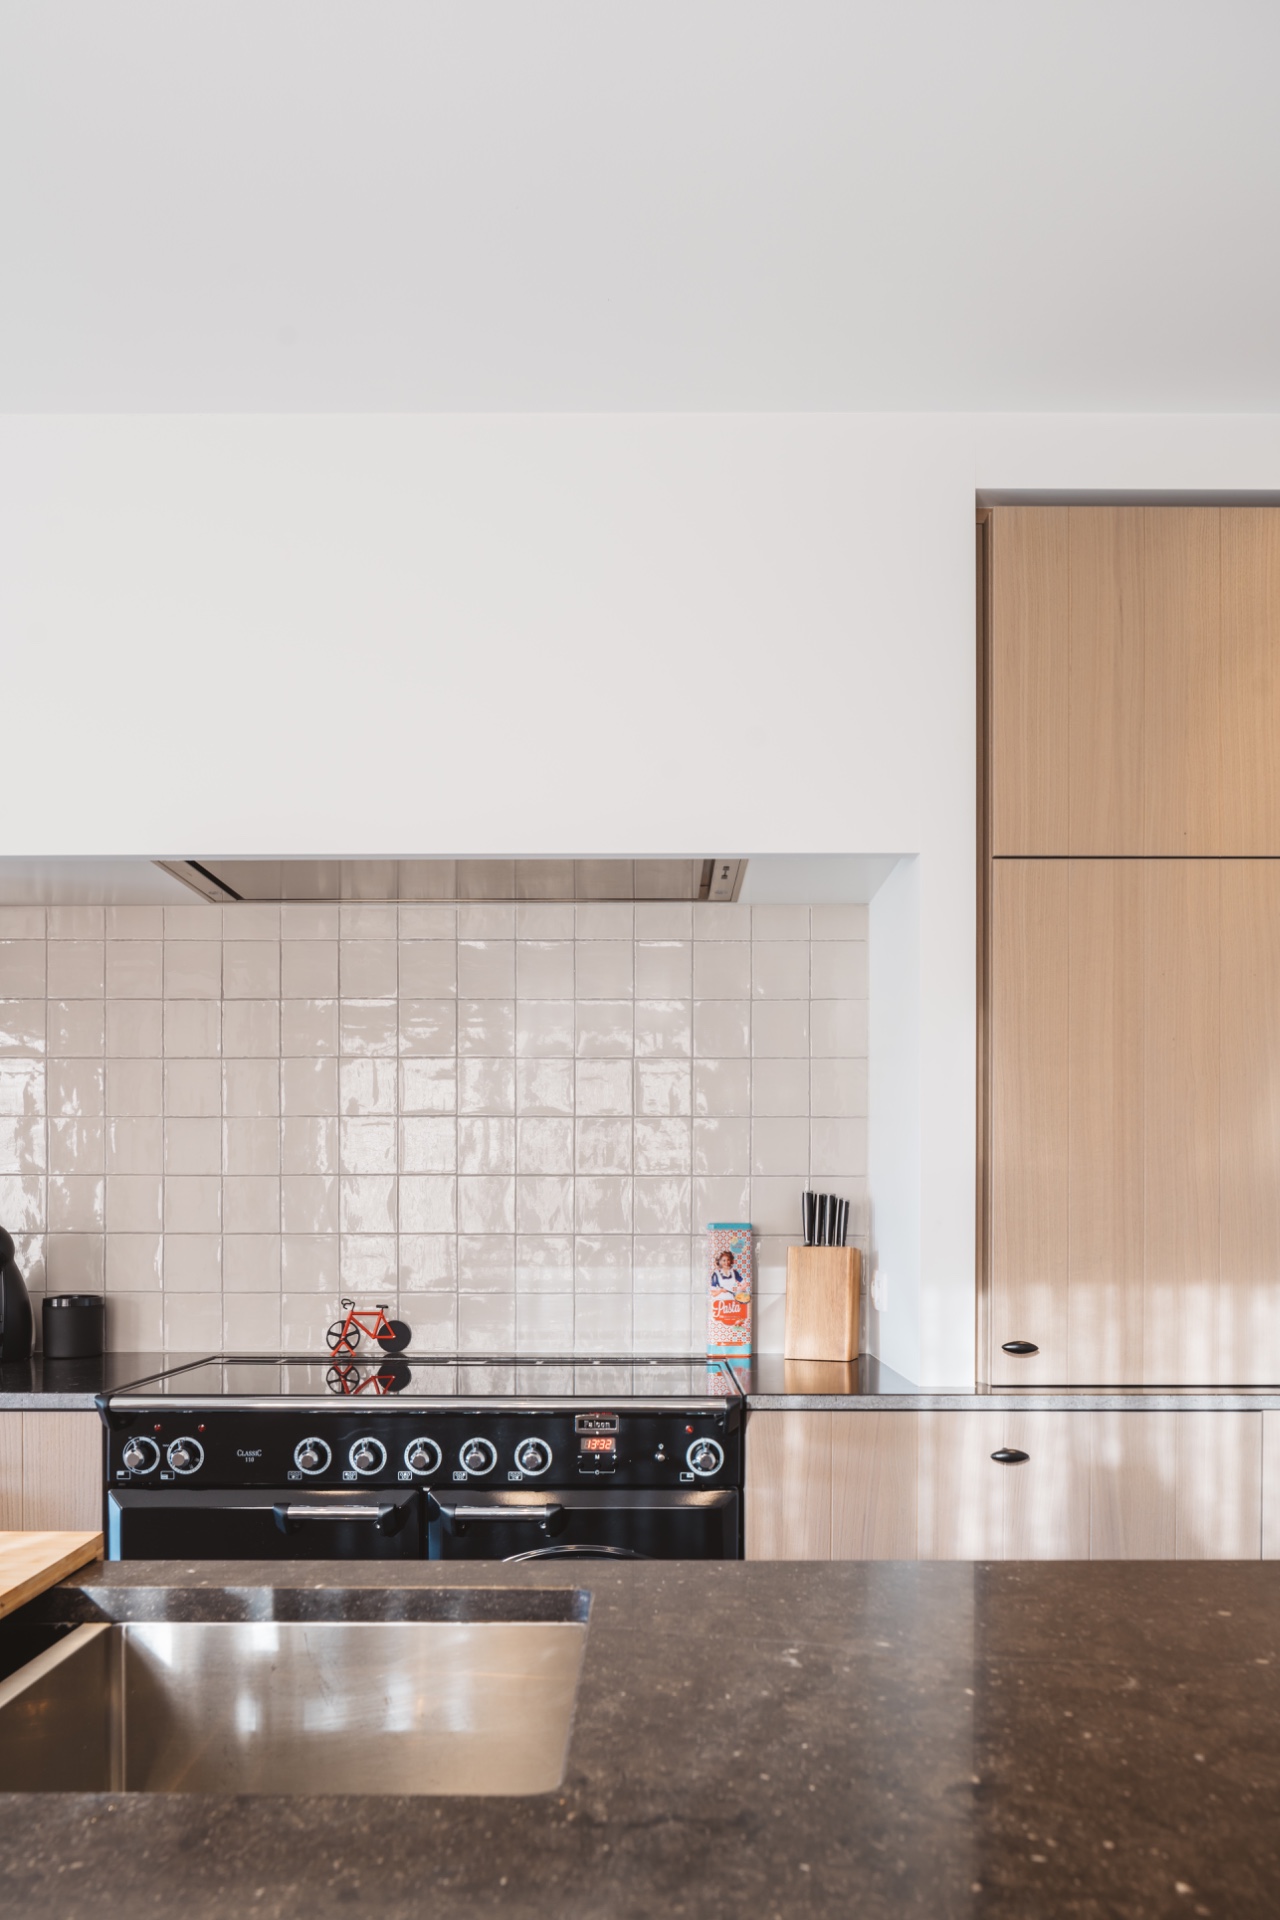
NEW 2026 Jubileum Edition The Best Interior Designers Benelux
Order Now €125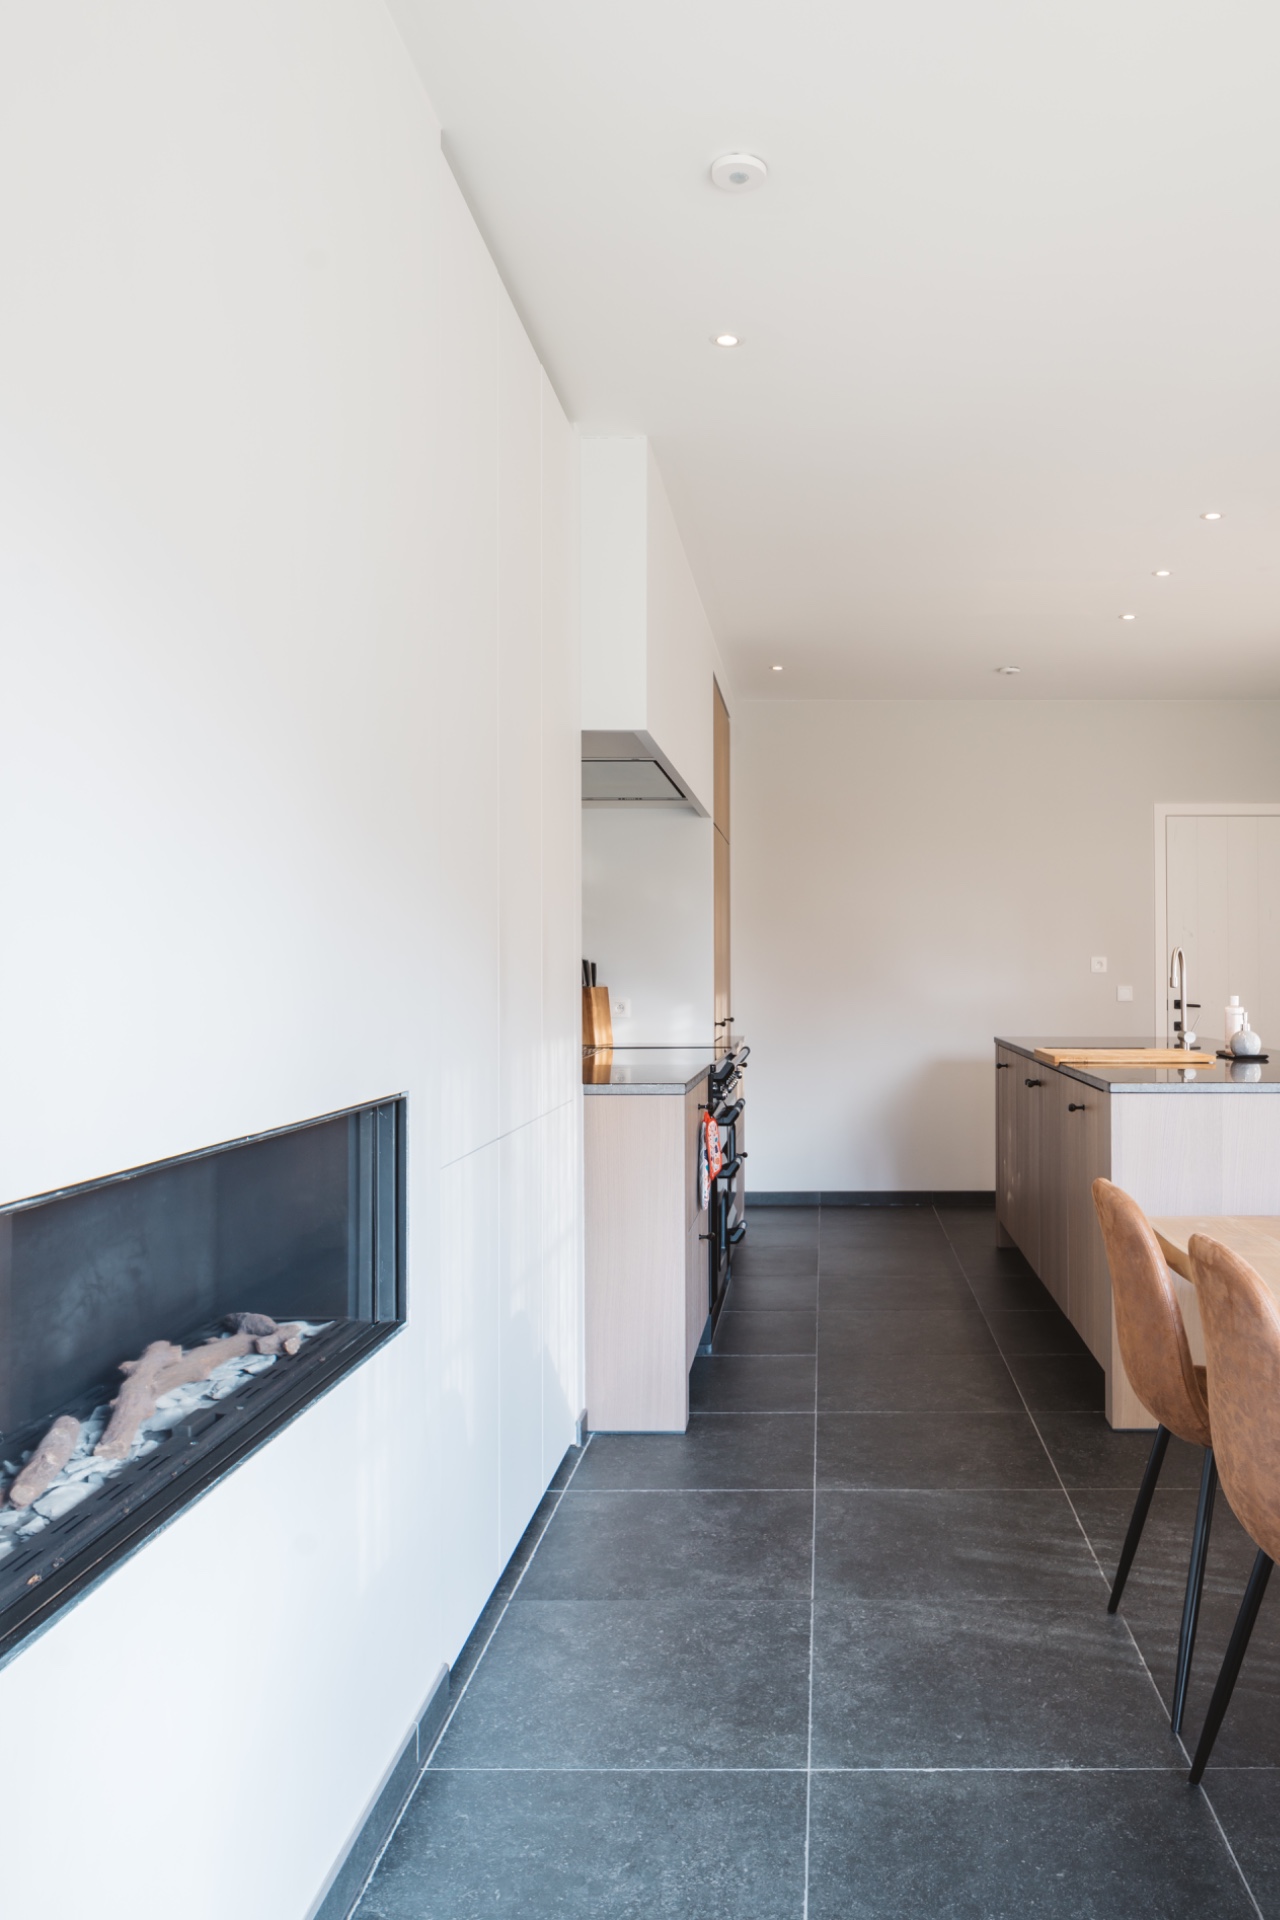
NEW 2026 Jubileum Edition The Best Interior Designers Benelux
Order Now €125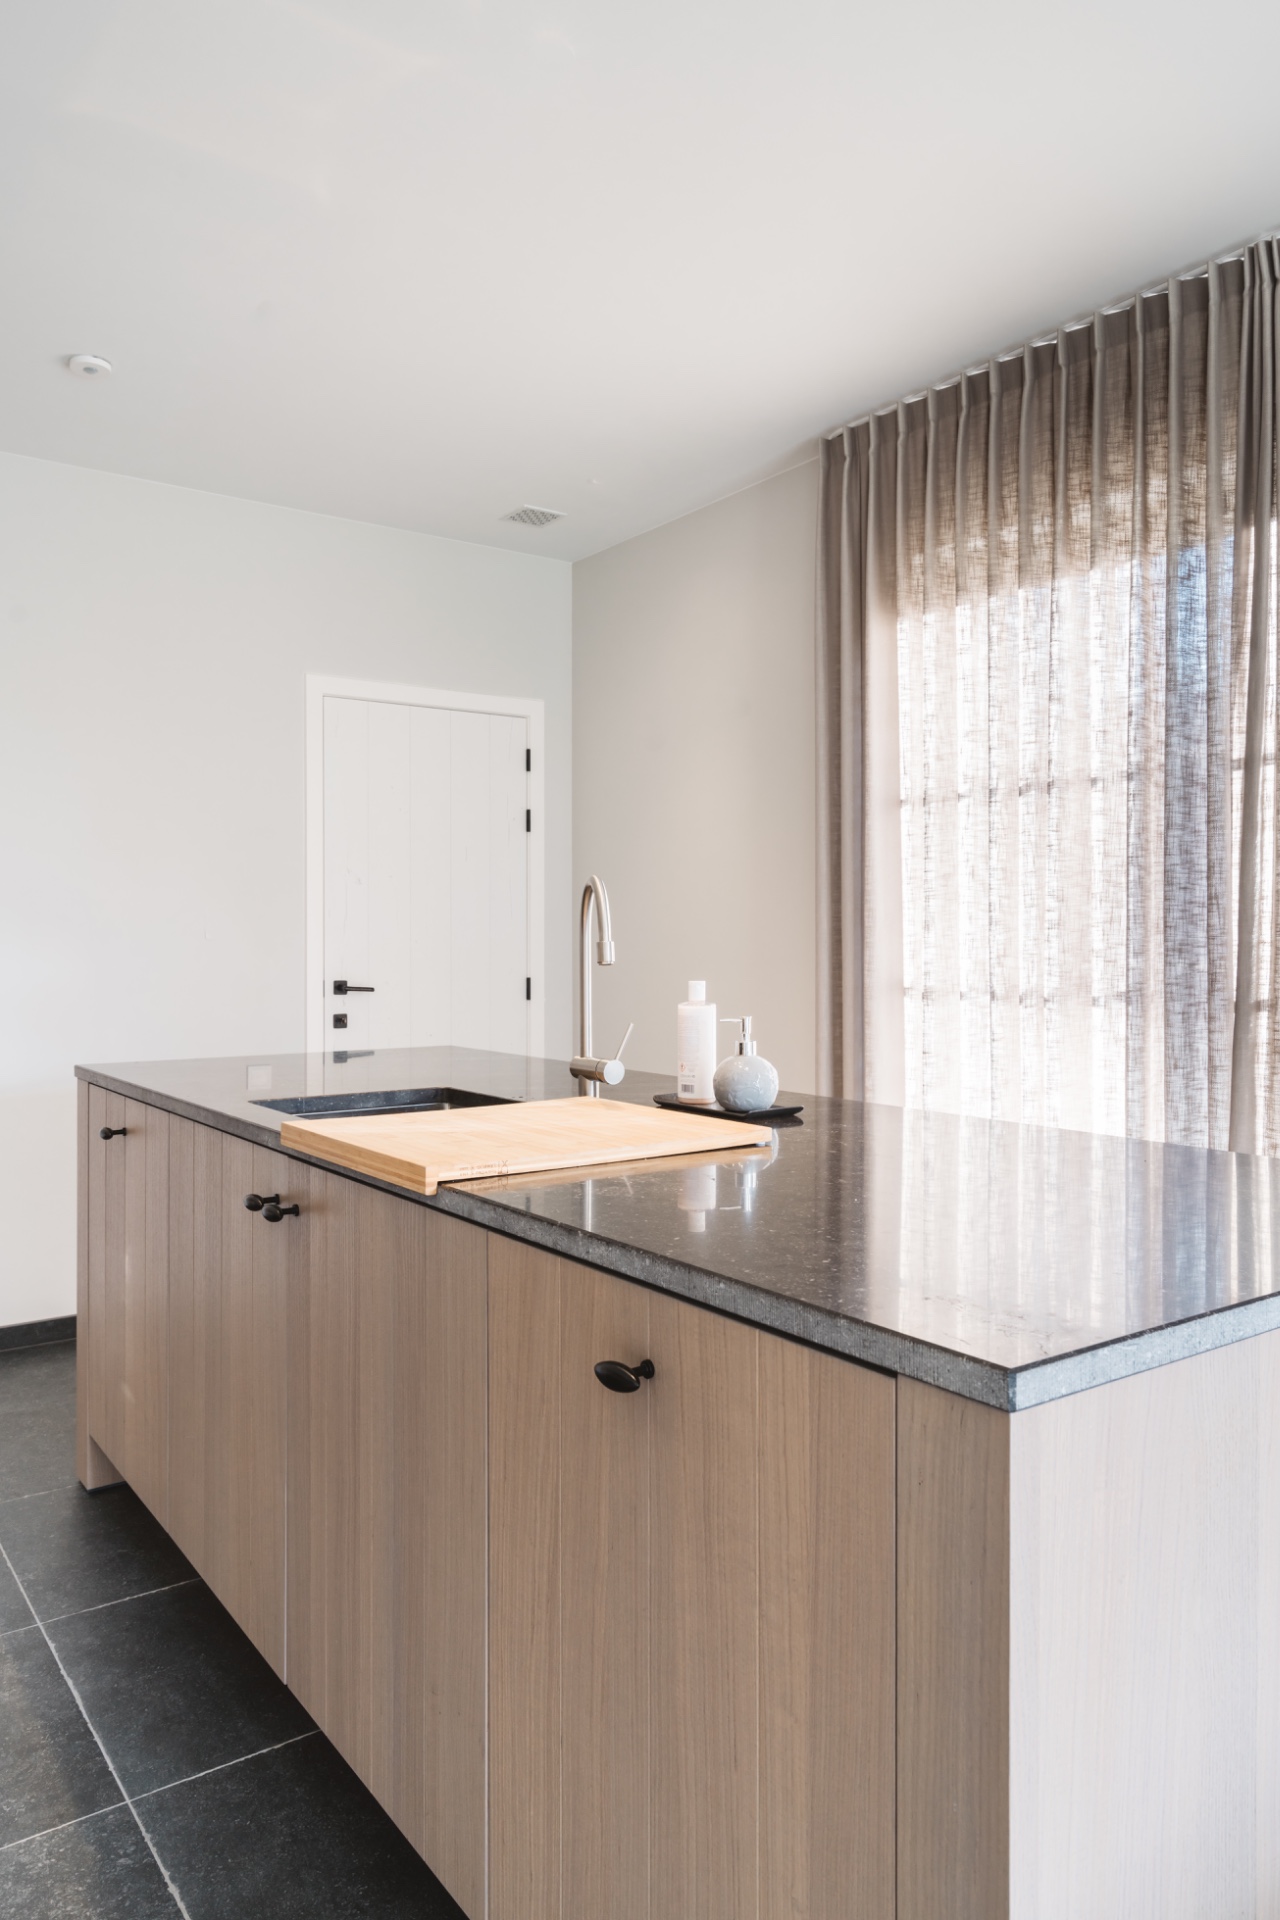
NEW 2026 Jubileum Edition The Best Interior Designers Benelux
Order Now €125