










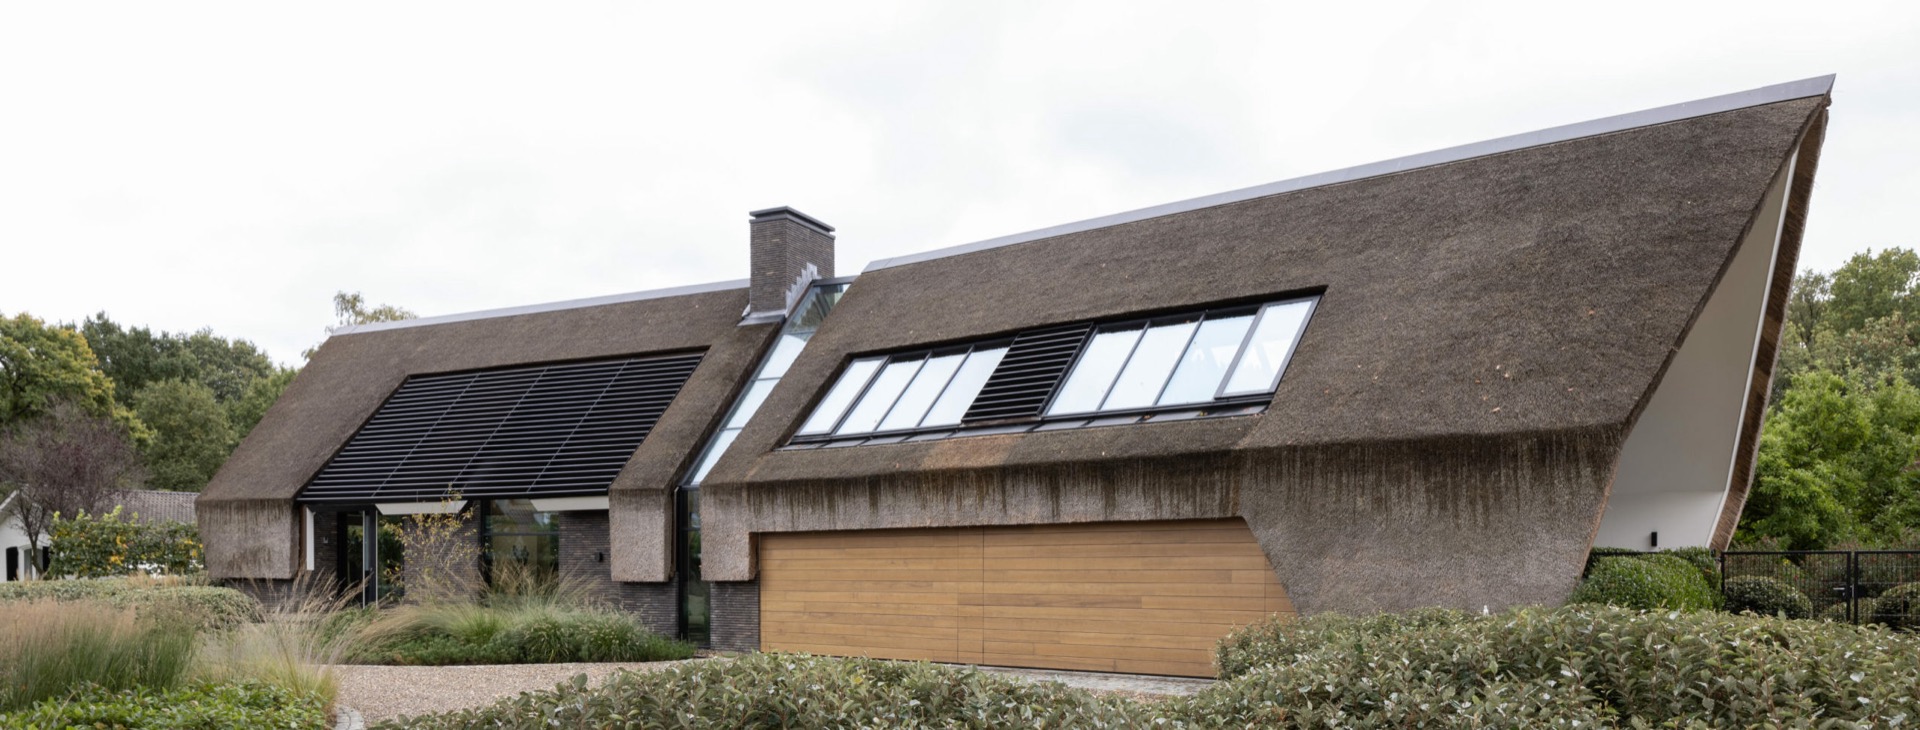
Villa with thatched roof and solar panels
The dark solar panels sit into the thatched roof instead of sitting on top of it. From the street side, the roofline reads in layers: Chinese reed, aluminium edging, glass below, and then the sharper cut of the panels on the slope. It is a clear example of a thatched roof with solar panels where the technical parts have been drawn into the roof shape itself.
Chinese reed across the pitched and vertical roof planes
Chinese reed covers both the pitched and vertical roof surfaces, giving the villa a continuous roof covering that follows the volume without interruption. The material softens the large building mass, especially where the roof drops over the glazed openings beneath it. In daylight, the reed shifts from a pale straw tone to a darker surface where shadows gather near the ridges and edges. The result is not decorative layering for its own sake, but a roof surface that defines the whole composition.
The project also shows how a modern thatched roof can carry more than one visual role. It frames the upper part of the house, shelters the openings below, and makes room for the solar installation within the same roof plane. That integration keeps the roof legible as one object, even with the added panels. The eye follows the line of the covering first, then catches the inserted solar field as part of the same geometry.
An aluminium roof ridge shaped for the panels
Aluminium appears where the roof needs a sharper edge. The roof ridge is finished in aluminium, and a custom-made aluminium ridge was also applied to accommodate the solar panels. That detail matters because it keeps the roof transition crisp where reed and technology meet. Rather than breaking the surface into separate parts, the ridge draws them together along a single line. The metal reads as a narrow, deliberate band against the more textured reed.
Detail at the roof edge
At the edge of the roof, the contrast is immediate. Reed has depth and irregularity; aluminium brings a clean, controlled line. Around the solar panels, that change in material gives the roof a clear boundary and prevents the installation from looking added later. It is a small intervention, but it changes how the roof is read from a distance. The project depends on those precise transitions, especially where the slope meets the ridge and the glazed sections below.
Large glazing under the roof volume
Below the thatch, large glass surfaces open the villa toward the garden. The façade rhythm is calm and direct: wide panes, masonry sections, and the deep shadow cast by the roof above. The glazing sits close to the ground plane, so the upper roof volume feels suspended over it. In the images, this creates a strong horizontal line through the building, with the reed roof and aluminium details carried above a more transparent base.
One of the clearest qualities here is the way the roof does not stop at the main house. The same material language continues across the adjoining volumes, keeping the profile coherent without flattening the different parts of the building. The roof coverage over the vertical and sloping planes gives the villa a composed silhouette, while the glass beneath it opens the structure to daylight and views into the garden.
Poolhouse and swimming pool garden as part of the setting
The poolhouse extends the project into the swimming pool garden. It has broad glazing toward the outside and sits low beside the water, so the building reads as an addition to the landscape rather than a separate object. The pool’s rectangular shape, the lawn edges, and the planted borders give the garden a measured outline. Against that geometry, the reed roof of the poolhouse introduces a softer surface that links it back to the main villa.
From the garden side, the poolhouse with thatched roof becomes part of a sequence: water, paving, glass, then the reed above. The images also show a wooden garage door and masonry surfaces, which add another material note to the composition. Nothing is overworked. Each surface carries a clear role, from the reflective pool to the matte reed and the darker aluminium lines that cut across the roof.
Materials seen in one view
Reed, aluminium, glass, wood and masonry all appear in the same visual field. That mix gives the project its character without needing extra gestures. The reed is the most textured surface. The aluminium ridge is the most precise. Glass opens the volumes toward the garden. Wood appears in the garage door, while the masonry anchors the lower parts of the house. Together, they make the roof and garden read as one carefully assembled scene.
What the roof does to the house silhouette
The roofline is the main shape-maker here. It stretches across multiple volumes, folds over the vertical and pitched planes, and carries the solar panels as part of the same surface. That gives the villa a strong outline without making it heavy. Even with the size of the roof, the building keeps a measured look because the materials break up the mass: textured reed above, clear glazing below, and the narrow aluminium ridge between them.
Seen as a whole, the project is less about one isolated detail than about how those details work together in view. The thatched roof with solar panels is the strongest image, but the aluminium ridge, the large windows, the poolhouse, and the swimming pool garden all support it. The result is a villa where the roof is not just a cover. It is the element that organizes the house, the annex, and the outdoor setting into a single, readable composition.
Want to see more of Rietstijl? View the page of Rietstijl for even more great projects and company information.





NEW 2026 Jubileum Edition The Best Interior Designers Benelux
Order Now €125


