Modern villa with gabled roof
The gabled roof sets the tone before the rest of the house comes into view. Its strong outline rises above contrasting light and dark wall surfaces, while large glazing pulls daylight deep into the rooms. Around the house, straight paving lines and a garden pond keep the setting calm and exact. It is a modern house project that shows its structure plainly, from the roof edge down to the terrace.
Roof edges, zinc trim and flat anthracite tiles
Close up, the roof detail carries a lot of the character. Zinc trim finishes the eaves and rainwater edges with a clean line, and the flat anthracite roof tiles keep the pitch visually restrained. Solar panels are set across several roof planes, some on the sloped tiles and others on the flat sections, so the roof reads as one composed surface rather than a patchwork of parts. The dark finish also ties in with the window frames and the shaded parts of the overhangs.
The material mix stays direct. Brickwork forms the main body of the house, while darker cladding sections and metal frames sharpen the outline. The result is a modern villa with a gabled roof that depends on proportion more than decoration. The roof volume remains dominant, but the detailing around it prevents the mass from feeling heavy. Every edge is controlled, especially where the roof meets the walls and where the terrace roof projects outward.
Large glazing that opens the rooms to the garden
Large glazing runs through the project and changes how the house is experienced from both inside and outside. Wide window openings break up the solid brick surfaces and give the interior long sightlines toward the garden. In the front and side elevations, the glass sits in crisp dark frames, which keeps the openings precise rather than soft. That precision is repeated in the covered terrace, where the glazing and roof line meet at right angles.
From the outside, the windows catch the reflection of the water and the paving. From the inside, they bring in a steady wash of daylight that makes the living spaces feel open without relying on ornament. The house does not hide its structure behind decoration; instead, the openings, roof, and wall surfaces do the visual work. In a modern villa project like this, the scale of the glazing matters as much as the material palette.
Covered terrace and garden pond
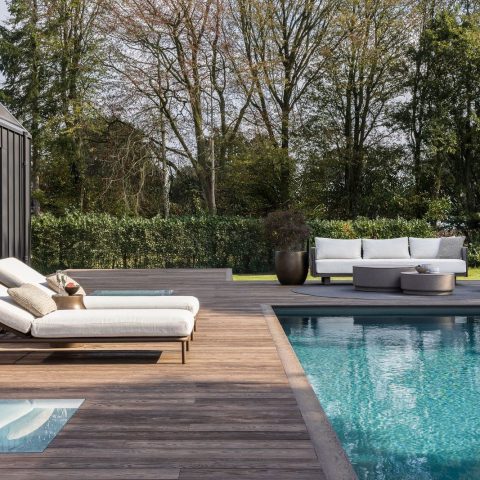
The covered terrace sits as a usable extension of the house, not as a separate object. Its flat ceiling and straight supports frame a space that looks ready for long evenings, especially with the open fireplace set into the terrace wall. The paving continues outward in long lines, which keeps the transition from house to garden clear. Nearby, the garden pond reflects the façade and the roof edge, adding a still surface that softens the harder stone and brick around it.
That exterior sequence works well because the elements are few and legible: terrace, pond, paving, glazing. The water sits low, the overhang sits high, and the lines between them stay clean. It gives the modern house project a second layer of living space without adding visual noise. Even the carport follows the same discipline, with a practical open span and the same restrained language of dark frames and direct roof edges.
A bright living room with steel pivot doors
Inside, the bright living room is shaped by light surfaces and measured contrasts. Smooth pale finishes sit next to rust-coloured tiles, steel and wood, so the room never becomes flat. The fireplace acts as a fixed point in the space, while the daylight from the large glazing keeps the room open through the day. It is a room that reads in layers: floor, wall, opening, and the line of the ceiling above.
Steel pivot doors connect the living room with the hall and give the transition a clear hinge point. They feel precise in the room, not decorative. Beyond them, the concrete staircase takes over with a solid, almost sculptural presence. The route upstairs is easy to read from the entrance, and that directness suits the rest of the interior. The materials stay consistent as you move through the house, but each space uses them slightly differently.
Concrete, glass and the change in level
The staircase and the surrounding hall show how the interior handles contrast without overplaying it. Concrete gives the stair body weight, while glass and steel keep the circulation open. The change in level becomes part of the composition. You see the stair, the pivot doors, and the openings at once, rather than encountering them one by one in isolated rooms. That makes the interior feel measured and practical, but it also gives the house a clear visual rhythm.
Bathroom details set against the view
The bathroom is arranged around a freestanding bath and a separate tap placed in front of the window, so the view over the plot becomes part of the room. The position of the bath matters here: it sits in relation to the frame, the glass, and the light outside. Lamellae built into the glass provide screening while keeping the window surface closed and neat. They also let light and privacy be adjusted without adding loose elements to the room.
That same clarity runs through the finishes. The bathroom does not rely on elaborate shapes; it uses the fixed elements in the room to create focus. The window line, the bath, the tap, and the controlled daylight are enough. In the images, the bathroom also shows a double vanity and a shower with a concrete-look surface, which keeps the room close to the material language used elsewhere in the house. The result is consistent without becoming repetitive.
Solar panels and a measured approach to energy
Solar panels are visible across the roof, placed partly on the flat anthracite roof tiles and partly on the flat roof section. Their position follows the roof layout instead of interrupting it. Together with the lamellae in the glass and the air heat pump mentioned in the project text, they point to a measured technical layer behind the architecture. Nothing is hidden, but nothing is shouted either. The installations sit with the rest of the house as part of the overall composition.
That approach suits the project as a whole. The modern villa with gabled roof depends on exact lines, clear openings and a controlled material palette, so the technical additions need to behave the same way. On the roof, on the terrace, and in the interior transitions, the house keeps returning to the same idea: fewer elements, drawn more clearly. It is a modern house project where the details do not compete with the form; they support it.
Want to see more of HABÉ? View the page of HABÉ for even more great projects and company information.




NEW 2026 Jubileum Edition The Best Interior Designers Benelux
Order Now €125


NEW 2026 Jubileum Edition The Best Interior Designers Benelux
Order Now €125


NEW 2026 Jubileum Edition The Best Interior Designers Benelux
Order Now €125


NEW 2026 Jubileum Edition The Best Interior Designers Benelux
Order Now €125


NEW 2026 Jubileum Edition The Best Interior Designers Benelux
Order Now €125