A custom interior with bespoke cabinetry
A continuous run of tall joinery sets the tone here. Cabinet fronts rise from the hallway into the living areas, broken only by glass inserts, open niches and a few darker recesses that pull the eye inward. The result is a custom interior that reads as one sequence rather than separate rooms, with each built-in cabinet aligned to a clear use: storage, display, circulation or cooking.
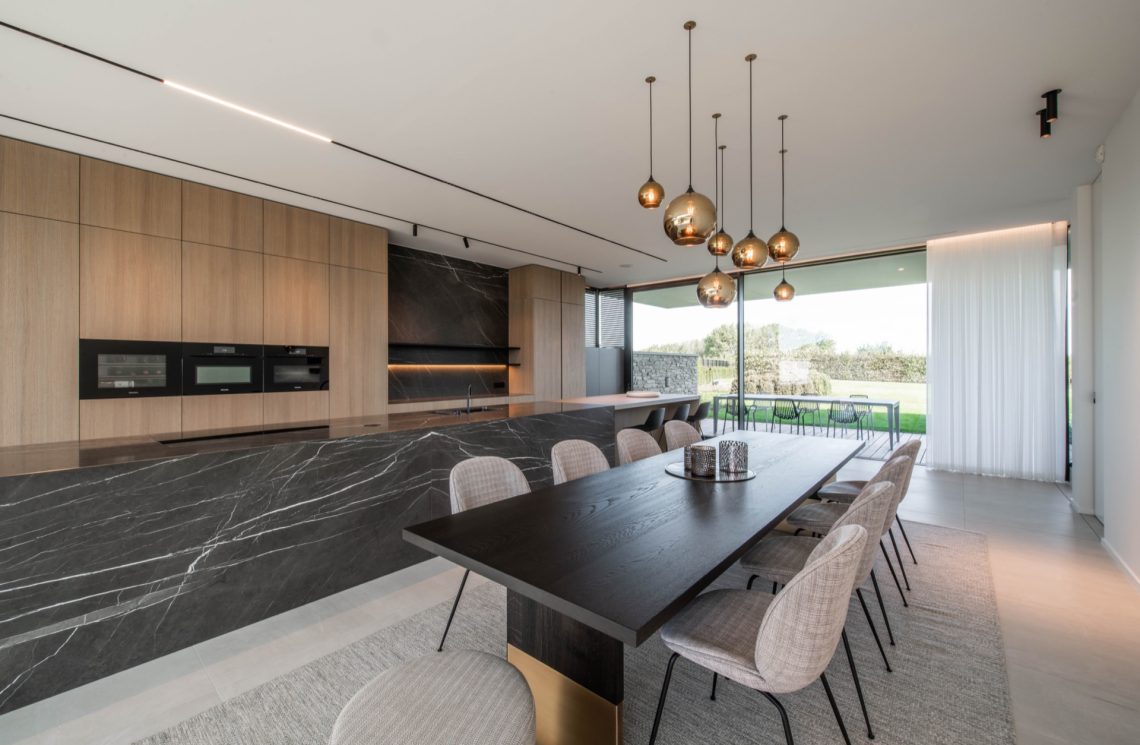
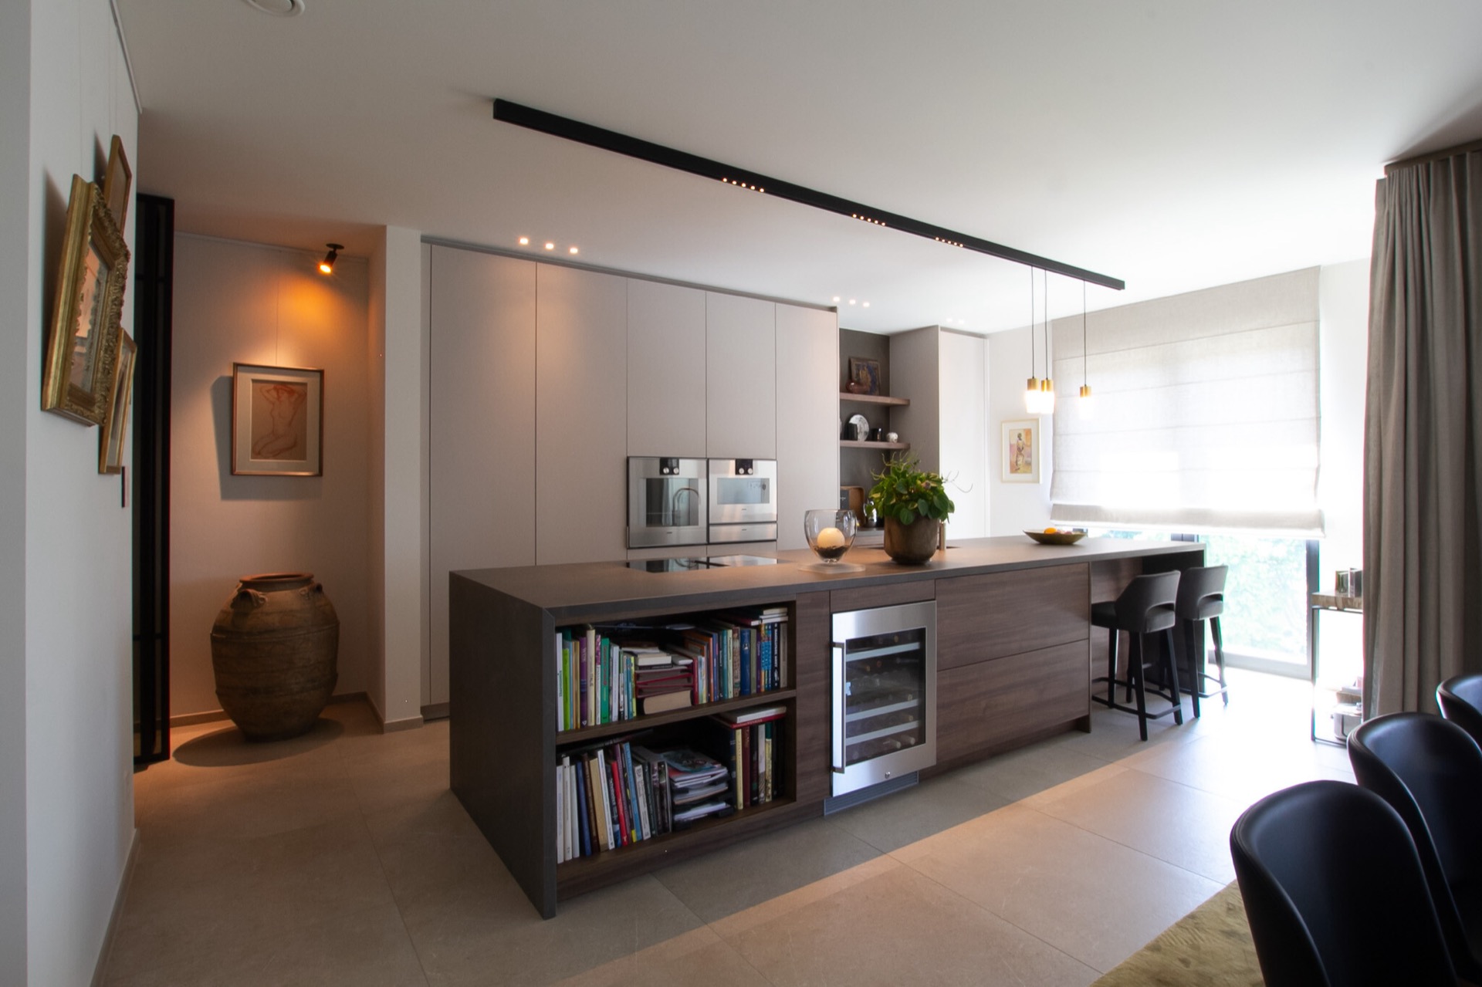
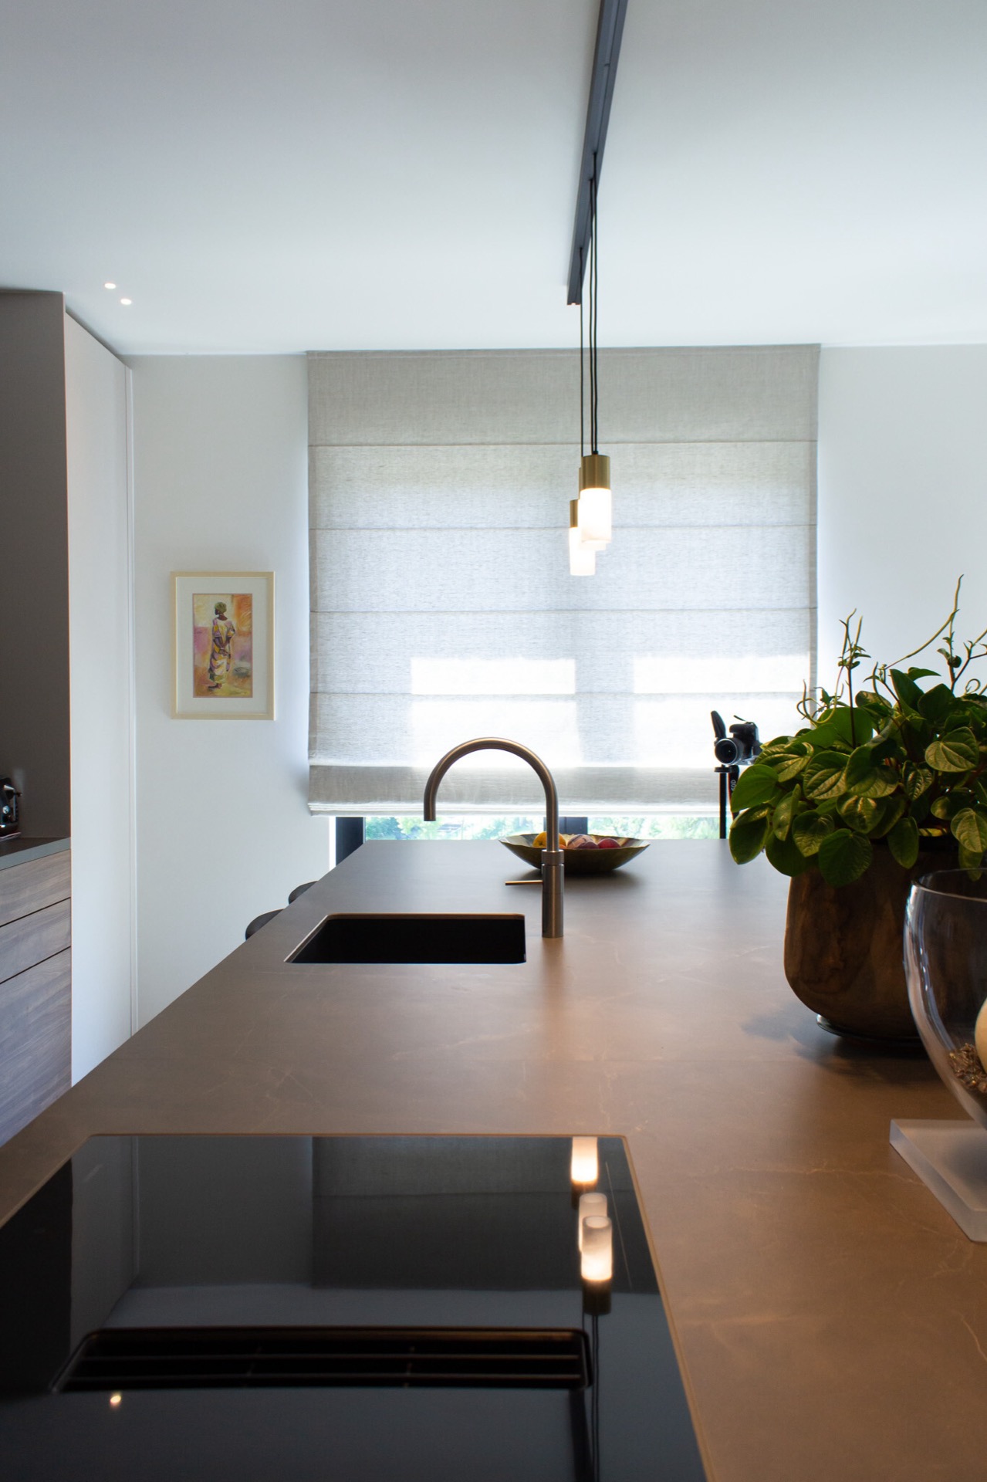
The material palette stays restrained, but it never feels flat. Stone-like surfaces meet walnut tones, lacquered panels and clear glass, while the floor and wall lines keep the room anchored. In the kitchen, a ceramic worktop in Stone Brown sits against a walnut collection and a Milano-coloured cabinet wall. It is a custom kitchen built around long horizontal surfaces, clean edges and storage that disappears until it is needed.
Tall built-in wall cabinets guide the space
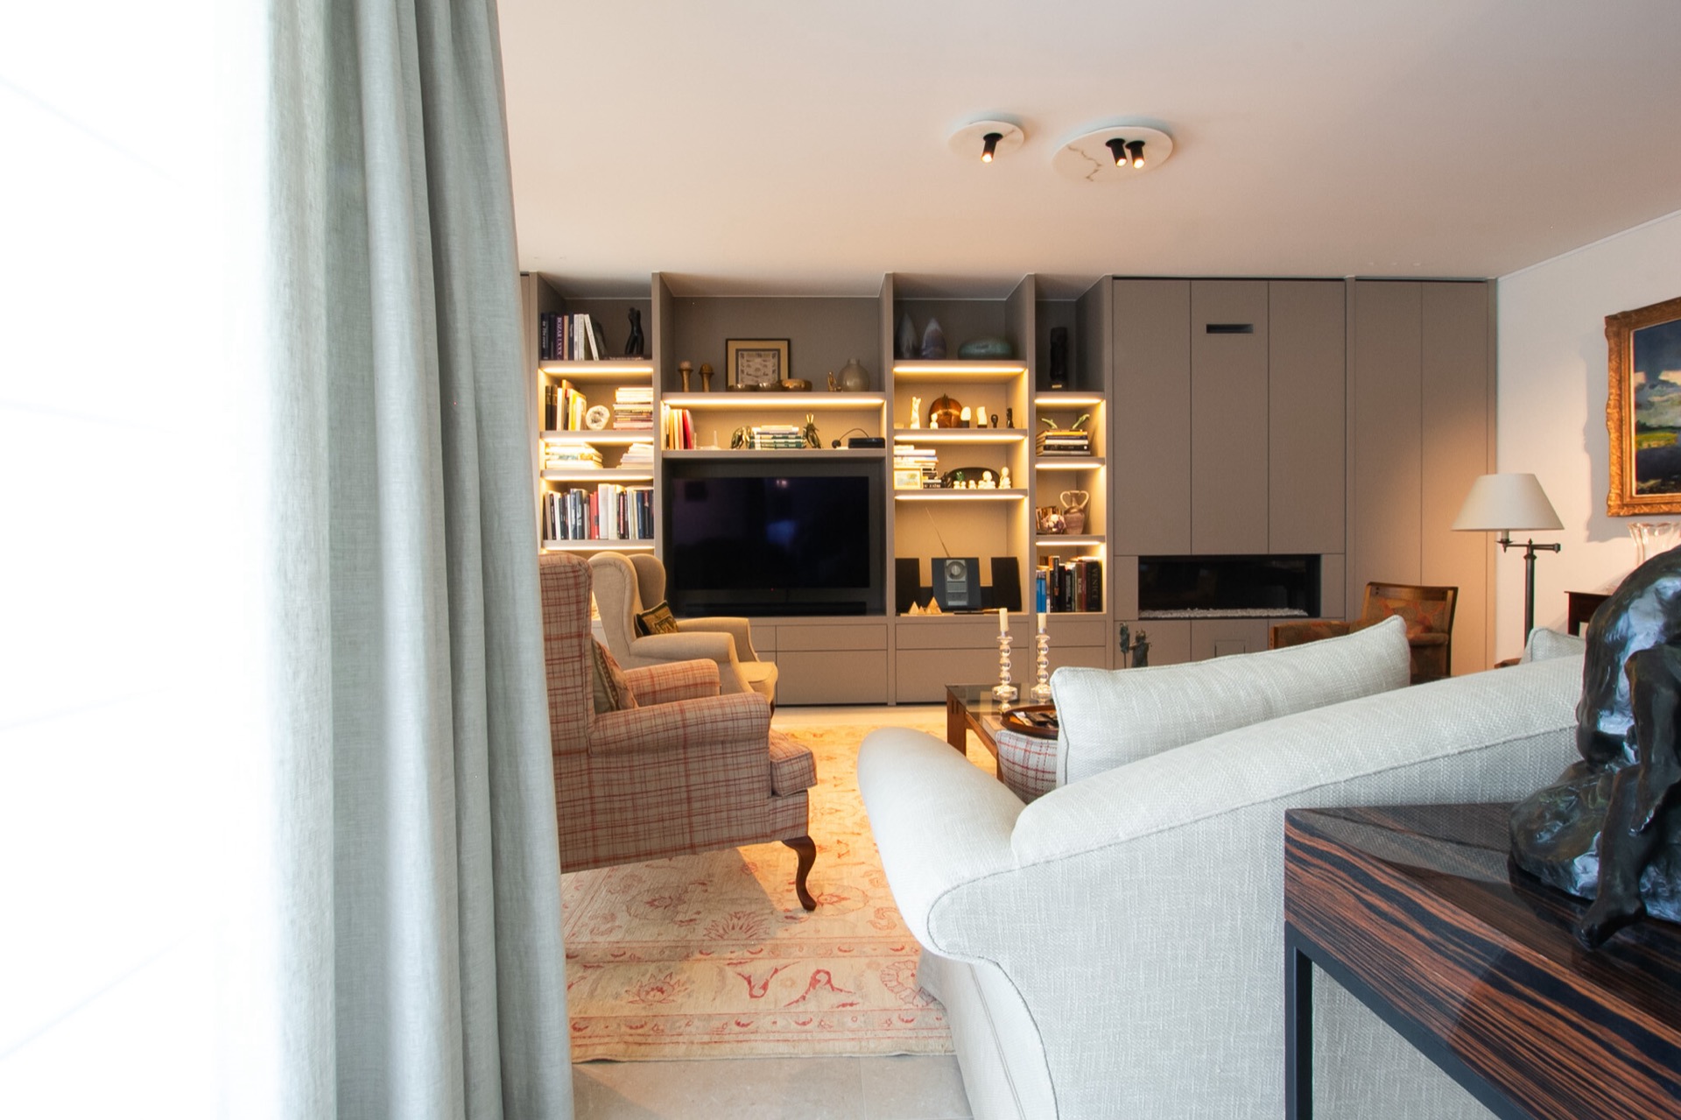
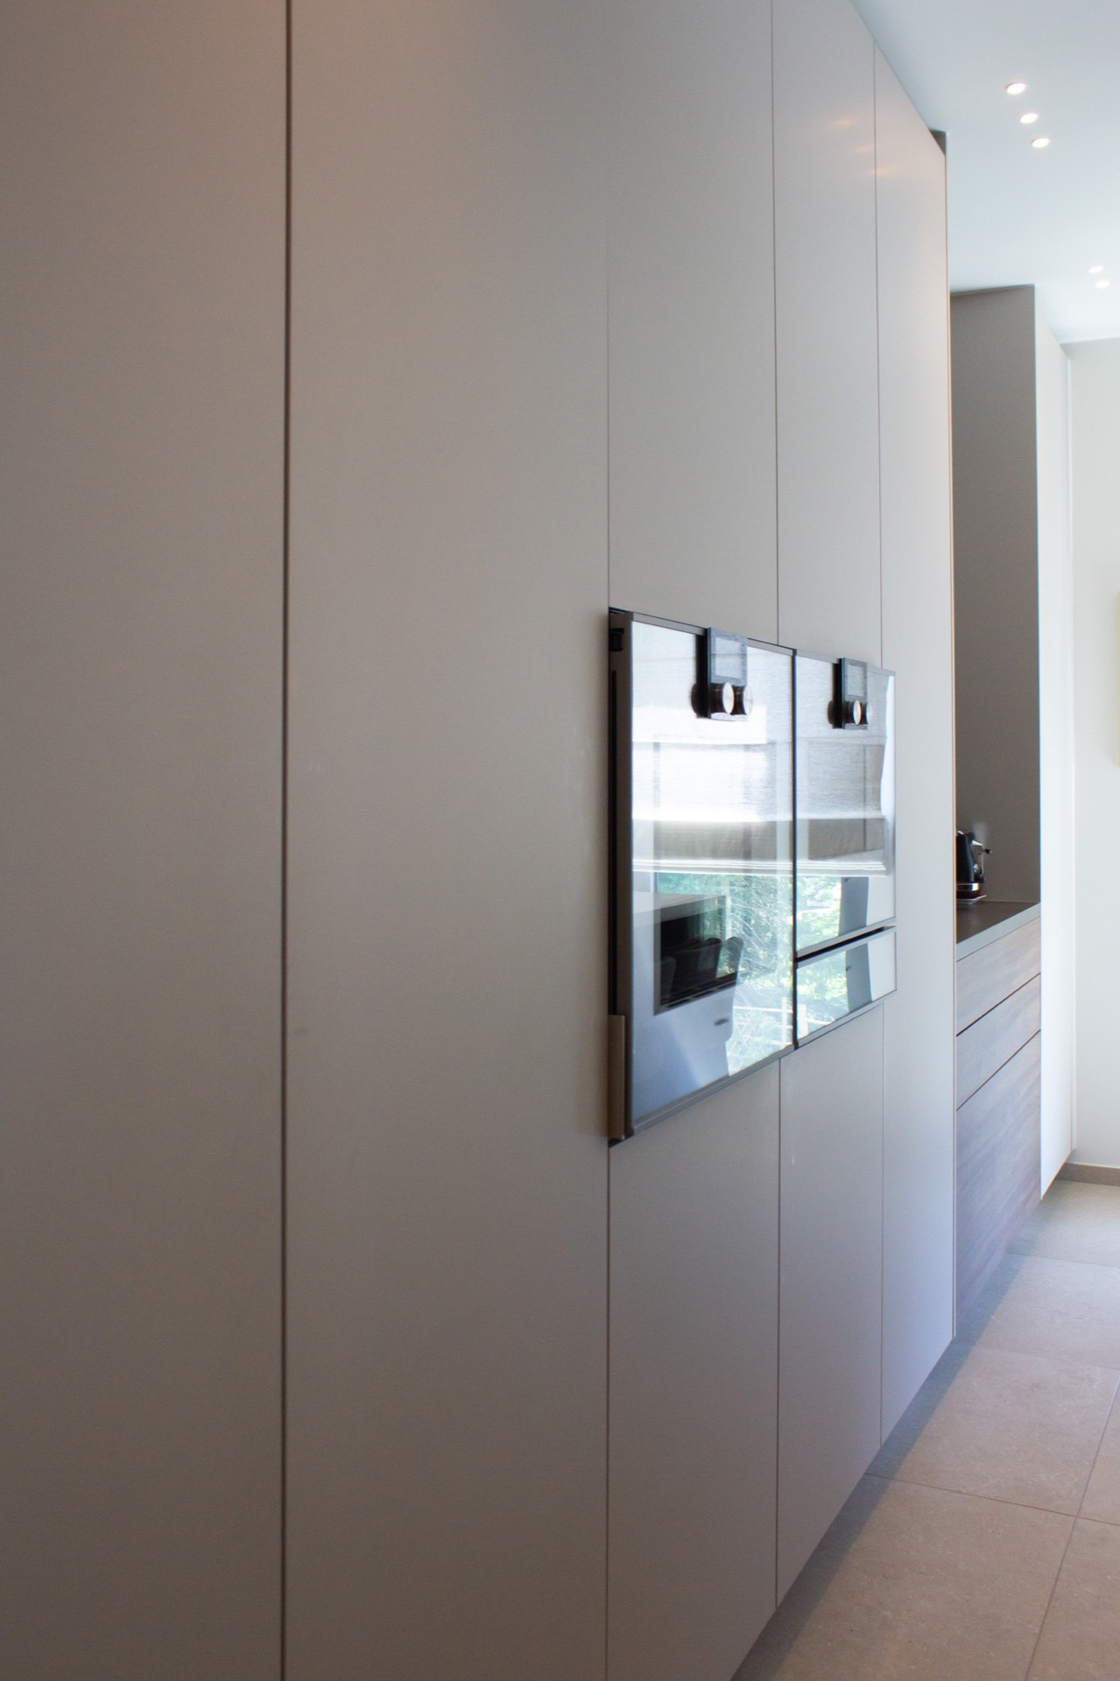
From the first view, the height of the cabinetry changes the scale of the interior. The walls are occupied by full-height units with narrow joints and flush doors, so the eye moves across planes instead of stops at separate cupboards. This is where built-in wall cabinets do their quiet work: they hold the room together, carry the darker and lighter finishes, and create a clear backdrop for the more open parts of the plan.
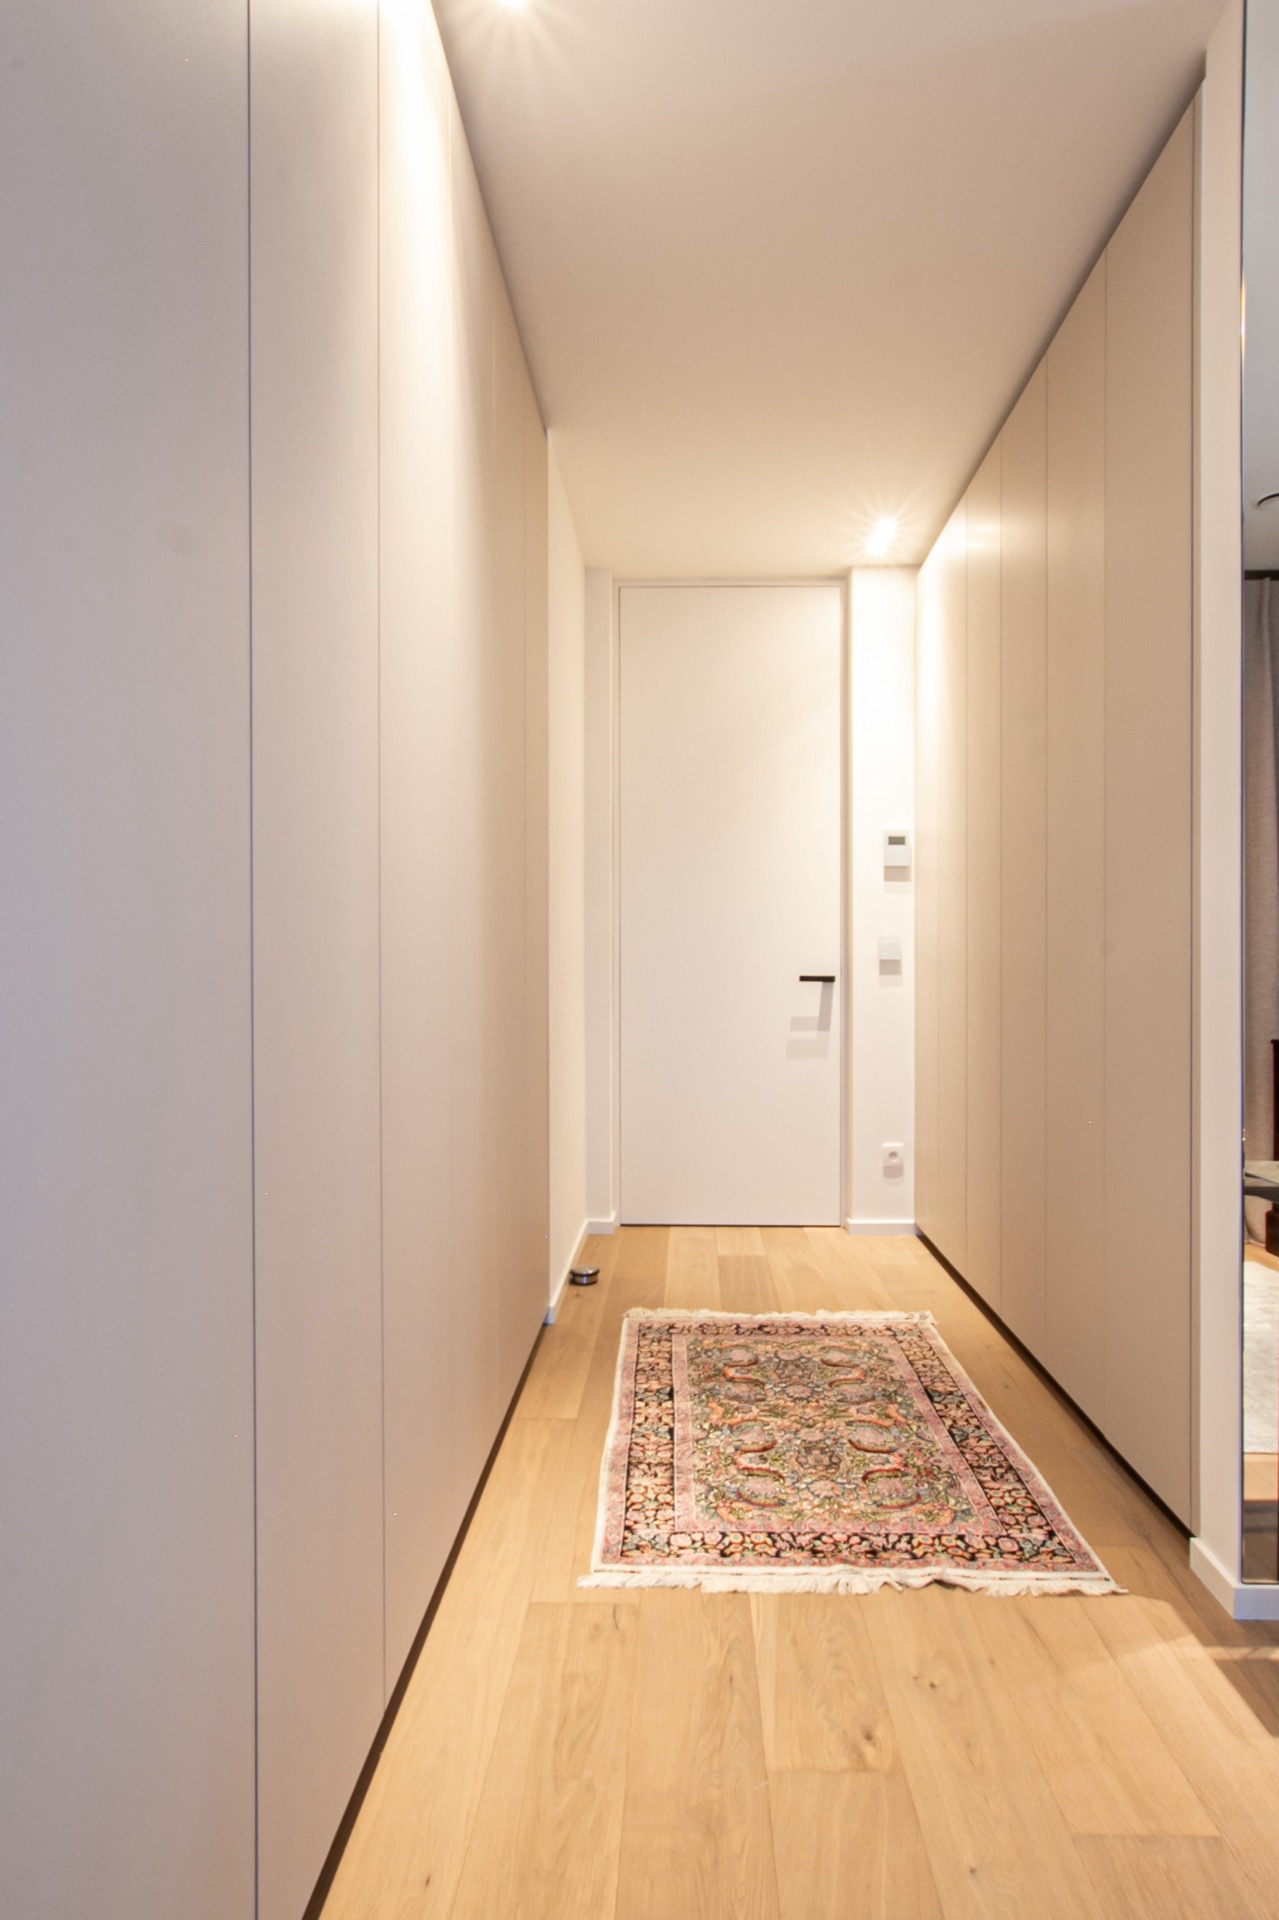
In the hallway, the storage becomes even more direct. Tall doors and a glass-fronted zone sit beside a wooden floor and a simple threshold, which keeps the entry reading as part of the same project language. It is custom entry storage without visual noise. The cabinets are there to take coats, objects and daily use out of sight, while the glazing gives the wall a lighter break before it continues toward the living spaces.
A custom kitchen built around stone, wood and glass
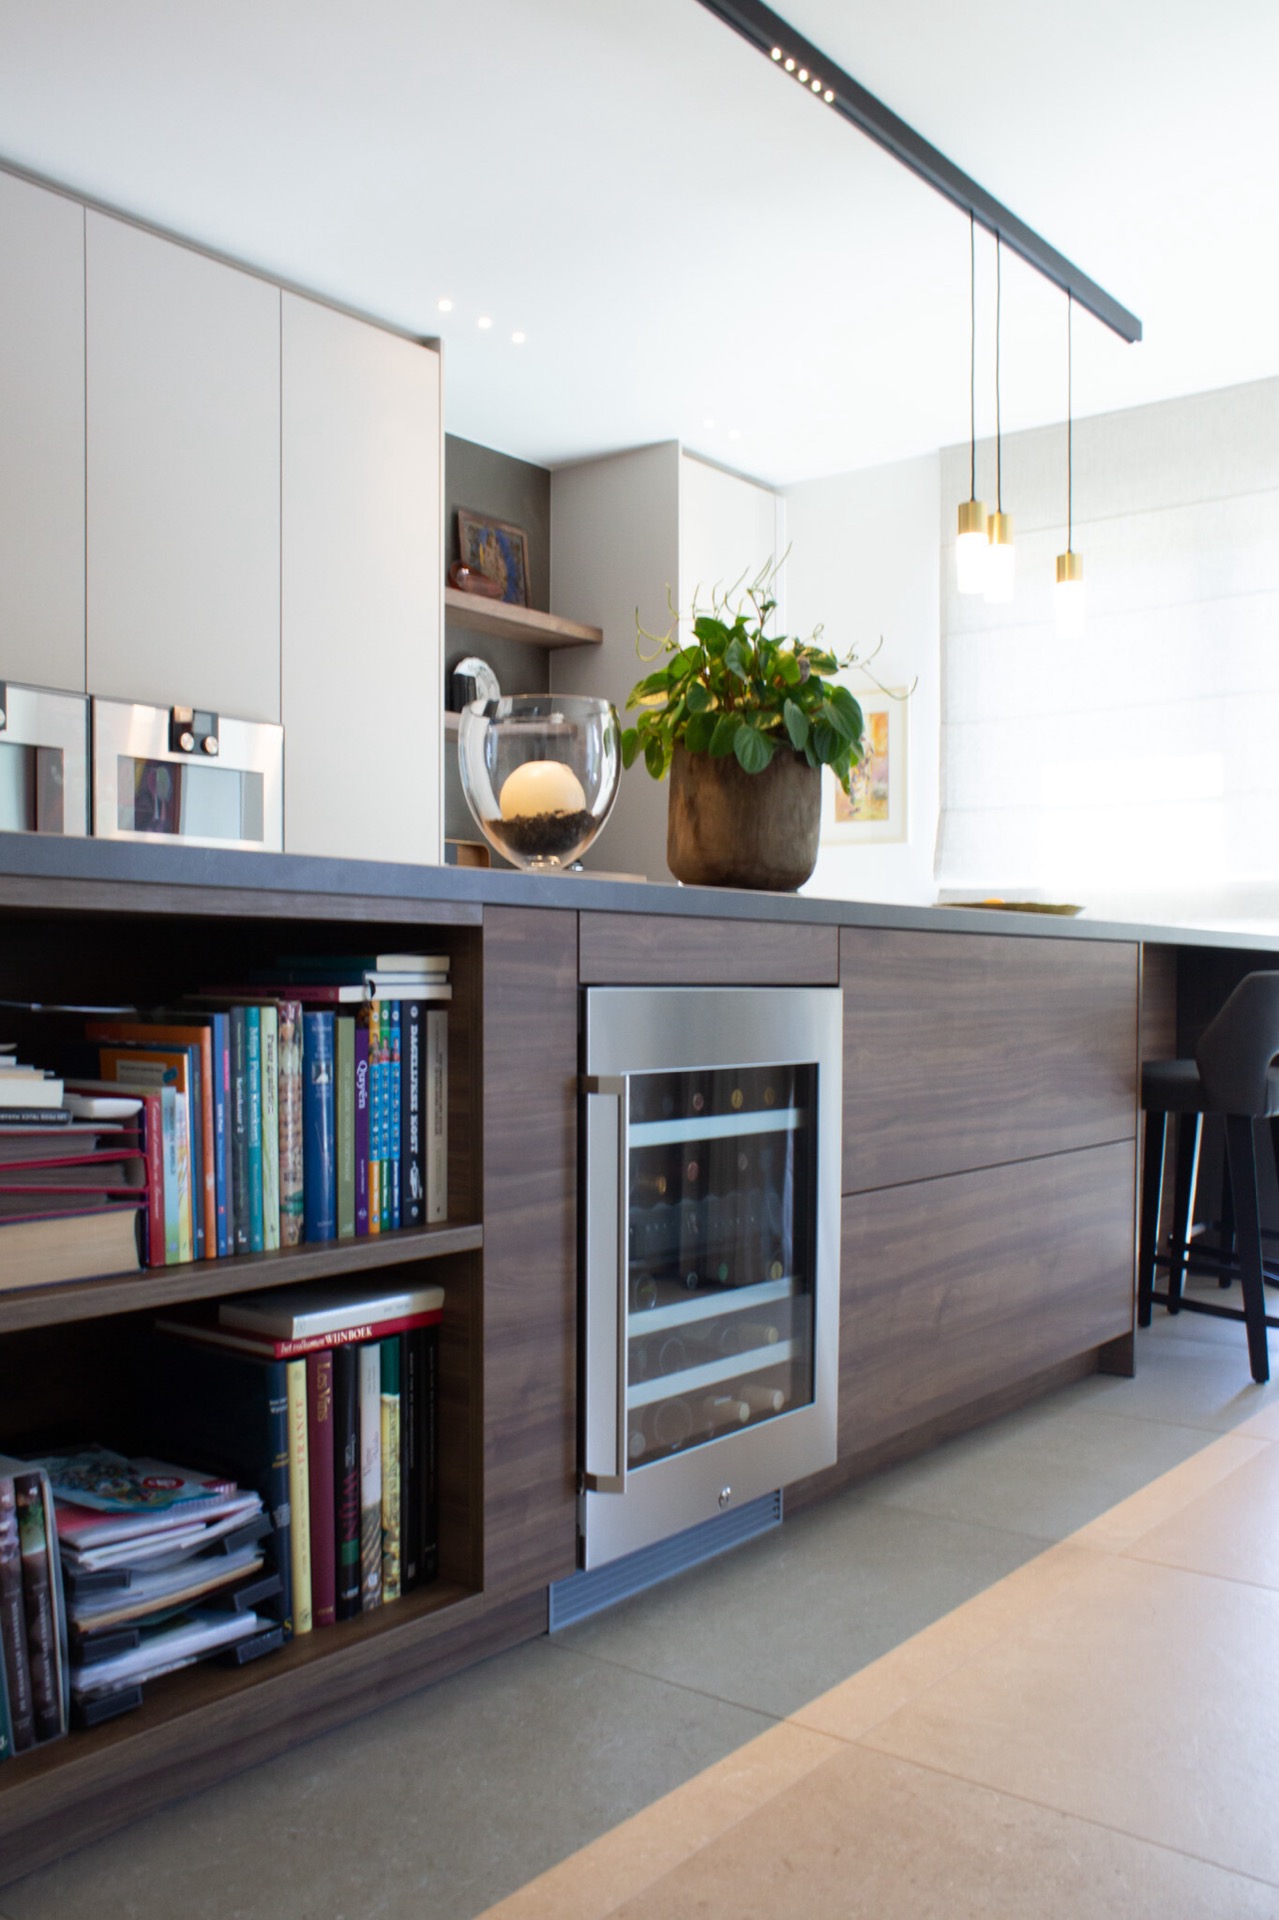
The kitchen turns on the long worktop and the wall behind it. Stone Brown ceramic gives the surface a solid, matte presence, while the walnut finish softens the darker mass of the cabinetry. Openings in the wall break up the storage volume and make room for display and access, so the kitchen does not read as a closed block. This is where the custom kitchen shows its planning most clearly: every line serves a reach, a view or a piece of equipment.
Integrated lighting sharpens those lines. A linear LED strip runs close to the working zone, and smaller light points sit within the shelving and niches. The light is not decorative in the usual sense; it marks the edges of the joinery and reveals depth in the open compartments. Glass display cabinets interrupt the solid fronts and let the interior of the wall take on a lighter rhythm, especially where the reflections sit against the darker cabinetry.
Display niches in the kitchen wall
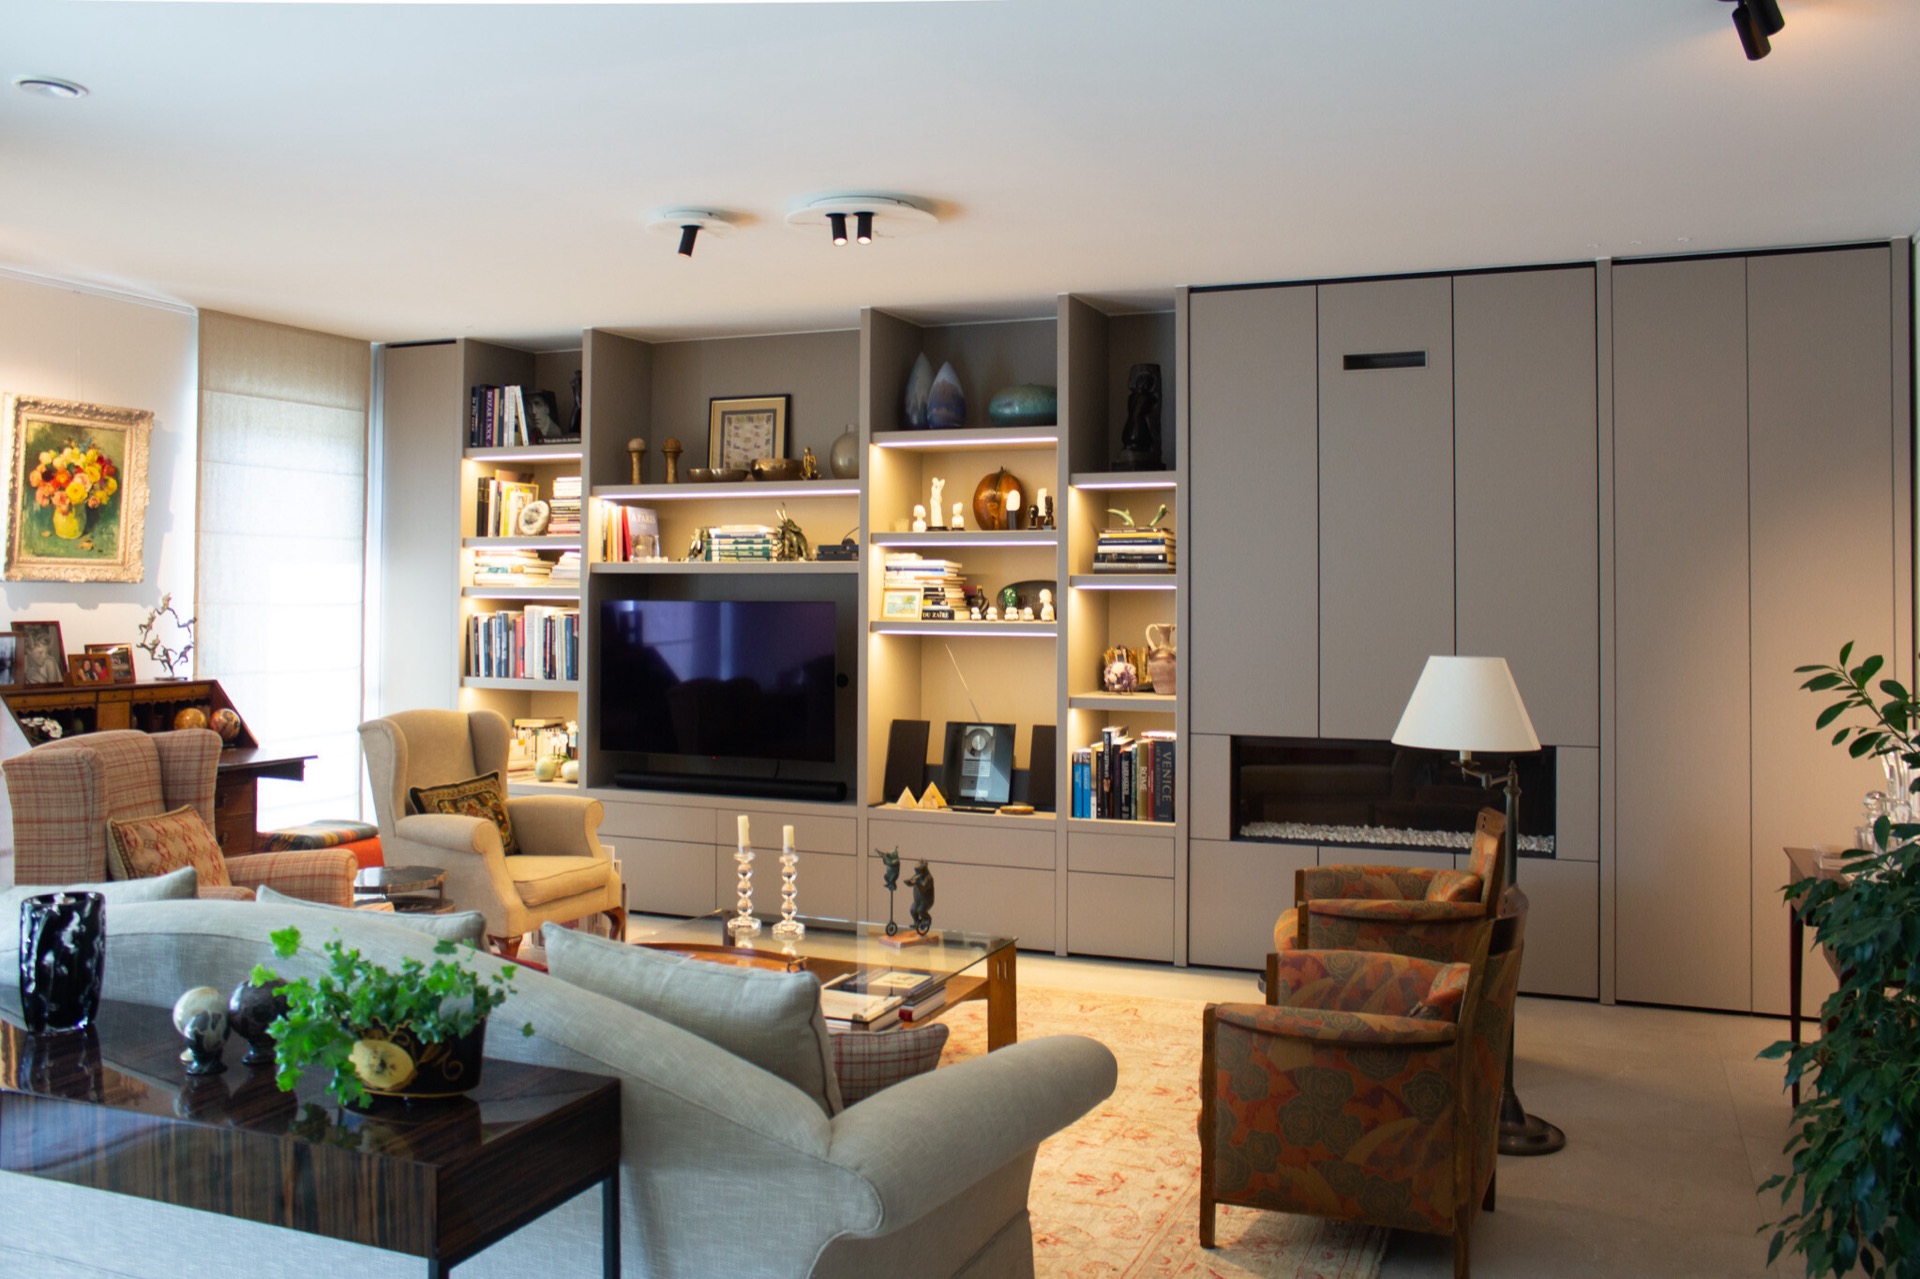
The kitchen wall is built like a layered composition. Closed fronts handle storage, while the open sections create pauses between them. Those pauses matter. They hold objects, expose shelf thickness and give the wall a place to breathe. In a room with so much cabinetry, the display niches prevent the joinery from becoming too heavy. They also connect visually to the living area, where open compartments and lit recesses repeat the same logic at a larger scale.
Seen from across the room, the cabinetry works almost like architecture. The panels are wide, the lines are straight, and the openings are positioned to keep the wall legible even when the cabinets are full. The custom interior gains depth from that alternation of closed and open zones. Instead of hiding everything behind one continuous front, the design uses exposed compartments to frame a few chosen items and leave the rest under control.
The fireplace niche as a point of focus
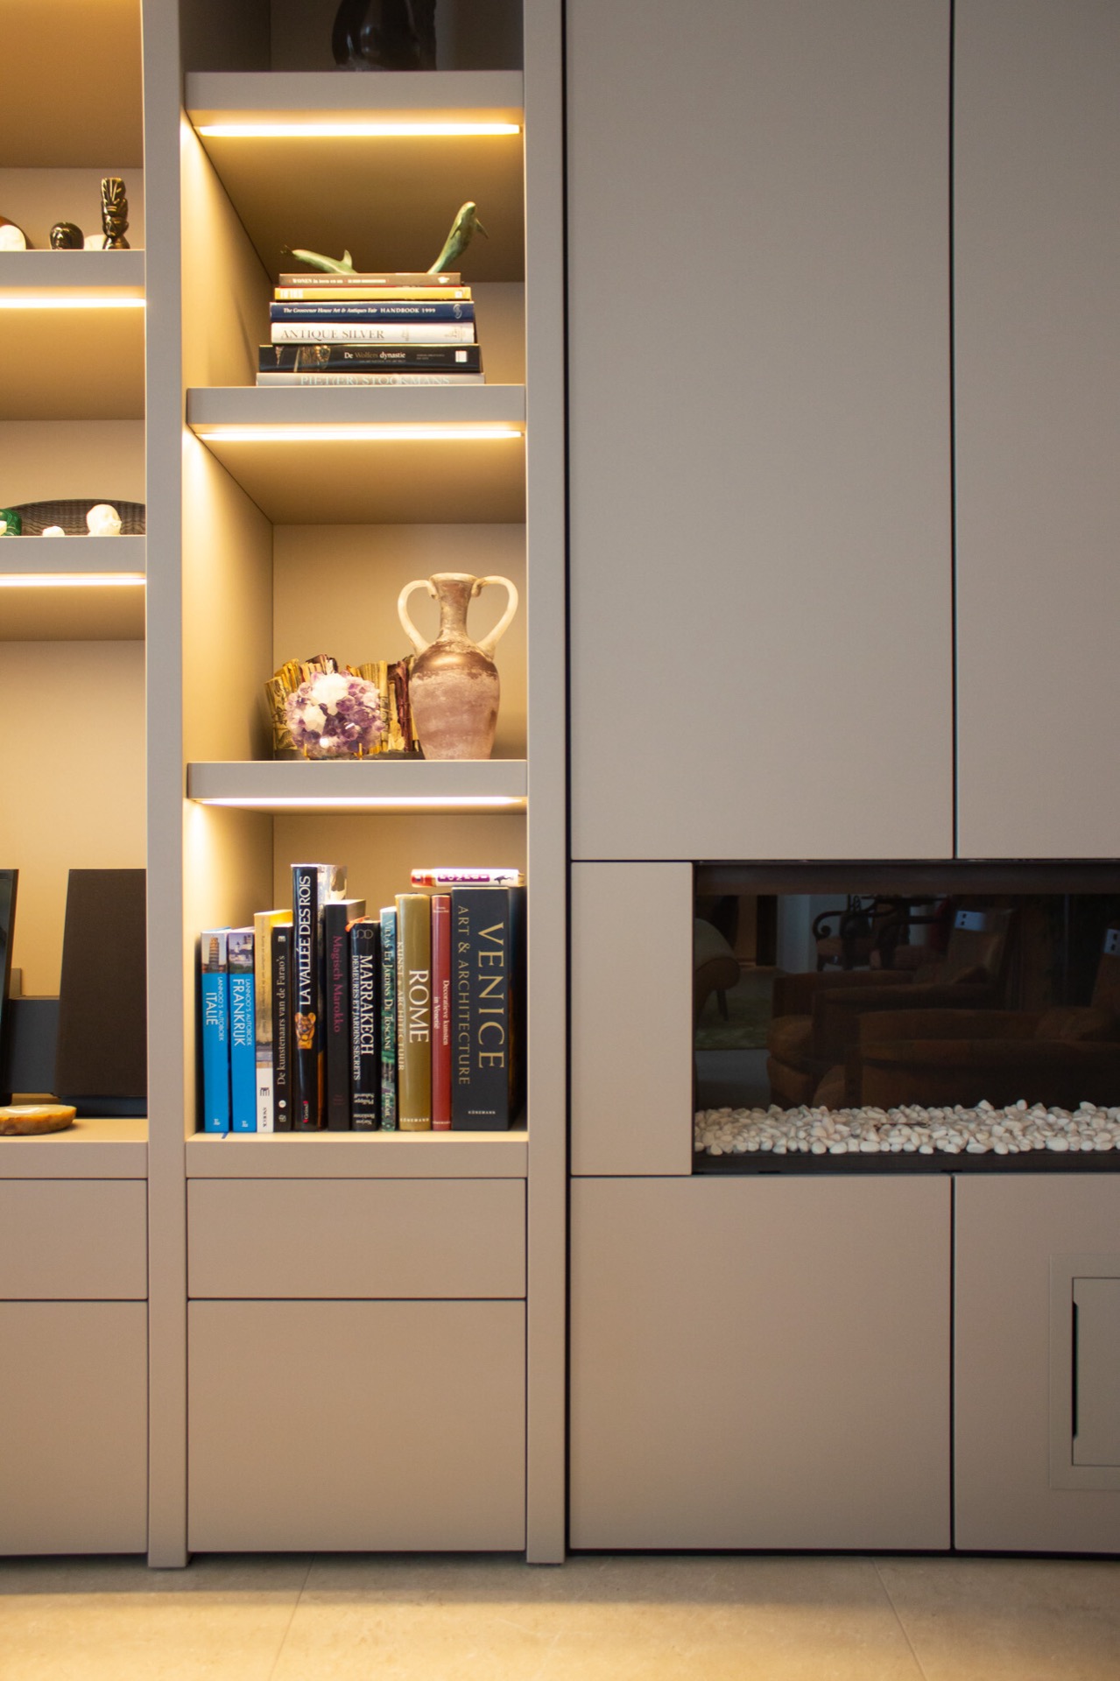
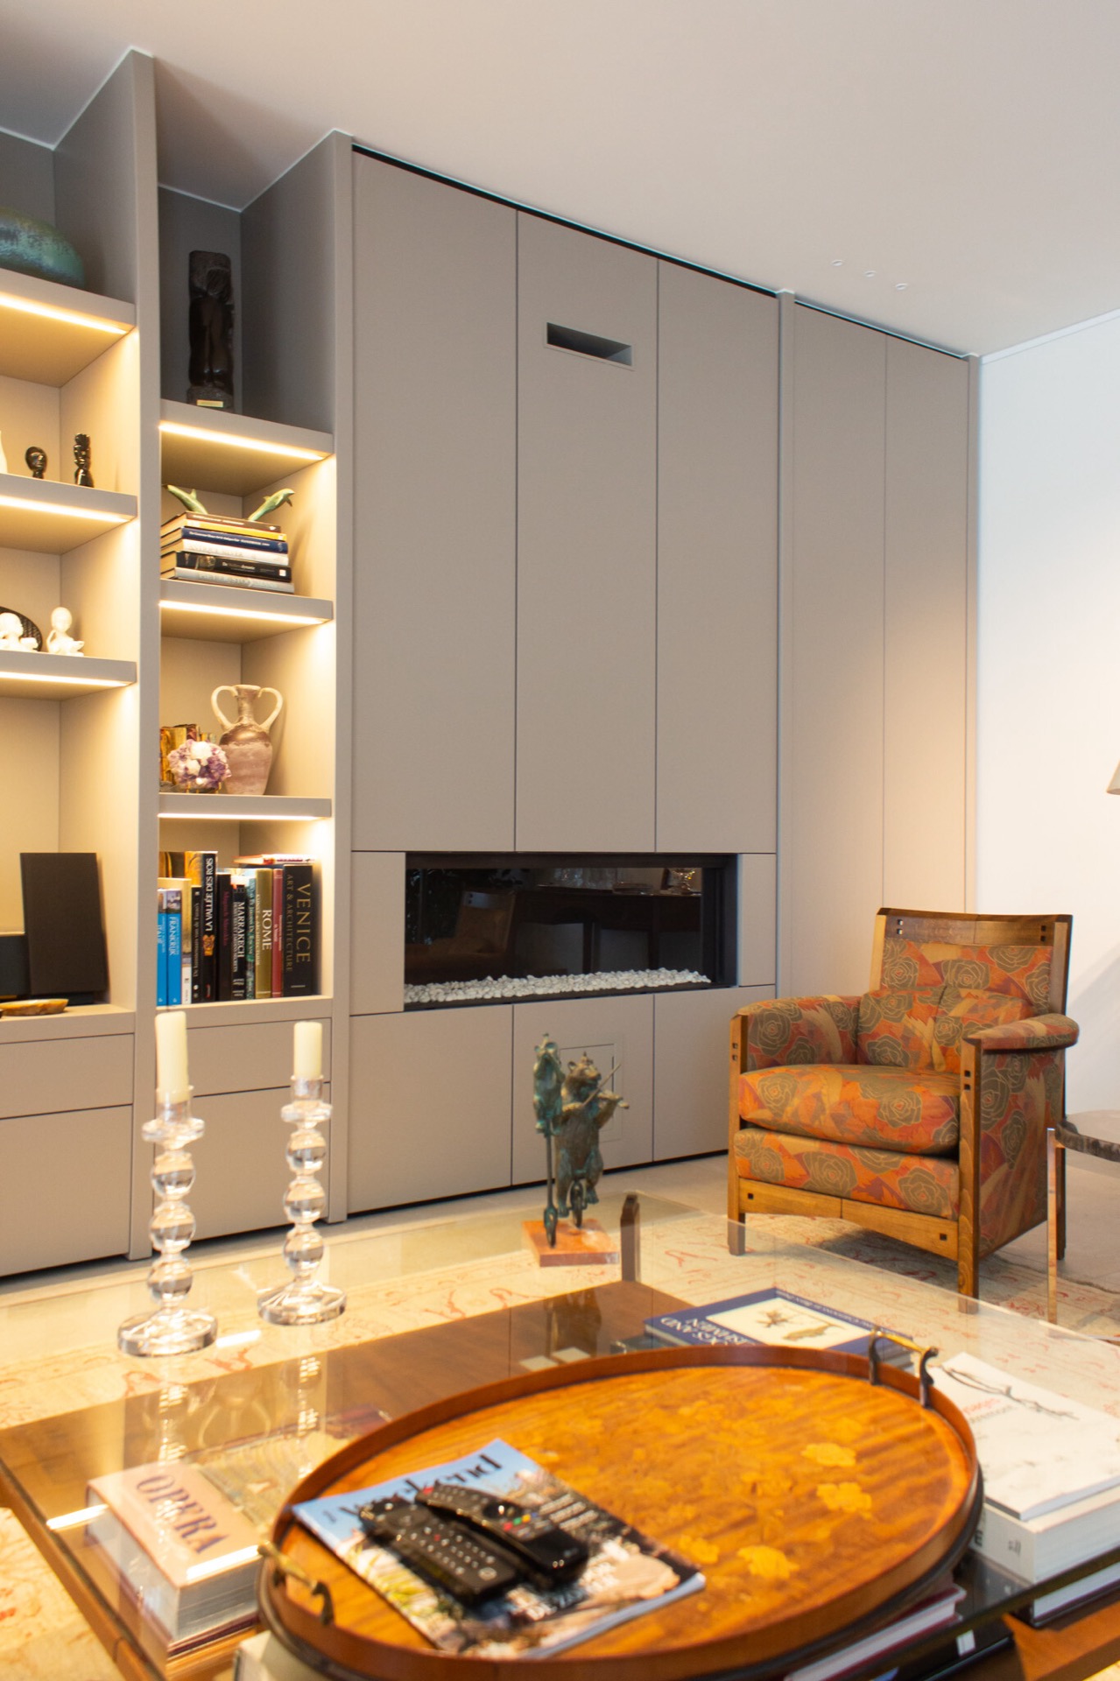
The living area shifts around a dark fireplace niche with open compartments on either side. That recess is not treated as an isolated insert. It is set into the larger joinery wall, so the fireplace niche becomes part of the storage system and part of the room’s visual axis at the same time. The darker inner surface gives the zone weight, while the surrounding shelves and light lines keep it from feeling sealed off.
The original brief called for a place where art could be shown, and the niche answers that directly. It is built to frame objects rather than overwhelm them, with the lighting set into the shelf planes so the display reads in layers. The custom storage around it does more than hold things; it creates pockets for viewing, and the wall shifts between closed cabinet, open shelf and focused recess without losing clarity.
Vestiaire and dressing with a clean structural finish
The same discipline continues in the vestiaire and the dressing. Both are made as custom dressing solutions, finished in a structured lacquer that keeps the fronts even and the surfaces calm. In the entry zone, that means coats and daily items can be tucked away behind tall doors. In the dressing, the cabinetry extends the same language into storage for clothing and accessories, with the proportions kept measured so the rooms stay readable.
What stands out here is the way the joinery handles transitions. A corridor edge becomes a storage wall, then a dressing zone, then a more open room with display and light. The change is gradual, but the treatment remains consistent. That is why the built-in cabinets feel embedded in the house rather than added later. They follow the room, but they also shape how the room is used from one end to the next.
Light, material and the final reading of the room
Across the project, the strongest detail is not a single cabinet or surface, but the way light is worked into the joinery. Shelf lines glow softly, niches are lit from within, and the glass sections catch reflections without turning glossy. Combined with the walnut tones, ceramic worktop and lacquered fronts, the interior settles into a measured contrast of solid and open, dark and pale, smooth and textured.
That contrast gives the custom interior its pace. You move from the tall cabinetry in the hallway to the kitchen wall with its display openings, then toward the fireplace niche and the dressed storage beyond. Nothing relies on ornament. The interest comes from proportion, alignment and the way each built-in cabinet meets the next. It is a project built around storage, but the storage is never just practical. It is the spatial structure of the whole interior.
Want to see more of Eggersmann Hasselt? View the page of Eggersmann Hasselt for even more great projects and company information.


NEW 2026 Jubileum Edition The Best Interior Designers Benelux
Order Now €125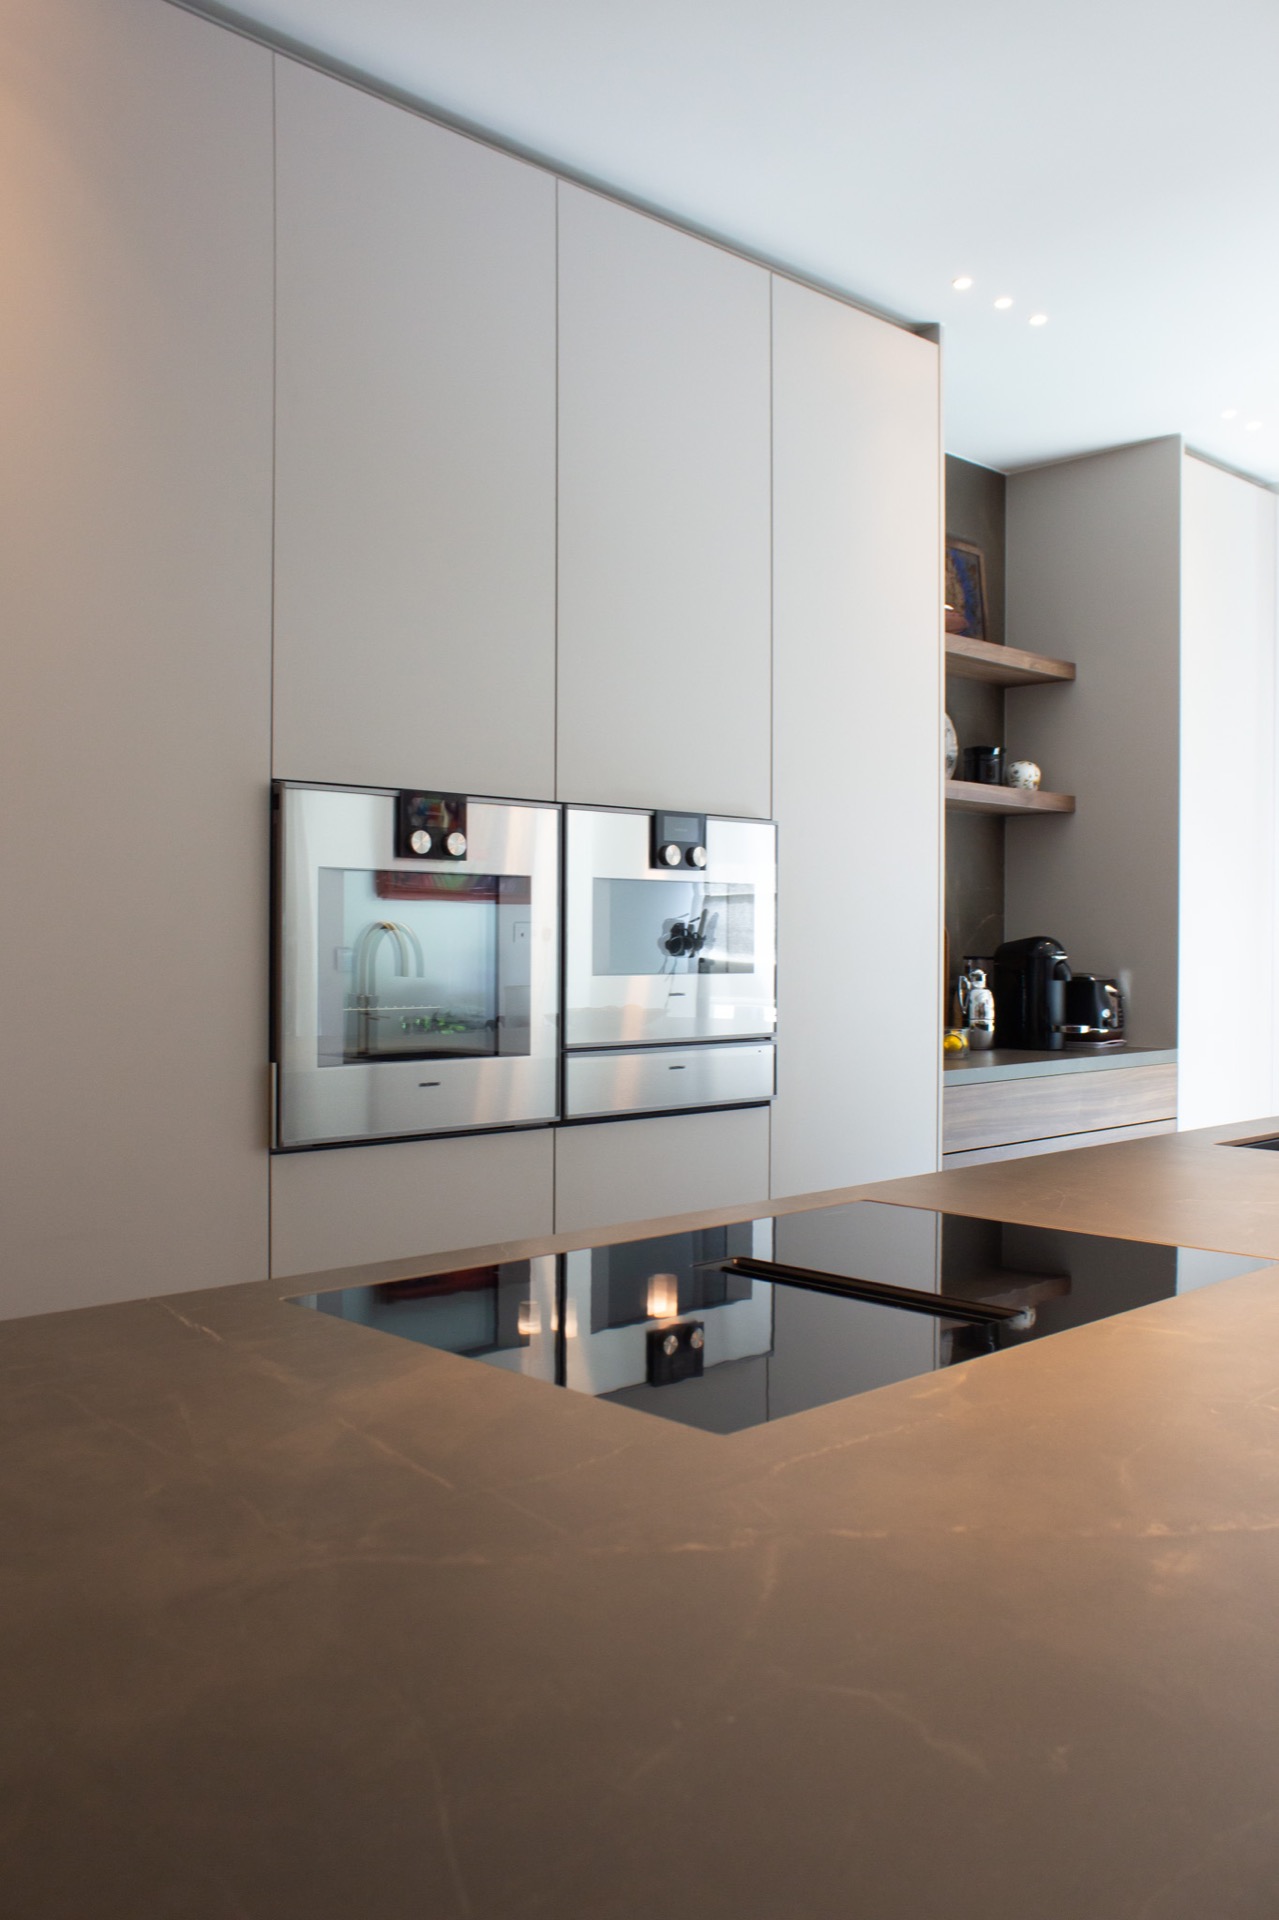
NEW 2026 Jubileum Edition The Best Interior Designers Benelux
Order Now €125