Villa garden with trimmed hedges
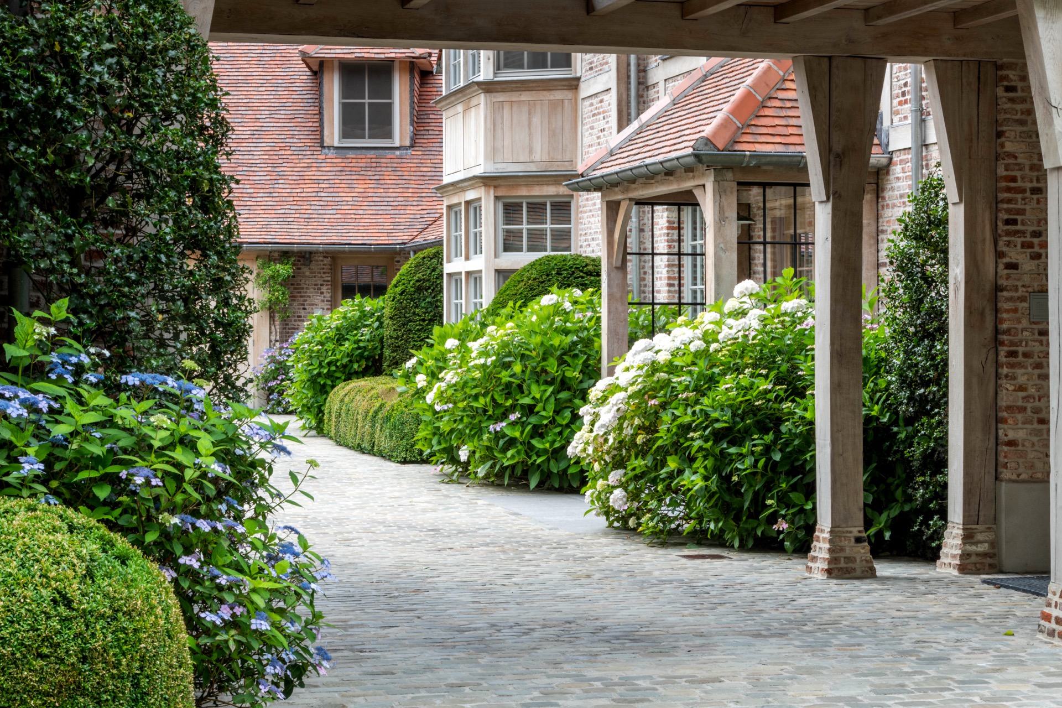
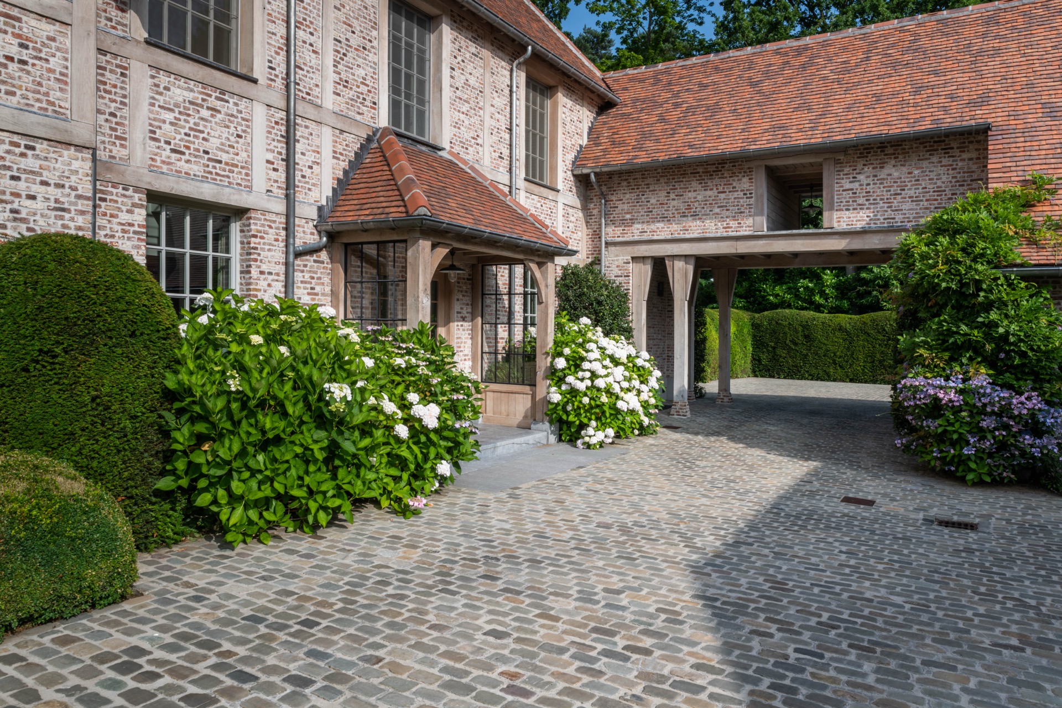
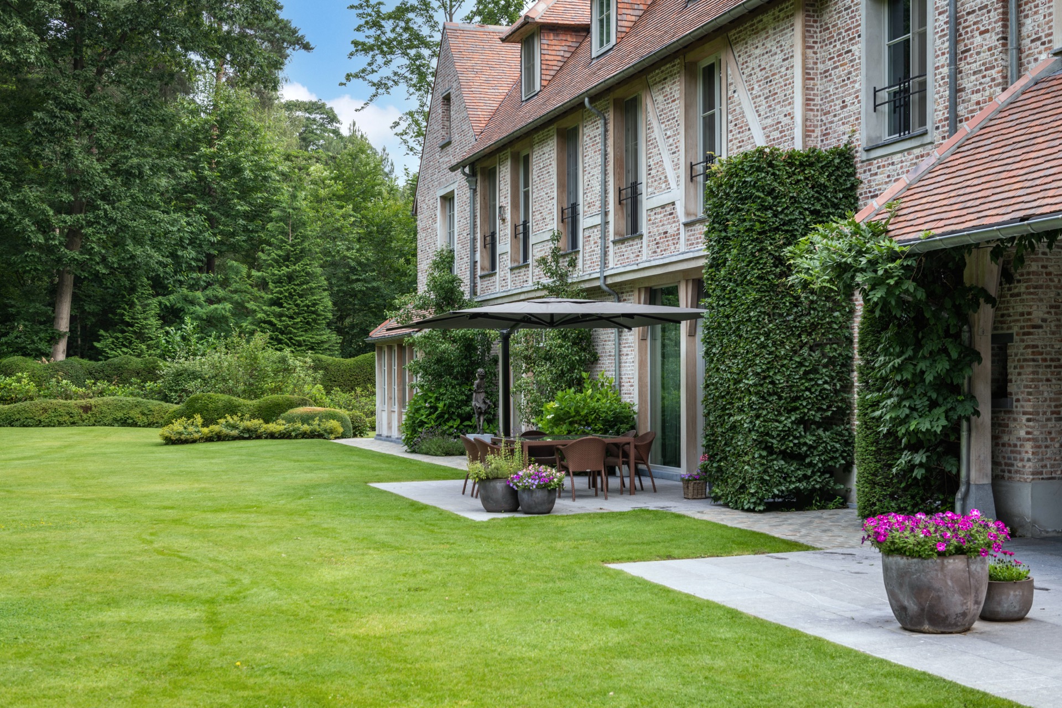
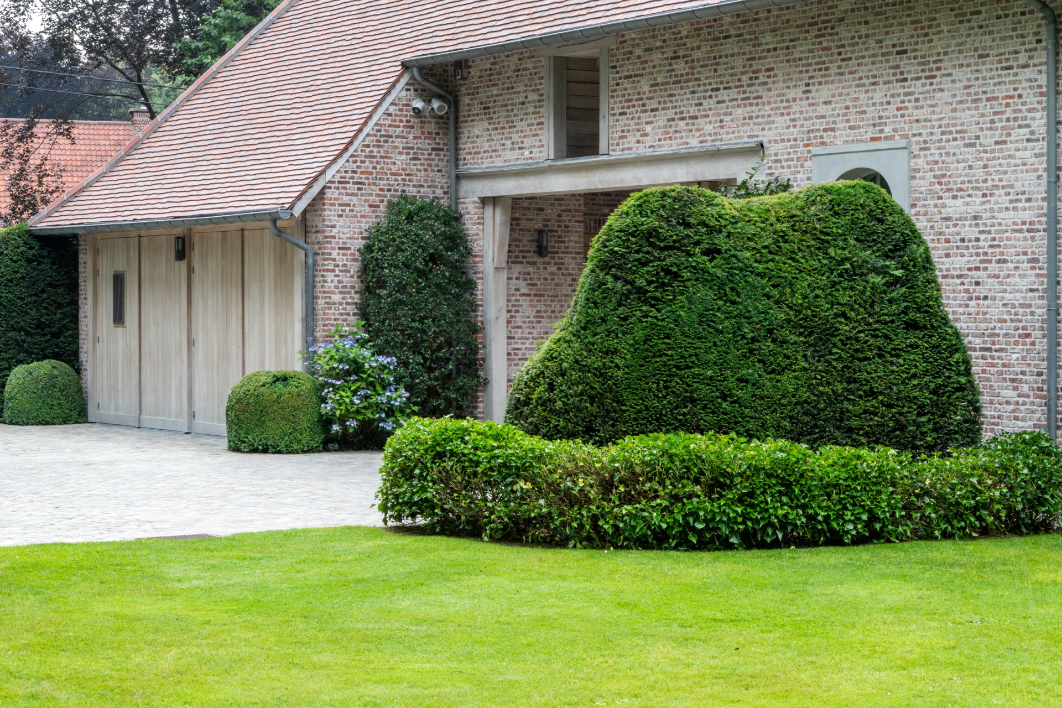
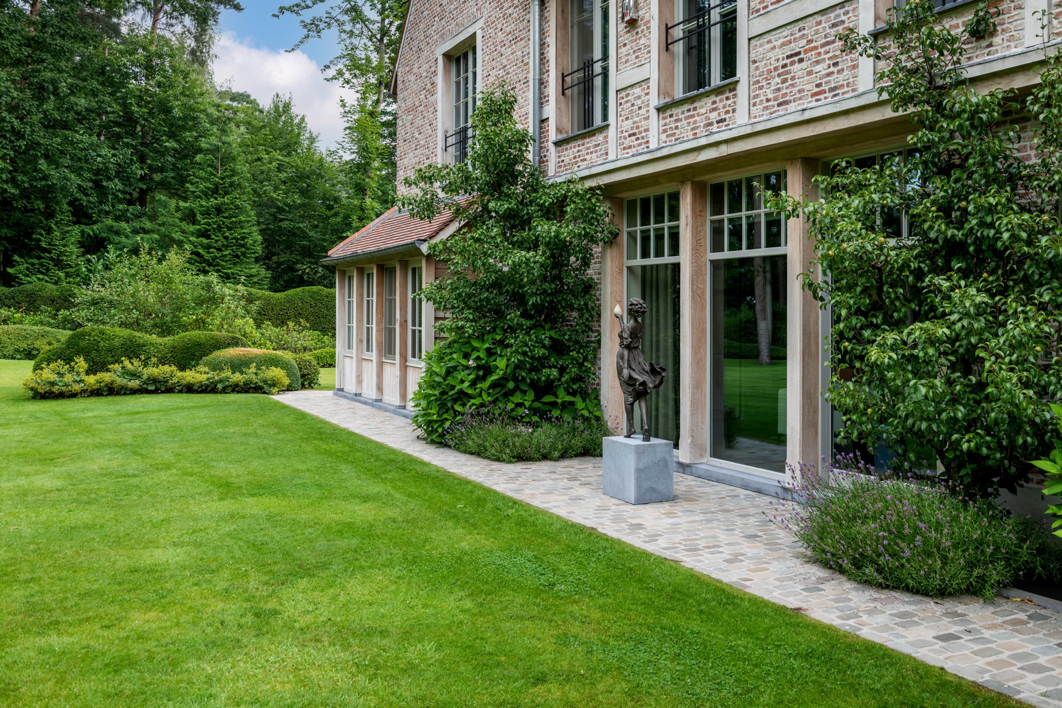
The garden begins with stone underfoot and a clear line of movement beside the house. Grey natural stone paving runs past the covered terrace, where wooden posts and beams mark the transition between interior and garden. In this villa garden, the route is not hidden away; it sits in view, framed by clipped greenery and low planting that keeps the edges legible. The result is a composed exterior setting with room for the eye to travel.
Stone paths that guide the eye
The curved circulation through the garden gives the paving a gentle rhythm. Rather than a straight crossing, the natural stone walkway follows the house and bends around planted areas, so the hard surface feels tied to the soft borders around it. The stone reads as a continuous field in places, then narrows where it passes close to the shrubs. That shift is what makes the route feel part of the layout rather than a separate addition.
From several viewpoints, the paving and the planting work together as one sequence. The grey tone of the stone keeps the focus on the shape of the garden, while the surrounding greenery softens the edges. Near the entrance zone, the same material appears in a broader pattern, which gives the approach more weight. It is a practical route, but it also sets the tone for the villa garden with trimmed hedges that follows.
Trimmed hedges and layered planting
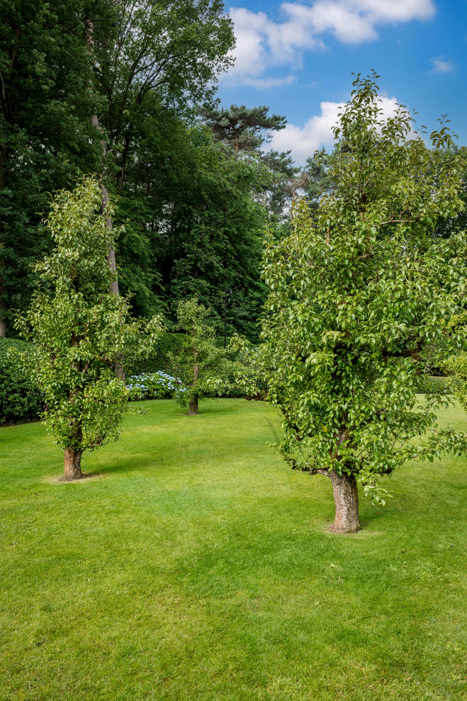
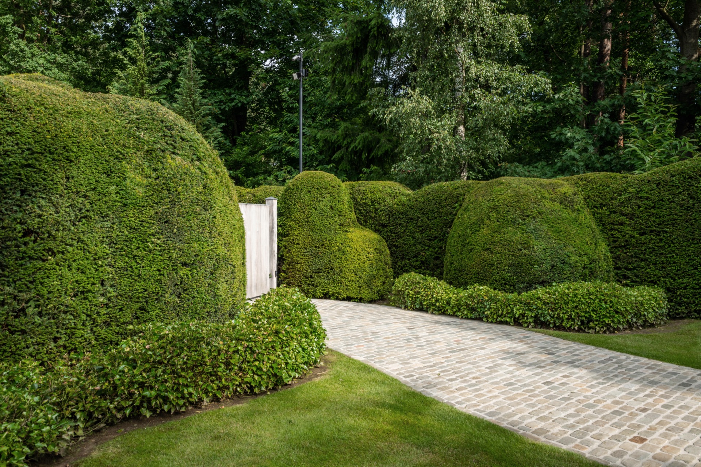
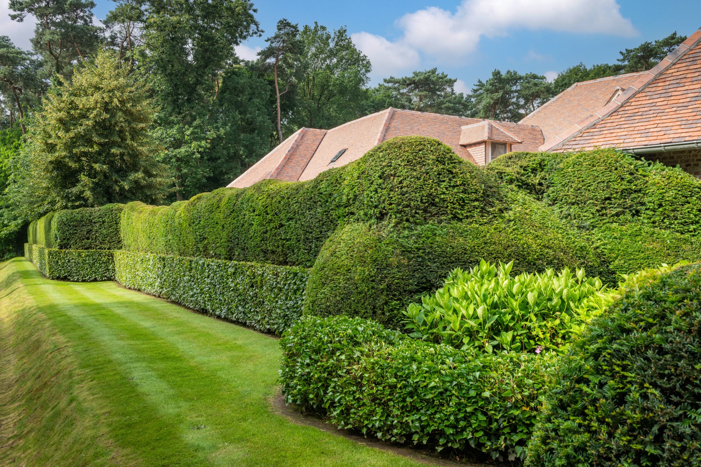
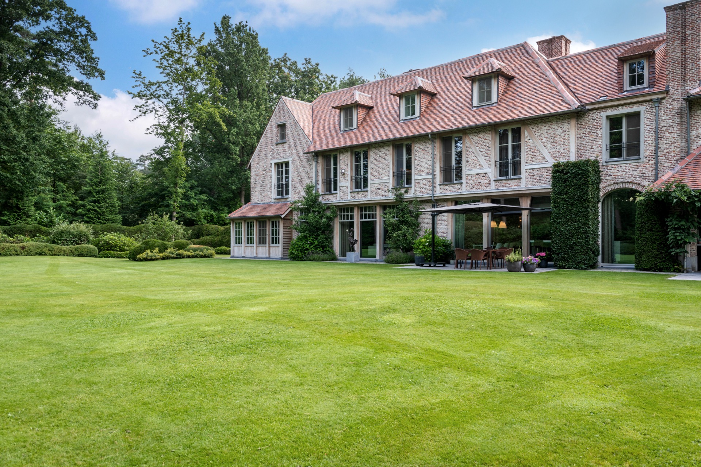
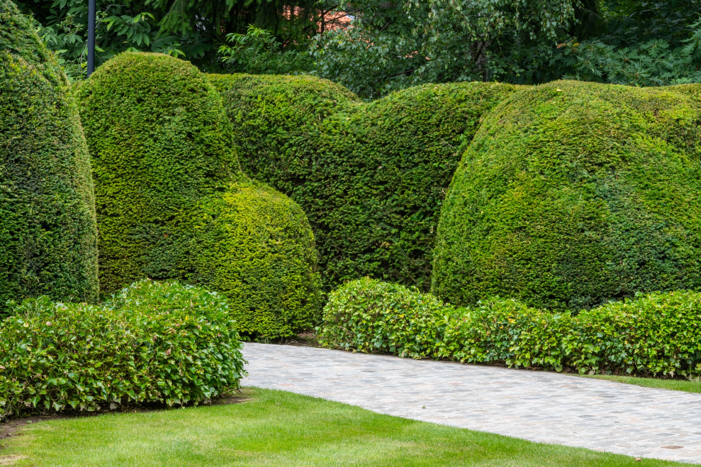
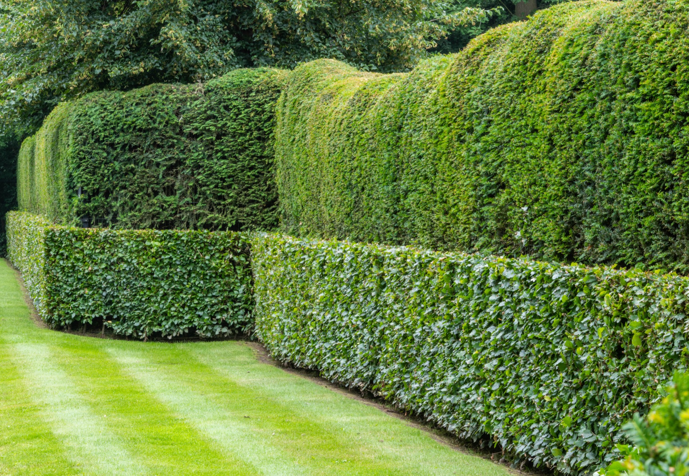
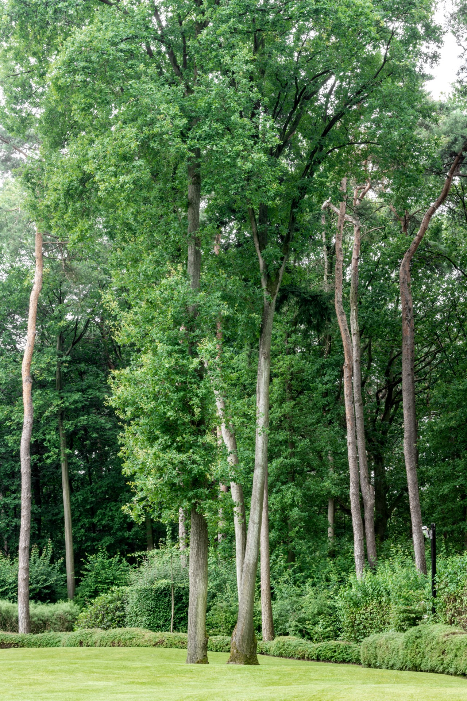
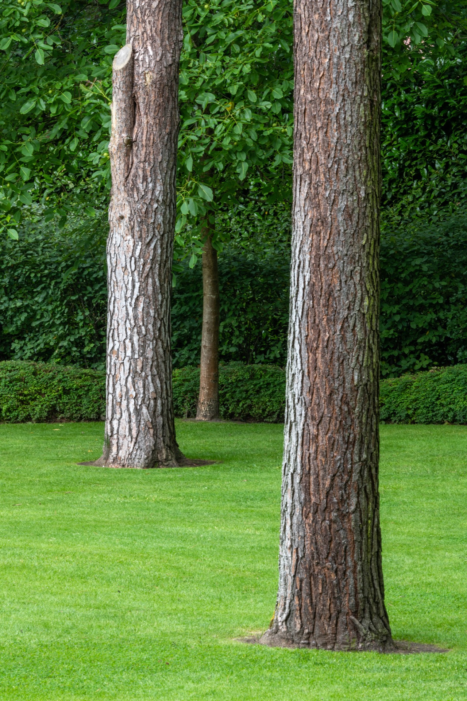
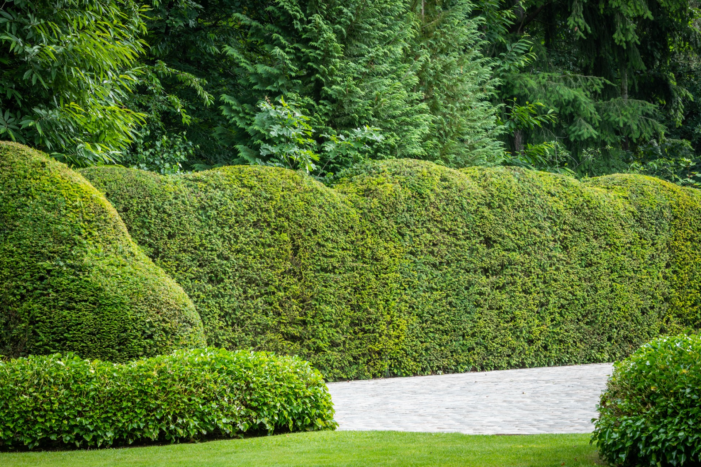
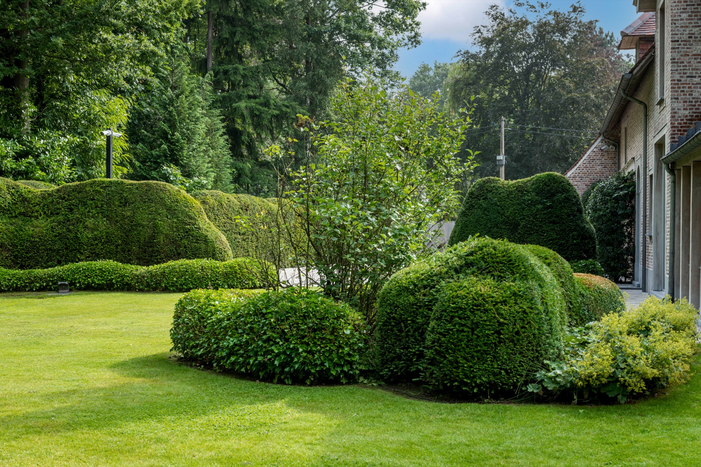
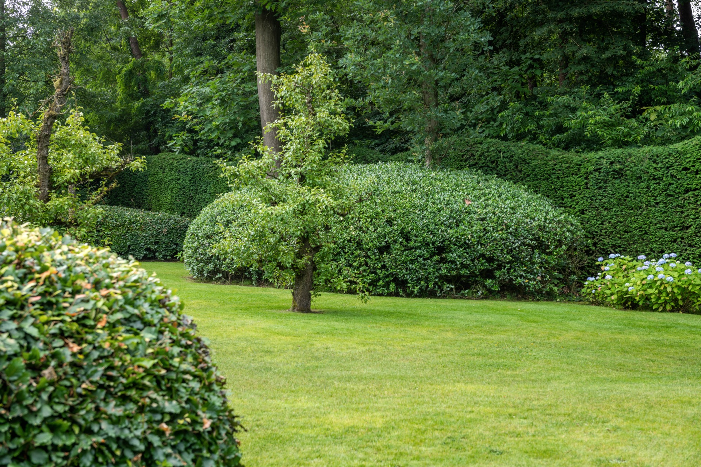
Low and higher hedges form strong green boundaries around the main spaces. Their clipped surfaces create a sharp contrast with the looser planting behind them, where shrubs and trees add height and depth. This layered planting is what gives the garden its depth: the lawn sits open in the foreground, the borders break it up with texture, and the taller framework holds the whole scene together. Nothing is left flat.
Flowering borders run along the transitions, placing white and purple accents against the larger green masses. They do not dominate the composition; instead, they mark the edges of paths and terrace zones and keep the garden moving through the seasons. Between the hedges and the borders, the planting is arranged in visible layers, so each section has its own reading distance. Up close, the details are varied; from further back, the structure remains clear.
A lawn that opens the centre of the garden
The central lawn gives the house breathing room. It wraps around the main living area and creates a broad open surface between the more structured parts of the garden. Its shape softens the transition from building to planting, and the gentle undulation in the grass keeps the open space from feeling static. In the middle of the villa garden, the lawn acts like a pause between the paths, hedges and borders that surround it.
Because the grass area stays uncluttered, the eye can register the full planting scheme at once. The trimmed hedges sit at the perimeter, the flowering borders add a lower layer of detail, and the taller trees lift the background. The lawn itself is simple, but that simplicity is what lets the surrounding elements stand out. It also reinforces the sense of scale in the garden, especially where the paving touches the planted edges.
A covered terrace anchored in wood
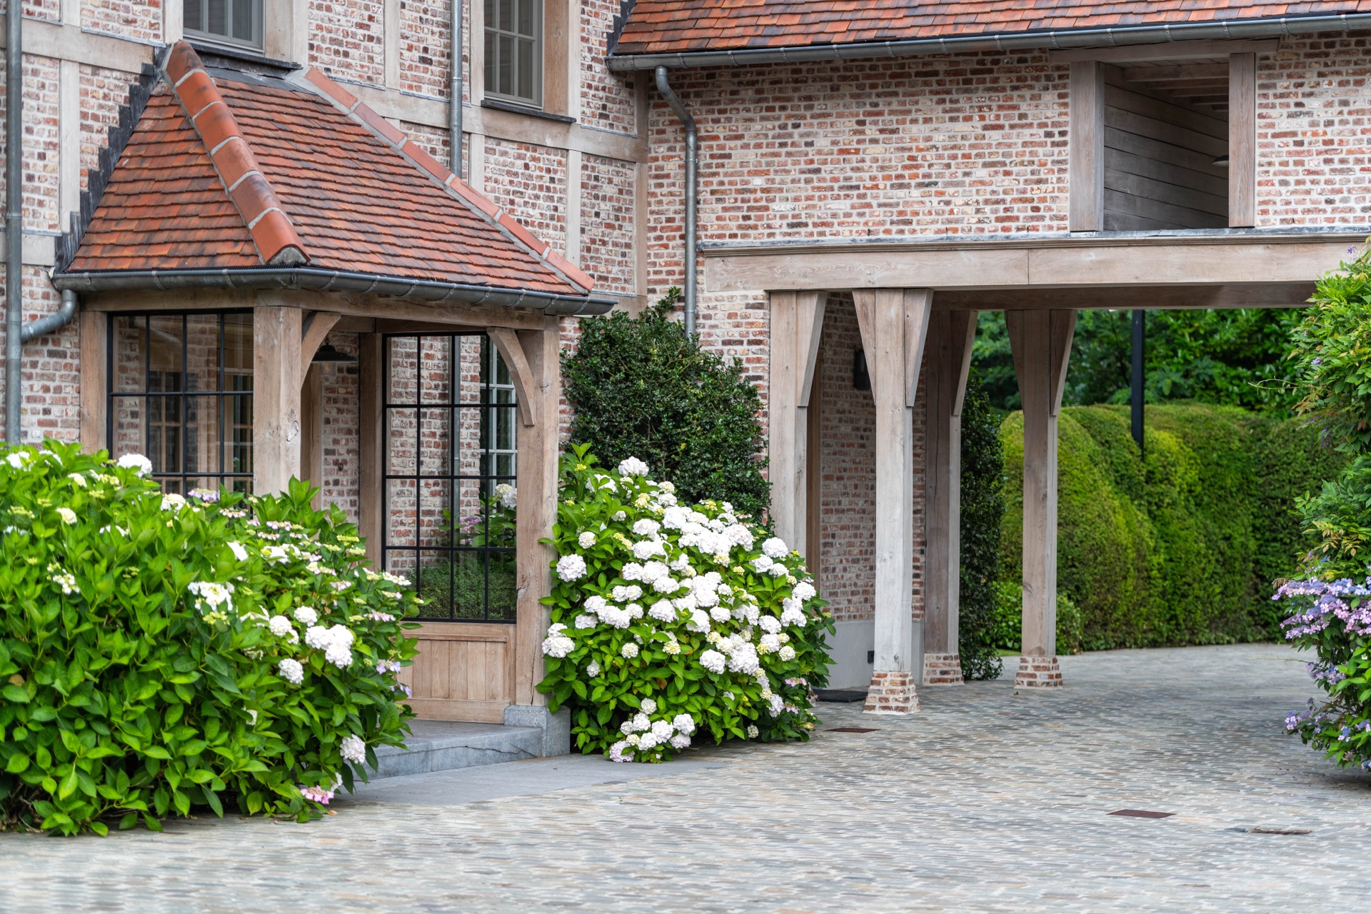
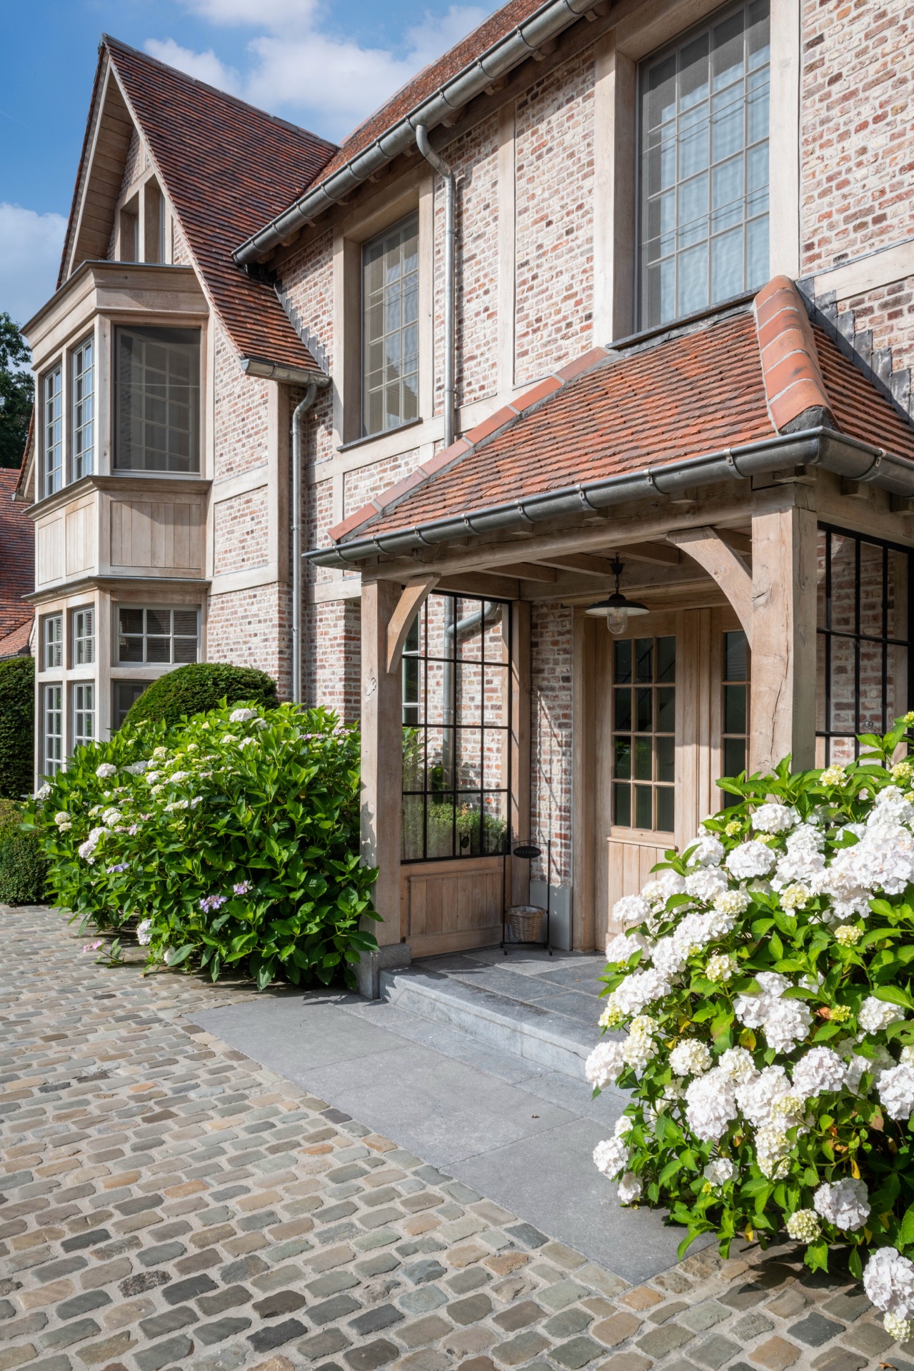
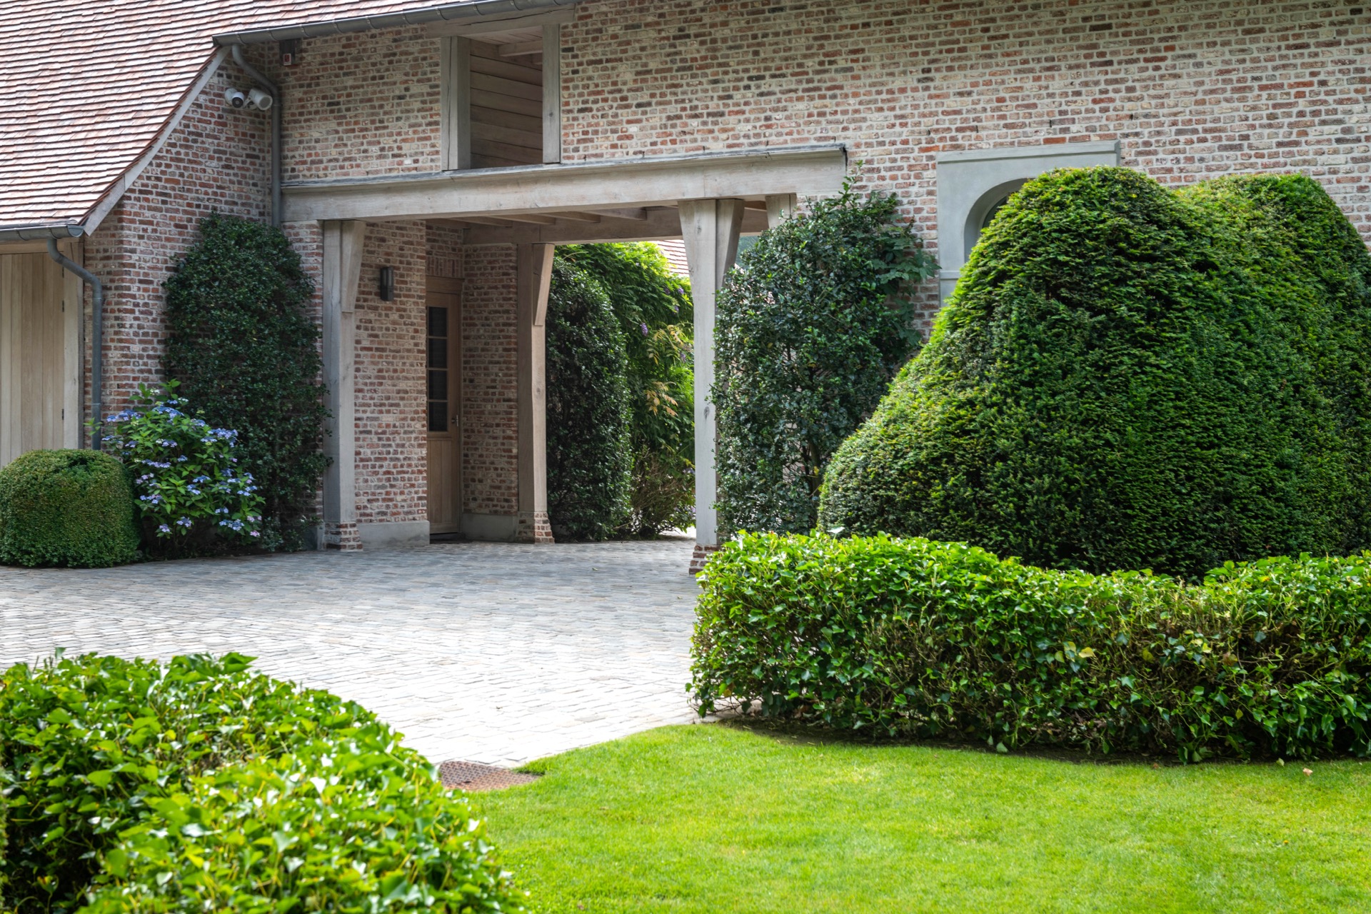
At the house, the covered terrace with wood creates a clear sheltered zone. Wooden posts and beams give the terrace a visible frame, while the grey paving continues underneath, tying the outdoor room to the rest of the garden. The structure is open enough to keep the view toward the lawn and borders, but solid enough to define the seating area. Its lines are direct, and the materials are easy to read from the path.
That same terrace also acts as a hinge between the house and the garden. The overhang and supporting timbers sit against the brickwork, while the stone surface below extends the circulation. Seen from the garden side, the covered area feels integrated into the route; seen from the house, it gives depth to the threshold. It is one of the moments where the villa garden with trimmed hedges shows its most orderly side.
An entrance where stone and planting meet
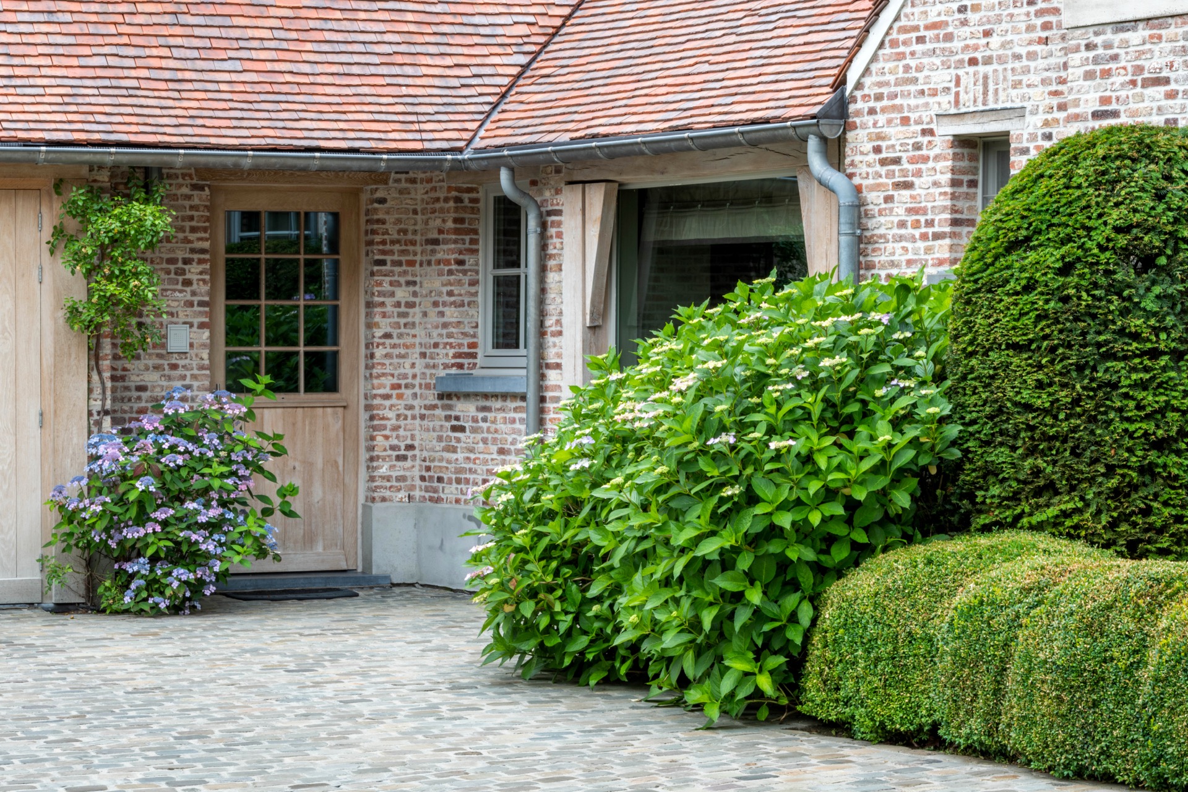
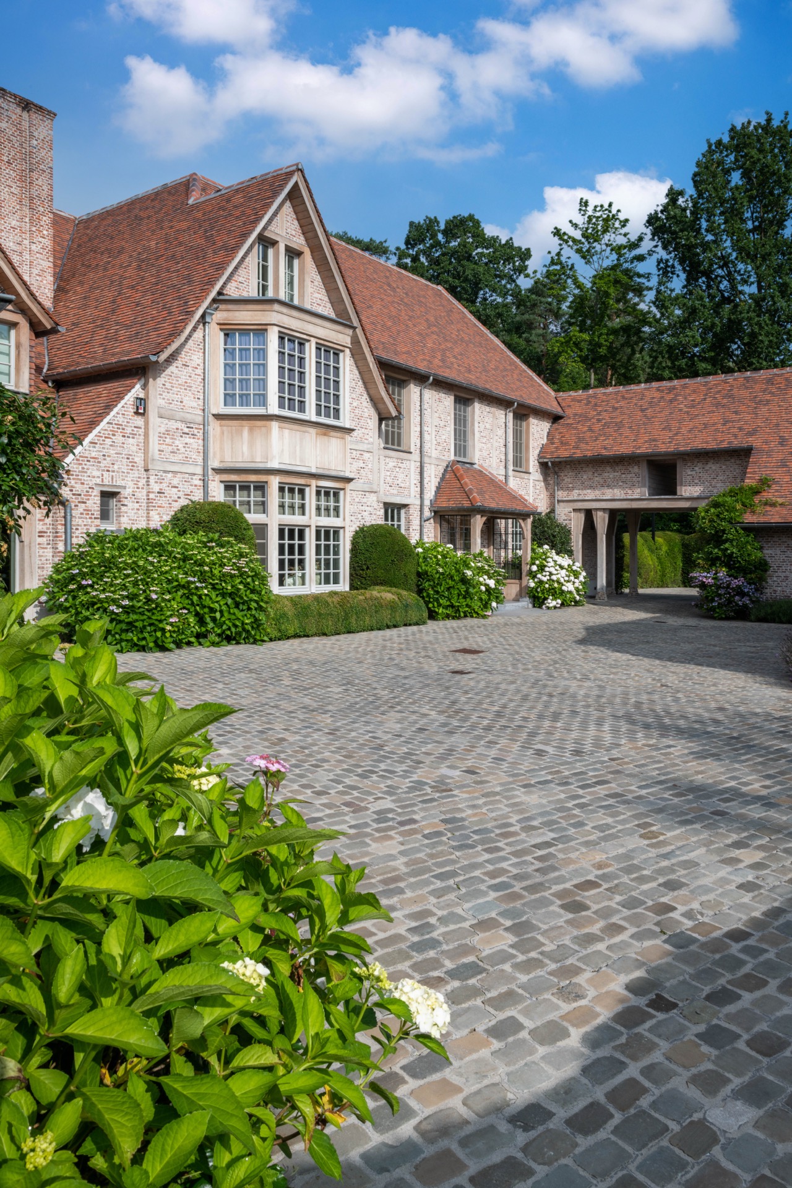
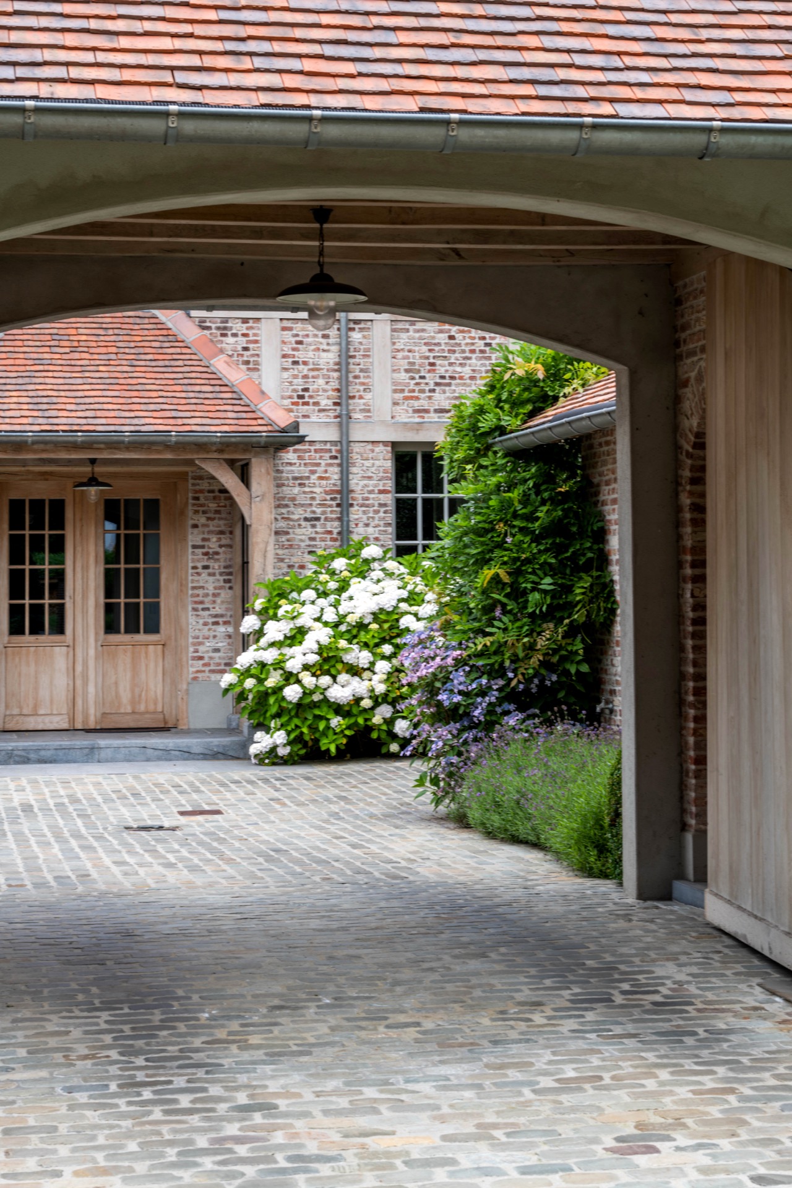
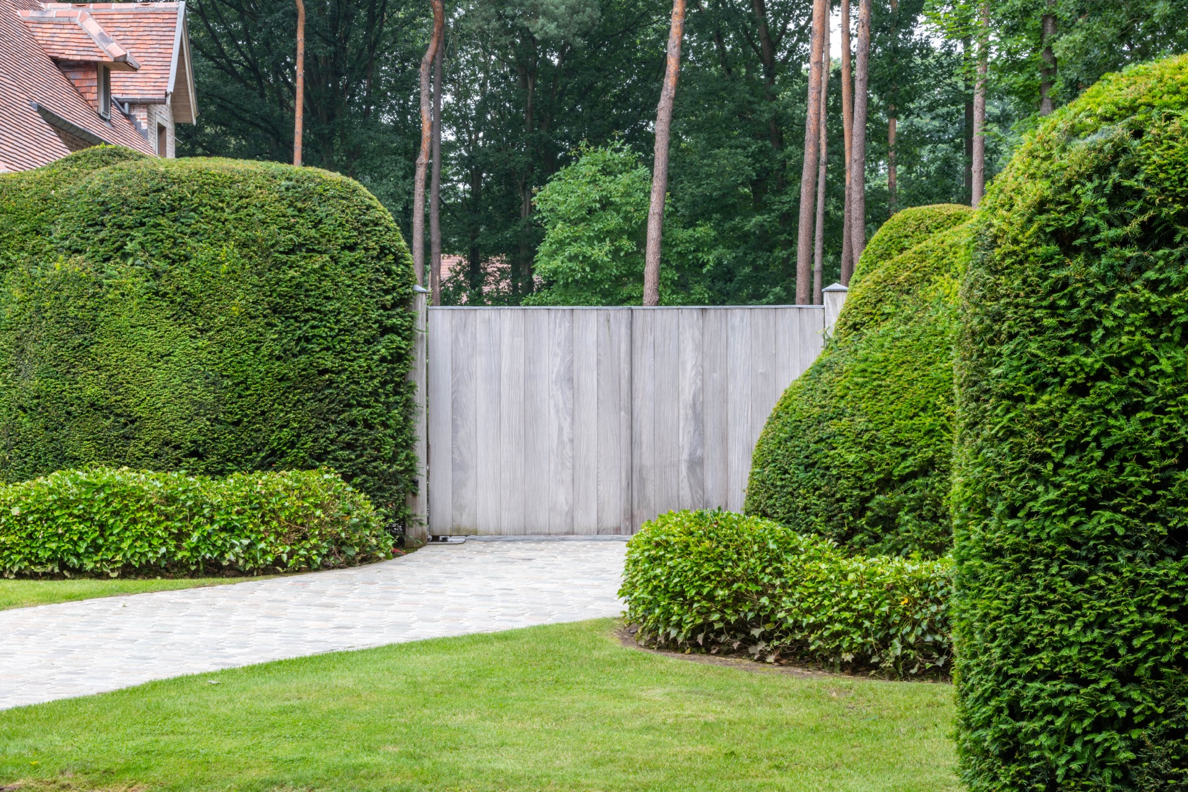
At the front, the cobbled driveway announces the property with a different surface language. The authentic cobbles give the approach more texture than the smoother stone areas deeper in the garden, and the change in material marks the move from entrance to private outdoor space. A robust wooden gate and subtle wrought-iron details complete that threshold, while the planting softens the edges of the drive.
The approach is not busy. It is controlled by the same green framework seen elsewhere: clipped hedges, measured planting and clear boundaries. That repetition across the entrance and the garden keeps the project readable as one composition. The driveway, the lawn and the stone routes all belong to the same spatial idea, even if each part carries its own surface and pace.
A garden shaped as one living route
What stands out most is the way the whole site is arranged around movement and view. The cobbled driveway leads to the house, the natural stone walkway carries the circulation along the façade, and the lawn opens the centre. Around those elements, the hedges, borders and taller trees build the frame. The garden does not rely on one focal point; it unfolds through surfaces, levels and transitions.
That makes the villa garden feel calm without becoming empty. There is enough structure to hold the composition, and enough variation in planting and paving to keep it alive from one side to the other. The result is a finished landscape where the clipped hedges, layered planting, flowering borders and covered terrace with wood each have a clear role in the overall layout.
The project was designed and built as a complete process, from first sketch to final planting. That long view shows in the details: the way the stone follows the building, the way the borders meet the lawn, and the way the entrance materials change without breaking the sequence. In this garden, each surface has a job, and each edge is placed so the next view is already waiting.
Want to see more of LD Tuindesign? View the page of LD Tuindesign for even more great projects and company information.



NEW 2026 Jubileum Edition The Best Interior Designers Benelux
Order Now €125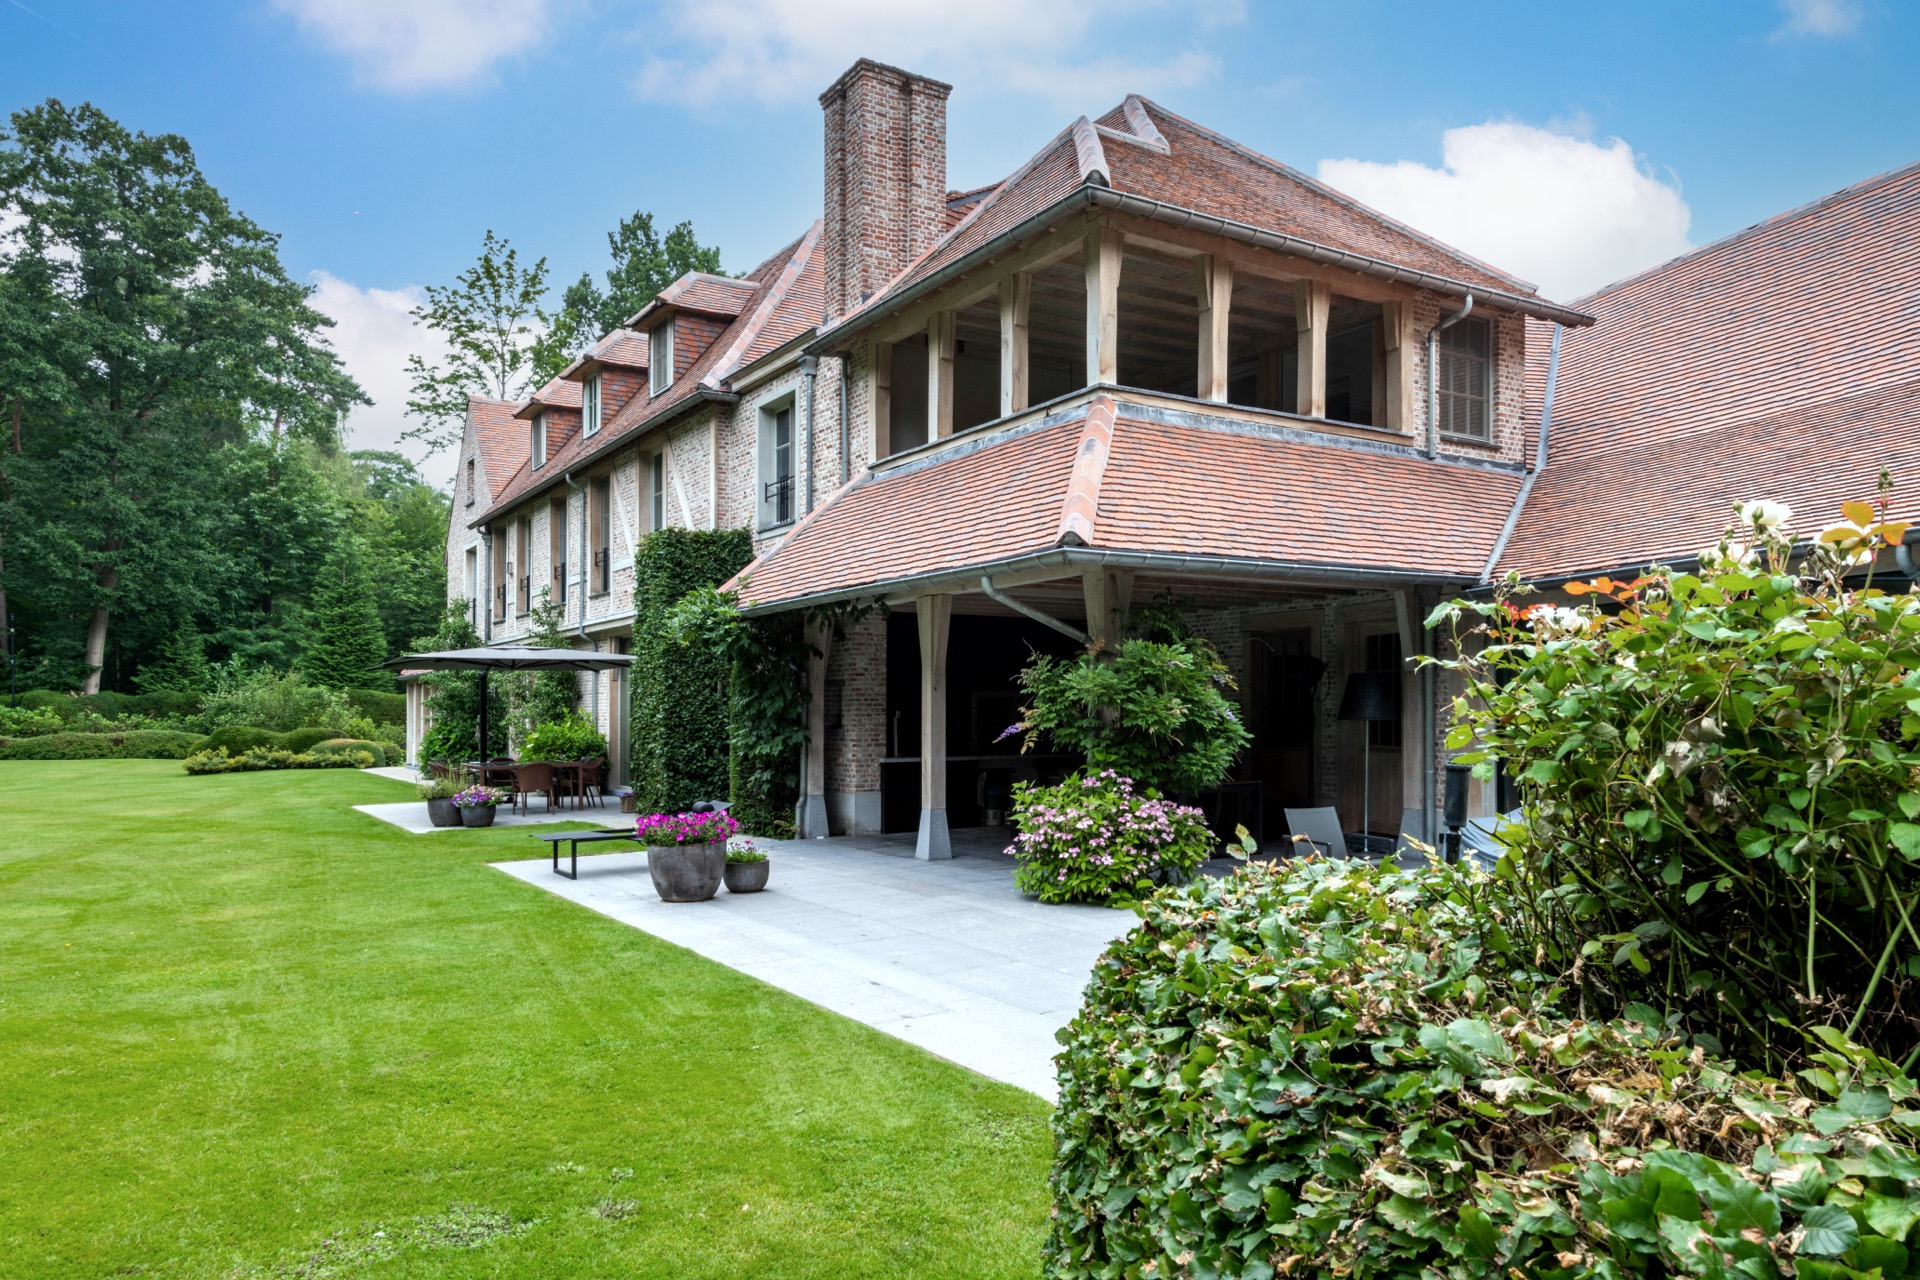
NEW 2026 Jubileum Edition The Best Interior Designers Benelux
Order Now €125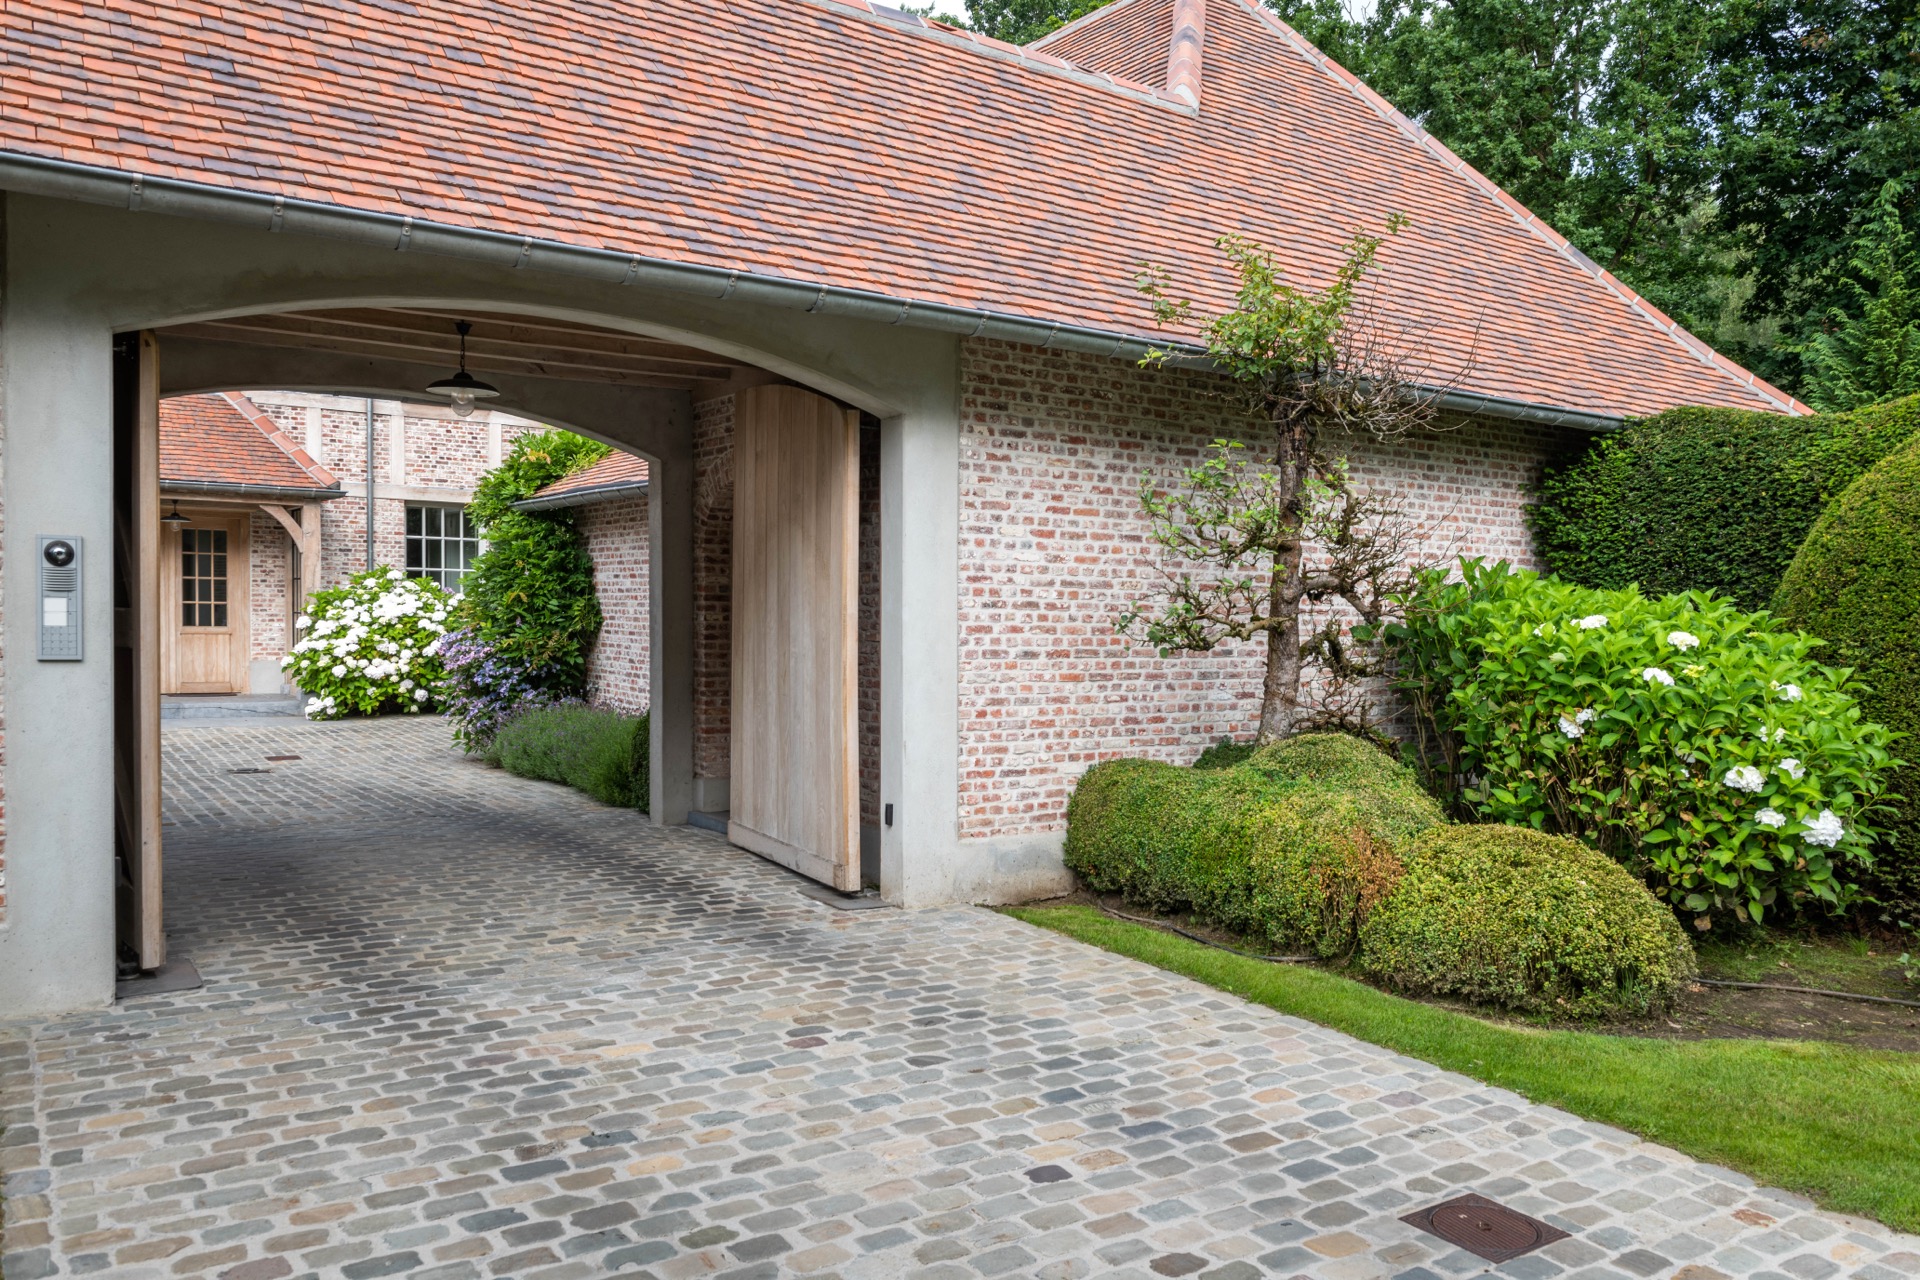
NEW 2026 Jubileum Edition The Best Interior Designers Benelux
Order Now €125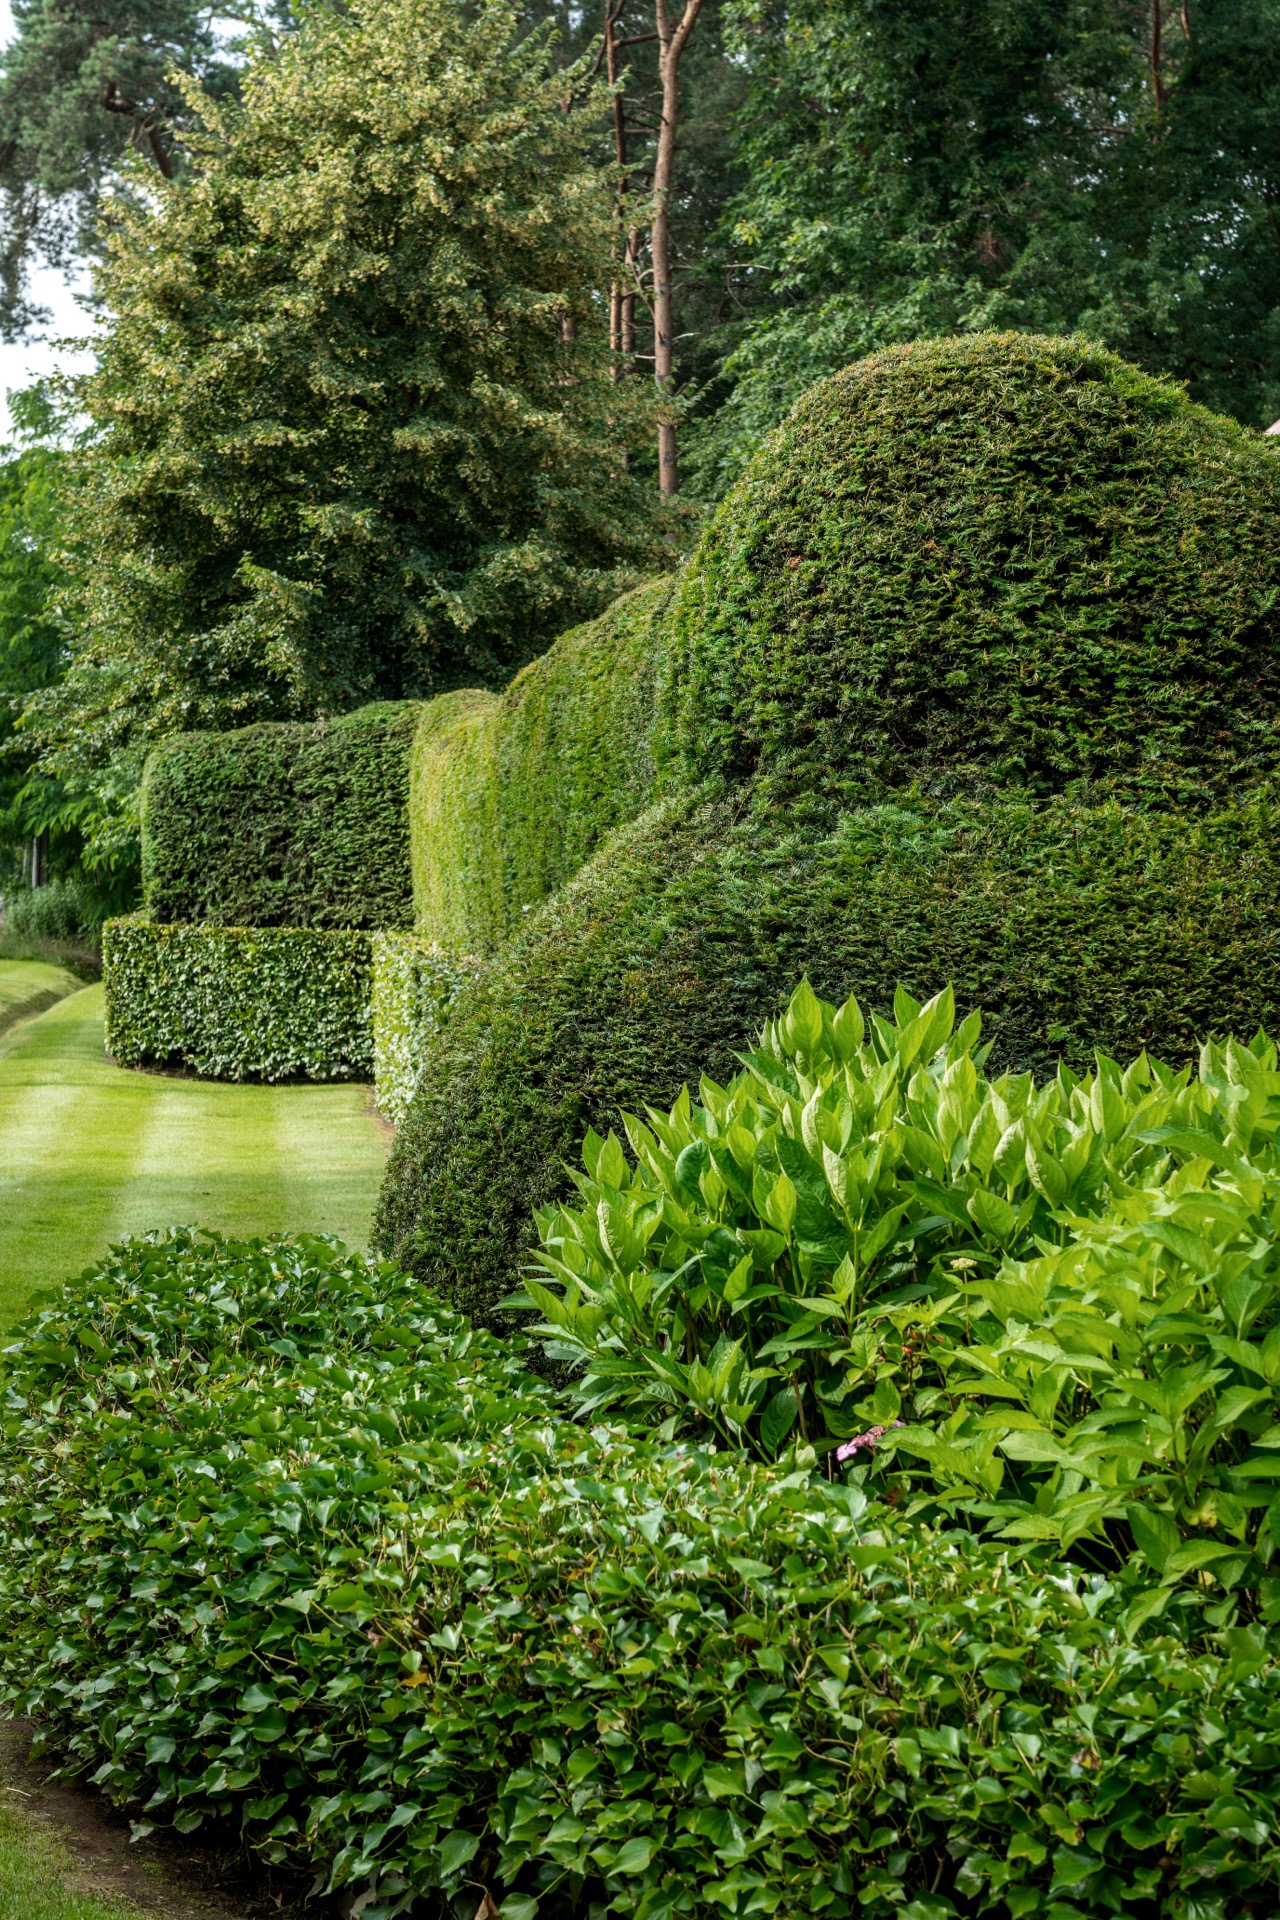
NEW 2026 Jubileum Edition The Best Interior Designers Benelux
Order Now €125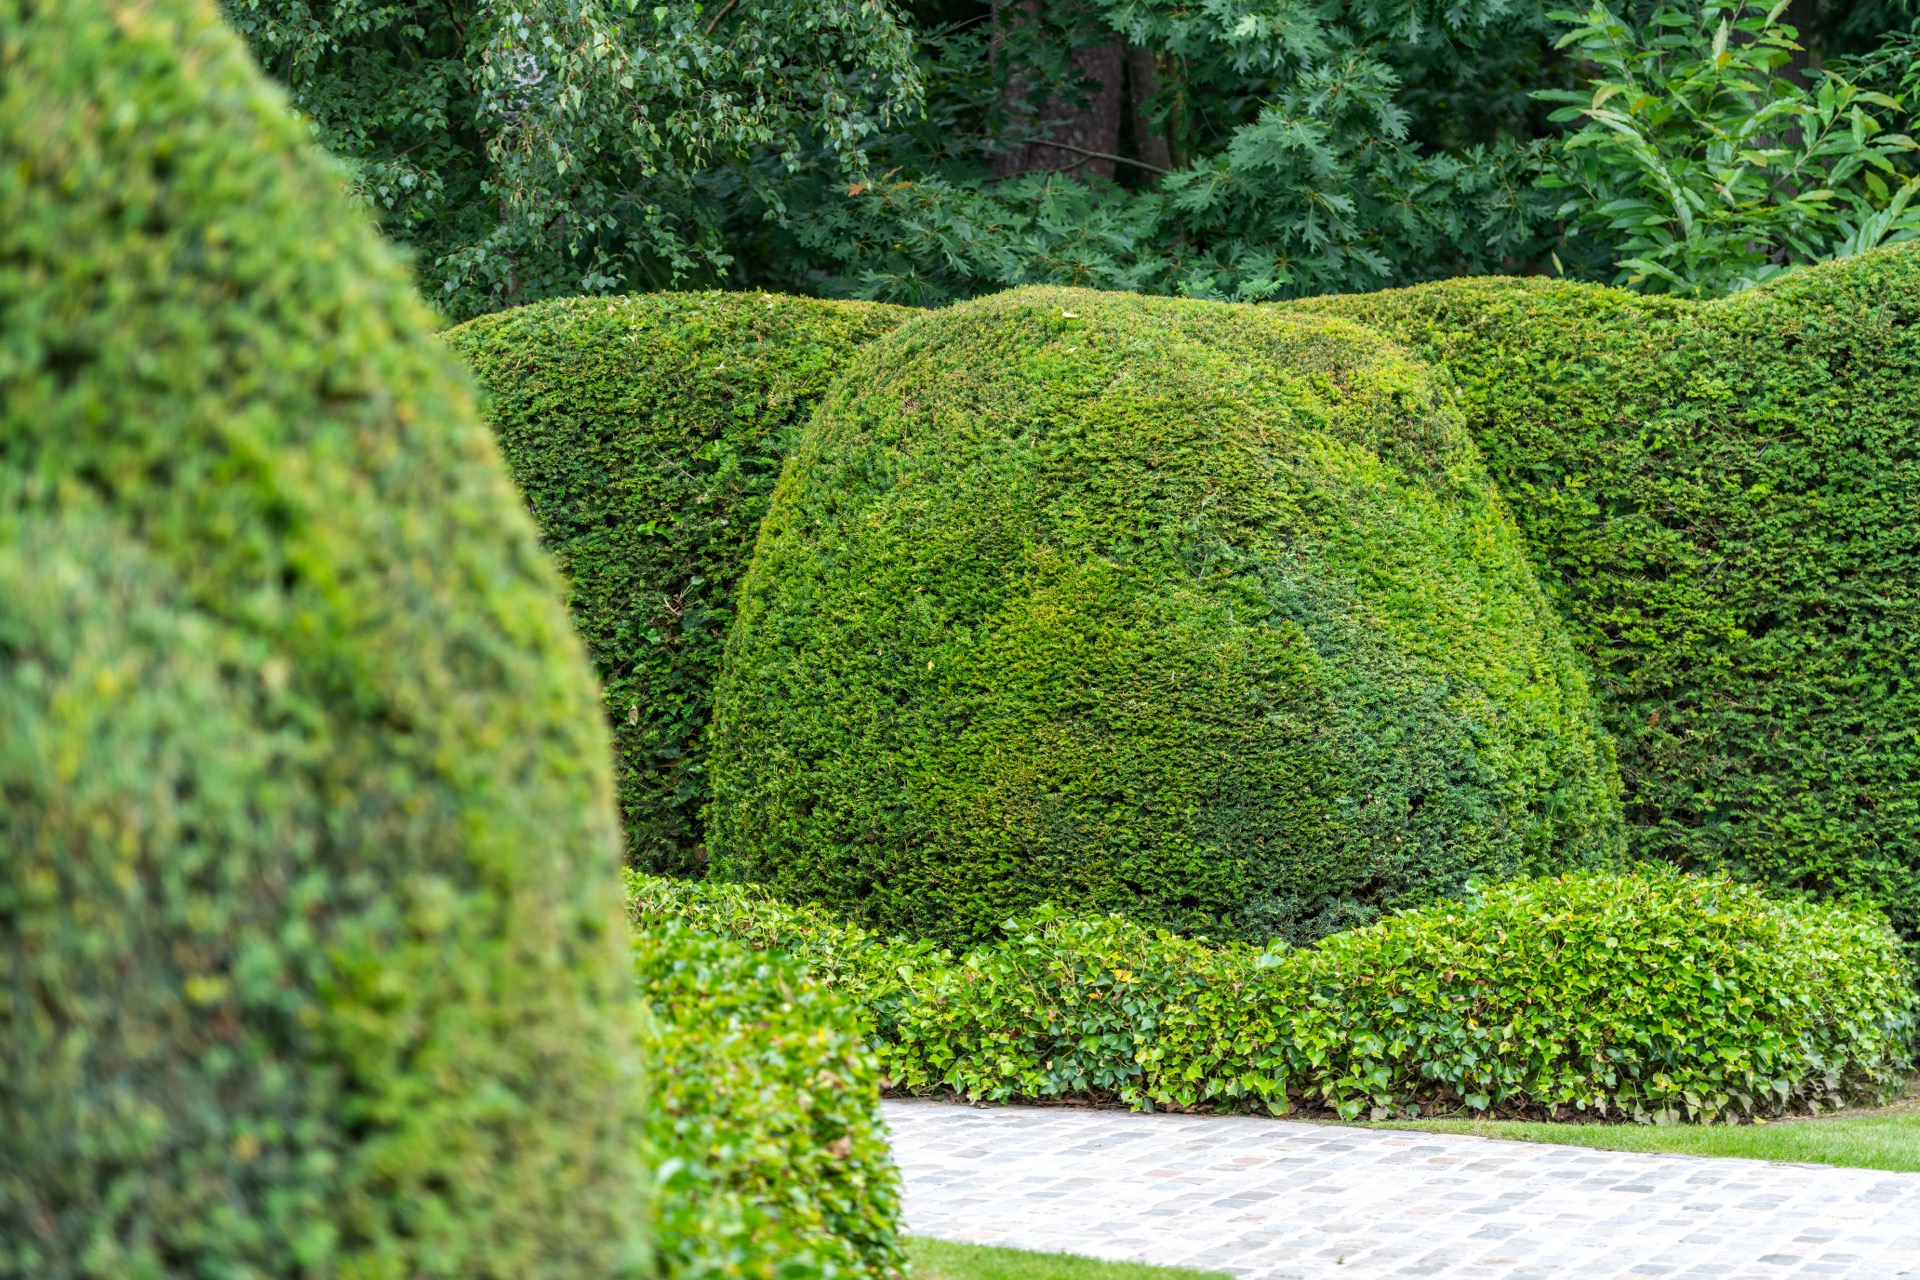
NEW 2026 Jubileum Edition The Best Interior Designers Benelux
Order Now €125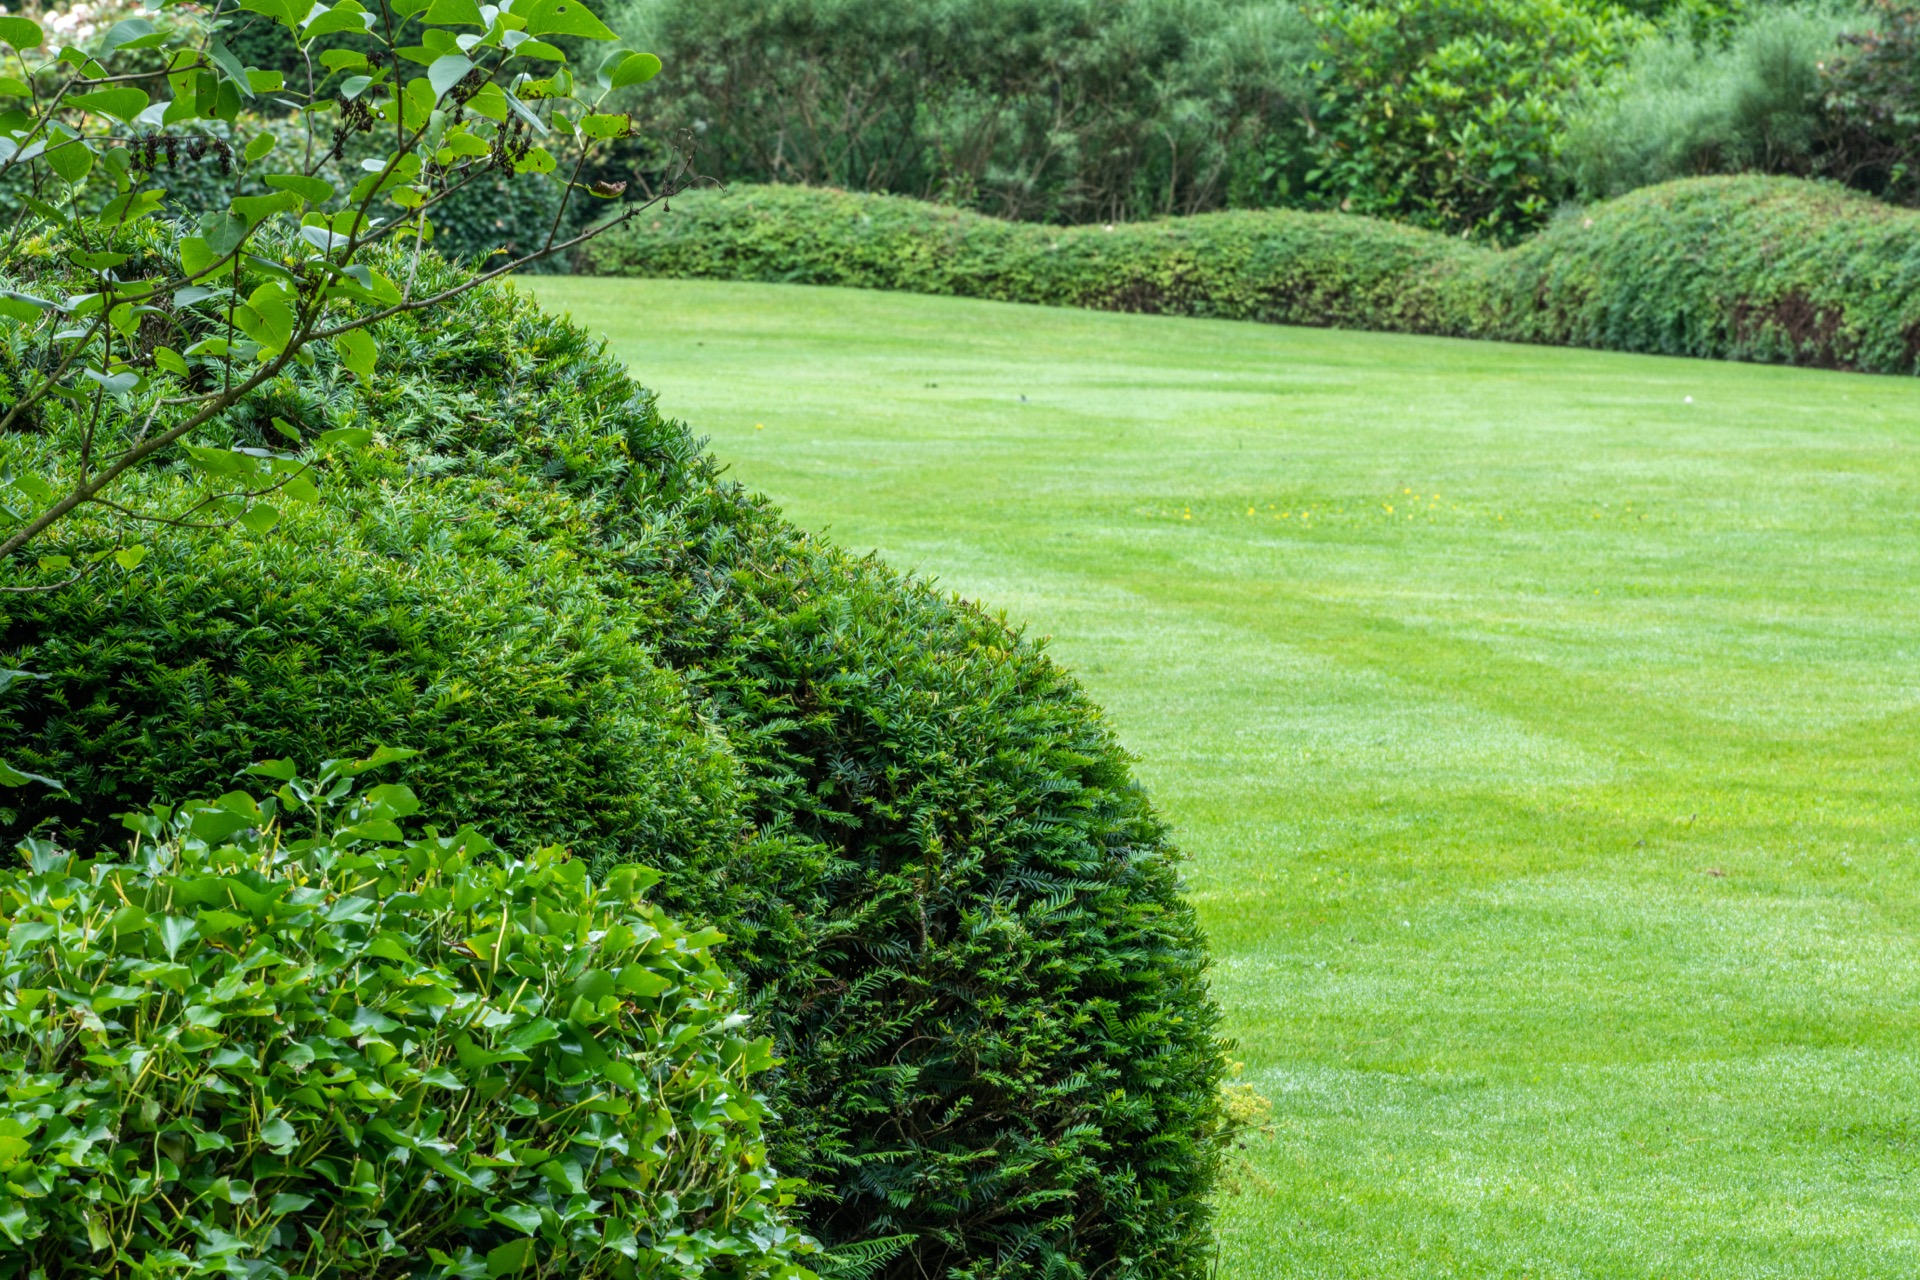
NEW 2026 Jubileum Edition The Best Interior Designers Benelux
Order Now €125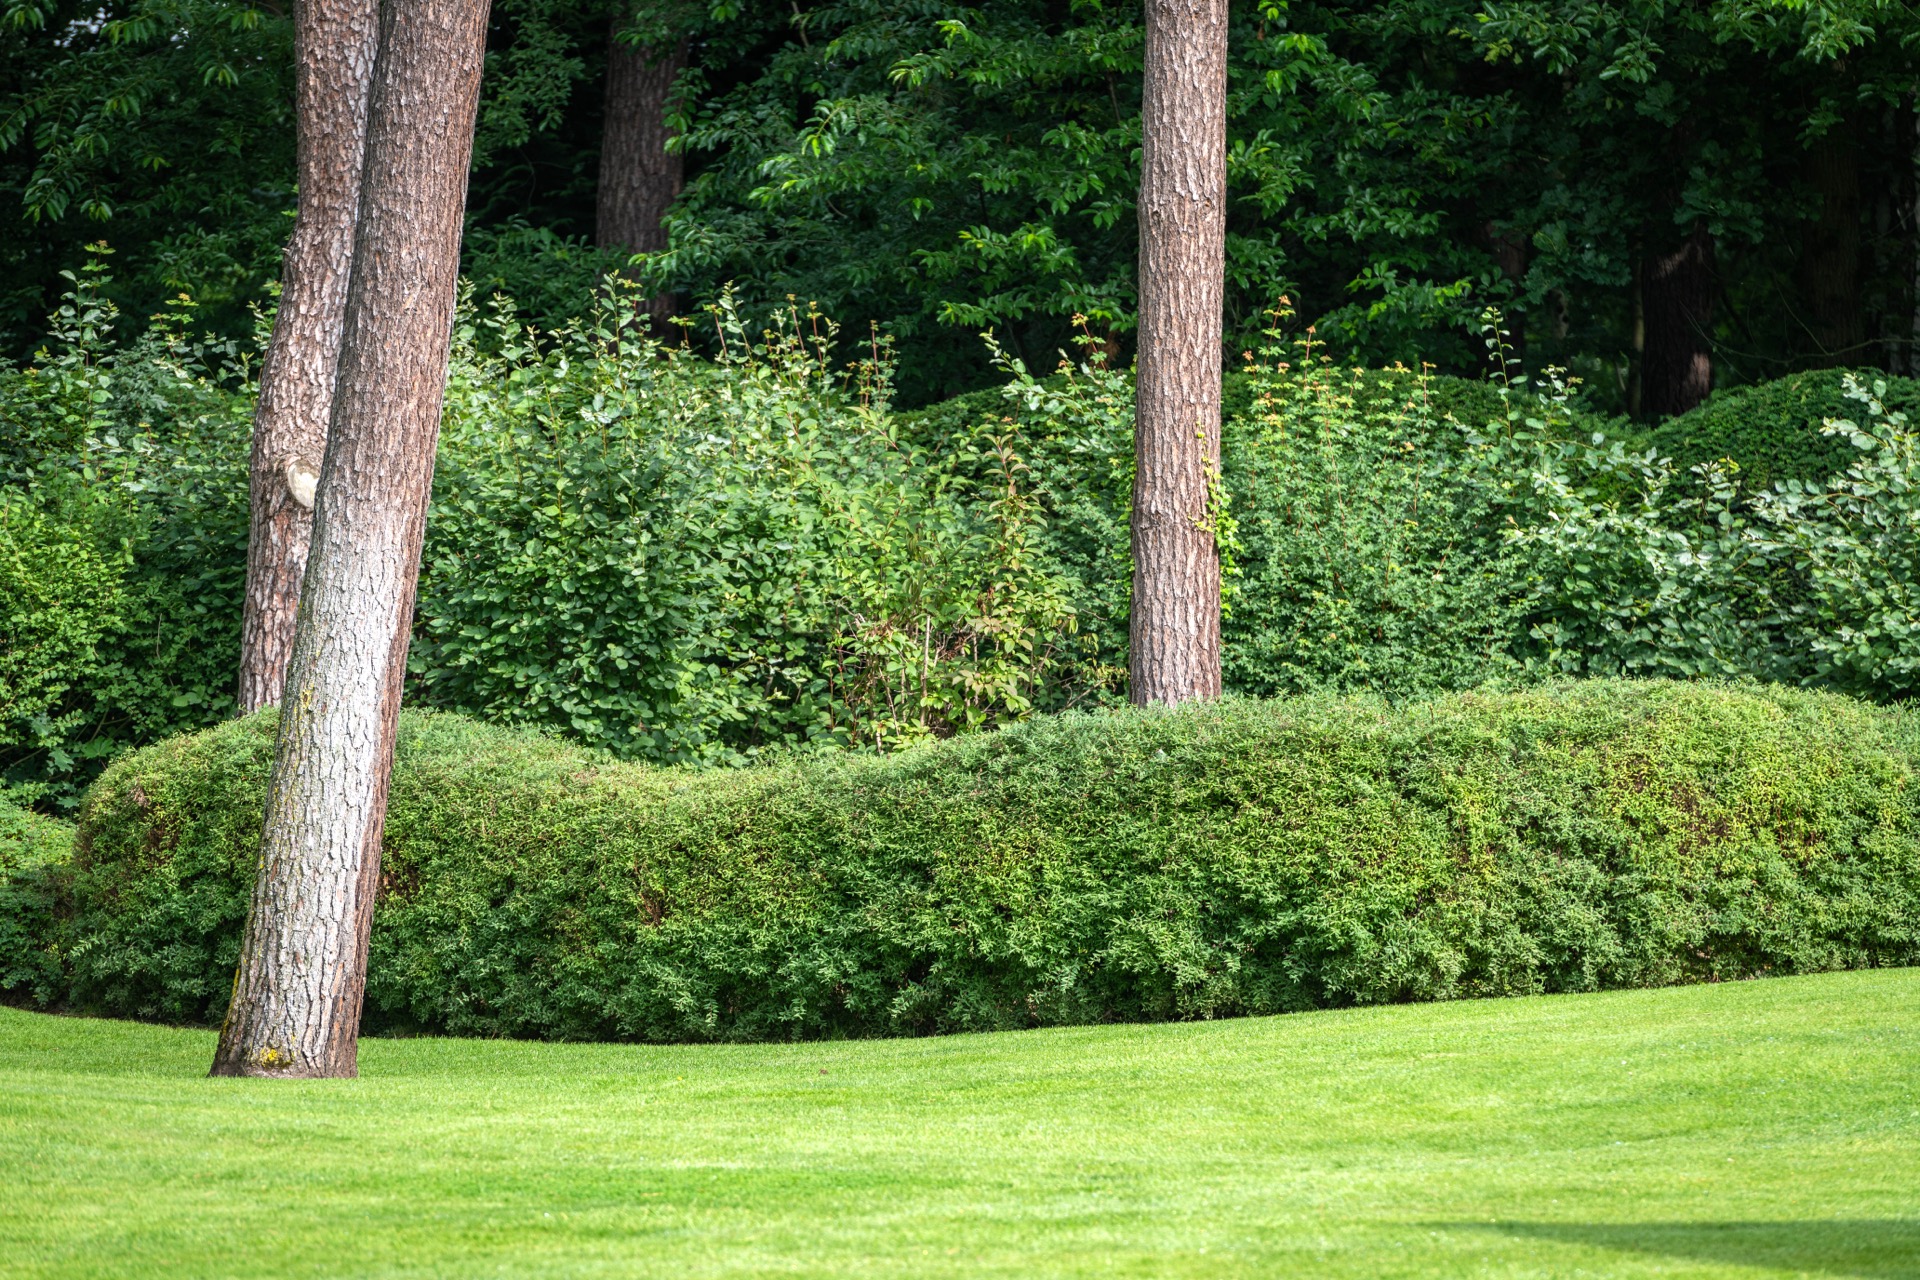
NEW 2026 Jubileum Edition The Best Interior Designers Benelux
Order Now €125