Open kitchen design with marble-look countertop
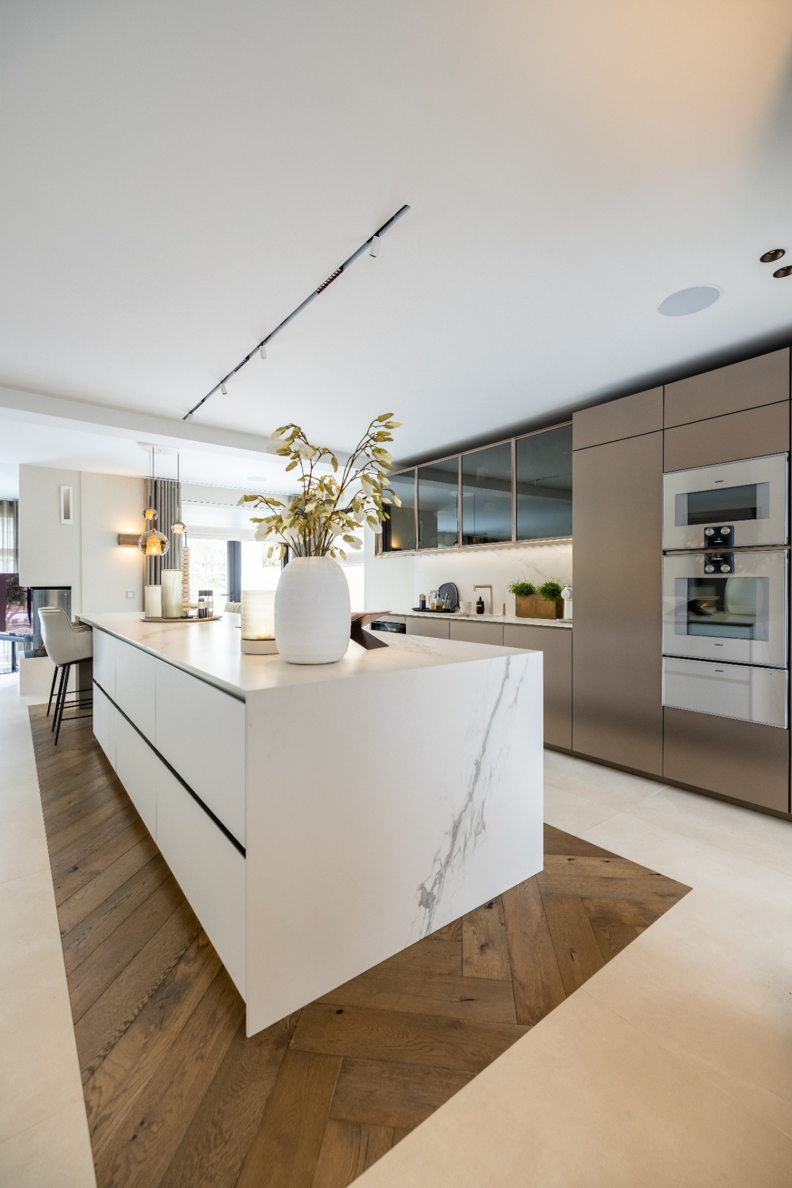
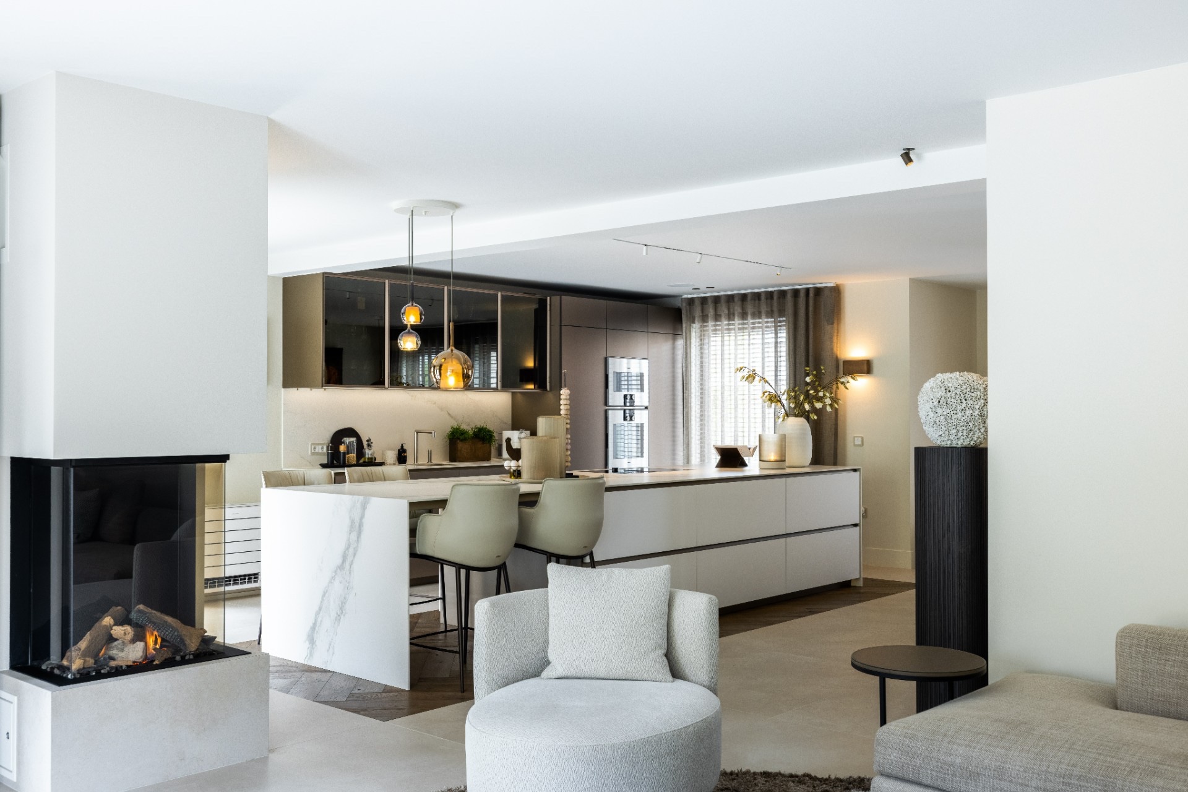
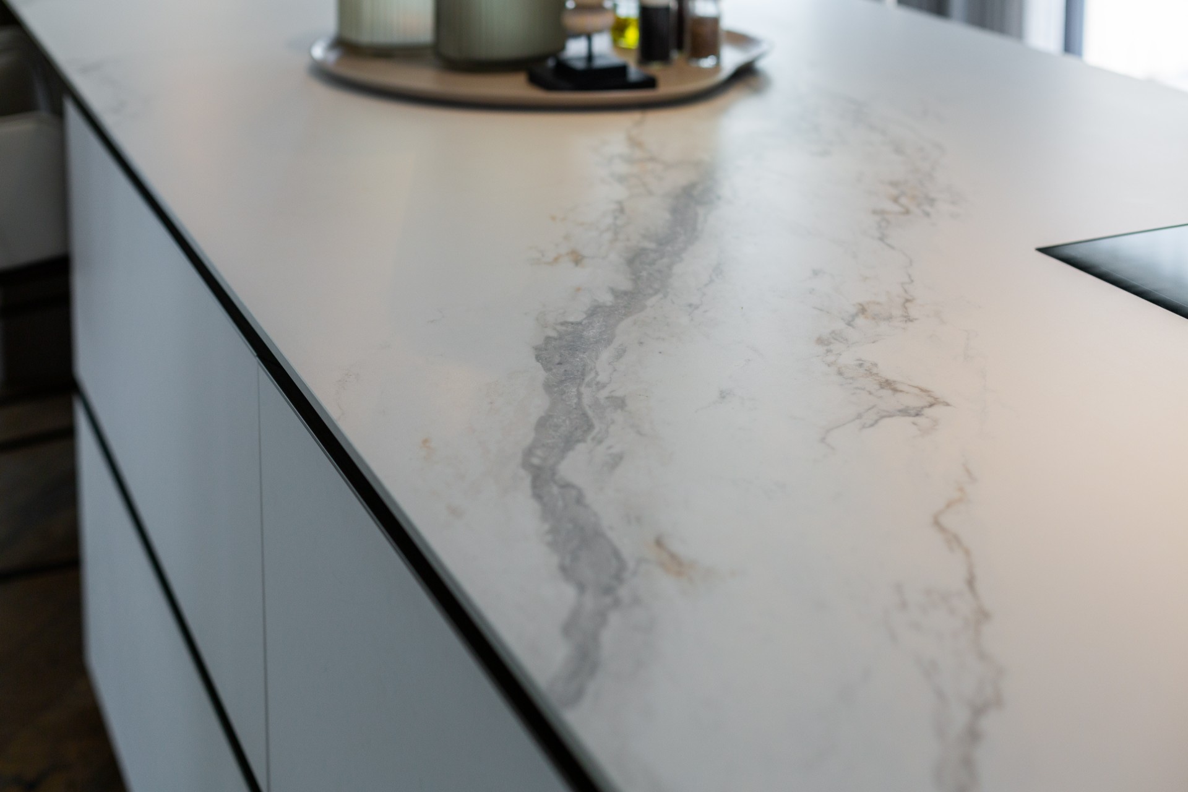
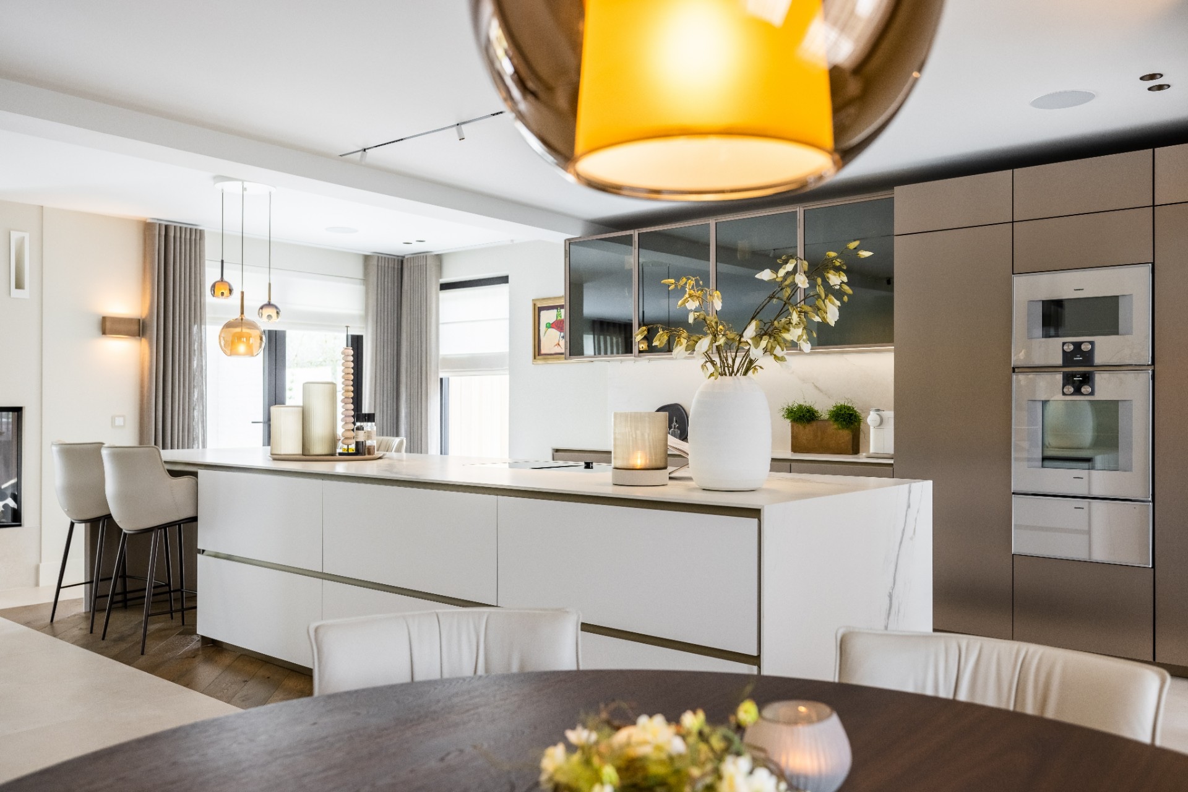
The marble-look countertop draws the eye first. Its fine veining runs across the island and into the working zones, where the open kitchen design keeps the room clear and readable from one end to the other. Kitchen, dining area and living space sit in the same field of view, so the island becomes more than a preparation surface; it is the point where the plan settles. The finish is restrained, but it has enough depth to hold the room together.
Open-plan kitchen with a direct view through the house
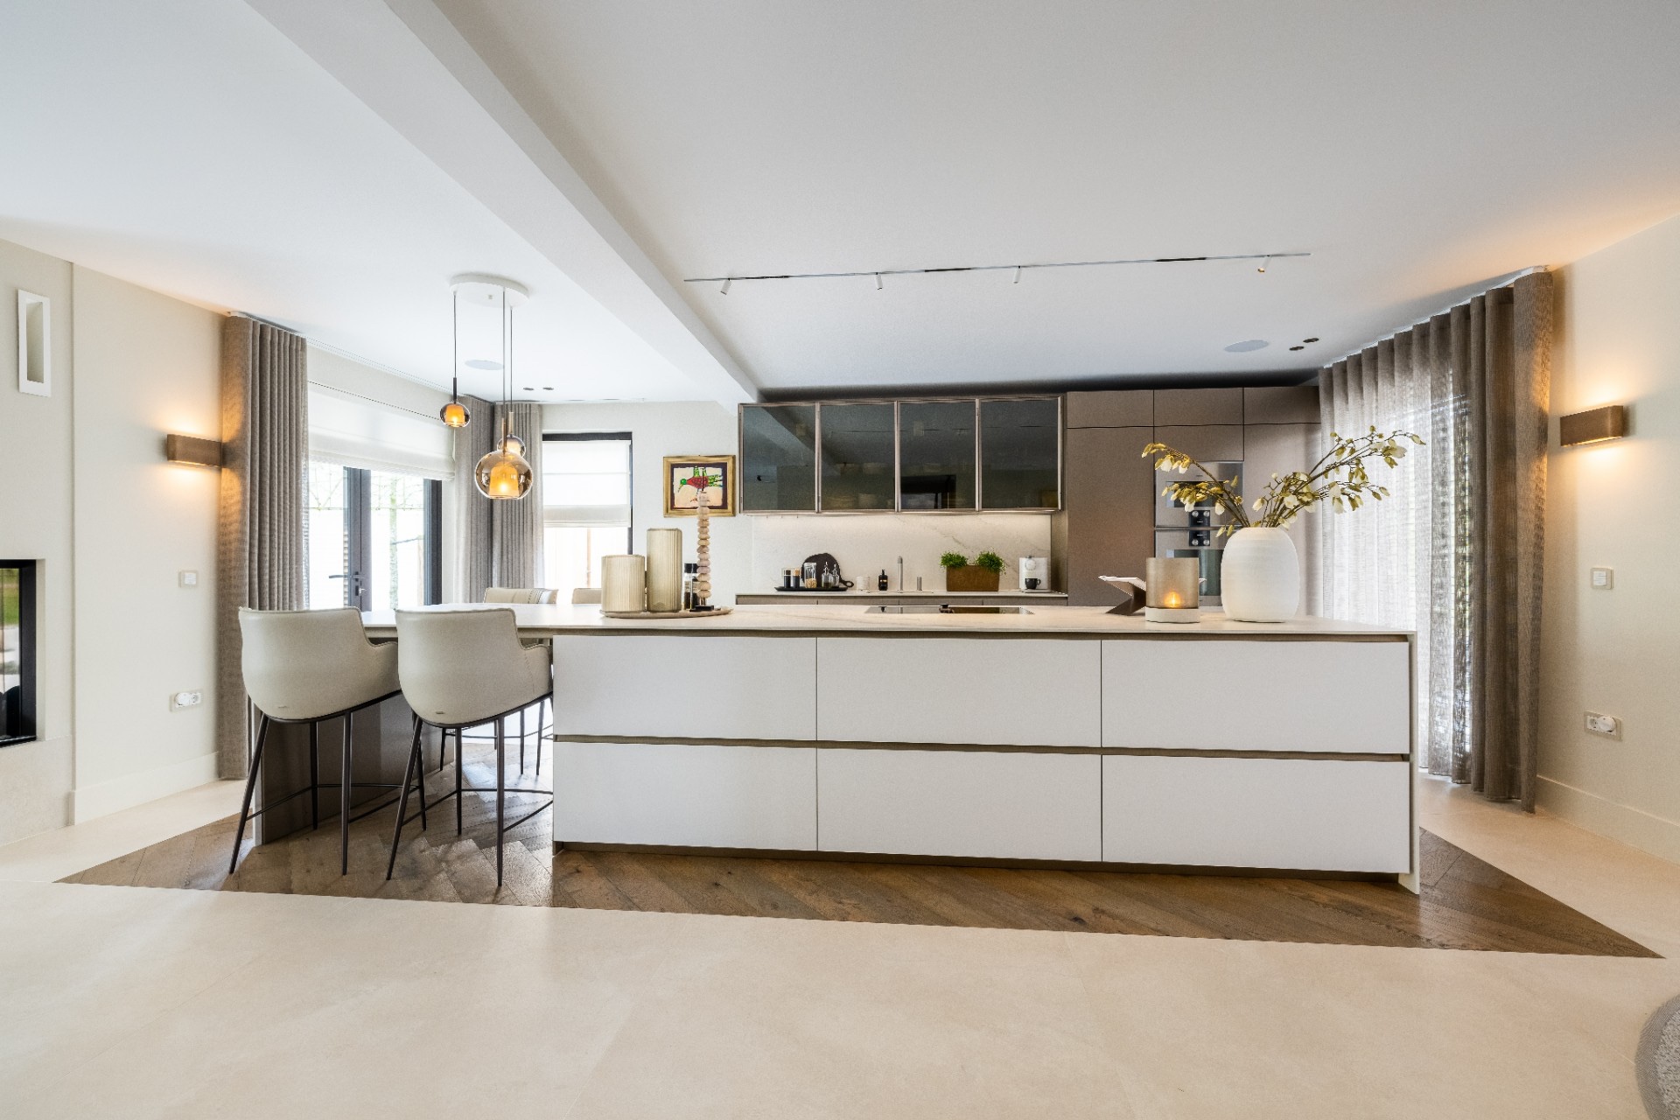
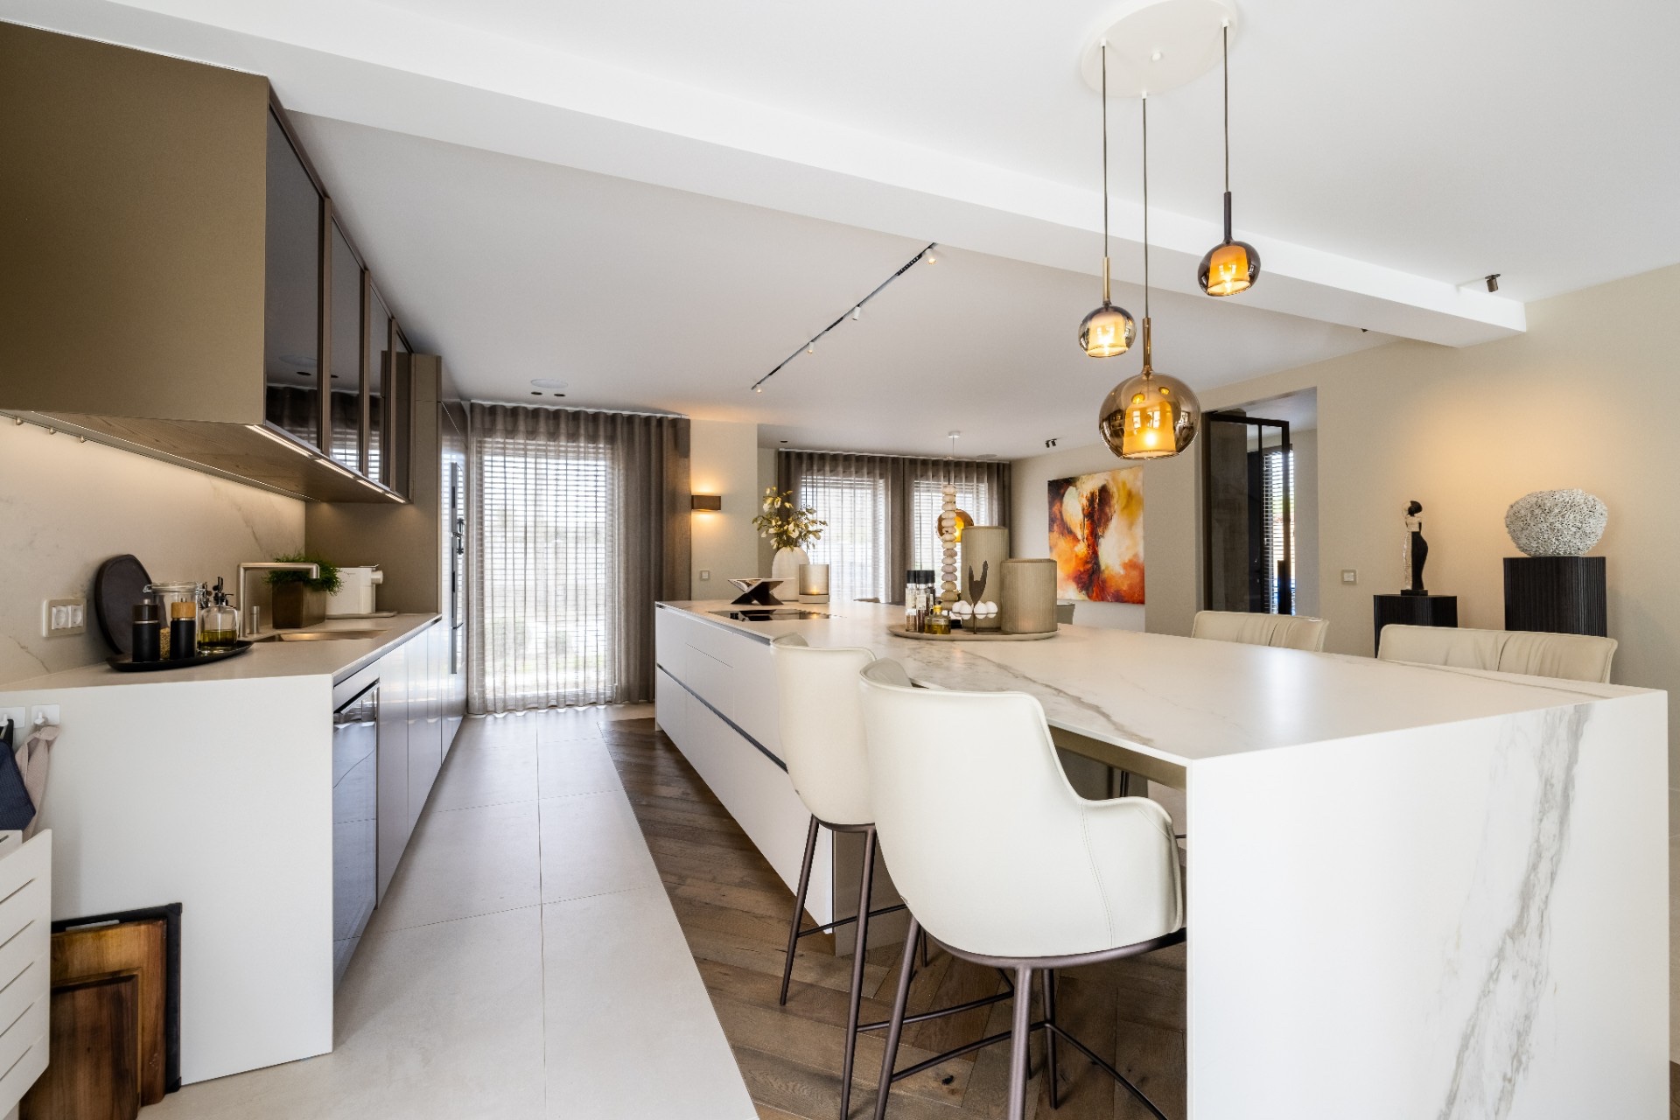
From the wider angle, the kitchen reads as part of a larger open-plan kitchen rather than a separate room. The circulation stays open around the island, and that left the cabinetry free to line the walls without cutting off the view. Dark frames, pale reflective surfaces and the taupe kitchen cabinetry create clear layers instead of a single flat front. The space moves easily from cooking zone to seating area, with the dining table and lounge sitting just beyond the kitchen perimeter.
Light plays a visible role here. Ceiling track lighting in the kitchen picks out the island edge and the cabinet wall, while warmer pendants mark the central zone. The result is not decorative noise. It is a precise way of separating tasks in a room that remains visually open. Even in the evening photographs, the lighting keeps the marble-look countertop legible and gives the glass-front sections enough depth to stand away from the wall.
Taupe cabinetry and glass fronts set the tone
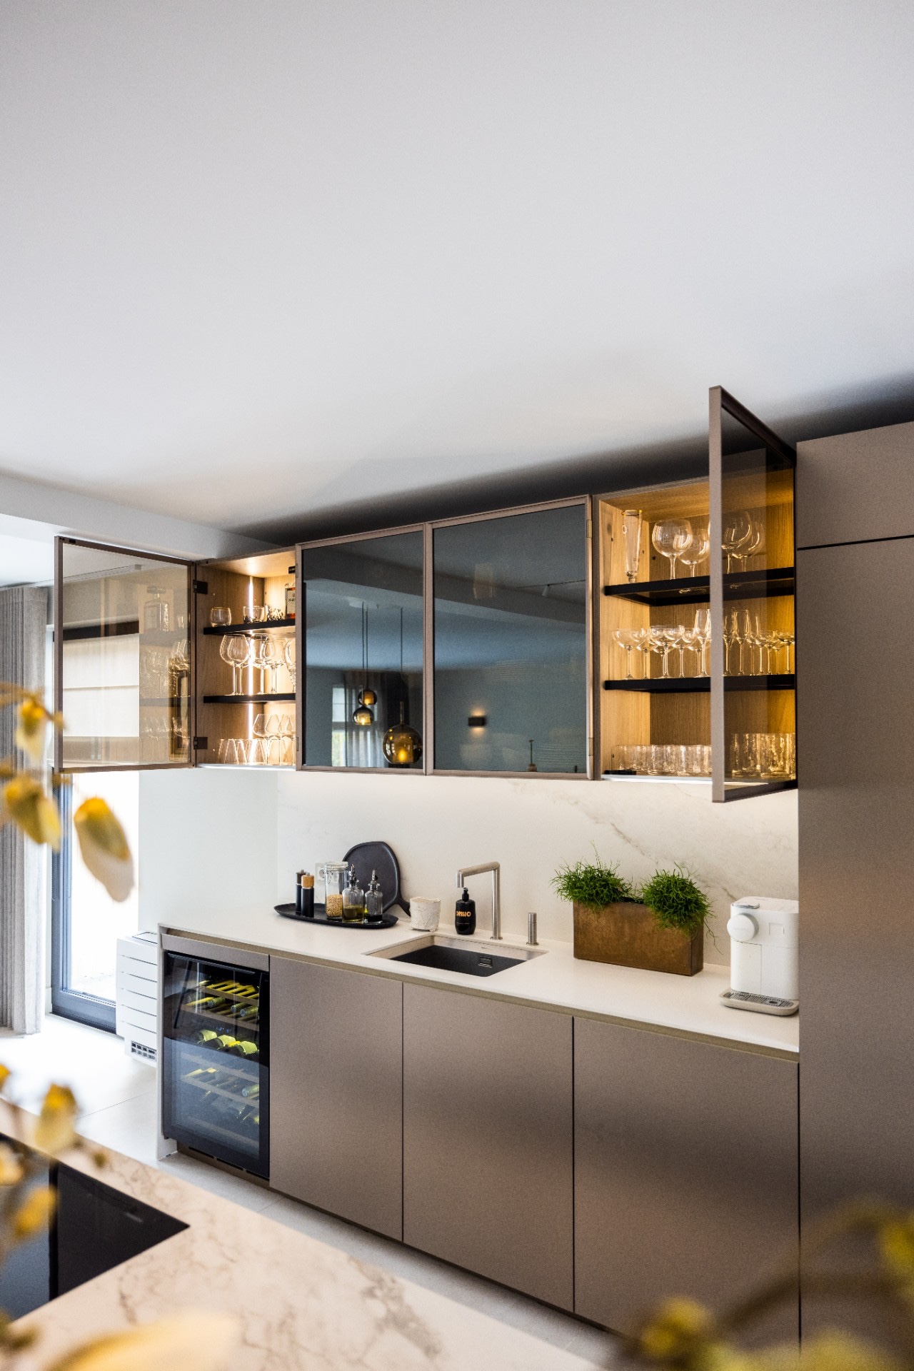
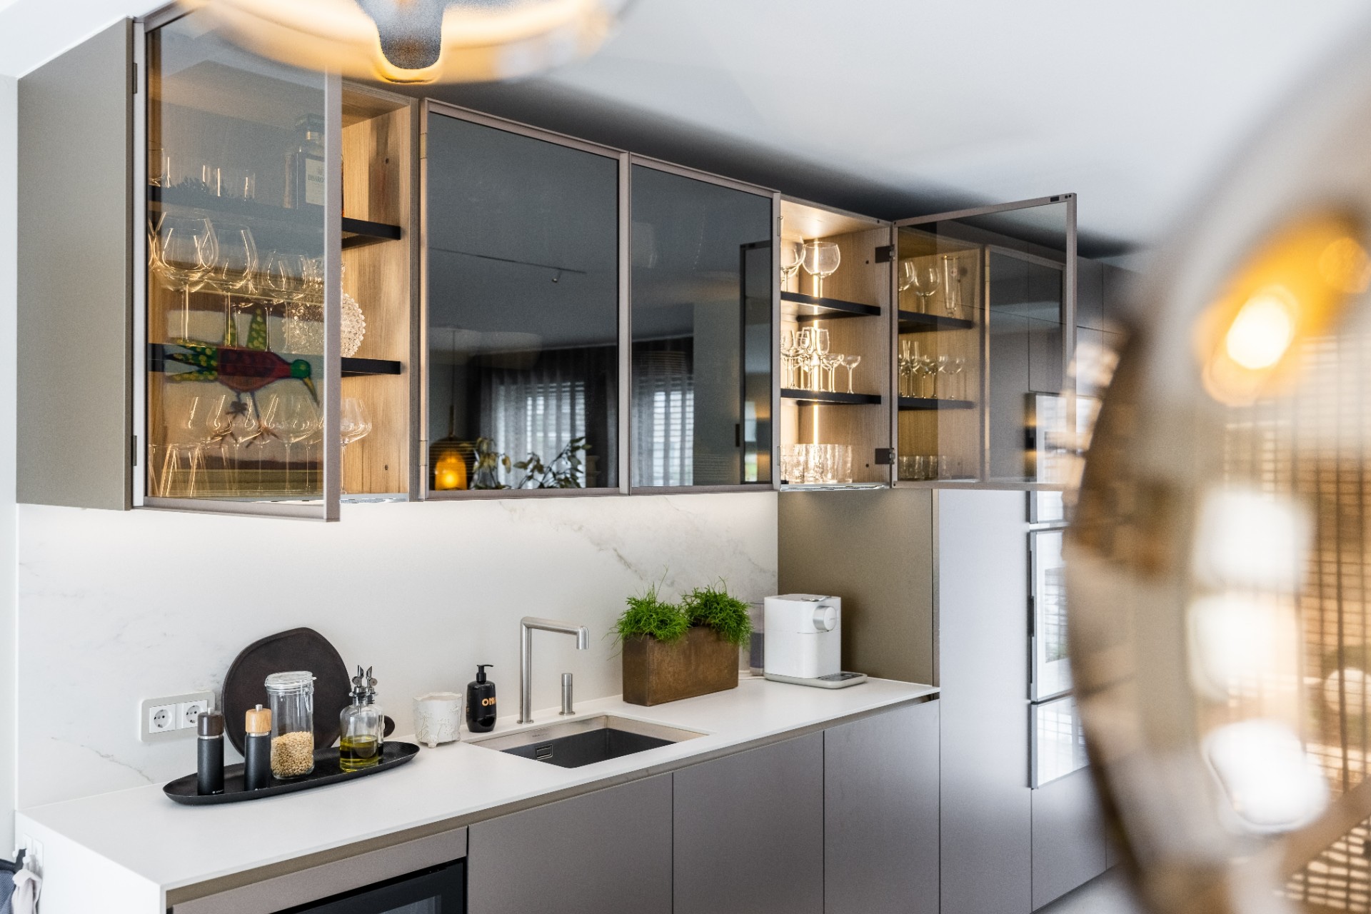
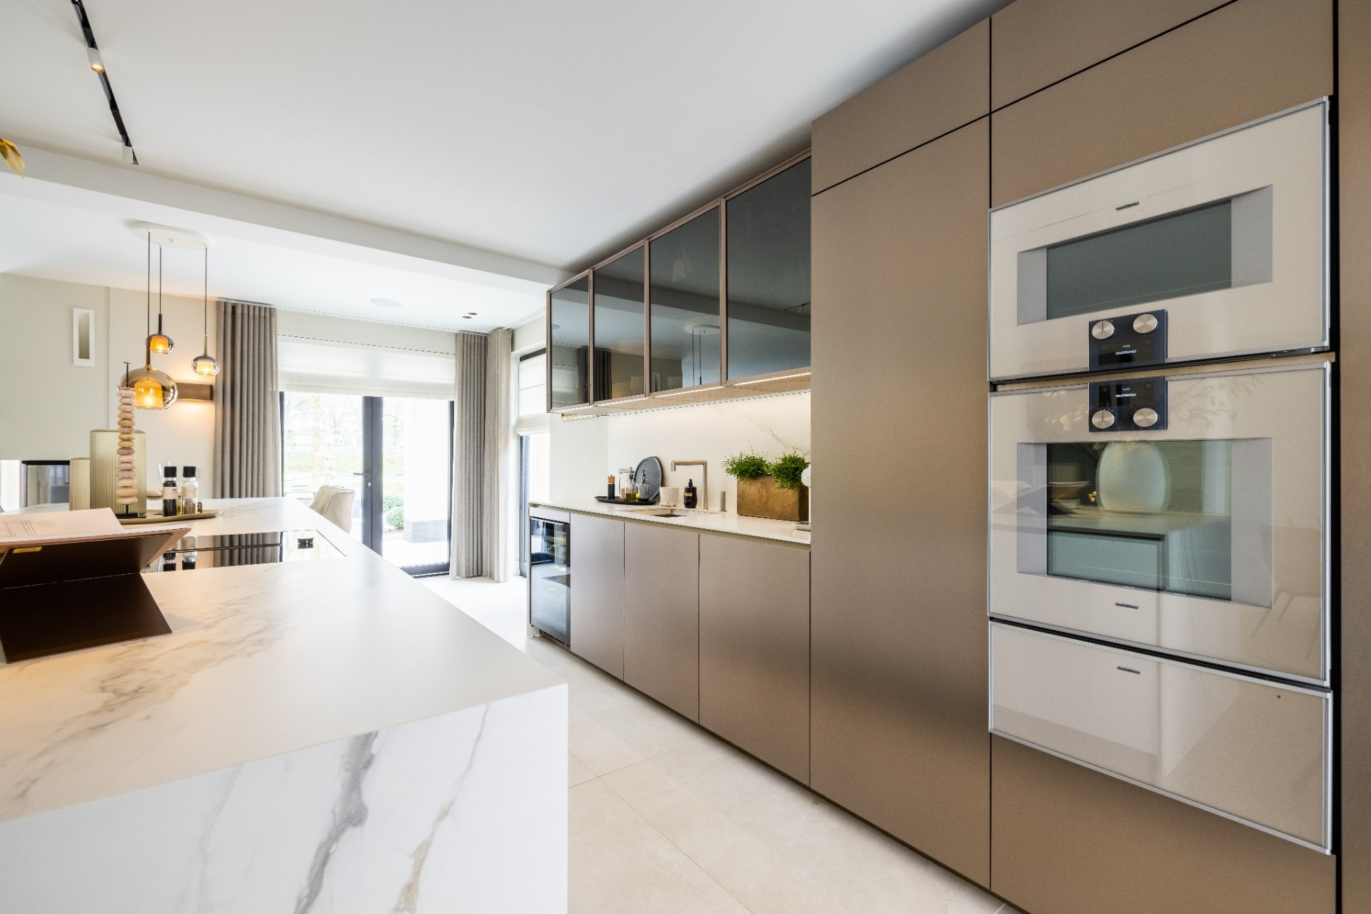
The cabinetry is finished in a muted taupe tone that sits comfortably against the darker trim and the lighter work surfaces. Instead of breaking the wall into many small gestures, the fronts run in long, even planes. That calm line is interrupted only where the kitchen with glass cabinets introduces reflection and transparency. Those upper sections add a lighter band across the wall and allow the contents and interior lighting to show through the front glass.
In the close views, the glass cabinets sit within a precise grid. Some are darker, some catch reflections, and some glow from within. That variation keeps the wall from feeling heavy, especially when paired with the broad marble-look countertop below. The material contrast is simple but effective: opaque cabinetry beneath, clearer volumes above, and a worktop that bridges both with one continuous surface.
Details that keep the wall from closing in
The wall composition depends on restraint. Handles are visually quiet, and the cabinet lines stay aligned, so the eye travels across the run without interruption. The glass-front units bring in another layer, not as display for its own sake, but as a way to break up the mass of storage. Because the surrounding finishes remain understated, the reflective cabinet sections and the veining in the countertop carry the detail in the room.
That same discipline appears in the island. Its proportions are broad, but the surface is not busy. The marble-look countertop has a smooth, uninterrupted plane, and the side paneling keeps the base visually grounded. In the wider shots, the island reads as a central block that anchors the open-plan kitchen without dominating it. It sits low enough to keep sightlines open across the room, which matters in a layout shared with dining and living functions.
Integrated ovens and a clean working wall
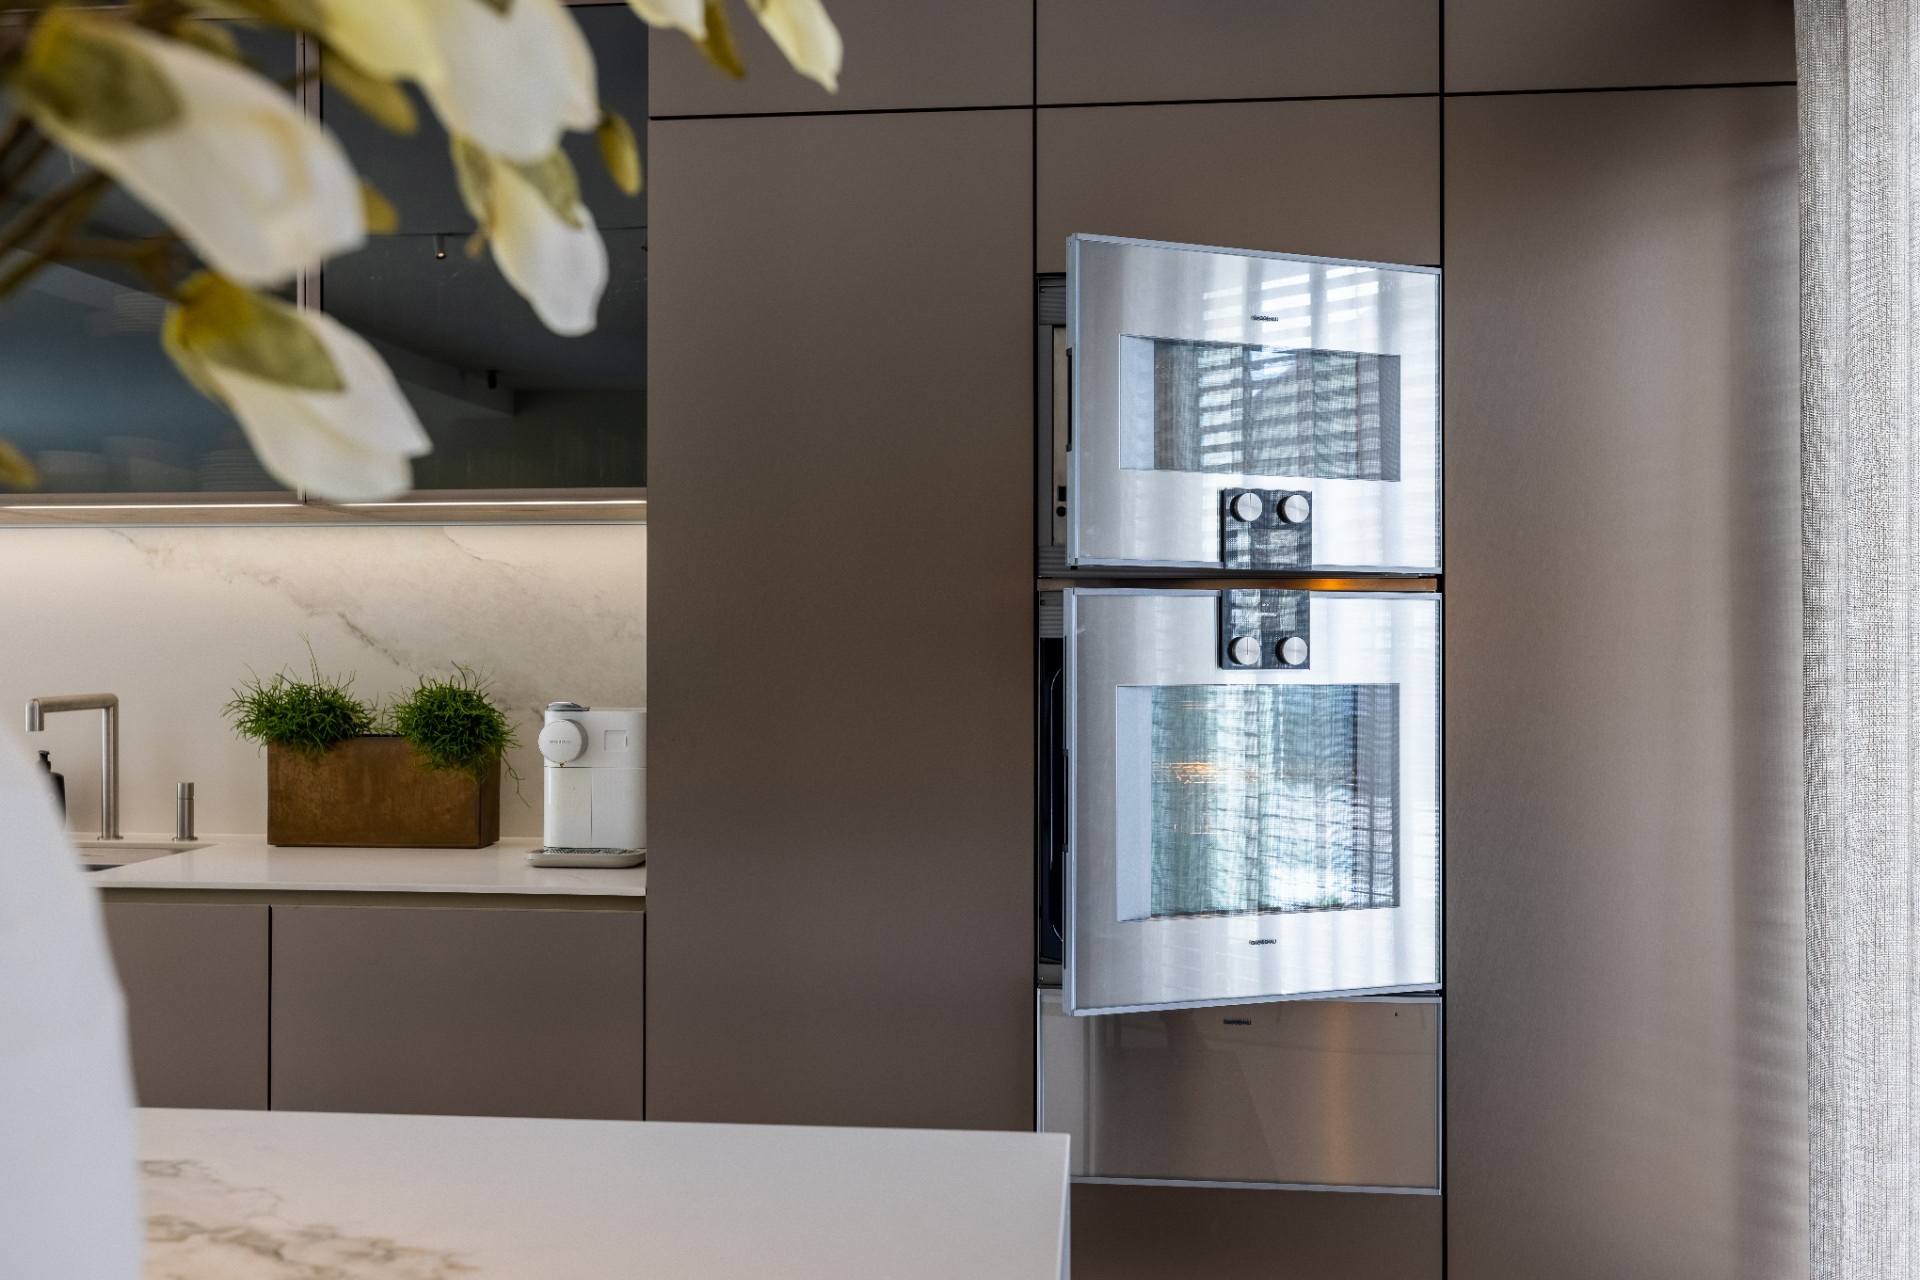
The appliance wall holds the technical core of the room. Integrated ovens sit flush in the tall cabinetry, so the vertical run stays disciplined even with equipment built into it. A cooktop set into the worktop keeps the horizontal plane intact. Nothing projects unnecessarily, and that allows the kitchen to keep the same measured rhythm from floor to ceiling. The source also identifies Gaggenau appliances, which are presented as part of the kitchen composition rather than as a separate visual statement.
From the camera angles shown, the appliances are framed by dark edges and pale surfaces, which makes their placement easy to read. They are not scattered across the room. Instead, they are concentrated in the tall cabinet wall, where they can work without interrupting the open kitchen design. That arrangement supports the clean sightline from the island toward the seating zone and keeps the room focused around a few strong horizontal and vertical lines.
A working centre that stays part of the interior
The cooktop is subtly set into the work surface, so the countertop remains the main visual field even where cooking happens. That is important in a room like this, where the kitchen is meant to sit within the wider interior instead of standing apart from it. The open-plan kitchen keeps the working parts visible, but controlled. Edges are crisp, junctions are neat, and the transition from counter to cabinetry is handled with very little excess.
The kitchen reads best when seen as a sequence: island, storage wall, glass-front units, then the adjacent living and dining area. Each part takes its place in the overall composition without competing for attention. The open kitchen design is therefore not about display alone. It is about how the surfaces, storage and appliances stay ordered when the room is viewed from several directions at once.
Why this kitchen works as a project image
The strongest images show the same idea from different distances. In the wide shots, the open-plan kitchen links directly to the rest of the interior. In the tighter views, the marble-look countertop and the glass cabinets take over, with the veining, reflections and frame lines becoming the main features. That shift in scale gives the project its clarity. Nothing is overworked, and the details are allowed to do the visual work themselves.
Seen as a whole, the room relies on a limited palette: taupe kitchen cabinetry, glass fronts, pale stone-look surfaces and controlled lighting. Those elements are repeated across the layout, but never in a way that feels repetitive. The island, the cabinet wall and the integrated appliances each hold a different function, yet they are tied together by the same measured finish. For a portfolio page, that is what makes the project easy to read.
Explore more open-plan kitchen projects, view other luxury kitchen projects, or compare layouts with kitchen islands, marble-look countertops and glass-front kitchen cabinets.
Want to see more of The Kitchen Art Studios? View the page of The Kitchen Art Studios for even more great projects and company information.


NEW 2026 Jubileum Edition The Best Interior Designers Benelux
Order Now €125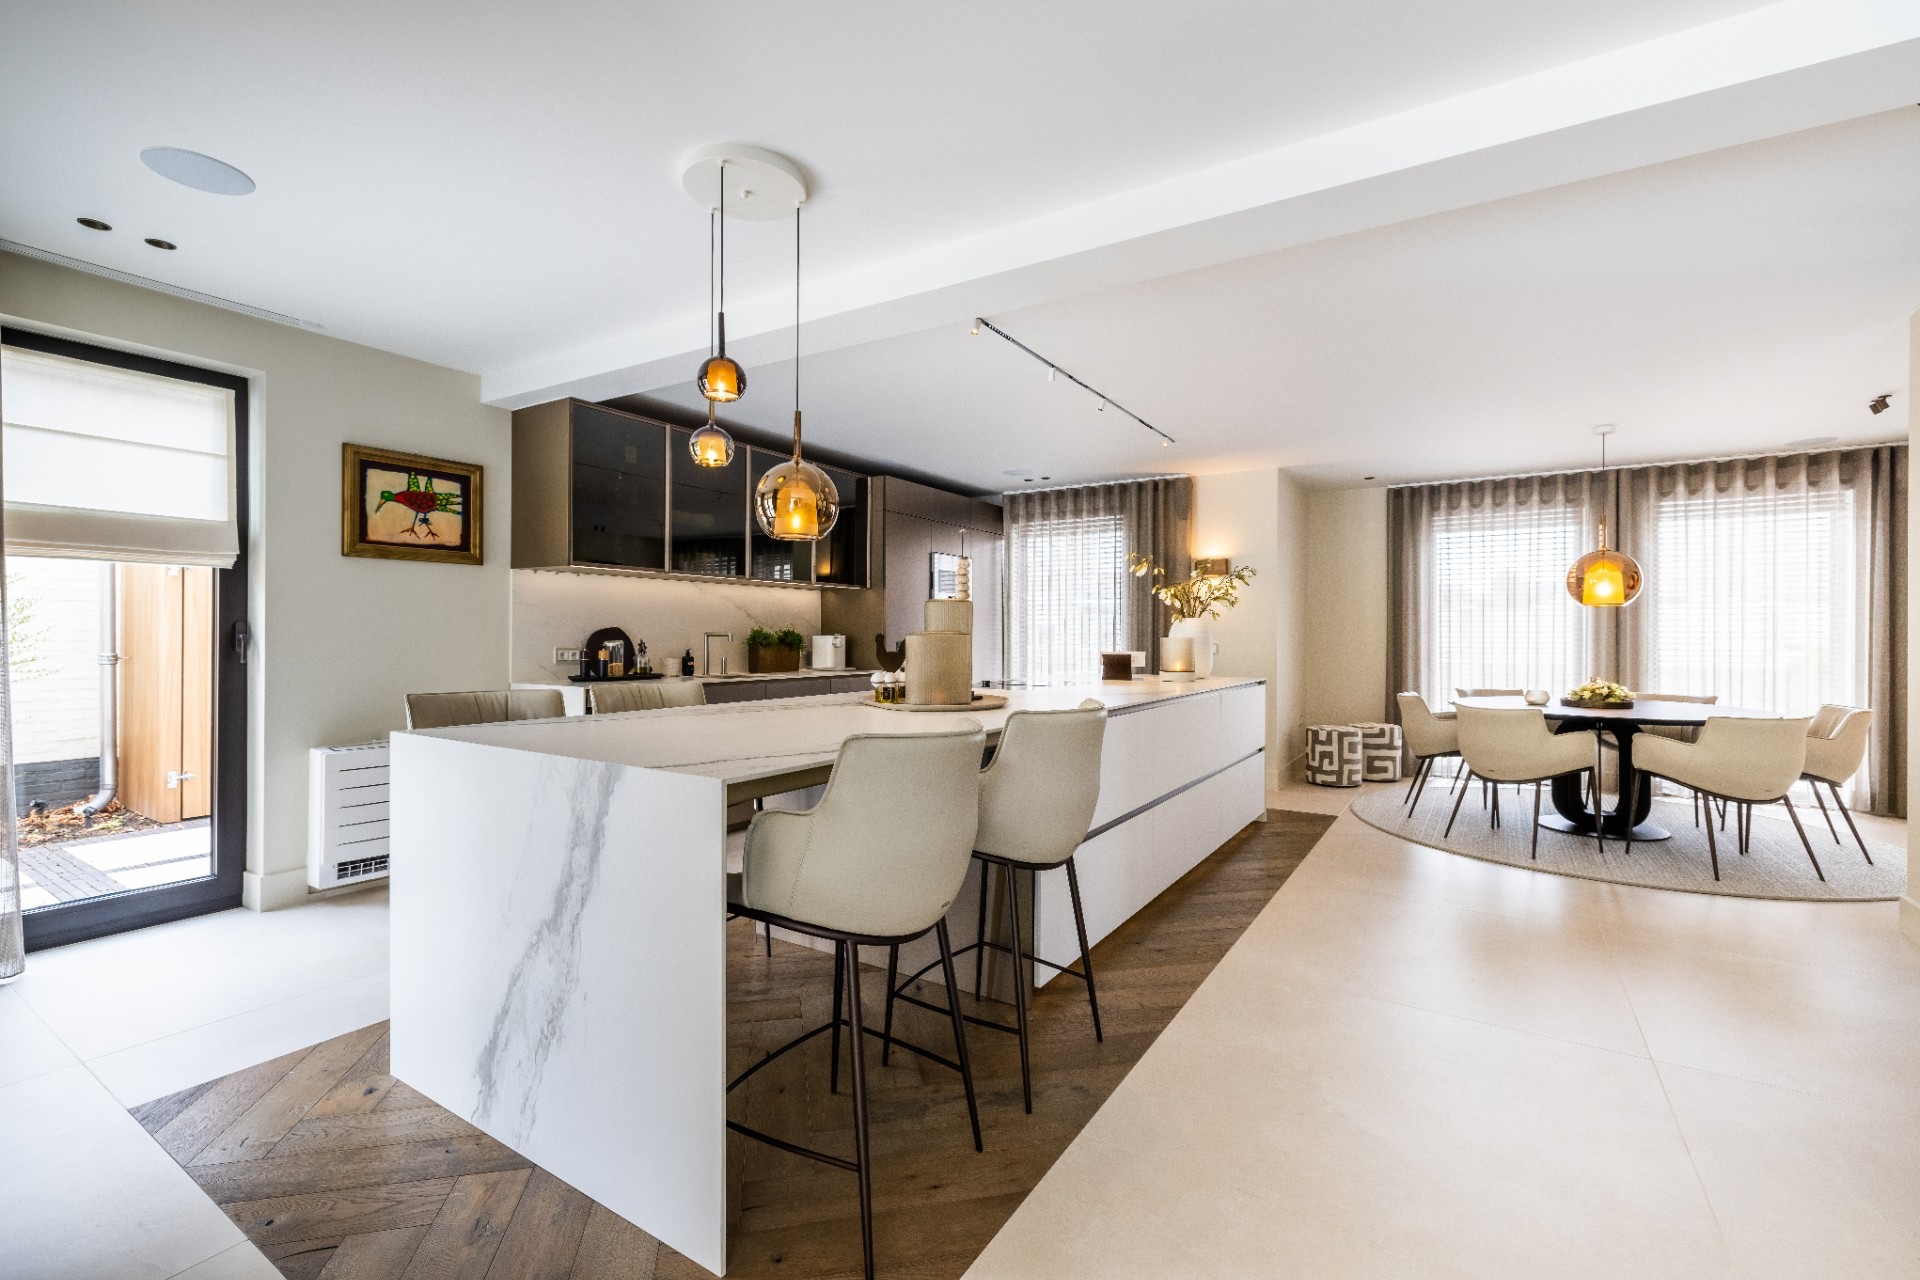
NEW 2026 Jubileum Edition The Best Interior Designers Benelux
Order Now €125