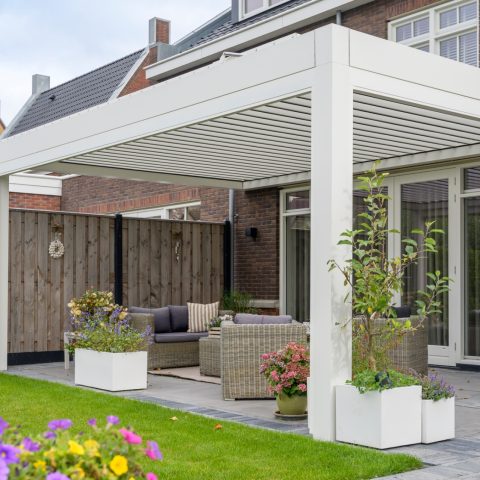
Custom veranda with built-in louvered roof
Glass catches the light first, then the roofline above it. In this custom veranda, the built-in louvered roof sits over a generous garden room with open views toward fields and greenery. The structure has a rural weight to it, with wood, stone and dark window frames doing most of the visual work. Underneath, the louvers set the tone for the space: open, tilted, or drawn back depending on the weather and the amount of sun.
Large glazed walls set the scene
Wide panes wrap the sitting area and keep the garden in sight from several angles. The dark framing makes the glass read clearly, while the timber under the veranda softens the roof edge when you look up from the terrace. A stone surface and a built-in fire element give the room a fixed point, so the lounge zone feels anchored rather than temporary. The result is a veranda with louvered roof that reads as part of the house, but still opens fully toward the landscape.
The setting is generous without becoming busy. Floor surfaces shift from terrace paving to the sheltered room, and that change marks the threshold between outdoors and indoors. From inside, the eye moves easily past the seating area to the green surroundings outside. The glazing does not isolate the room from the plot; it frames it. That is what gives this garden room cover its particular character: not enclosure for its own sake, but a measured way of holding light, views and shelter in one space.
A built-in louvered roof that changes the room
The built-in louvered roof is the clearest gesture in the project. Instead of sitting on top of the veranda as a separate add-on, the roof system is integrated into the structure above the seating area. The louvers can tilt, which changes how much sky is visible and how light lands on the floor and furniture below. They can also slide back, so the roof opens on brighter days and the terrace feels more exposed to the garden and air.
That movement is visible in the rhythm of the slats. In one position they filter the sun into striped bands; in another they close down the direct light and create a calmer ceiling plane. Because the louvers are adjustable, the room can shift from shaded to open without changing its structure. This is where the built-in louvered roof does its real work: it gives the veranda a second condition, one that can be tuned to the day instead of remaining fixed.
Sliding and tilting louvers in daily use
The sliding louvered roof brings a practical kind of variation to the space. On a bright spring day, the roof can open up more fully, while on rainier moments the tilted slats keep the sitting area usable in a different way. The remote-controlled adjustment keeps the action discreet; nothing interrupts the clean lines of the ceiling when the system is at rest. What remains is a calm frame of timber, glass and roof blades, with the light changing across it through the day.
The pattern underneath is just as important as the mechanism above. When the louvers are angled, shadows fall across the ceiling and onto the furniture below. Those shadow bands give the room depth, especially against the darker frames and the stone surfaces nearby. This adjustable louvered roof does not simply cover the veranda. It edits the light, and that edit becomes visible in every part of the outdoor room.
Materials that suit the rural setting
Wood, stone and glass carry the design without much interruption. The timber ceiling under the veranda reads warmly against the dark glazing, while the stone wall and fireplace element add a heavier note near the seating area. Those materials are not arranged to make a statement on their own; they work because each one answers a different part of the room. Glass opens the view, stone fixes the room in place, and wood softens the underside of the roof.
Even the details that are easy to miss shape the atmosphere. The louvers sit neatly within the roof structure, and the dark profiles keep the edges sharp. A custom veranda like this depends on those transitions. There is no loose assembly of parts, only a sequence of surfaces that meet cleanly: terrace to shelter, glass to view, timber to shade, stone to weight. The composition feels considered because each material has a clear role in the room.
Made to measure, from drawing to completion
Every part of the veranda was assembled to suit the house and its surroundings. The roof system was selected as a built-in solution, and the overall layout was tailored to the proportions of the garden room. That made room for choices in colour, form and size, all handled as part of one process rather than separate decisions. The result is not a standard cover placed over a terrace, but a custom veranda shaped for this specific setting.
The project also reflects a broader approach to made-to-measure work. The design was developed with guidance through the full process, from the first drawing to the finished space. That matters in a room like this, where the roof, glazing and seating area all need to line up visually and spatially. A built-in louvered roof only works when it is integrated with the rest of the structure, and here that integration is what gives the veranda its clarity.
A garden room that stays open to the view
What stays with you is the view through the glass. Fields, trees and garden greenery remain part of the room, even when the louvers are closed or tilted. The veranda does not turn its back on the surroundings; it frames them. From the seating area, the horizon line feels close enough to shape the atmosphere inside, and the roof system allows that view to be enjoyed under changing light conditions. The room keeps its connection to the landscape without losing its sheltered character.
The built-in louvered roof gives the garden room a clear rhythm: open, filtered, closed, reopened again. That simple range is enough to change how the terrace is used and how it reads in photographs. In close-up, the louvers form a measured pattern overhead. In wider views, the full veranda with louvered roof sits quietly against the house, with glass, wood and stone carrying the rest of the composition. It is a space defined by the roof above it, and by the landscape around it.
Photography – Egbert de Boer
Want to see more of CORNELS? View the page of CORNELS for even more great projects and company information.



NEW 2026 Jubileum Edition The Best Interior Designers Benelux
Order Now €125


NEW 2026 Jubileum Edition The Best Interior Designers Benelux
Order Now €125