Japandi Kitchen with Warm Wood and Stone-Look Worktop
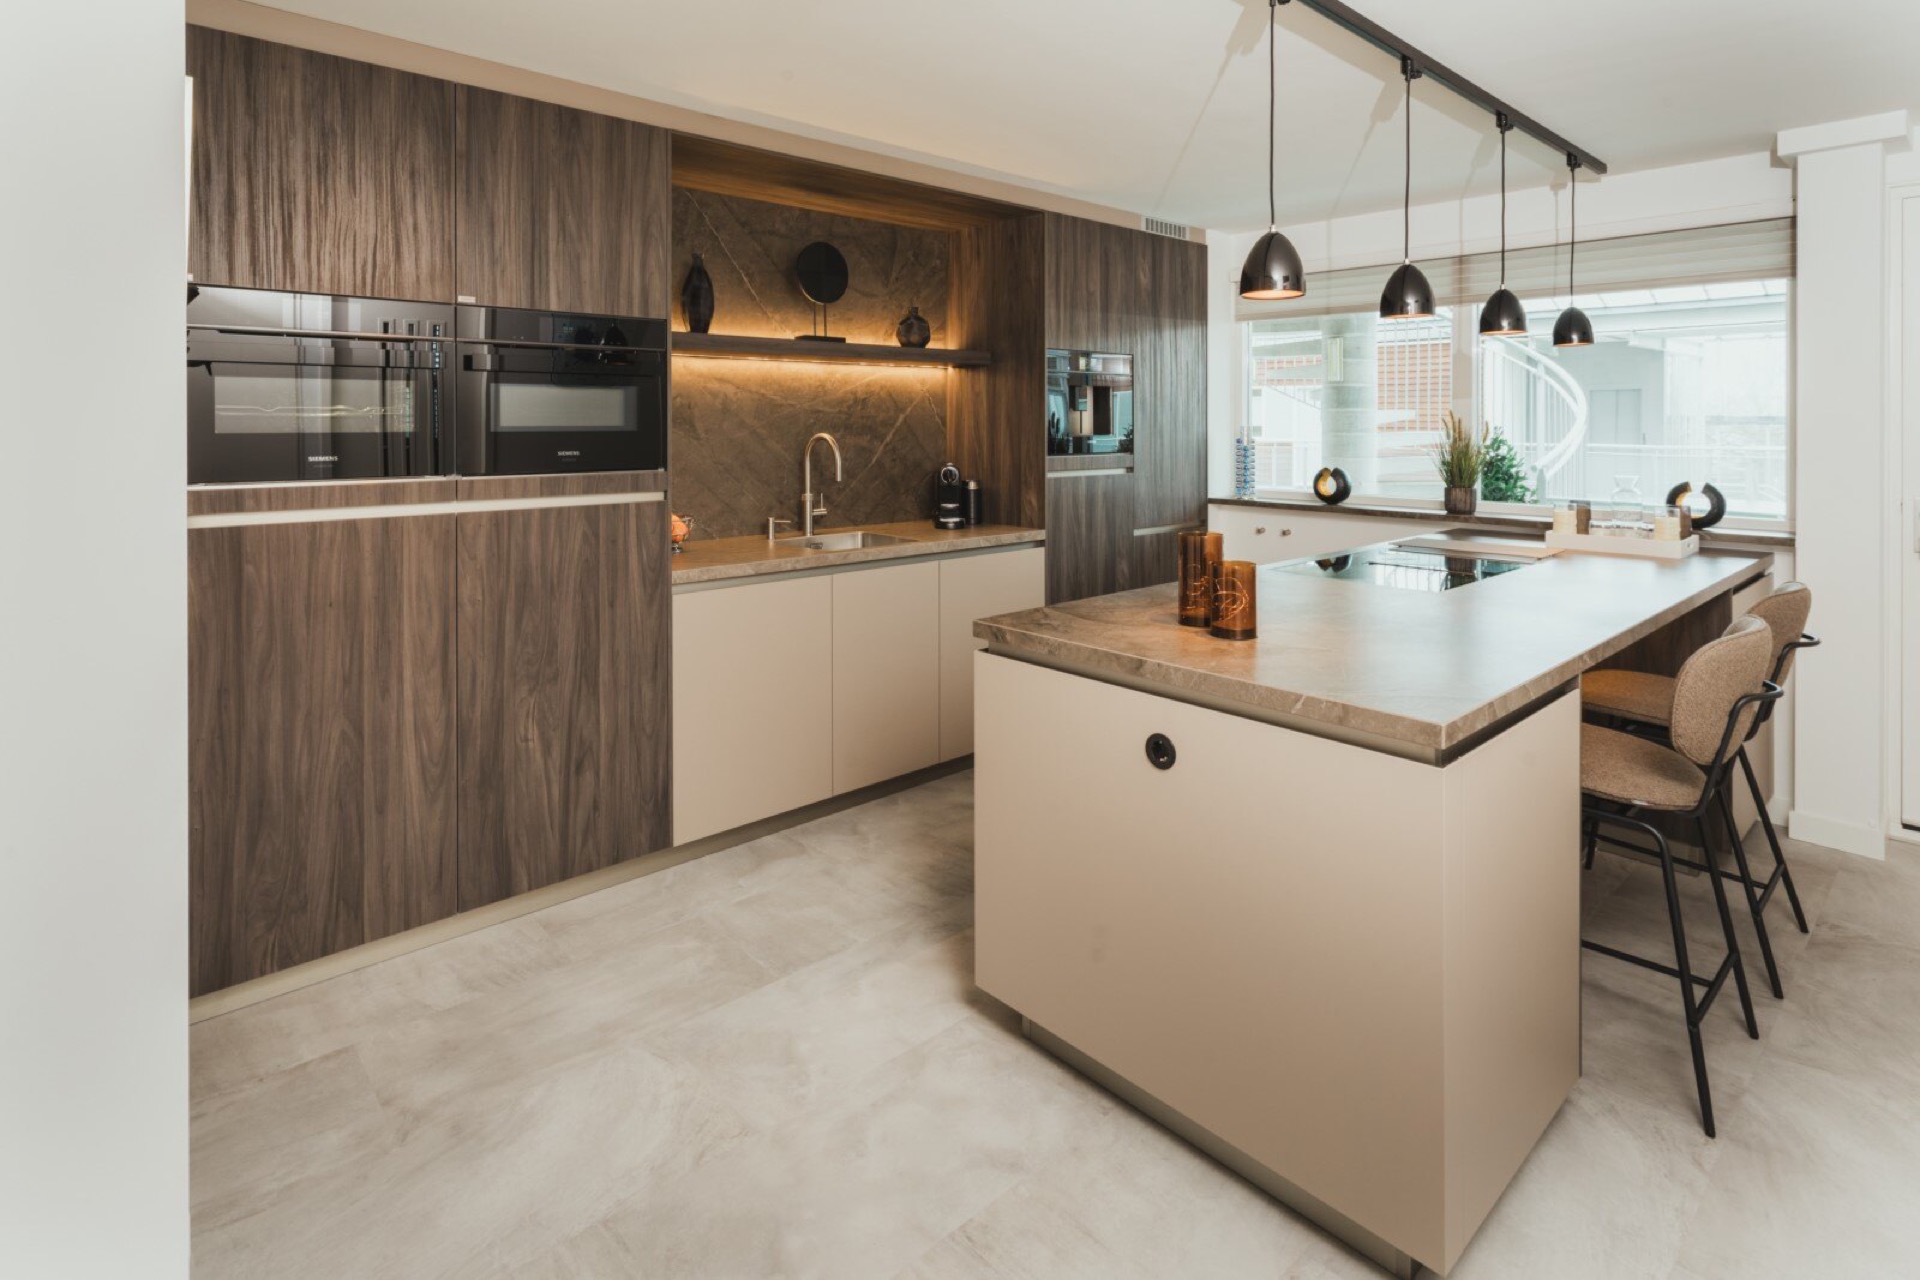
The first thing you notice is the quiet surface of the island: a broad stone-look worktop set against wood tones and cappuccino shades. In this Japandi kitchen, the materials do most of the talking. Smooth fronts run in long lines, while the lighter timber pattern keeps the room from feeling flat. The result is a Japandi kitchen that reads as calm, but never empty.
Wood tones that soften the straight lines
The wood structure in paulownia grey gives the cabinets a gentle grain and keeps the composition from becoming too severe. It sits beside matte fronts in a cappuccino palette, so the room moves between pale beige, grey-brown and deeper timber notes. The surfaces stay restrained, but the layering is visible. That is what makes this Japandi kitchen work: the eye can follow the material shifts without being distracted by ornament.
The cabinet fronts are slim and regular, with a clean edge that lets the horizontal runs stay clear. On the wall, the built-in appliances are tucked into tall units rather than breaking up the space. This keeps the kitchen light line and the wall composition readable. The overall impression is of a room designed around quiet surfaces, not display. Even the transition between fronts and worktop remains careful and direct.
A Japandi island kitchen built around work
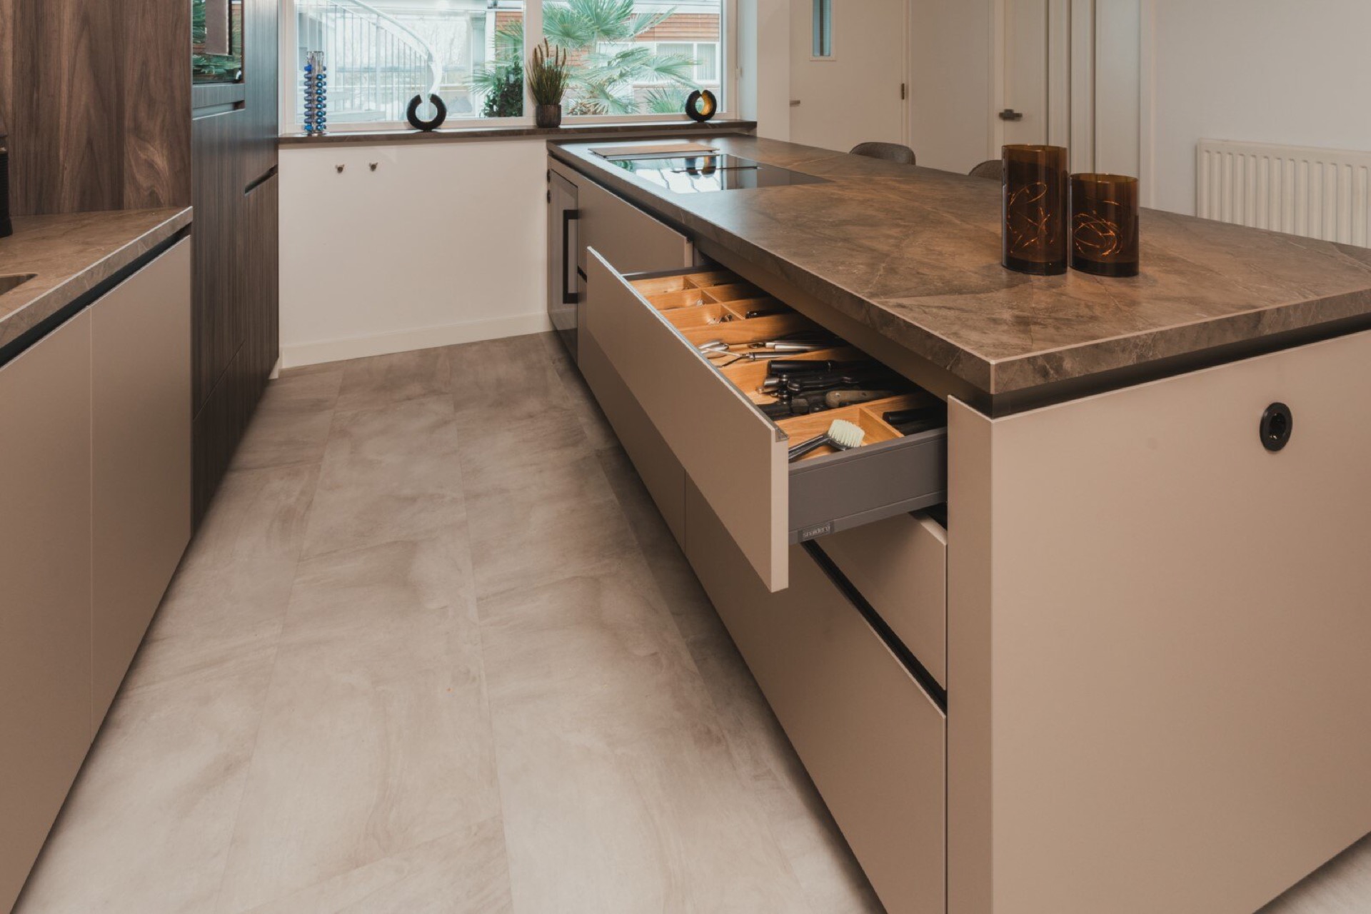
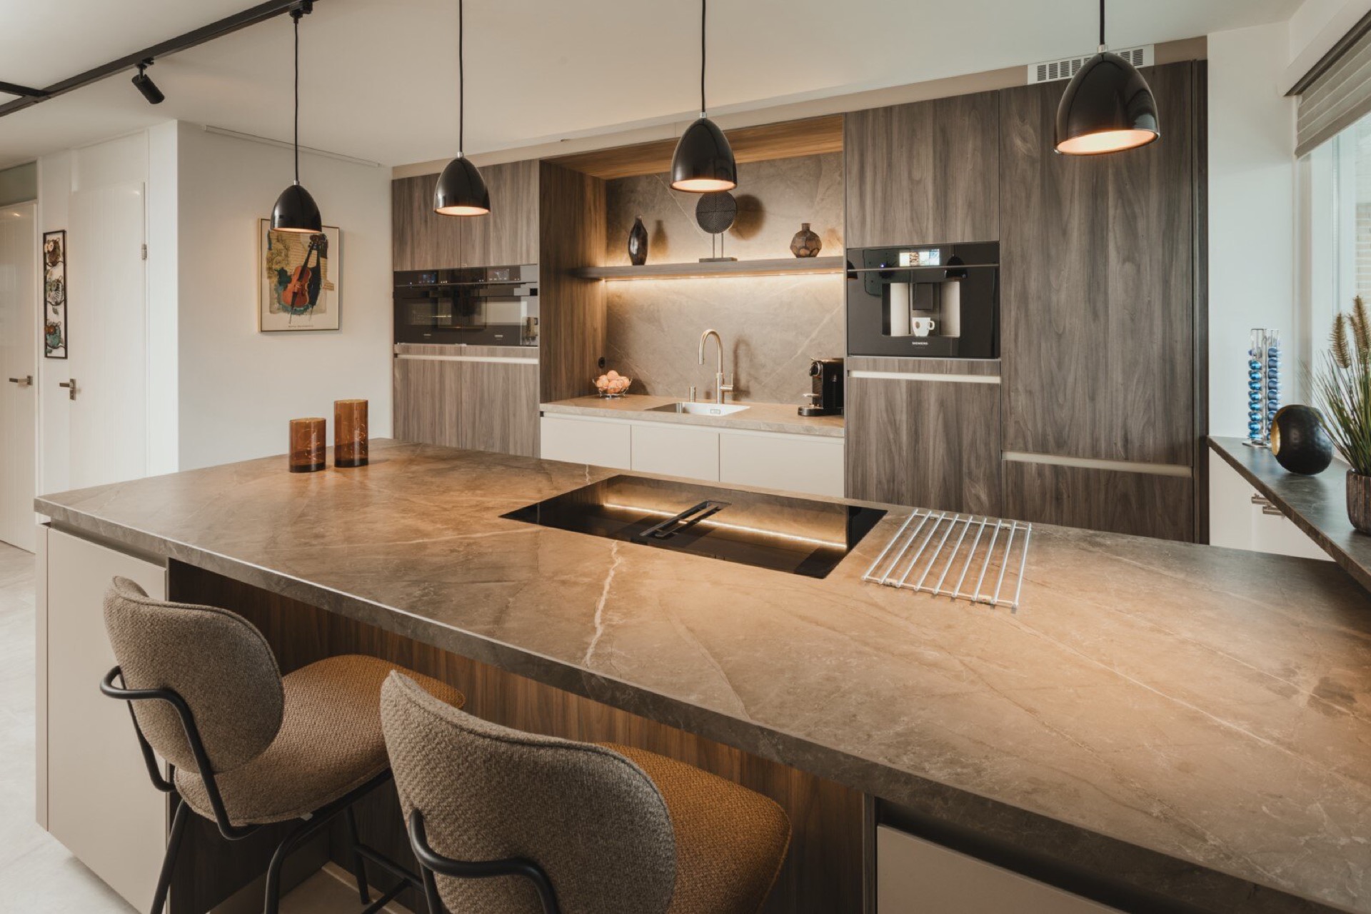
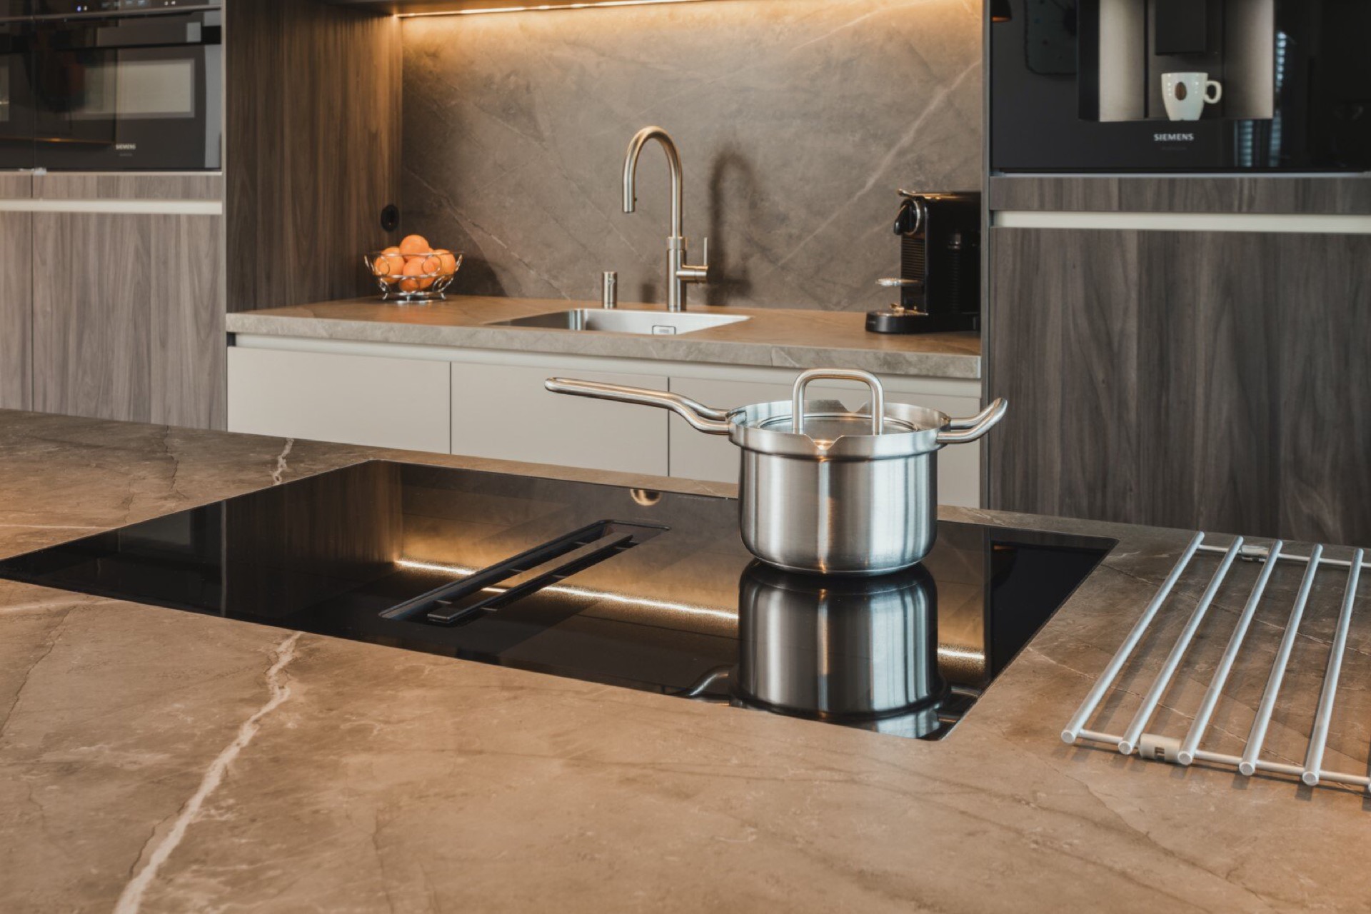
At the center stands the island, sized for movement as much as for preparation. The kitchen with integrated sink and cook zone keeps water and heat within one broad field, which leaves the rest of the worktop open. That single gesture changes the room: cooking happens on the island, while the surrounding lines stay uncluttered. It gives the plan a clear rhythm, especially when seen against the long wall of built-in units.
The island format also opens up generous work space on both sides. There is room for setting down ingredients, plateware and small appliances without crowding the edges. From the visual analysis, the open layout reads as practical rather than showy, with the integrated black zone sitting neatly inside the pale surface. The Japandi island kitchen keeps its profile low and precise, which helps the material contrast remain the focus.
Stone-look worktop with a grounded surface
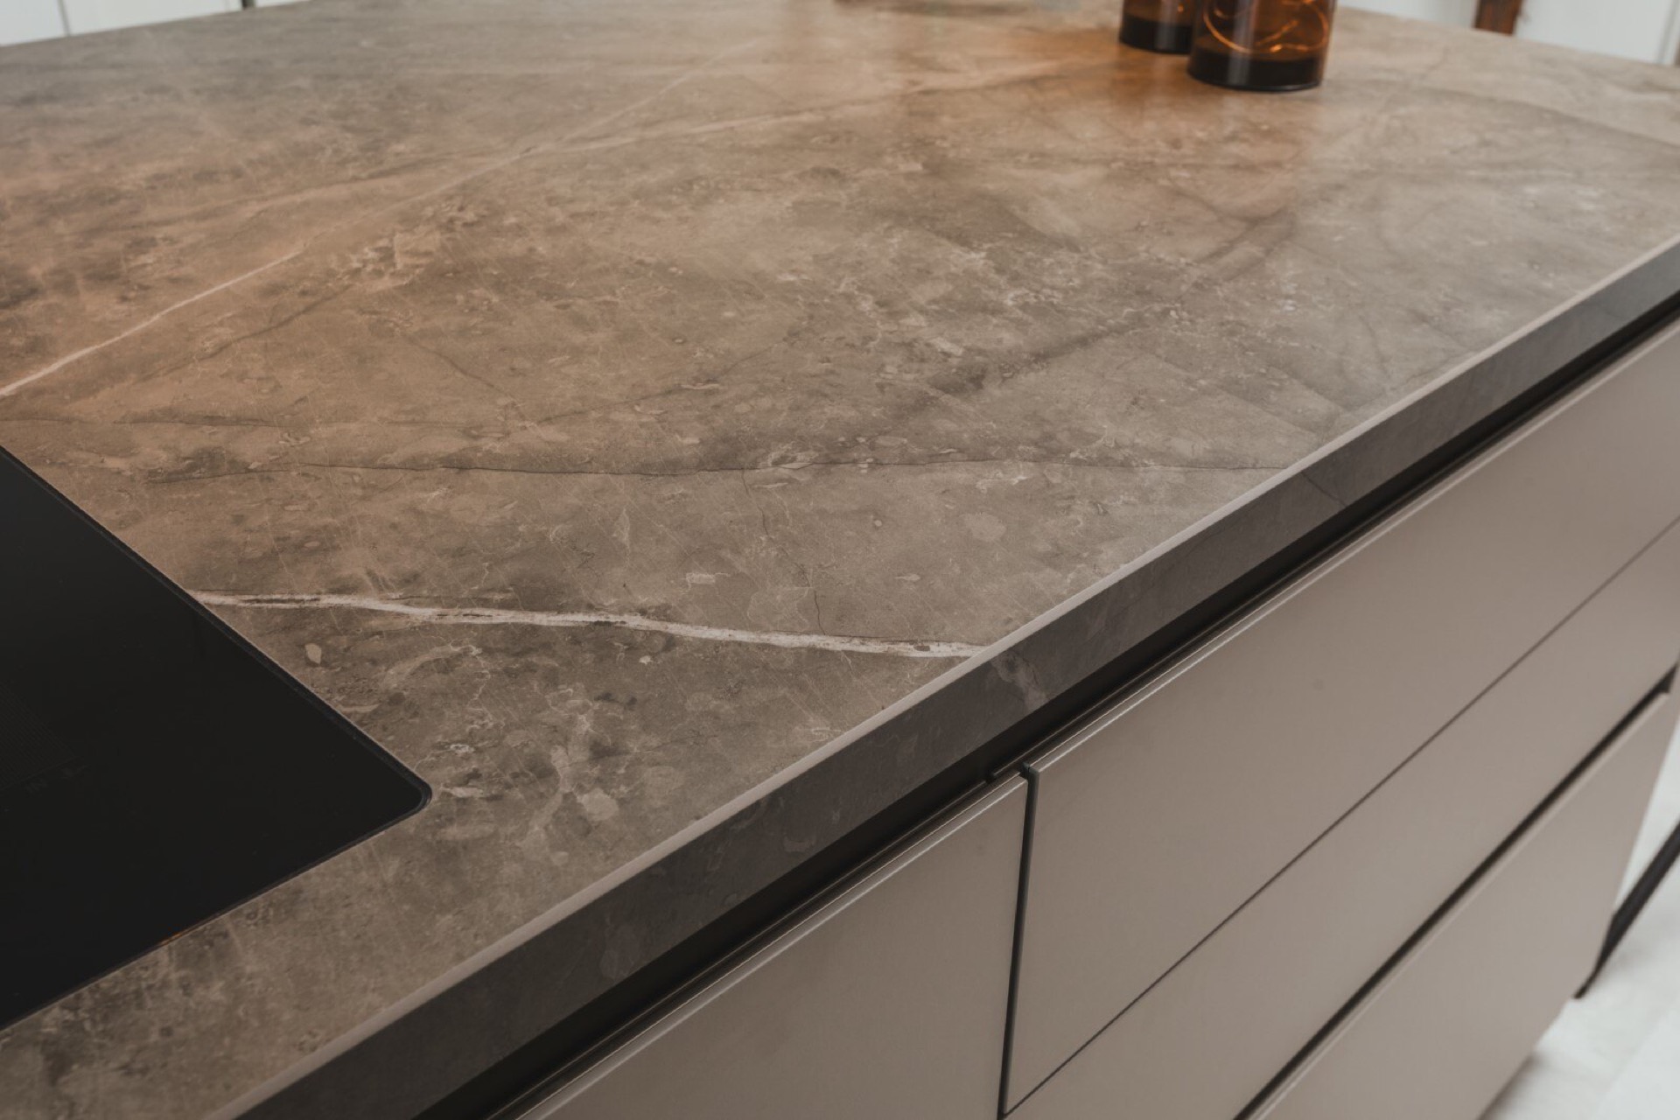
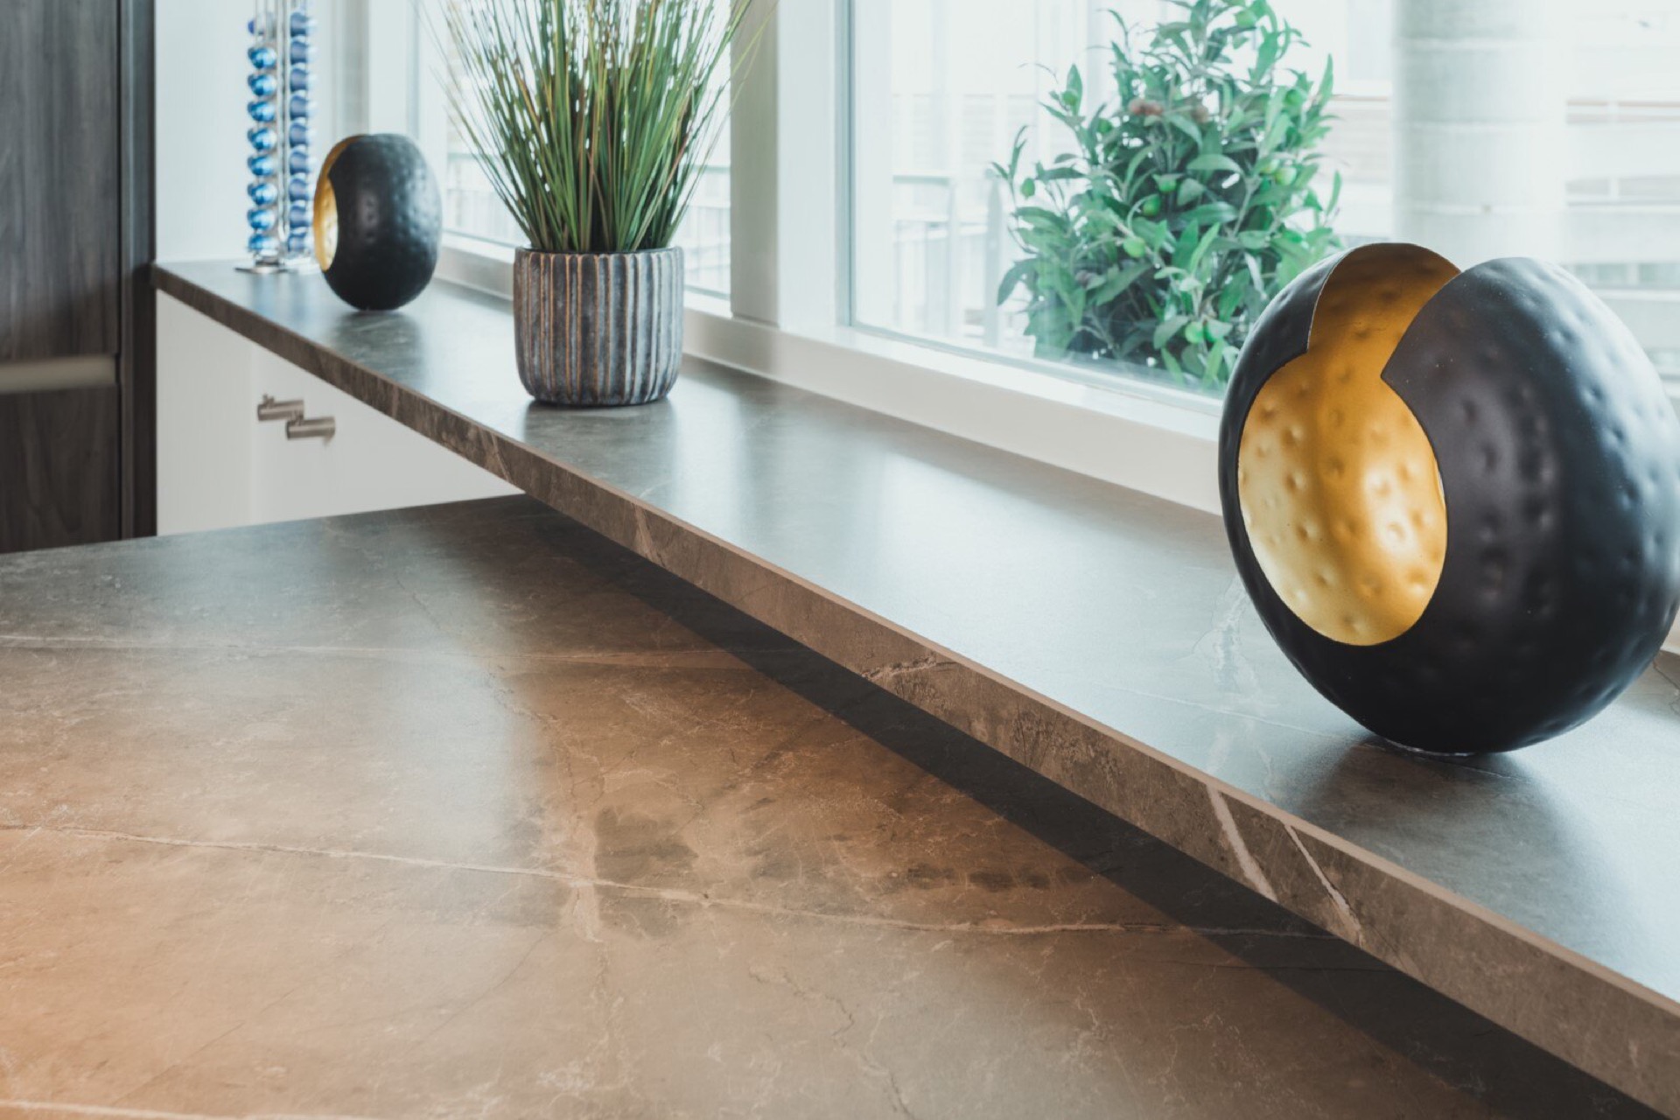
The stone-look worktop is the visual anchor of the project. Arte’s Dekton top in Kira carries a brown-beige base with faint veining, close enough to natural stone to bring texture, yet controlled enough to keep the composition clean. Its surface catches the light in a soft way, especially near the edge detail where the thin profile becomes visible. In a Japandi kitchen, that kind of restraint matters: the countertop has presence without overpowering the room.
The project text also notes the practical side of the worktop. It is heat-resistant, scratch-resistant, low-maintenance and stain-resistant, which suits a kitchen that is clearly meant to be used, not just looked at. Those qualities are not shown as a sales point here; they simply support the way the room is laid out. The stone-look worktop becomes part of the architecture of the kitchen, connecting the island, sink area and surrounding fronts in one continuous plane.
Light placed where the room needs depth
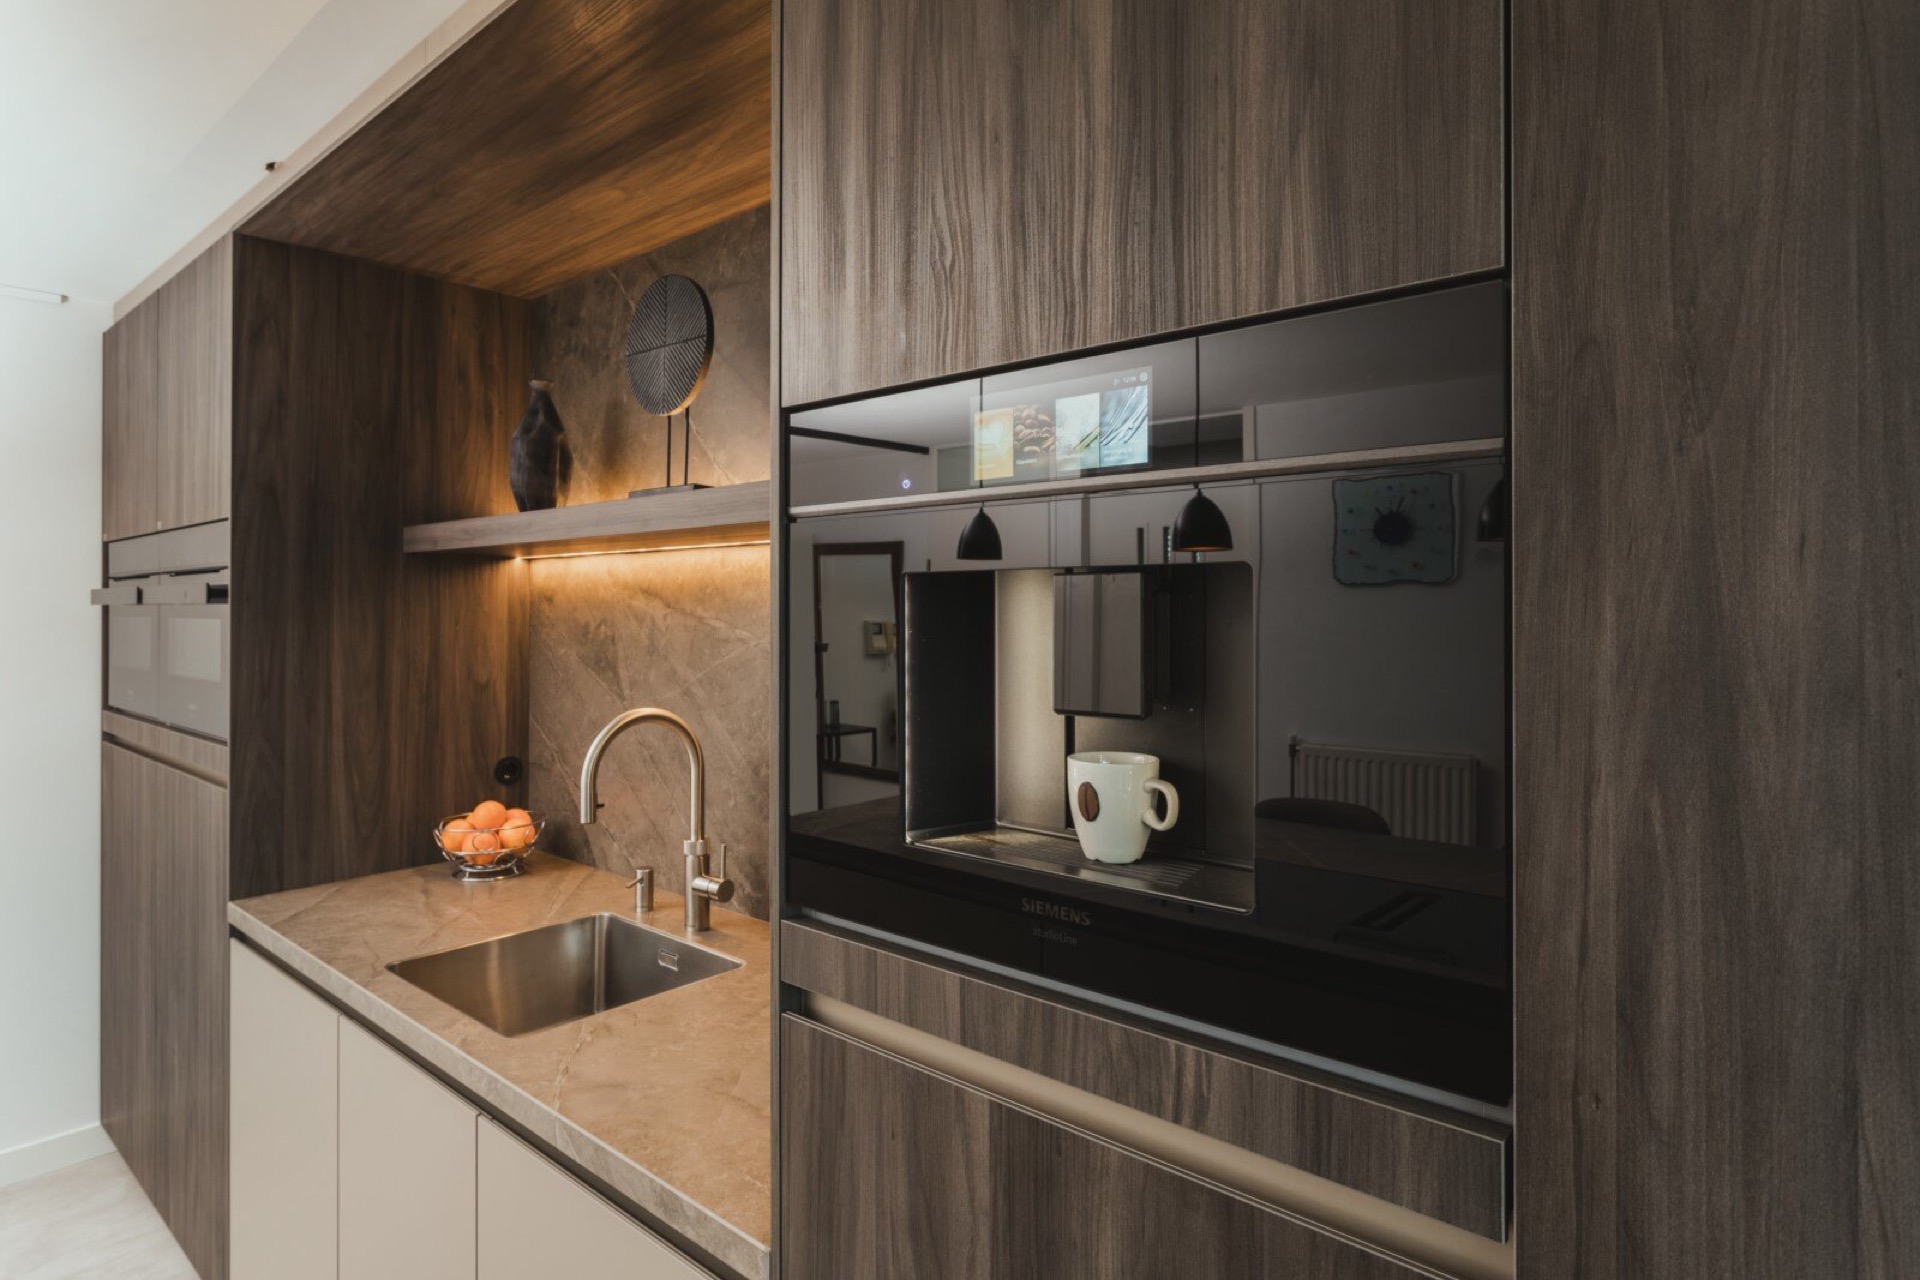
Warm niche lighting changes the tone of the tall wall. Instead of a flat band of cabinetry, the recessed zone glows softly and separates the appliance wall from the timber panels around it. That light line gives the kitchen depth after dark and keeps the built-in appliances wall from feeling heavy. The effect is subtle, but it shapes the room more than a decorative lamp would.
Above the island, the pendants add a second layer of light. Their position marks the work zone and draws the eye across the length of the surface, while the ceiling line remains calm and uncluttered. This mix of directed light and indirect glow suits the Japandi kitchen well: the room stays open, but key points are defined. The lighting also picks up the texture of the worktop and the softer grain in the wood fronts.
Built-in appliances and a wall that stays orderly
The tall wall is where the kitchen shows its precision. Siemens appliances are set into the cabinetry so the vertical composition stays intact, with dark glass and flush door fronts sitting almost in the same plane. The result is a built-in appliances wall that reads as a single architectural piece rather than a collection of separate units. Around it, the pale timber and matte surfaces hold their line.
Nearby, the niche with equipment and the stainless sink zone add small points of contrast. The Quooker with soap pump sits among these working elements, keeping the counter clear of loose accessories. In the photos, the integrated sink and cook zone appear as part of one disciplined arrangement, with the black opening in the worktop giving the island a clear focal point. It is a practical layout, but the detailing keeps it visually controlled.
Details that make the storage feel considered
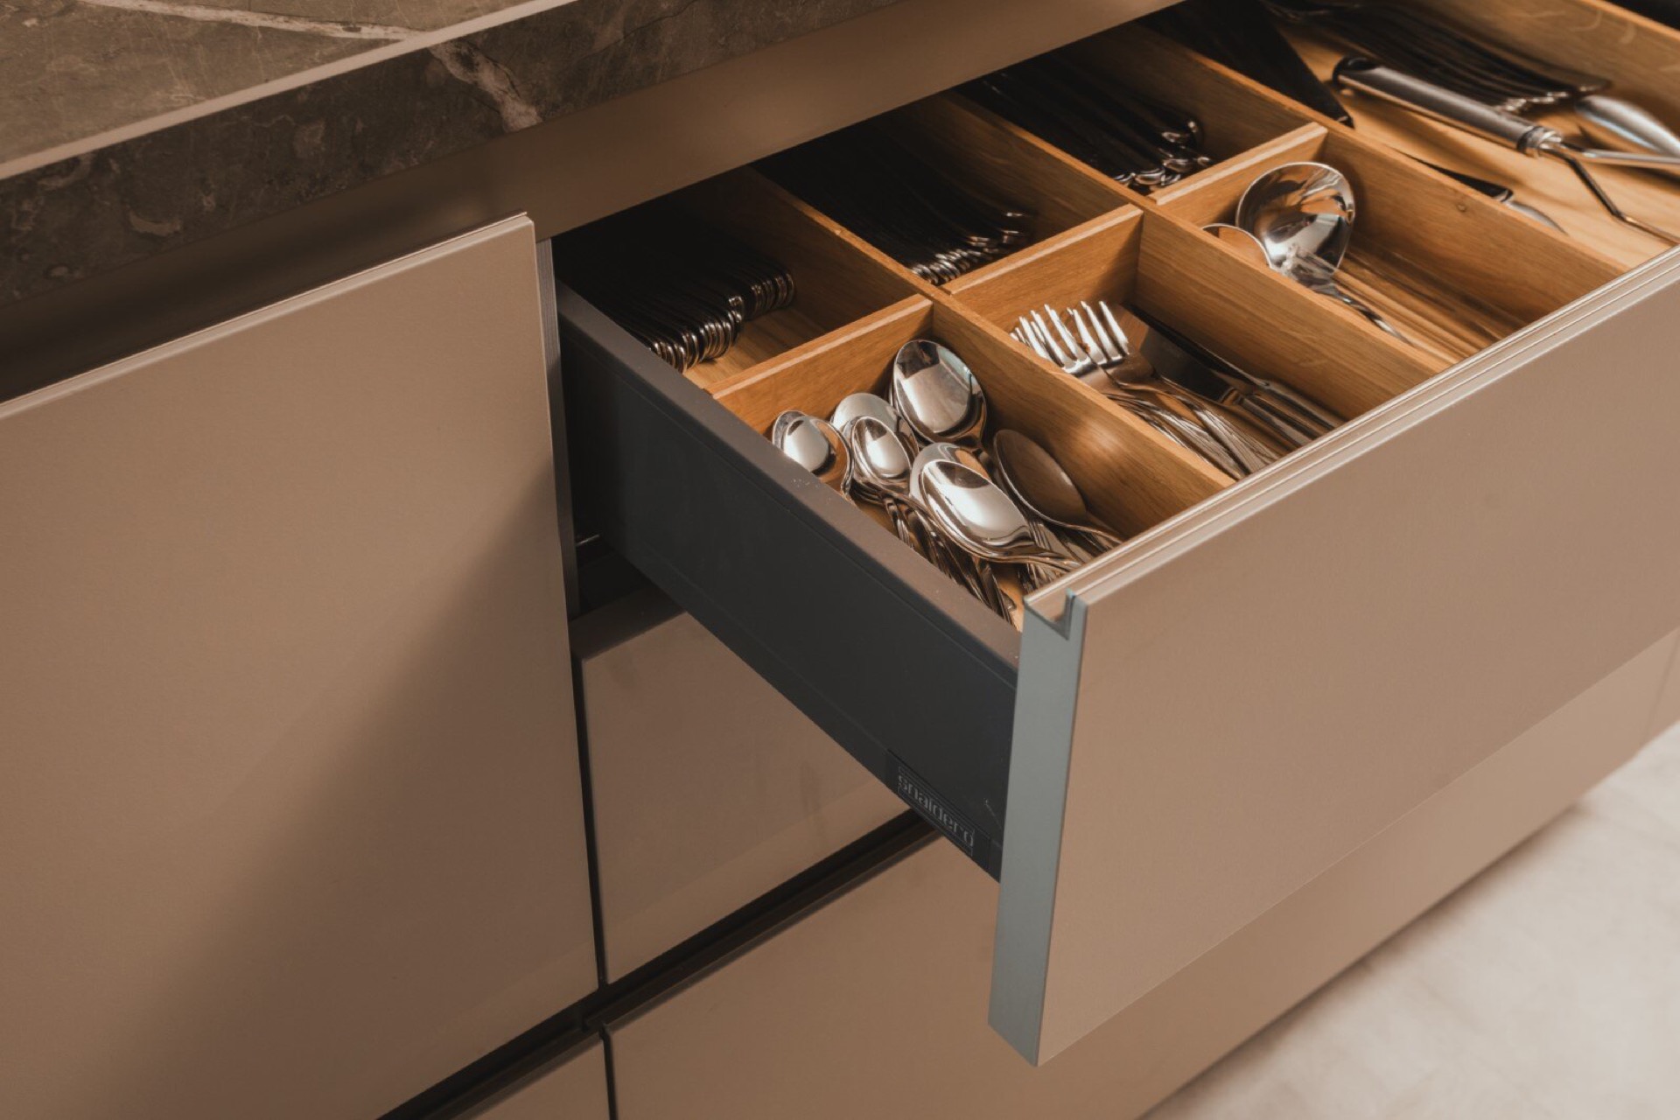
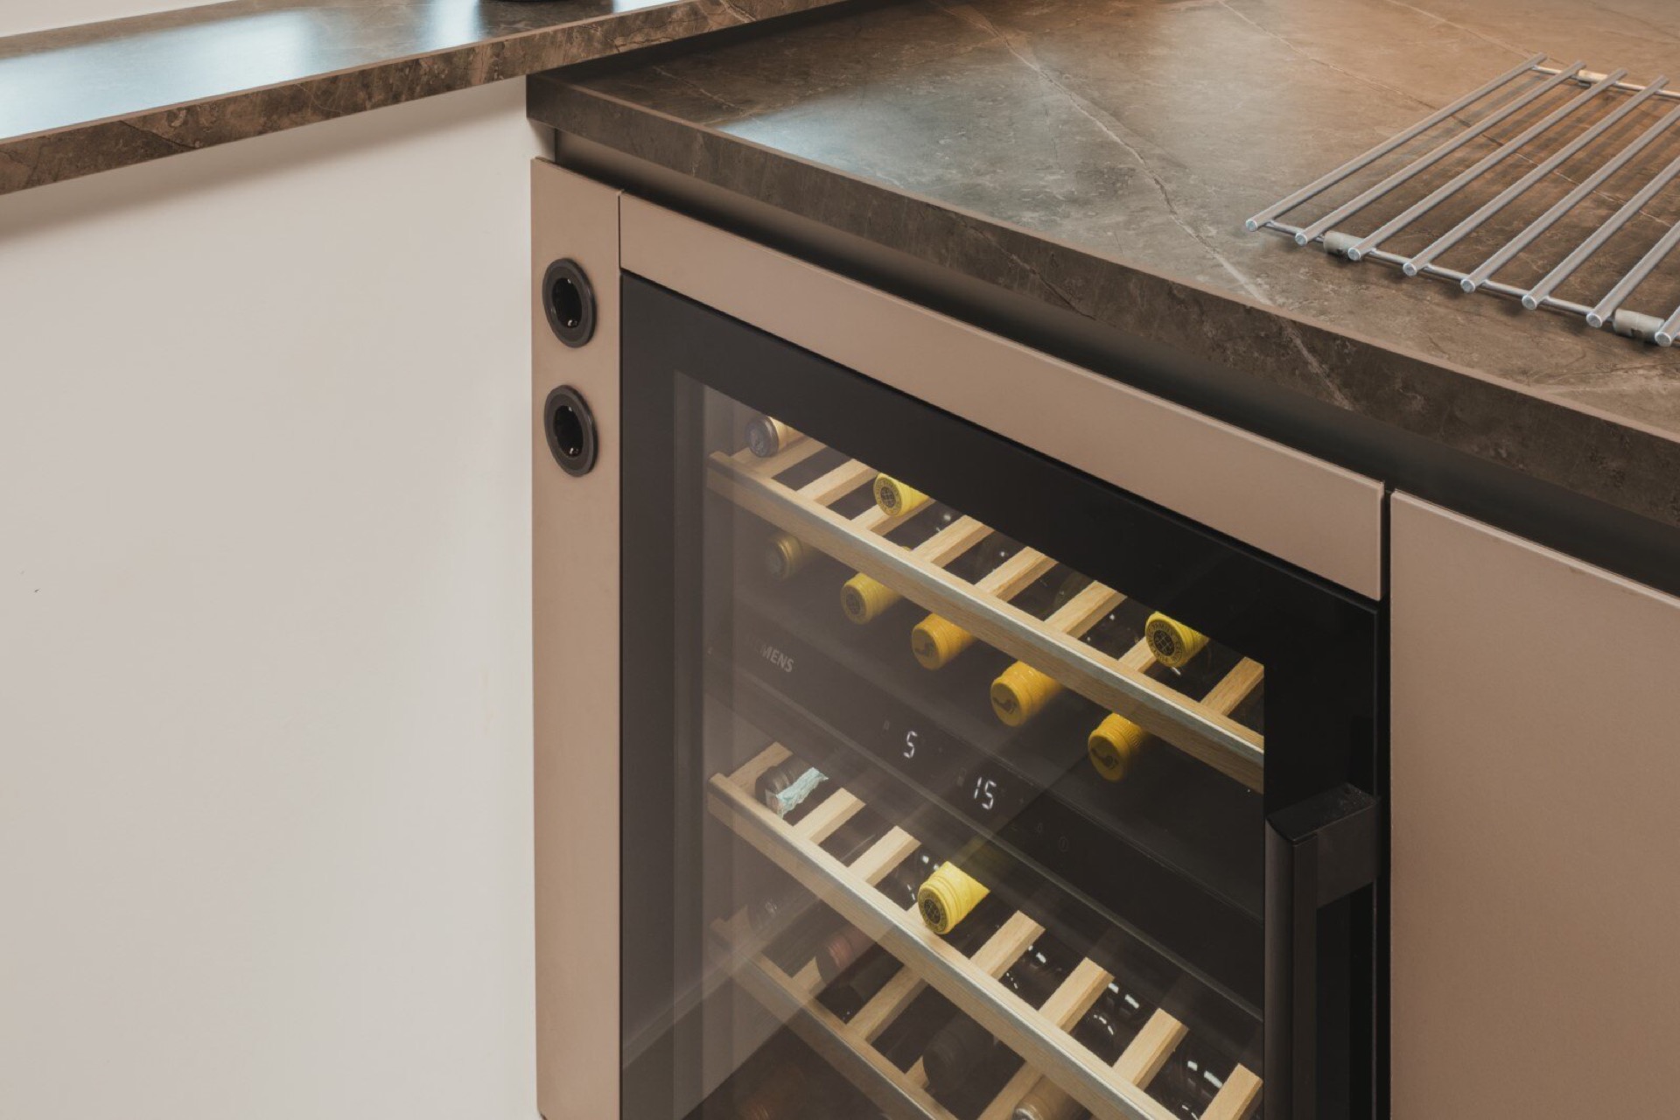
Some of the most revealing images are the close-ups of storage. Open drawers show wooden inserts and metal dividers, each compartment sized for everyday use. That interior order matters in a kitchen like this, where the external surfaces are so spare. A glass-fronted wine or bottle section adds another layer, with wooden racks visible behind the door. The material shift from matte front to glass and timber is small, but it gives the kitchen more depth.
Elsewhere, the drawer runs continue the same discipline. Handles stay quiet or are left out entirely, allowing the fronts to remain smooth. The rhythm of the cabinetry is steady, and the pale finish helps the wall units recede while the worktop and light line remain more prominent. This is where the phrase Japandi kitchen wood feels accurate: the wood is not decorative trim, but an active part of how the room is structured.
A room shaped by surface, not excess
What holds this kitchen together is not a dramatic gesture, but the way each surface respects the next one. The cappuccino tones, paulownia grey structure, stone-look worktop and recessed lighting all stay within a measured range. The island keeps the center open, the tall units keep the wall ordered, and the sink and cook zone are built into the surface rather than added on top. Together they create a Japandi kitchen that feels settled through proportion and material, not decoration.
Seen as a whole, the project is strongest when viewed in motion: from the island to the wall, from the bright countertop to the darker appliance recess, from the wooden grain to the brushed steel details at the sink. Those shifts are enough to hold attention. Nothing shouts. The kitchen simply moves from one clear surface to the next, and that measured sequence gives the room its lasting presence.
Want to see more of Tieleman Keukens? View the page of Tieleman Keukens for even more great projects and company information.



NEW 2026 Jubileum Edition The Best Interior Designers Benelux
Order Now €125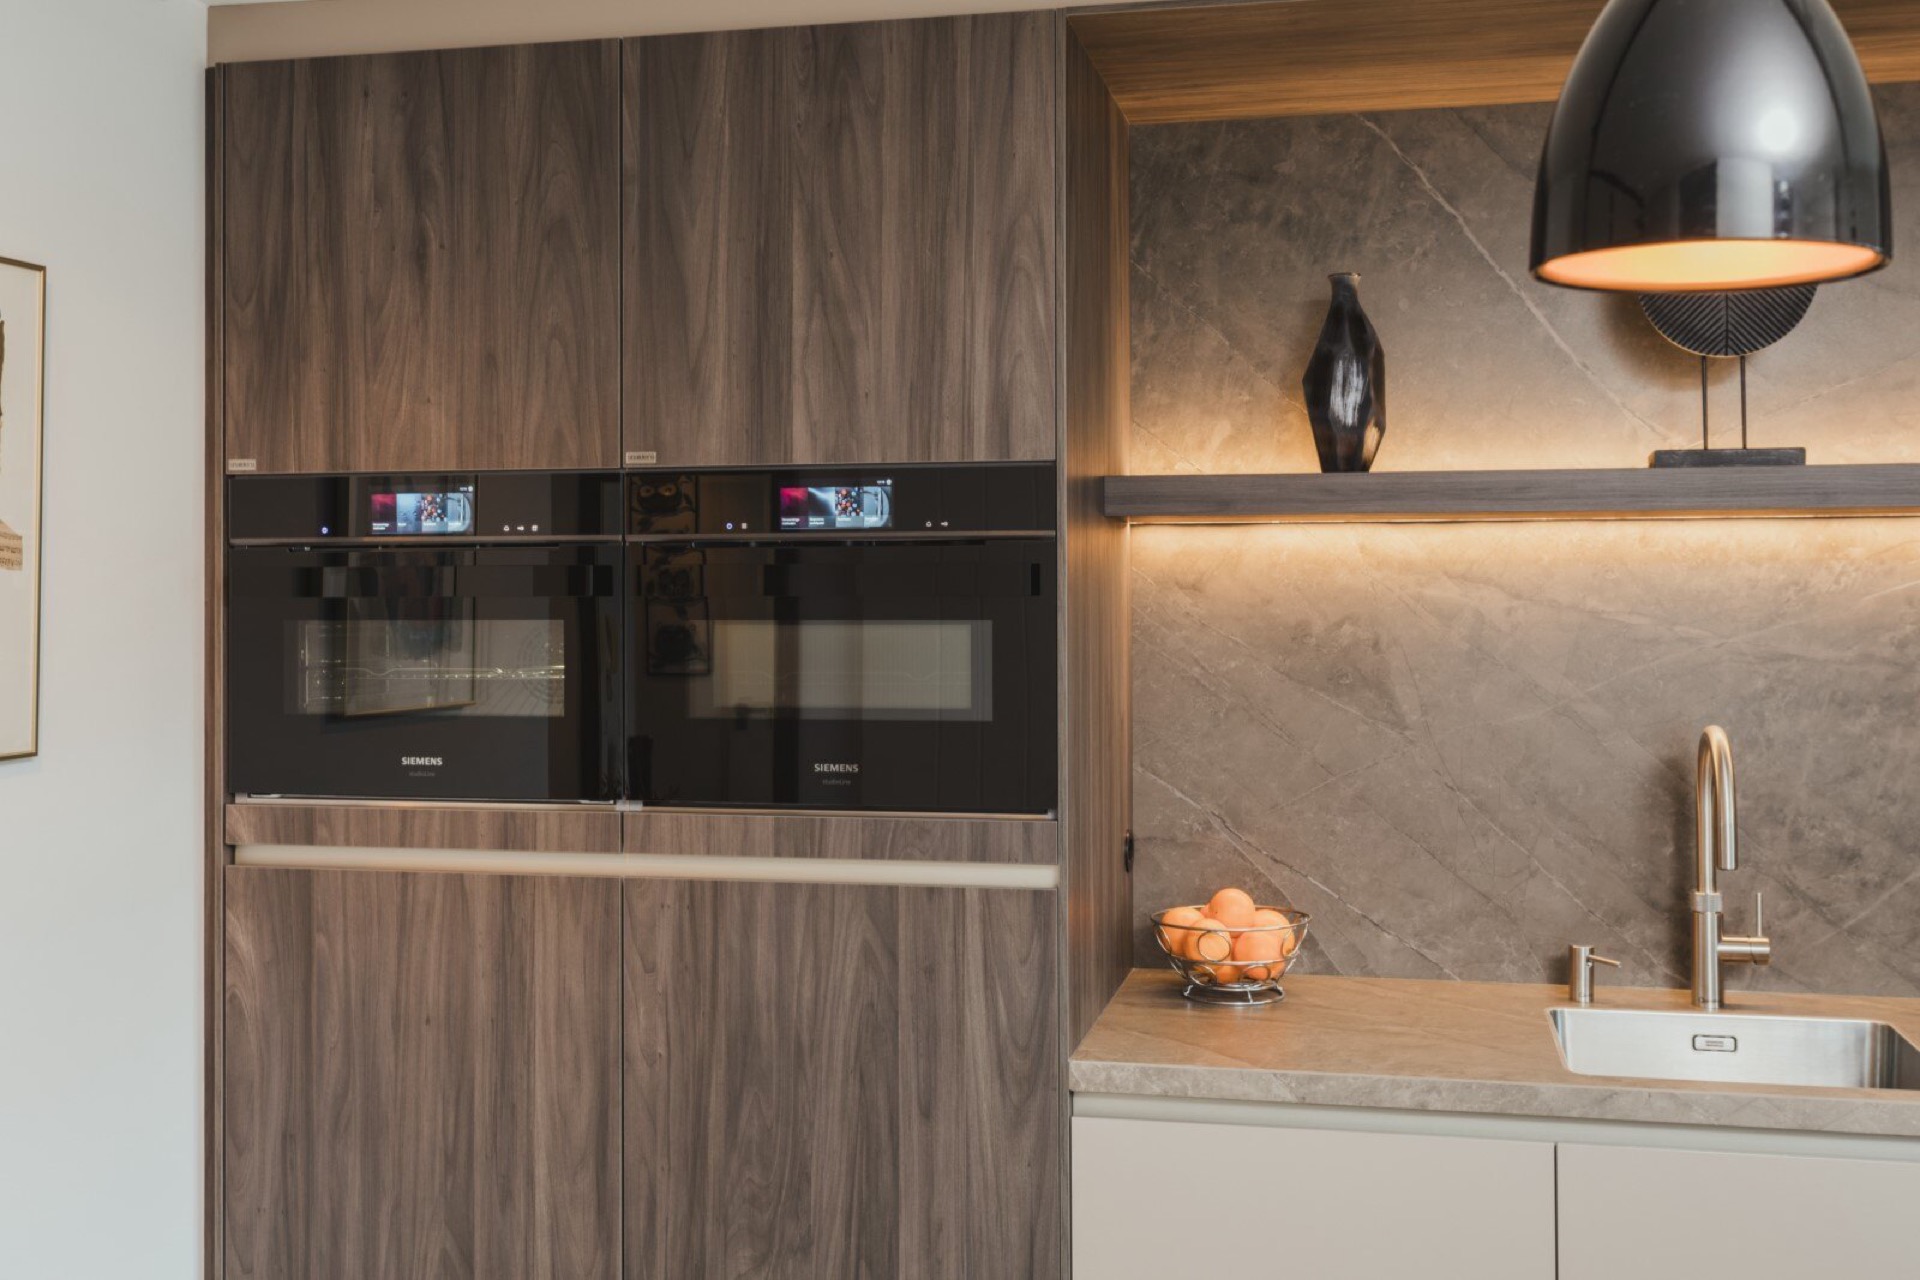
NEW 2026 Jubileum Edition The Best Interior Designers Benelux
Order Now €125