Dark luxury kitchen with quartzite worktop
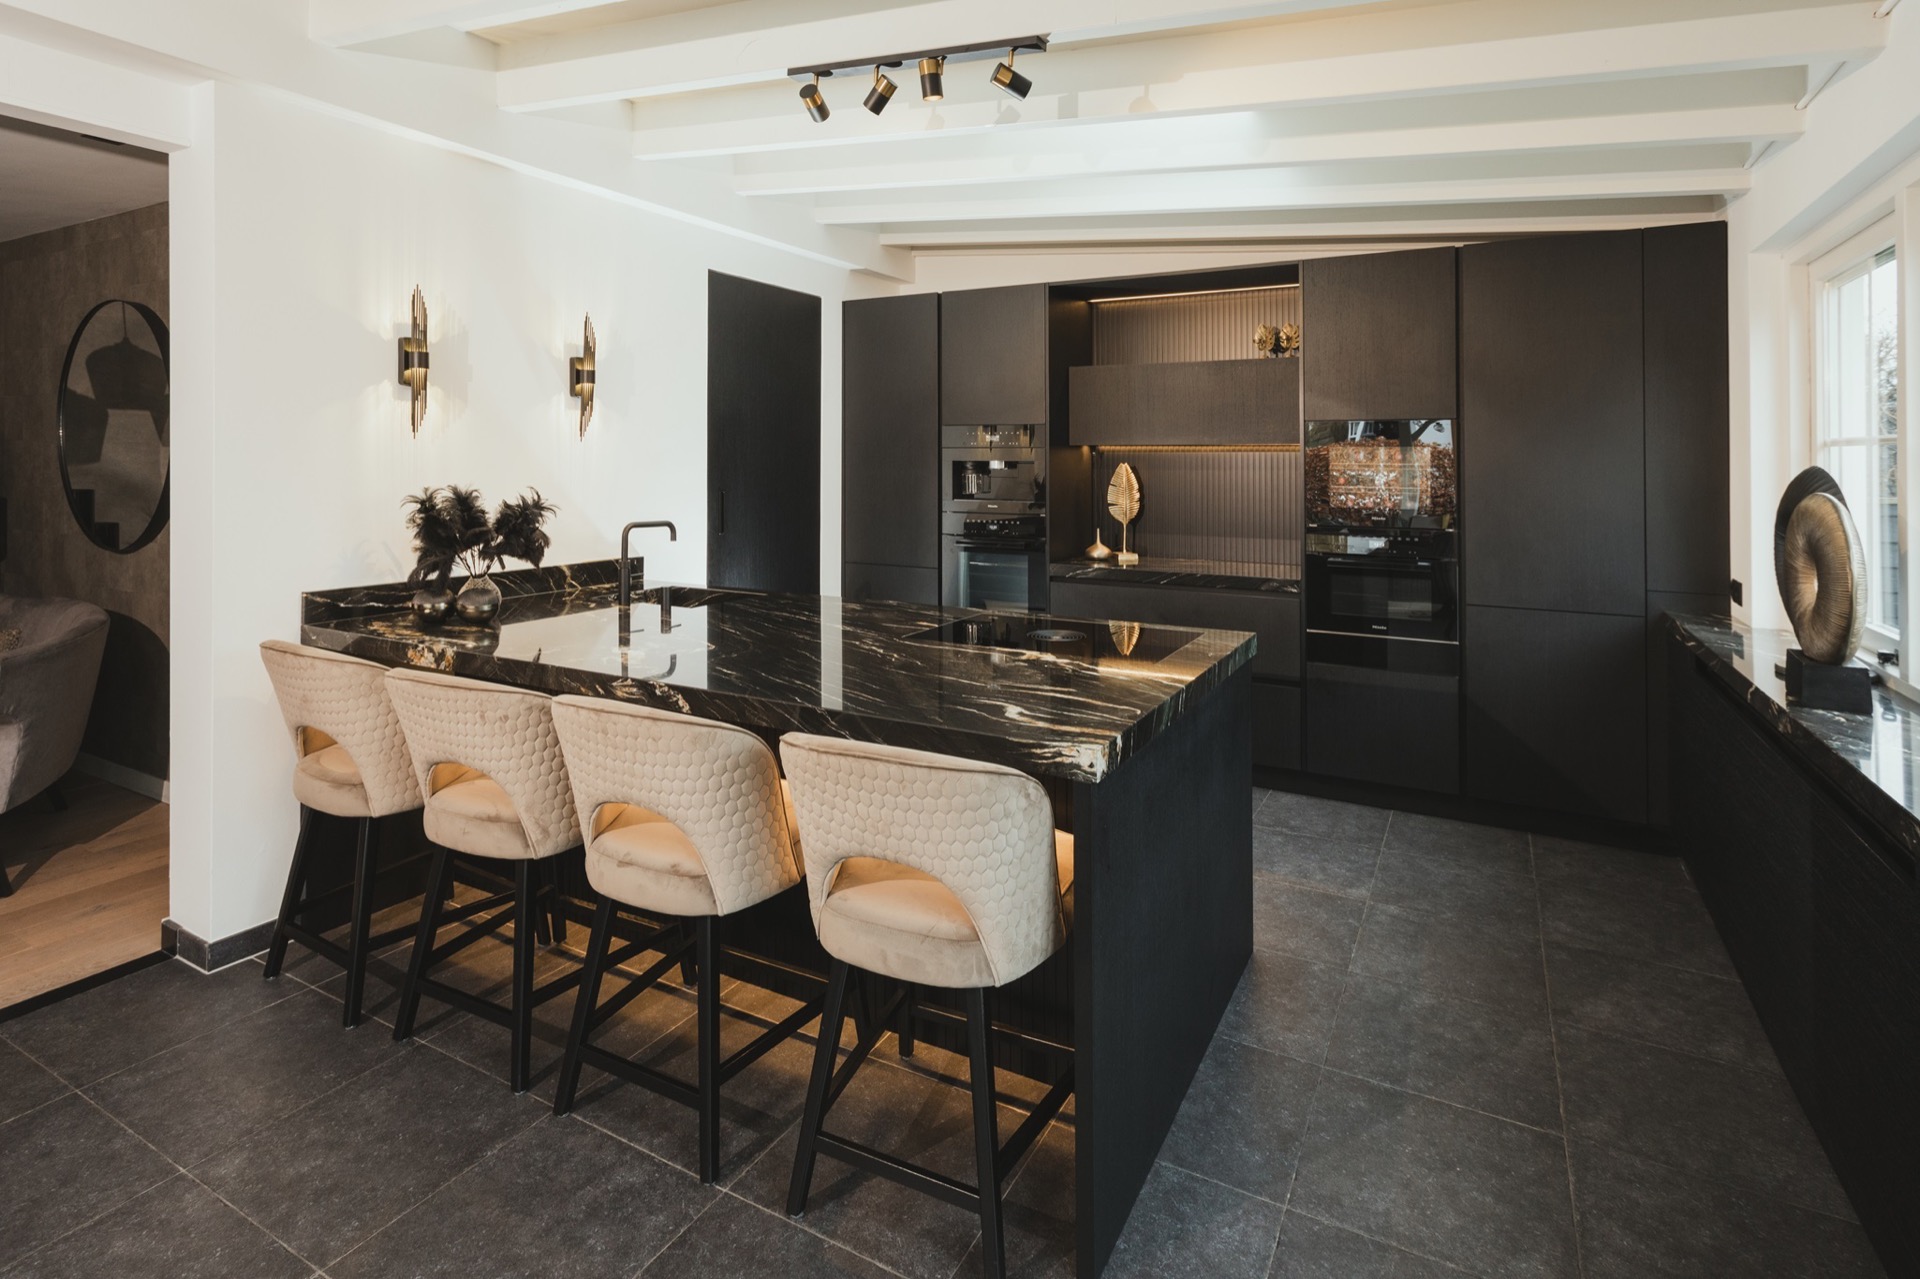
Deep black cabinetry sets the tone before the eye reaches the island. The fronts read as dark and even, then the stone surface cuts across the room with lighter veining and a polished edge. Warm light washes the rear wall and slips under the bar section, so the darker finishes do not flatten the space. In this dark luxury kitchen, the material contrast does most of the work.
Stone, light and a long island line
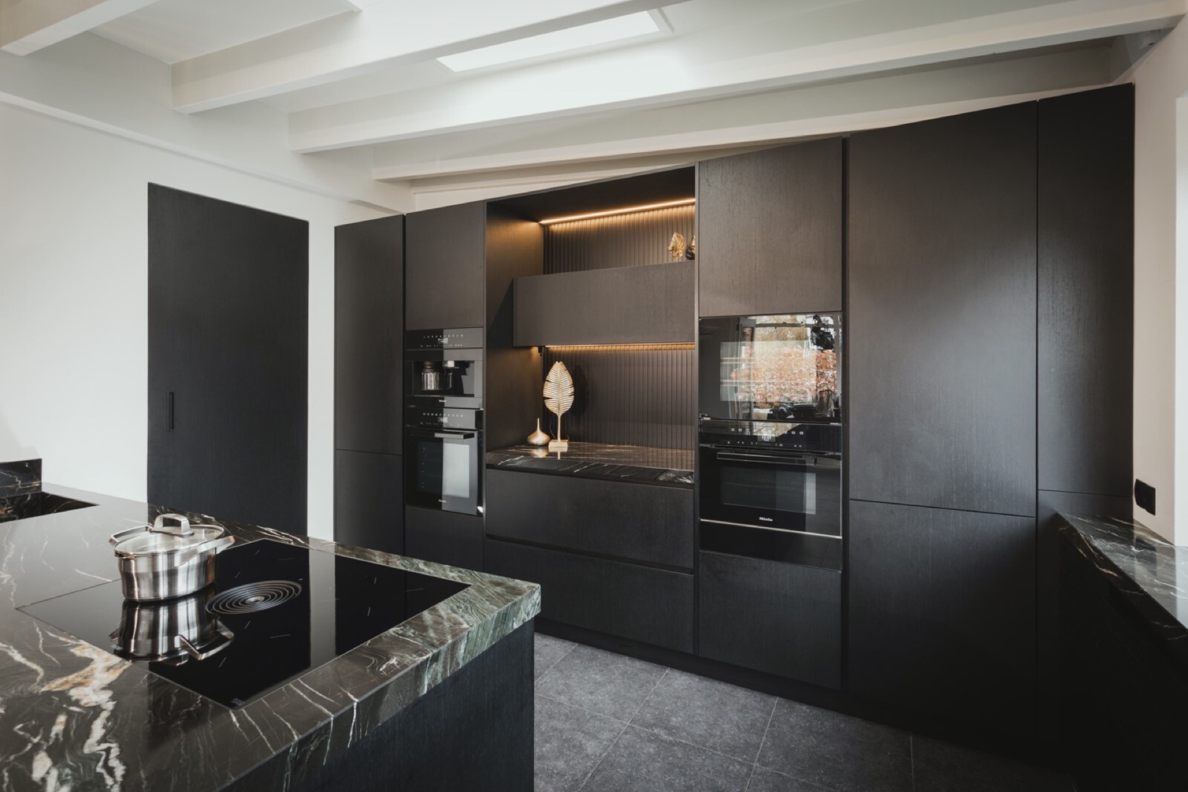
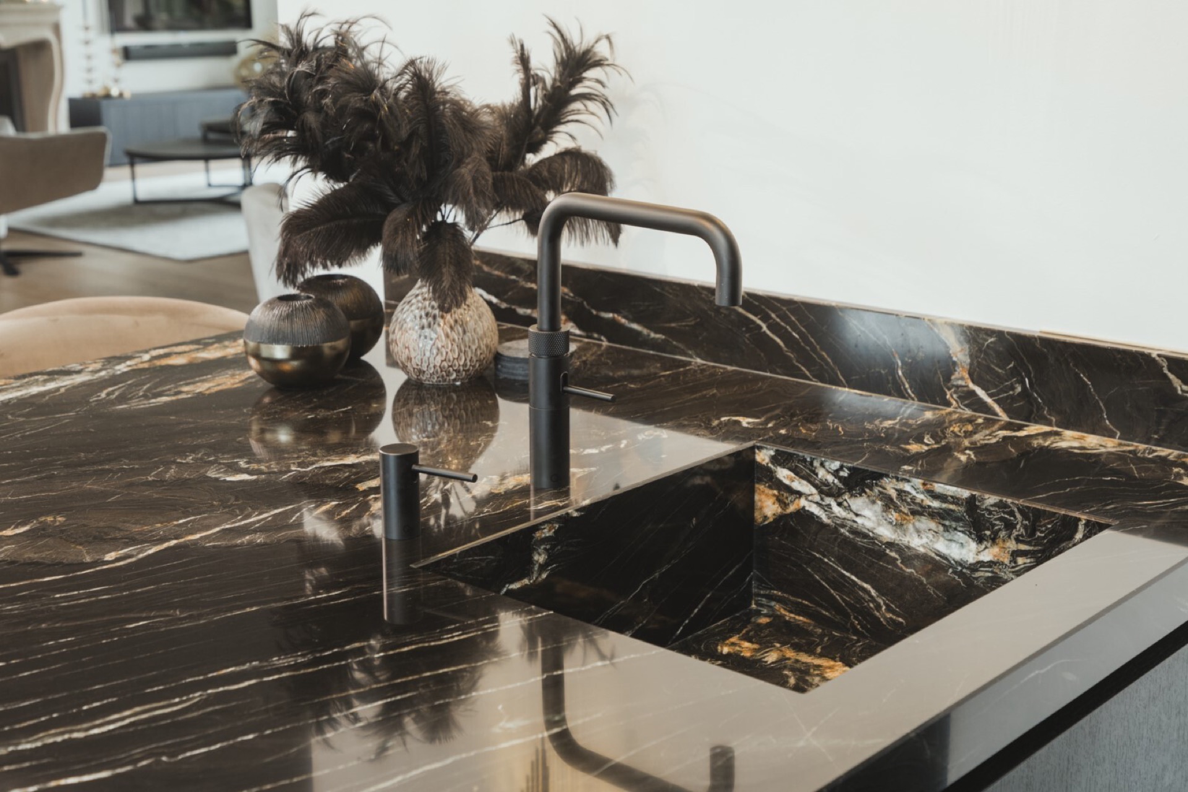
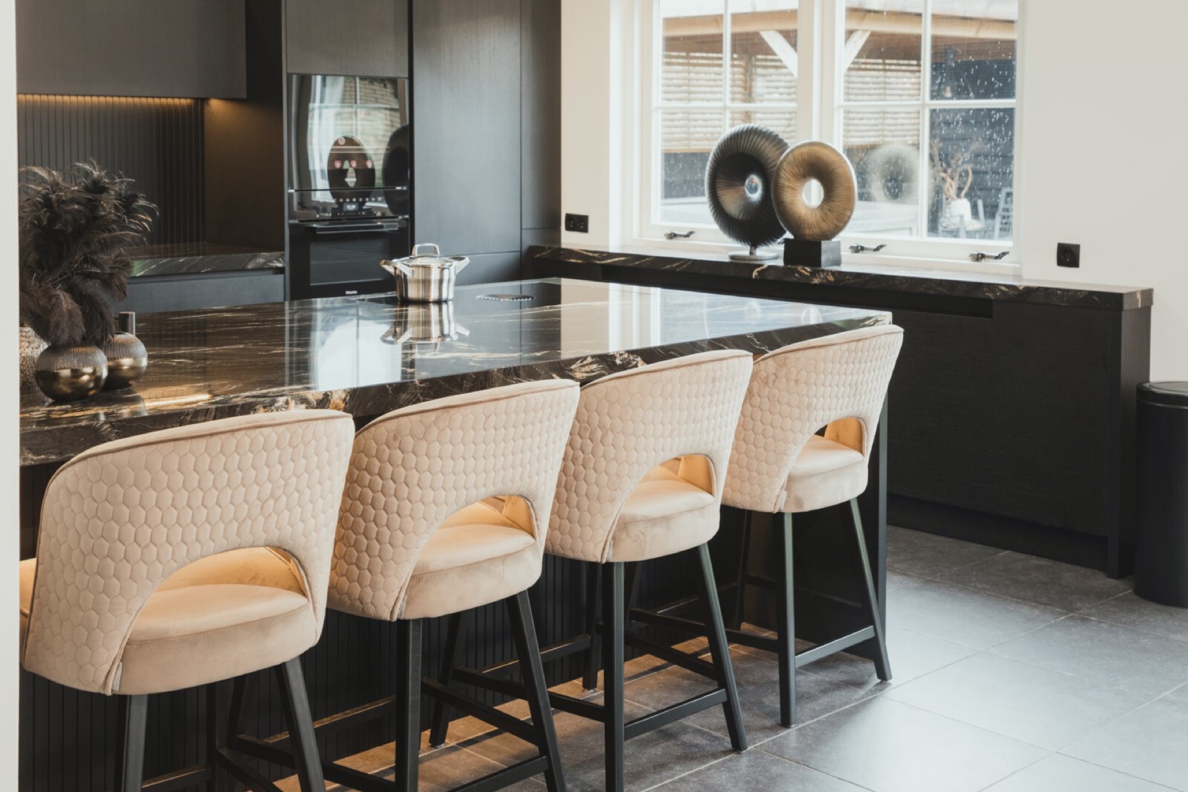
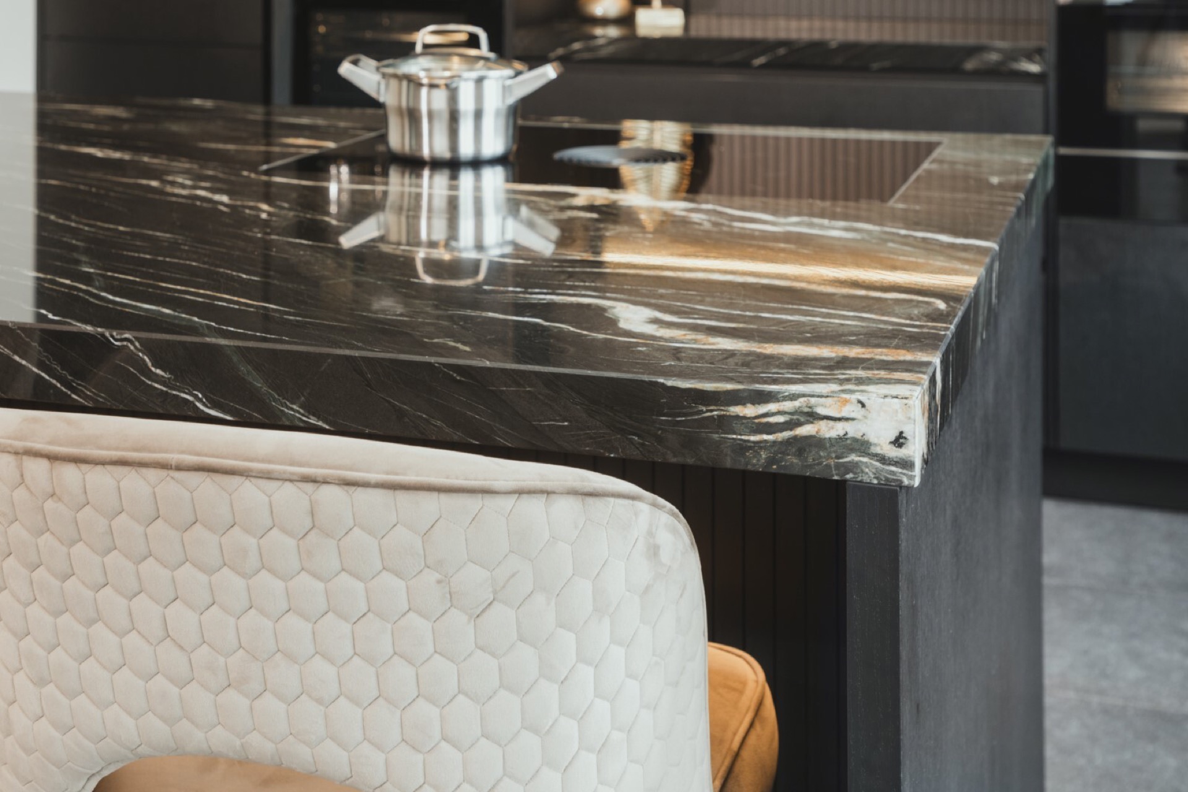
The quartzite worktop in Nero Bernini gives the island its strongest line. It has the look of marble, but the surface sits with the firmness associated with granite, which makes the stone feel substantial rather than decorative. A black tap and soap pump keep the detail quiet on the top plane, while the island itself stays visually open. The kitchen island with extraction is built into the composition without interrupting the front faces, so the working zone remains part of the same dark rhythm.
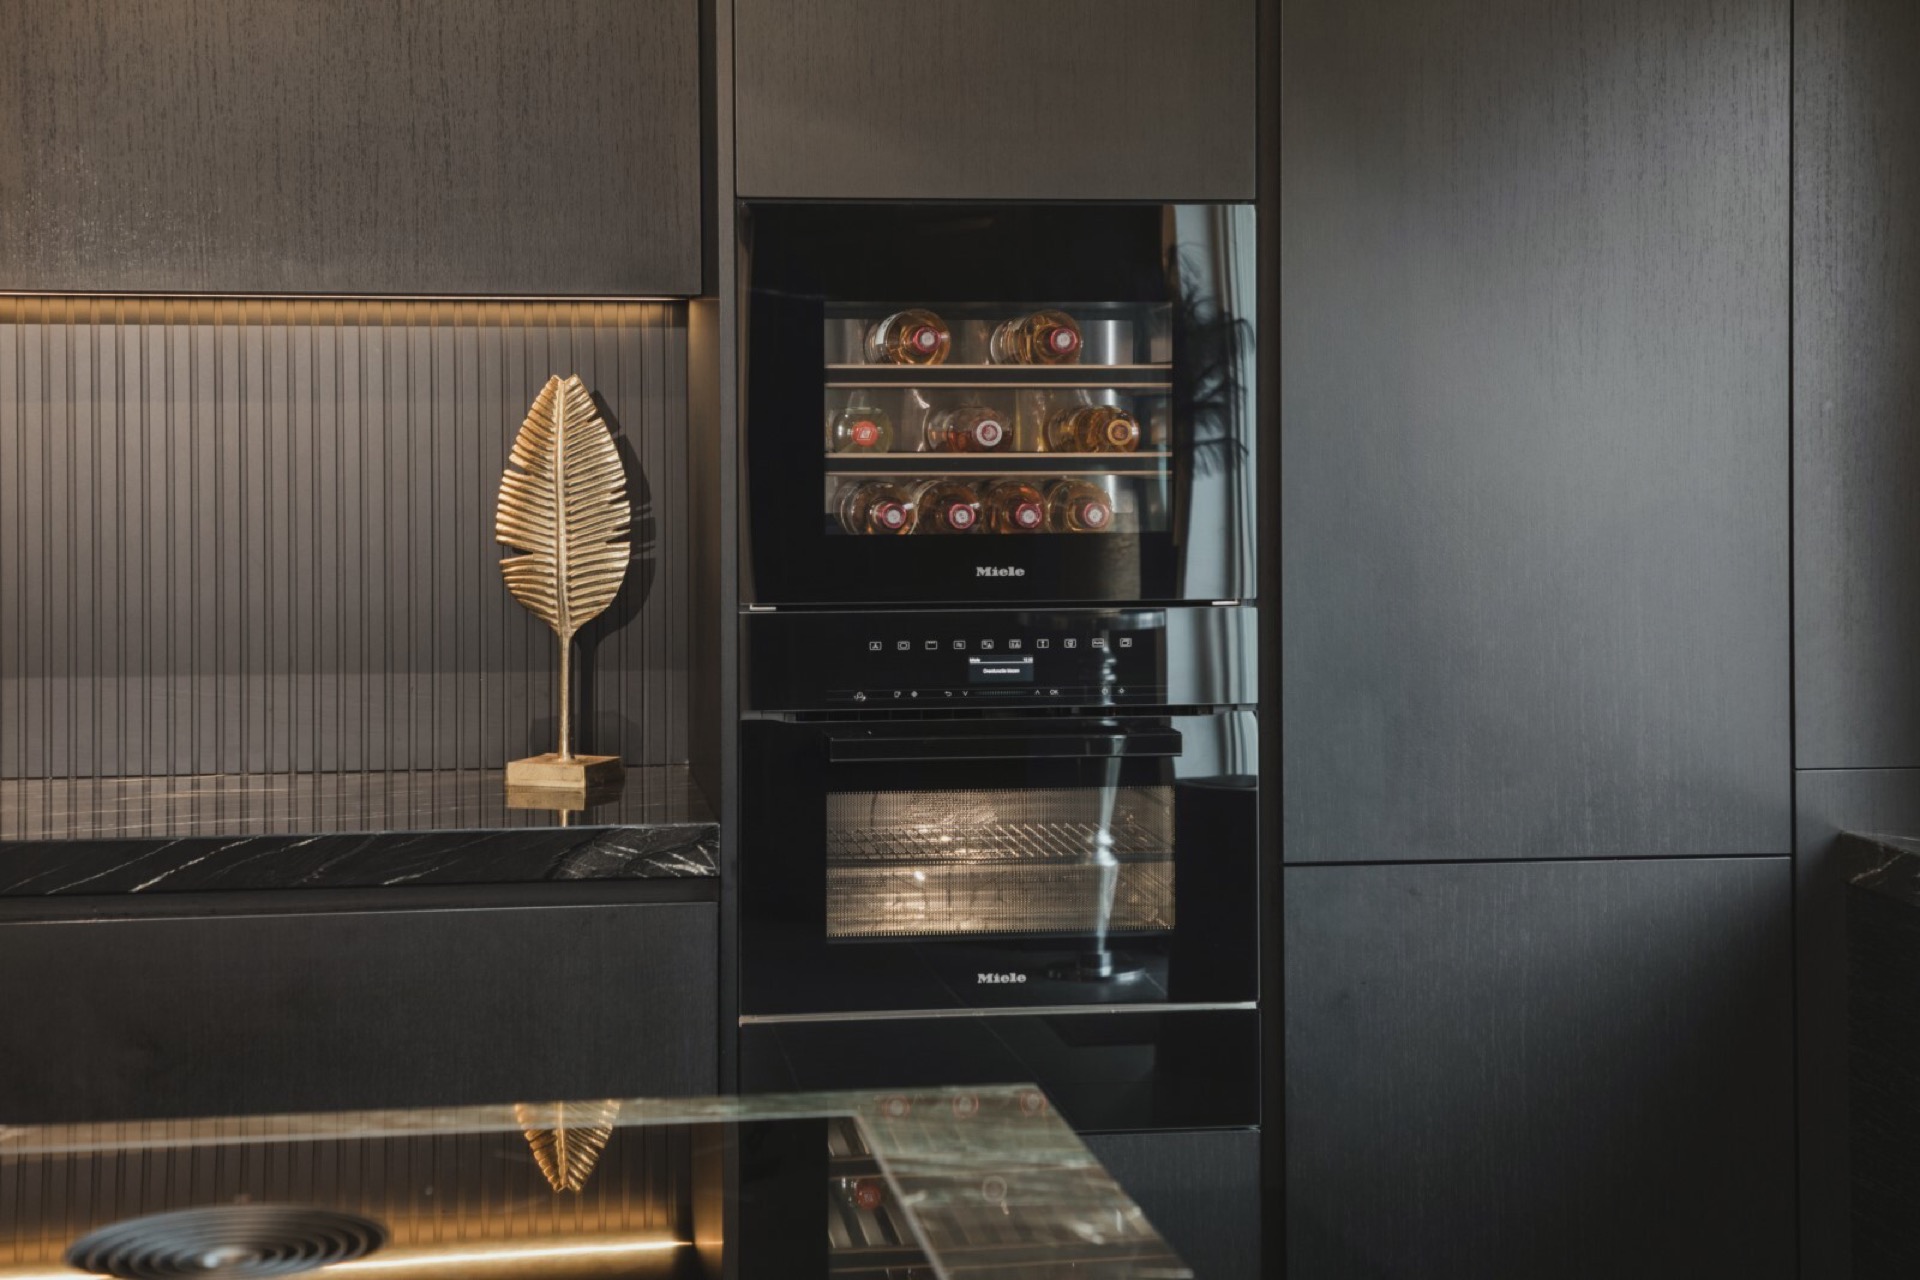
Across the back wall, the slat wall breaks the flat run between the tall units. The vertical texture catches the light differently from the smooth cabinet fronts, and the illuminated niche brings a clear pause in the composition. It is a small shift, but it changes how the whole wall reads. Instead of a closed block of storage, the tall units form a layered backdrop with depth, shadow and a visible change in surface.
Dark custom cabinetry with integrated appliances
The cabinet wall carries the appliances in a tight, built-in layout. A multifunction oven, an oven with microwave function, a warming drawer, a wine climate cabinet, a dishwasher and a coffee machine are all part of the arrangement. The refrigerator-freezer sits within the same dark custom cabinetry, so the eye follows the vertical lines rather than separate appliances. The result is a calm front, but the technical equipment is all there, set into the composition rather than added onto it.
That same discipline continues at the island. The Bora Pure induction hob is placed with extraction directly into the cooking zone, which keeps the top surface visually clear. Light from the ceiling spots lands on the island and the stone slab, picking up the pale veining in the quartzite. Seen from the side, the island reads as a solid block with a precise edge and a strong base, grounded by the dark floor tiles beneath it.
A warm-lit kitchen with a restrained palette
Light is used sparingly, but it changes the entire mood of the room. The back wall glows where the illumination is hidden, and the underside of the bar section picks up a softer line. Those strips do not compete with the cabinetry; they trace it. The darker oak-look fronts, the stone, and the lamella texture all hold their own surface, so the lighting works more like a guide through the room than a decorative layer. That is what gives this warm-lit kitchen its particular register.
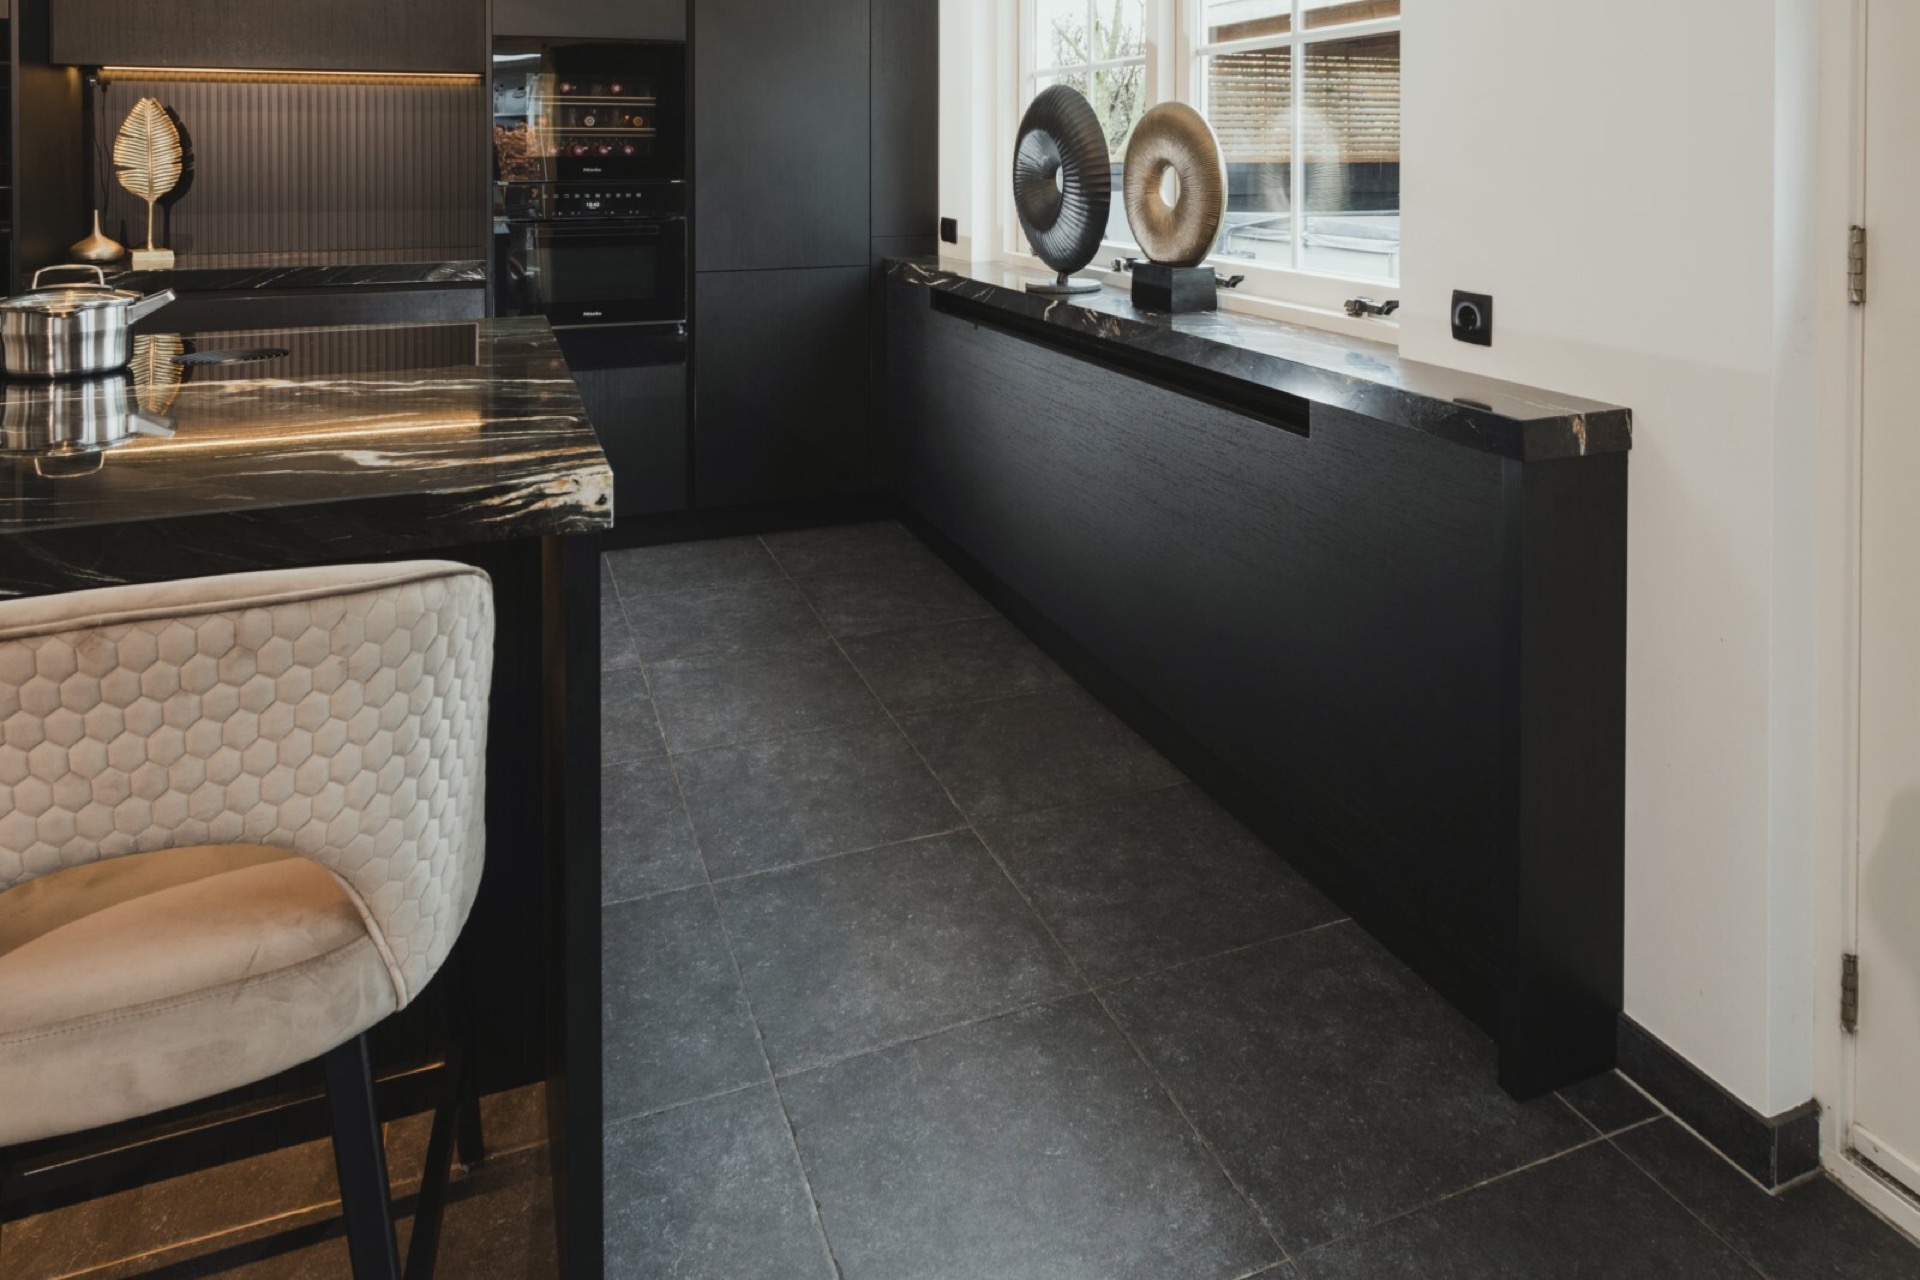
The floor deepens the palette further. Large dark tiles extend beneath the island and along the wall units, making the room feel anchored from edge to edge. A broad window at the back brings in daylight, and that natural light is important here: it keeps the black fronts from closing in and lets the stone surface show its pattern properly. The kitchen can look more dramatic in shadow and more open in daylight, depending on where you stand.
Details that keep the room practical
A Quooker tap sits close to the work zone, and the matching soap pump keeps the sink area visually ordered. These are small pieces, but they matter because the surrounding materials are so controlled. The worktop does not need much help; it already carries the grain, edge and sheen of the stone. What the fittings do is keep the surface easy to read. Every line around the sink, cooking area and island points back to the same dark base.
On the right side of the room, the built-in treatment continues without a visual break. Handles are kept discreet, the appliance wall stays dark, and the slat wall detail stops the composition from becoming static. The kitchen feels designed in layers: front, stone, light, texture. Each layer is visible, but none of them shouts. That restraint is what lets the materials speak, especially where the quartzite meets the cabinet fronts.
A bespoke interior around the kitchen
Beyond the kitchen itself, the project extends into bespoke interior pieces that repeat the same material language. A radiator surround has been made with a windowsill on top in the same material as the worktop, and a door has been finished in that same surface as well. Those choices pull the room together in a very literal way, because the stone does not stop at the island. It continues into the fixed interior elements and gives the room a clearer boundary.
That approach to bespoke interior work is practical as much as visual. The storage and fitted elements are shaped around the room and the desired layout, so they follow the available space instead of forcing a standard solution into it. The result is more specific than a loose mix of cabinets and panels. Materials repeat where they need to, transitions stay controlled, and the kitchen reads as one measured interior rather than a single fitted unit.
Seen as a whole, the room is built from contrast: dark fronts against pale stone veining, vertical slats against smooth cabinet planes, and hidden light against a dense floor. The pieces are simple on their own, but their arrangement gives the dark luxury kitchen its character. It is a room where the island, the back wall, and the custom additions all follow the same material logic, which makes the space feel resolved without overworking it.
bespoke cabinetry, natural stone countertop and kitchen island designs are the most relevant references for this project, while modern kitchens and interior design projects provide broader context for the layout and detailing.
Want to see more of Tieleman Keukens? View the page of Tieleman Keukens for even more great projects and company information.



NEW 2026 Jubileum Edition The Best Interior Designers Benelux
Order Now €125