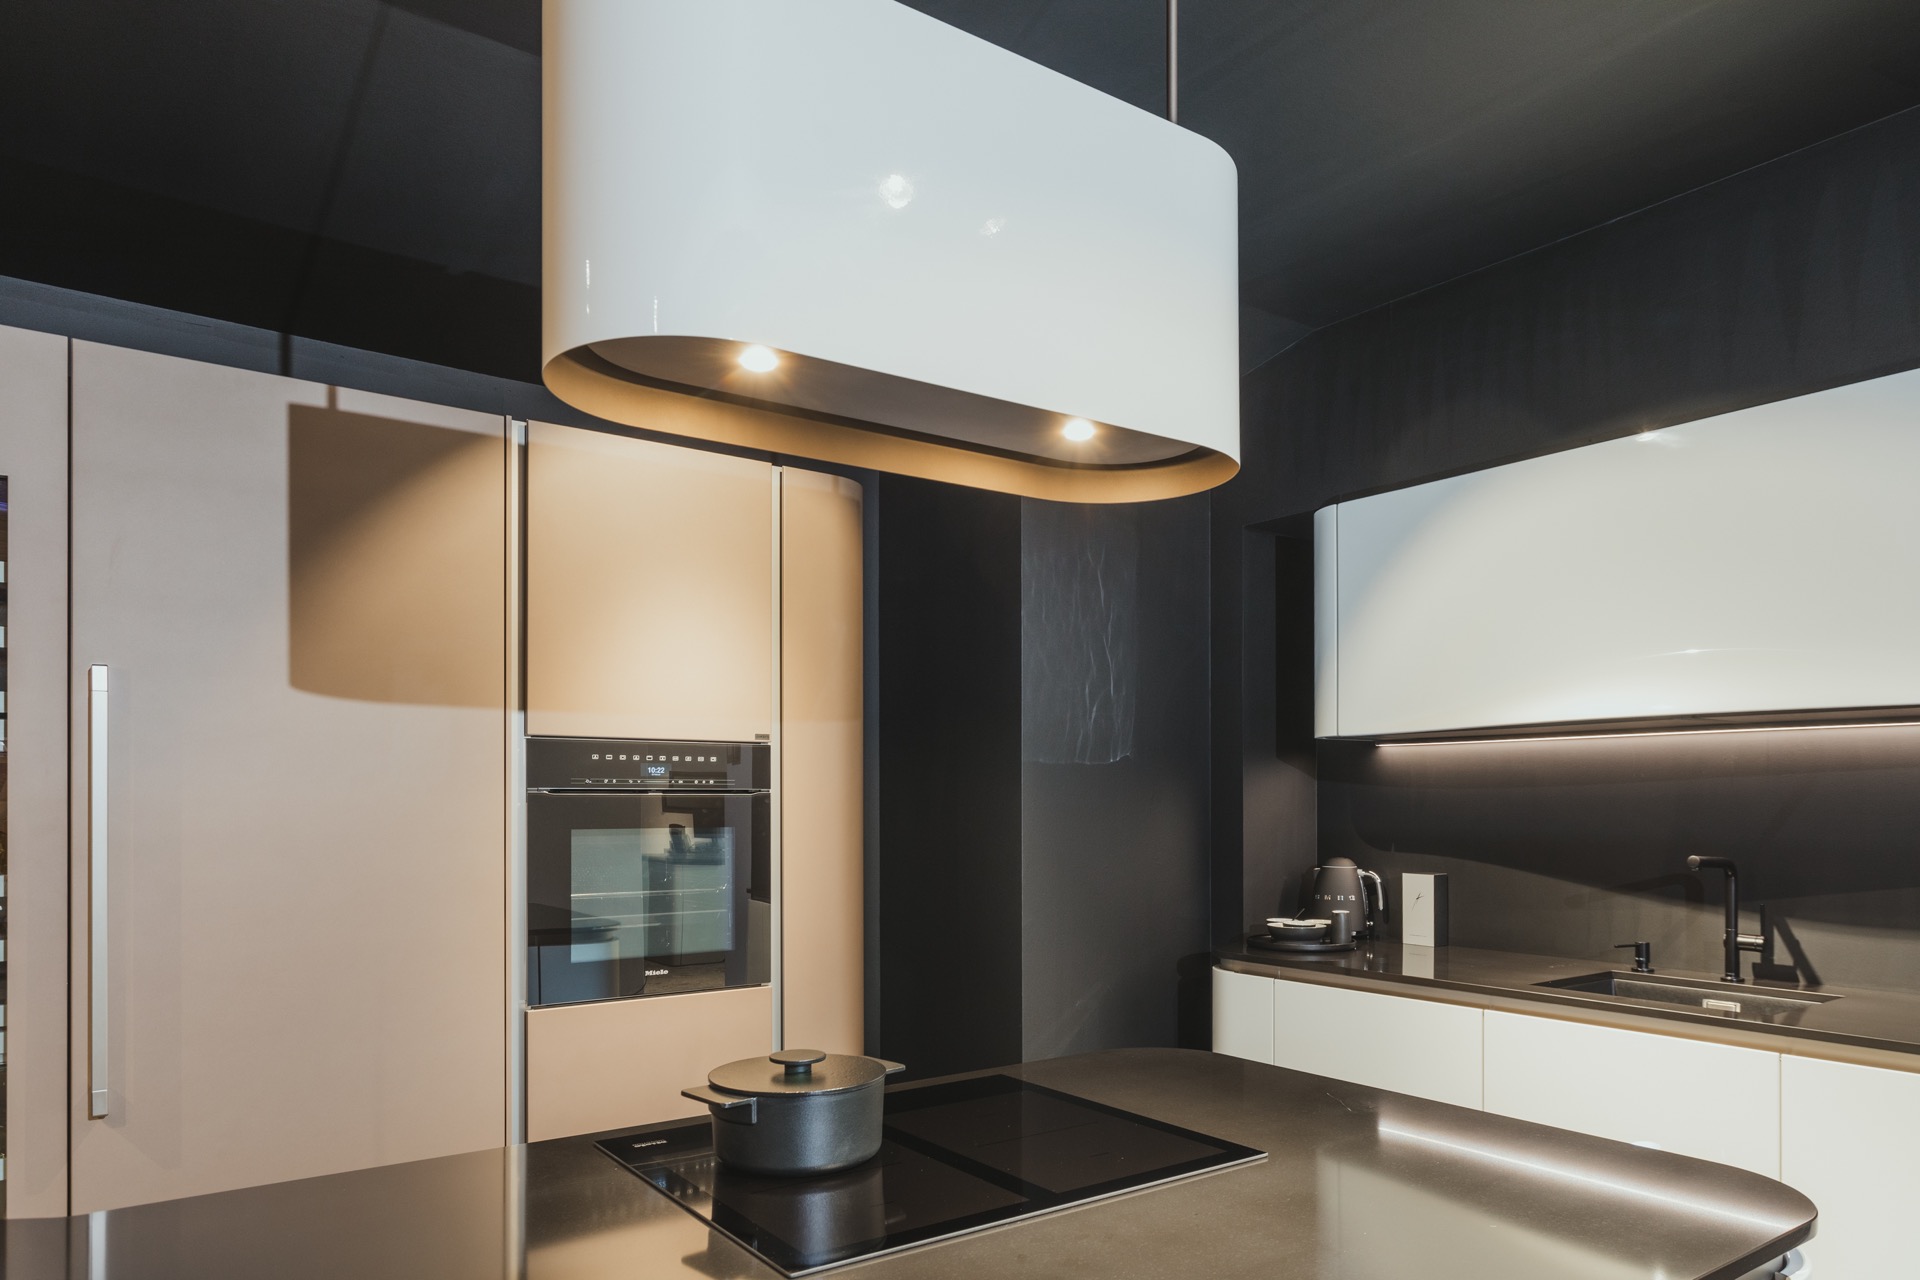
Modern kitchen with rounded fronts and island
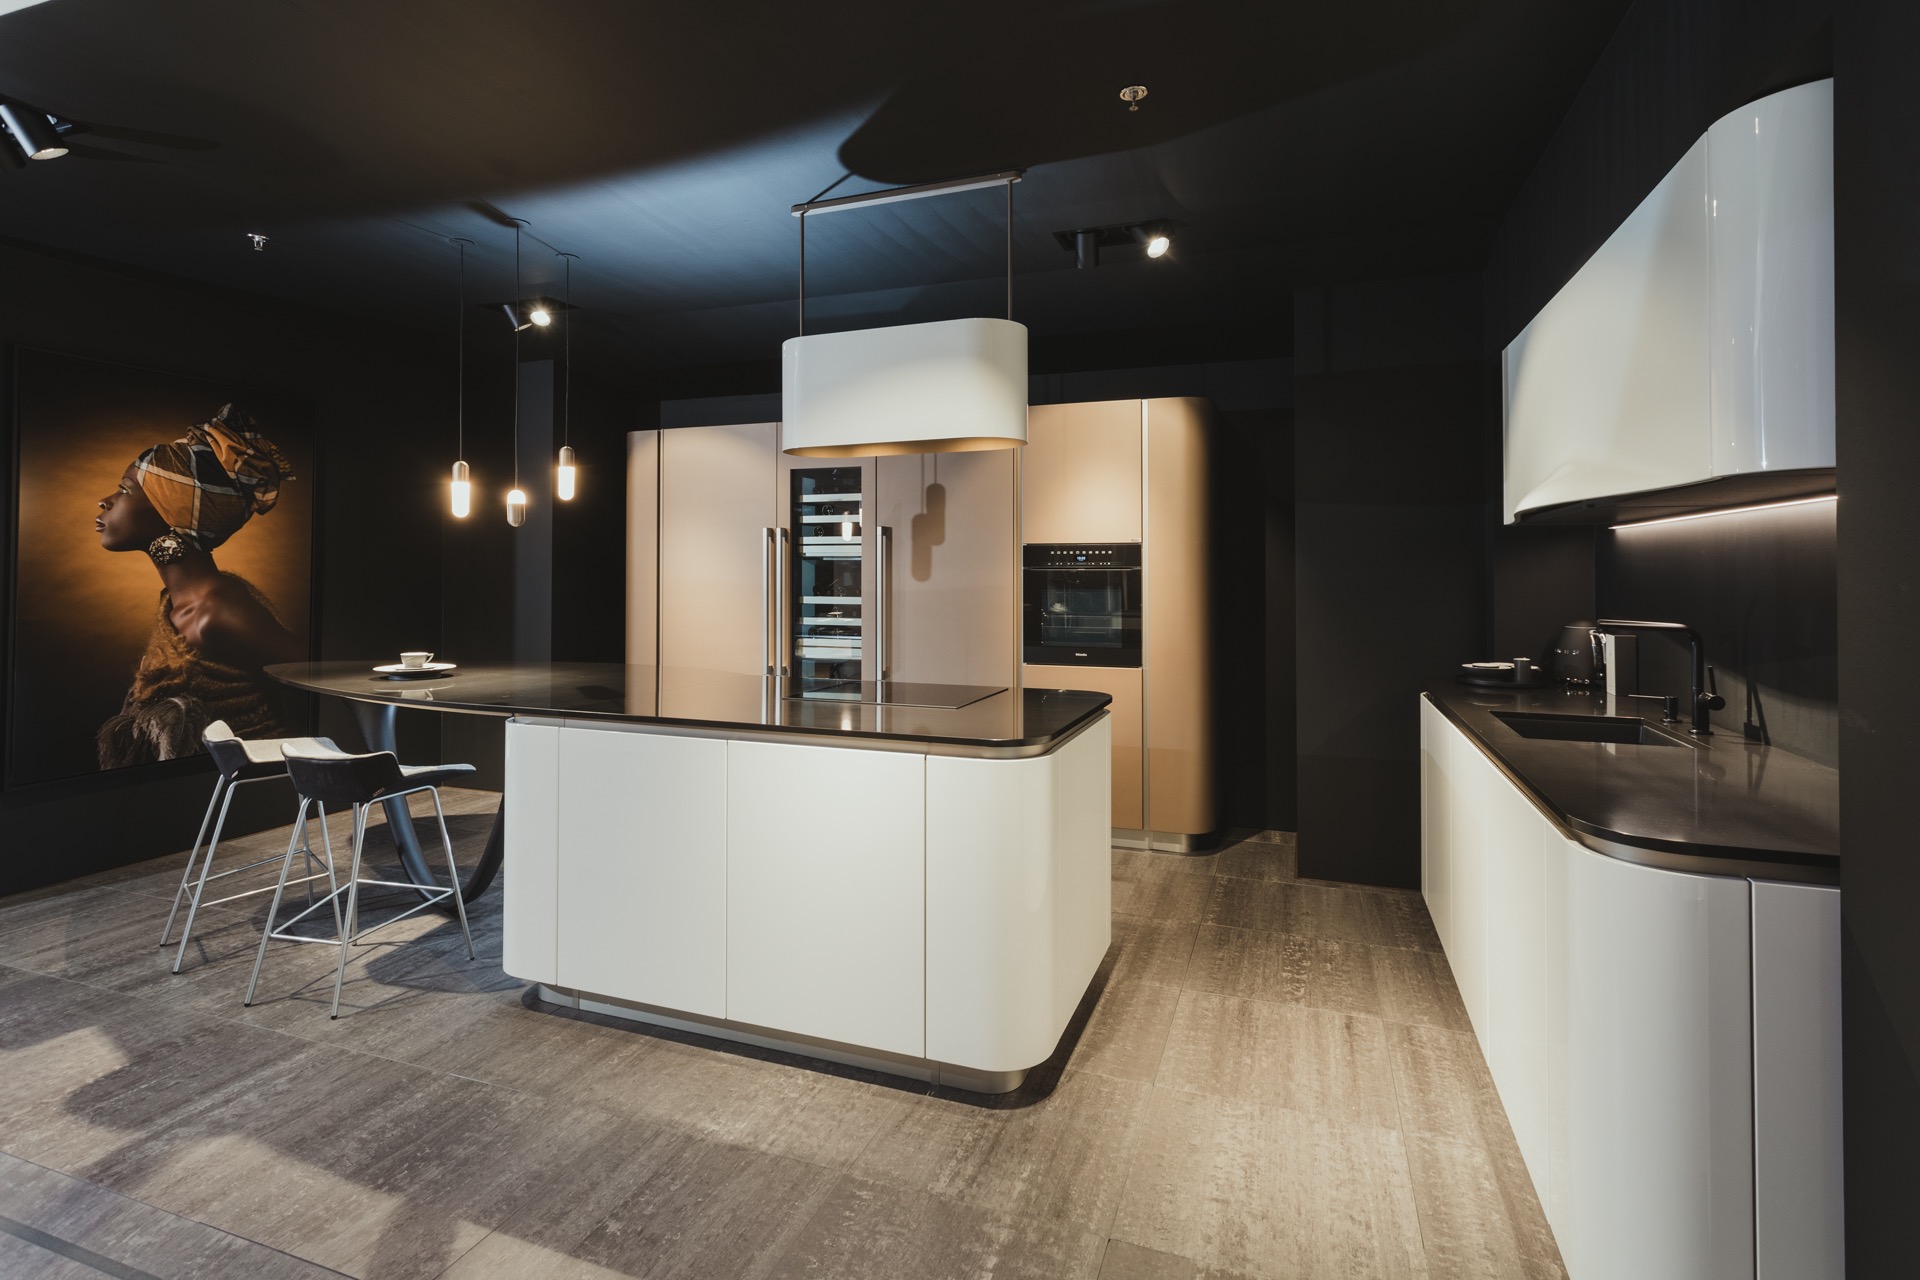
Rounded kitchen fronts set the tone as soon as the room comes into view. The island sits at the centre with softened corners, while the wall run draws a darker line behind it. White, black and warm gold accents move across the same composition, so the eye keeps shifting between cabinet surfaces, the countertop and the pendant lights above. It reads as a modern kitchen with island, but the rounded geometry keeps the layout from feeling rigid.
Rounded forms around the island
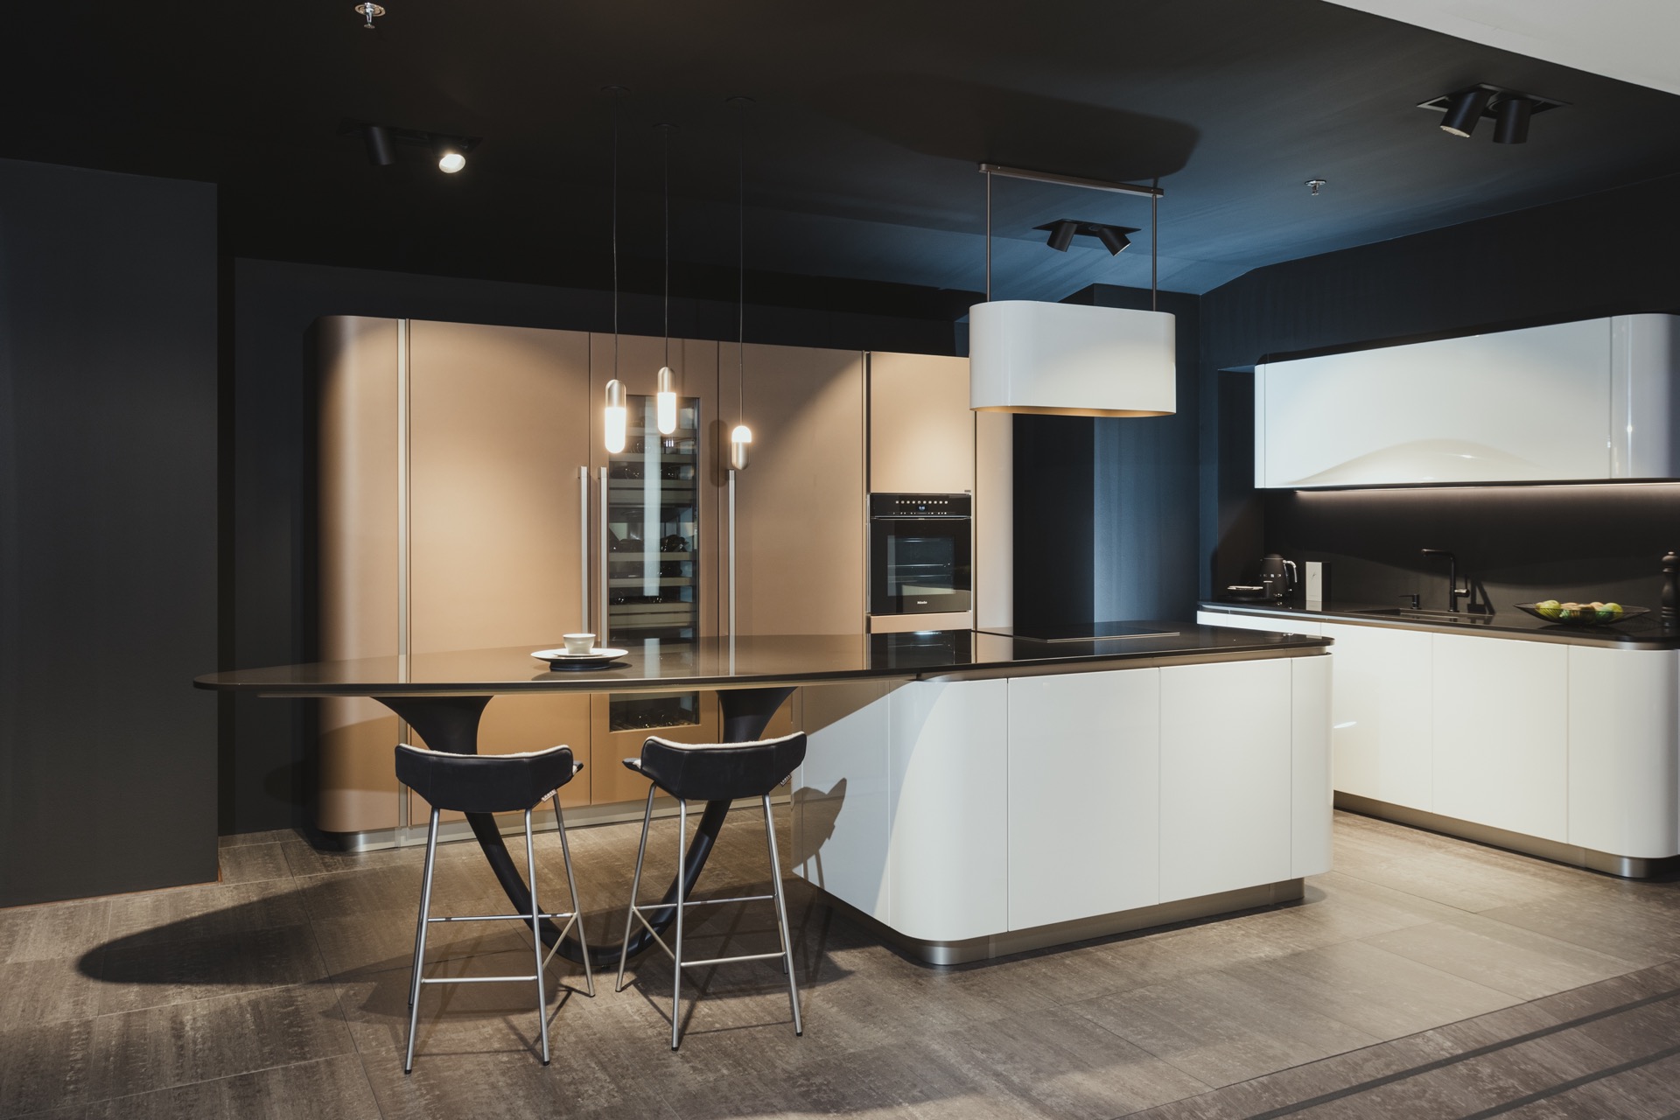
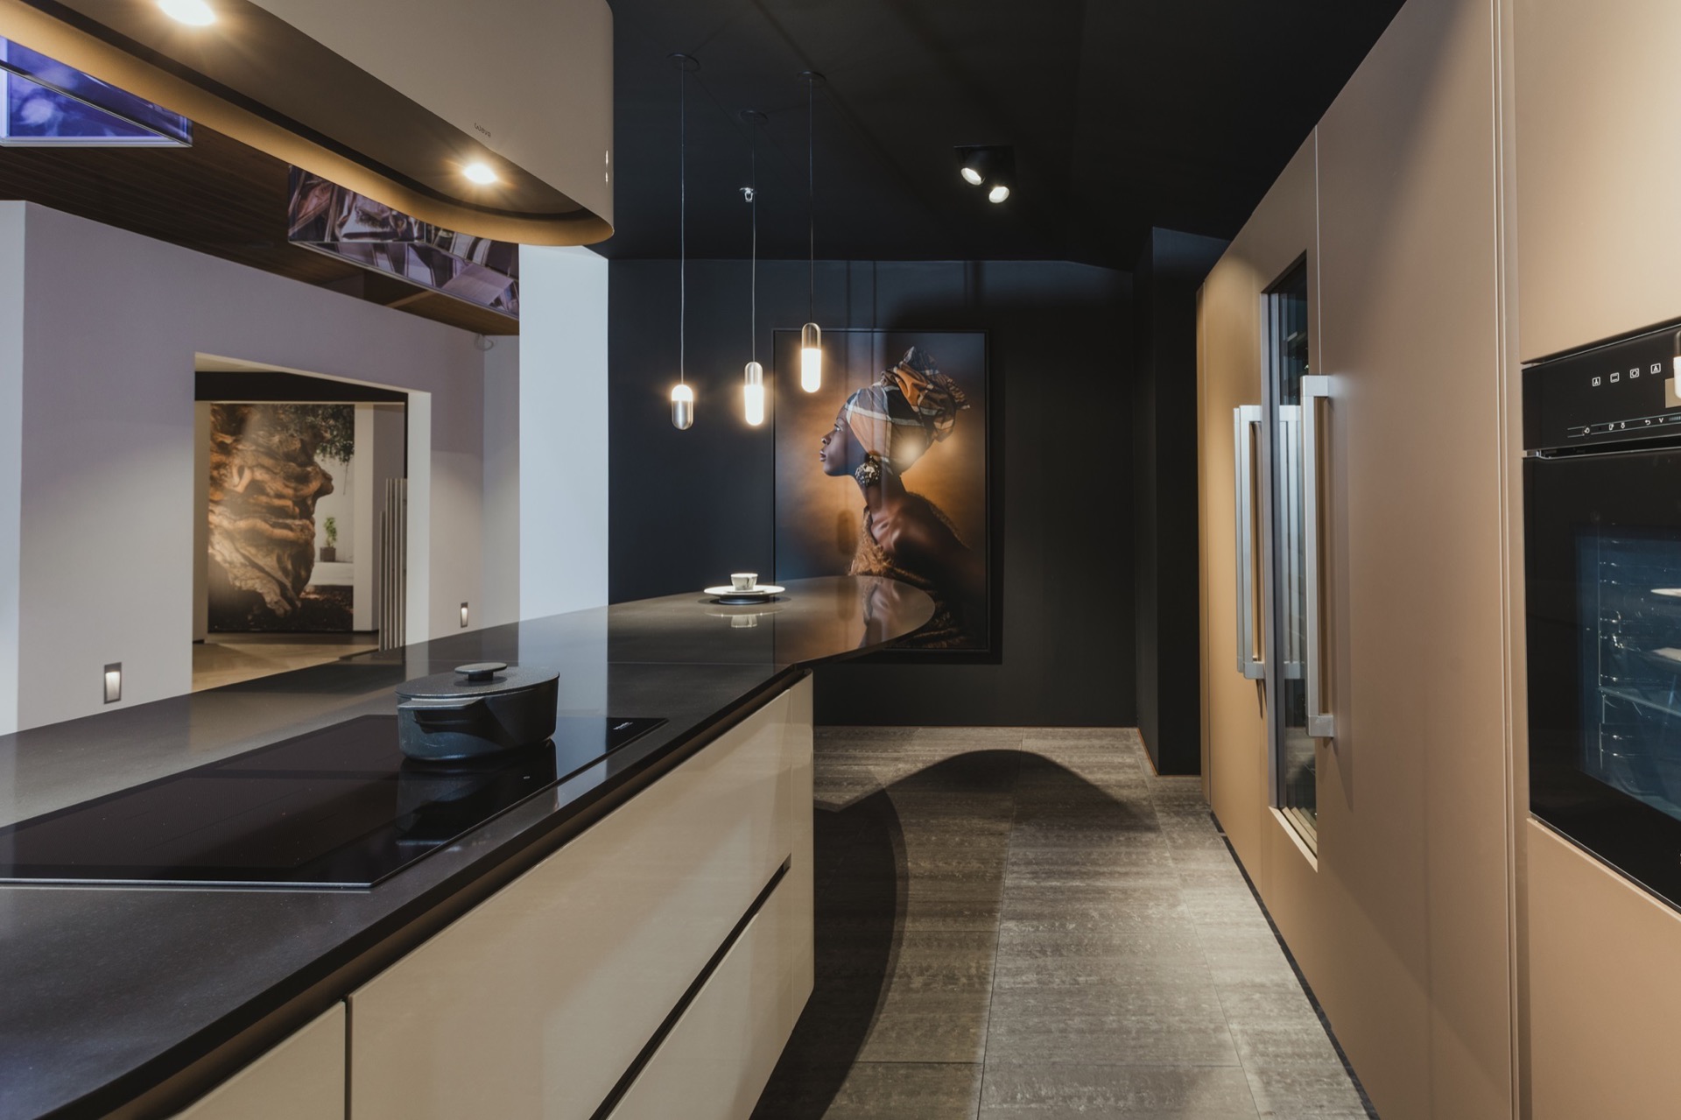
The island kitchen rounded shapes are most visible where the counter extends toward the bar area. The edge turns gently instead of stopping in a hard line, and the base follows that curve with a slim supporting foot. A black granite countertop continues across the island and bar zone, creating one uninterrupted surface. From different angles, the round profile of the island is what holds the room together; it gives the plan a softer outline without losing its clear, practical zoning.
Above the island, round pendant lights echo the same language in a smaller scale. Their cylindrical shape breaks the horizontal sweep of the worktop and adds a visible rhythm over the centre of the room. Because the lights are suspended in a cluster rather than spread across the ceiling, they draw attention to the island as the main work surface. The lighting does not hide the architecture of the kitchen; it traces it.
Black granite and light on the work surface
The black granite countertop is the strongest material contrast in the space. Its dark tone cuts against the white fronts and reflects just enough light to sharpen the edges of the island and the bar. That same stone runs through the composition as a continuous line, linking the cooking zone to the seating side. In close views, the stone surface grounds the lighter cabinetry and keeps the open plan from feeling visually thin.
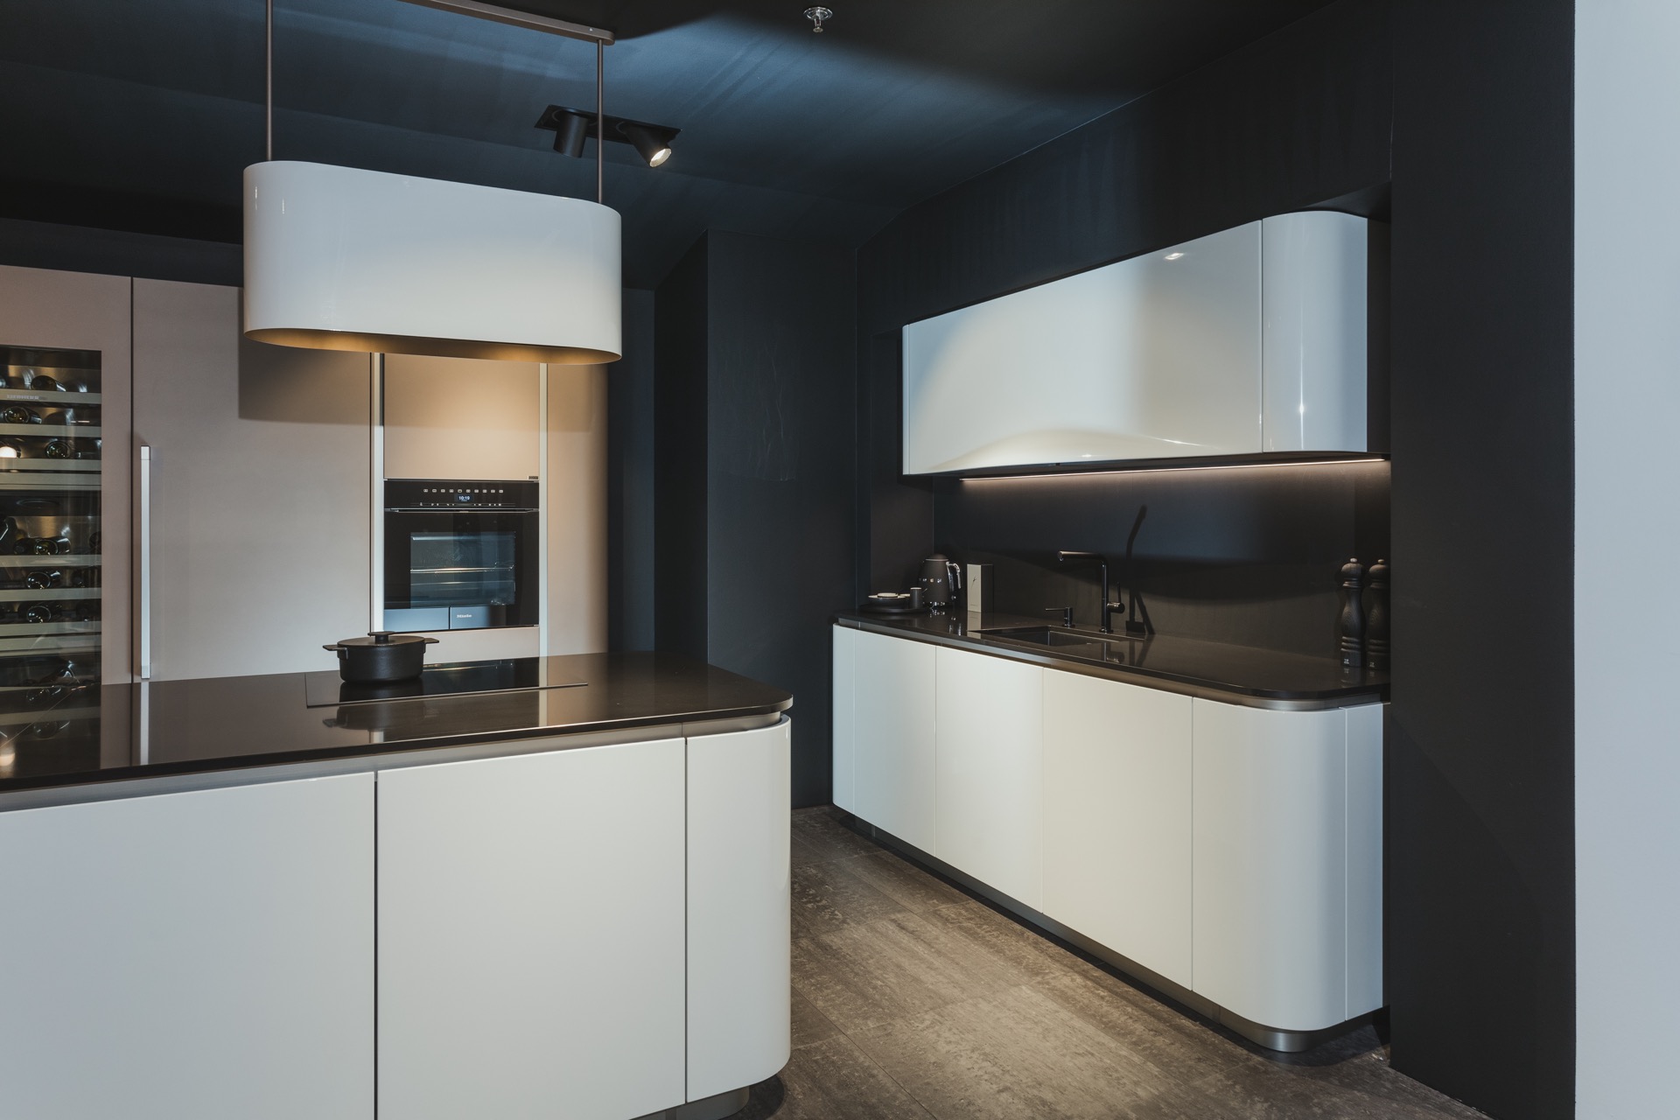
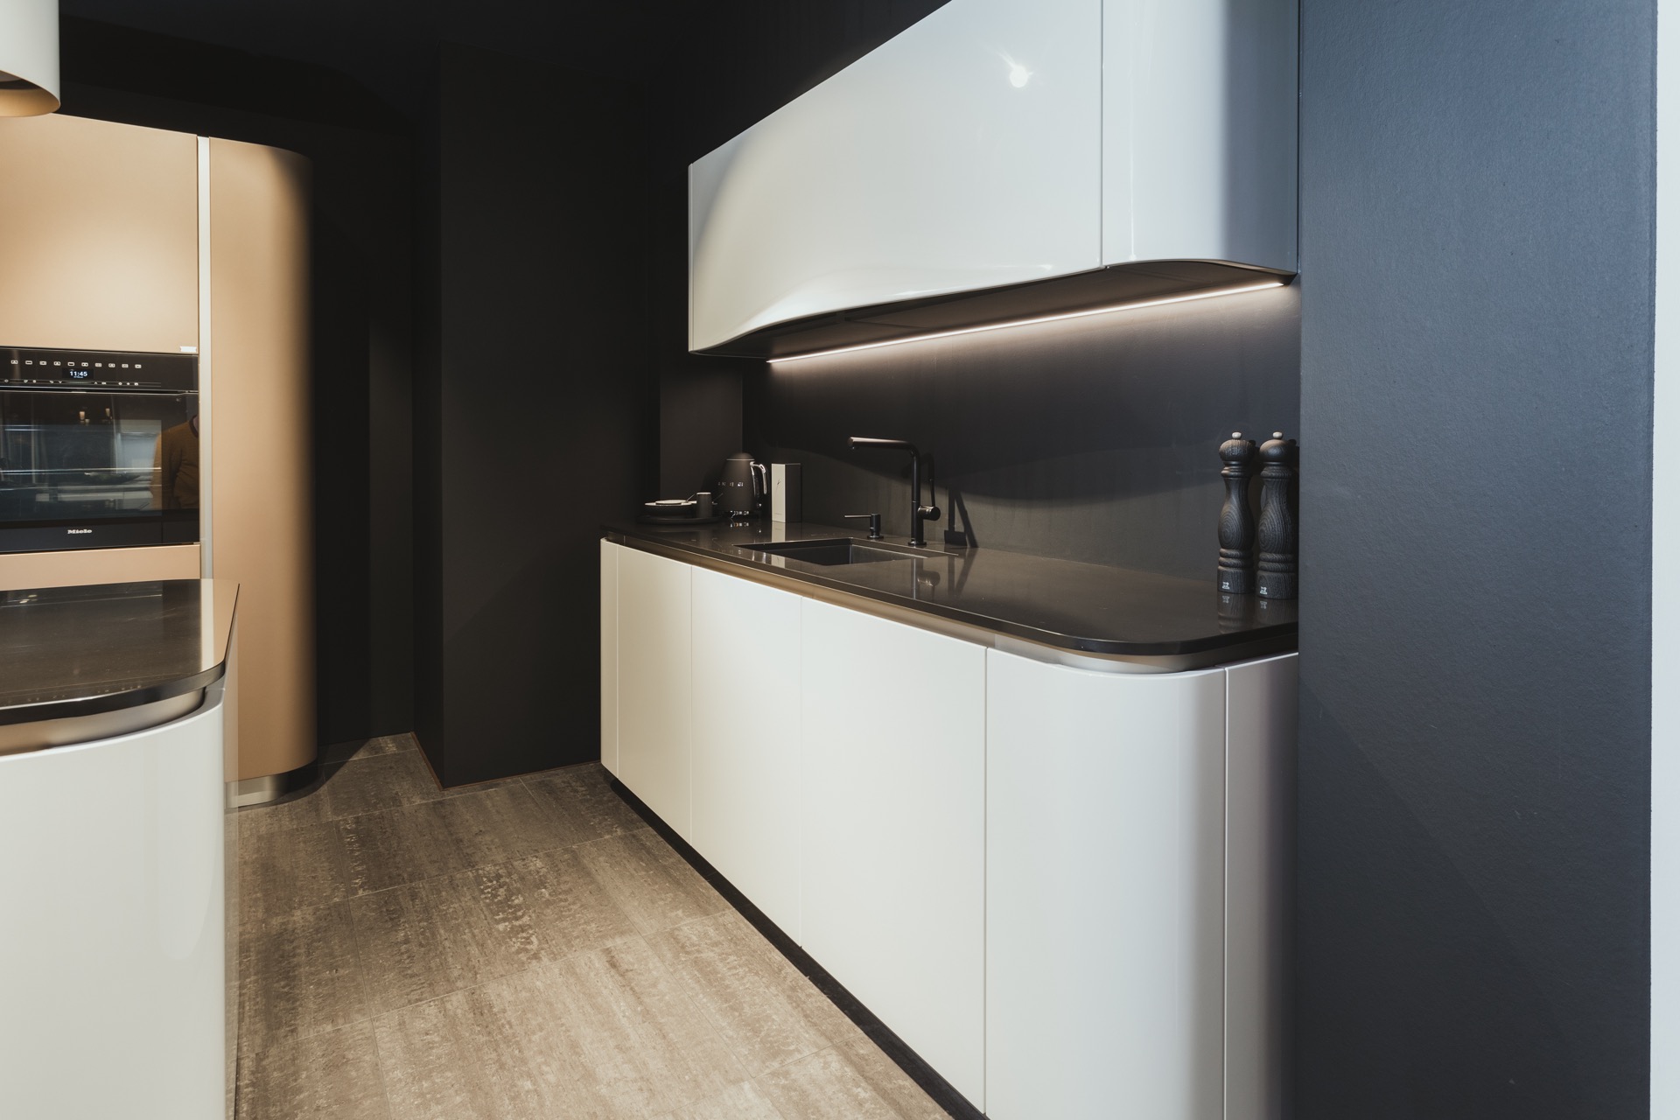
Linear kitchen lighting appears along the work zone and under the wall units, where it forms a precise light strip against darker surfaces. The light picks out the edges of the counters and cabinets, especially where the wall run meets the built-in sections. It also gives the back wall a layered look: illuminated niche, dark recess, pale front, then the glossy reflection of the stone. The result is less about decoration than about clearly readable surfaces.
Details that guide the eye
Rounded kitchen fronts appear again in the upper and lower cabinetry, where the corner treatment softens the rectangular grid of the room. Even the line of the island extractor follows a rounded profile, so the technical elements stay within the same visual language. The kitchen island with rounded edges, the curved hood and the circular pendants form a sequence of repeated shapes. That repetition is what gives the project its visual order, especially in a room with strong contrasts of white, black and warm metal tones.
Built-in appliances inside the darker wall run
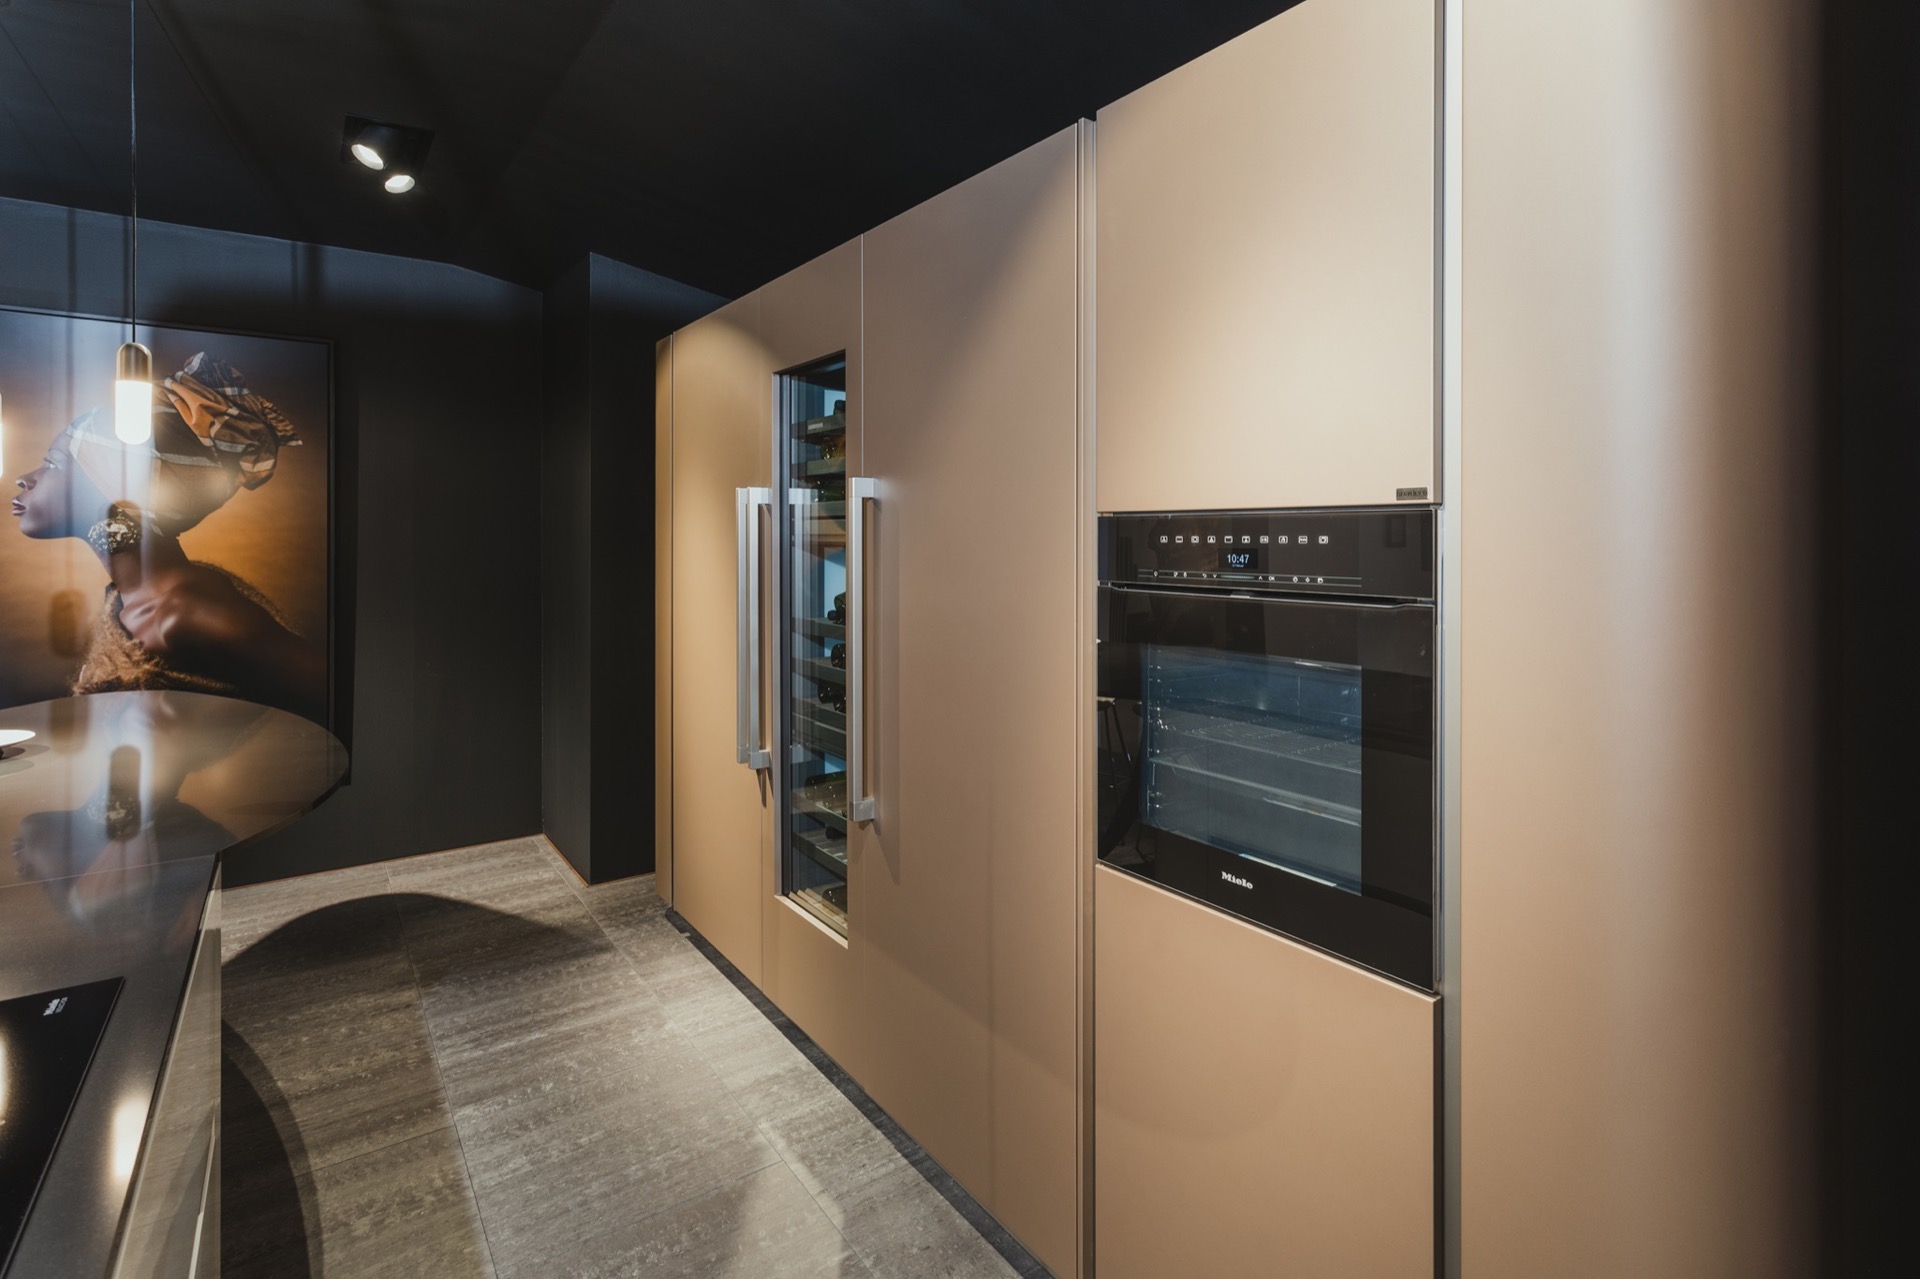
The wall installation holds the appliances inside dark inbuilt niches, which helps the front wall read as a single composition rather than a series of separate machines. A tall cabinet section includes glass and light panels, giving that side of the kitchen a more open appearance than the surrounding dark surfaces. The built-in appliances sit neatly within these zones, so the eye moves from the vertical column to the horizontal worktop without interruption. The kitchen is clearly arranged around storage, cooking and display, but the fronts keep those functions visually controlled.
A rounded island extractor sits above the cooking area and repeats the same softened geometry seen in the fronts. Instead of drawing attention through sharp industrial form, it sits low and broad, almost like a continuation of the island below. This makes the centre of the kitchen feel anchored. Around it, the ceiling spotlights and the pendant lights create two different kinds of illumination: one broader and quieter, the other more focused on the island surface.
A kitchen that shifts between gloss, stone and glass
What makes the room interesting is the way the materials change from one zone to the next. Glossy white fronts, darker cabinetry, glass-fronted sections and the granite worktop all sit in the same field of view. A warm gold or bronze accent appears in the palette, but it stays secondary to the larger planes of white, black and stone. In the showroom setting, that mix makes the island stand out first, then the wall system, then the appliance columns and lighting.
Seen from the side, the rounded kitchen fronts soften the transition between the working wall and the island seating edge. Seen head-on, the black granite countertop and the linear light strips sharpen the composition again. That back-and-forth is what gives the kitchen its pace. The curved lines never cancel the structure; they simply take the pressure off the hard rectangle that usually defines a kitchen island.
What the photos show from different angles
One view opens the whole arrangement at once: island, wall cabinets, pendant lights and the dark appliance wall. Another image moves closer to the rounded edge of the island and the curve of the extractor, where the geometry becomes the subject. A third view focuses on the tall inbuilt column with glass and light panels, while the workzone lighting runs beneath it. Together the images show how the rounded kitchen fronts work across the room, not just in one detail.
The strongest impression comes from the overlap of forms. The kitchen island with rounded edges, the round pendant lights and the rounded island extractor repeat one another without becoming decorative. That is also where the black granite countertop matters most: it gives the curve something to sit on, and it keeps the centre of the room visually grounded. Across the full layout, the kitchen feels drawn in clean lines, then softened at the edges where the hand actually meets the surface.
Want to see more of Tieleman Keukens? View the page of Tieleman Keukens for even more great projects and company information.



NEW 2026 Jubileum Edition The Best Interior Designers Benelux
Order Now €125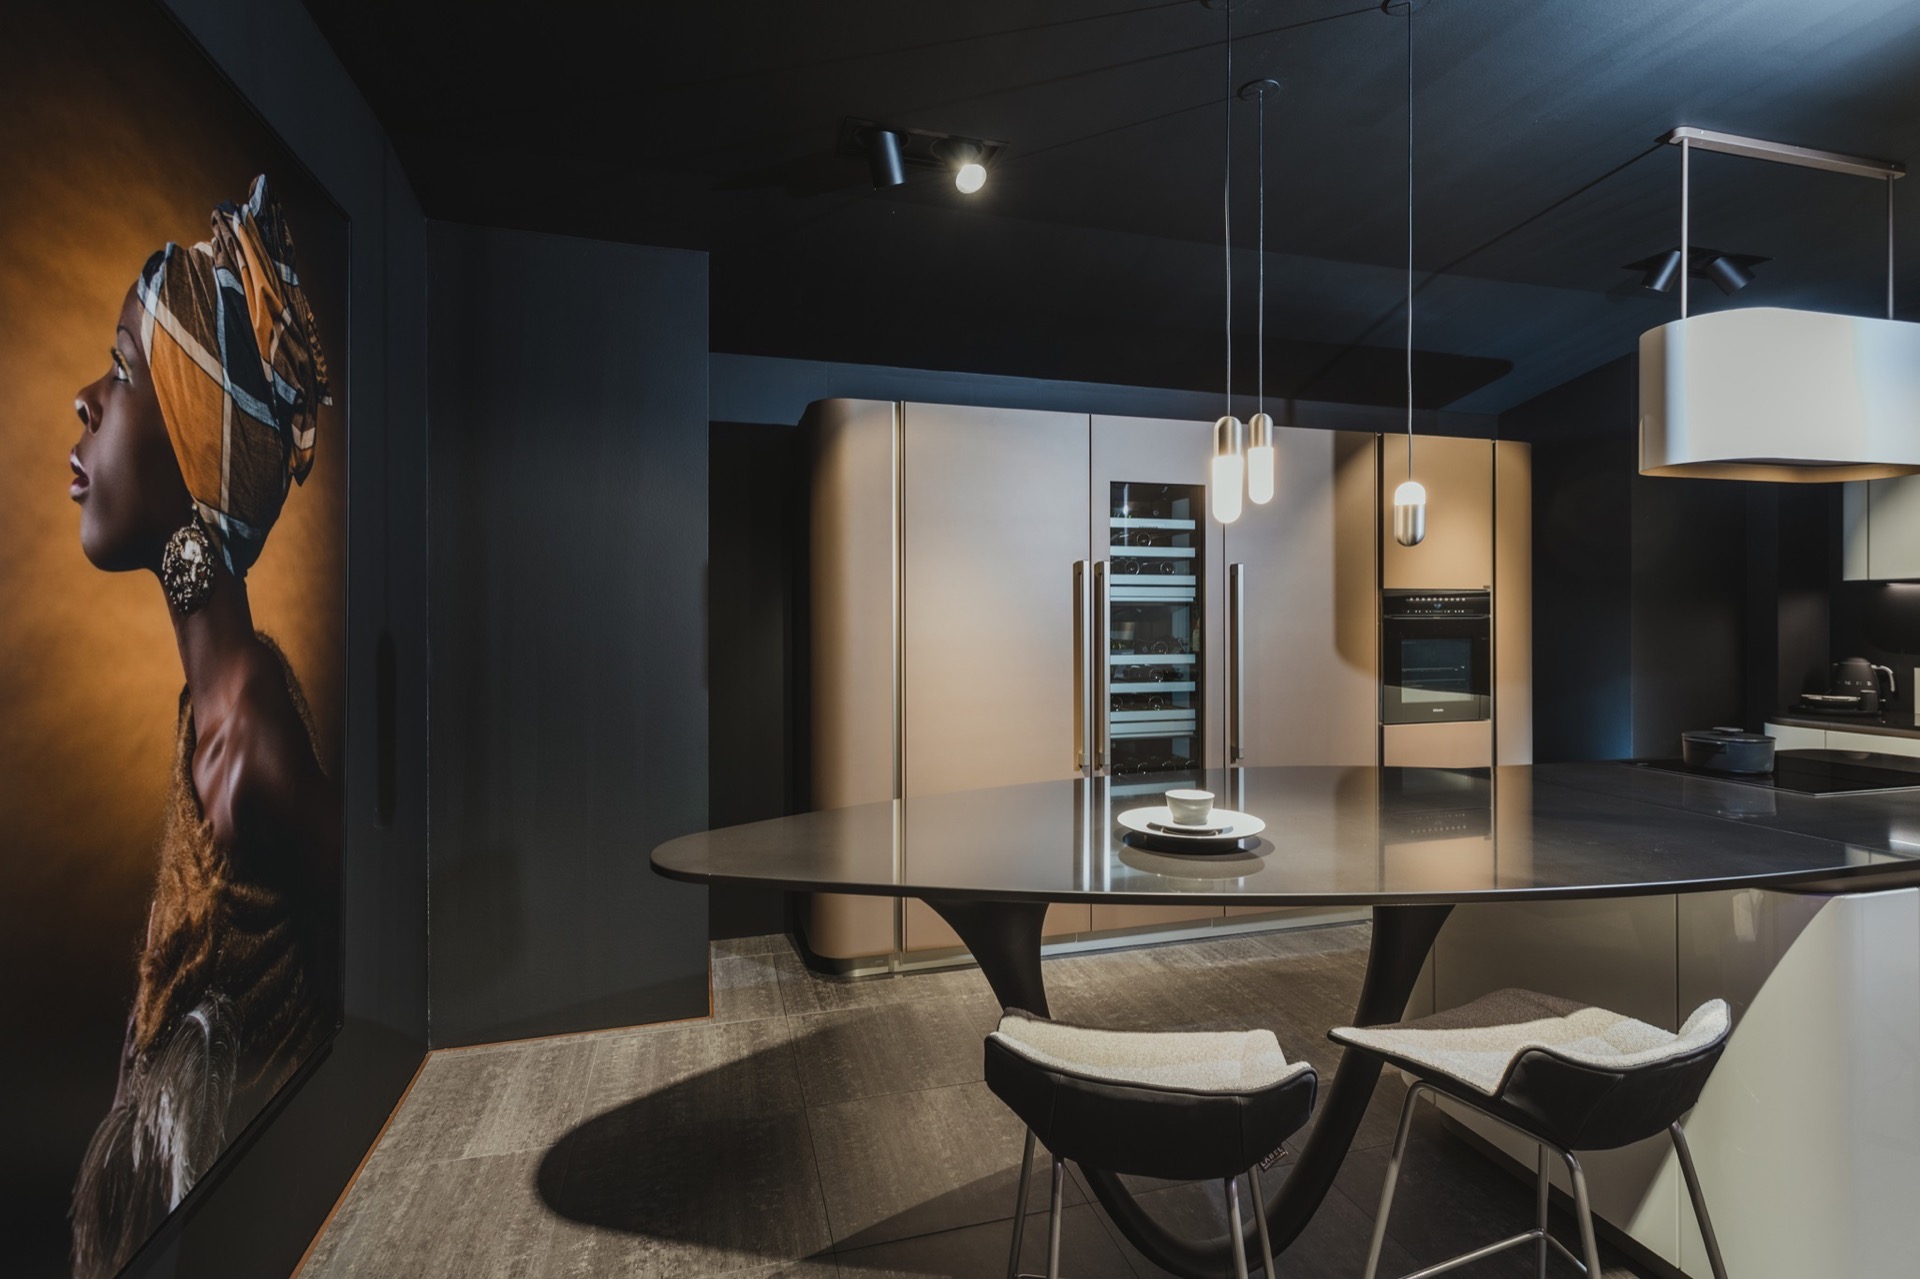
NEW 2026 Jubileum Edition The Best Interior Designers Benelux
Order Now €125