White composite countertop in a modern interior
The white composite countertop catches the light first. Its pale base and faint marble-like veining sit against warm wood cabinetry, where the grain runs across the ceiling and the tall fronts in long, steady lines. The result is a kitchen that reads through material rather than decoration. In the island and work zones, the white stone countertop keeps the surfaces quiet while the wood around it adds depth and contrast.
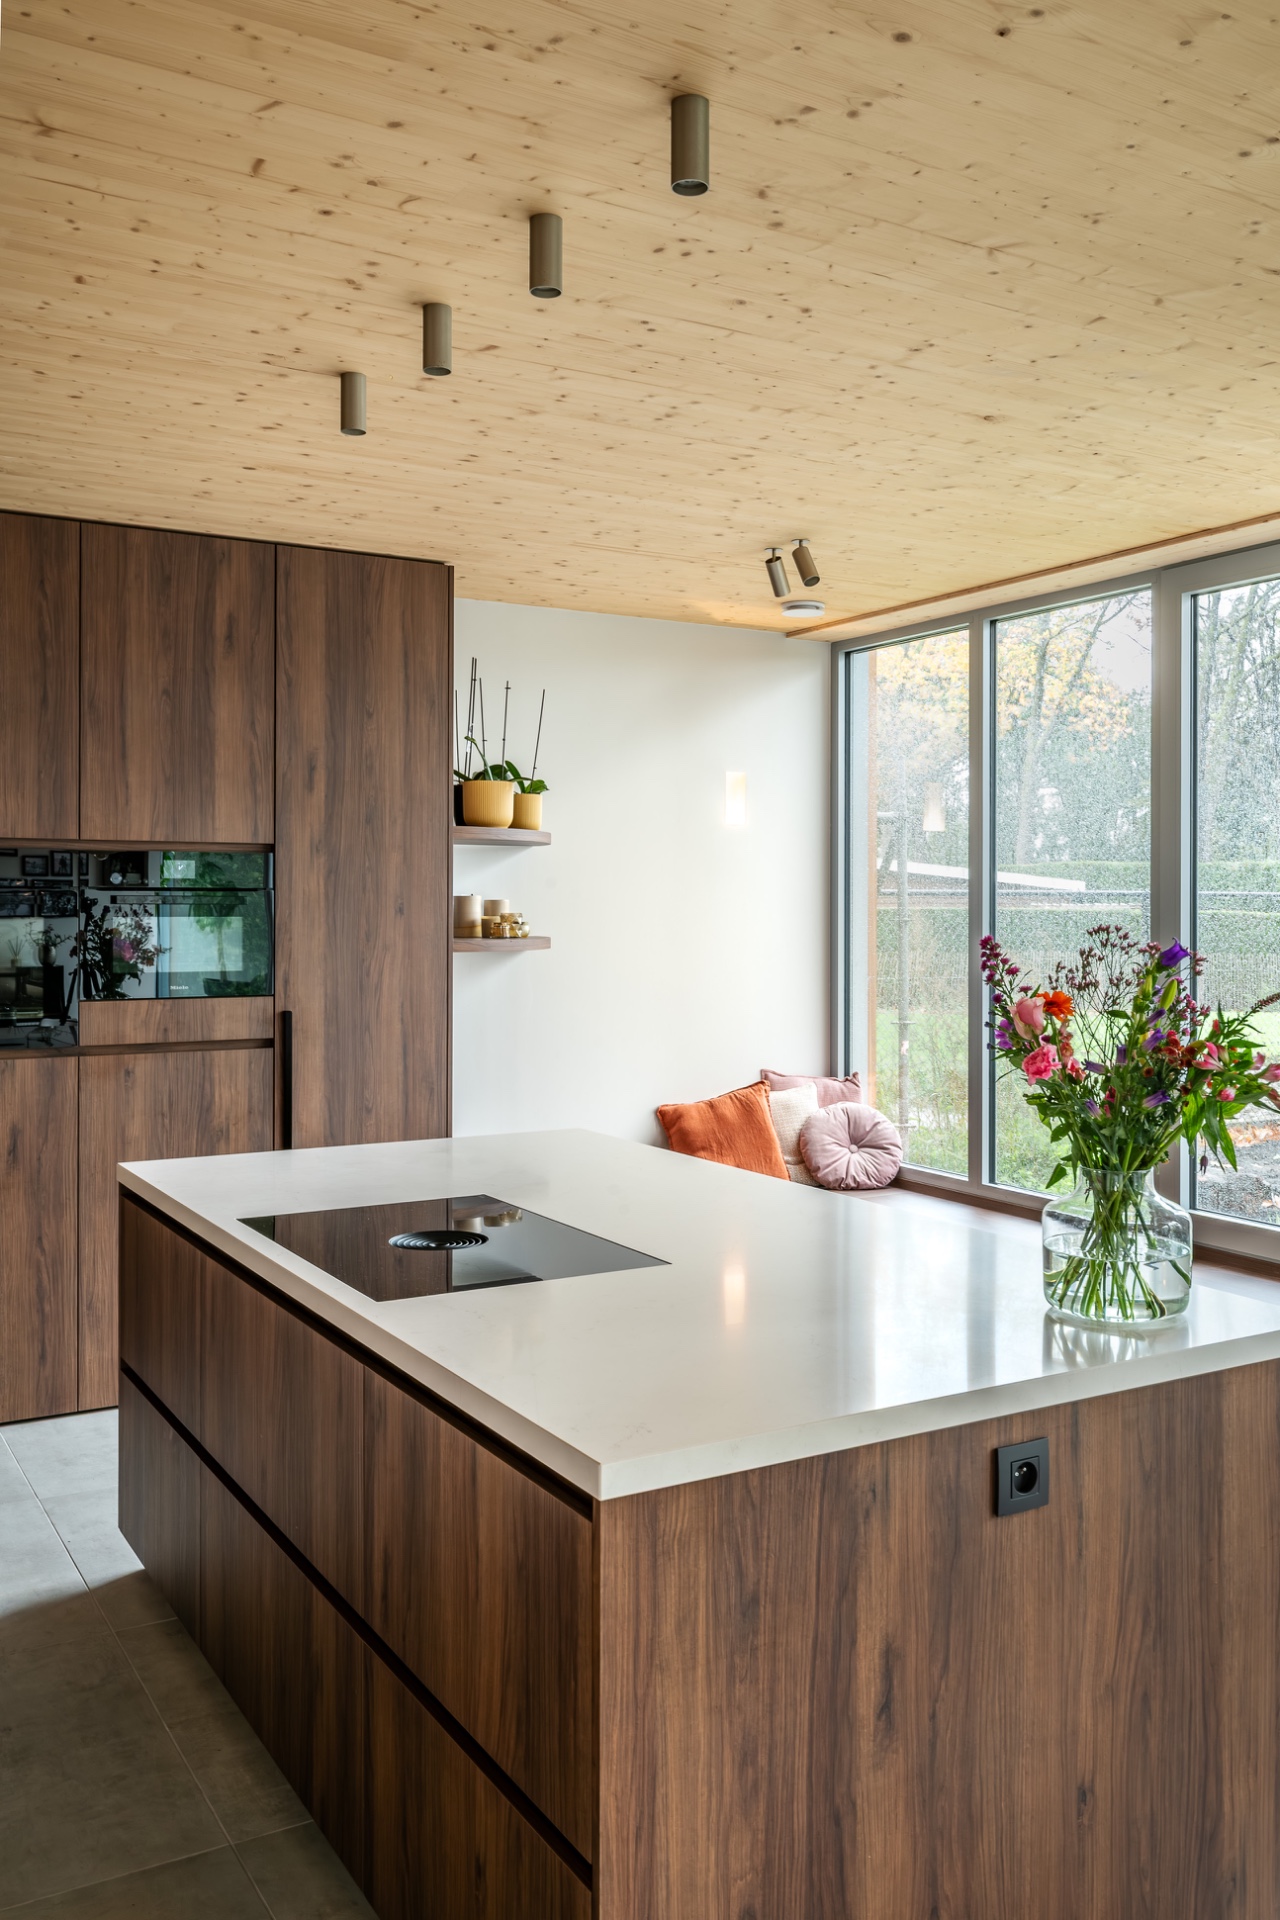
From the first view, the kitchen island composite surface sets the pace for the room. The island sits under a run of ceiling spotlights kitchen, and the lit surface shows how the stone shifts from a clean white plane to a softer pattern at close range. Around it, the warm wood kitchen design holds the composition together with straight front panels, built-in volumes, and a restrained palette that lets the countertop stay visible.
Light stone on the island
The island is the clearest place to read the material. A broad white composite countertop spans the top, with an opening for the cooking zone built into the surface. The edge stays visually calm, so the veining can do the work. Rather than drawing attention with polish or ornament, the stone brings a pale field to the center of the kitchen. That makes the island feel like the main working line in the room, not just a freestanding block.
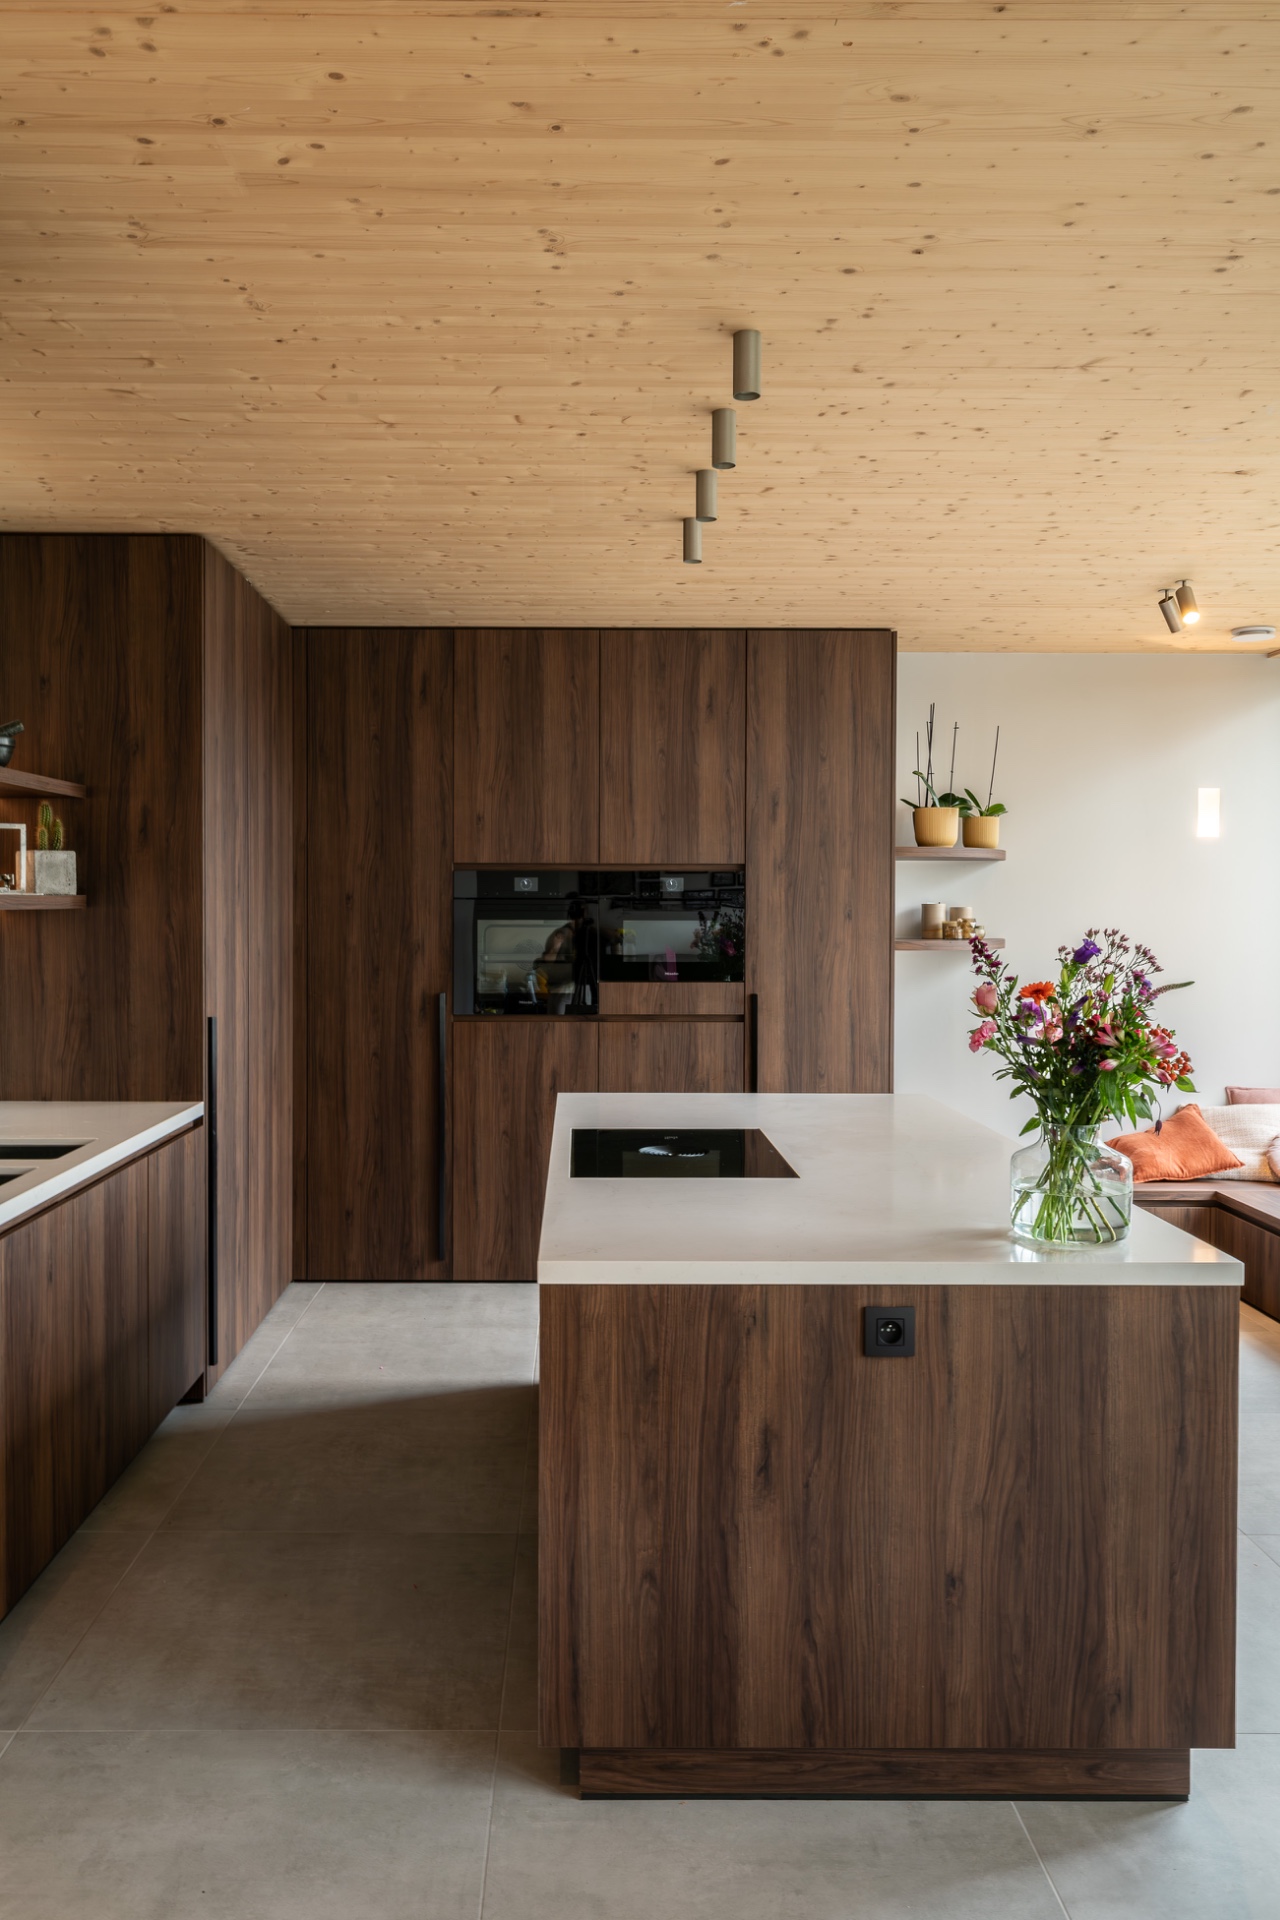
Seen from farther back, the island also ties the space to the surrounding joinery. The warm wood kitchen cabinetry rises behind it, and the wood ceiling continues the same tone overhead. This keeps the room from splitting into separate parts. The countertop stays light, the wood stays grounded, and the kitchen island composite surface becomes the point where those two materials meet.
Wood, niches, and built-in appliances
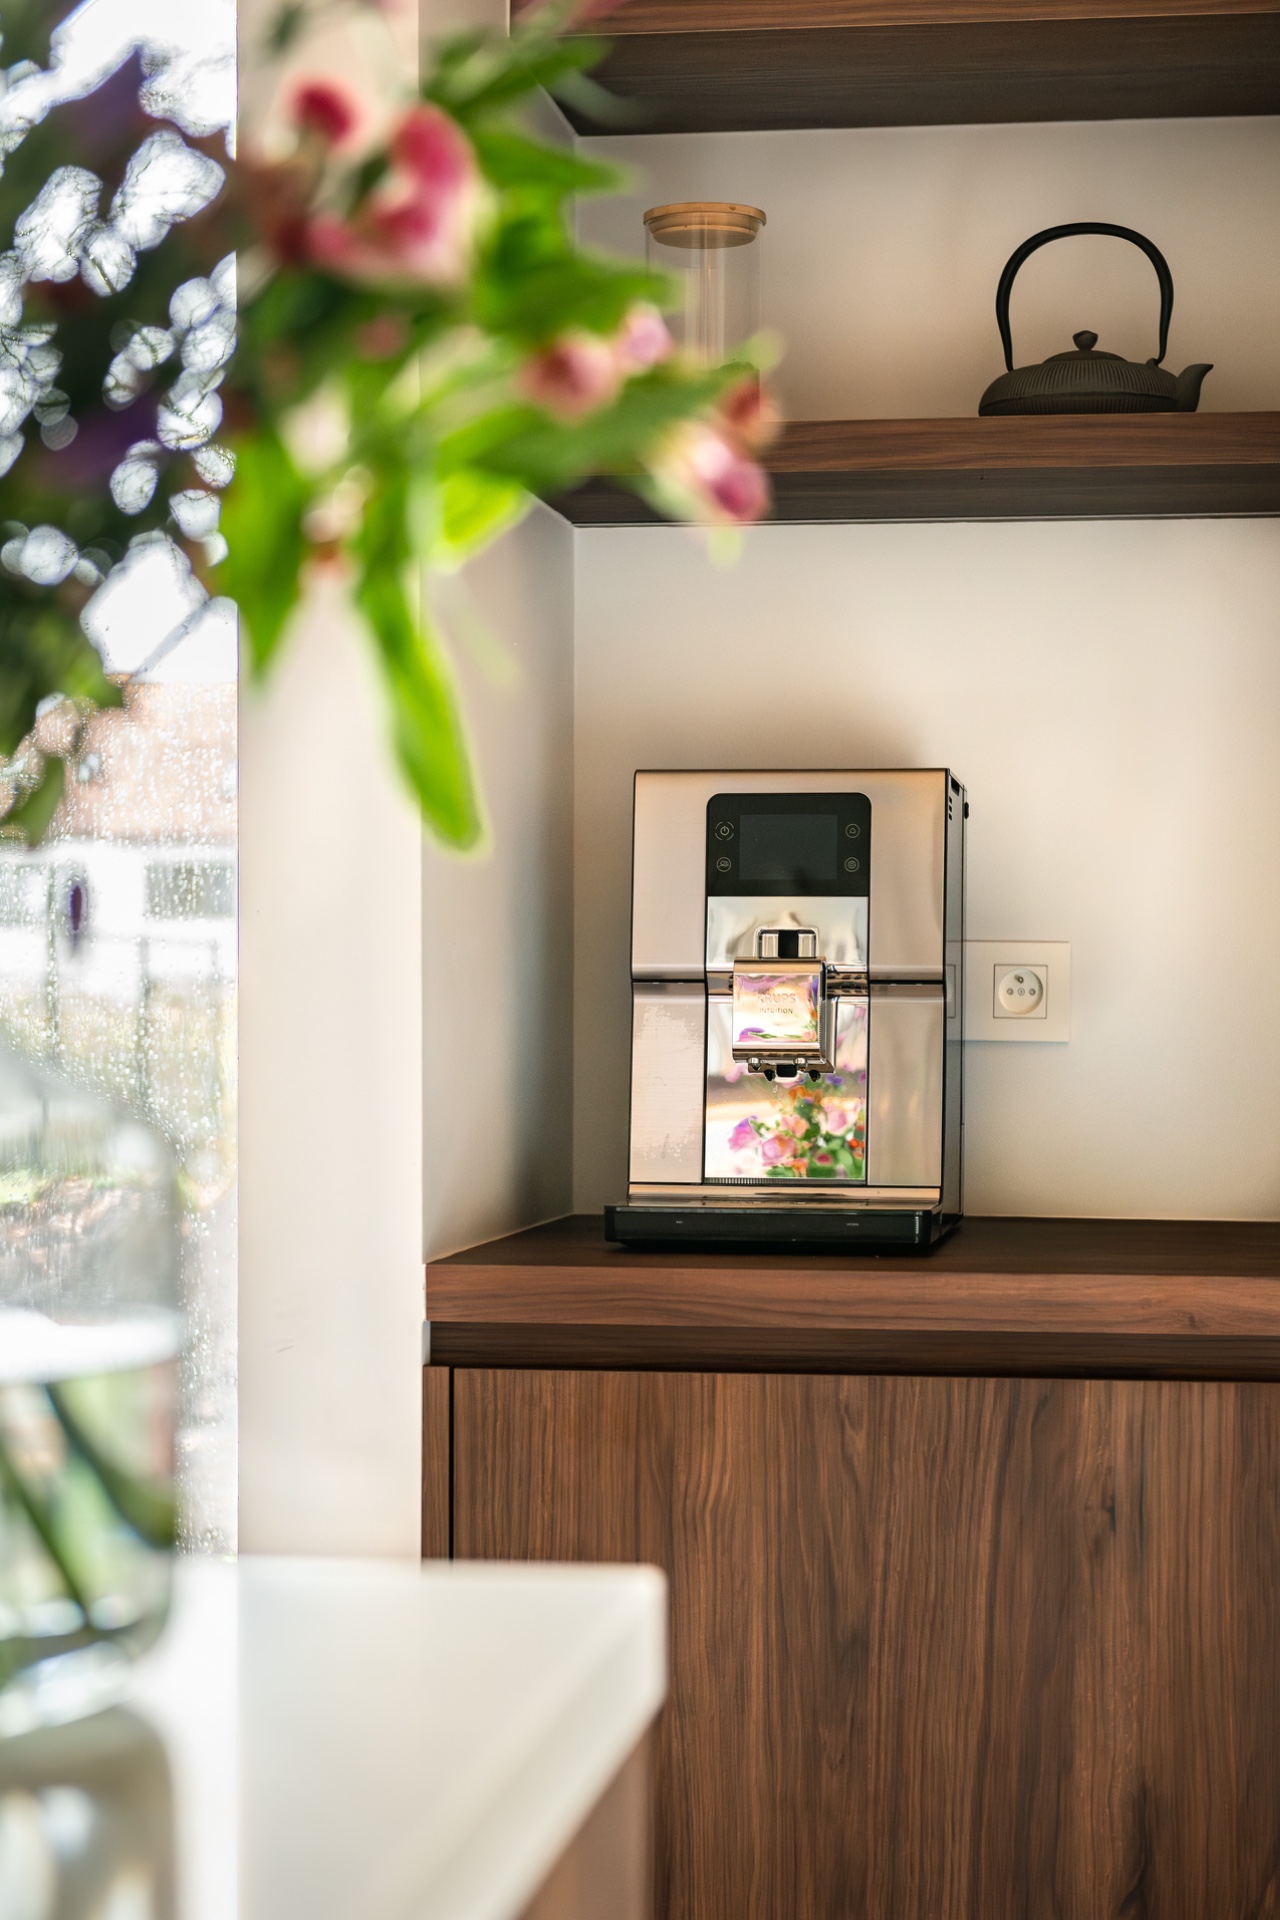
Along one wall, the cabinetry becomes more architectural. Tall wooden fronts hold built-in appliances, including an oven set into the column arrangement, while a niche with led lighting marks a smaller working zone. The recess changes the rhythm of the wall: solid fronts, then an opening, then a lit shelf-like pocket with a machine inside. That sequence gives the kitchen a measured pace and keeps the storage from reading as a flat row of panels.
The light inside the niche does more than highlight the interior. It sets off the edge of the opening and makes the surrounding wood read more clearly. In the photos, the white work surfaces and the recessed equipment sit beside each other without visual clutter. This is where the white stone countertop and the built-in volumes speak the same language: both rely on clean planes and careful placement rather than extra detailing.
Ceiling spots above the work zone
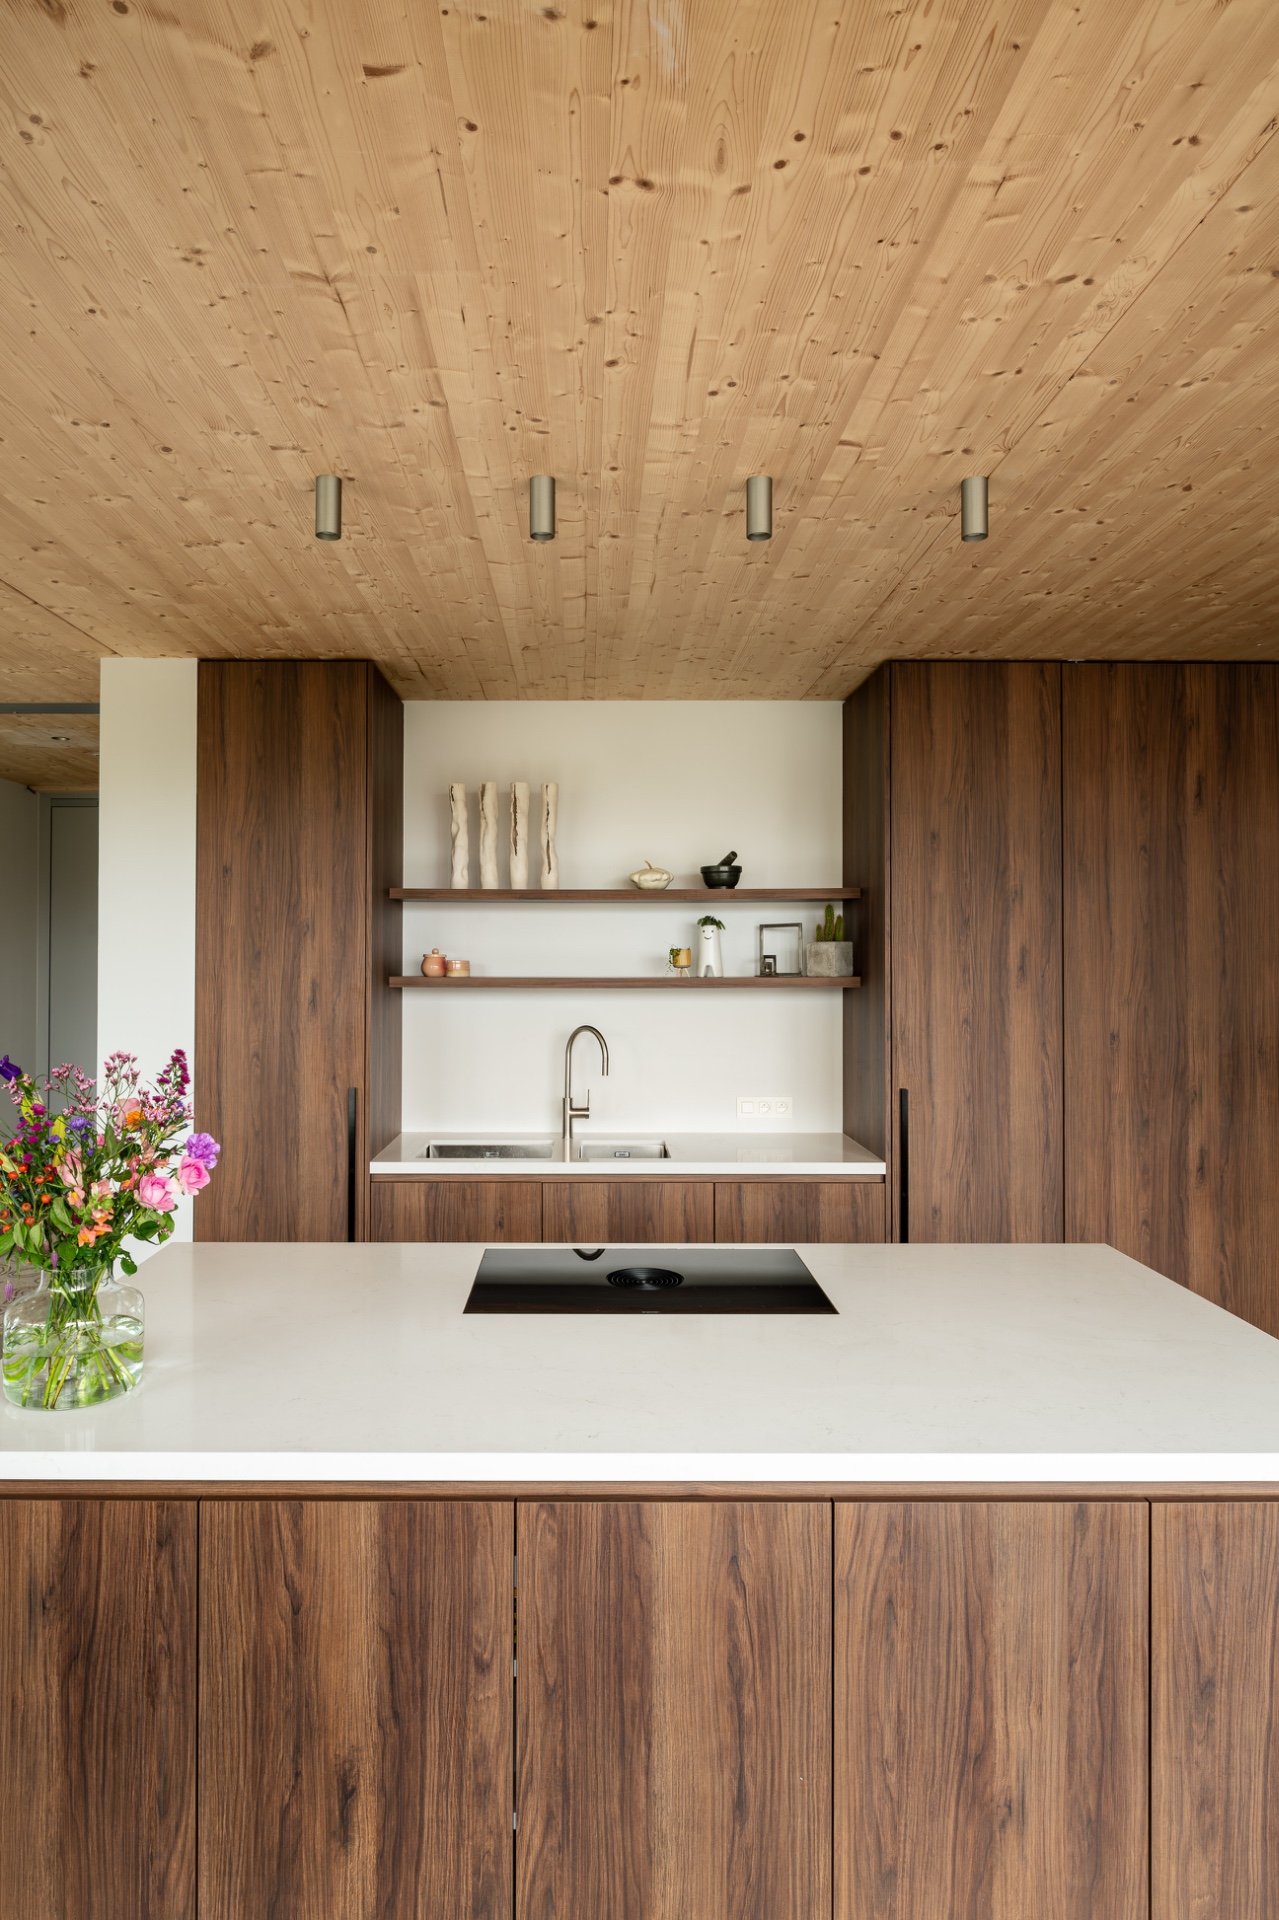
Ceiling spotlights kitchen details are visible in several views, especially above the cooking and sink areas. The cylindrical fixtures hang low enough to register as part of the composition, not just technical hardware. Their focused light sharpens the white counter surfaces and pulls the wood grain into view. Because the lighting is concentrated, the room can stay visually quiet; the brightest areas fall where the work happens.
Daylight enters from the side and mixes with the spots, which keeps the room from becoming flat. On the worktop, the reflection is soft rather than glossy. The surface around the sink stays bright, while the shadows under the cabinets remain controlled. That balance makes the composite kitchen countertop read clearly in every angle of the photo series, from the broad island view to the tighter details.
Surface detail at close range
At closer range, the white composite countertop shows why this material works so well in a room built from wood and light. The pattern is subtle; the veining sits under the surface instead of sitting on top of it. That gives the stone a calm, almost drawn quality. The camera catches the change in tone when the light shifts across the slab, and the white field turns from crisp to soft without losing definition.
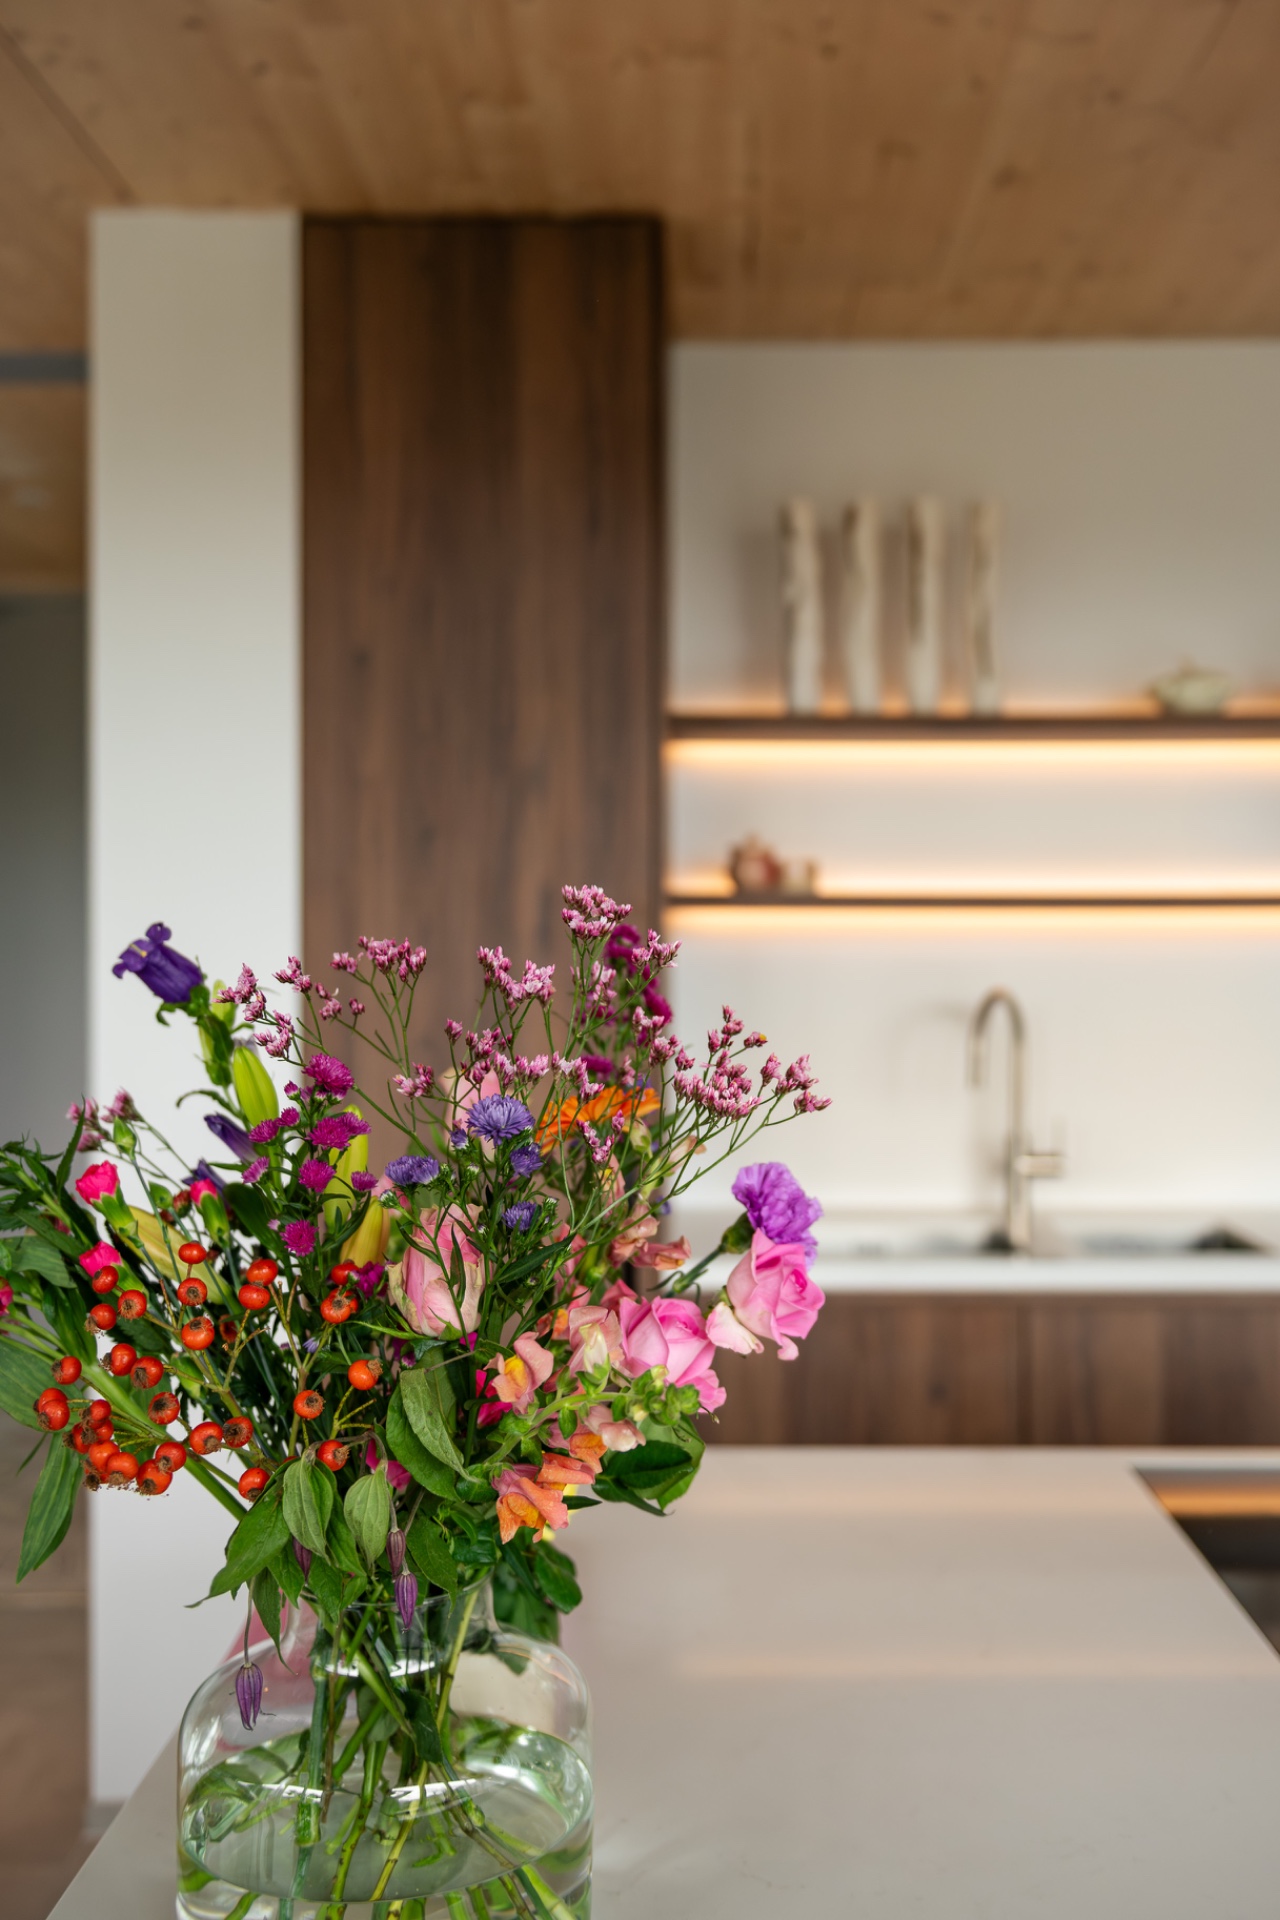
The same surface logic appears around the sink zone, where the countertop stays uninterrupted and the fittings remain modest in scale. A broad white plane, a slim tap, and a nearby wood frame are enough to carry the scene. No part of the kitchen tries to dominate. The white stone countertop gives the room its clearest horizontal line, while the timber elements shape the volume around it.
A kitchen built from contrasts
The strongest contrast in the project is not color alone, but density. Wood appears in large continuous fields: ceiling, fronts, and wall sections. The white composite countertop interrupts that mass with a lighter, flatter surface. That shift matters in the photos because it keeps the room from closing in. The island, the niche, and the built-in appliance wall each use the same material contrast in a slightly different way, so the kitchen stays varied without becoming busy.
Even the floor works as a quiet base. The tiled surface sits below the island and the wall units without competing for attention. Above it, the wood ceiling and the spotlit work zones create a sequence of planes that are easy to read. The project therefore relies on precise placement: a white stone countertop at the center, wood around it, and lighting aimed where the room is used most.
What the photo report captures
The photo report moves through the kitchen in fragments, and each frame stresses a different part of the same material story. One image isolates the island and its integrated cooking opening. Another brings the sink area and the ceiling spots into view. A third looks into the built-in wall where the oven sits among the wooden fronts. Together, they show how the white composite countertop works not as a decorative gesture, but as the surface that organizes the room.
In the more atmospheric views, a window brings in daylight while the niche lighting stays on in the background. That combination gives the white stone countertop a slightly different tone from one image to the next. It stays pale, but it never looks static. Paired with the warm wood kitchen design, it carries the room through light changes, close-ups, and wider views without losing its place at the center of the interior.
What remains after the sequence is simple: a kitchen defined by one pale surface, a clear island layout, and timber that frames rather than overwhelms. The composite kitchen countertop is the main visual thread, but the room depends just as much on the surrounding wood, the ceiling spotlights kitchen arrangement, and the niche with led lighting that breaks the wall into readable parts. That is what gives the project its strength in photographs and in space.
Want to see more of Natuursteen Baeken? View the page of Natuursteen Baeken for even more great projects and company information.


NEW 2026 Jubileum Edition The Best Interior Designers Benelux
Order Now €125