Modern garden with infinity pool
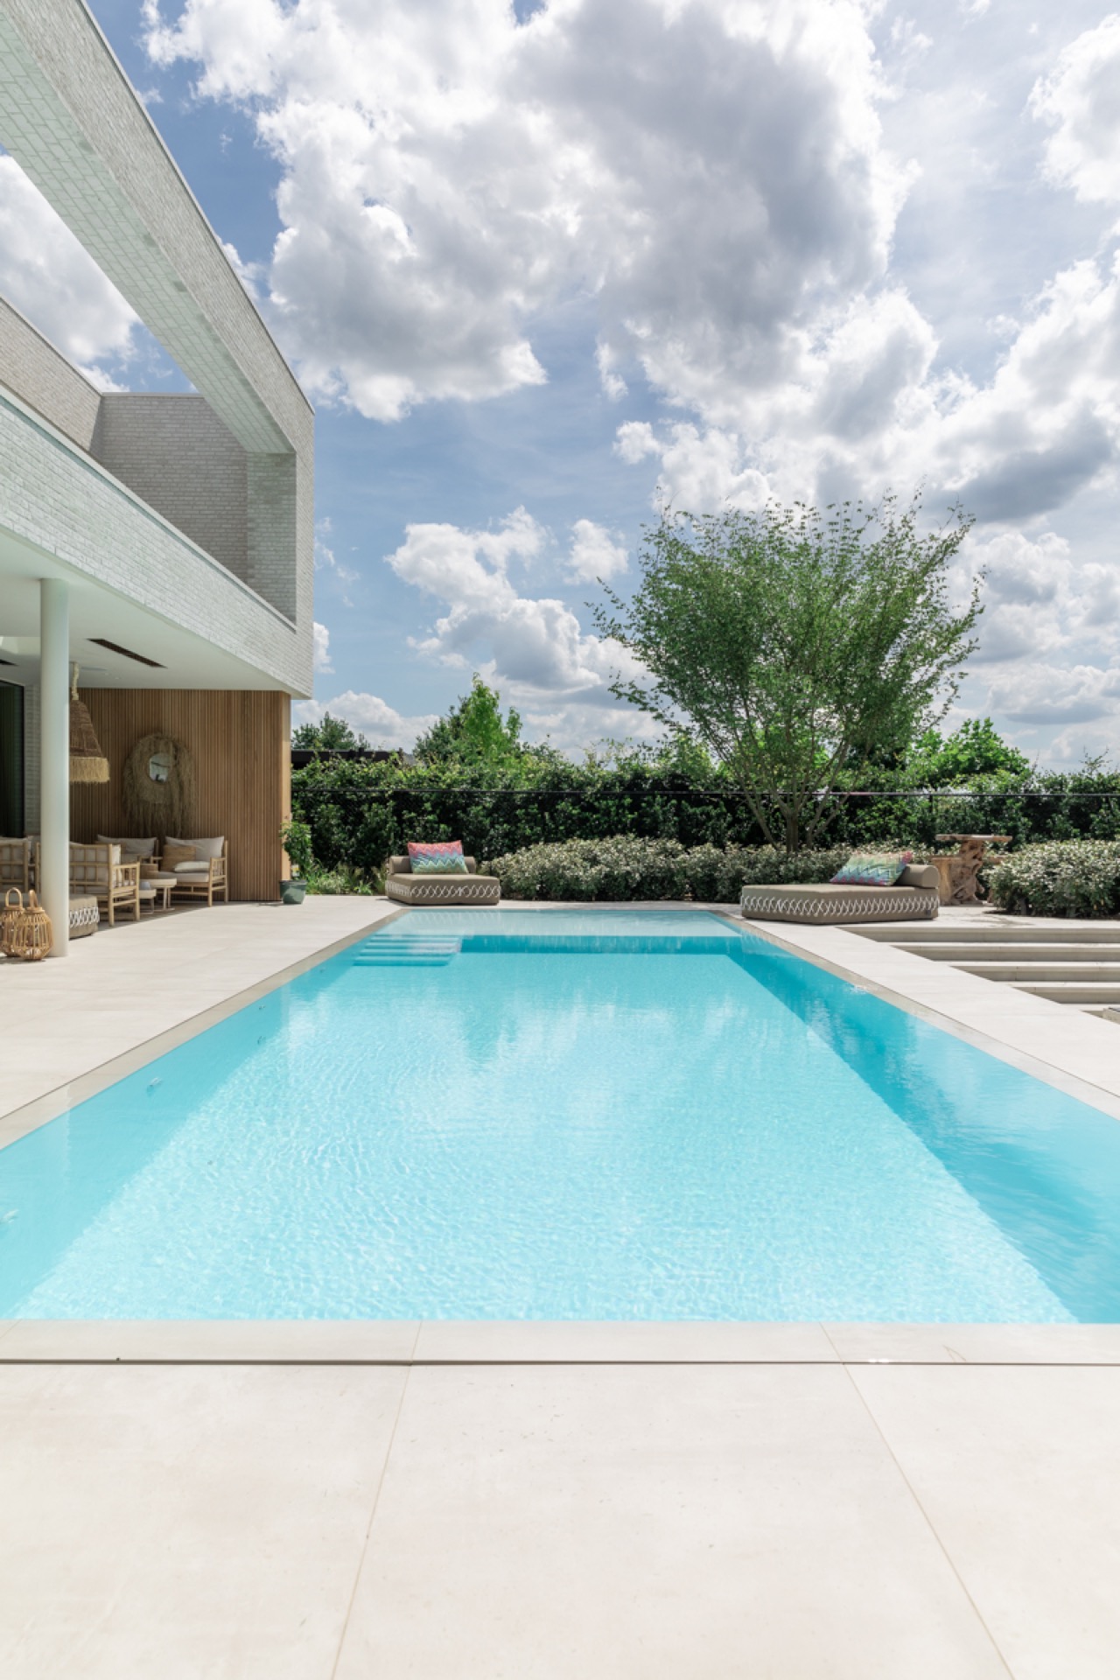
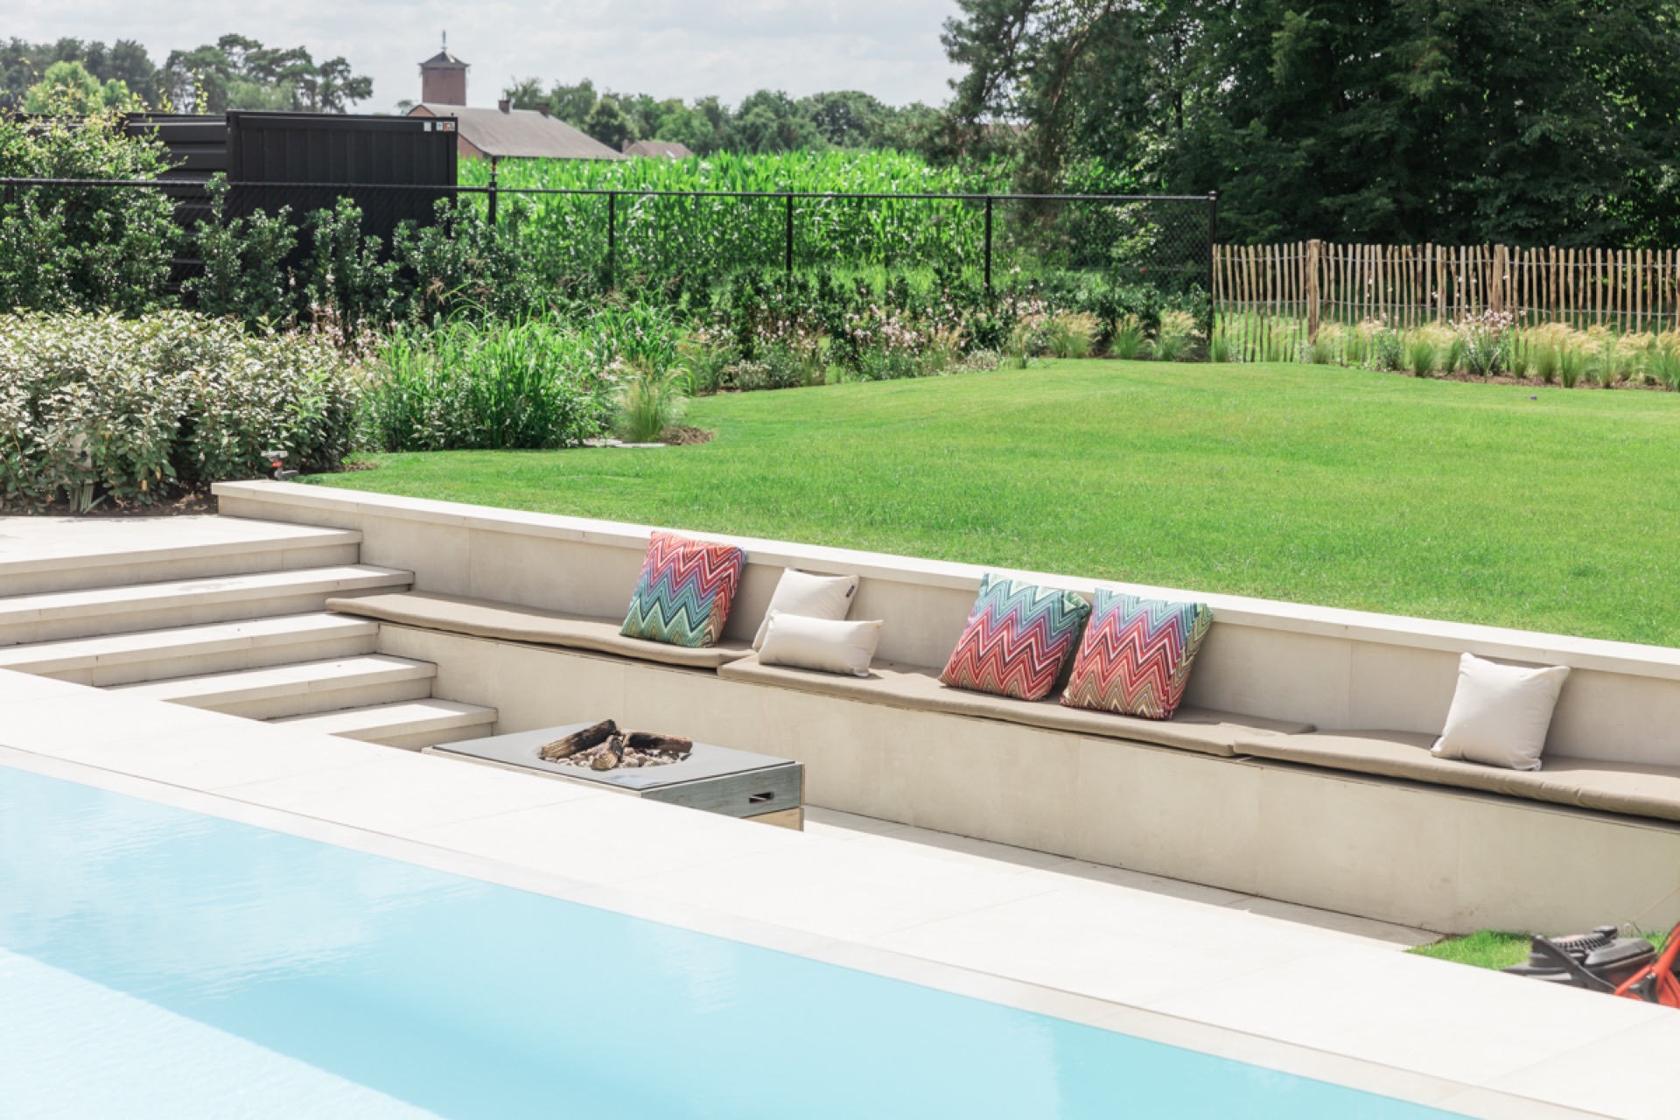
A rectangular pool sets the pace here. Its straight waterline cuts through the garden, while the surrounding paving keeps the edges crisp and uncluttered. The result is a modern garden with infinity pool that reads as one composed outdoor room rather than a loose collection of parts. Planting has been adjusted to suit that look, with green borders softening the hard surfaces without blurring them.
The pool as the central line in the garden
The infinity edge gives the water a clear finish, especially where the blue surface meets the pale paving. Around it, the layout stays disciplined: wide terrace bands, narrow planting pockets and clean joints that guide the eye toward the pool. The shape is easy to read from several angles, and that clarity gives the garden its calm structure. This modern garden with infinity pool depends on that rectangle; it anchors everything else.
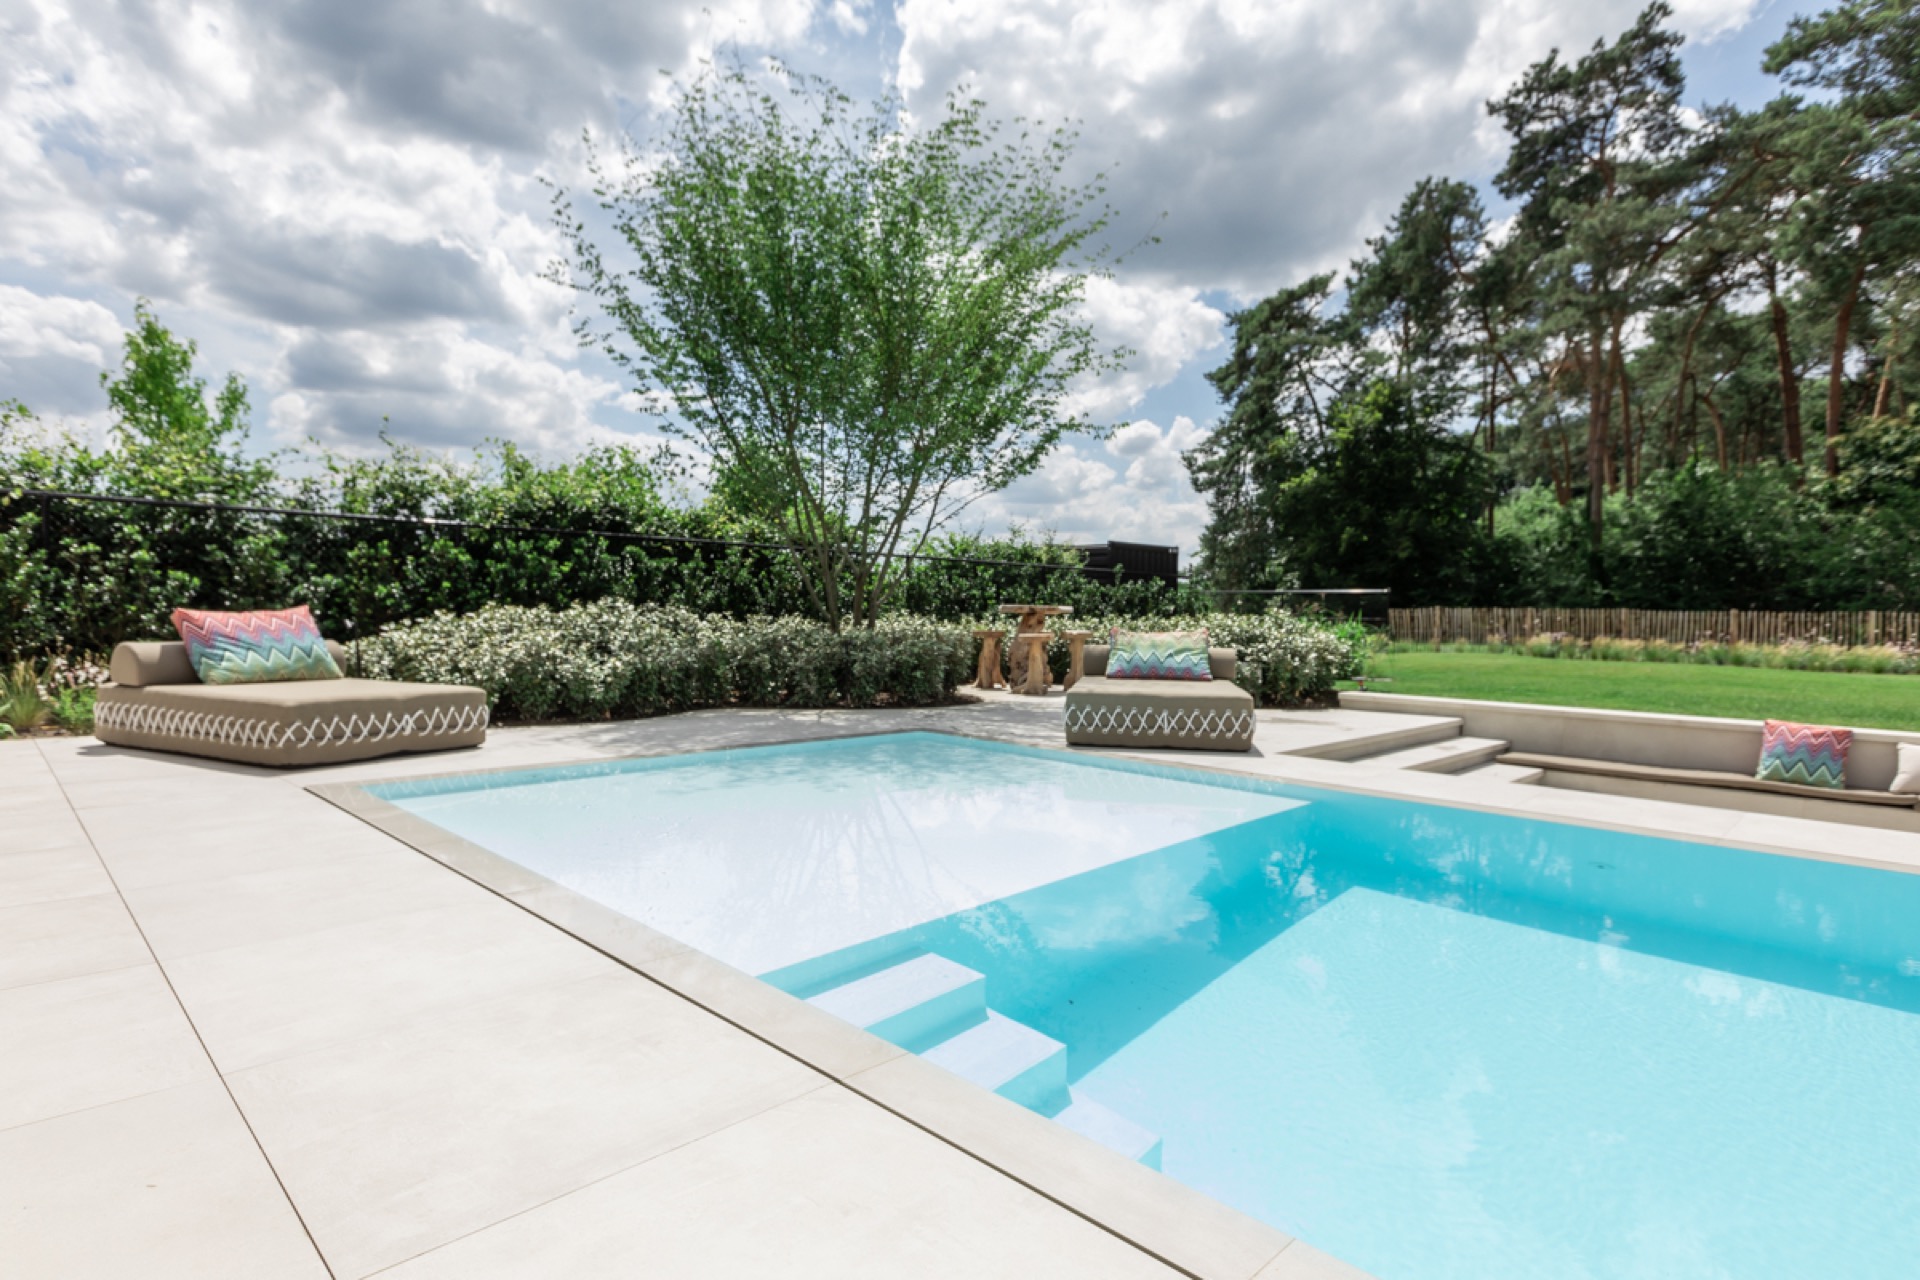
Seen from the terrace, the pool does more than reflect the sky. It divides the outdoor space into distinct zones, with lawn, paving and planting each holding their own place. That division is deliberate. Nothing crowds the water, and the borders stay tight enough to keep the view open. The rectangular infinity pool becomes the visual hinge between the house side and the more relaxed seating area behind it.
A built-in seat beside the water
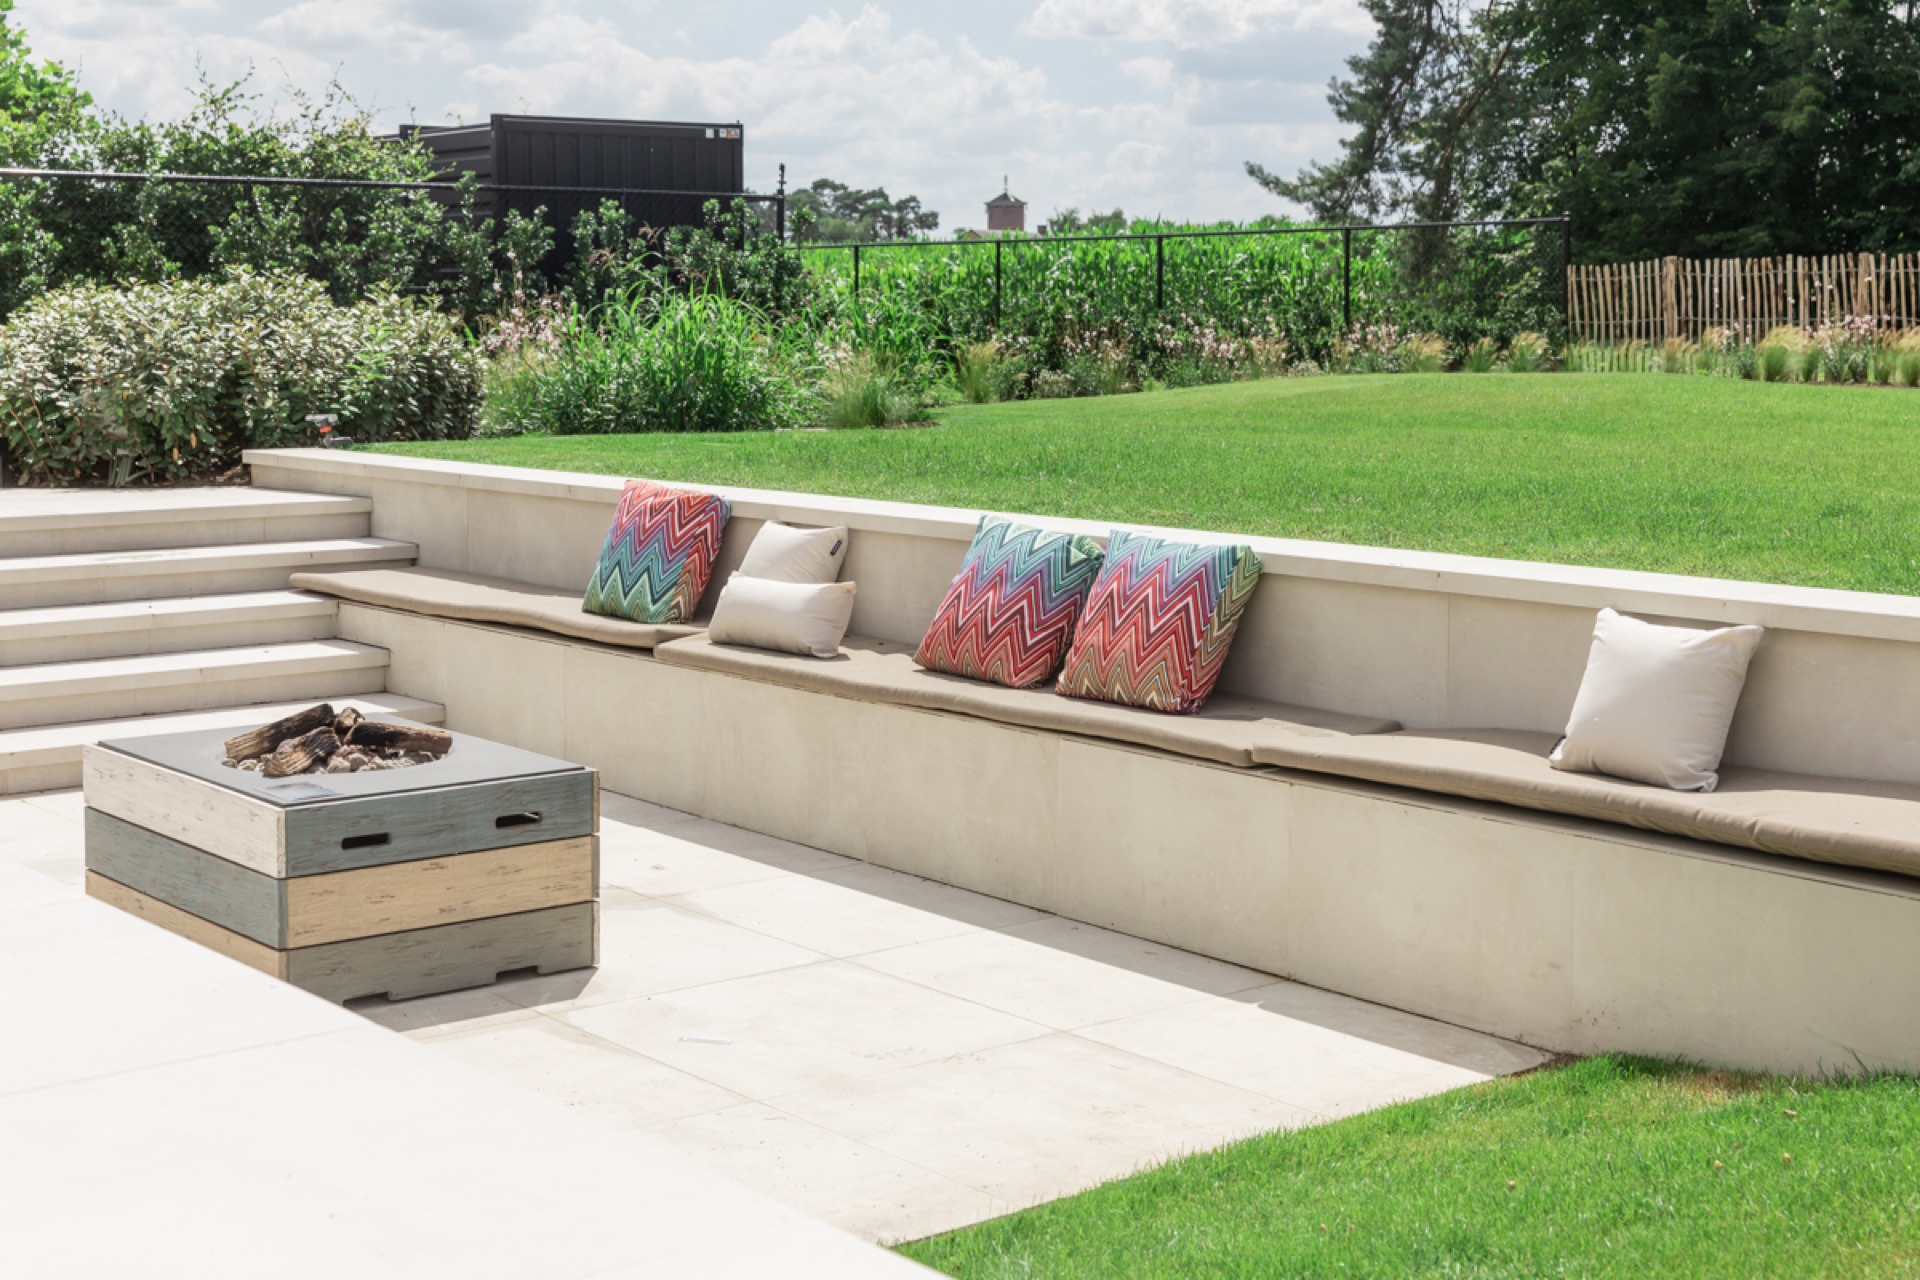
Behind the pool, a low built-in seating area changes the use of the garden. The stepped form makes it possible to sit close to the water without moving away from the main terrace. From there, the pool sits just at eye level, with the edge and the nearby paving forming a small outdoor perch for drinks and conversation. It is a simple move, but it changes the rhythm of the whole space.
The seat is not treated as a separate object. It is folded into the hard landscape, using the same clean lines and the same restrained material palette as the terrace. That makes the transition from one zone to the next feel direct: paving underfoot, then the low seating edge, then the water. The built-in seating by the pool gives the garden a second place to stop, apart from the larger terrace.
Low steps, tight joints, and a clear edge
The detail work stays close to the ground. Low segments and step-like layers shape the seating zone and keep the profile compact, so the pool and its surroundings remain the focus. The edge treatment is neat, with concrete tones, pale stone and darker accents pulling the eye along the same horizontal line. Because the forms are restrained, the water retains its role as the most active surface in the composition.
That restraint is repeated in the paving. The modern outdoor paving does not try to dominate the scene; it supports it. Its pale grey surface frames the pool, catches light, and gives the garden a steady base. The clean garden borders then finish the edges, so the planted parts read as precise strips rather than loose patches. In a project like this, every line matters.
Planting that holds the edges in place
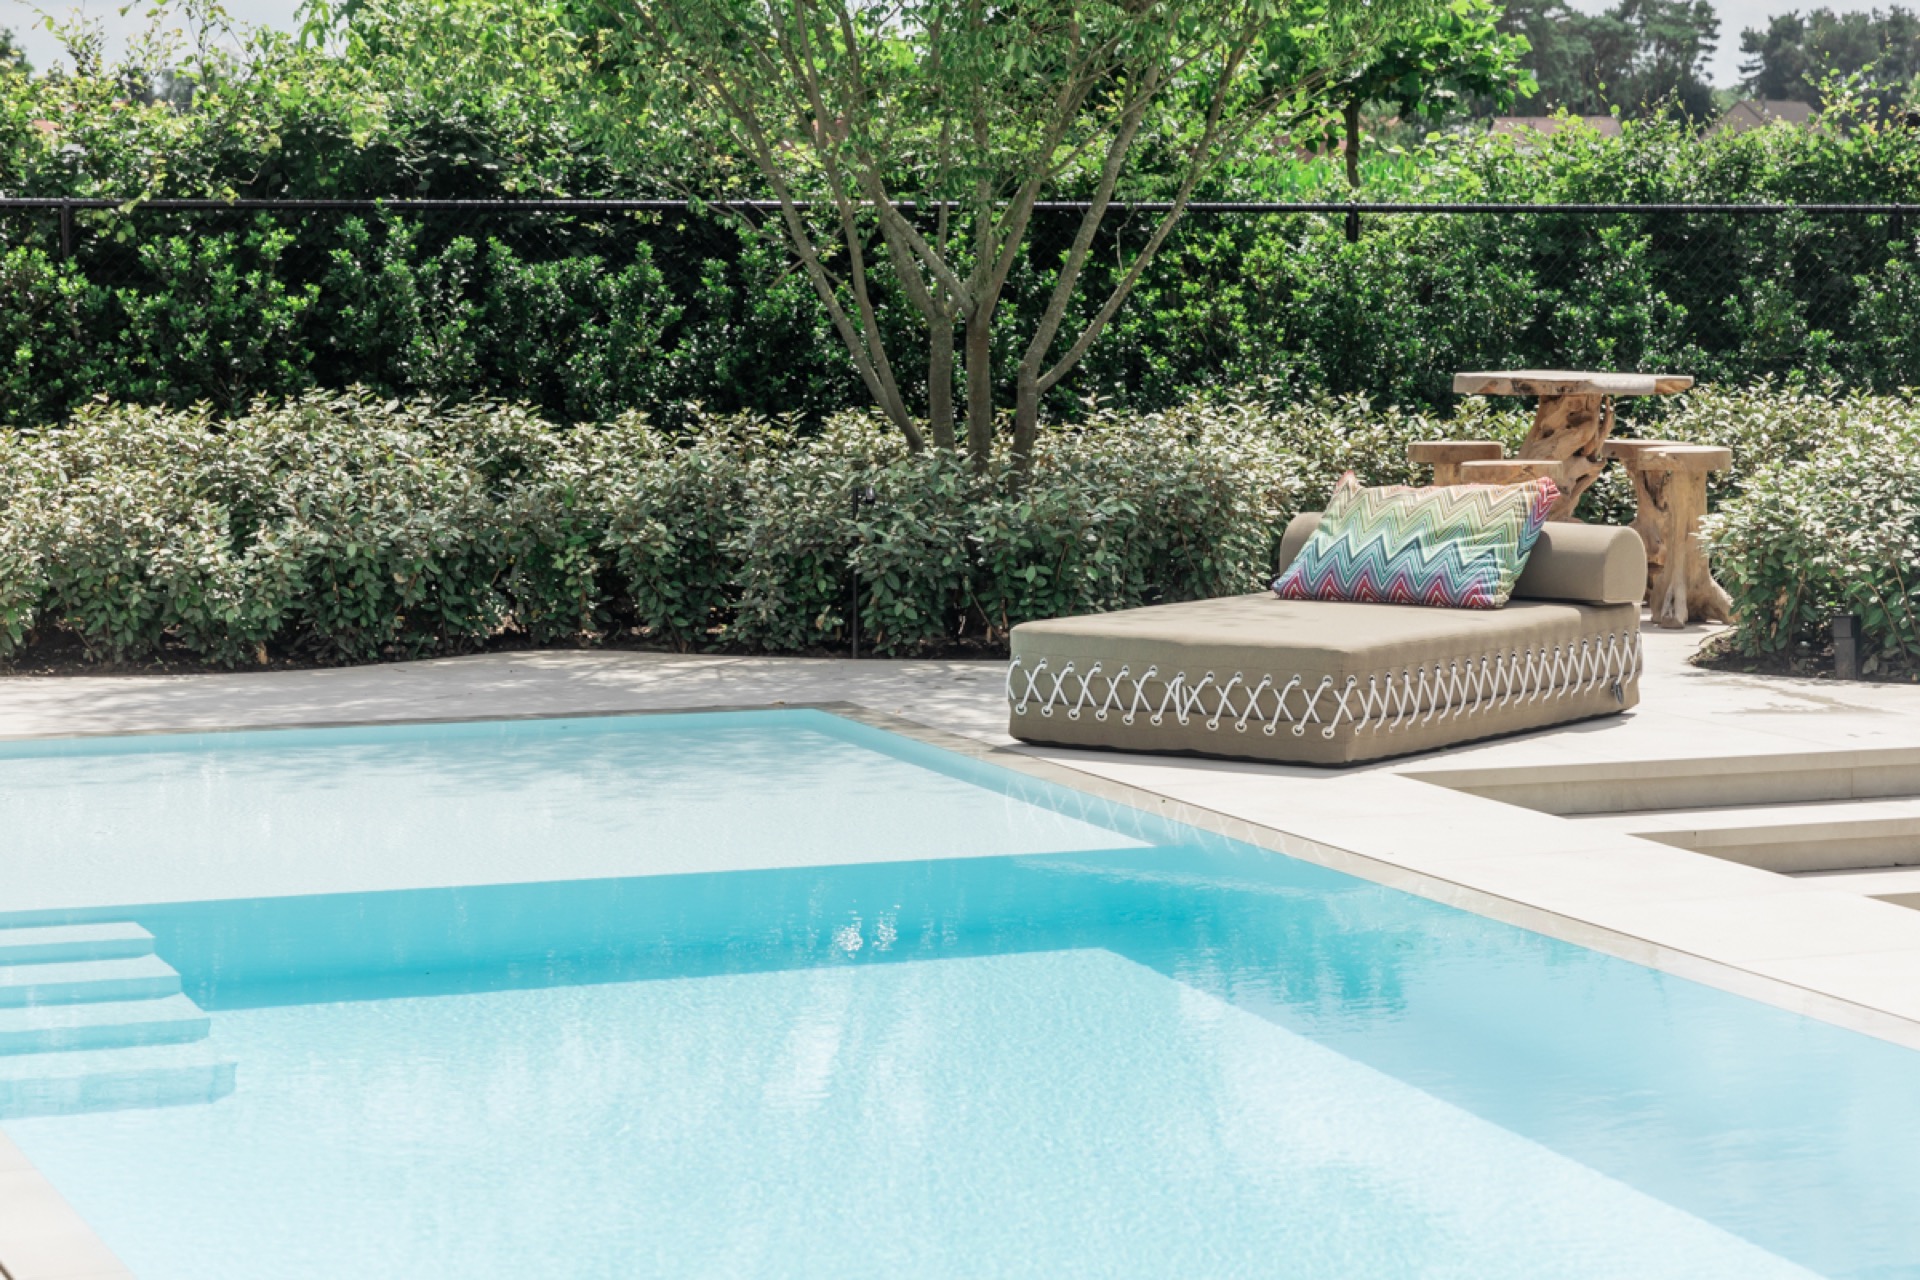
The planting was adapted to suit the atmosphere the clients wanted to bring into the garden. Instead of filling every corner, the borders stay measured and structured. A green privacy hedge and taller planting create a screened backdrop, while lower beds keep the terrace edge readable. The result is a garden that feels enclosed without becoming closed off. Green softens the perimeter; the water remains visible.
From the poolside, the planting works almost like a frame. It sits behind the hard surfaces, not in front of them, and that keeps the rectangle sharp. Trees rise beyond the hedge, adding height and a sense of enclosure, while the border planting makes the transition from lawn to paving less abrupt. These clean garden borders are not decorative add-ons. They are part of the order that lets the pool area breathe.
Material contrast without visual noise
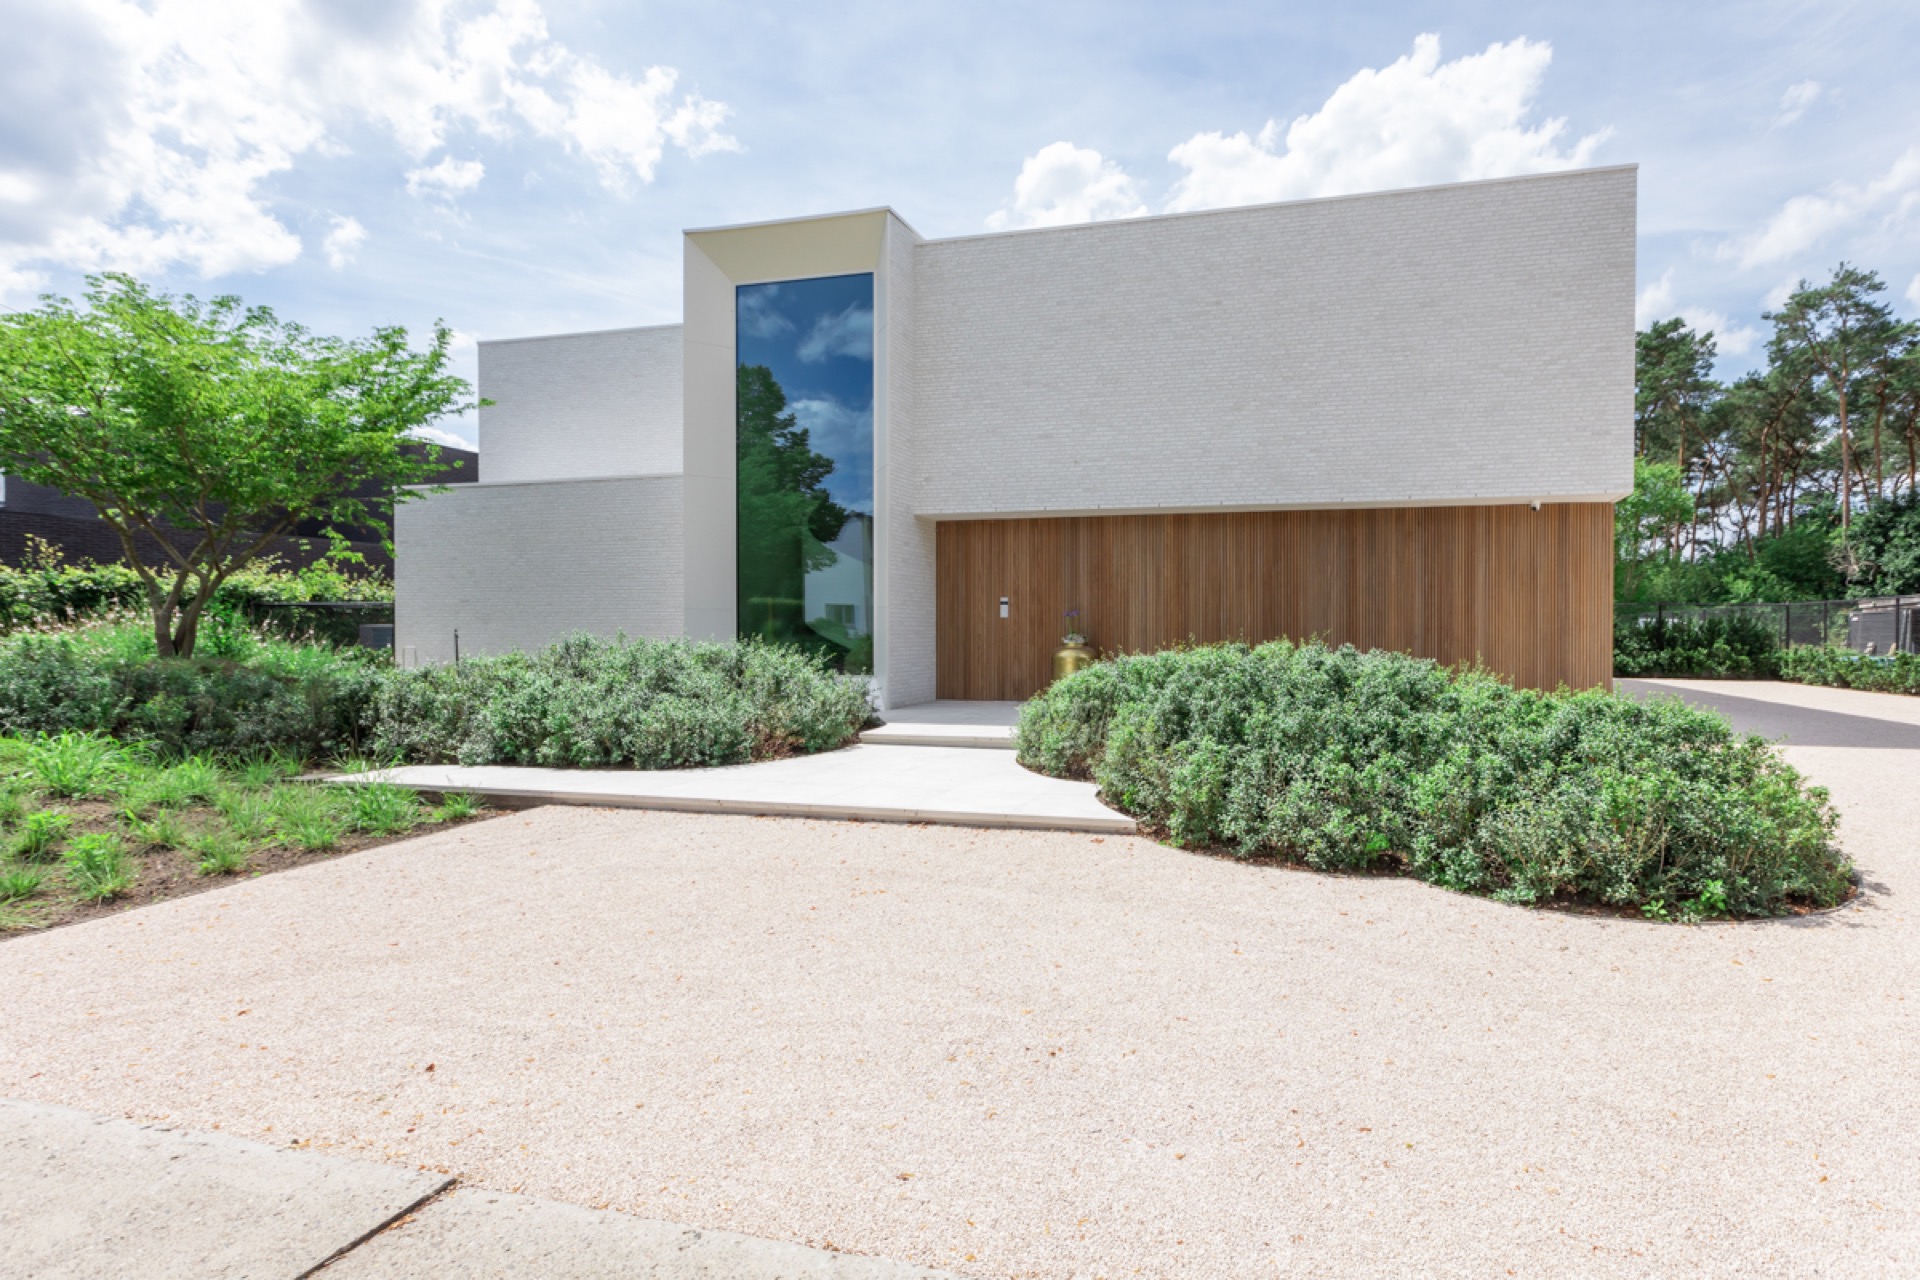
The palette stays disciplined: concrete around the terraces, stone or gravel in the paved areas, and wood used as a visible accent in the screening and fencing. That mix adds texture, but not clutter. Vertical wooden slats and black metal elements shape the boundary, giving the garden a clear edge against the surrounding greenery. Near the house, a wood-clad surface and a large window extend that same language toward the terrace.
The strength of the composition lies in how these materials are placed. The pale paving reflects light around the pool. The darker fence details pull the perimeter back. The planting fills the gaps with green rather than color noise. In this modern garden with infinity pool, the surfaces do not compete; they mark out the space so the water, the seat and the terrace can be read at once.
An outdoor setting built for the view across the water
The best perspective may be the one that includes the seat, the pool and the hedge in a single line. From that angle, the garden appears layered but controlled: foreground paving, middle-ground water, background planting. The composition has enough variation to stay interesting, but the geometry keeps it clear. That is what gives the project its appeal. It feels planned from the ground up, with each element assigned a clear role.
Even the quieter parts of the scene matter. A strip of lawn, a narrow planting bed, the edge of the terrace beside the house: each one sharpens the reading of the whole. The rectangular infinity pool remains the reference point throughout, and the built-in seating by the pool adds a lived-in layer without disturbing the order of the landscape. It is a garden shaped by line, surface and the move from one level to the next.
The pool was realised by Valkenborgh zwembaden and the landscaping by V en V Groenservice. Photography for the project: CVDB.
Want to see more of Ken Verelst stijlvolle tuinen? View the page of Ken Verelst stijlvolle tuinen for even more great projects and company information.



NEW 2026 Jubileum Edition The Best Interior Designers Benelux
Order Now €125