Characterful Renovation of a Childhood Home
The first thing you notice is the run of lines across the house: the kitchen island, dining table, staircase and window frames are all drawn into the same visual axis. That clarity gives the interior its structure before a single material has been read. The result is a characterful home renovation shaped as much by sight lines as by finishes, with the plan moving from one space to the next without losing orientation.
The house began as a place loaded with memory. The client wanted to turn it into a home that matched how he wanted to live now, while keeping the spirit of the familiar rooms intact. Much of the concept was already worked out by the owners themselves, and that direct input shows in the way the interior design project holds together: measured, personal, and built around concrete choices rather than gestures.
Lines that carry you through the house
In the open-plan living area, the eye keeps finding the same references. A table edge picks up the line of the island; the staircase repeats the direction of the joinery; the window frames settle the view. These alignments are not decorative in themselves, but they organise the space and make the transitions between cooking, dining and moving through the house feel deliberate. Even the glazed passage at the end of the staircase view sits neatly inside that logic.
Material changes are handled with the same restraint. Dark wooden treads meet pale walls, while the overhead beams introduce a stronger rhythm above the kitchen and living zone. The house does not rely on large statements. Instead, it works through repeated edges, clear openings and a sequence of framed views that keep the open-plan living area legible from several positions at once.
A kitchen built from texture and contrast
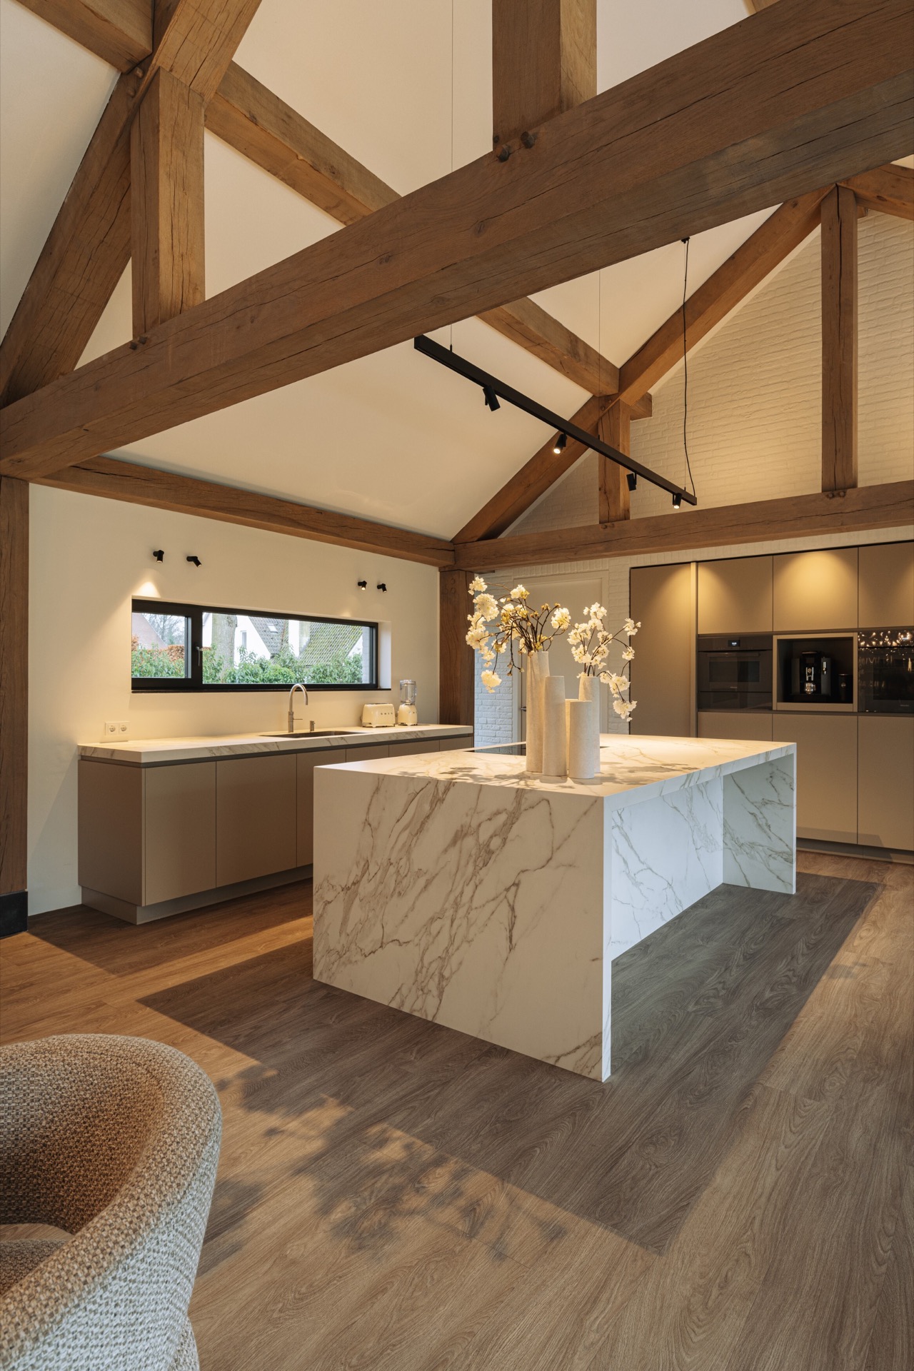
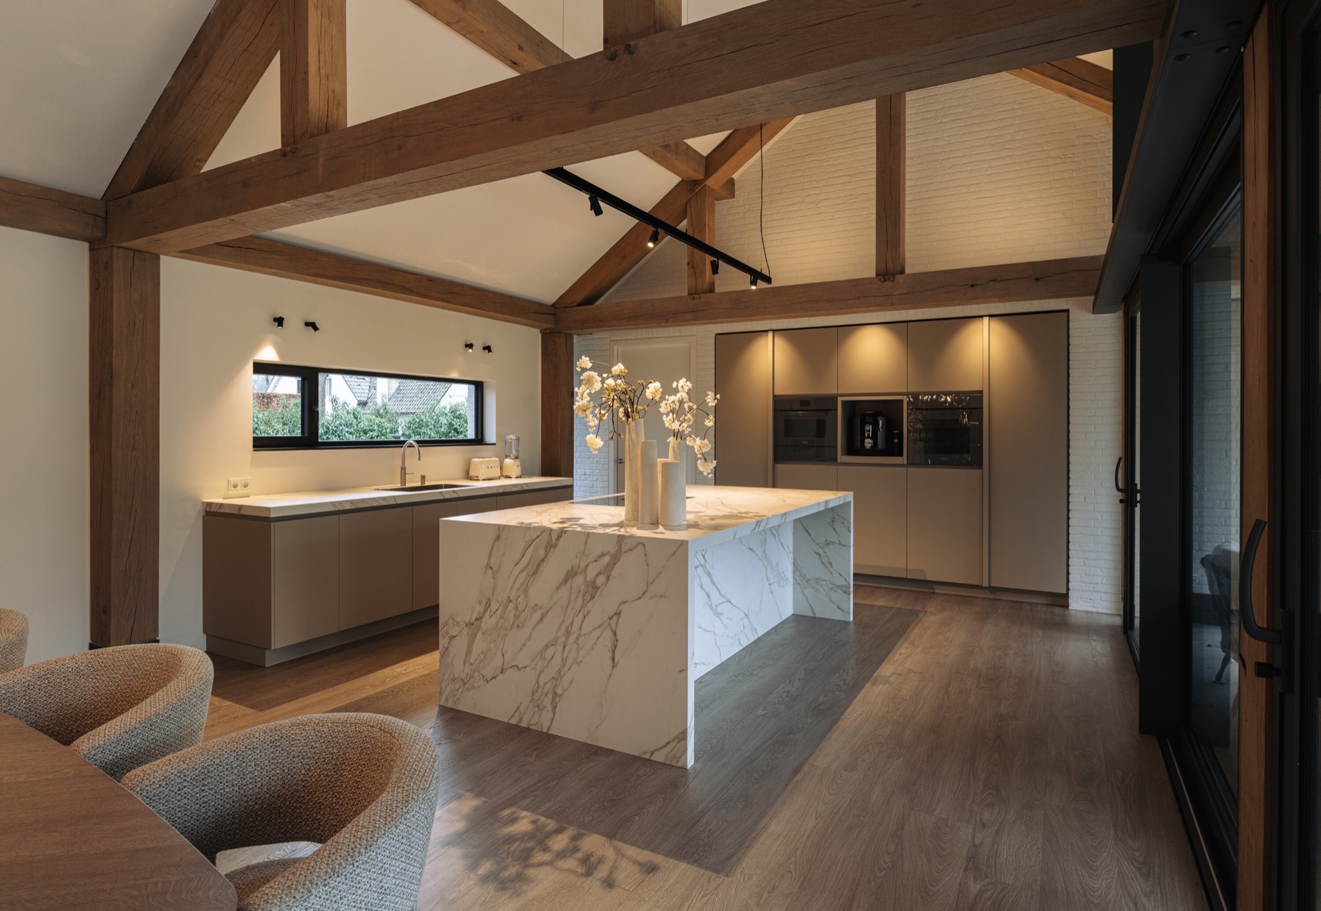
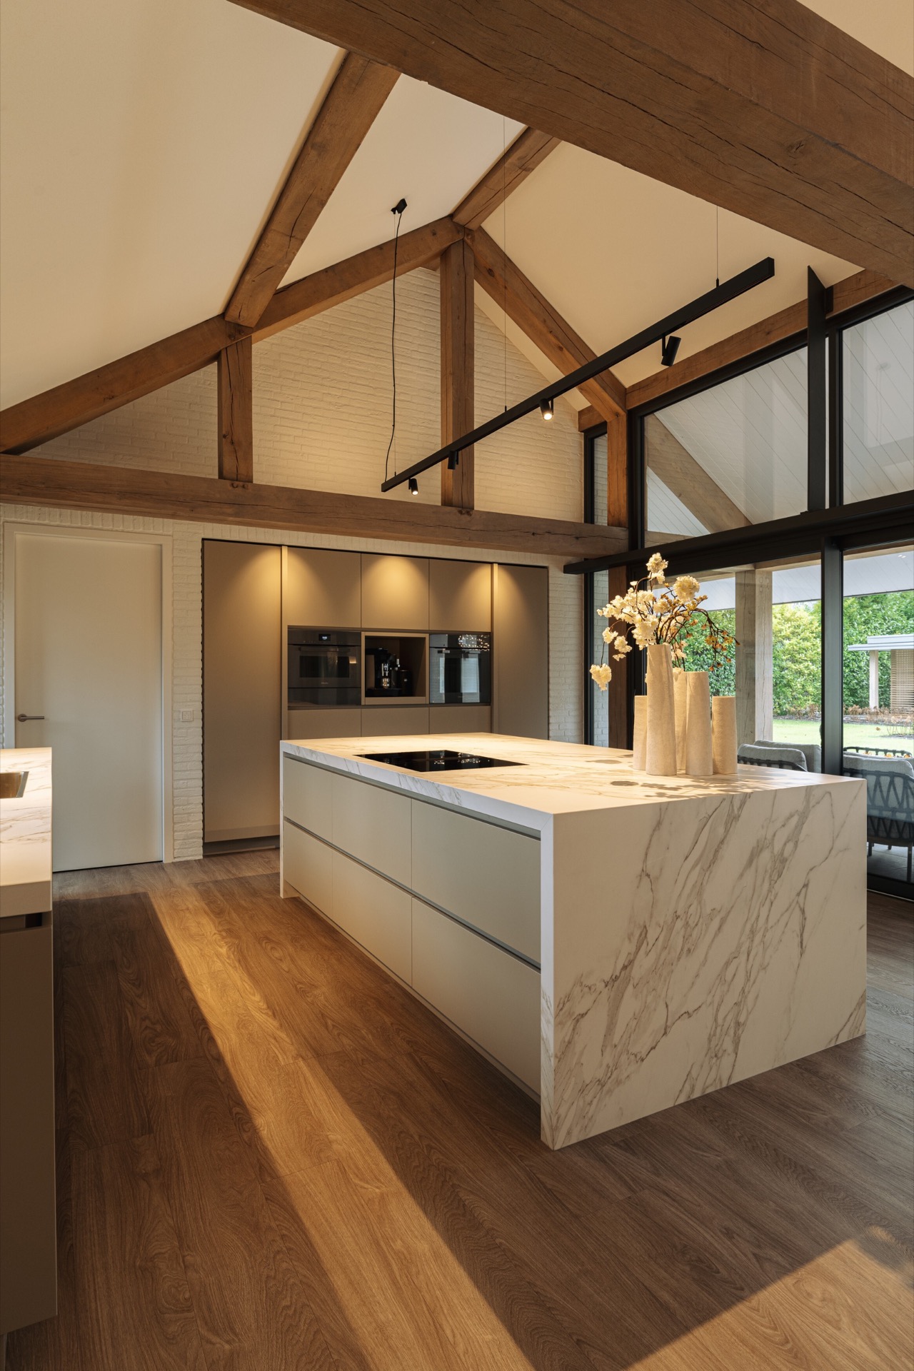
The kitchen is the clearest expression of the project. Frayed oak kitchen cabinets bring depth to the wall run, their surface catching light in a way that softens the sharper forms around them. Against that, the island is drawn in Fenix, smooth and visually tighter, so the centre of the room reads differently from the perimeter. A Taj Mahal worktop links the two, its veining moving across the island and into the coffee niche so the eye can follow one continuous material line.
Seen from the side, the kitchen island sits like a pause in the room. The stone-look top carries enough visual weight to anchor the space, while the surrounding wood keeps the composition from feeling hard. Warm lighting is tucked into the cabinetry and niches, so the joinery reads after dark as well as by day. It is a custom kitchen that depends on proportion and surface rather than ornament, and that is what gives it its resolve.
Oak, Fenix and the worktop vein
The strongest detail is the way the worktop vein does not stop at the island edge. It continues into the coffee niche, where the cut-out becomes part of the same reading. That move links the storage wall to the social centre of the kitchen without needing extra framing. The oak fronts sit beside this line with a more tactile presence, and the contrast between grain, smooth composite and polished stone-like surface keeps the room active even when nothing is in use.
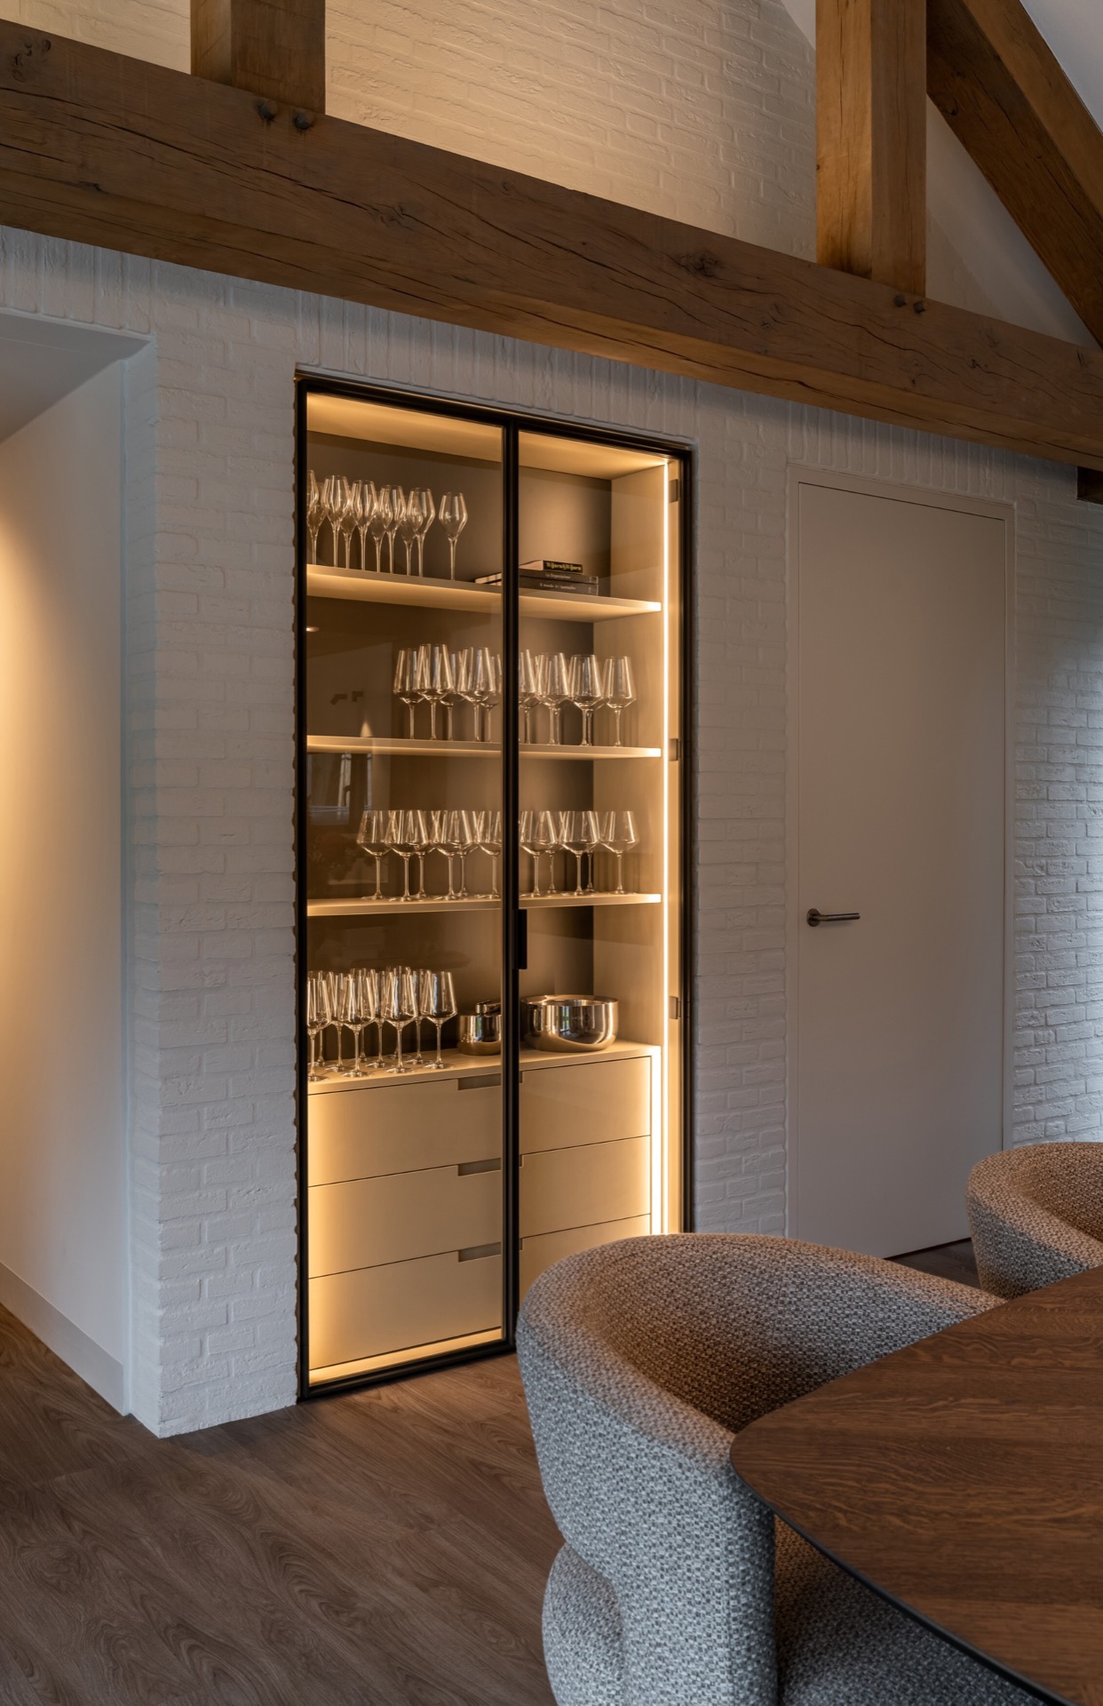
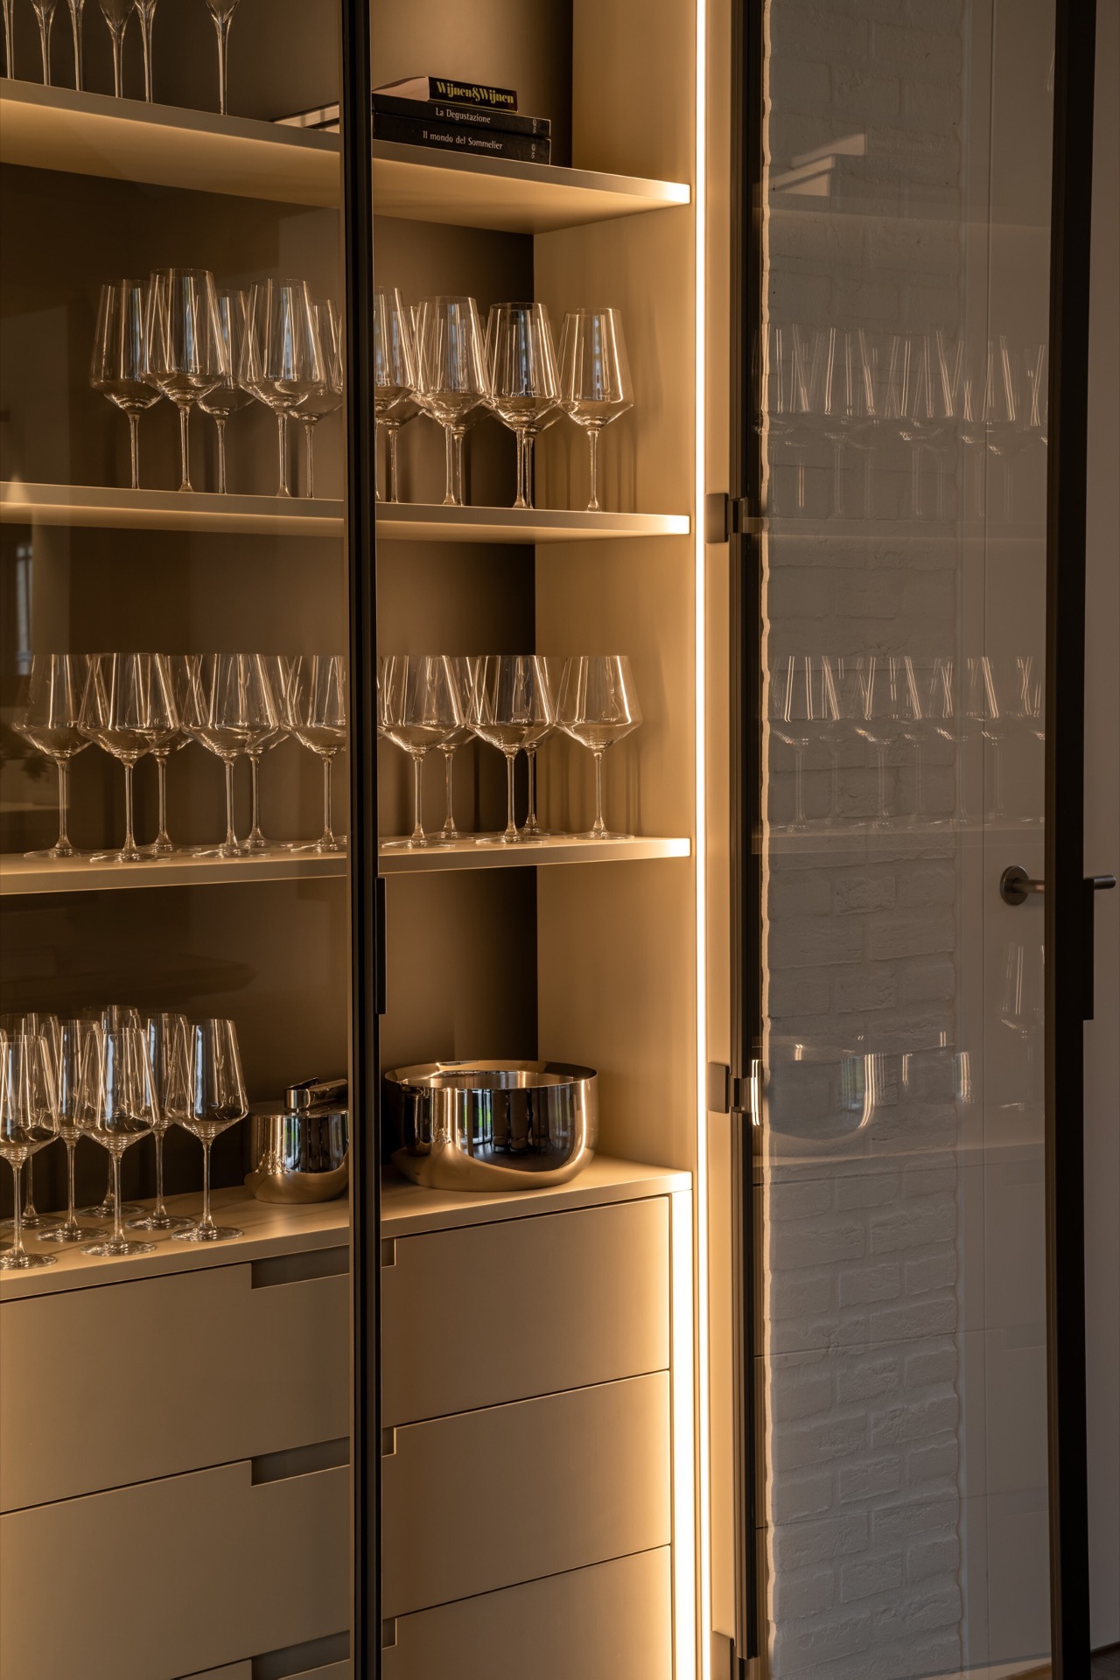
Lighting is woven into the kitchen rather than added on top. Glows appear inside the built-in display cabinet, along shelf edges and inside recessed niches, where they pick out glassware and the backs of the units. Under the beam ceiling, black track lighting traces the room’s length and repeats the direction already established by the plan. The effect is subtle, but it helps the kitchen read clearly from the living space and from the passage beside it.
Built-ins that stay quiet and useful
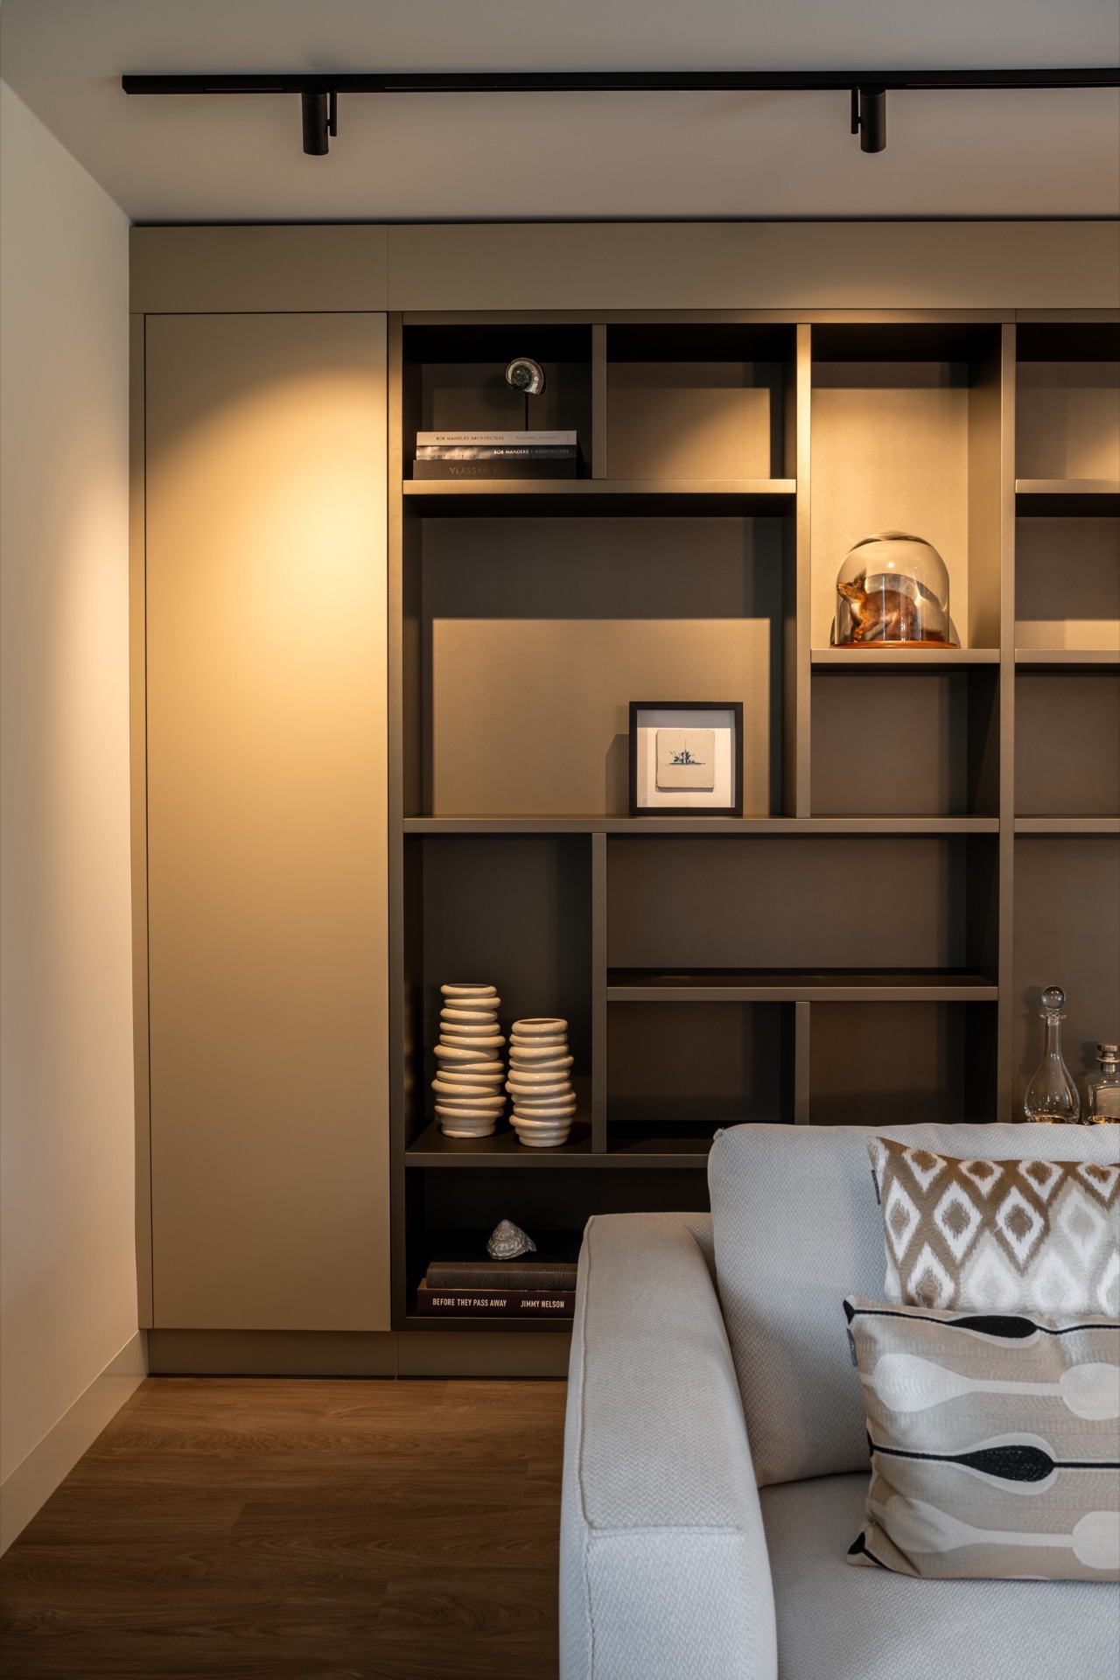
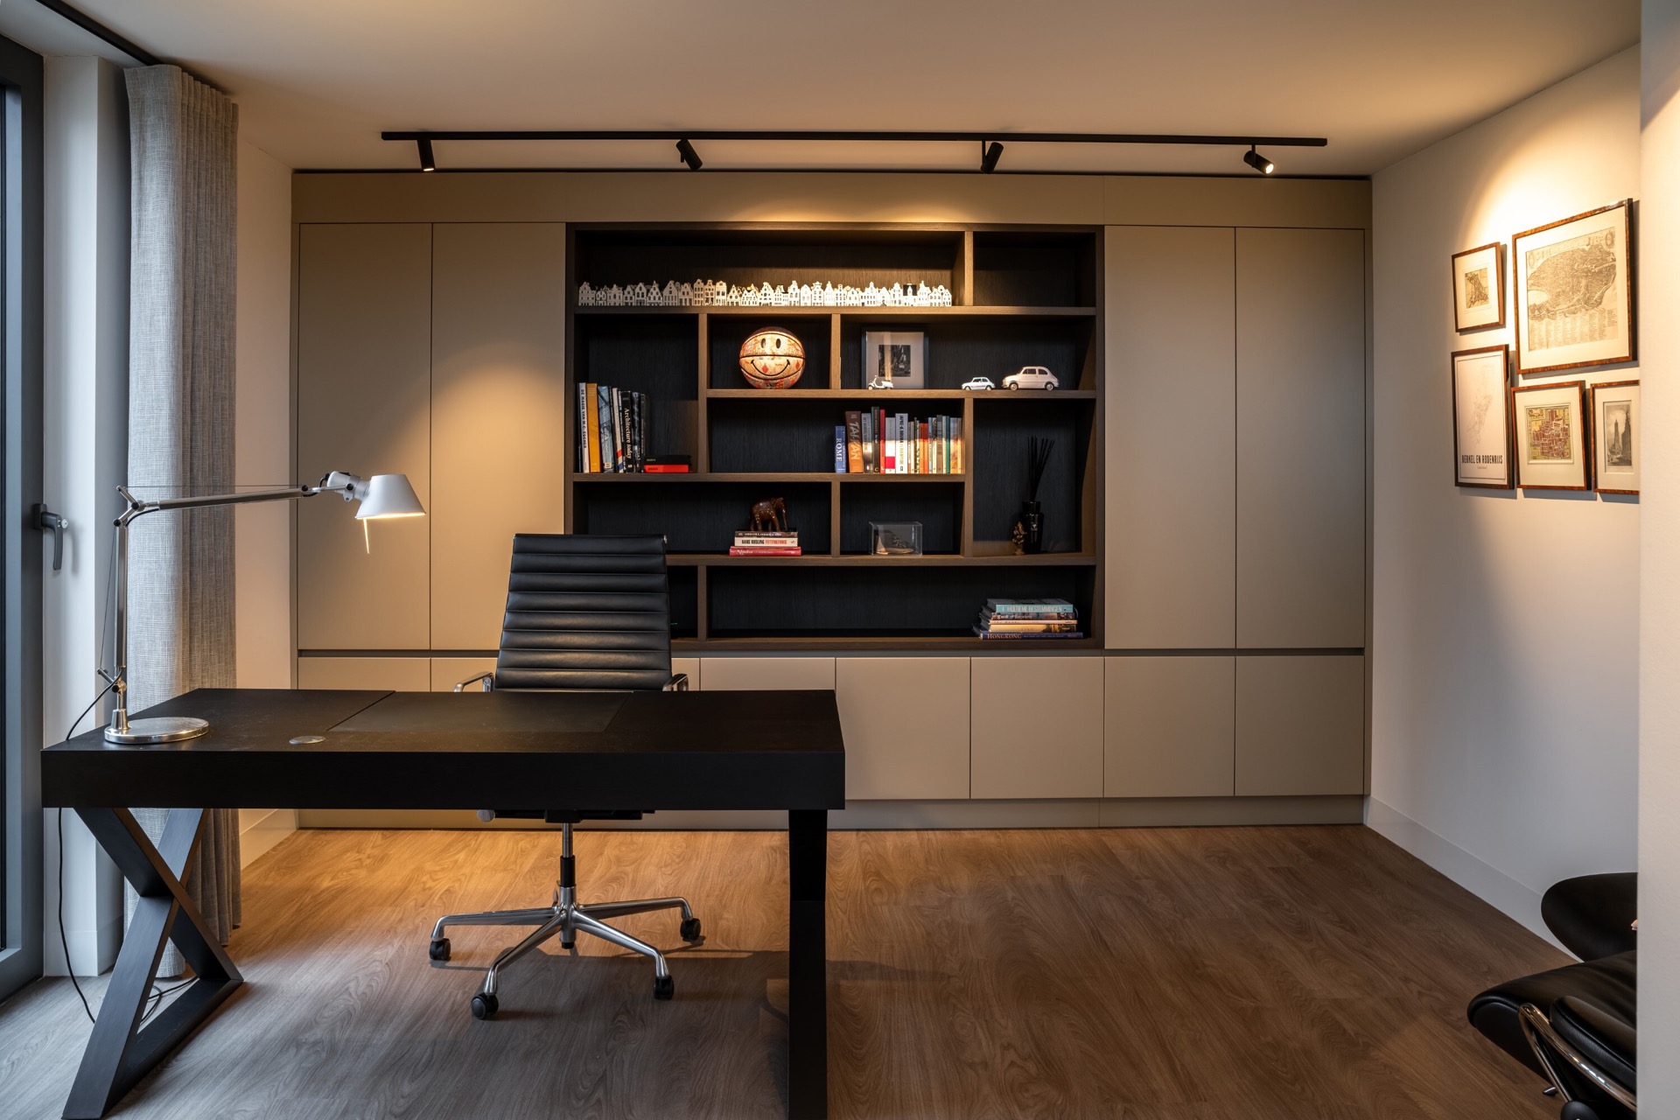
Beyond the kitchen, the house continues in the same measured language. A wall unit with integrated lighting breaks into open compartments and closed fronts, giving the room places to display and places to hide what does not need to be seen. In another area, a built-in display cabinet uses glass shelves and a dark frame so the objects inside remain visible without taking over the wall. These are small interventions, but they keep the interior design project coherent as it moves away from the main cooking zone.
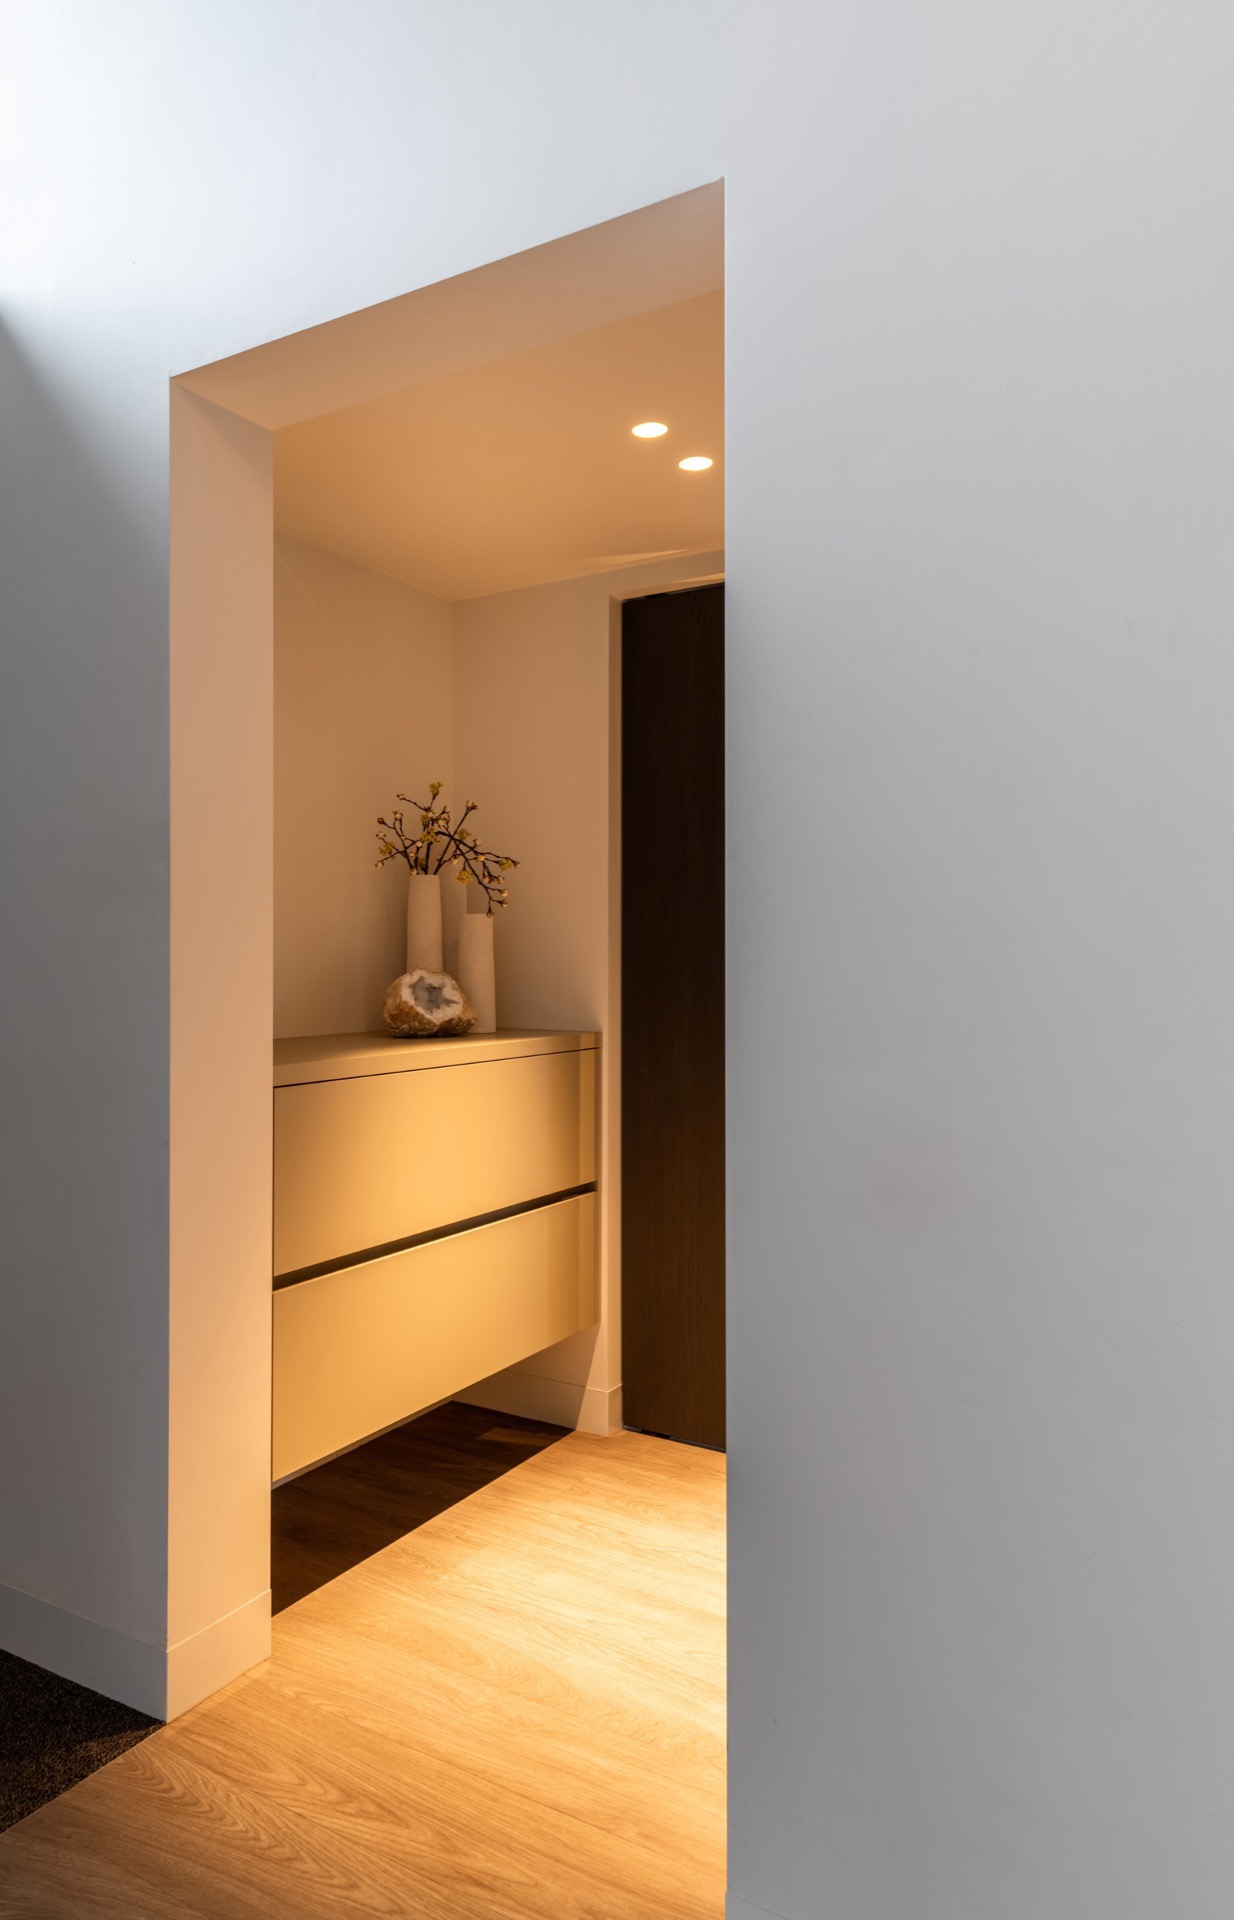
The hallway details are even more restrained. A built-in niche carries a soft line of light beneath a shelf, while the surrounding white walls and continuous floor let the opening sit quietly in the passage. Further along, the staircase is pared back to dark wood treads and a white envelope, with a glazed opening at the end of the view. That single line of sight ties the corridor to the rooms beyond and keeps the route readable.
From hallway niche to laundry room
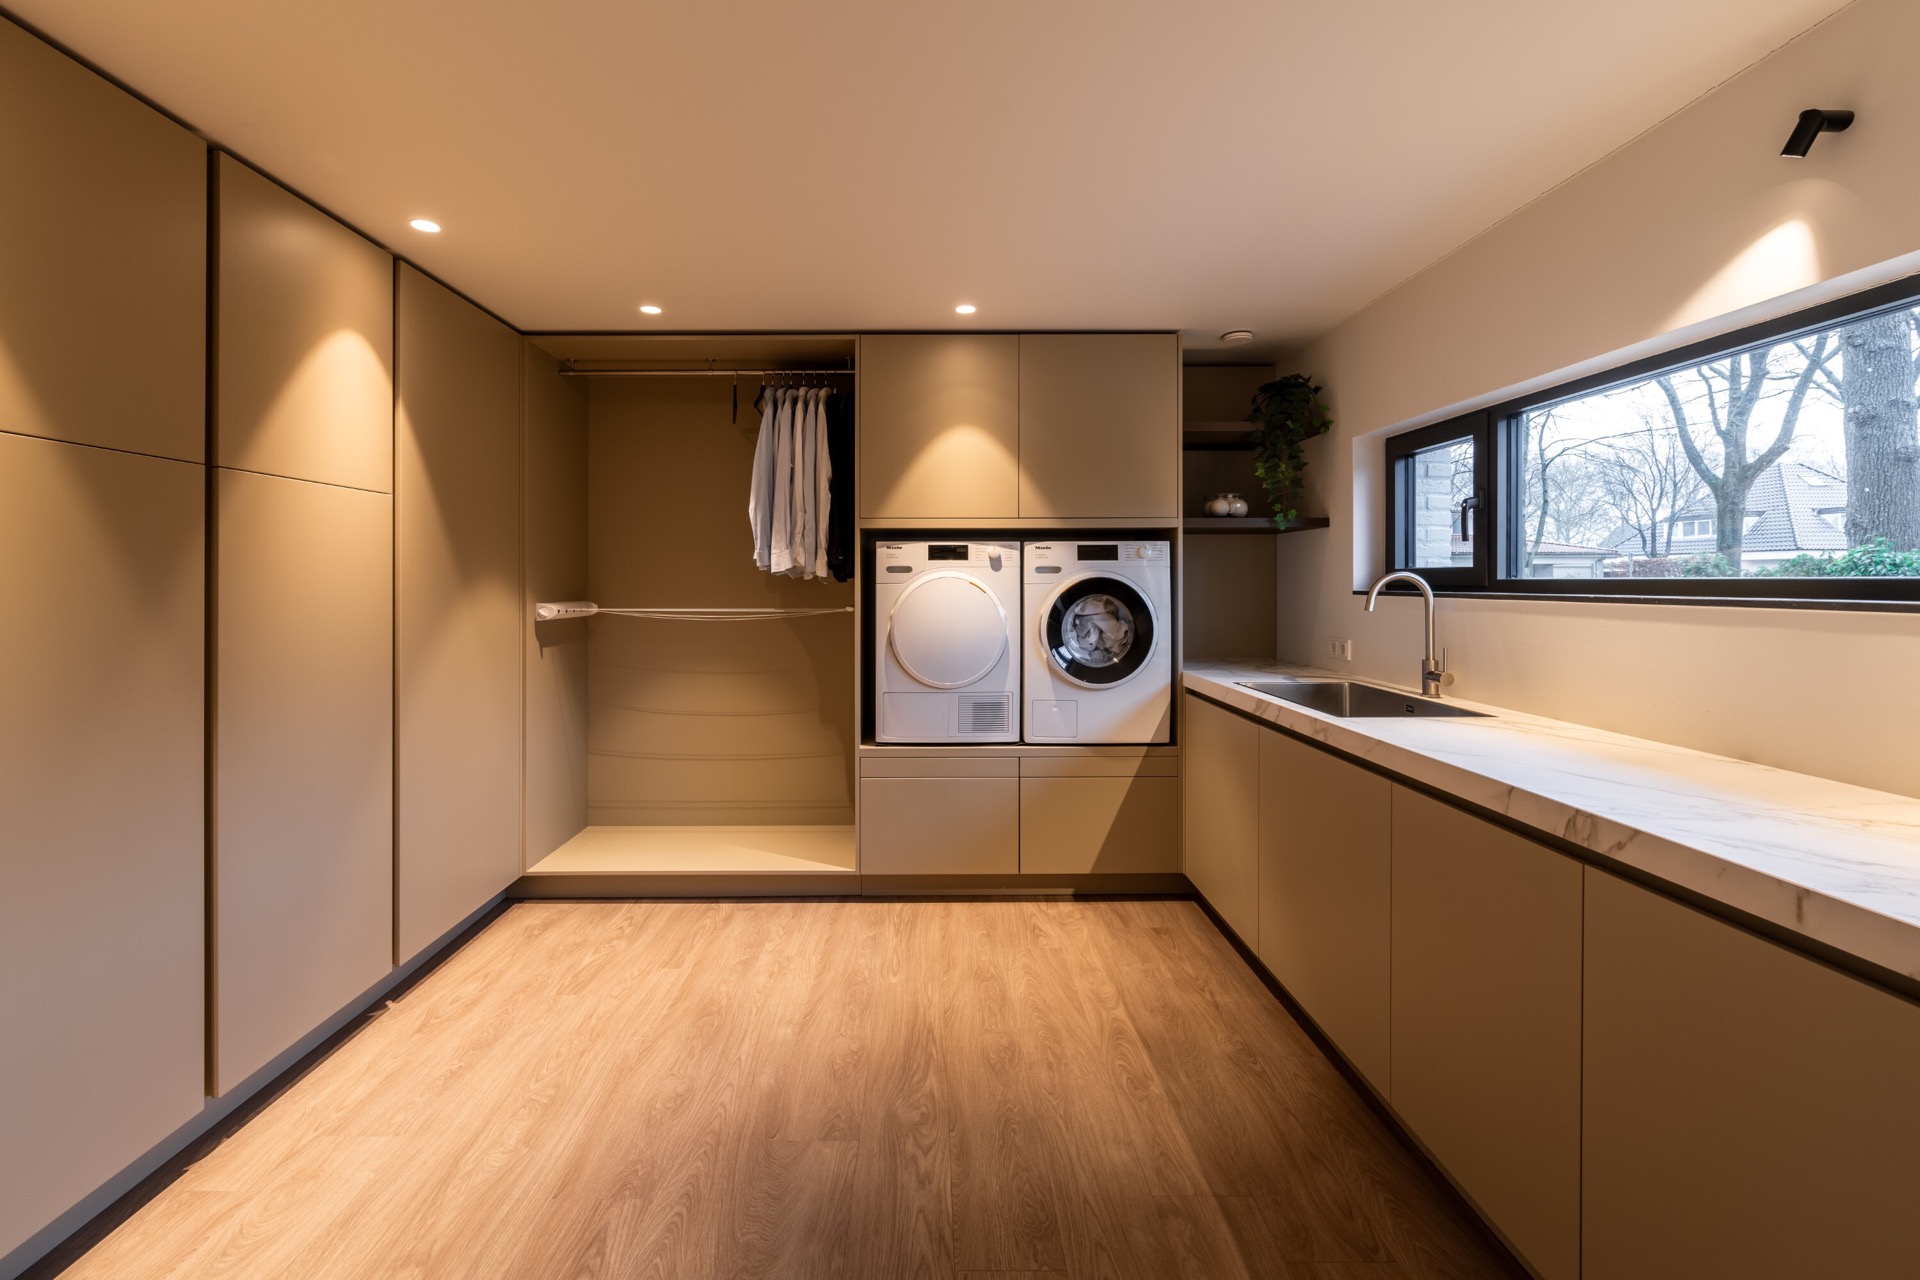
The same discipline appears in the laundry room, where the washing machine and dryer are fitted side by side into a full-width built-in arrangement. A sink and worktop sit below a row of smooth fronts, so the room reads as a planned utility space rather than a leftover corner. The cabinetry keeps the appliances visually contained, and the straight lines of the joinery echo the rest of the house instead of breaking away from it.
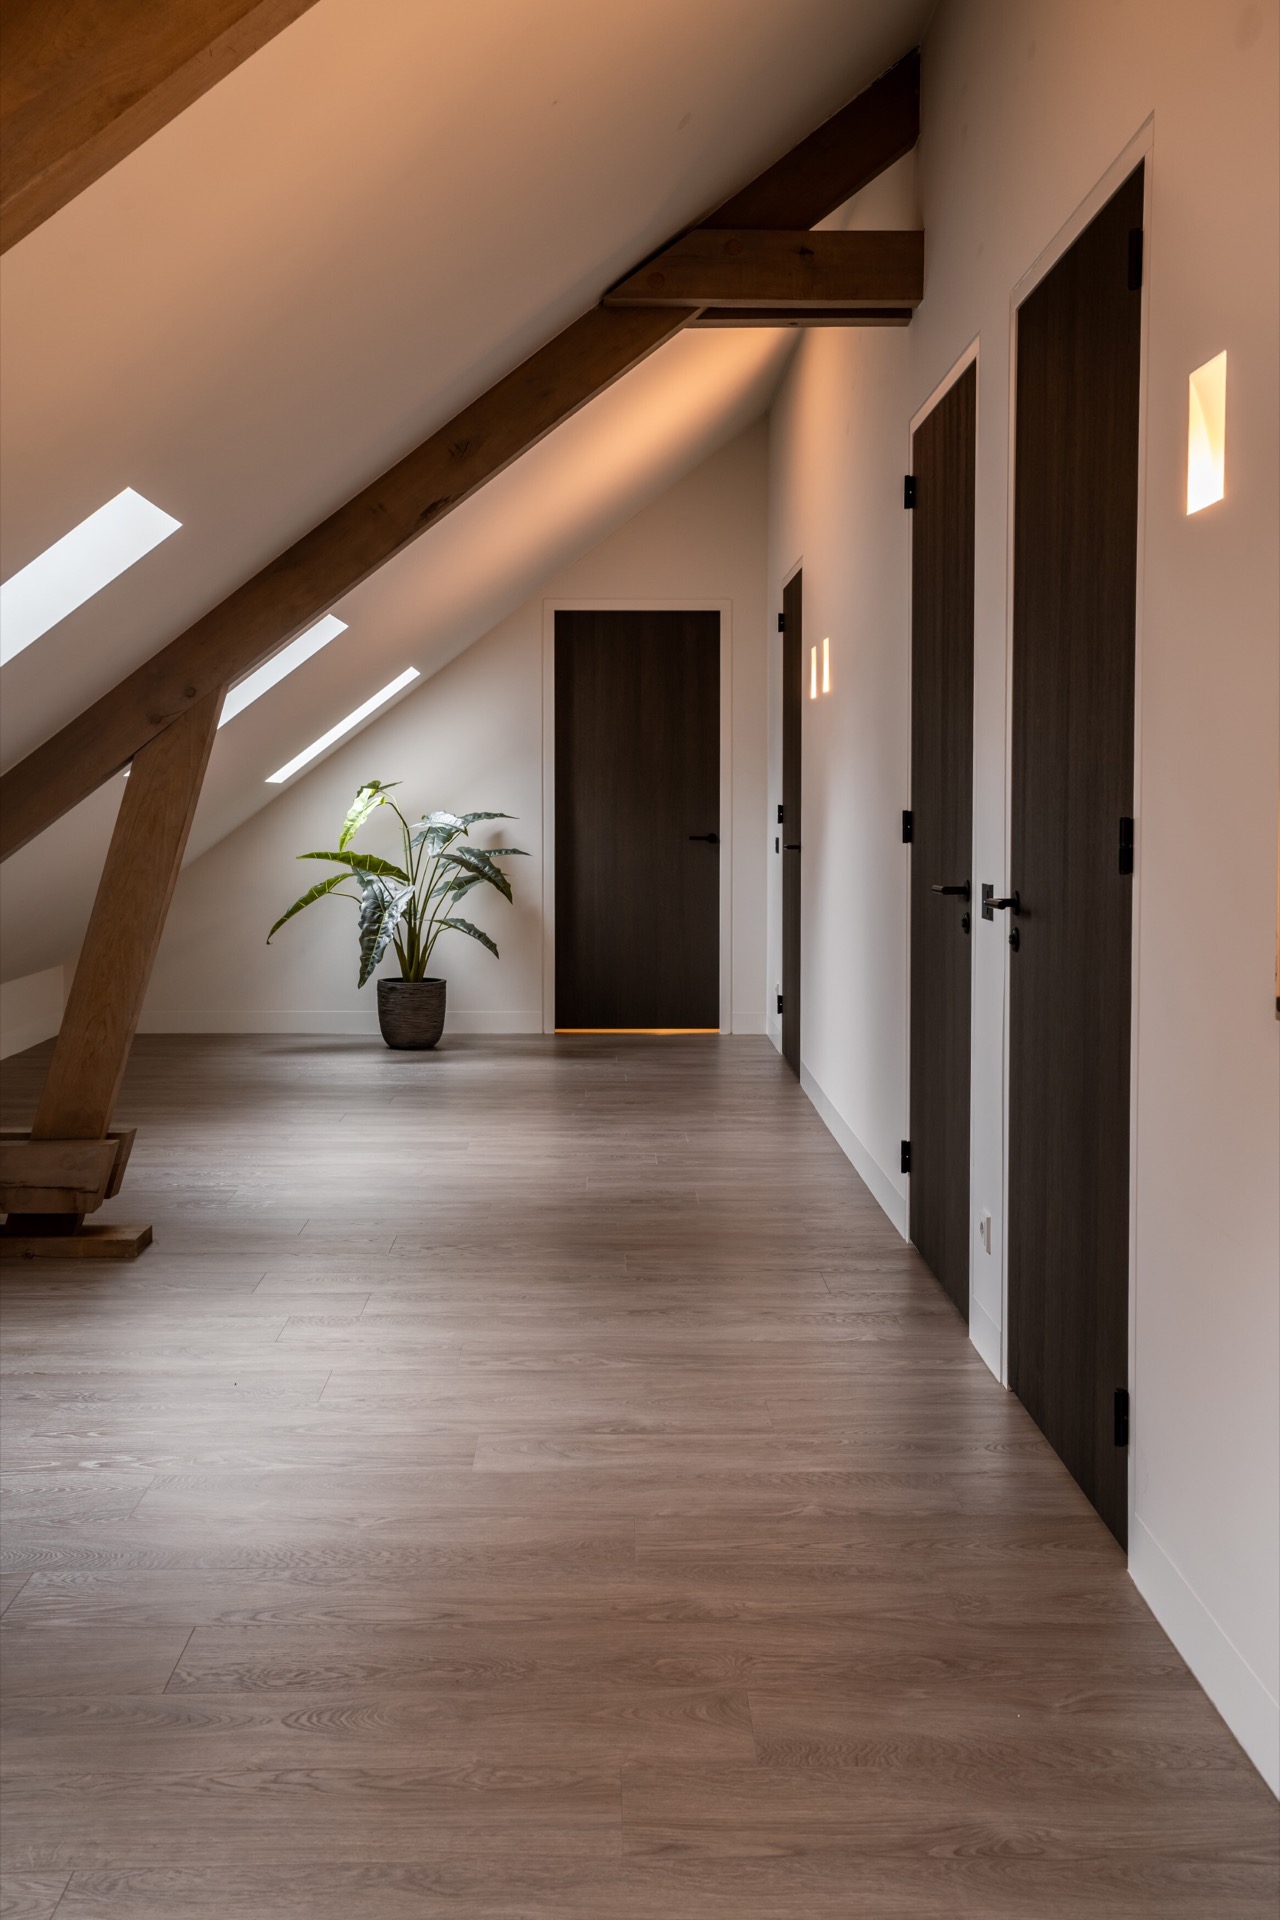
Across the upper level, the sloping ceiling and exposed wooden beams continue the material story, this time with darker doors and small light accents cutting through the walls. There is no need for extra decoration. The strength of the renovation lies in the way each opening, cabinet run and lit recess has been positioned to work with the next one. That is what gives this characterful home renovation its sense of order, while still leaving room for memory, texture and everyday use.
Photography: Studio Vivre
Contributors: Decolegno, B Dutch, Jetstone
Want to see more of Strakk Interieurbouw? View the page of Strakk Interieurbouw for even more great projects and company information.



NEW 2026 Jubileum Edition The Best Interior Designers Benelux
Order Now €125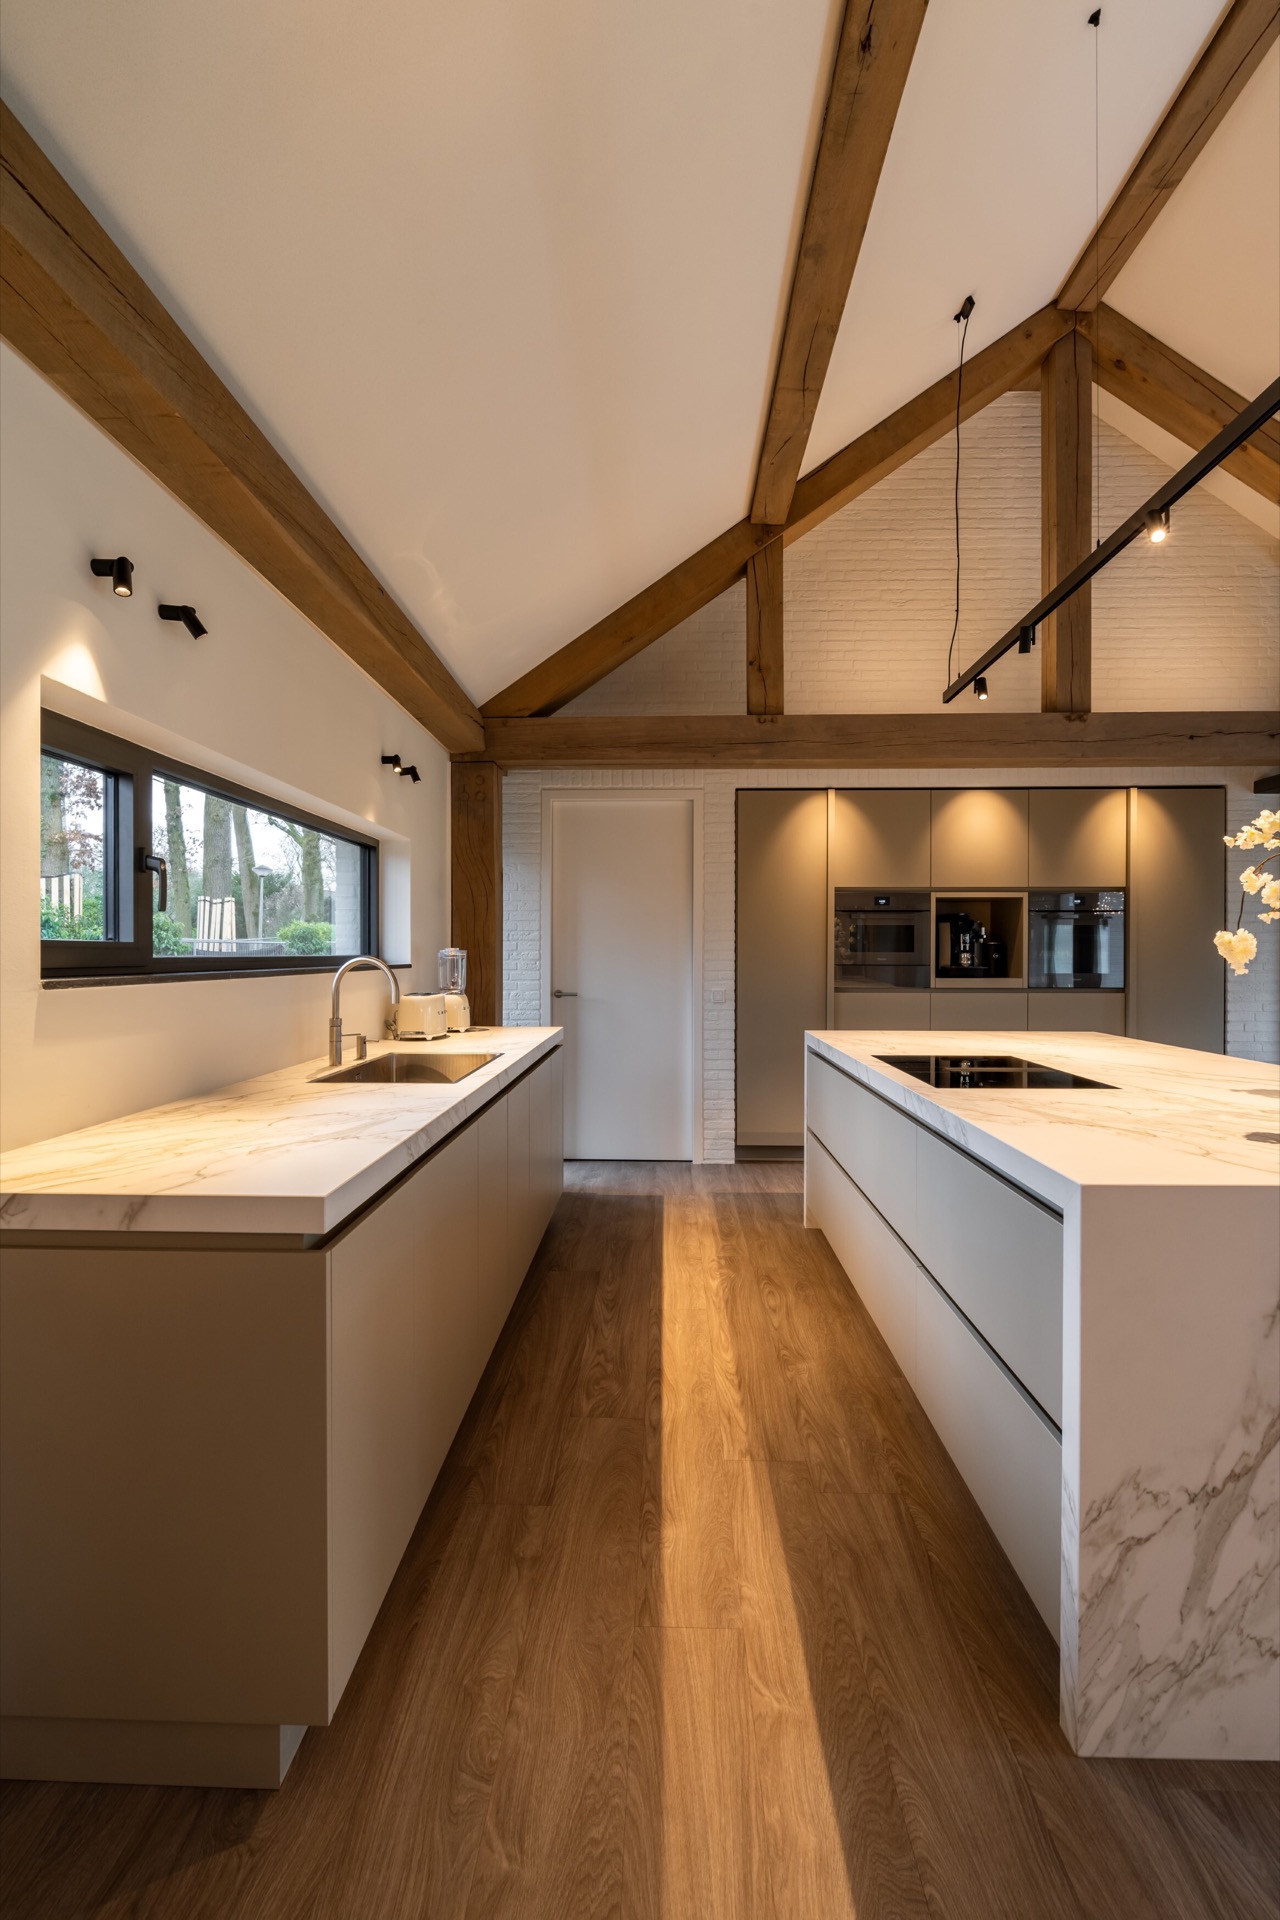
NEW 2026 Jubileum Edition The Best Interior Designers Benelux
Order Now €125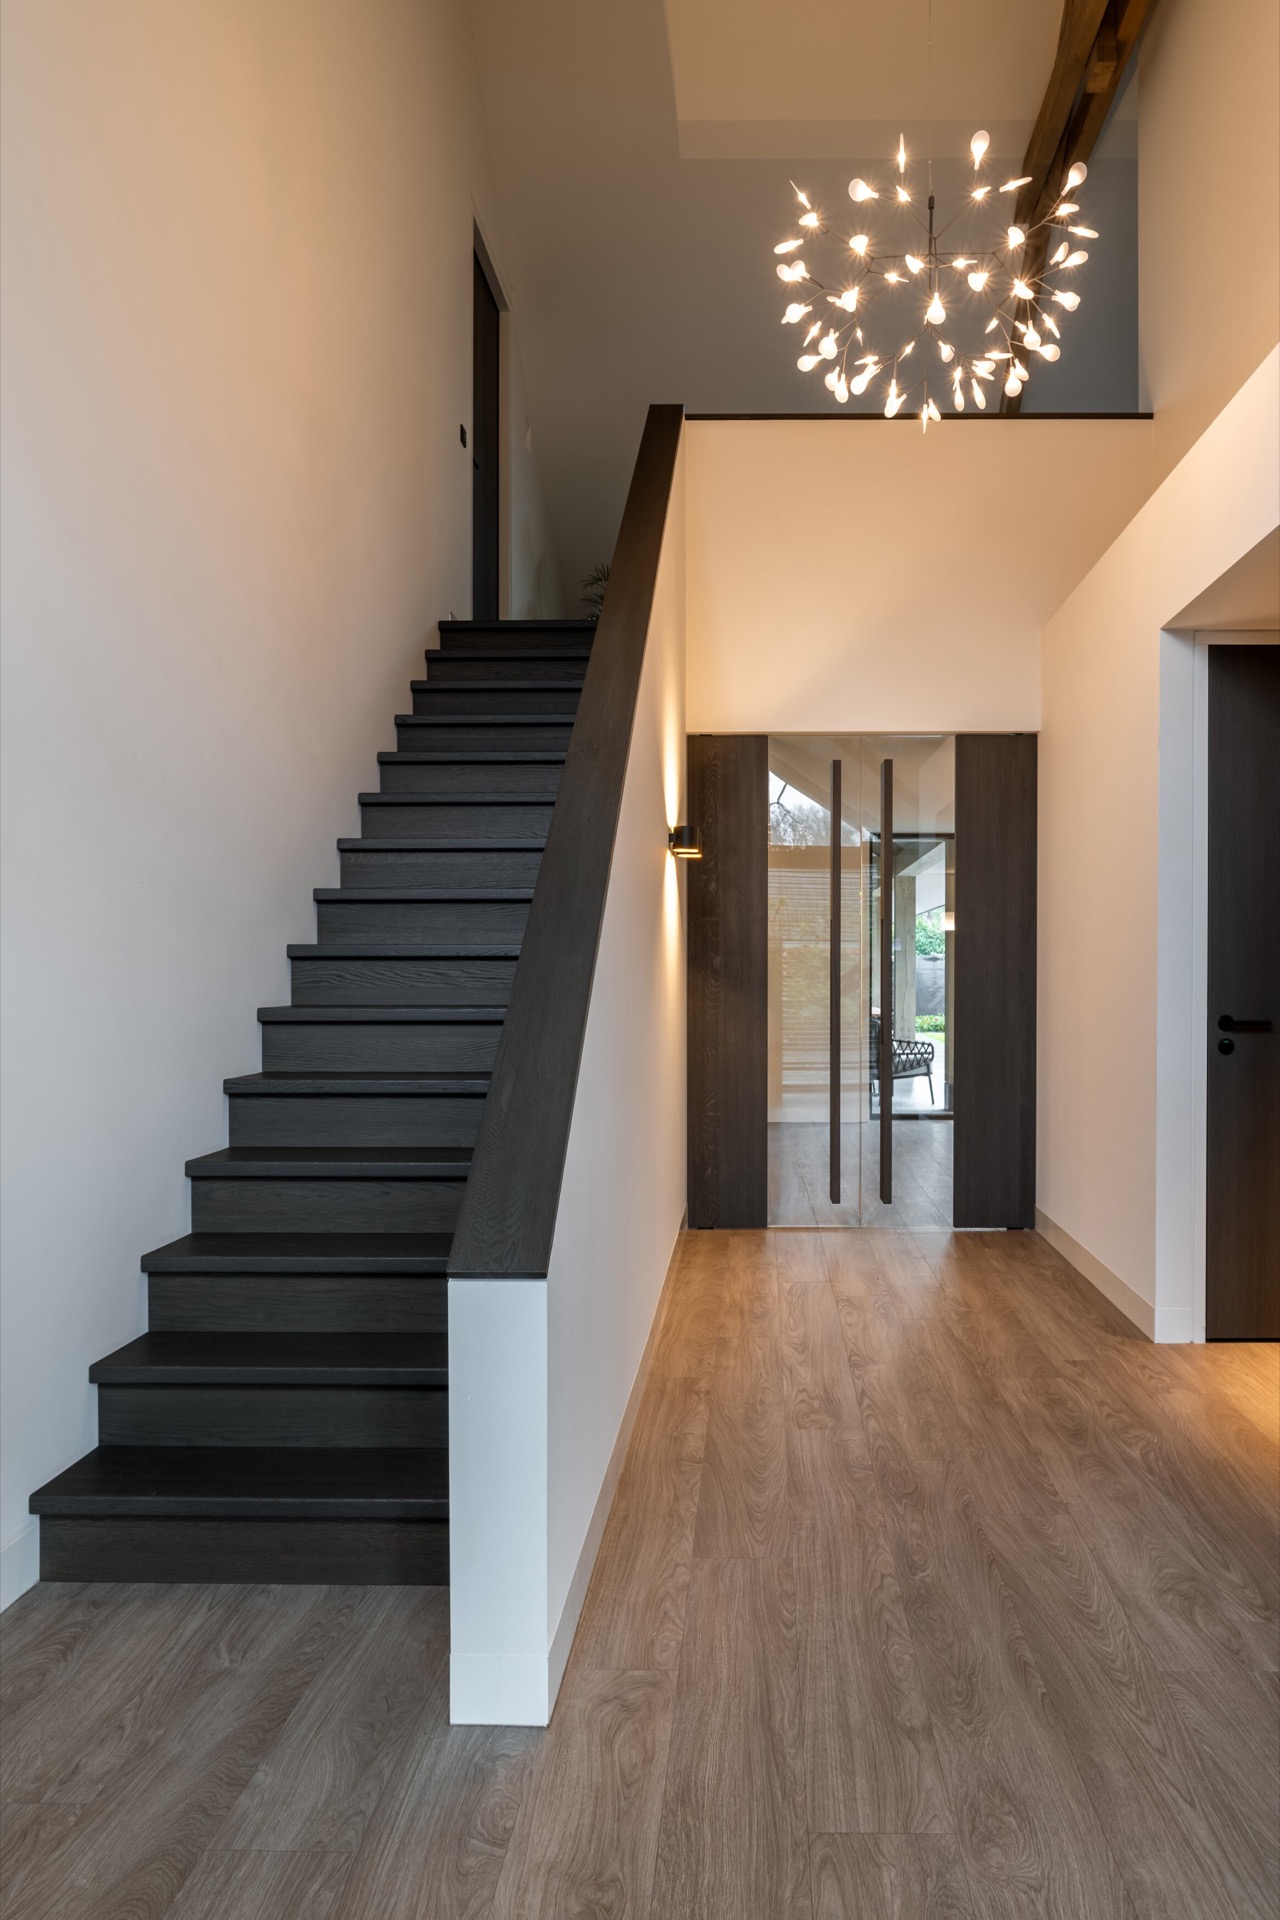
NEW 2026 Jubileum Edition The Best Interior Designers Benelux
Order Now €125