Renovated house with warm custom interior
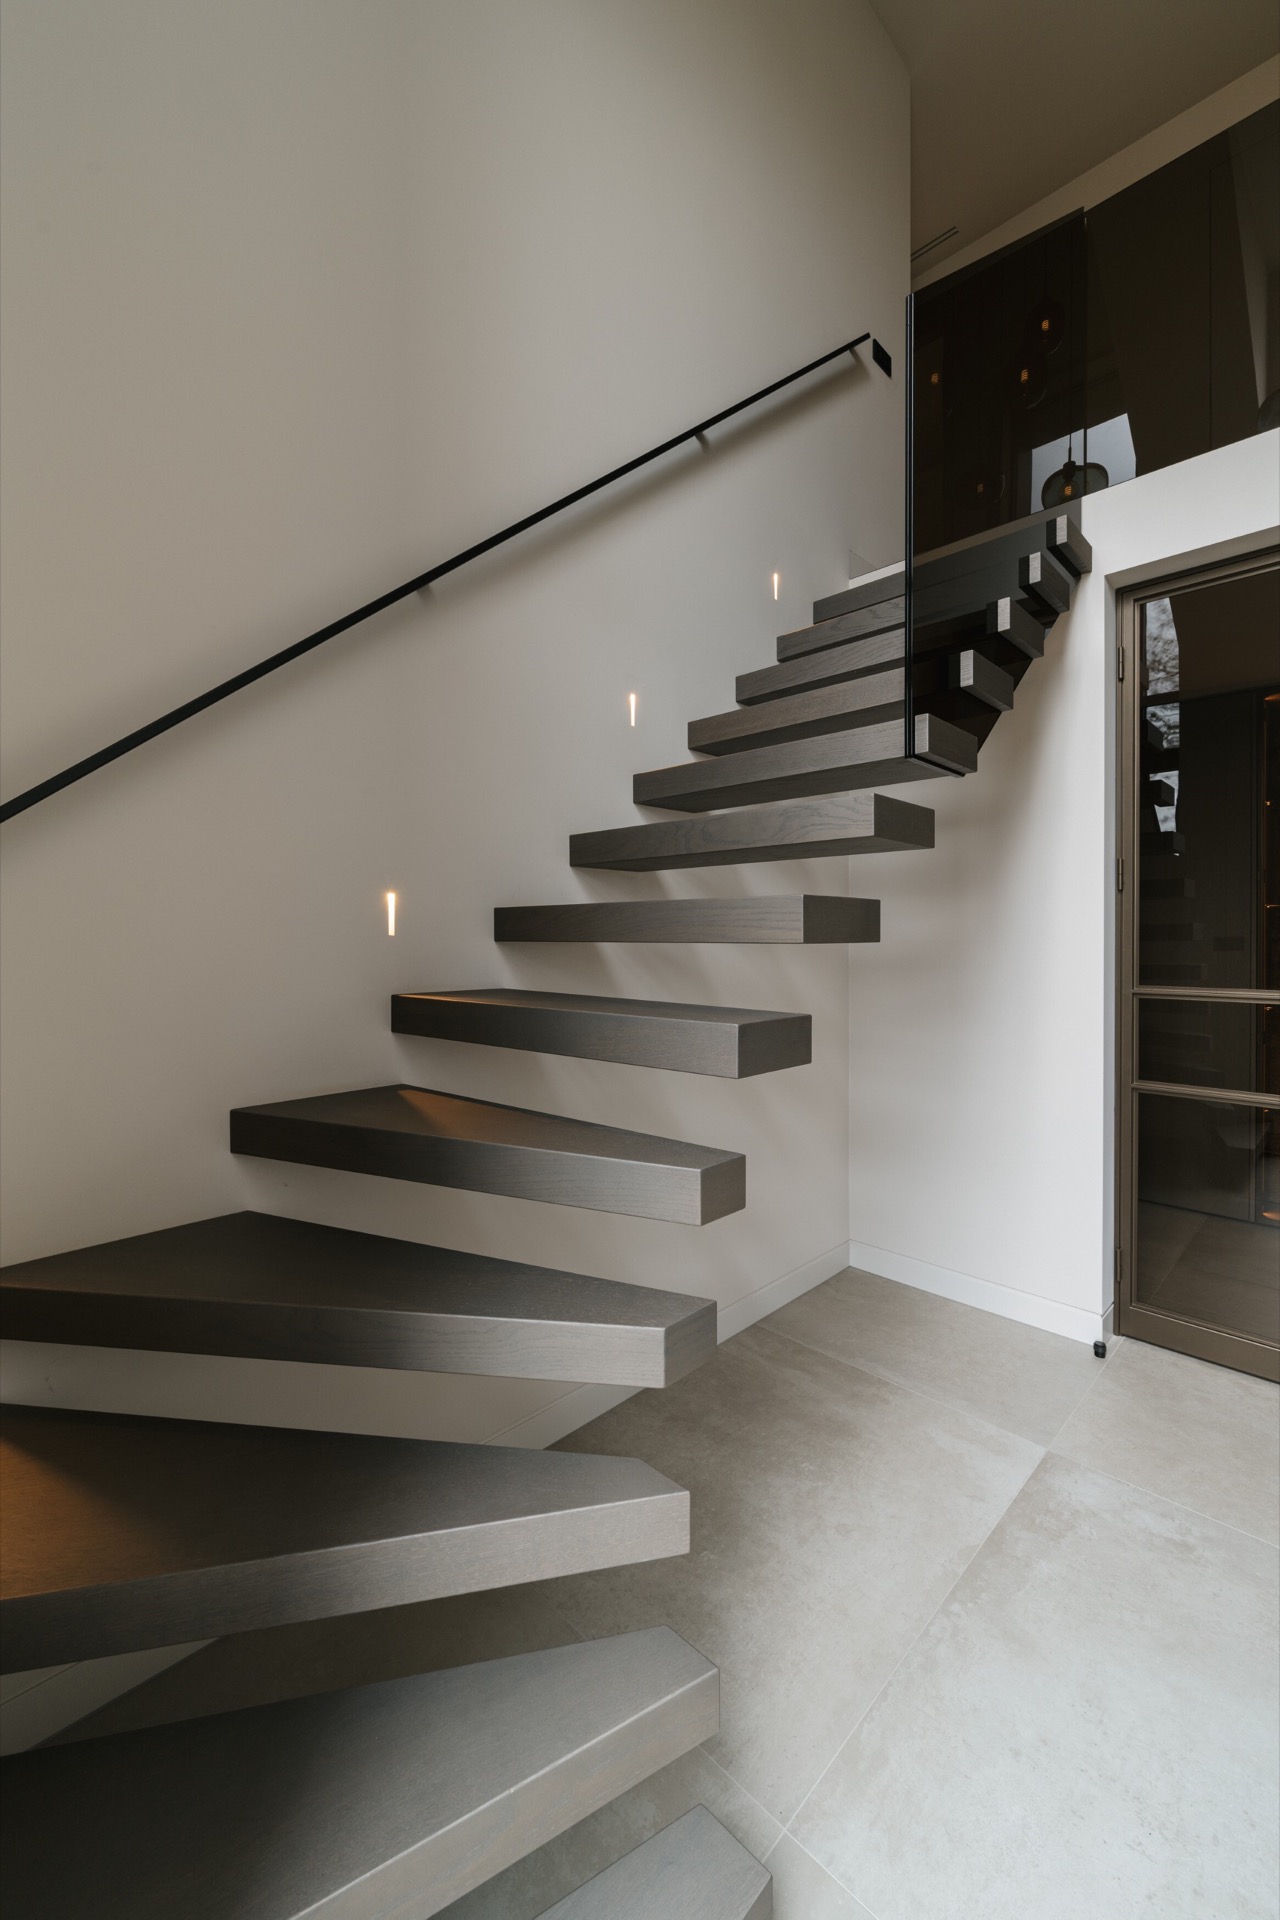
Oak runs through the renovated house with custom interior like a repeated line, picked up in joinery, wall panels and cabinet fronts. The surface is finished with a pearlescent lacquer, which catches the light without reading as glossy. Around it, bronze-toned steel doors and glass set a slower rhythm between rooms, while the built-in cabinets keep the larger surfaces calm and direct the eye toward the materials instead of the fittings.
Tall bespoke cabinetry with integrated lighting
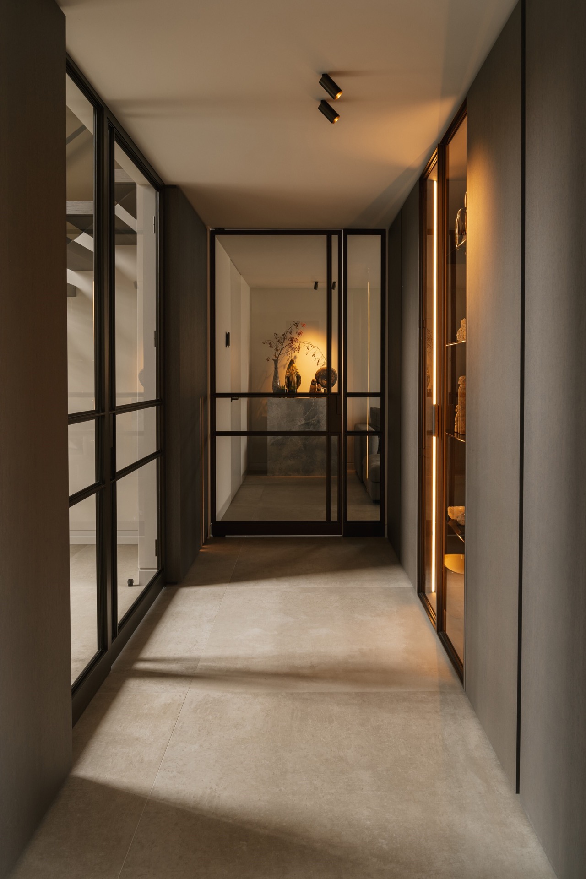
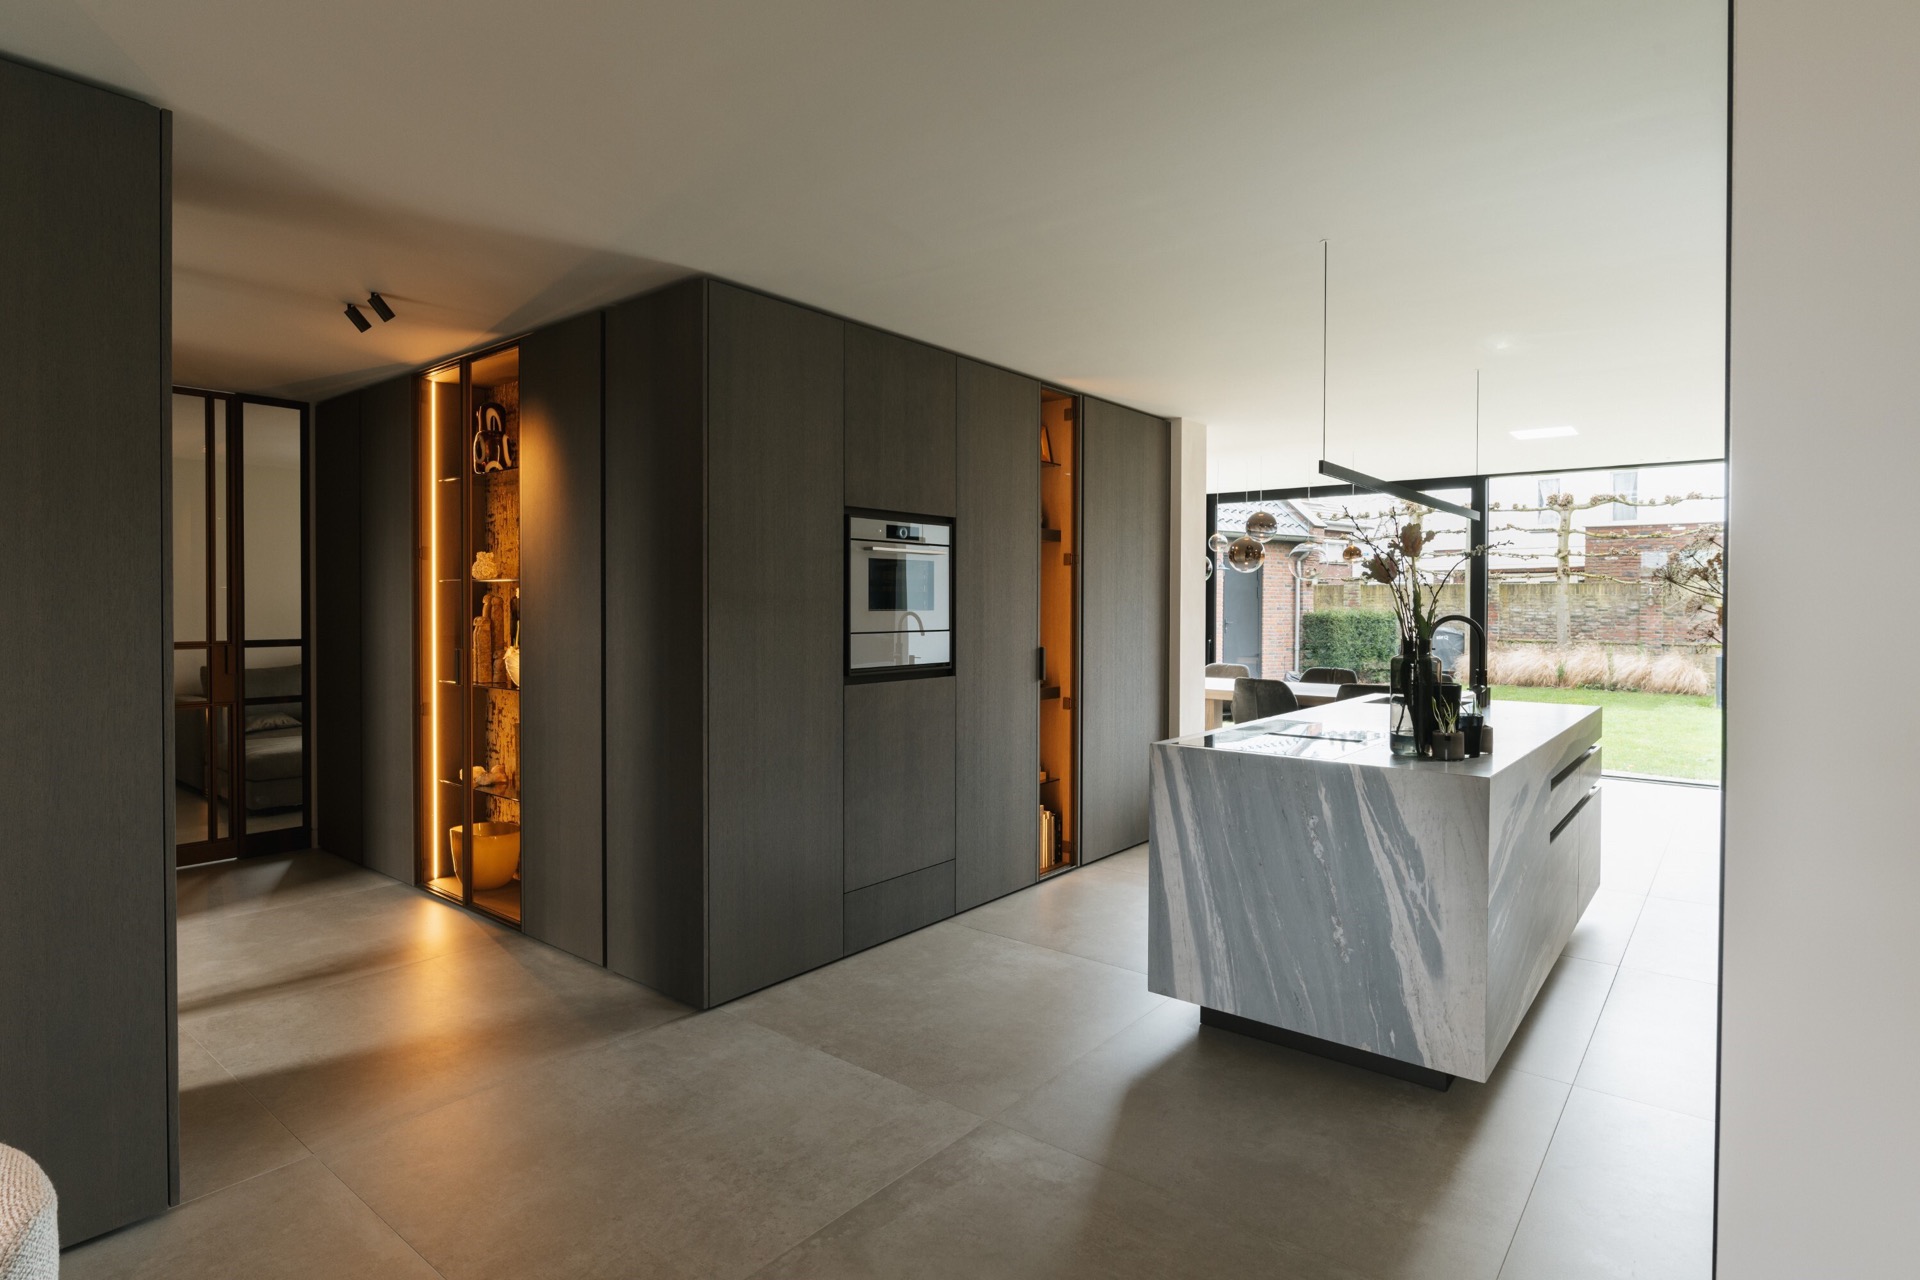
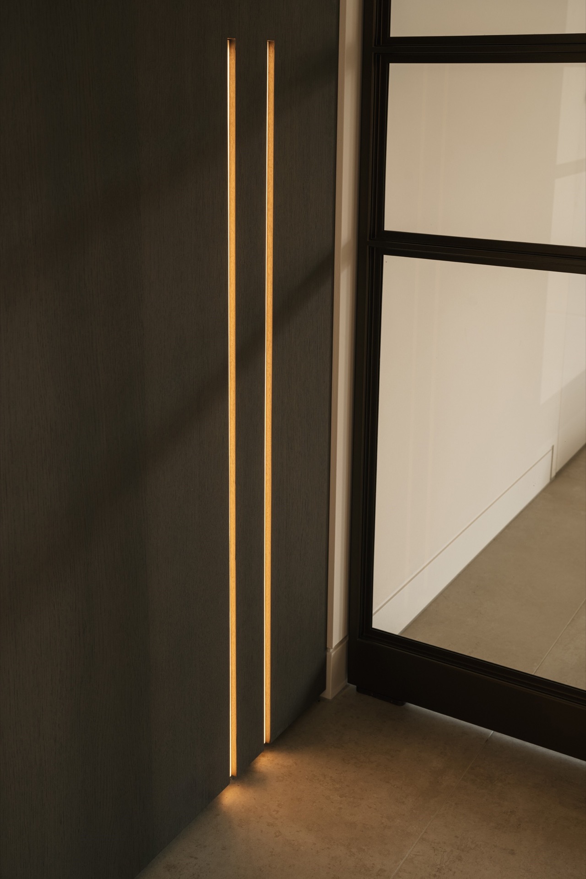
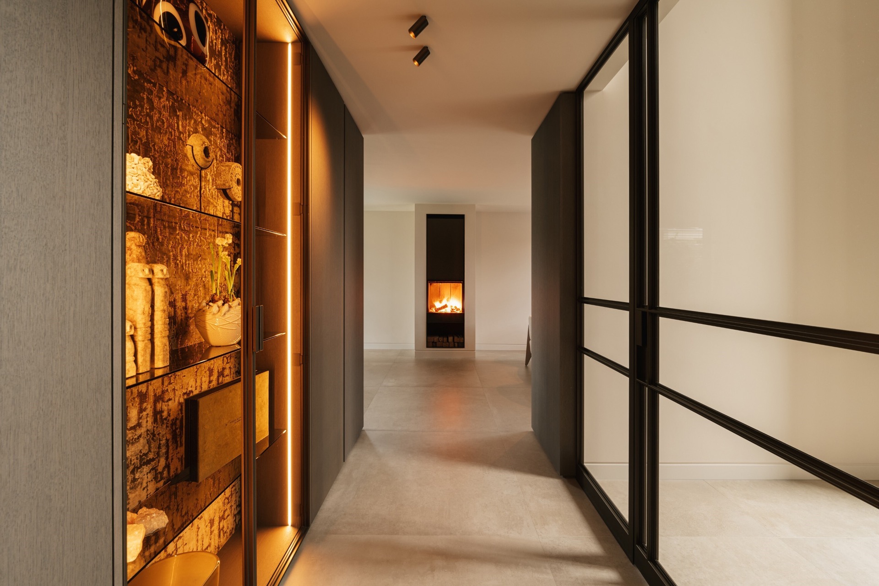
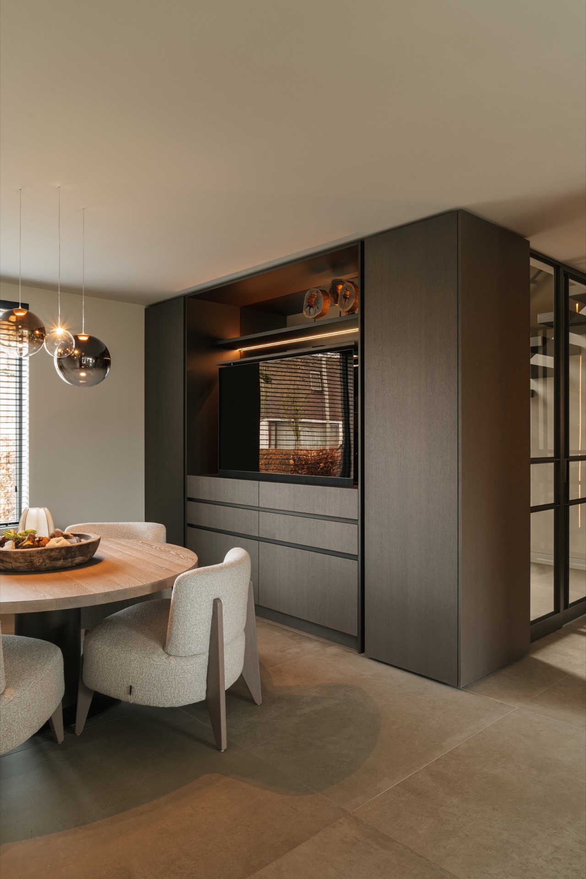
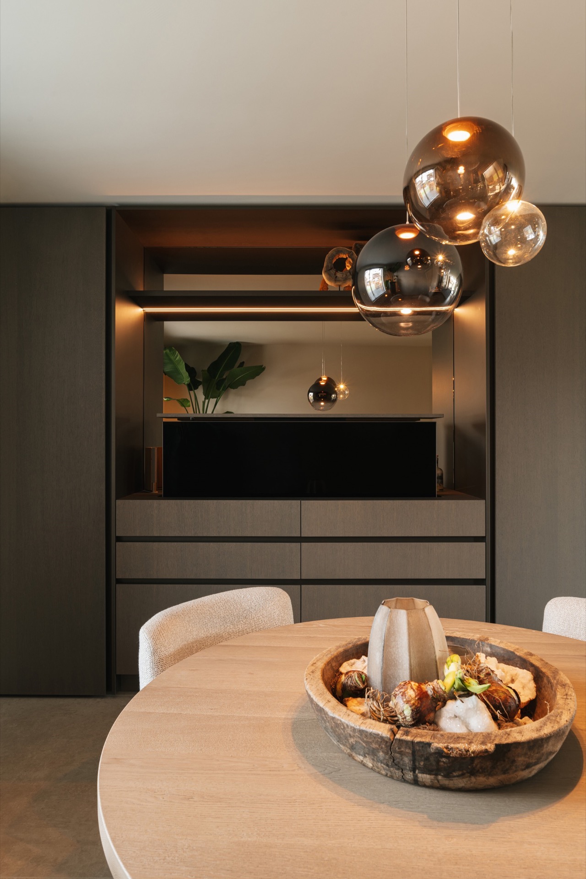
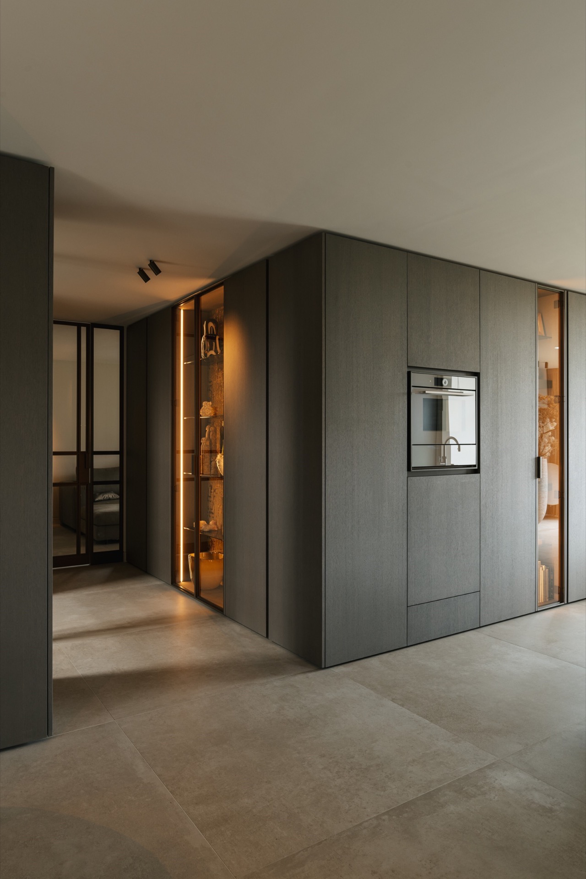
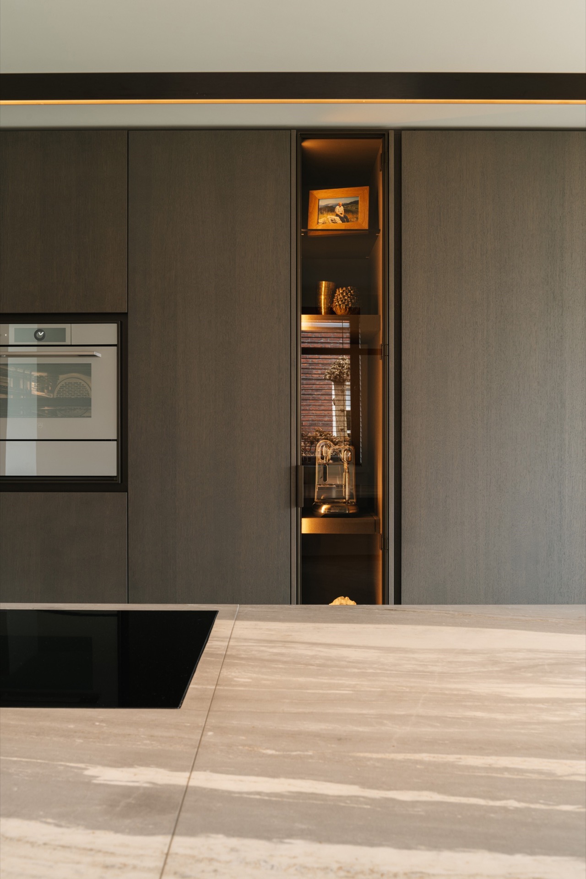
Floor-to-ceiling cabinets define several parts of the interior, and their size gives the rooms a clear edge. In the living and kitchen areas, the fronts are kept flat and restrained, but the depth of the units becomes visible where light lines are set into the niches. Those built-in cabinets with LED lighting do more than illuminate objects: they mark the verticals of the room and make the storage read as part of the architecture. Textile wallcovering at the back of the display cupboards softens the harder surfaces nearby.
The display cabinets also hold one of the more practical details in the house. A pull-out drawer for the coffee machine is hidden inside the joinery, so the appliance can disappear when it is not needed. That small move keeps the worktop clear and leaves the surrounding cabinet run uninterrupted. It is a neat answer to a common kitchen problem, but it is expressed through the same language as the rest of the project: measured fronts, concealed functions and precise detailing rather than visual noise.
Kitchen with a quartzite island at the centre
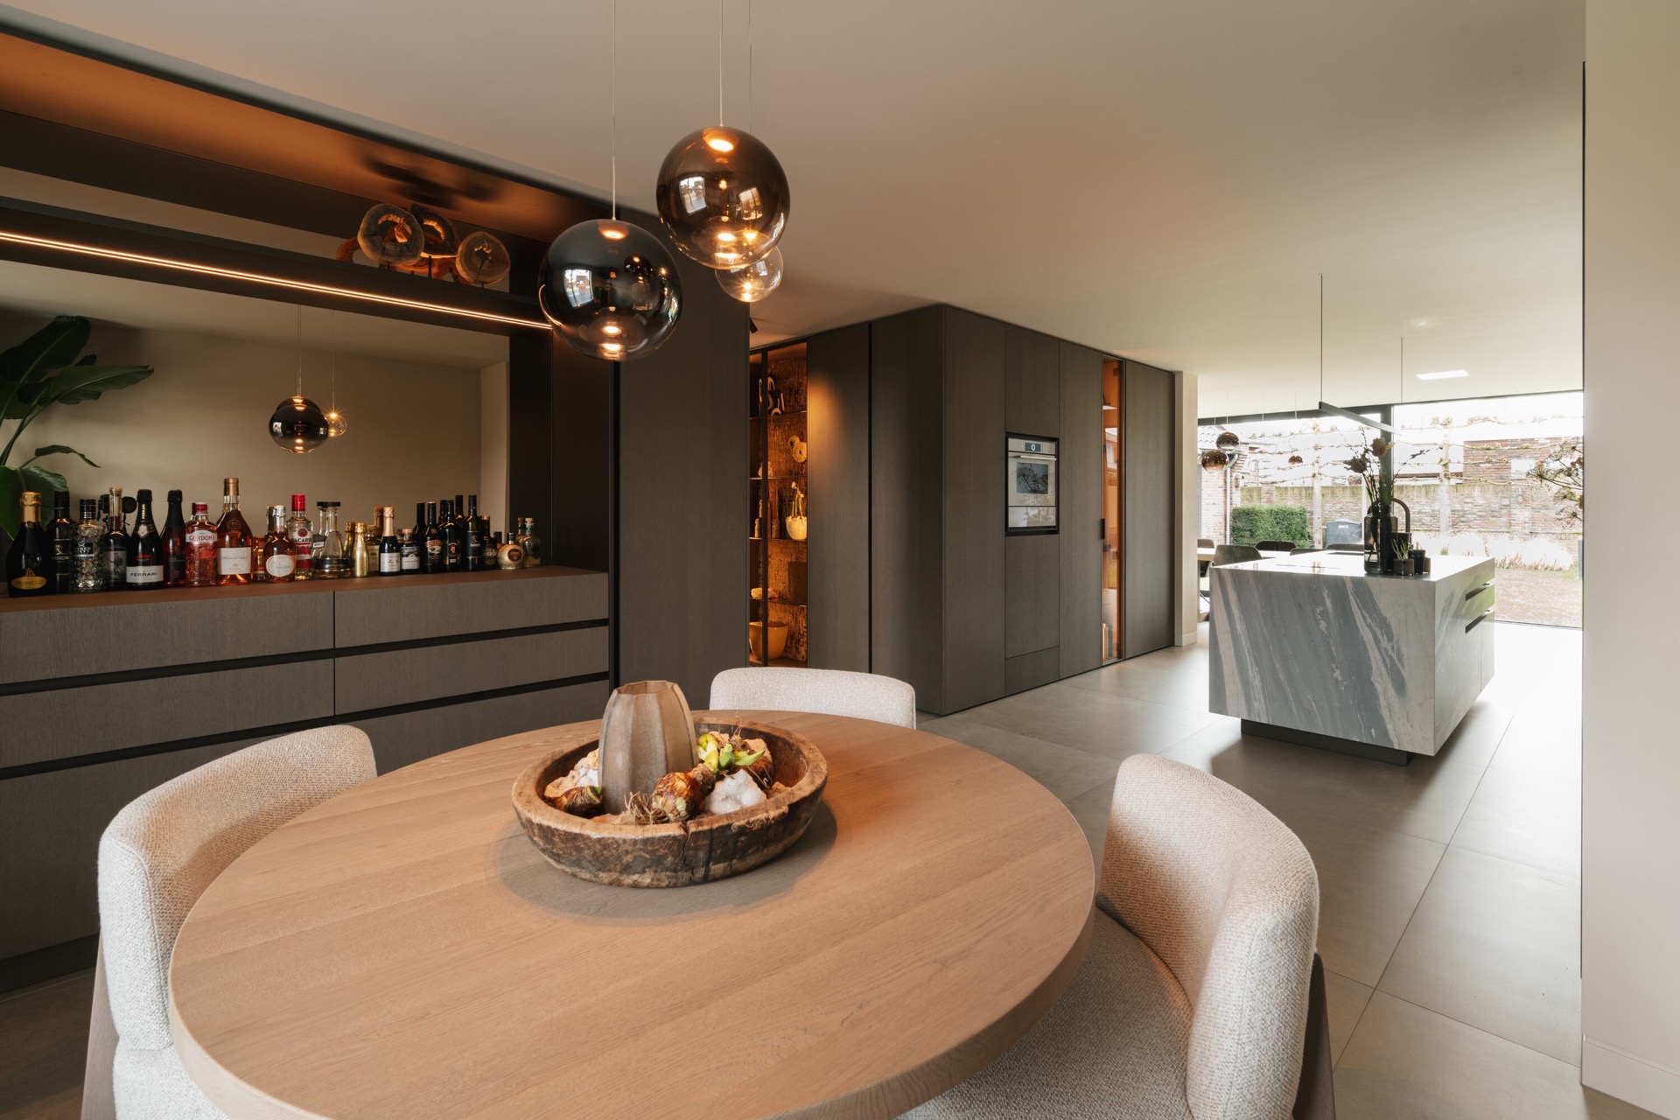
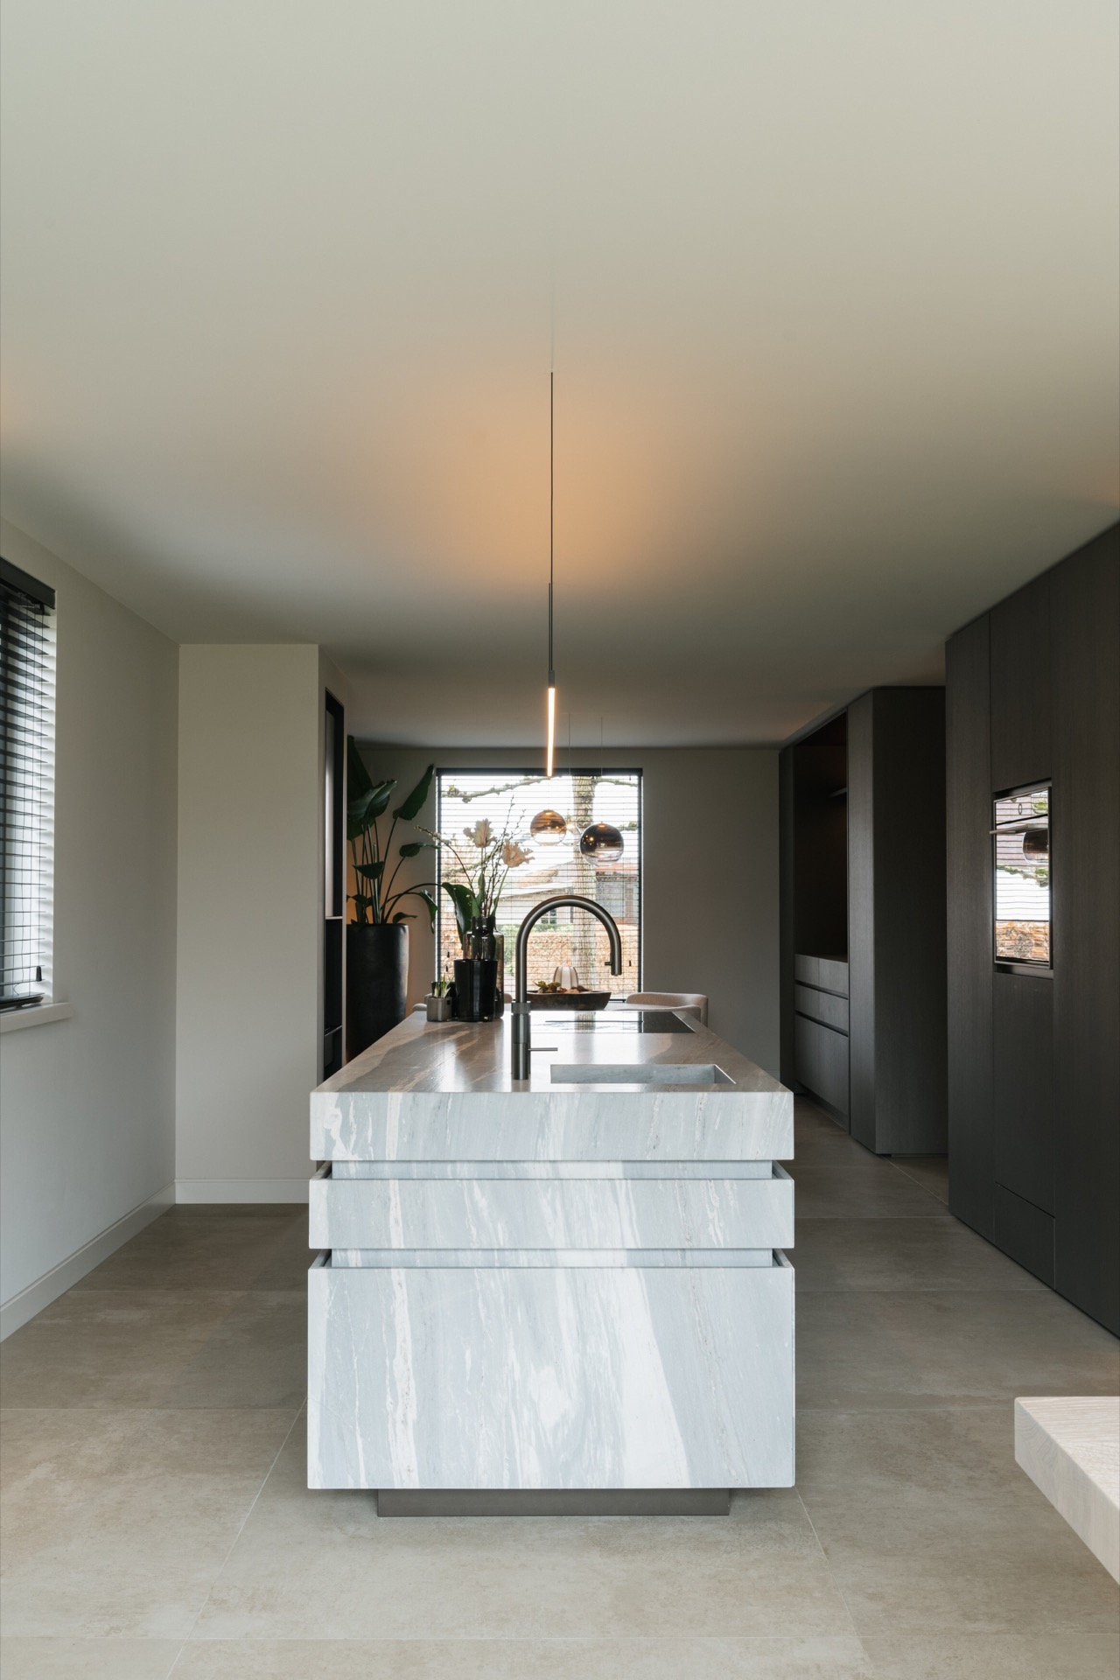
The kitchen is anchored by a kitchen with quartzite island that sits heavy in the middle of the plan. Its stone surface gives the room a harder, cooler note than the oak around it, and the broad slab edges make the island read as a single block rather than a collection of parts. In the photos, the island also sets the working direction of the room: one side faces the cooking zone, the other opens toward the dining space and the large glass panels beyond.
That contrast between stone and timber carries across the kitchen joinery. Grey-toned cabinet fronts sit back behind the island, while the quartzite surface keeps the eye on the centre of the room. The result is less about decoration than about order. You see where the main tasks happen, where things are stored, and where the room opens up again. The kitchen with quartzite island becomes the clearest marker of how the renovation was extended into a more structured living layout.
Steel doors with glass and a slower transition between rooms
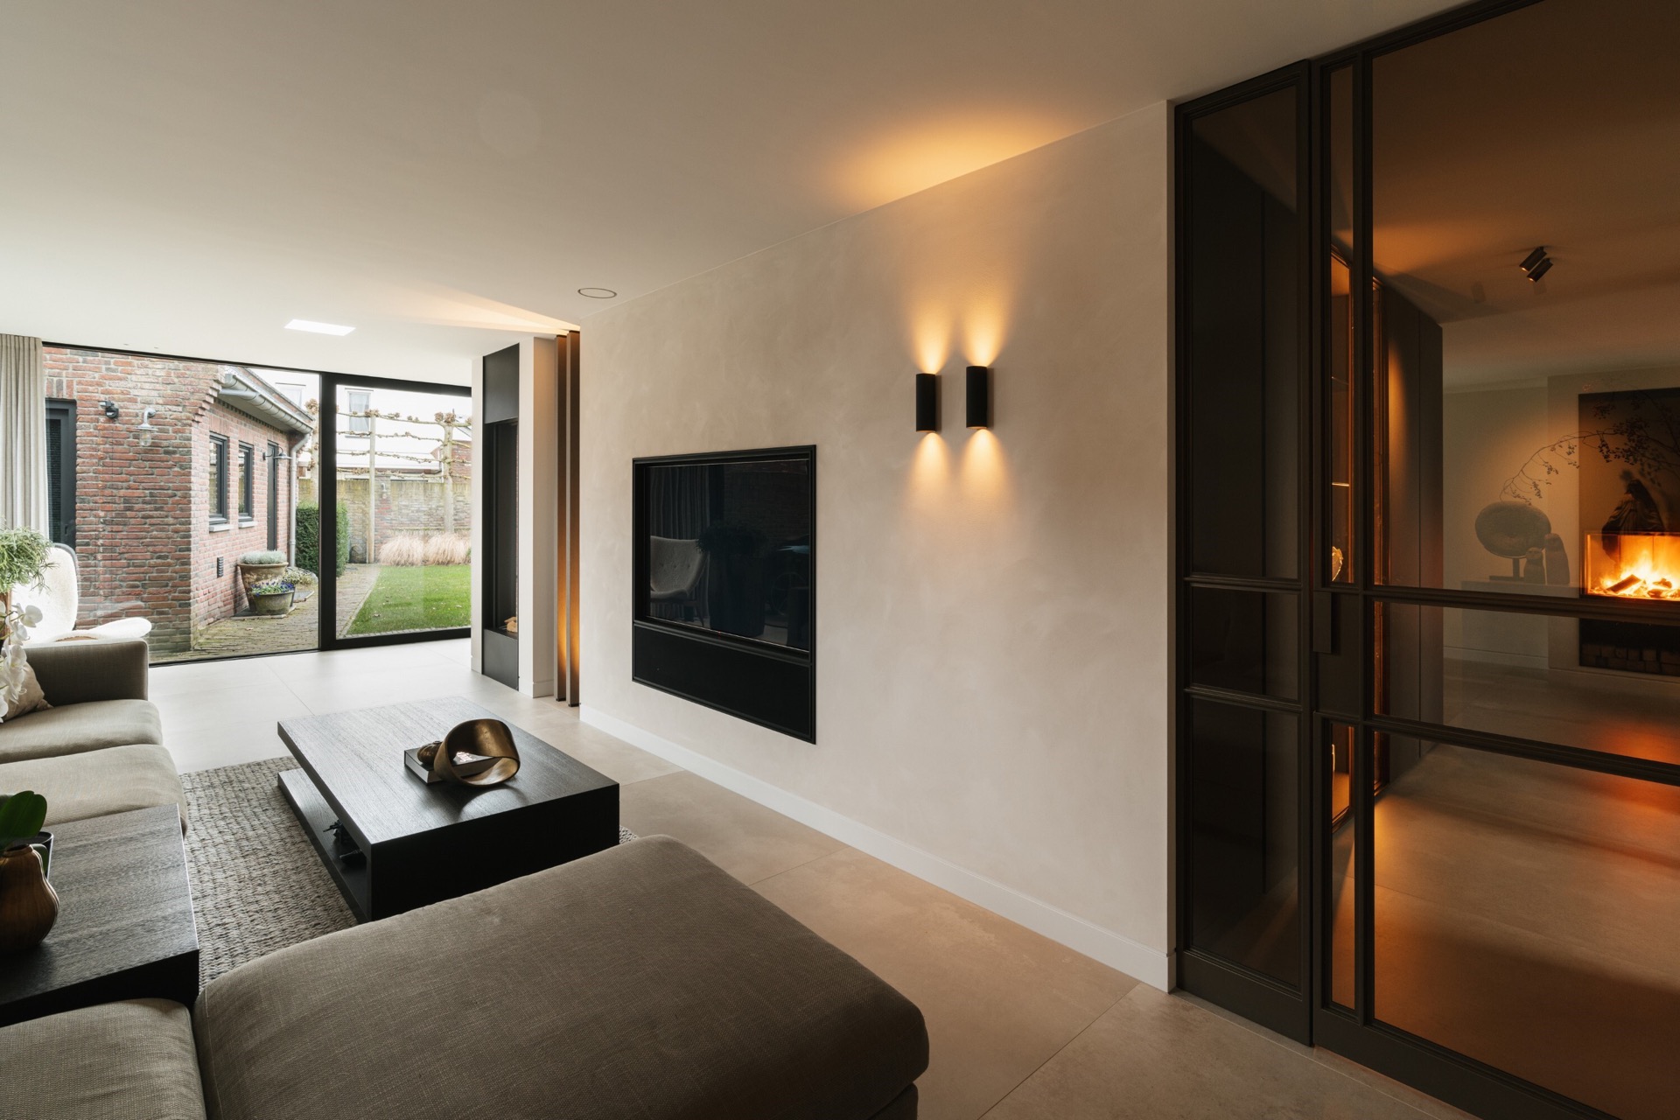
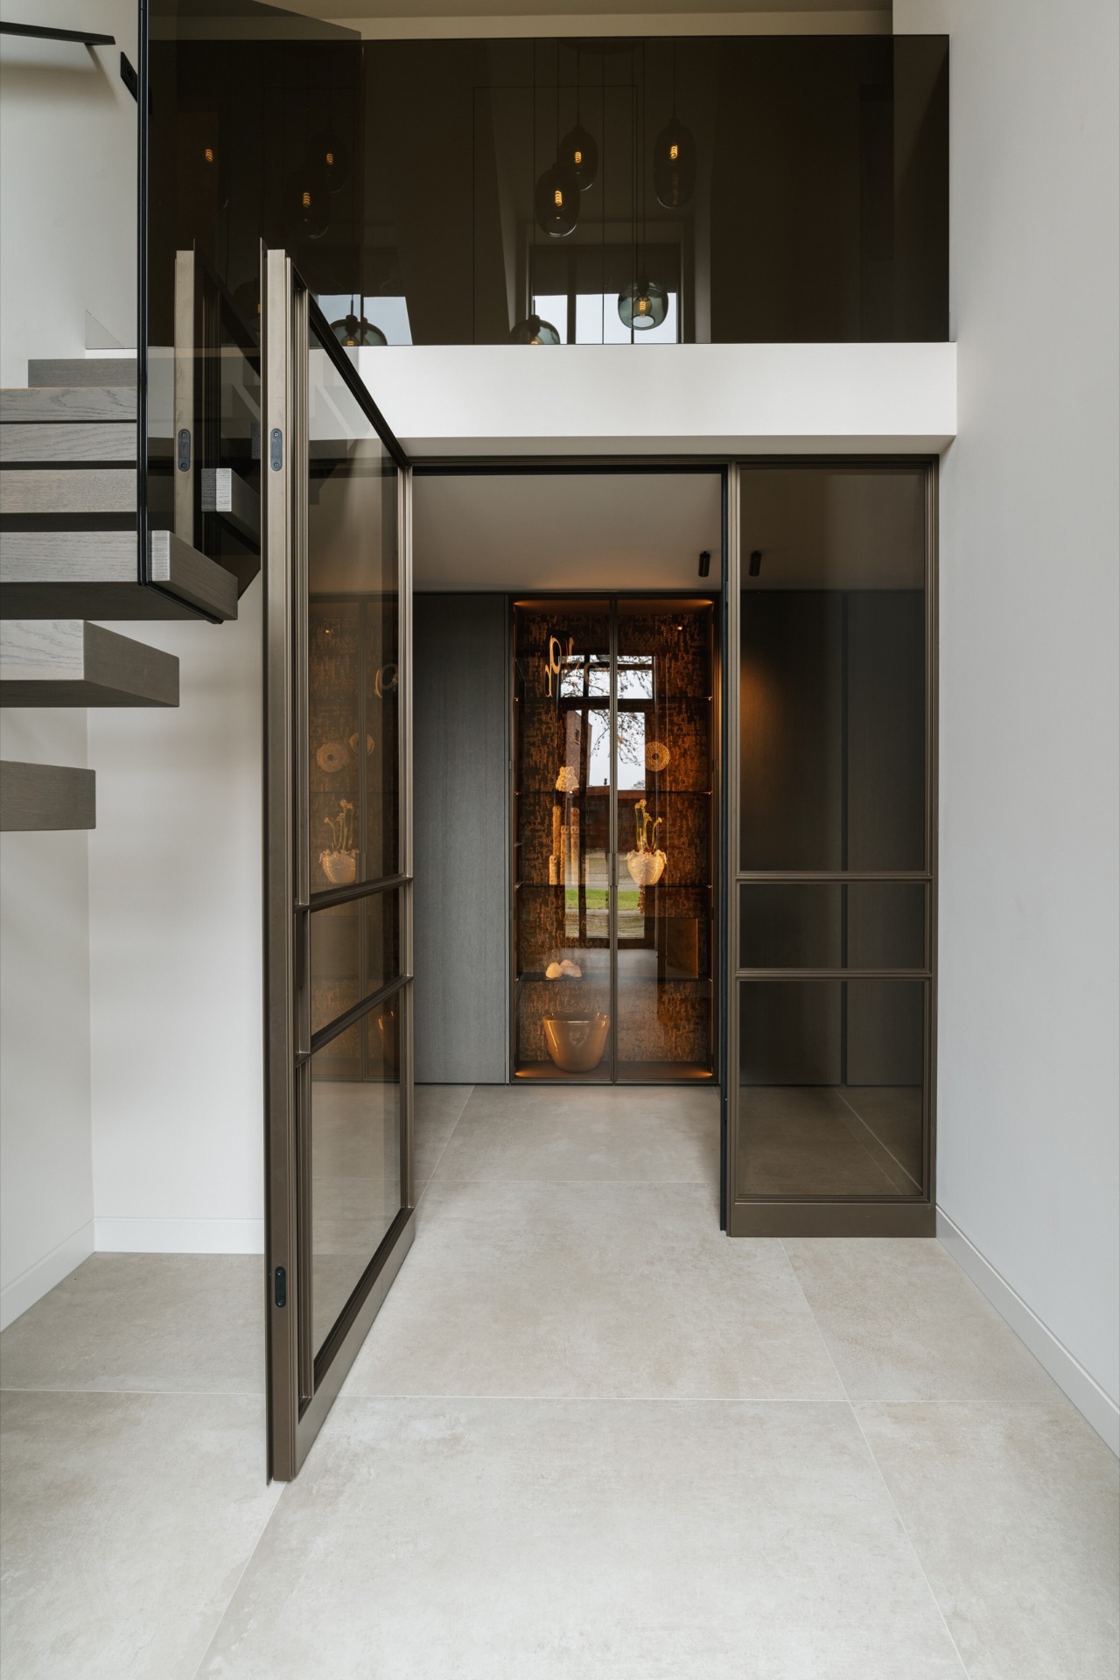
Bronze steel doors with bronze glass introduce a filtered view between spaces. The metal frames draw thin dark lines through the interior, while the coloured glass softens what lies beyond. Rather than cutting the house into separate compartments, the doors temper the transition from one zone to the next. In the passageways, this effect is reinforced by black-framed openings and long runs of ceramic floor tiles, which keep the route visually continuous.
Those steel doors with glass appear again as part of the circulation through the home, where they sit beside flat wall surfaces and vertical light strips. The contrast is straightforward: metal and glass against matte wall planes, with the light picking out the edges. It is a detail that gives the renovated house with custom interior a more layered reading, especially where the doors align with the cabinet fronts and the narrow framed openings in the adjoining spaces.
Show cabinets that hold material, light and display
The display cupboards are treated as more than storage. Their backs are lined with textile wallcovering, which changes the way objects sit in front of them and takes the hard edge off the stone and metal nearby. In several views, the cupboards are lit from within, so the shelves read as shallow stages rather than dark recesses. This is where the custom joinery becomes most visible: precise depths, integrated light, and finishes that shift from reflective glass to textured fabric in a small number of moves.
One of the more measured details sits in those cupboards as well. The pull-out drawer for the coffee machine is built into the joinery, hidden until it is used. It keeps the countertop empty and lets the rest of the kitchen remain visually consistent. That same discipline appears in the vertical cabinetry and wall units, where the LED lines are tucked into the structure rather than added on as decoration.
Illuminated stone details in the small rooms
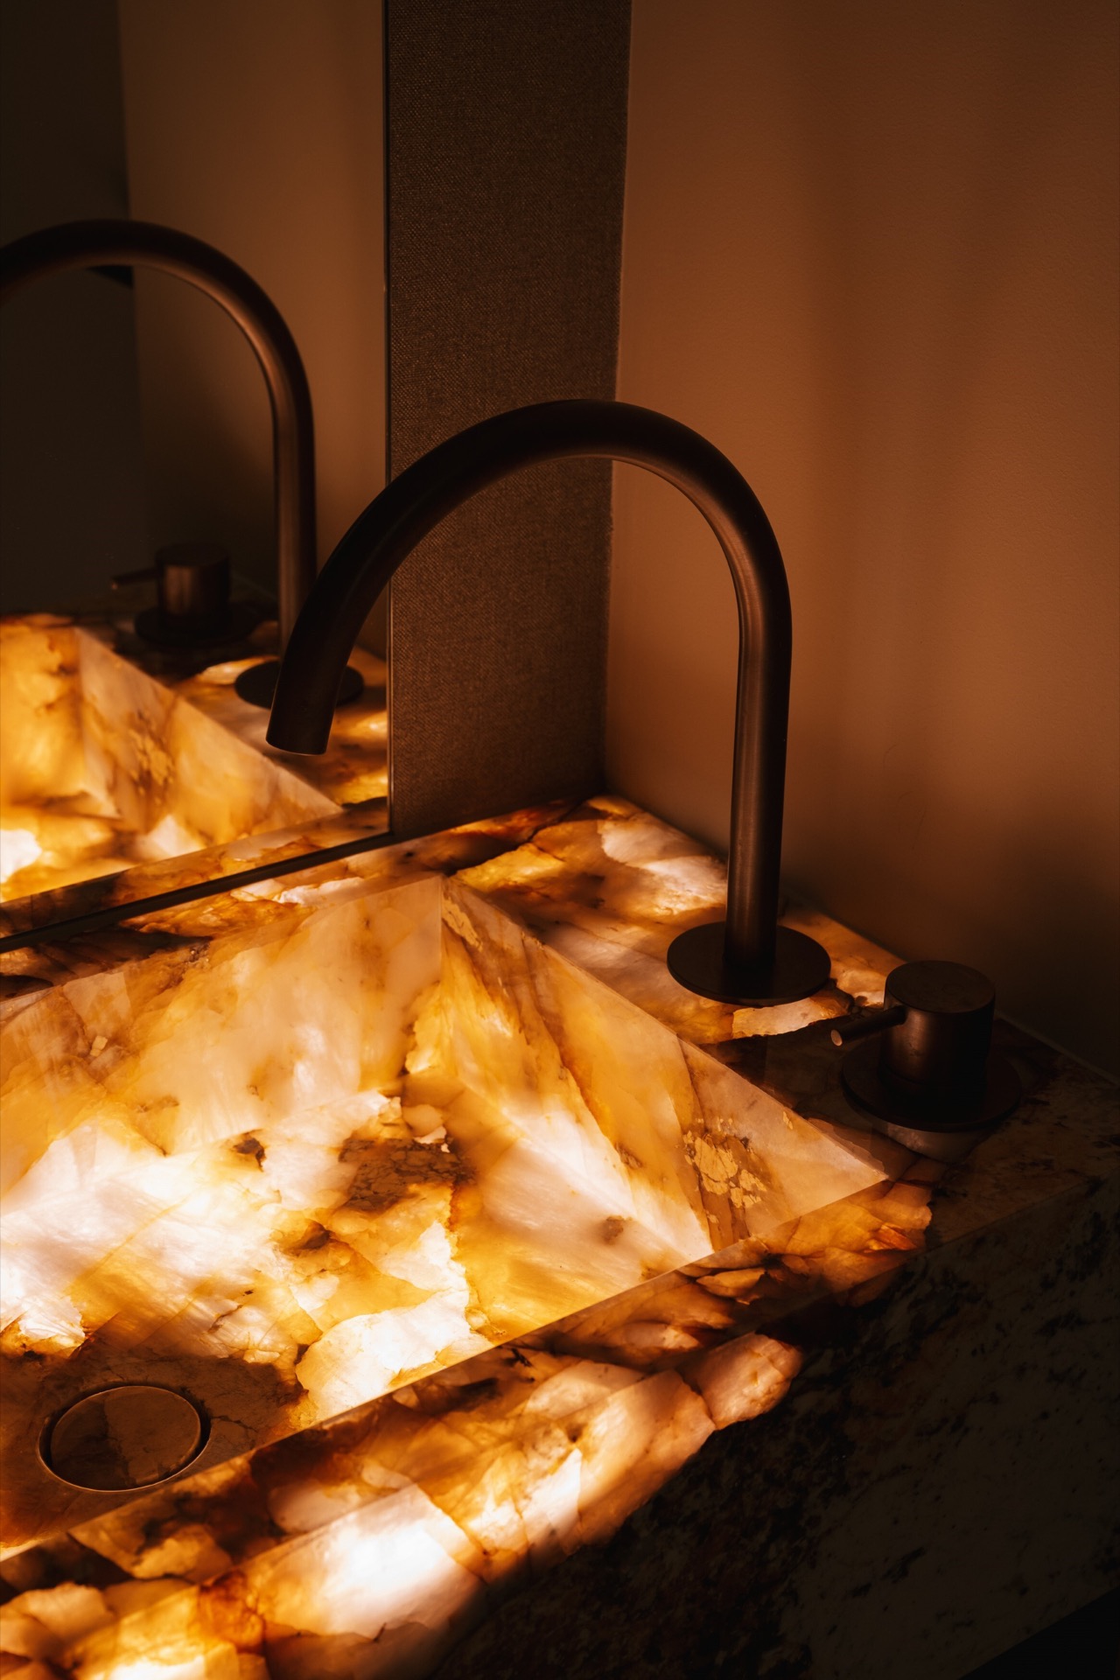
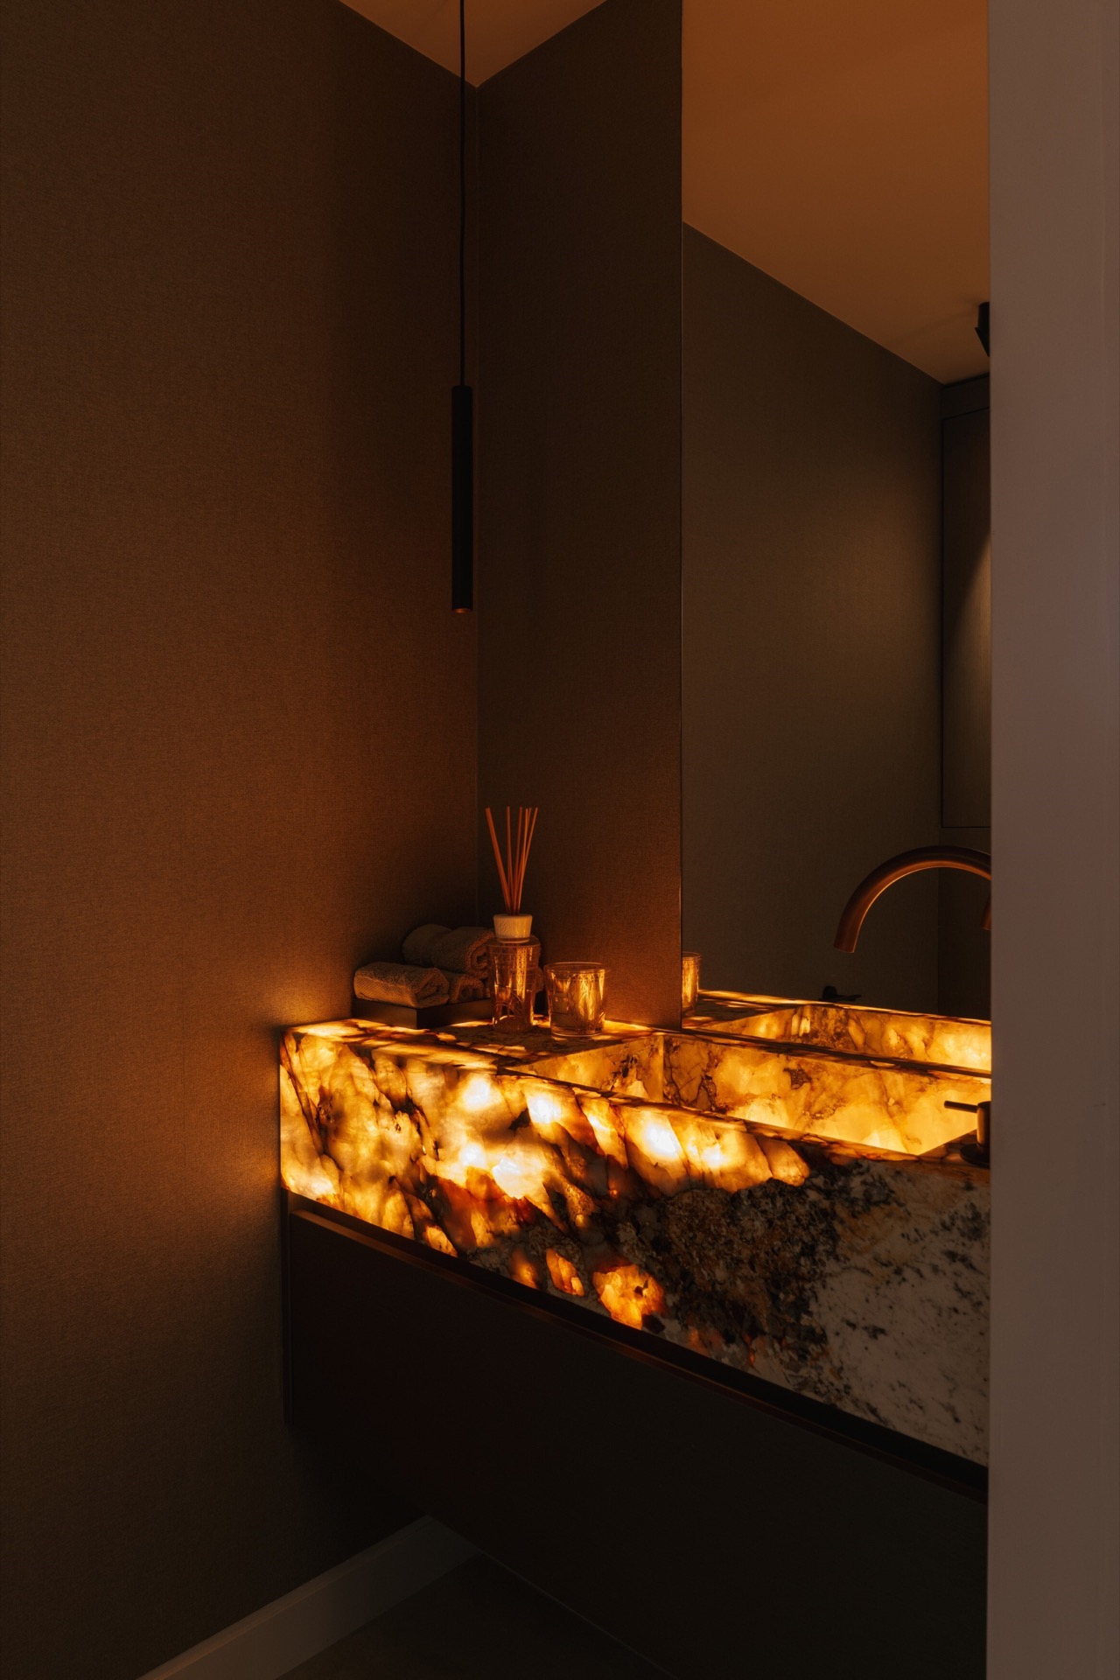
The toilet takes a different direction, but it stays close to the project’s material language. Patagonia quartzite is used there and lit from within, so the veining and colour shifts are seen against a glowing background. The stone does the work here. It carries the pattern, the depth and the reflection, while the light behind it makes the surface feel even more layered. The surrounding wallpaper adds another texture, but the stone remains the focus.
That illuminated stone detail gives the smallest room in the house its strongest visual pause. Instead of treating it as a separate episode, the renovation ties it back to the rest of the project through material repetition and controlled lighting. The effect is less about display than about precision. A narrow room, one stone surface, a concealed light source, and a wall finish that leaves enough space for the stone to read properly.
Open views, dark frames and a steady line of light
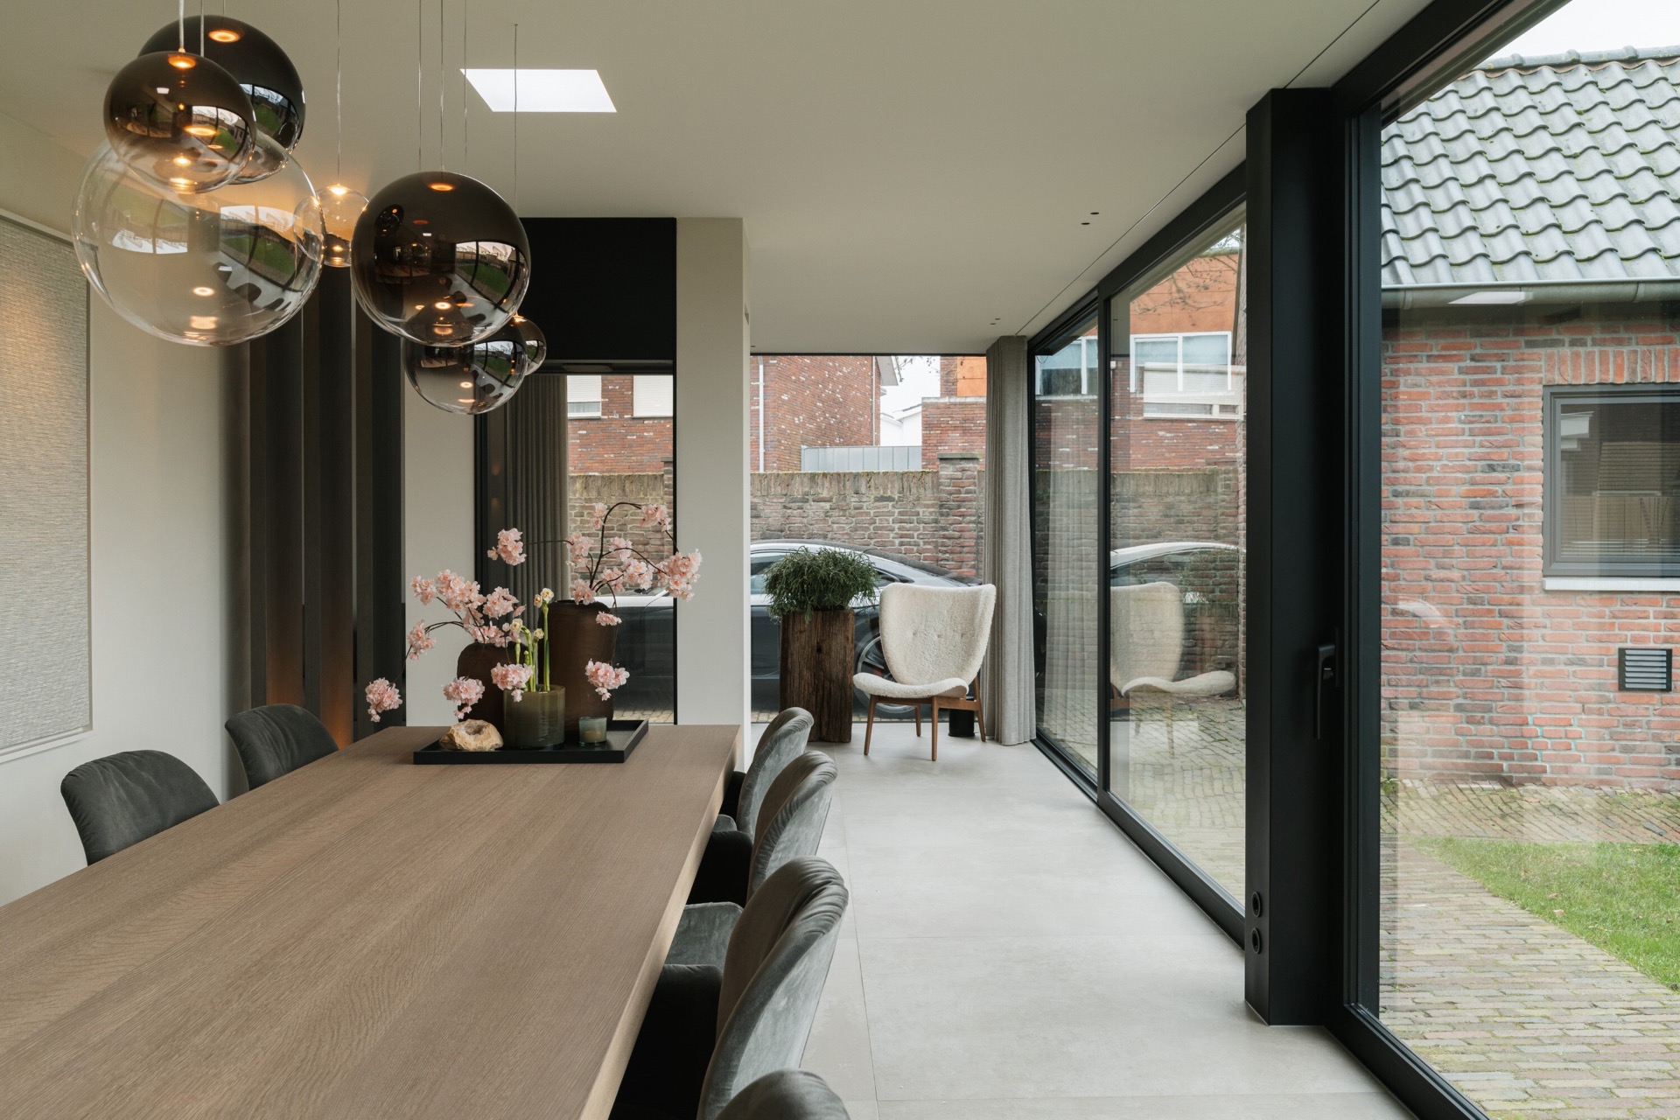
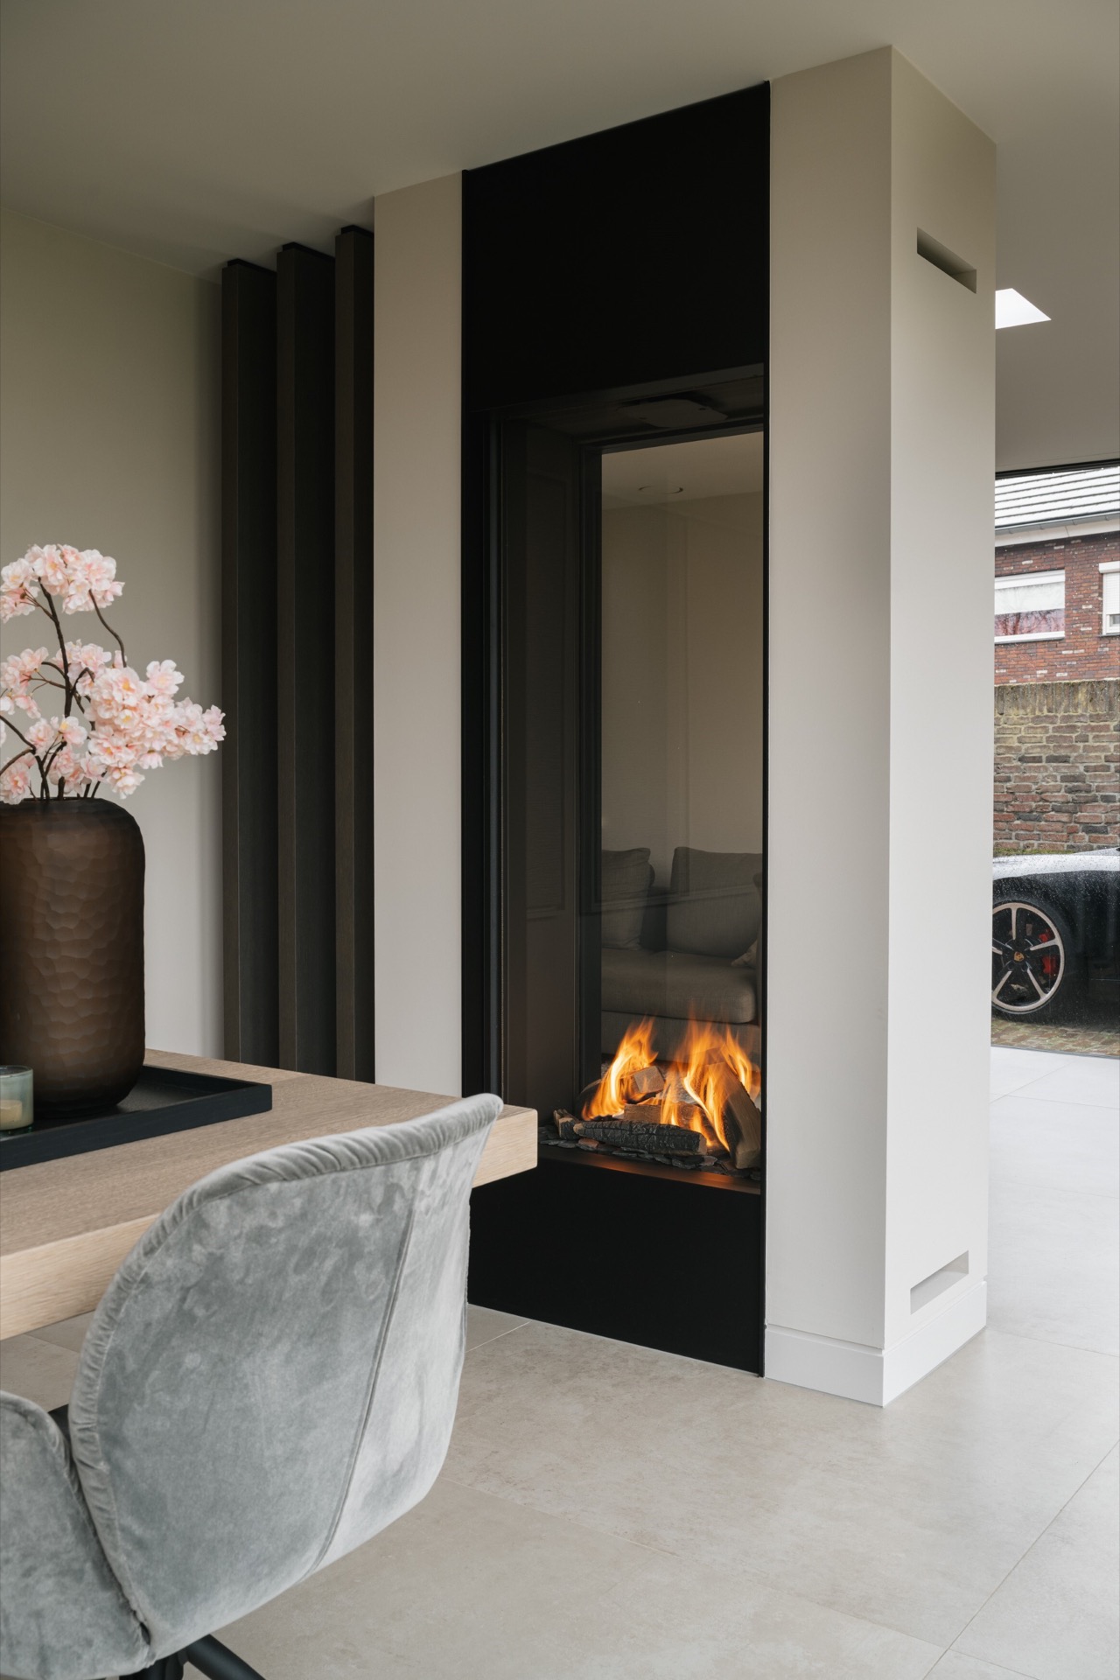
Across the living and dining areas, large glazed openings pull daylight deep into the plan. The dining table sits close to the glass, and the view beyond gives the room a longer perspective than its footprint suggests. On the inside, a black-framed fireplace opening and a low, linear firebox add another horizontal element. Together with the ceramic floor tiles, they keep the room visually grounded while the vertical cabinets and frames provide contrast.
Warm LED lines run through the wall surfaces and around the built-in elements, especially in the passages and cabinet niches. They are thin enough to stay in the background, but they change how the surfaces are read at night or in lower light. In this renovated house with custom interior, that lighting strategy is used sparingly and consistently: along a vertical panel, inside a cabinet, or behind stone. The result is a house that relies on structure, material and light rather than on excess finish.
The extension is most evident in the way the rooms connect. The kitchen, dining area and living spaces share the same floor finish and a similar palette of oak, stone and bronze-toned glass. Nothing is over-explained. The materials do the linking. From the quartzite island to the fitted cabinets and the steel-and-glass transitions, the house reads as a single sequence of spaces shaped by custom joinery and clear sight lines.
Want to see more of Strakk Interieurbouw? View the page of Strakk Interieurbouw for even more great projects and company information.



NEW 2026 Jubileum Edition The Best Interior Designers Benelux
Order Now €125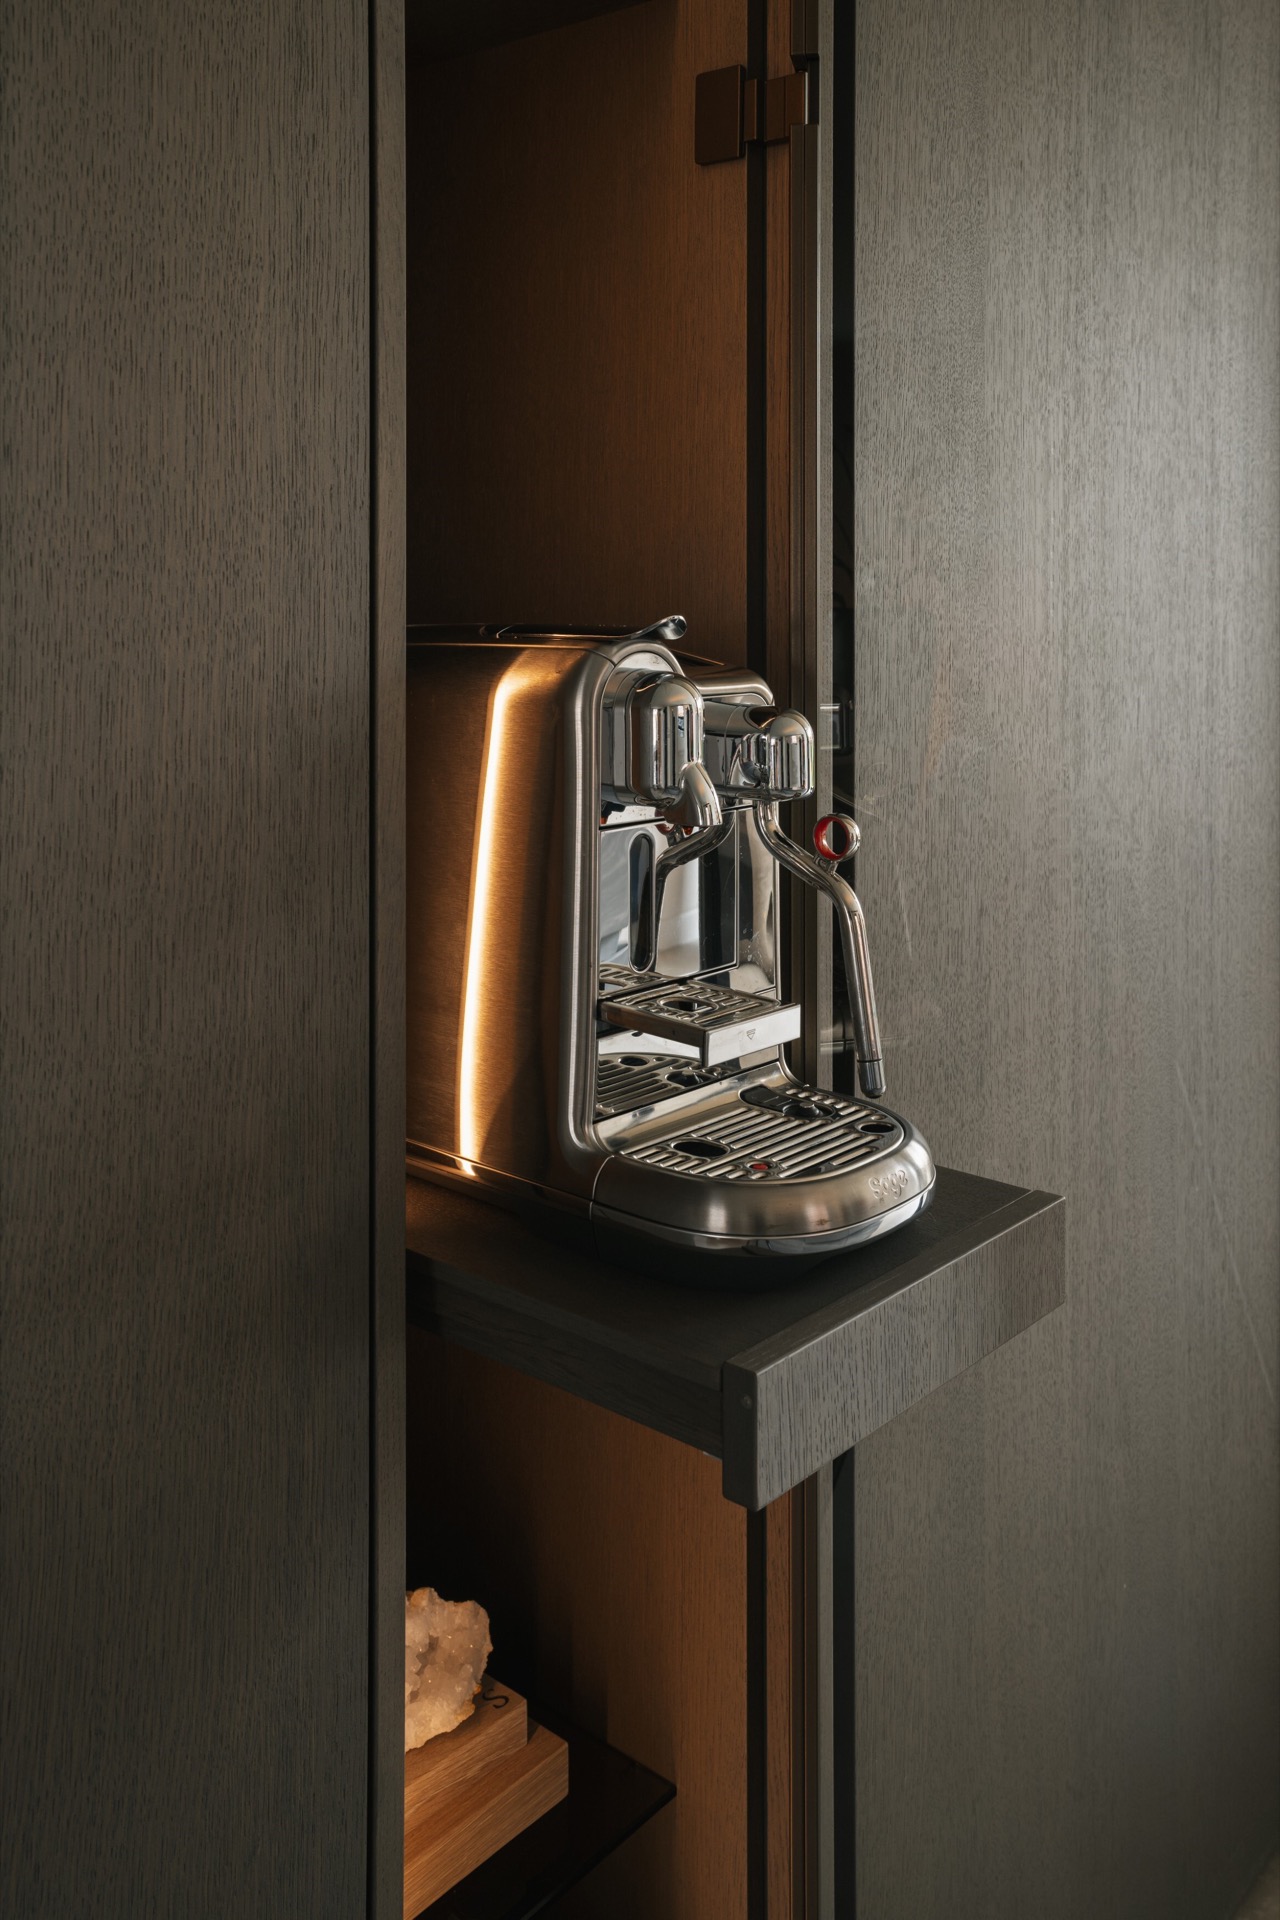
NEW 2026 Jubileum Edition The Best Interior Designers Benelux
Order Now €125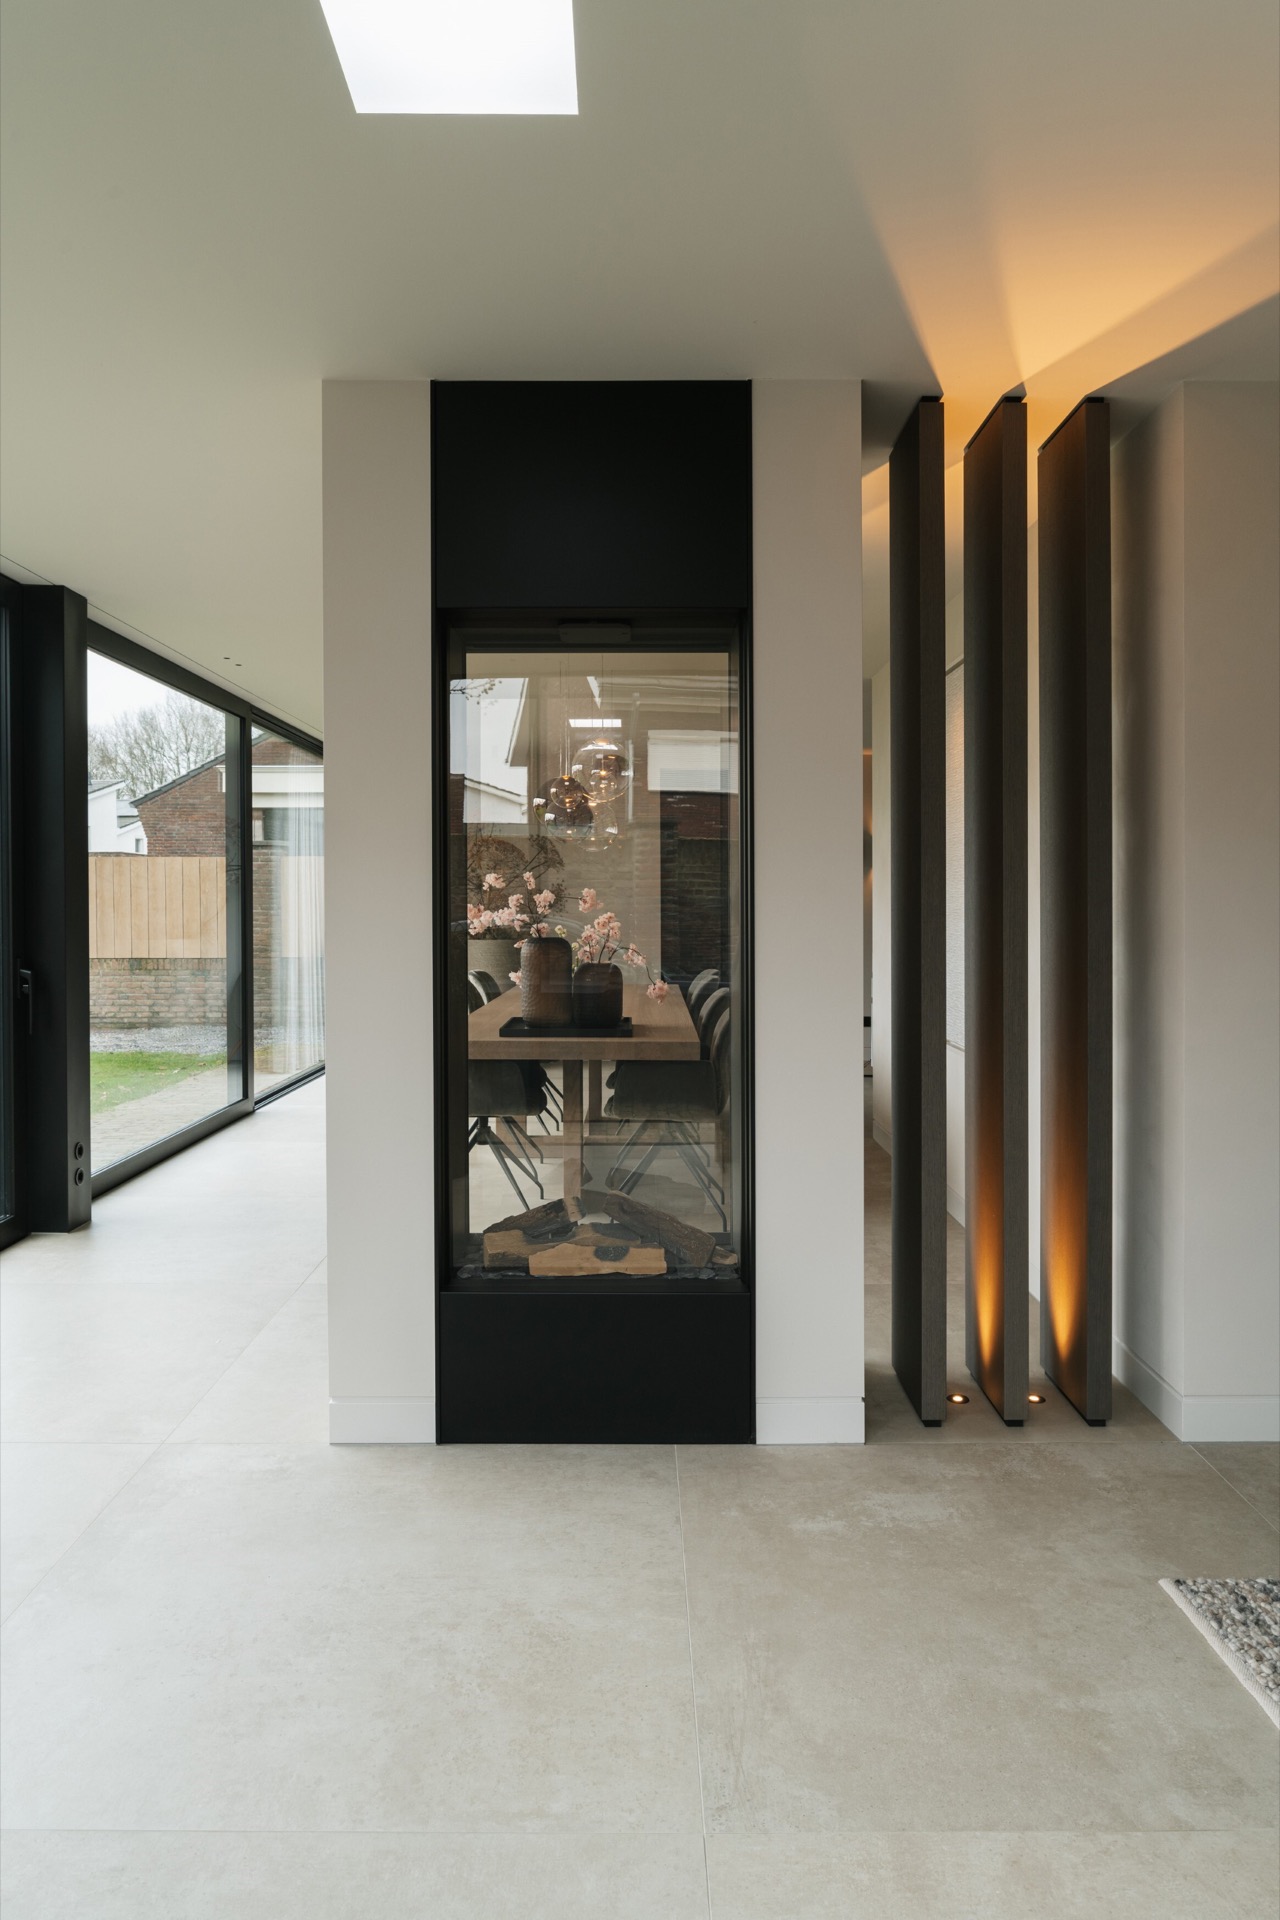
NEW 2026 Jubileum Edition The Best Interior Designers Benelux
Order Now €125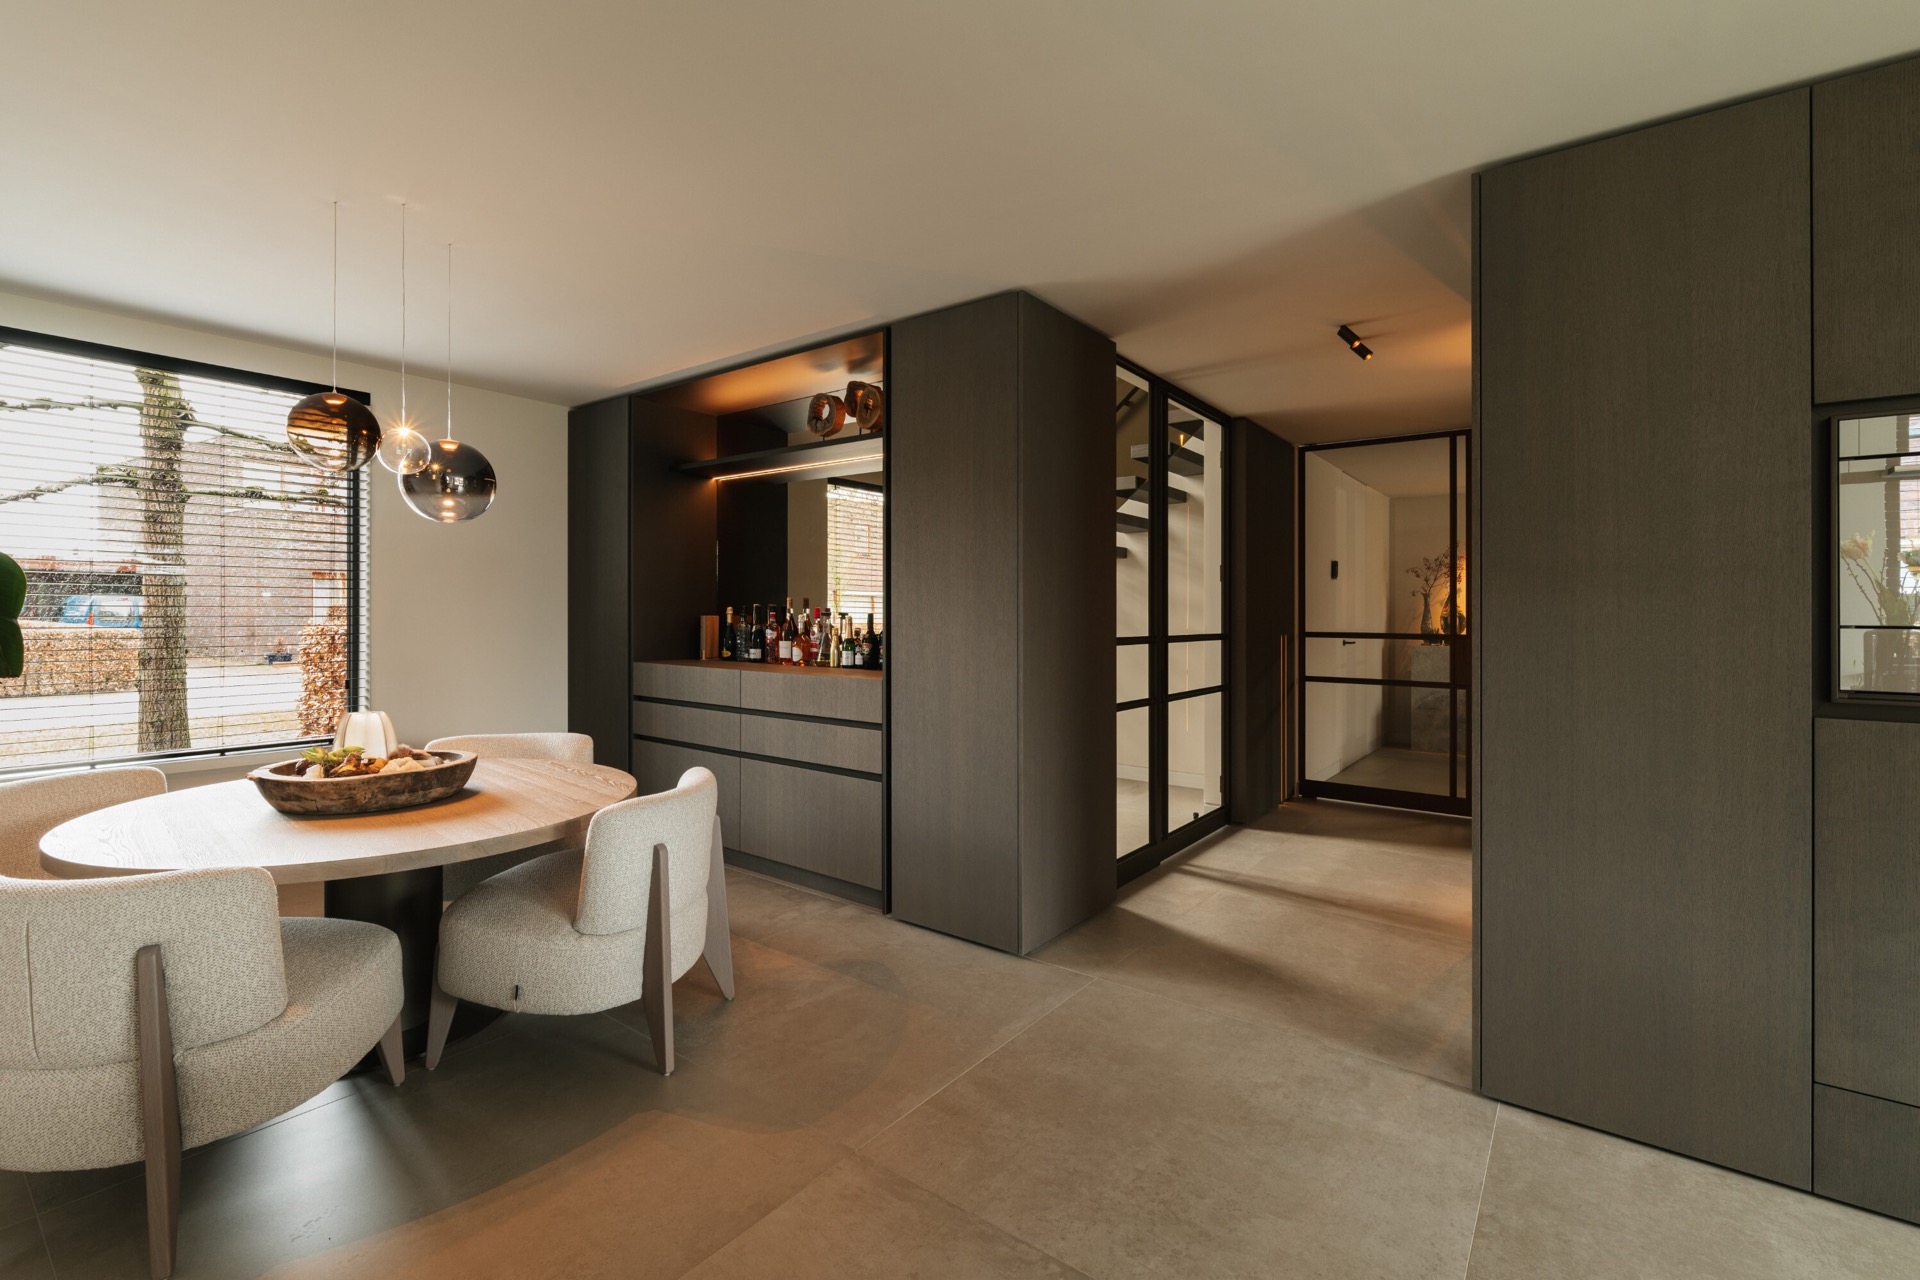
NEW 2026 Jubileum Edition The Best Interior Designers Benelux
Order Now €125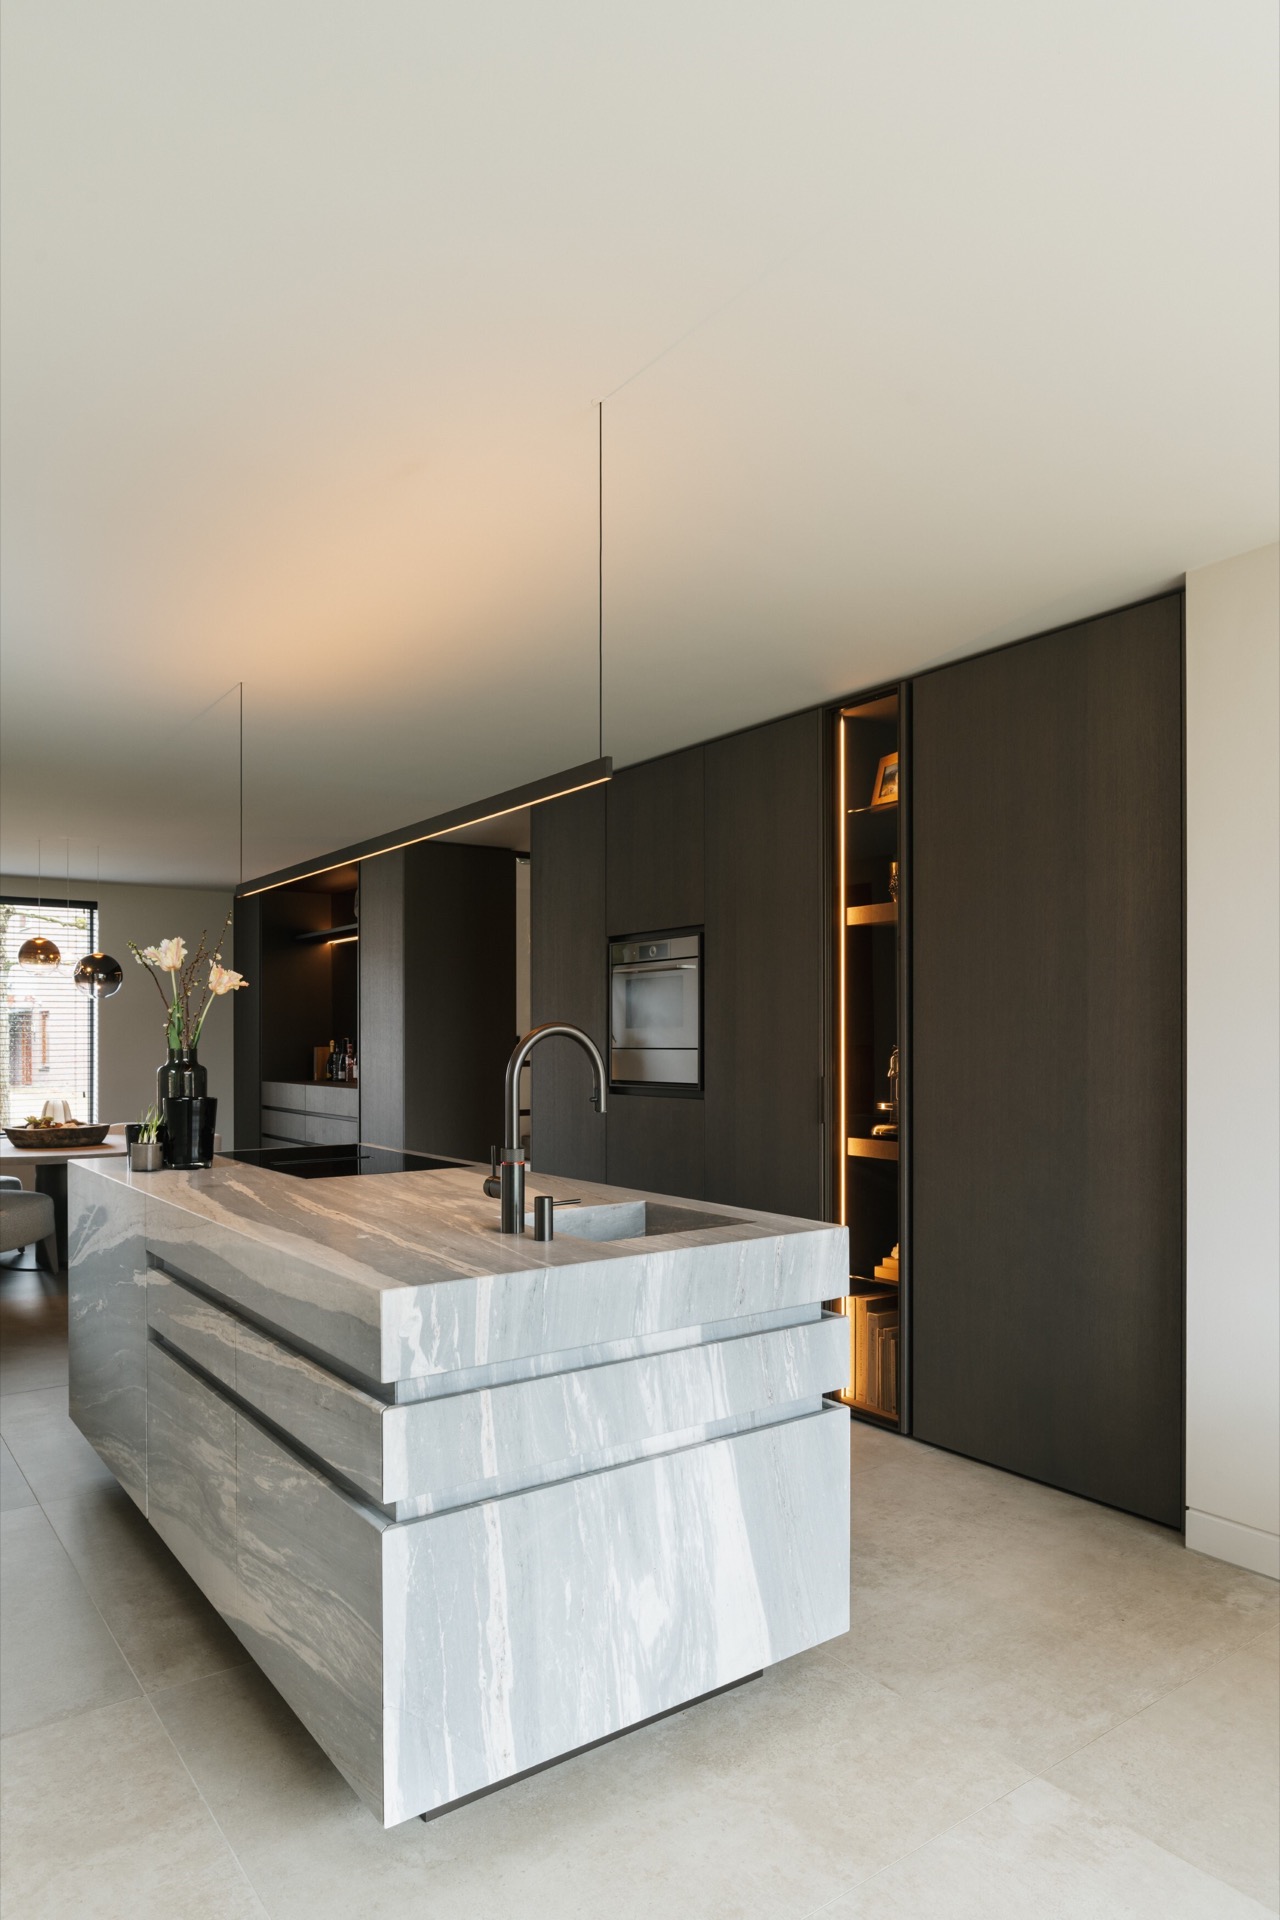
NEW 2026 Jubileum Edition The Best Interior Designers Benelux
Order Now €125