Brick facade with black joinery and panoramic glazing
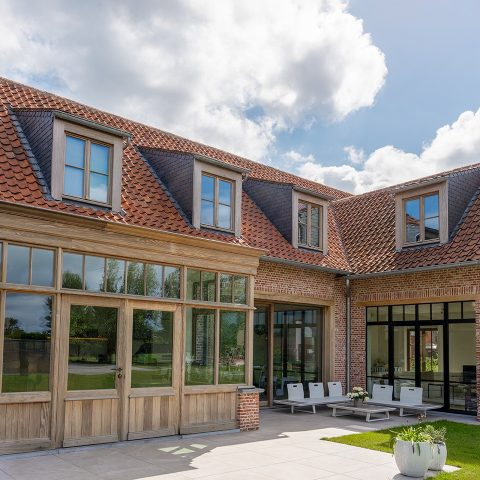
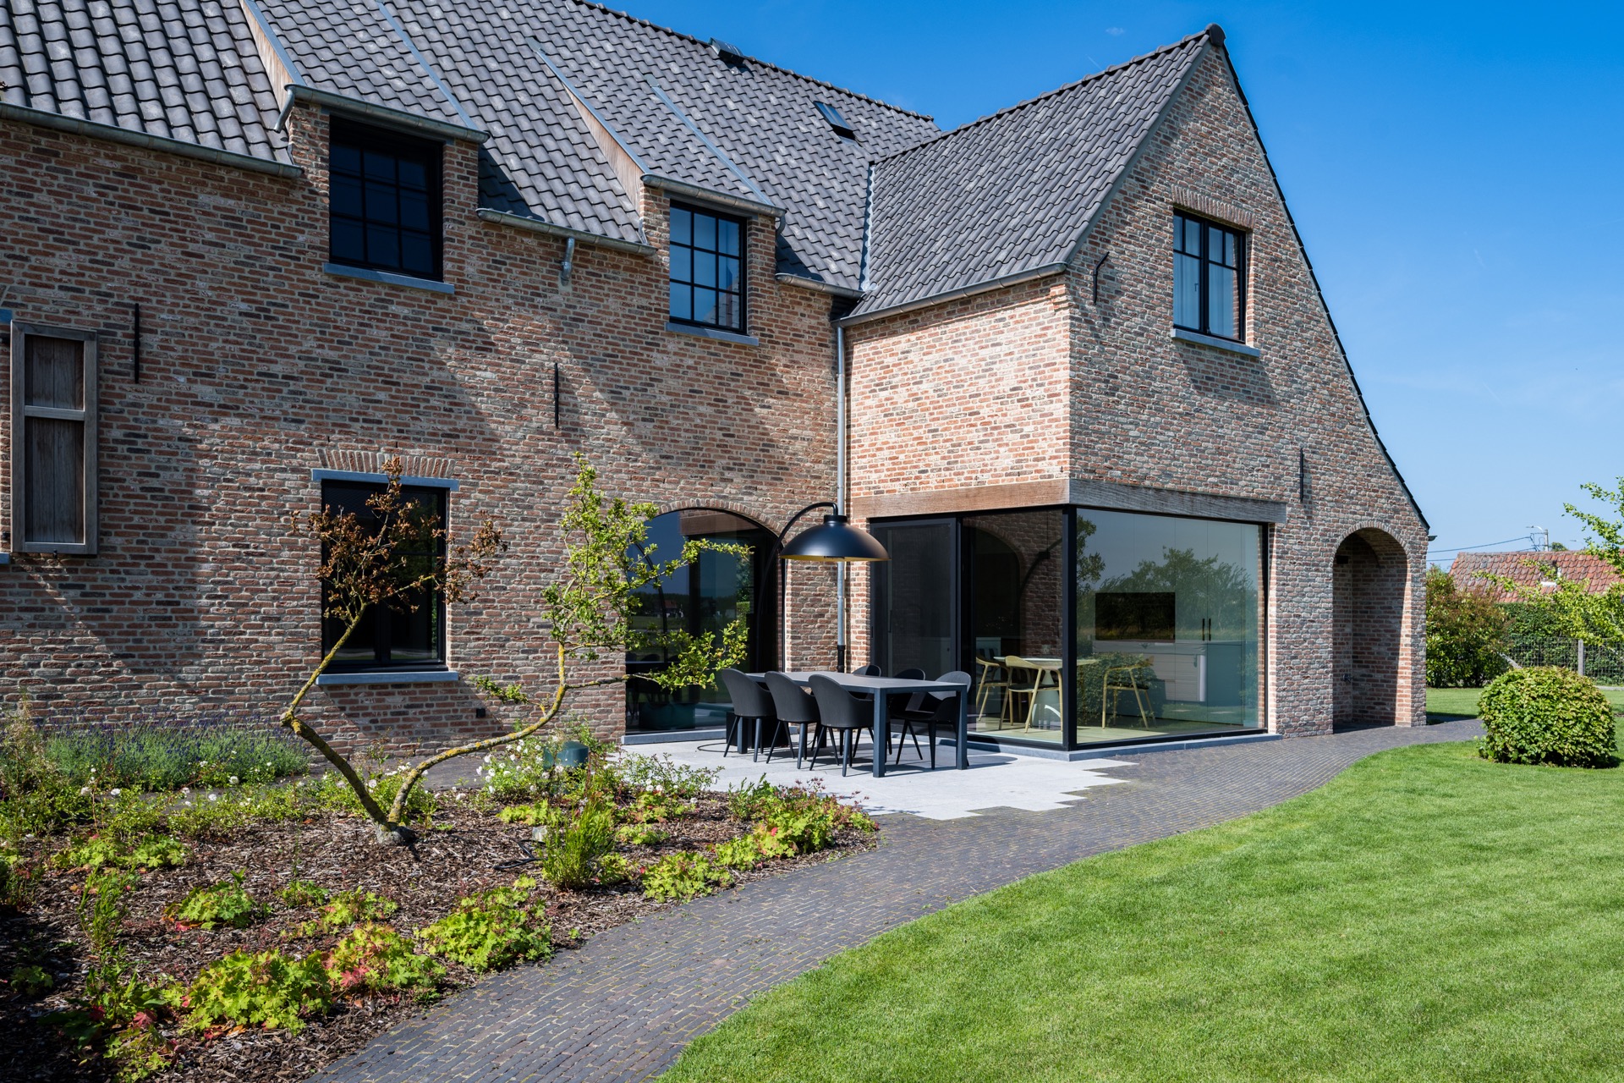
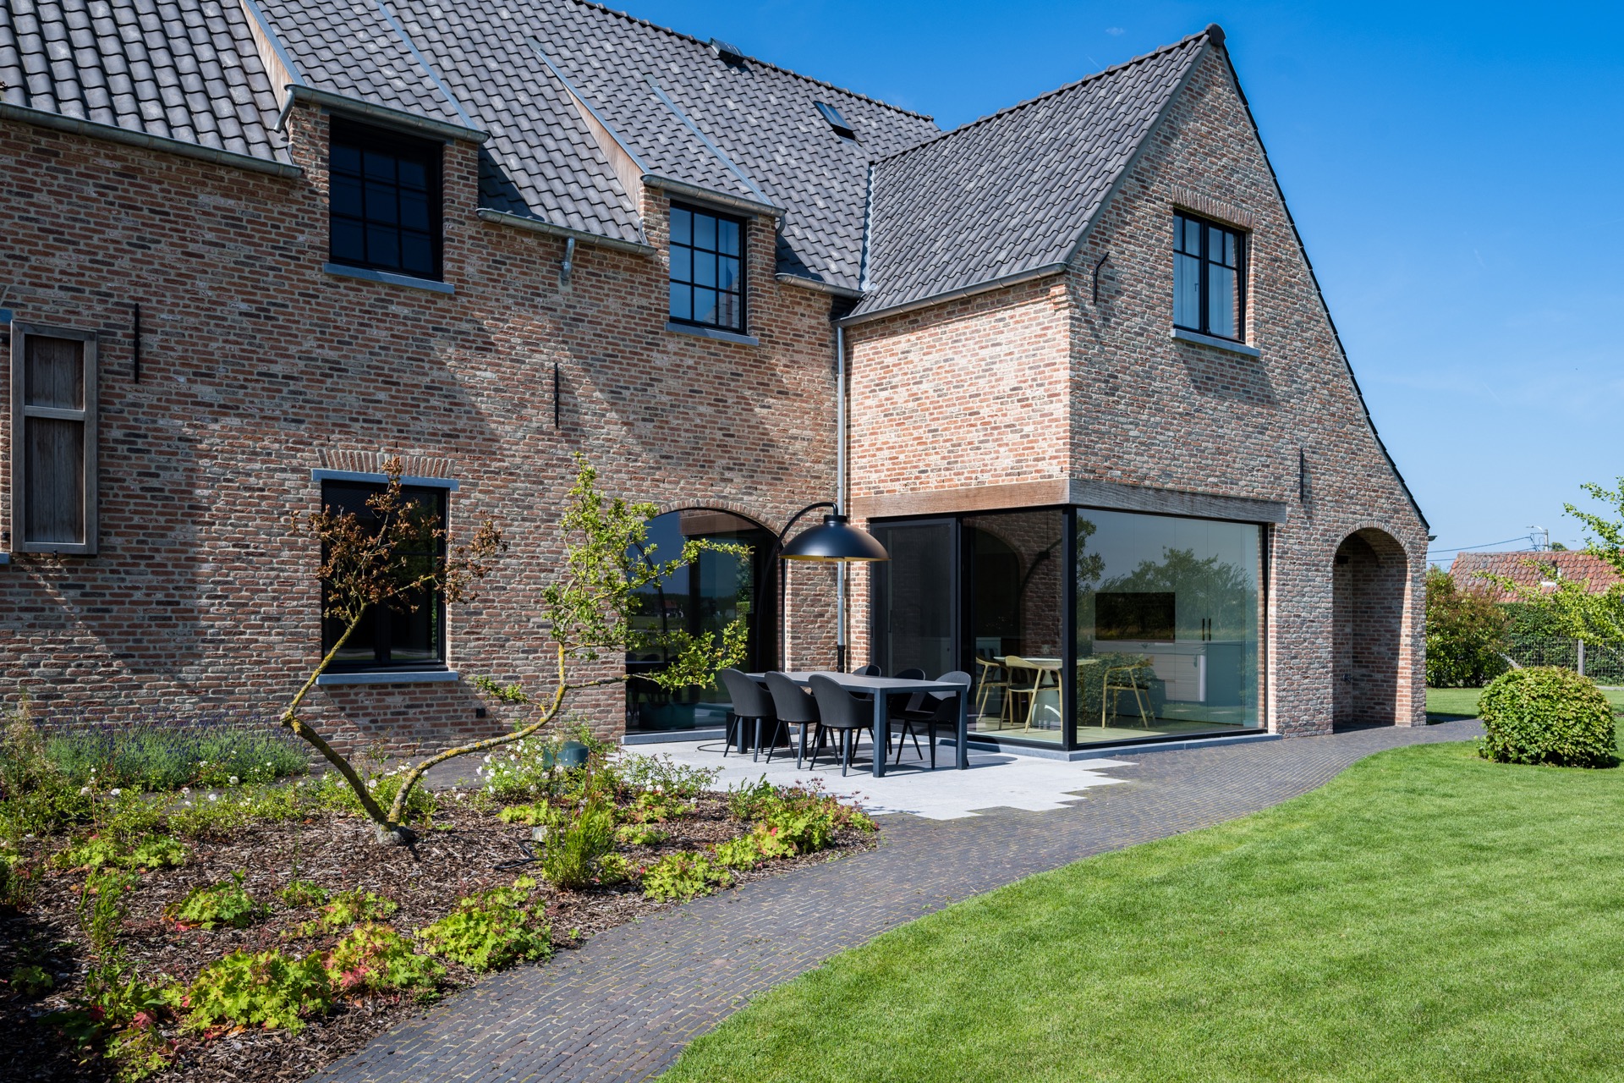
The first thing you read is the contrast: rough brick laid in a rustic rhythm, then black timber joinery drawing clean lines through the openings. The house keeps that tension steady from one view to the next. Large panes sit deep in the masonry, and the black window profiles sharpen every edge. The result is not about display, but about how the brick facade with black joinery sets up the rest of the composition, including the garden connection visible through the wide glass openings.
Brickwork framed by dark timber lines
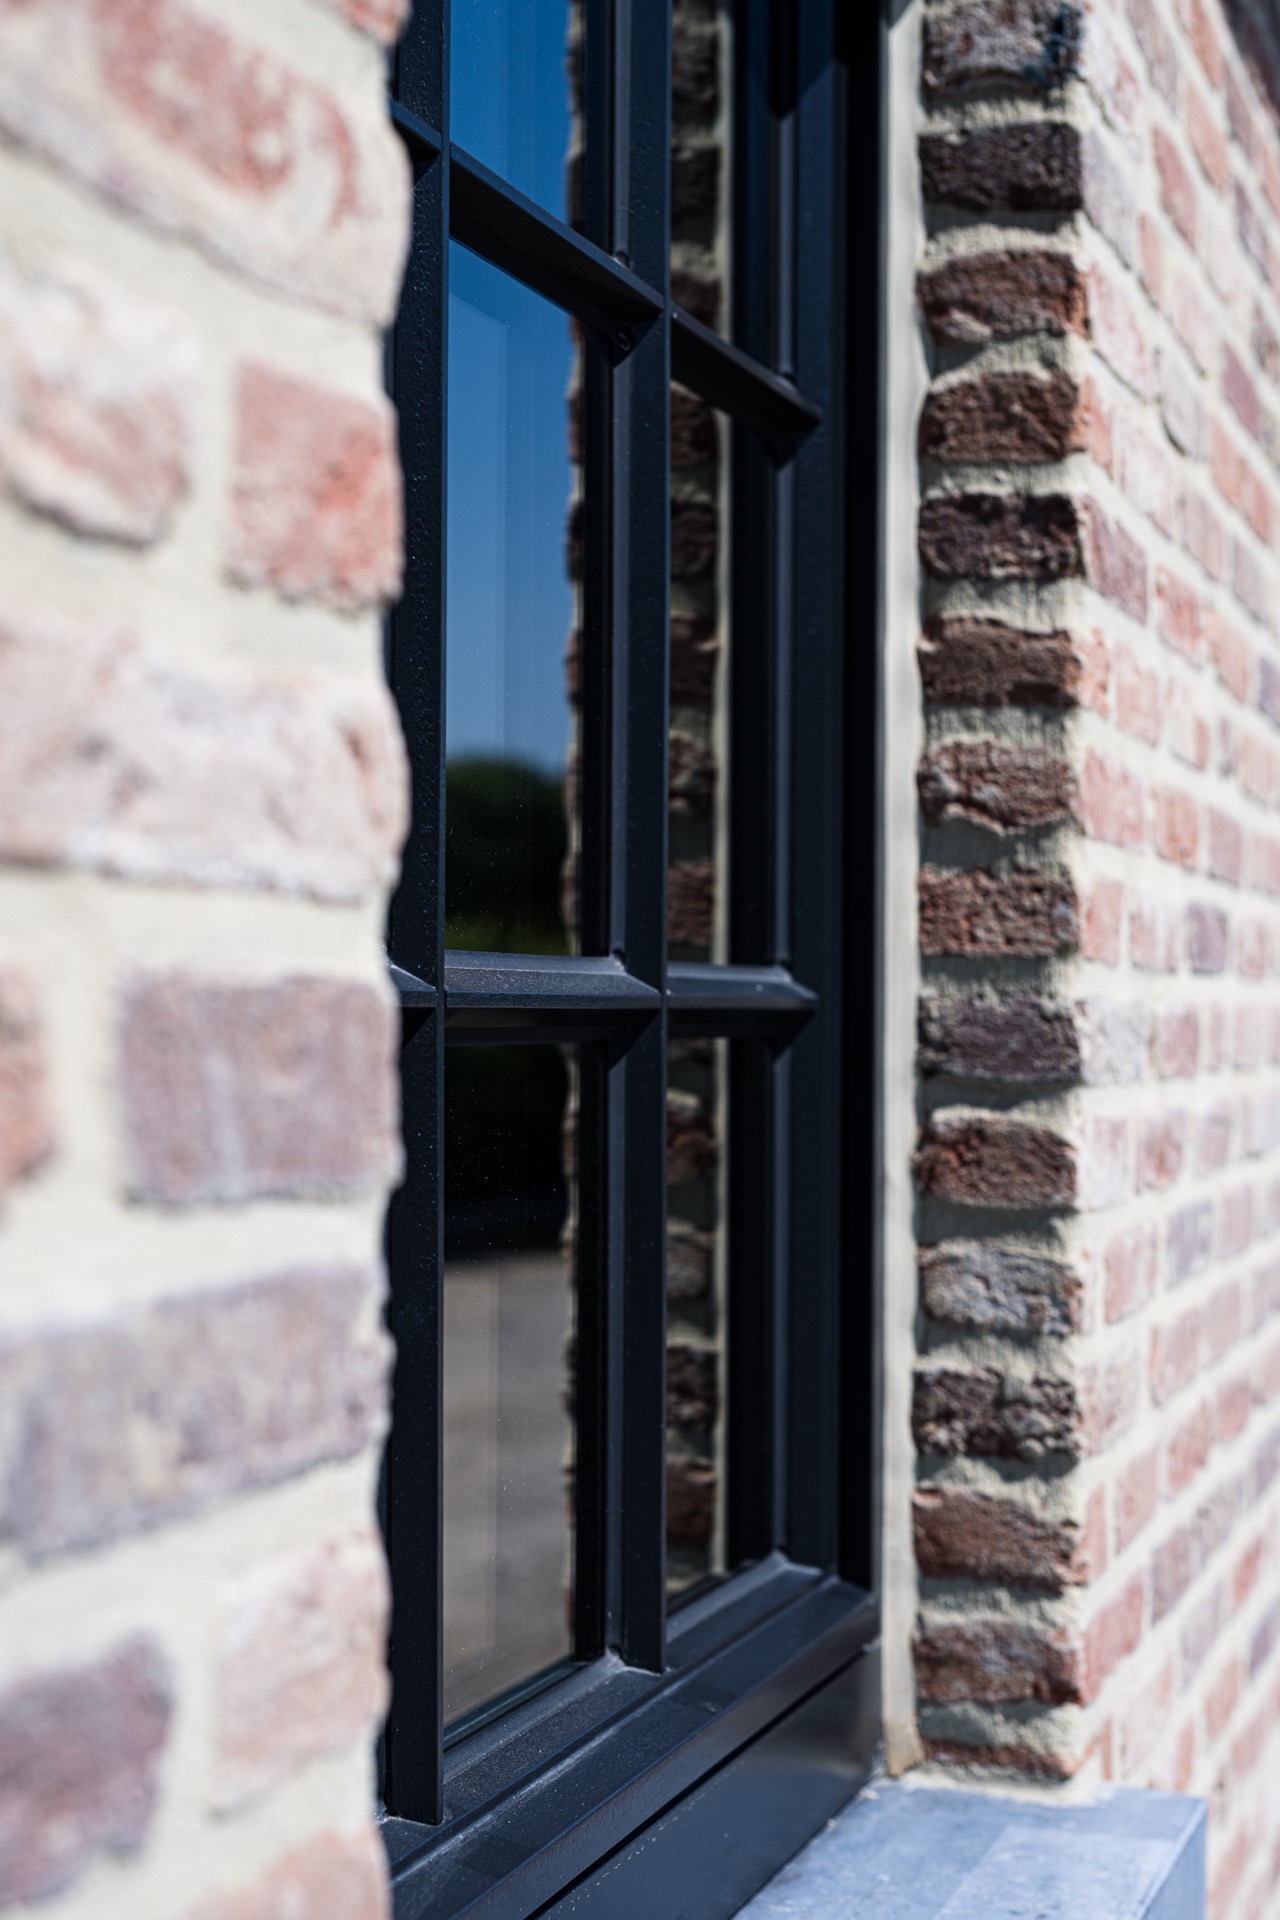
The brick shell carries the weight of the composition, while the dark stained wood cuts across it with a more measured hand. Around the windows, the profiles stay slim and deliberate. That restraint makes the wall surface read more clearly: brick, mortar, shadow, then glass. The rustic brick home is not treated as a backdrop. It is the main surface, with the black window profiles giving it a sharper outline and a more controlled pace.
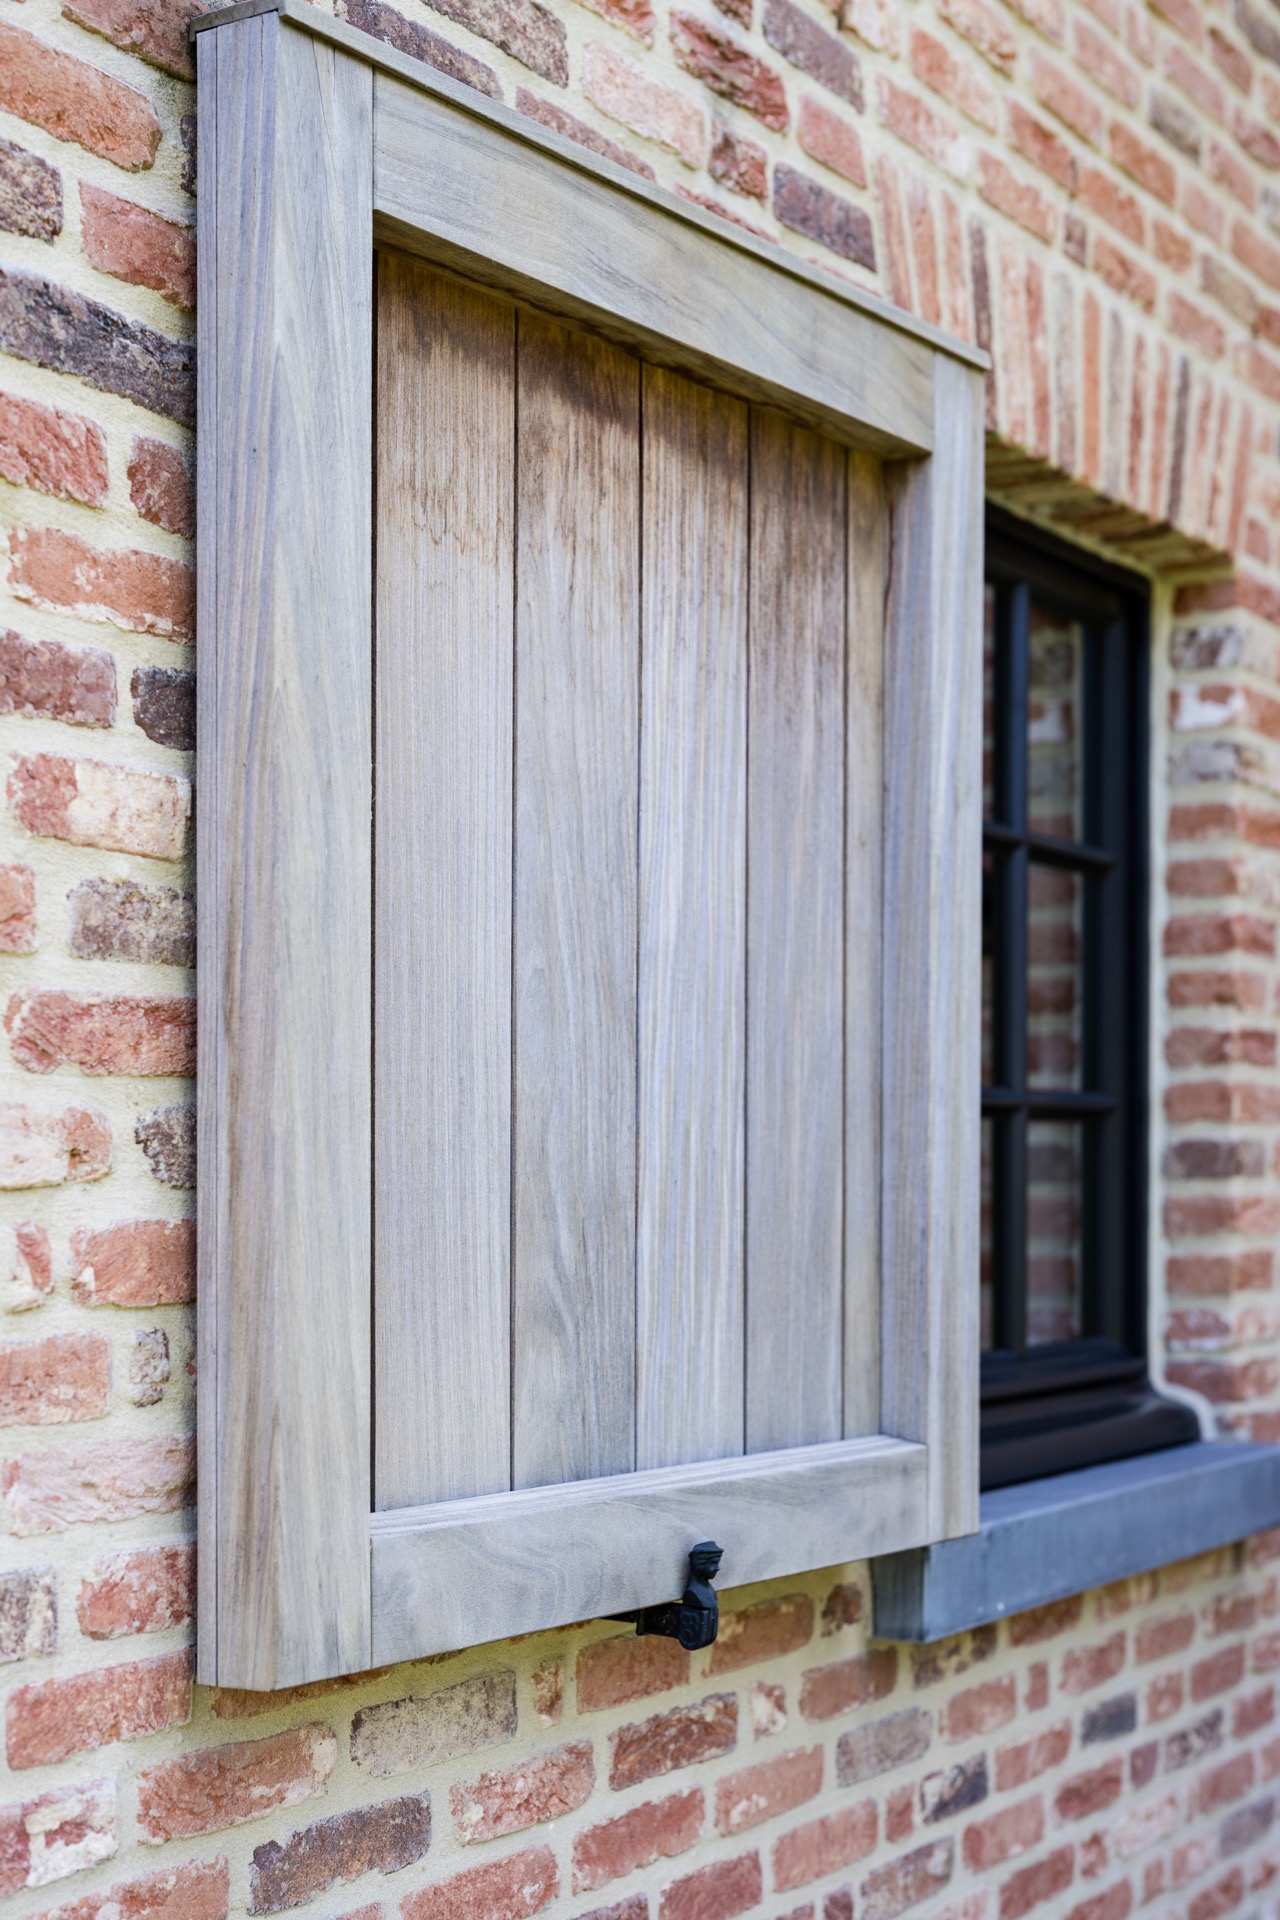
Seen up close, the joinery does more than mark openings. It sets the rhythm of the facade and gives the eye a place to rest between the larger glazed sections. Some details lean more classical, especially where the shutters and window divisions appear, but the finish stays tight and plainspoken. The materials are doing the work. Dark wood, brick, and glass are kept legible, so each layer can be read without ornament getting in the way.
Panoramic glazing opening the house to the garden
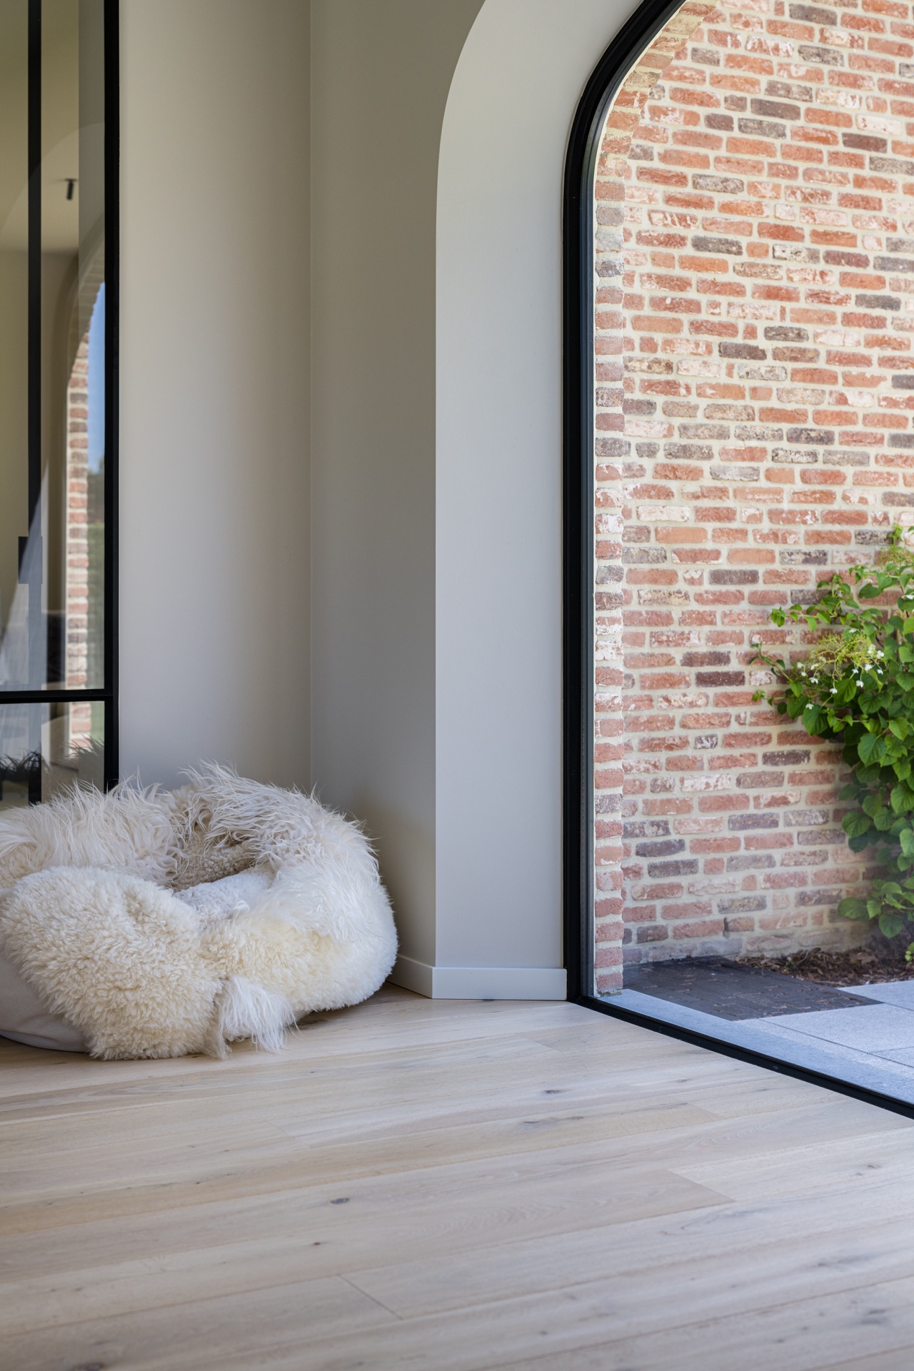
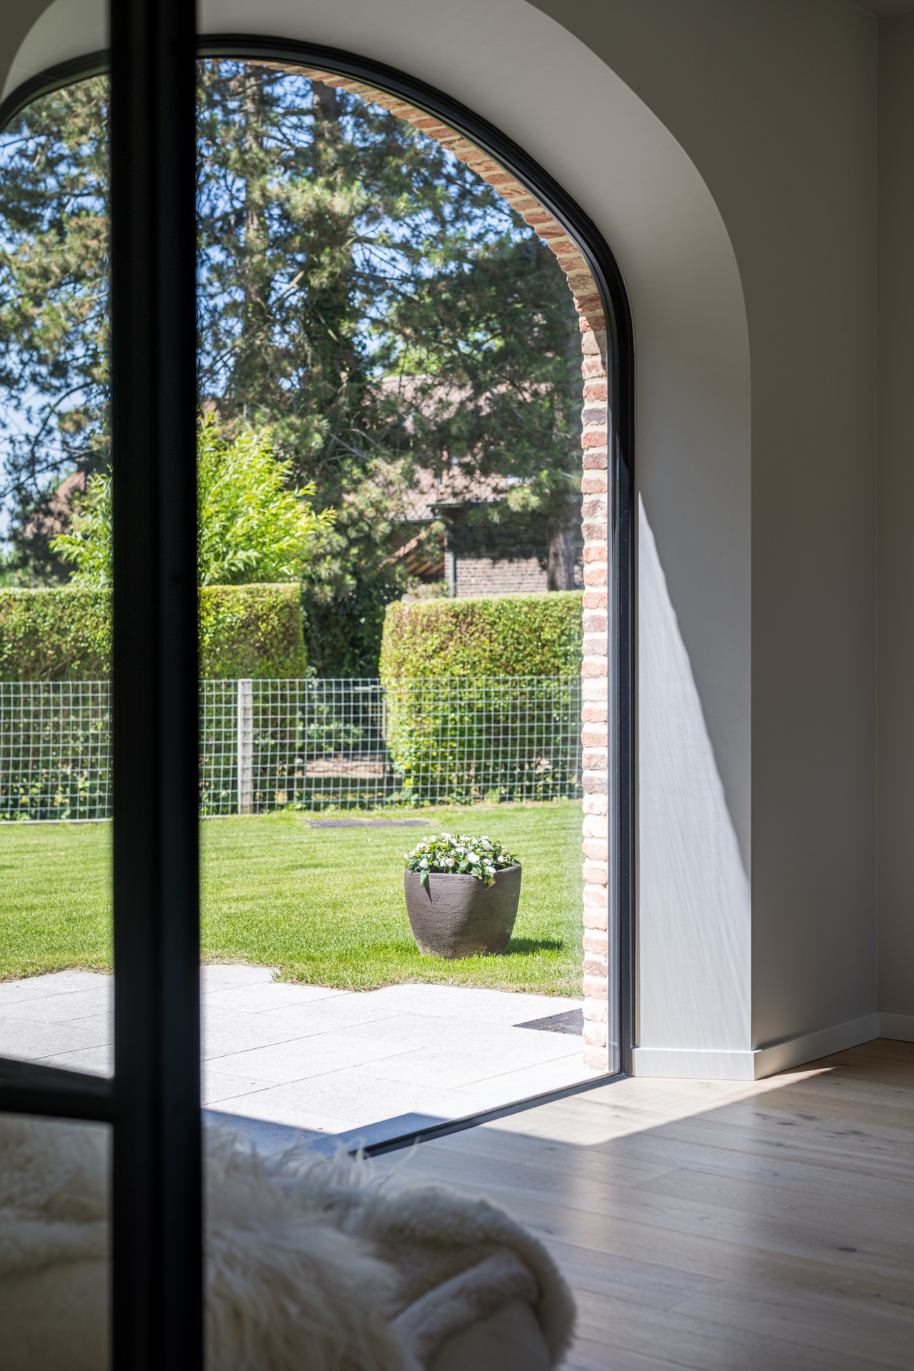
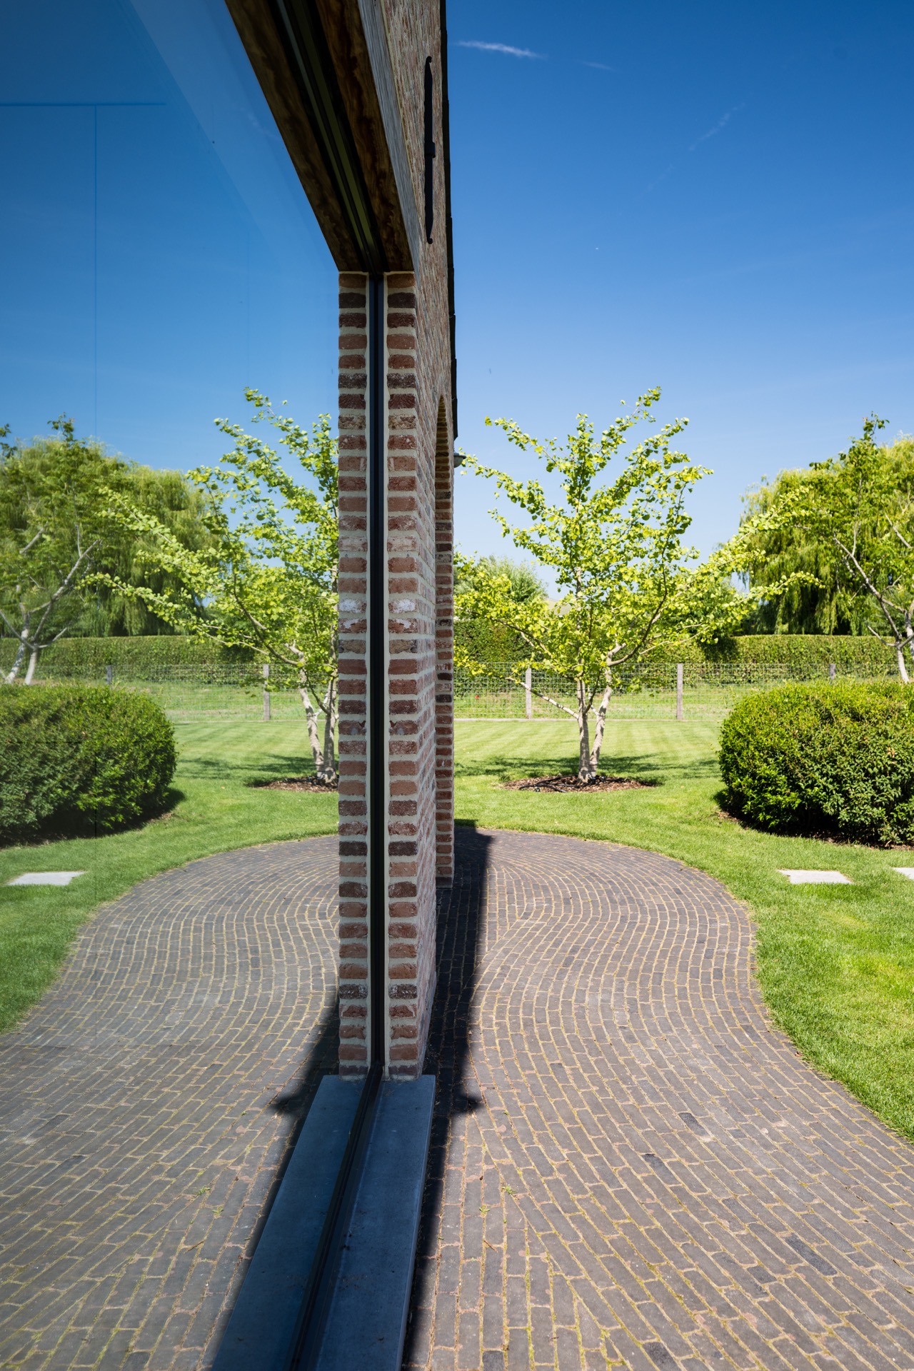
The widest views come through the panoramic glazing, where the glazing runs almost like a continuous cut through the wall. Those panes do not sit as isolated picture windows. They open the living side of the house toward the garden and pull reflections of trees and sky into the glass. The garden connection is immediate here: grass, planting, and terrace surfaces stay present in the same frame as the interior threshold.
From the outside, the glass makes the masonry look heavier by contrast. From the inside, it does the reverse, letting the open edge of the room take over. The visual link is strongest in the larger openings where black profiles, stone paving, and the planted edge all meet in one view. In a project like this, the brick facade with black joinery is never just a surface treatment; it is also the way the house reaches out toward the ground and the garden beyond it.
Glass, stone, and the edge of the terrace
Terrace paving in stone sits close to the glazing and keeps the transition firm underfoot. That hard surface is matched by the dark frames and the masonry return, so the threshold feels clearly defined. The paving pattern does not compete with the architecture. It supports it, marking where the house ends and the outside route begins. This is where the garden connection becomes practical as well as visual, with the floor level and the wall openings working together.
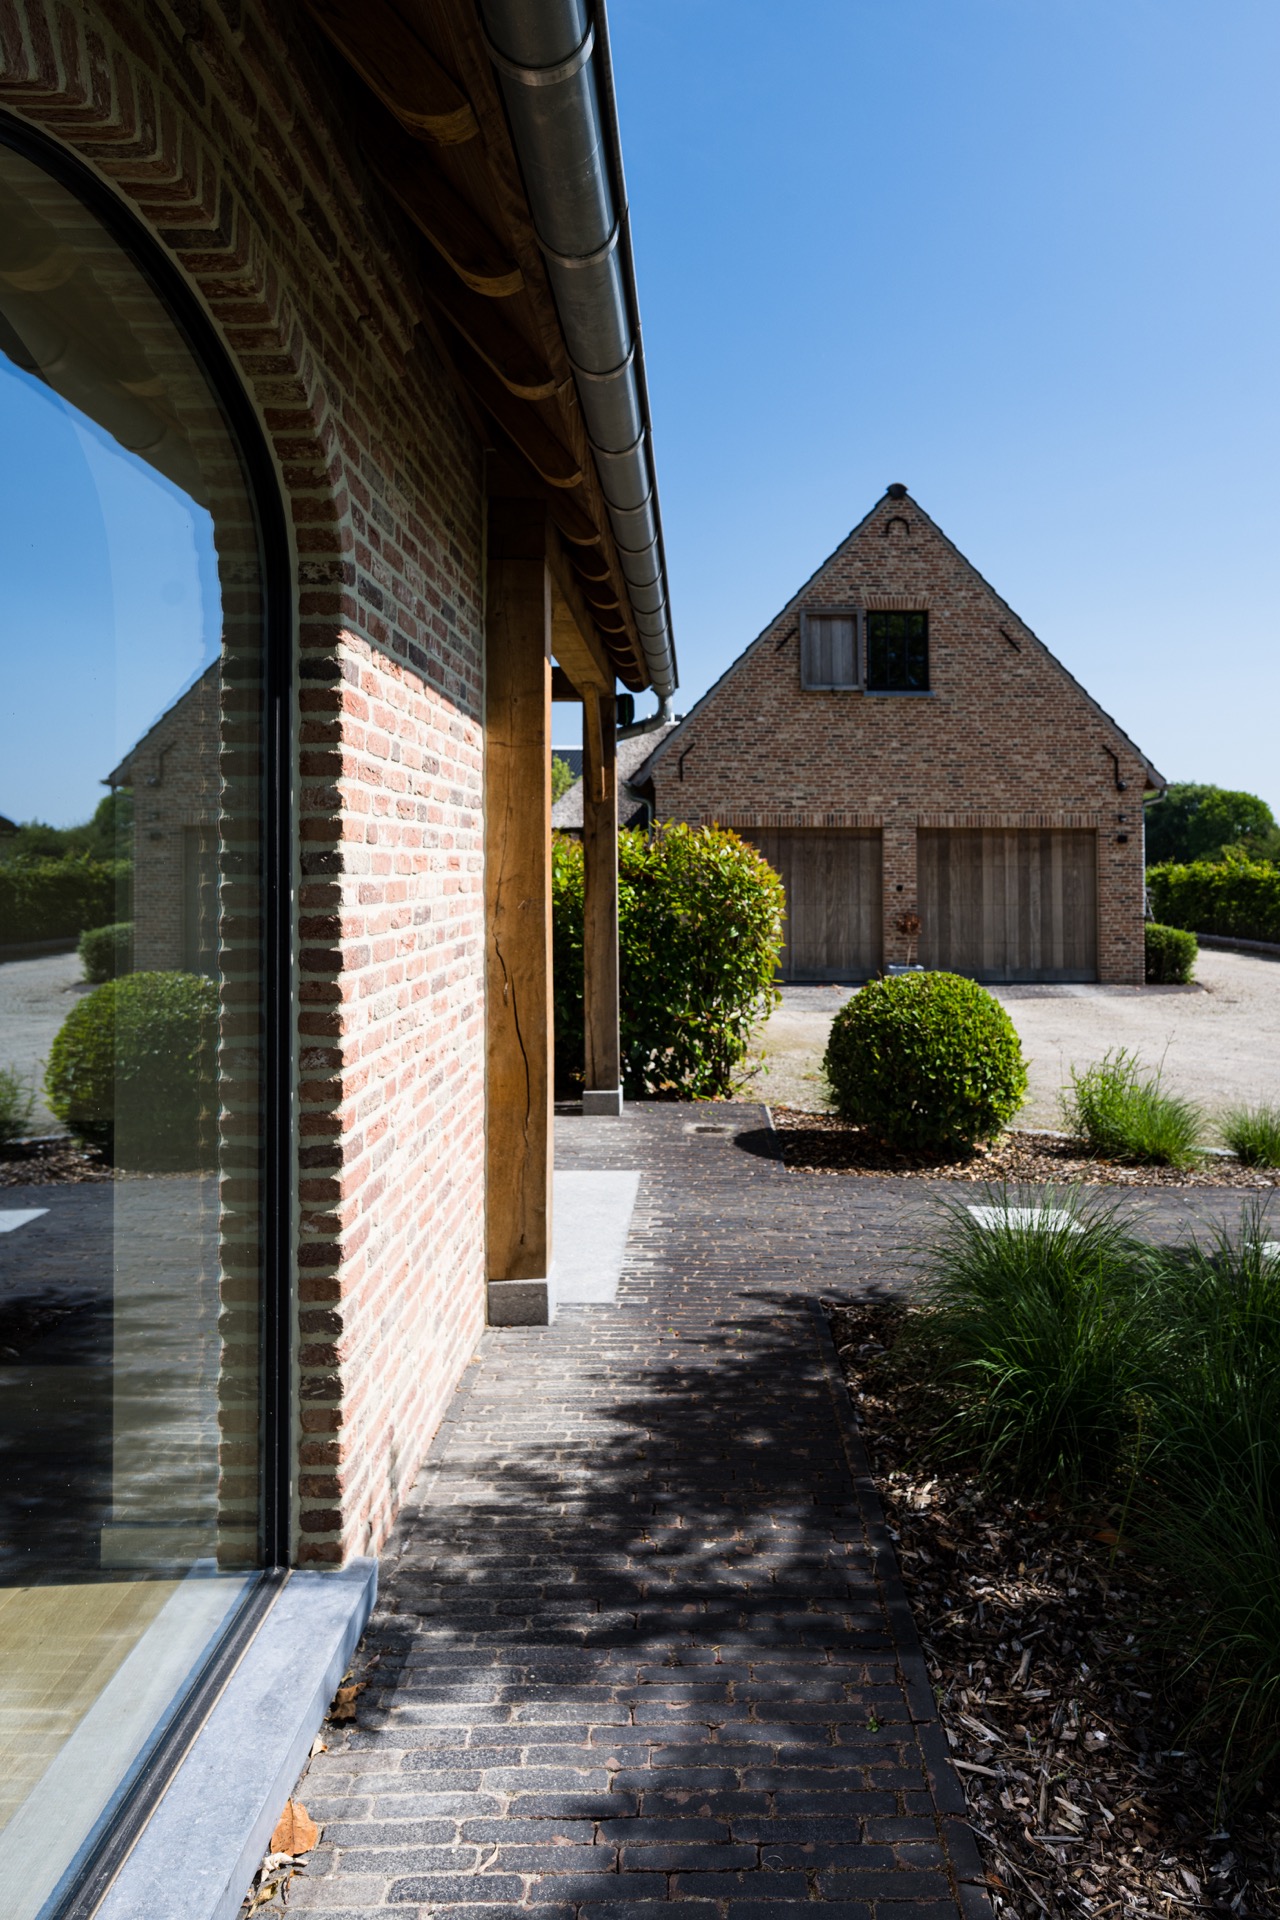
Across the outdoor zone, the view moves from brick to glass to planting. Low greenery, lawn, and structured beds soften the edges without obscuring them. The overhangs and open passages in the exterior plan add depth, especially where a glazed opening is visible beside a sheltered zone. The project keeps the transition simple: stone below, frame around, garden ahead. That clarity is part of what gives the whole facade its poise.
Classic shutters and shaped openings
The smaller details carry a different tone. Classic shutters and the outlined window divisions bring a more traditional reading to the elevation, but they are handled with restraint. They do not overstate the house. Instead, they punctuate the brick field and give the facade a measured cadence. The openings feel composed rather than oversized, which suits the rural reference in the material palette and the controlled proportions of the whole.
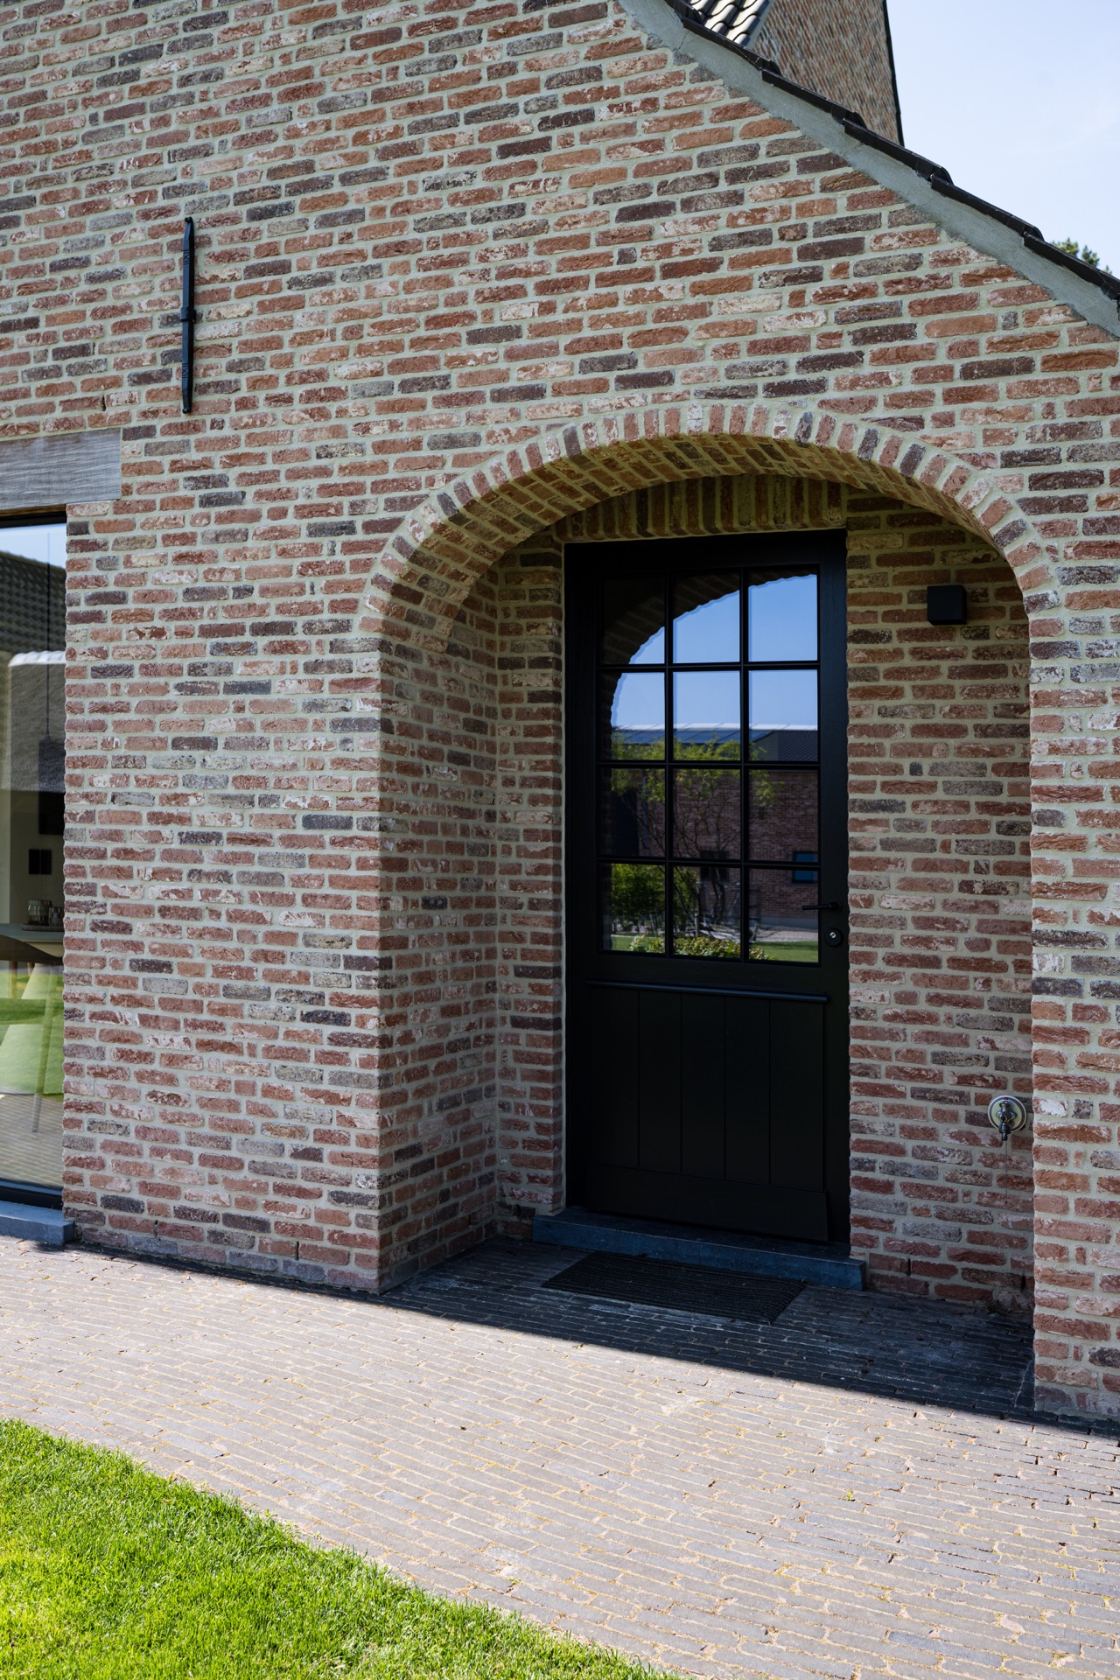
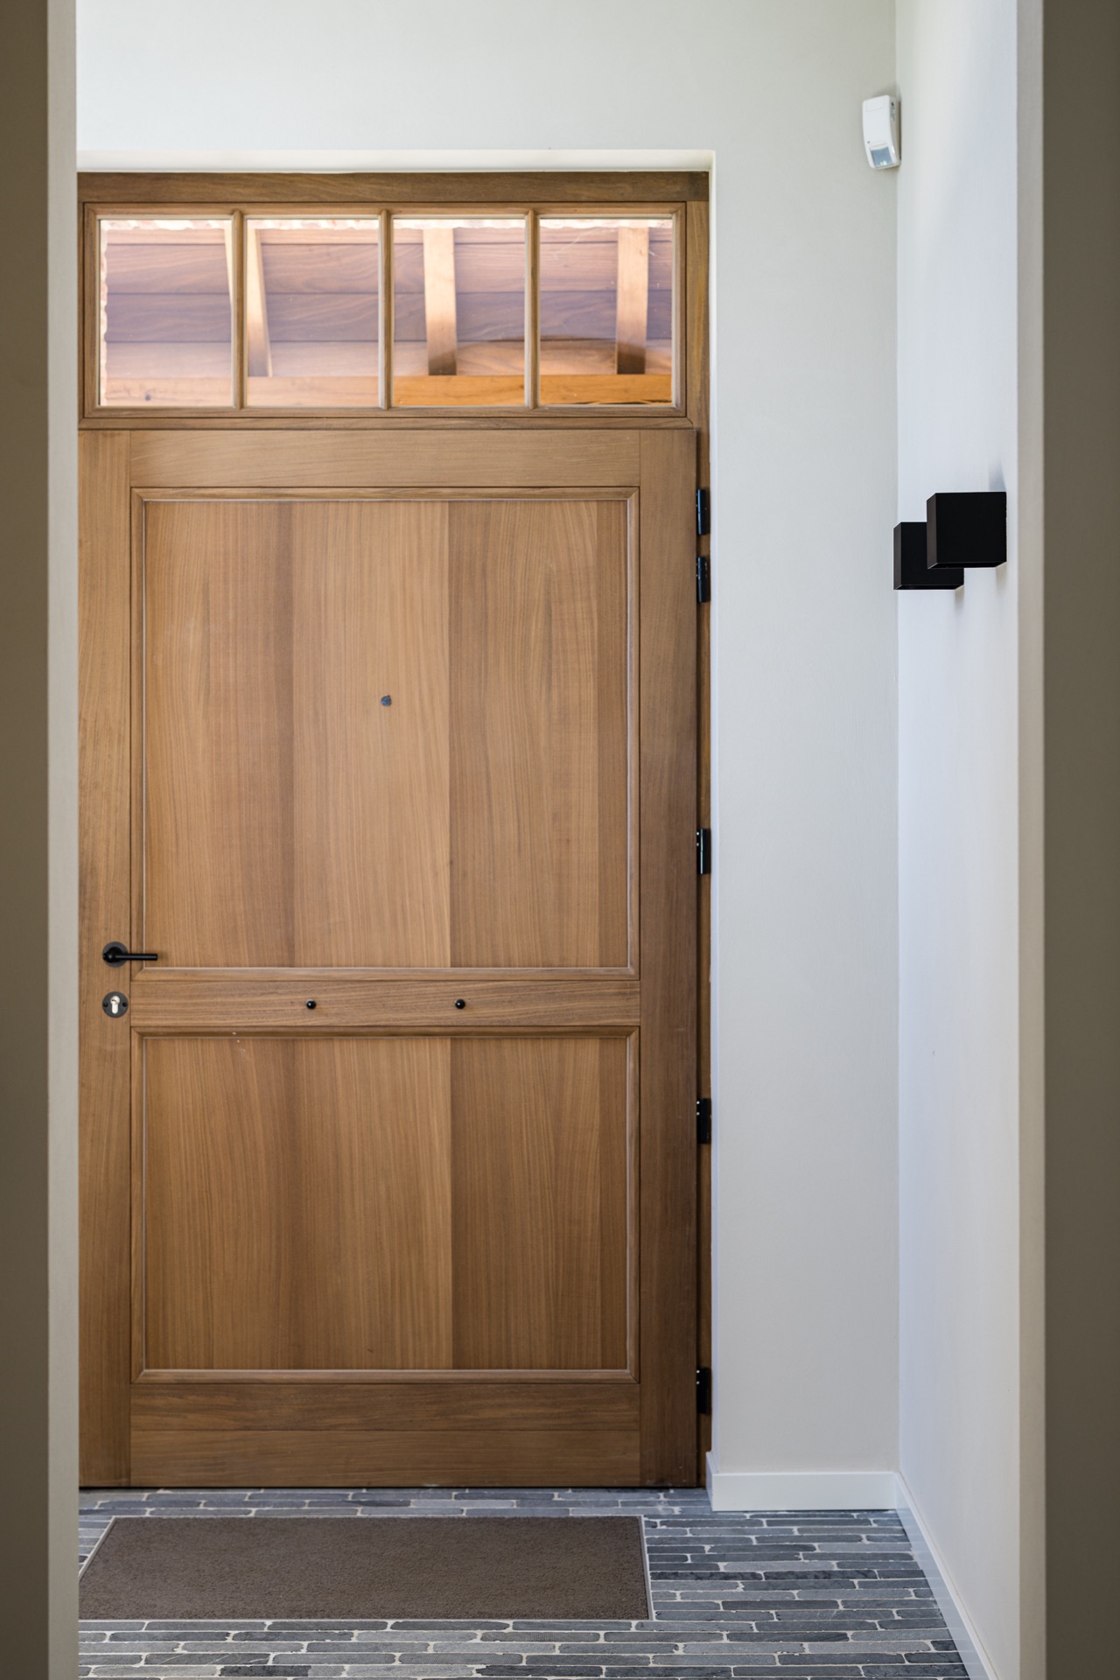
One of the most visible shifts happens around the arched elements. A rounded opening near the door zone softens the straight lines elsewhere, and the curve gives the entrance a more crafted profile. The same sense of care appears in the wooden front door, where the natural wood tone stands apart from the darker joinery around it. It is a small move, but it changes the reading of the front elevation immediately.
Wooden front door and entrance details
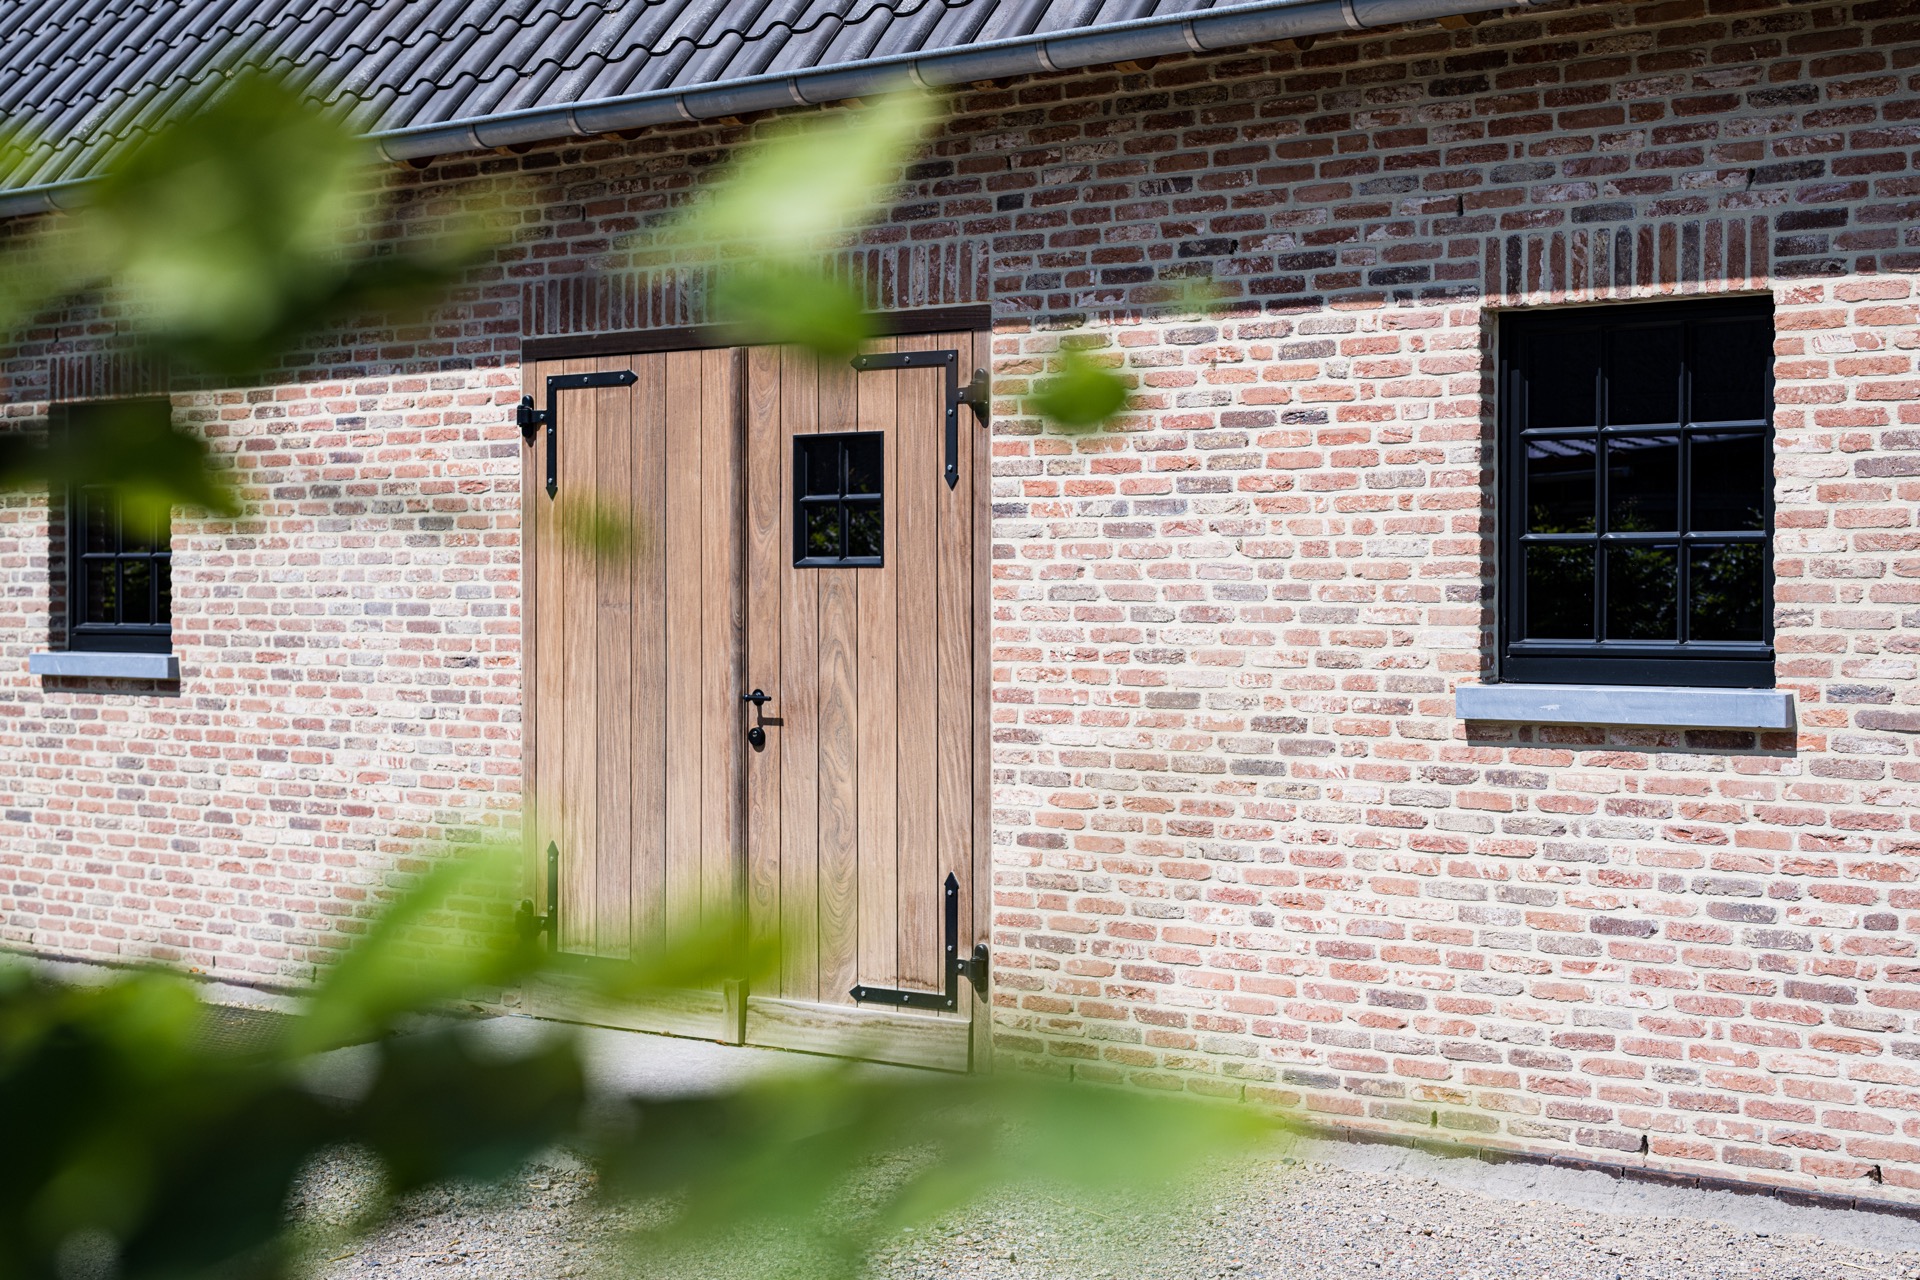
The wooden front door is one of the clearest accents in the project. Set against brick and darker framing, it introduces a lighter, more natural note without breaking the composition. The paneling is visible, as are the narrow upper lights and the surrounding masonry. Close by, stone paving anchors the entry and keeps the threshold grounded. The entrance zone feels carefully drawn, but not fussy.
Other openings repeat that same discipline. Black frames outline the glass, while the brick returns keep the walls visually thick. Even the close-up details of the shutters and the timber panels have a measured quality. They point to craft through proportion and alignment rather than through decoration. That makes the house read as a sequence of controlled surfaces, each one giving a different response to light, shadow, and depth.
A rural profile with a clean finish
The roofline completes the image with a dark saddleback form and plain clay tones that sit above the brick mass. It reinforces the rural character of the house without turning the project into a copy of older precedent. The modern note comes through the crisp finish of the joinery, the slim glass detailing, and the clean edges where materials meet. Nothing is overdrawn. The profile stays calm, and that restraint lets the brick, timber, and glass carry the composition.
What remains after the first read is a clear sequence of materials and transitions: brick wall, black window profiles, panoramic glazing, stone paving, planted garden edge, then timber at the door and auxiliary volumes. The brick facade with black joinery gives the house its main visual order, while the glazing and entry details keep the whole from feeling closed. It is a project built on visible structure, not on effect.
Photography by Sten Van Slycke.
Want to see more of Pouleyn? View the page of Pouleyn for even more great projects and company information.



NEW 2026 Jubileum Edition The Best Interior Designers Benelux
Order Now €125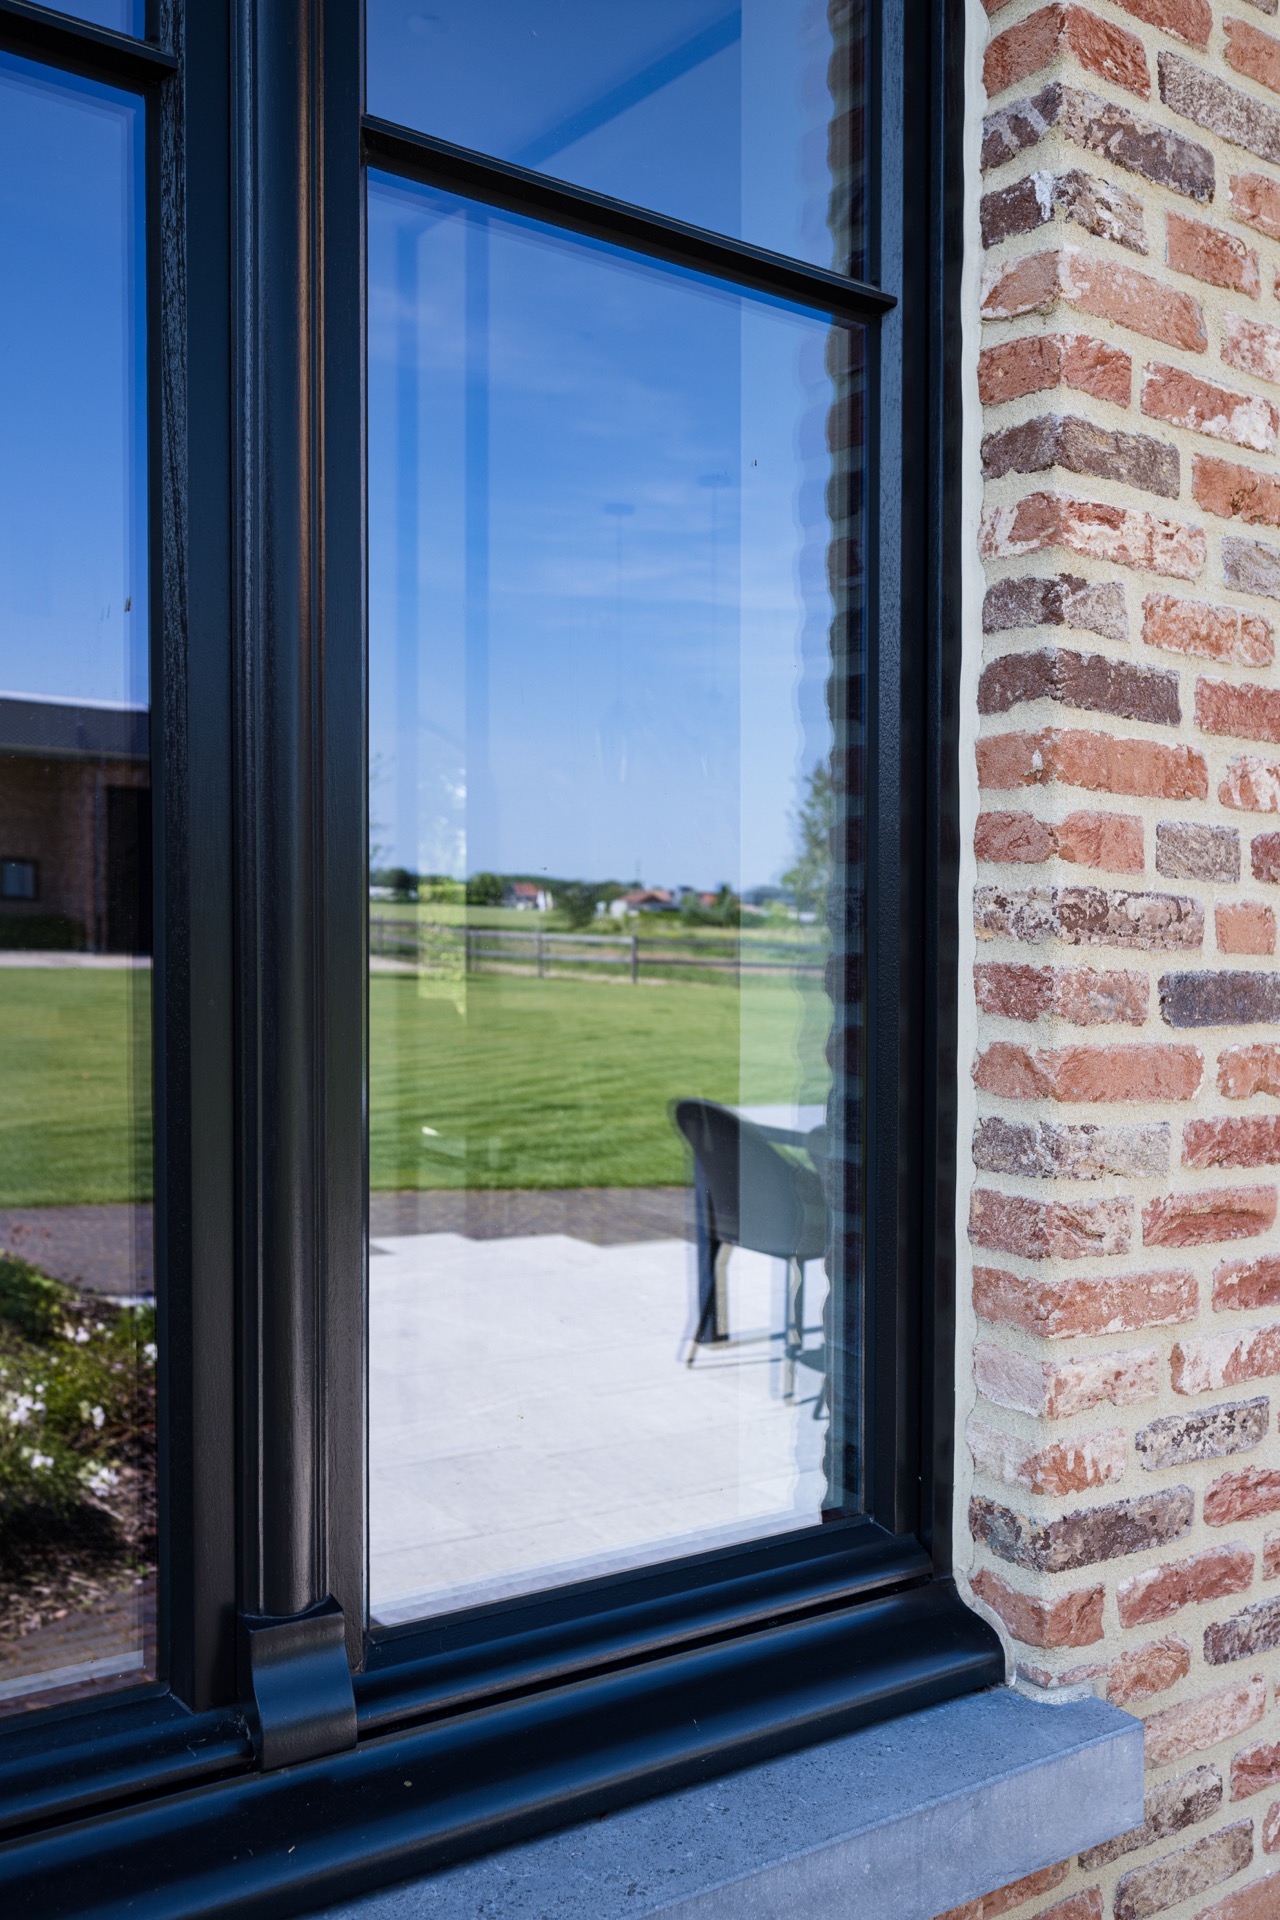
NEW 2026 Jubileum Edition The Best Interior Designers Benelux
Order Now €125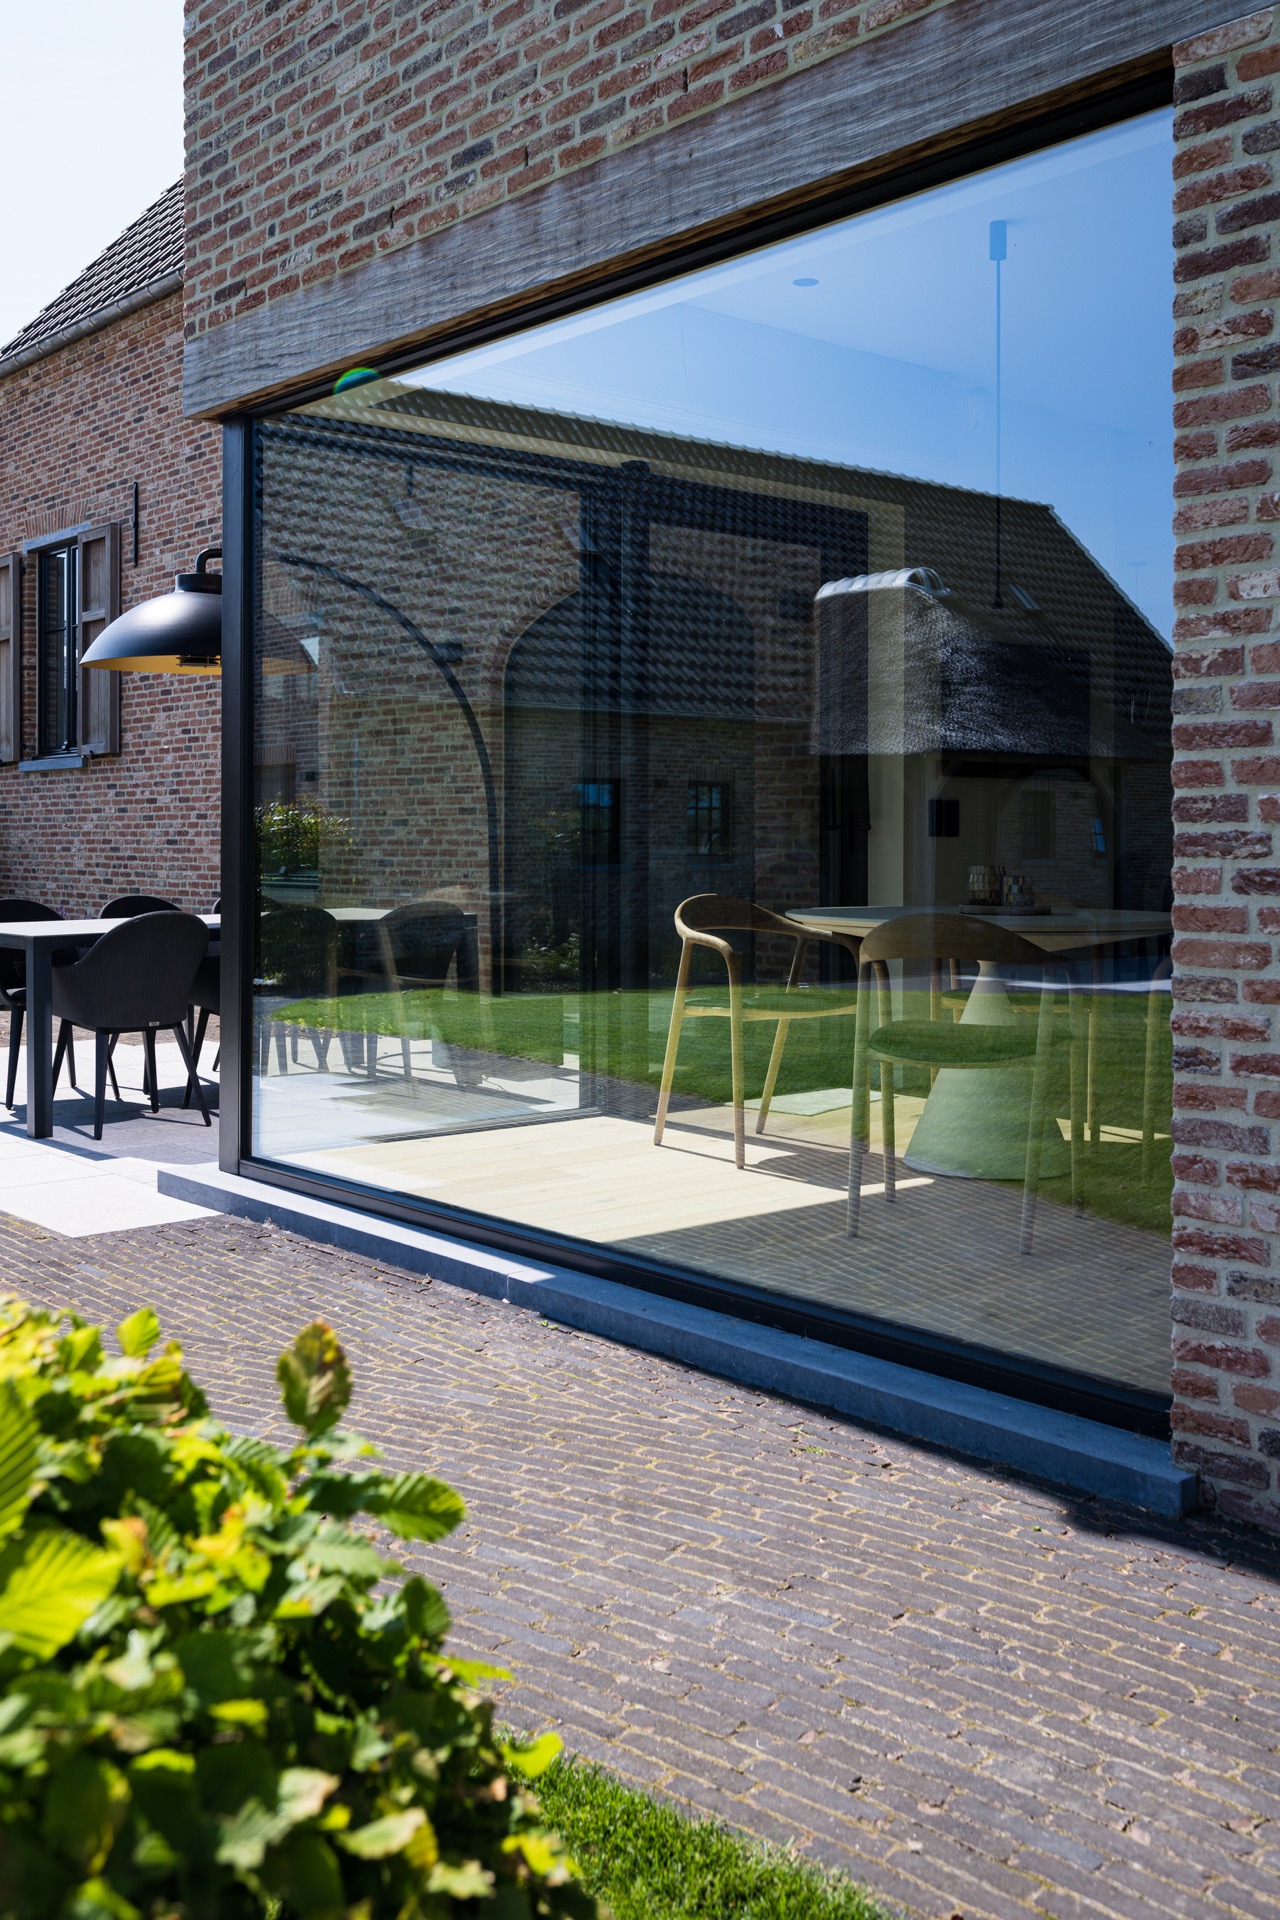
NEW 2026 Jubileum Edition The Best Interior Designers Benelux
Order Now €125