Custom interior for a home
Warm wood panels and a dark stone worktop set the tone from the first view. The custom interior for a home was designed and realised as one continuous project, with storage, circulation and daily use shaped together rather than added room by room. Glass fronts sit in black frames, niche lighting washes the joinery, and the surfaces keep shifting between matte wood, stone and metal. It is a home interior built around measured moves: a kitchen that holds the center, a laundry room that works hard, and an entrance and staircase that guide the eye deeper into the plan.
Custom kitchen with wood and stone
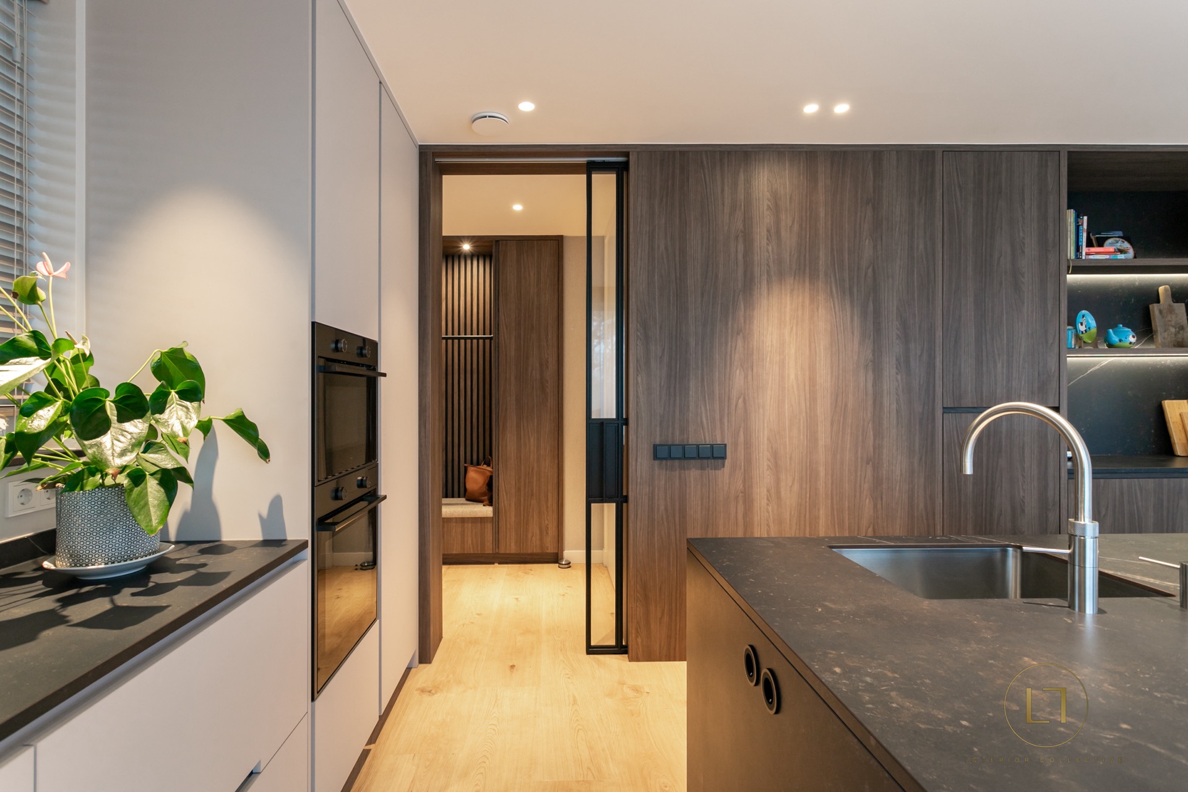
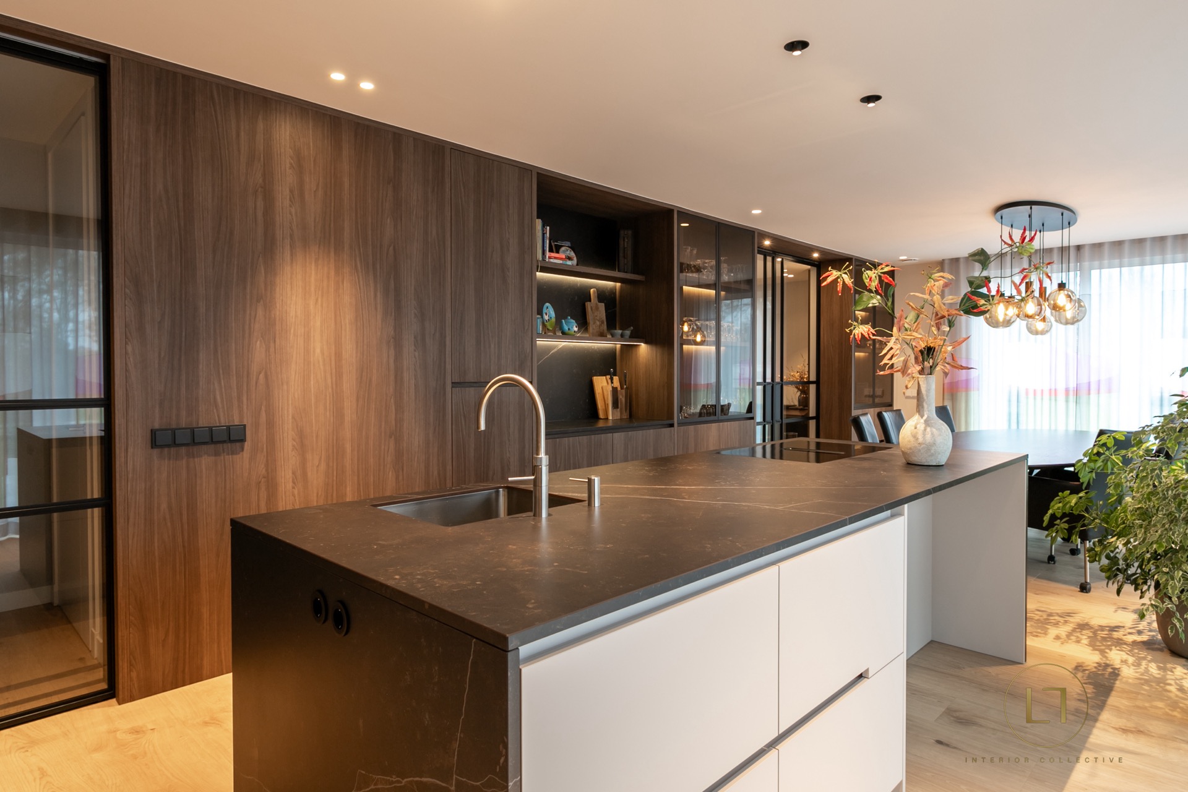
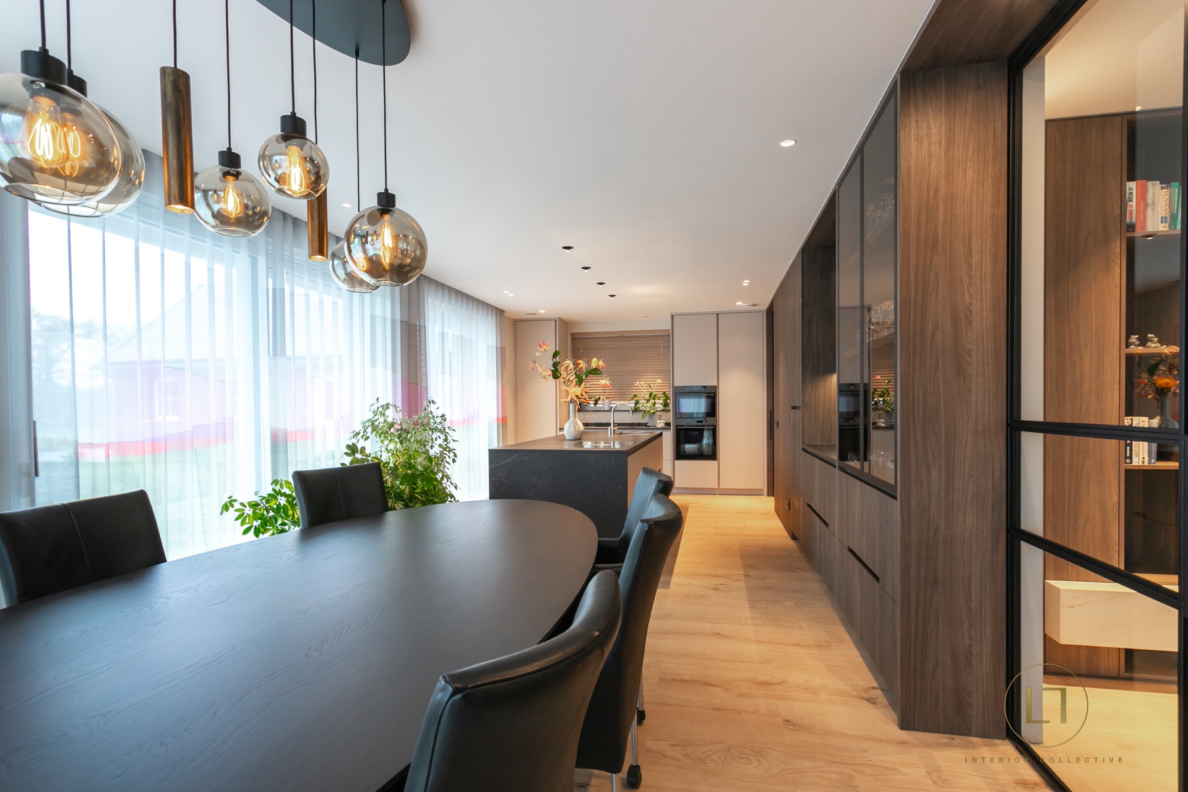
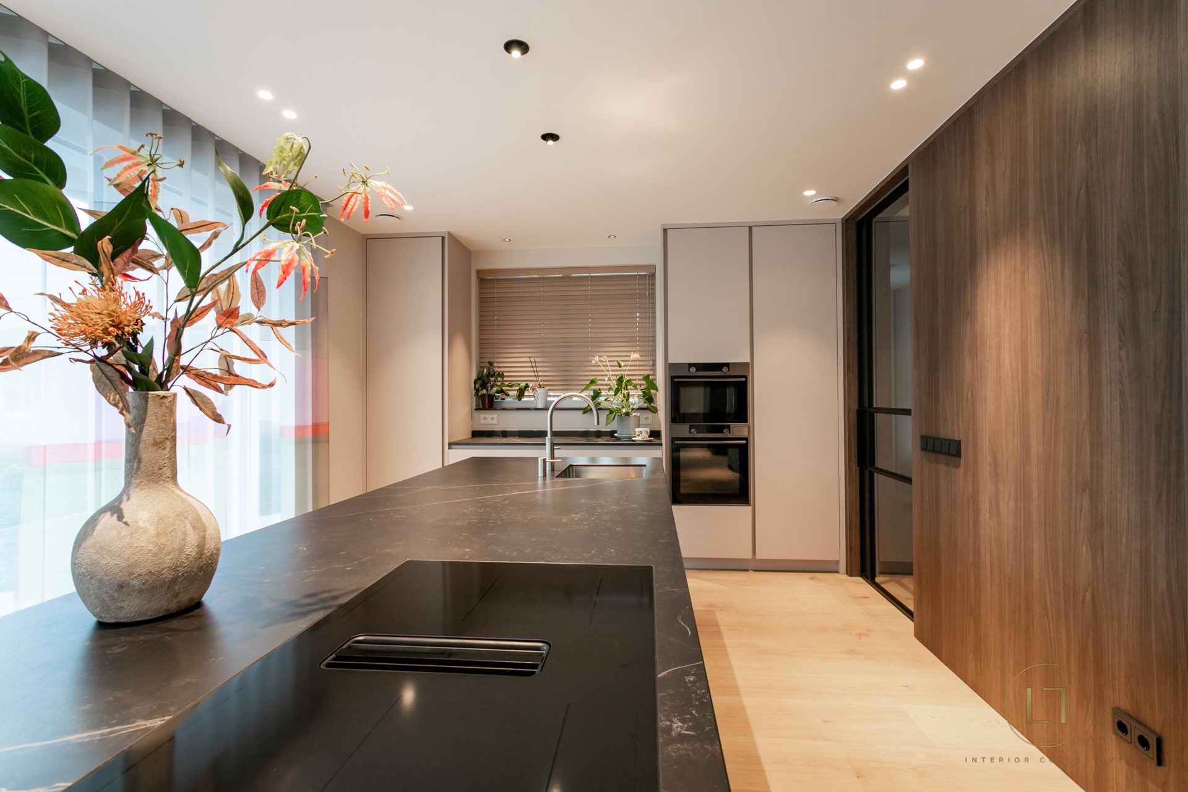
The kitchen brings the strongest contrast into the house. Long wood runs line the joinery, while a dark countertop anchors the sink zone and the built-in appliances. The stone surface catches light differently from the surrounding timber, so each edge and junction remains visible. Glass cabinet fronts with black frames break up the wall of wood and keep stored items in view without turning the space into display. In this custom interior for a home, the kitchen does not sit apart from the rest of the plan; it sets the material language for the rooms that follow.
There is restraint in the way the room is assembled. The fronts stay visually quiet, which lets the grain of the wood and the deep tone of the stone do the work. Above the worktop, reflected light appears in the glass and along the darker surfaces. That detail matters because it keeps the room from reading as a flat row of cabinetry. Instead, the custom kitchen wood and stone combination gives the space depth, with each layer answering the next: timber, glass, metal frame, then the dark work surface below.
Glass fronts and black frames
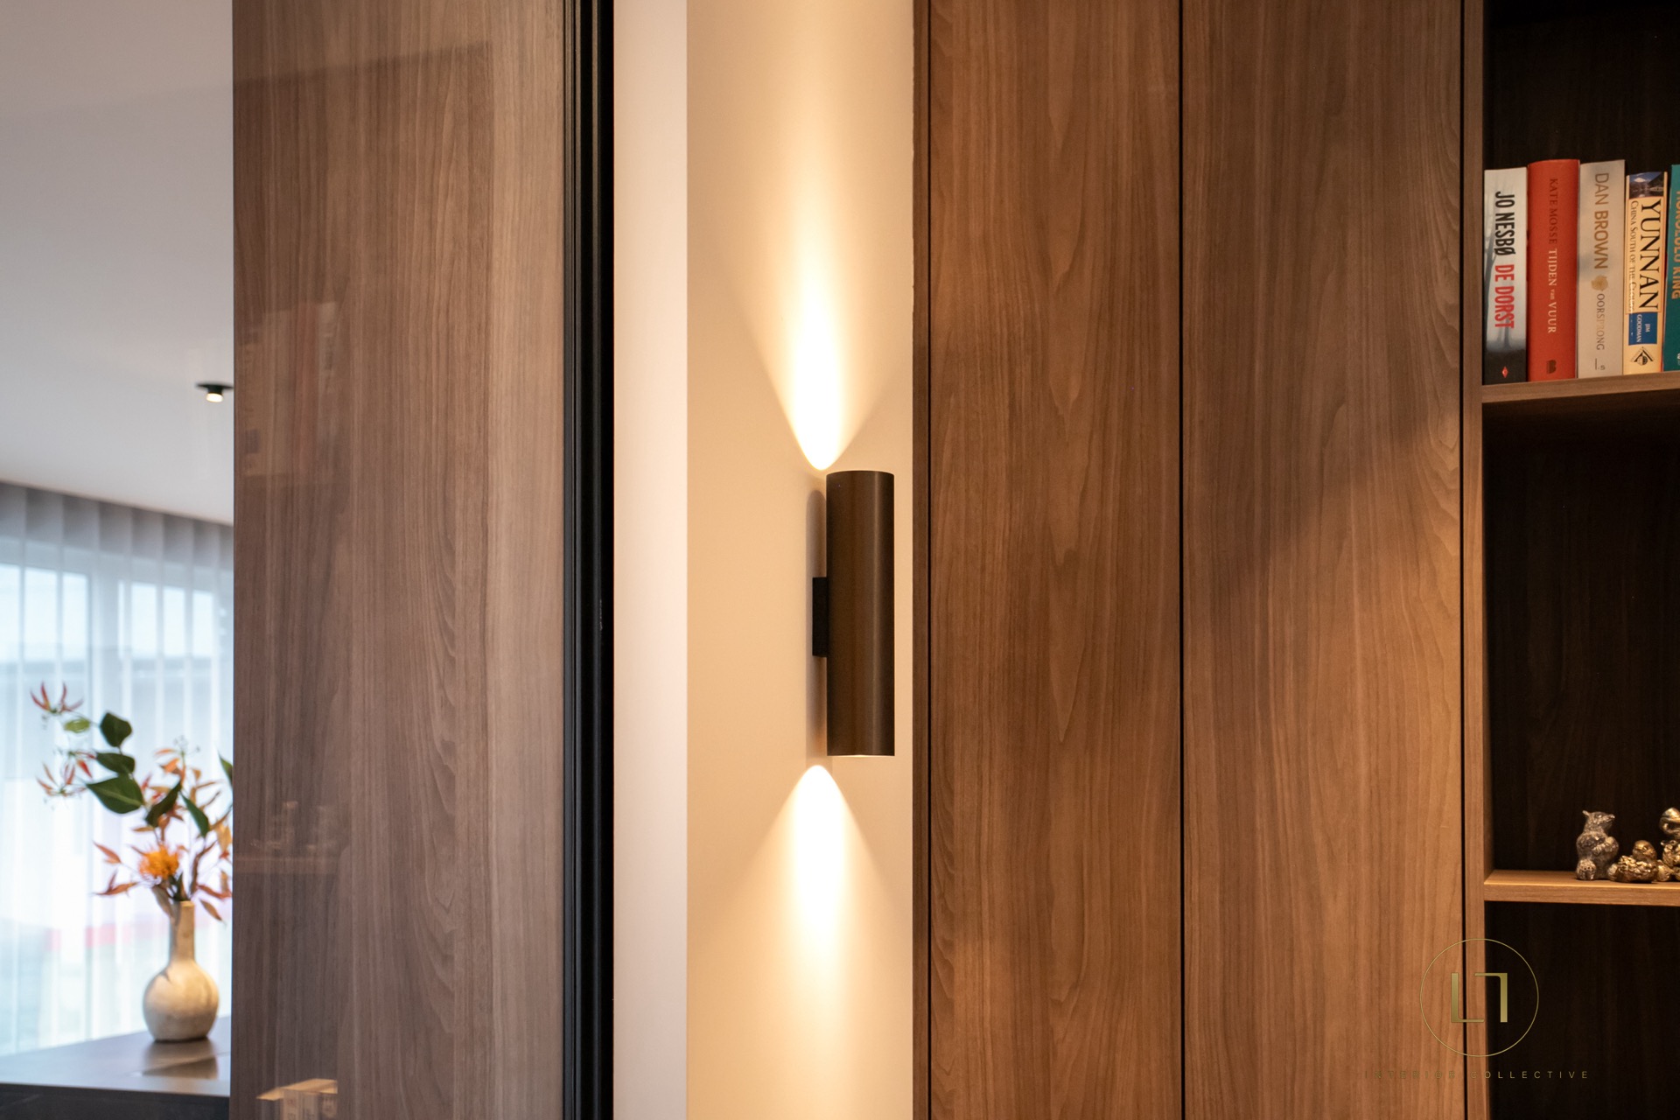
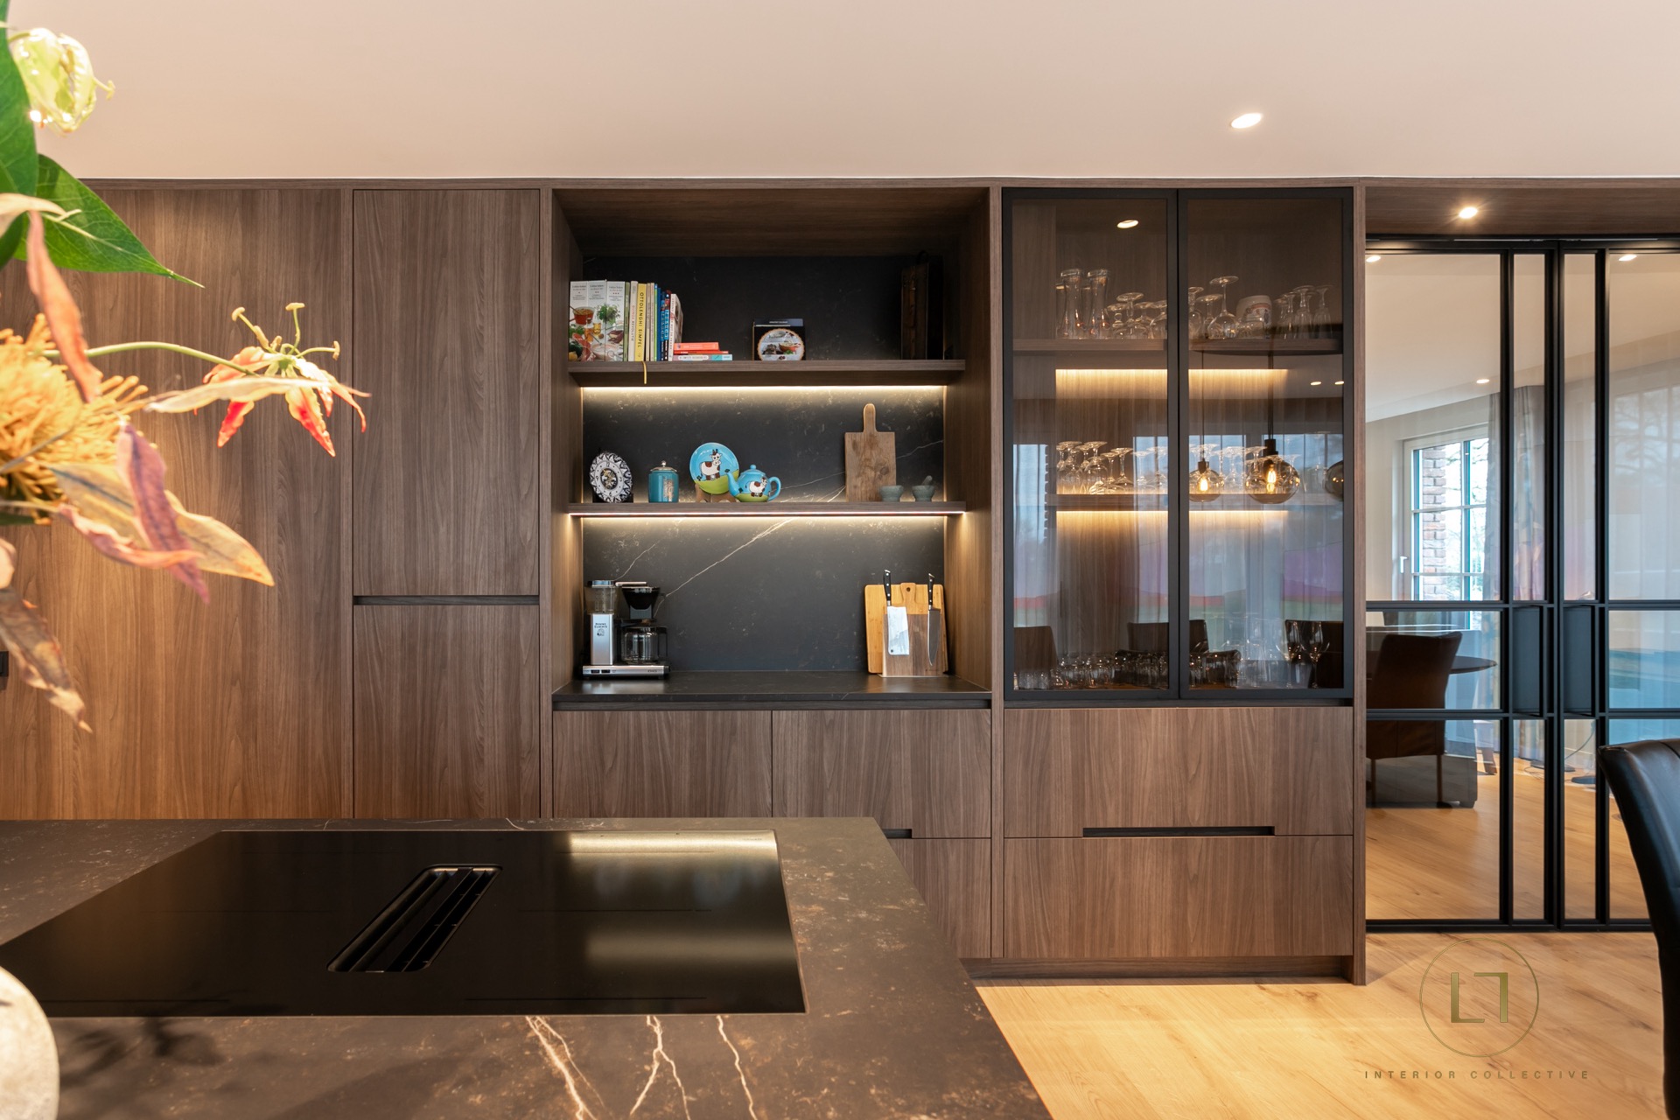
The glass cabinet fronts with black frames read almost like a set of narrow windows within the joinery. They expose the wood behind them and add a lighter note to the wall without breaking its rhythm. Nearby, niche lighting softens the edges of the cabinetry and turns the storage into part of the room’s architecture. This is where interior joinery becomes more than a practical line of cupboards. The framing, the reflections and the spacing all help the wall feel considered in section as well as in elevation.
Built-in cabinets with niche lighting
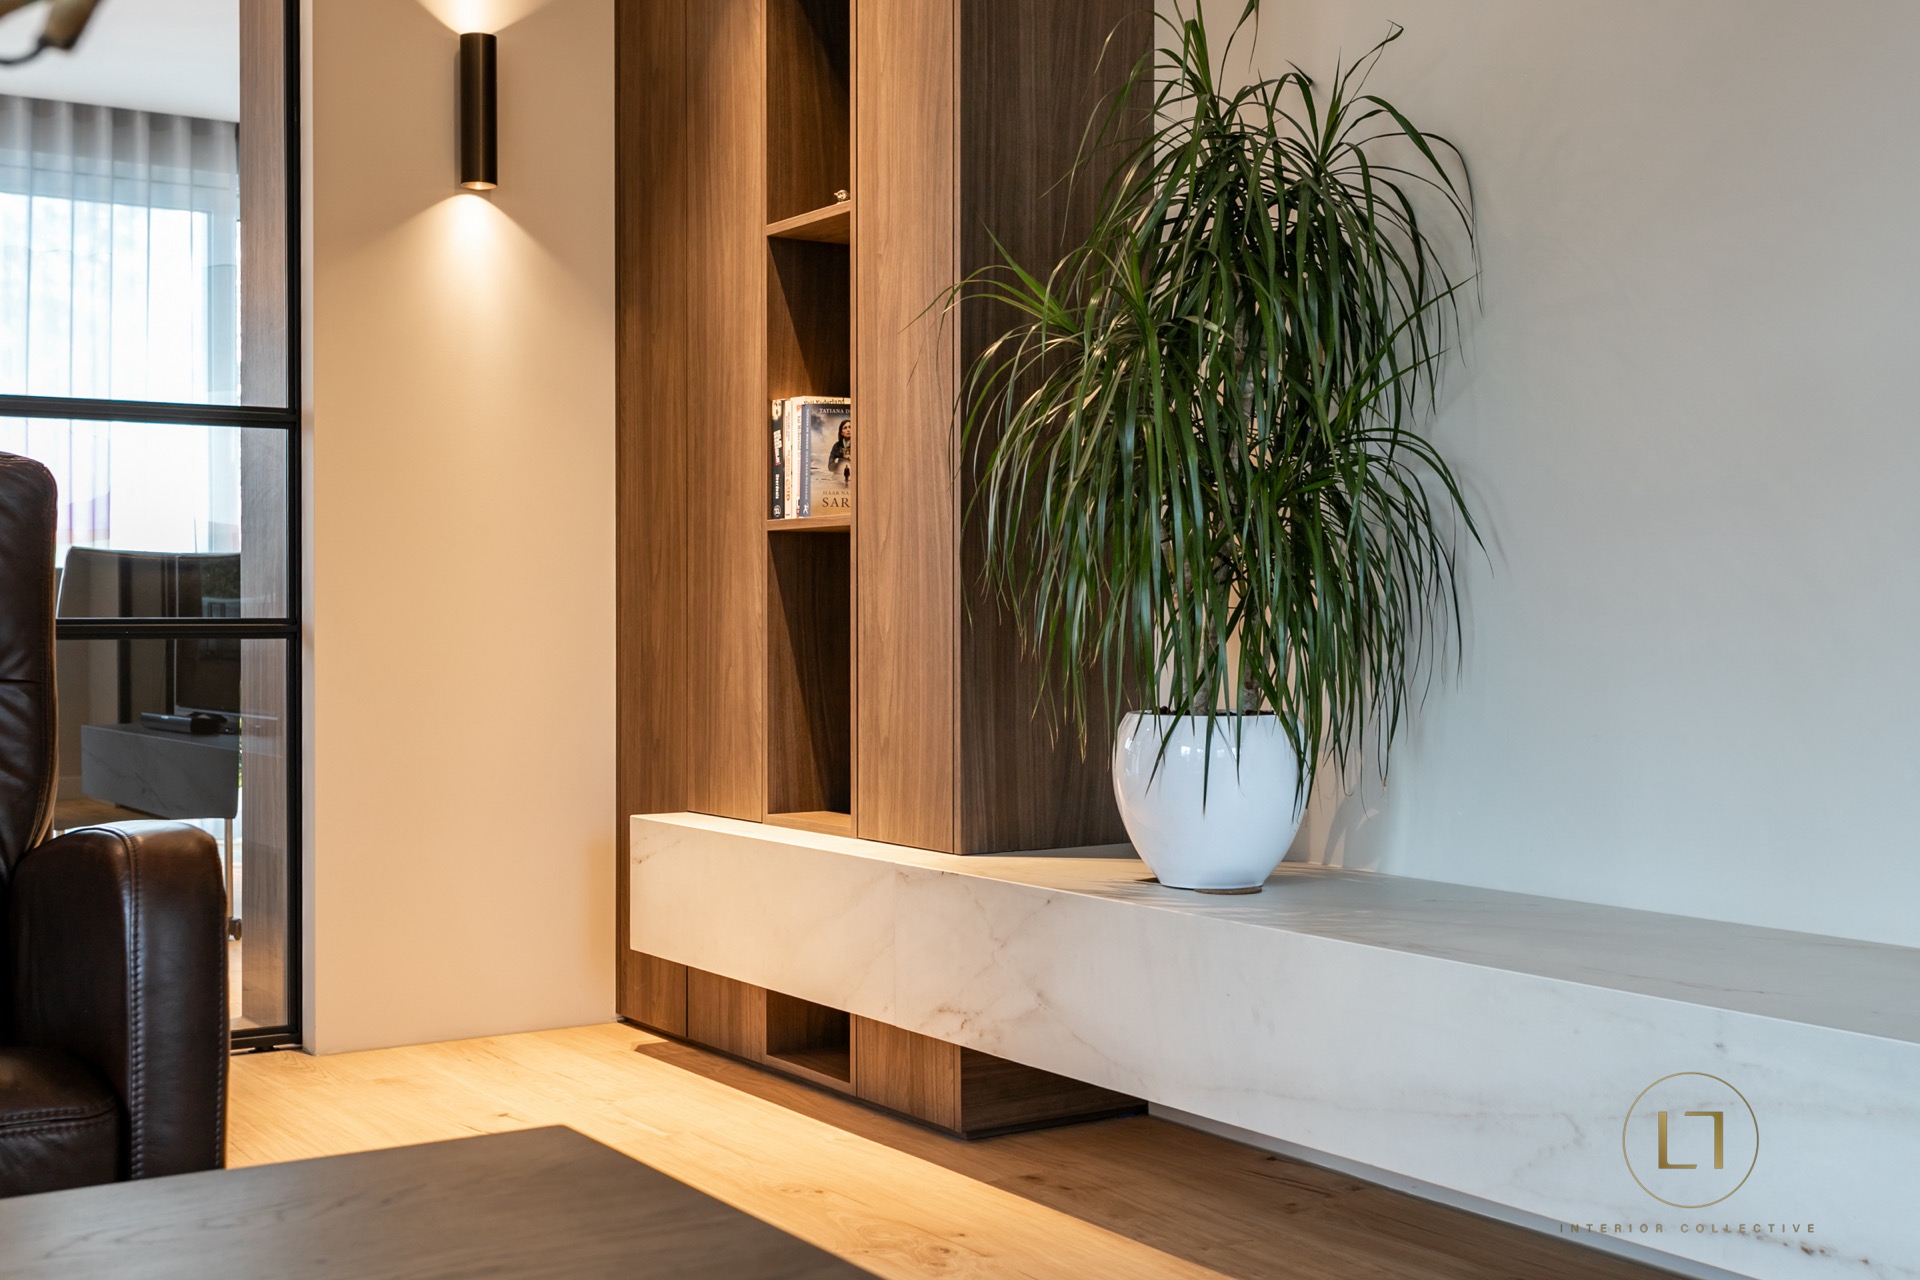
Lighting is woven into the joinery rather than placed on top of it. Niche lighting appears in the built-in cabinets and in the wall zones where the wood panels step back to form recesses. That small shift in depth changes how the surfaces are read. Shadows collect at the edges, while the lit cavities show the shelves, glass and panel joints more clearly. Built-in cabinets with niche lighting also make the storage feel deliberate, because the objects inside are framed rather than simply hidden away.
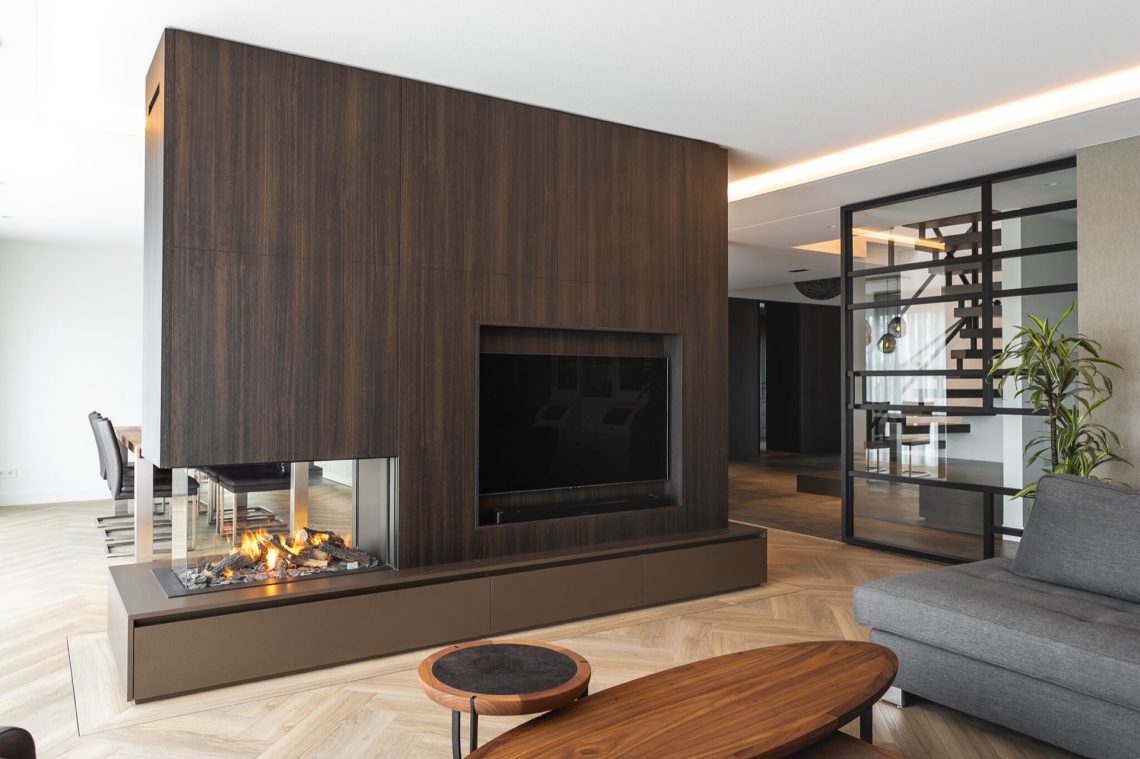
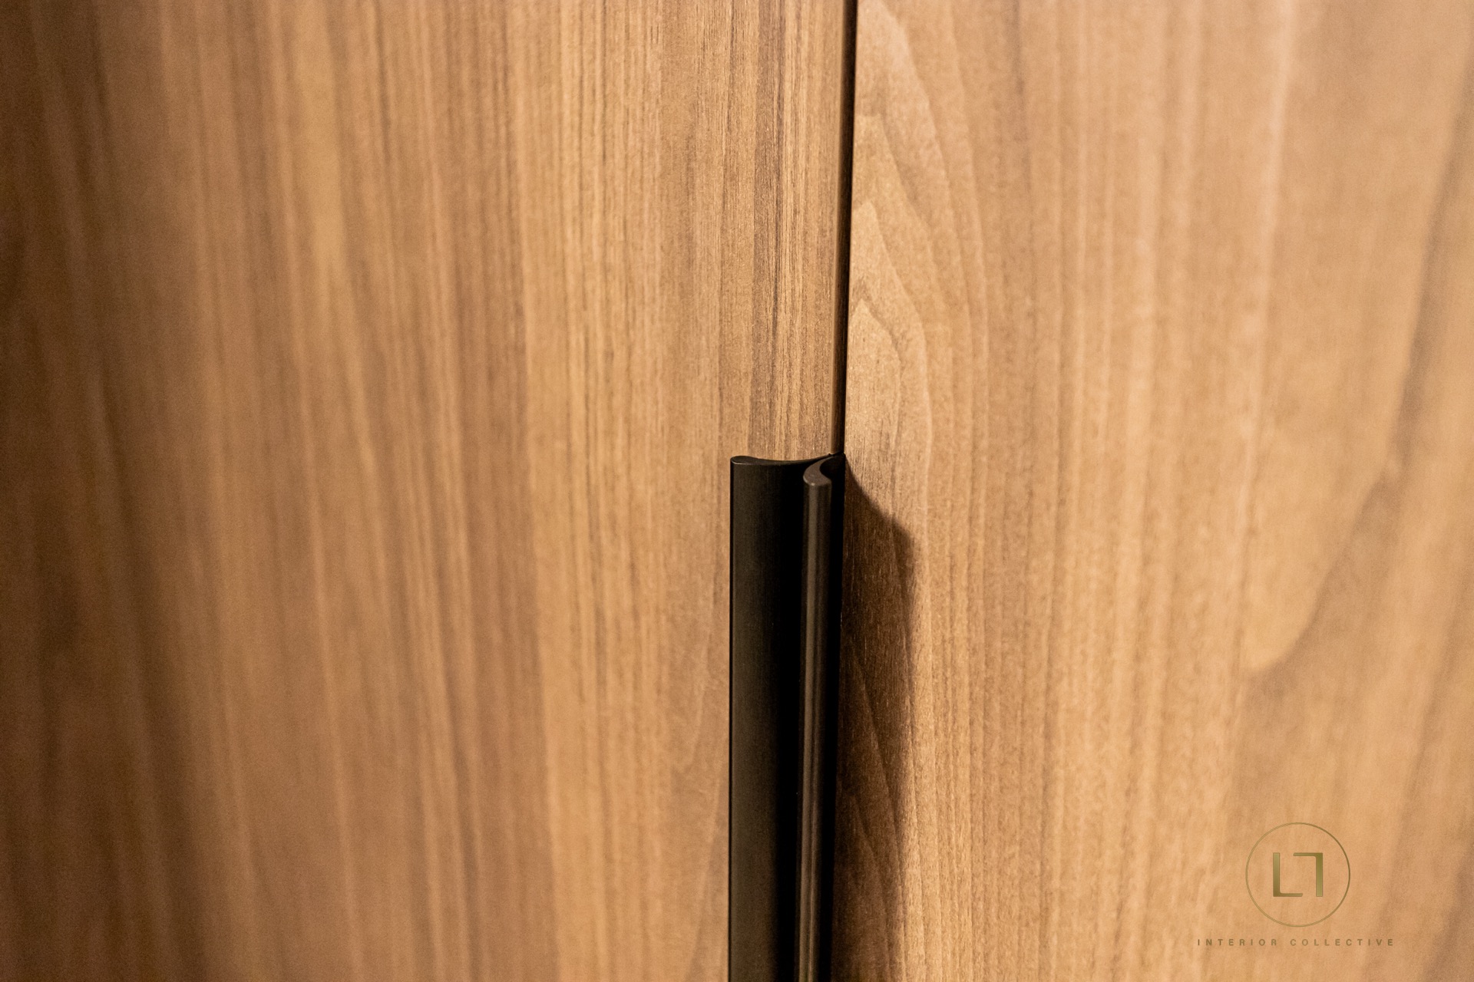
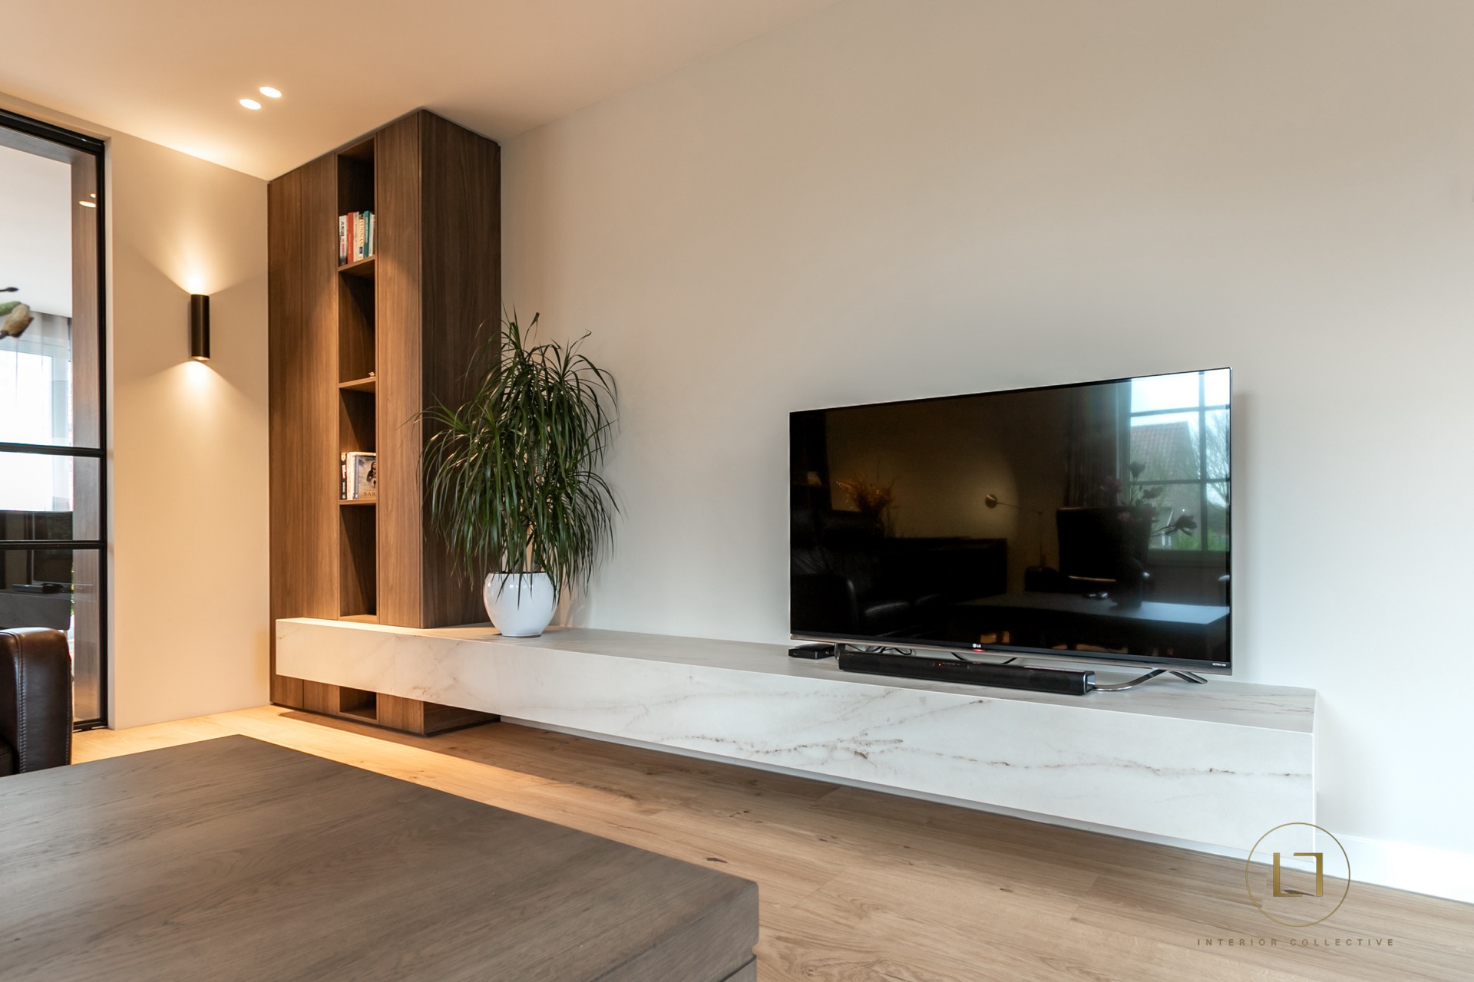
Several details point to the same approach across the home interior. Vertical black metal elements cut through the wood in slim lines. Stone appears again in the wall-mounted TV unit, where a marble-look surface runs across the base and meets timber storage above it. The repetition of these materials keeps the project consistent without flattening it. Each room uses the same palette in a different way, and that makes the whole custom interior for a home read as one sequence of connected pieces.
Laundry room with work zone
The laundry room with work zone is built with the same logic as the kitchen: practical surfaces, closed storage and a direct layout. Washing machines sit inside a wooden enclosure, with a fixed countertop and sink opening nearby. Open shelves and a lit recess line the wall, so the room can hold both utility and storage without feeling improvised. The joinery makes the work area look settled into the architecture, rather than inserted as an afterthought. Even here, the material choices stay consistent with the rest of the house.
A stone-like worktop gives the utility zone a harder edge, while the wood around it keeps the room visually tied to the kitchen and hall. Small changes in height and depth define where one task begins and the next ends. That is what the design does well: it uses the cabinet run, the shelf opening and the countertop to organize the room without adding visual clutter. In a custom interior for a home, the laundry room can easily disappear from view; here it is handled with the same care as the main living spaces.
Storage that stays in the wall
Built-in storage appears throughout the project as a series of flush volumes and recessed details. Some sections are closed, others open, and a few are lit from within. The effect is subtle but clear: the walls become useful surfaces, not just boundaries. In the laundry room and the larger cabinetry runs, this approach keeps everyday items close to hand while preserving the line of the room. For a home interior, that makes the circulation feel more settled, because storage no longer competes with movement.
Entry bench niche and the first turn inside
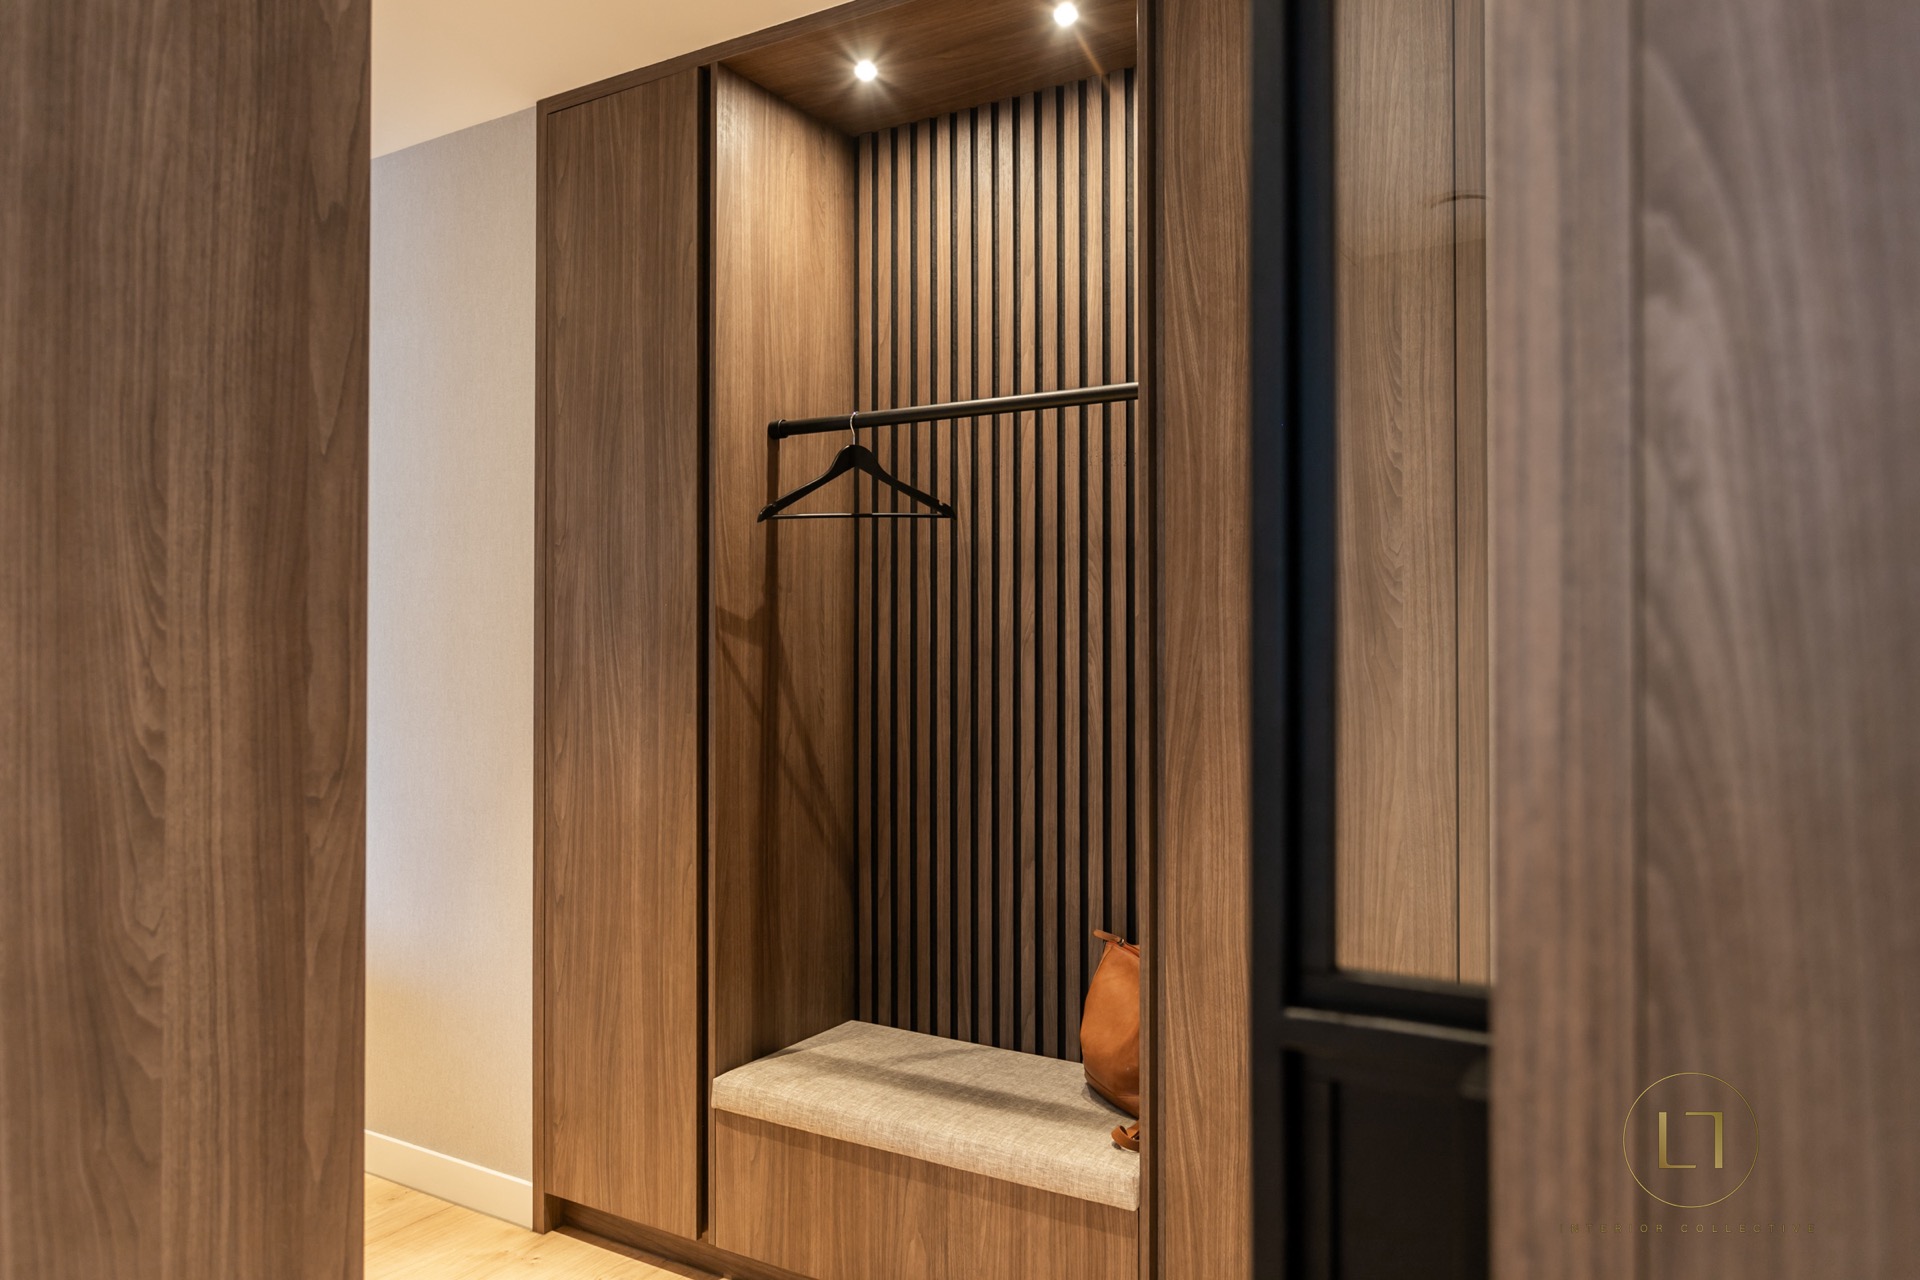
The entrance starts with a bench niche set into a vertical slat wall. The timber slats rise behind the seat, and a black rail above marks the place where coats or bags can be hung. It is a compact move, but it gives the hall a clear pause point before the rooms open up. The bench sits low against the wall, so the entry remains open for movement. This entry bench niche also introduces the same mix of wood and black accents that appears later in the kitchen and staircase.
The hall does not rely on decoration to create interest. Instead, the detail comes from the joinery itself: the rhythm of the slats, the shadow line under the seat, the dark line of the rail. The materials do the organizing. That is one reason the custom interior for a home feels connected from the first step inside. The entrance bench niche answers the kitchen and laundry room in a smaller scale, showing how the project uses the same vocabulary across different functions.
Open staircase with metal balustrade
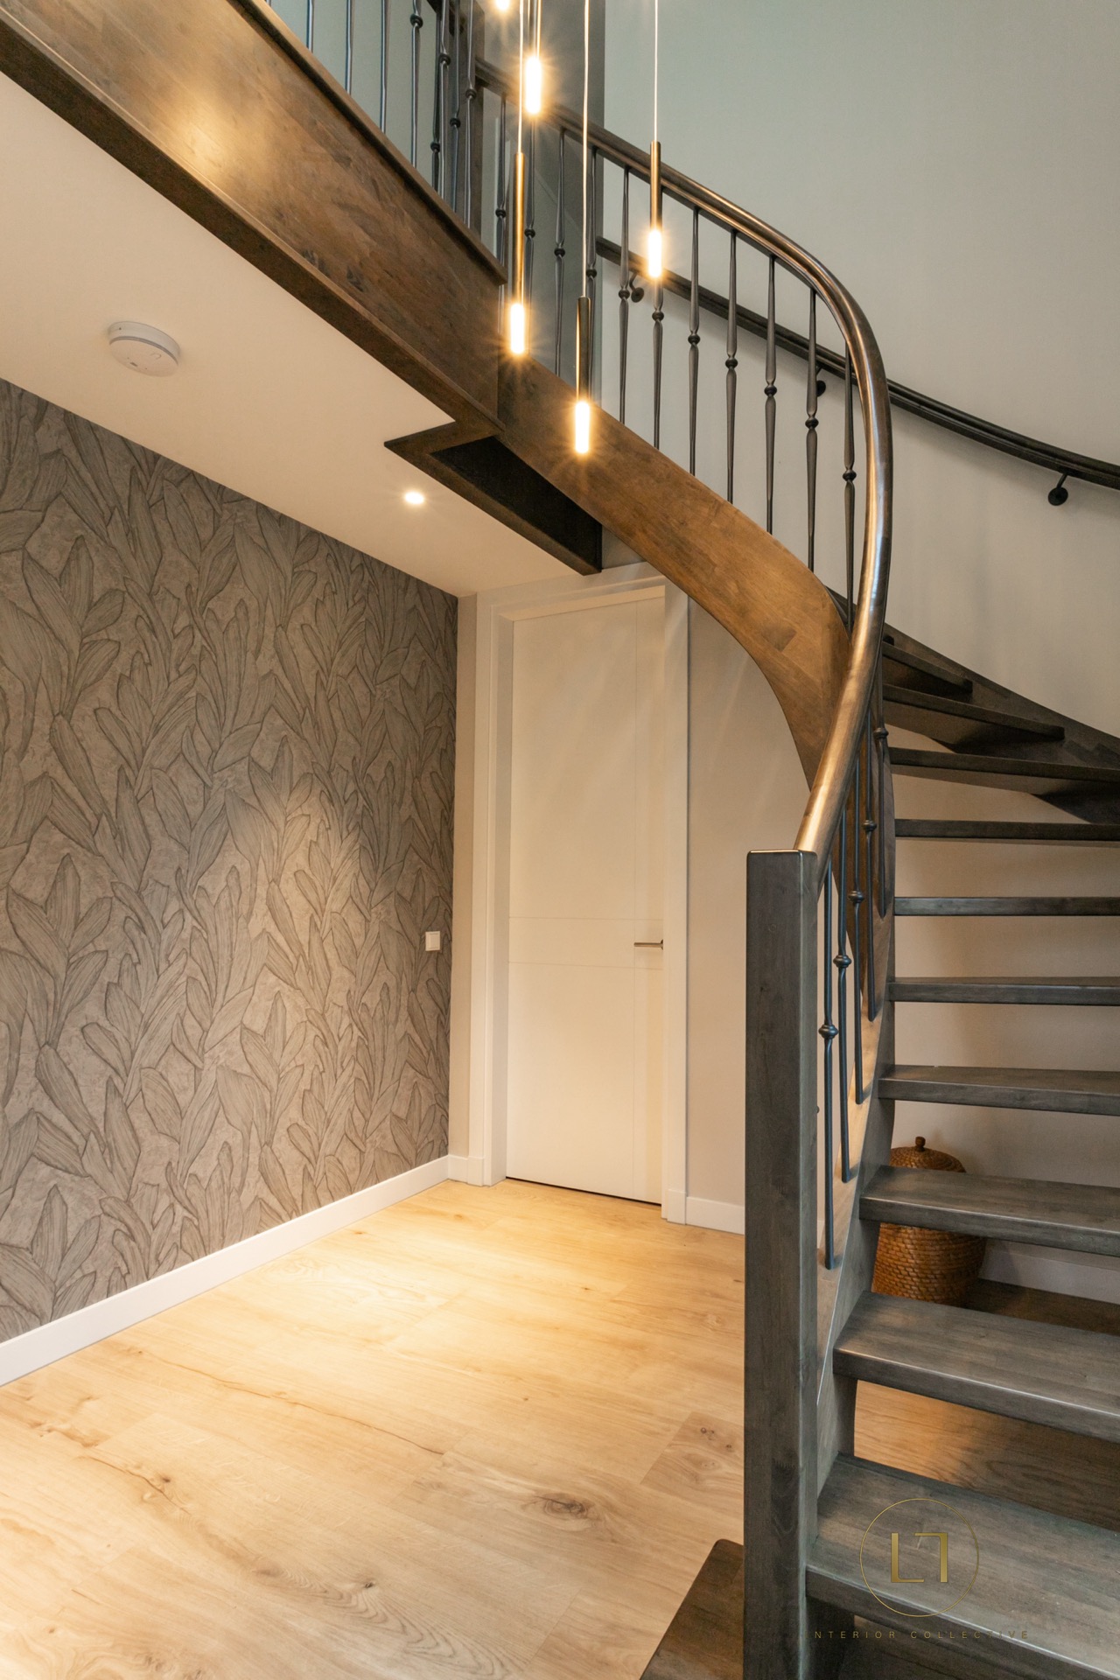
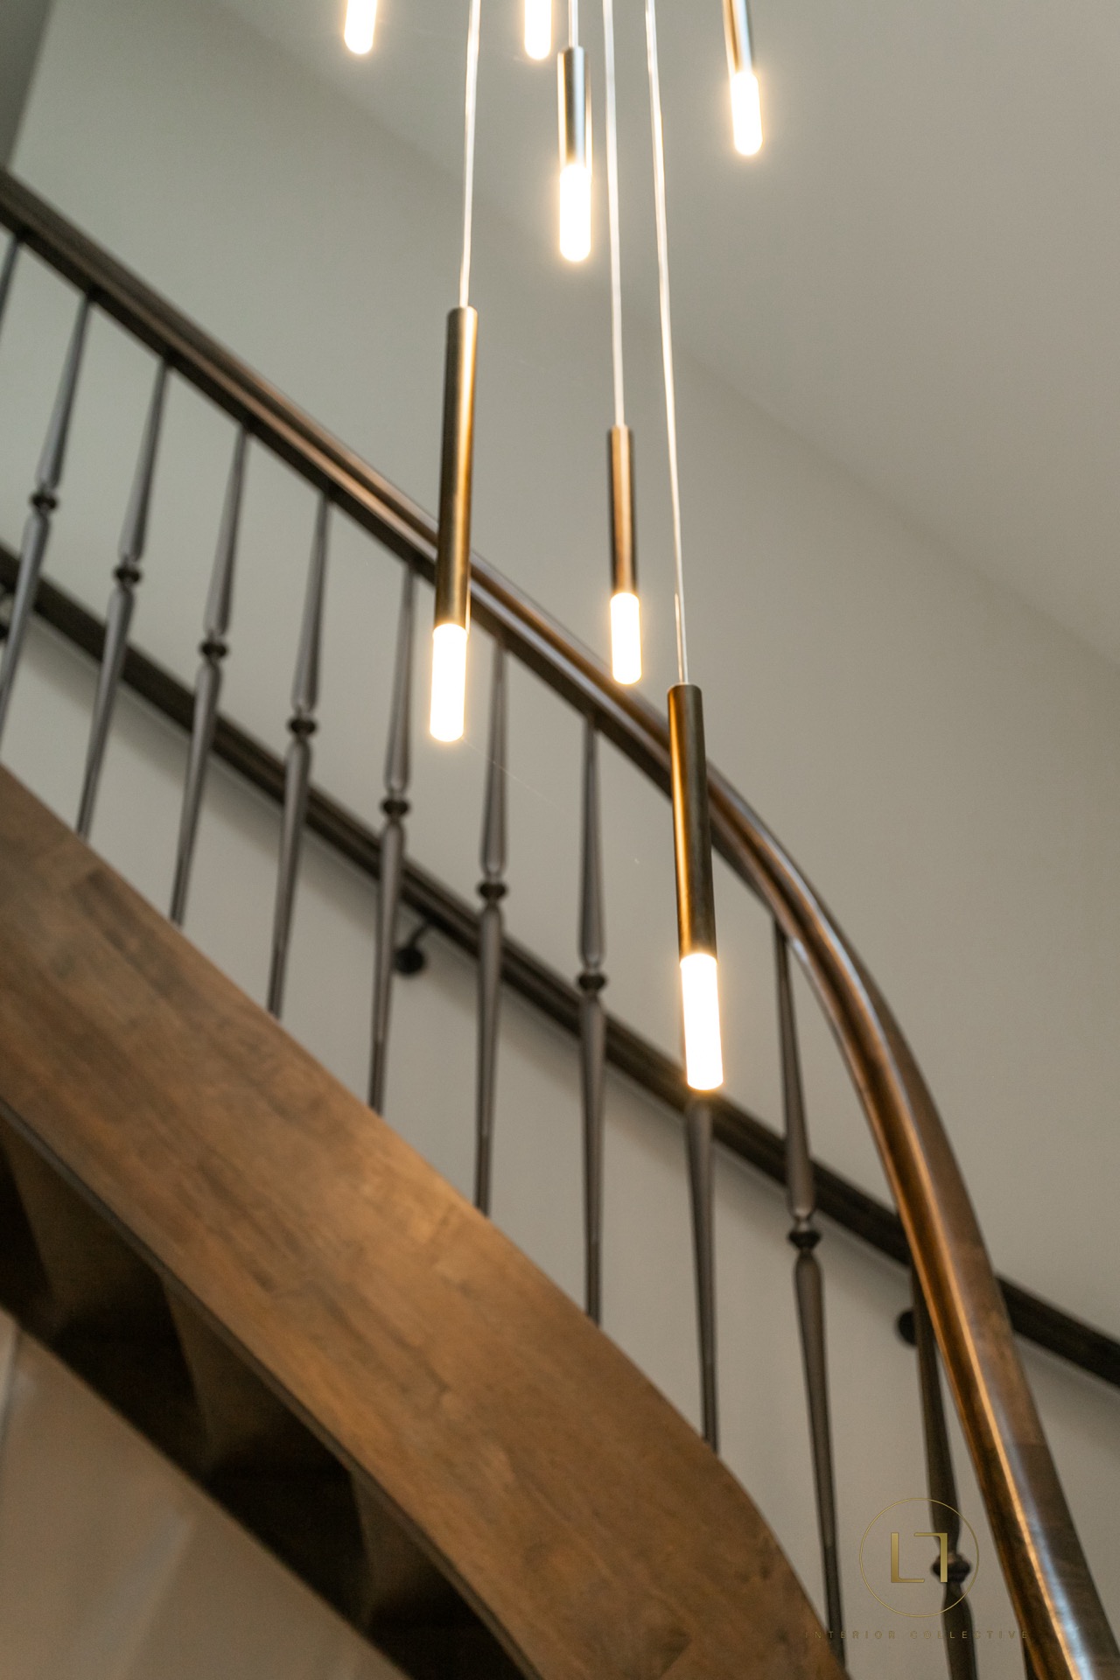
The open staircase with metal balustrade pulls the material story upward. A round handrail traces the edge, while the metal guard and wooden treads keep the structure light in appearance. Along the side wall, a textured surface adds another layer, catching light differently from the smooth wood below. The stair is not treated as a separate object. It is part of the home’s circulation, and its exposed construction makes the route between levels easy to read.
From the stair landing, the custom kitchen wood and stone palette appears again in fragments below. That repetition is what gives the interior its continuity: black metal frames, warm timber, and darker stone surfaces appear in different rooms but never lose contact with each other. The open staircase with metal balustrade completes that sequence. It connects the entrance, the working rooms and the living areas with a clear line, and it does so without hiding the structure behind decorative layers.
Across the house, the project relies on the same set of materials: wood, glass, stone and black metal. They are used in joinery, doors, shelving, the stair and the hall bench, with niche lighting tying the built elements together. The result is a custom interior for a home that was shaped as a complete commission from design through realisation, with every zone answering the next. It is most persuasive in the details: a recessed light in a cabinet, a glass front in a black frame, a bench tucked into the hall wall, and a staircase that carries the same language upward.
Want to see more of Interior Collective? View the page of Interior Collective for even more great projects and company information.


NEW 2026 Jubileum Edition The Best Interior Designers Benelux
Order Now €125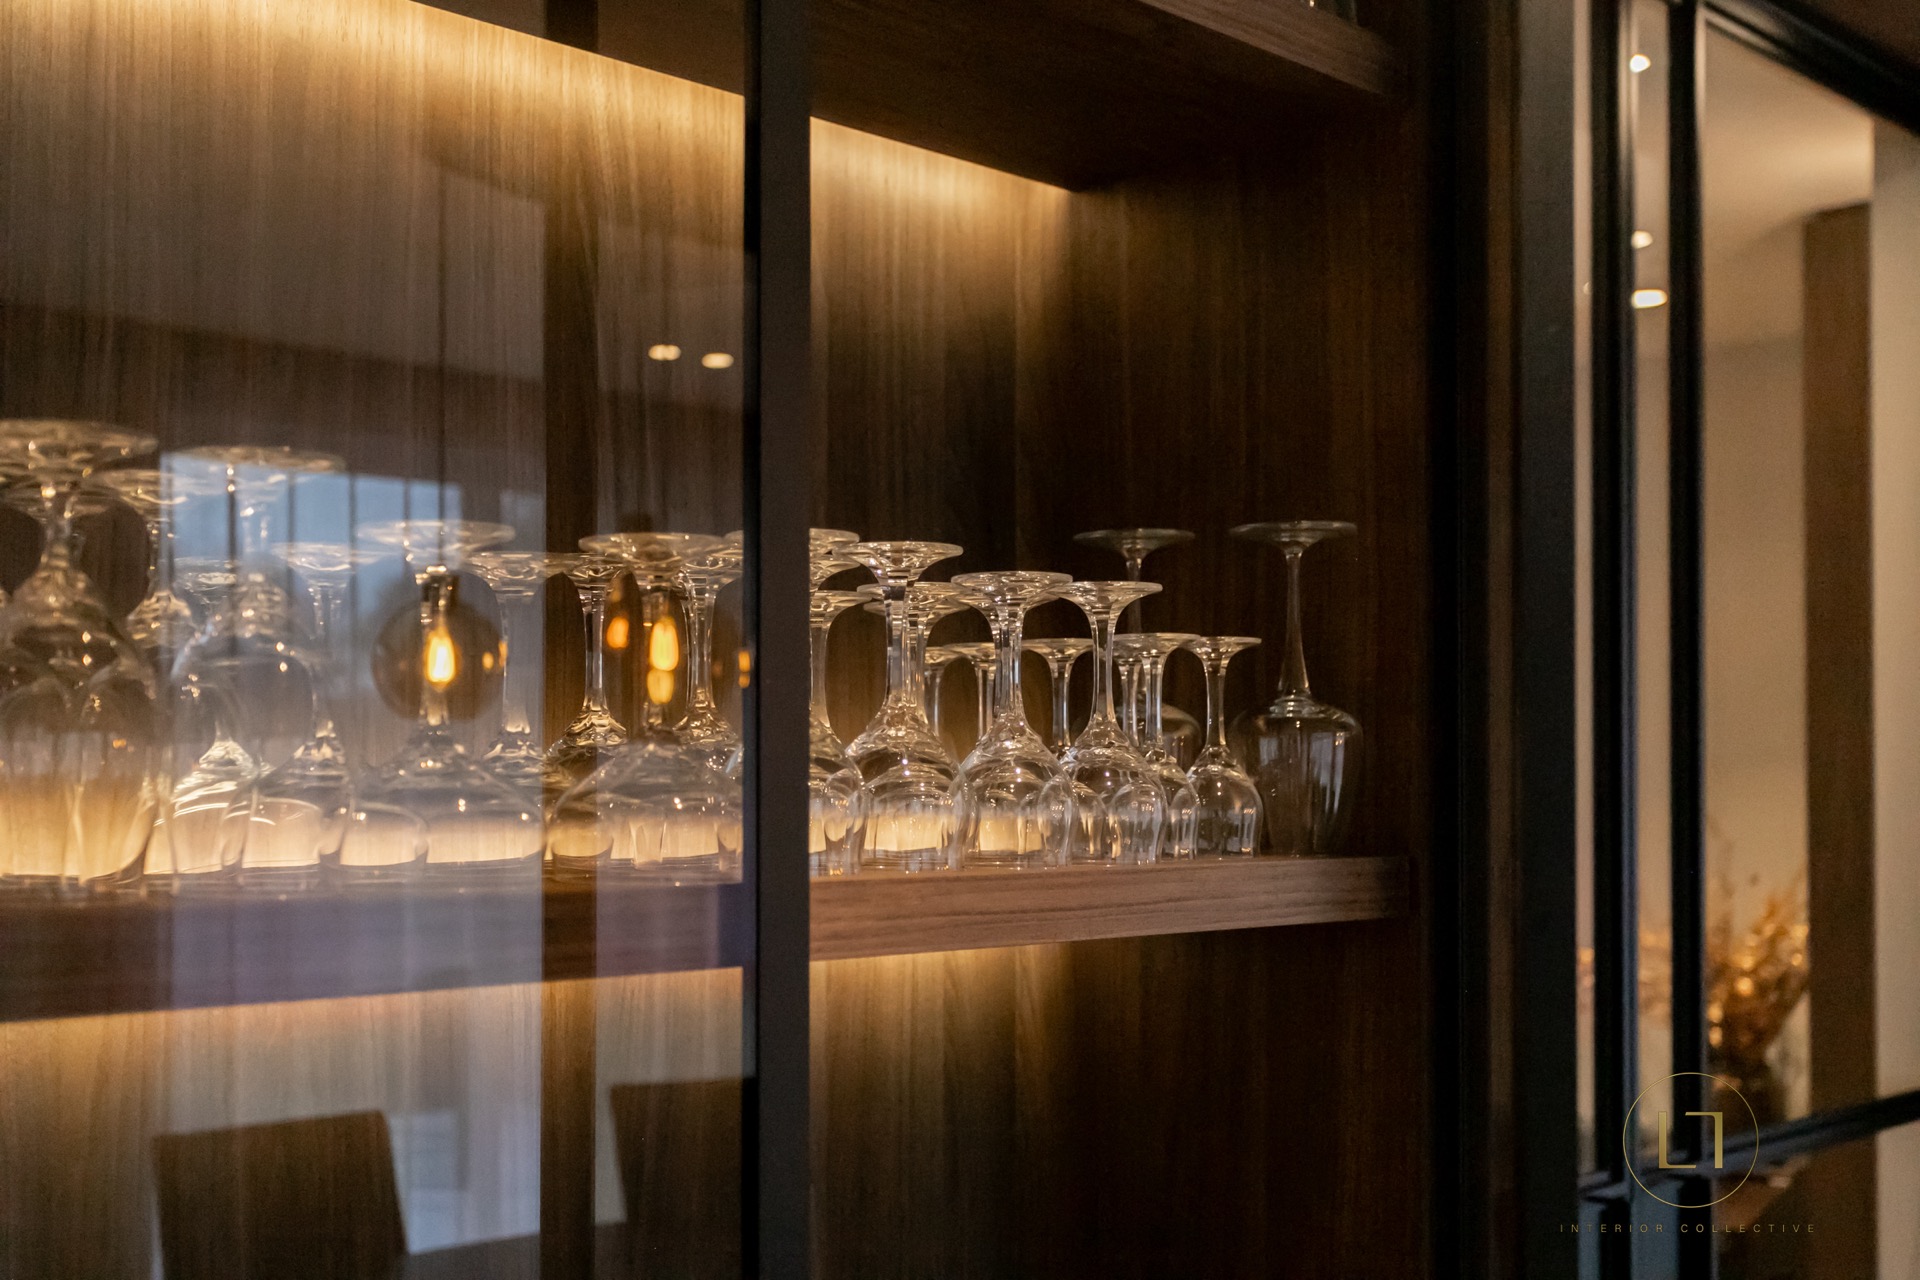
NEW 2026 Jubileum Edition The Best Interior Designers Benelux
Order Now €125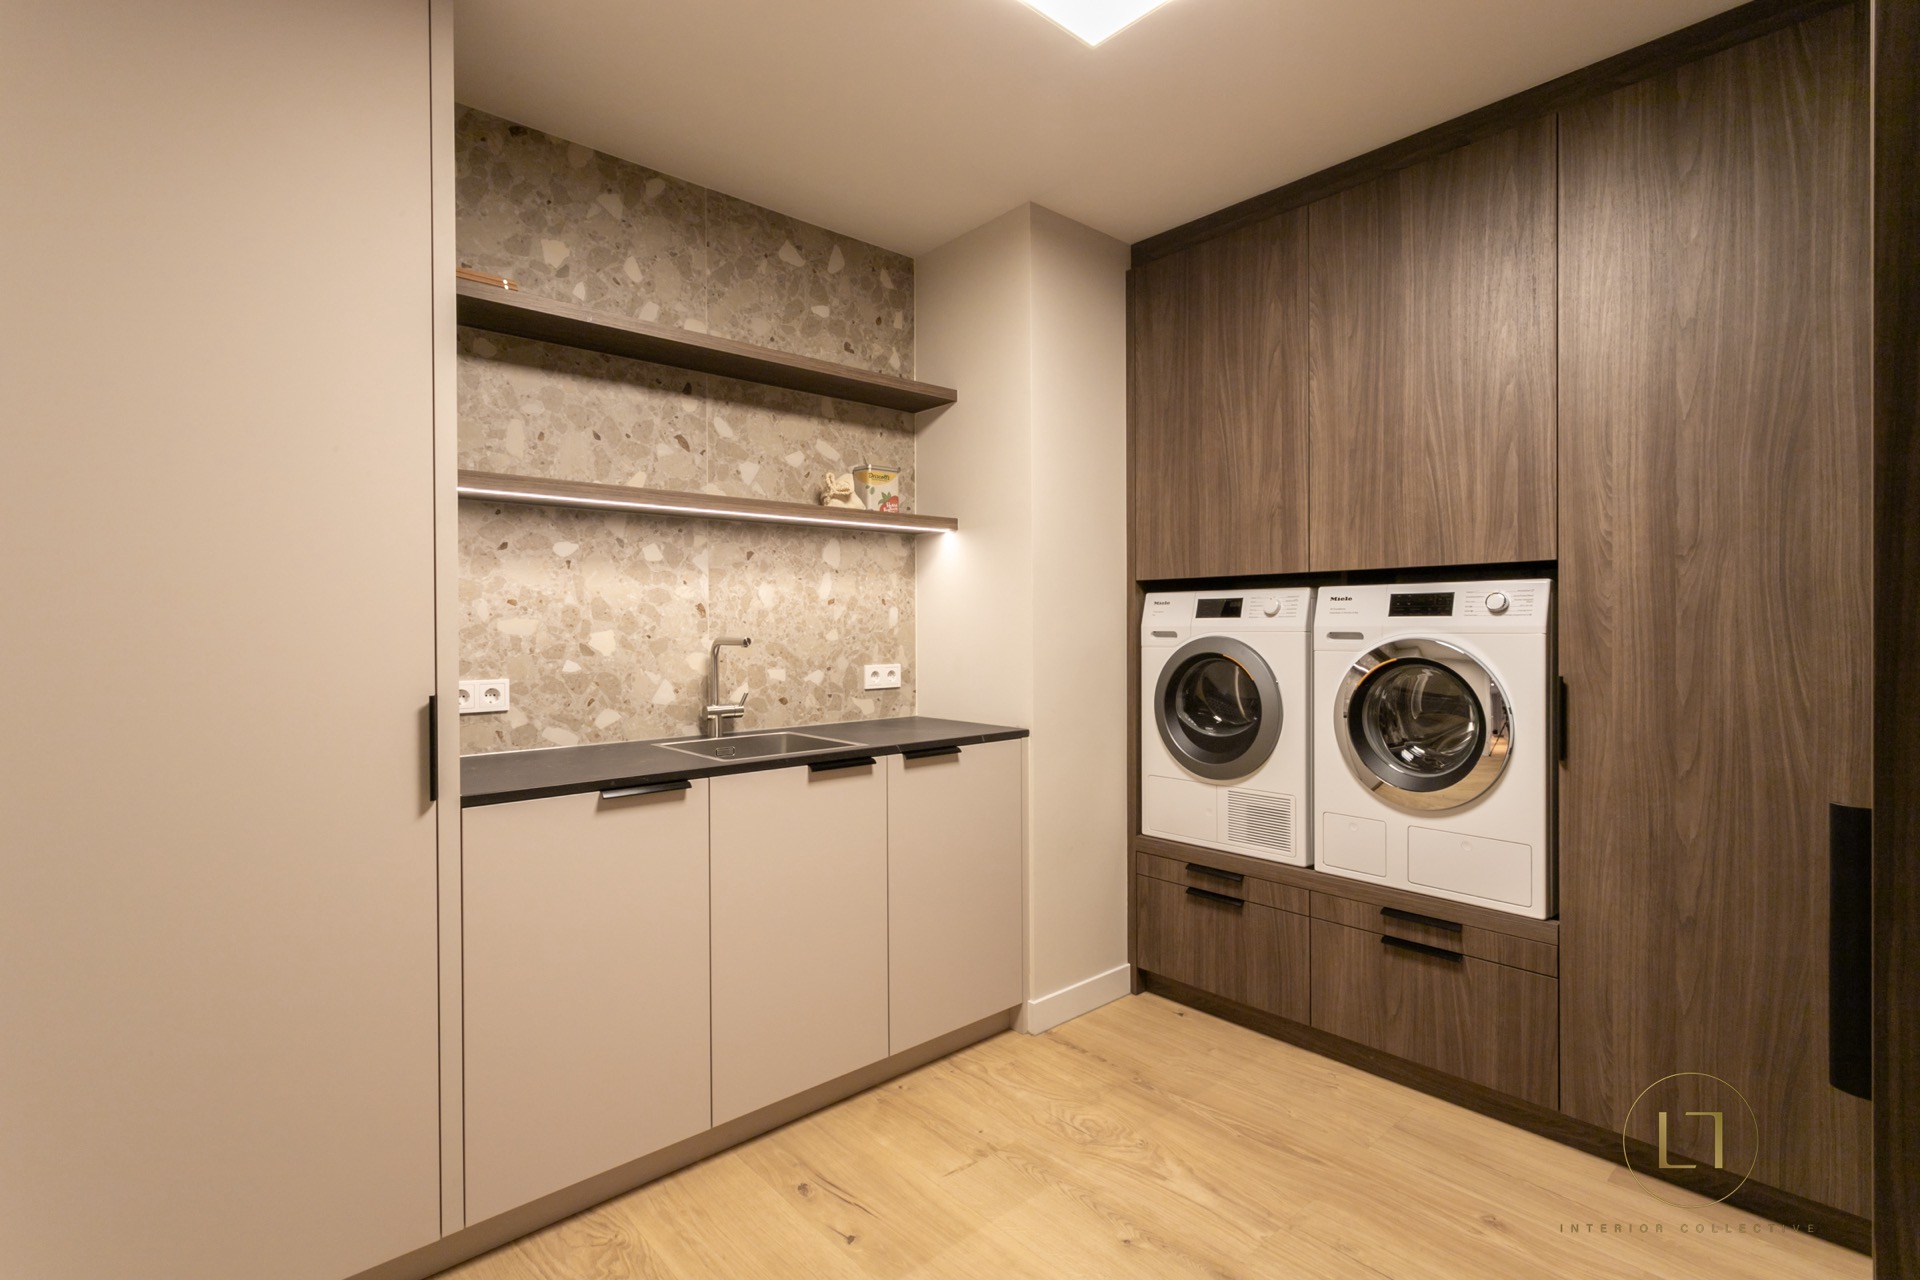
NEW 2026 Jubileum Edition The Best Interior Designers Benelux
Order Now €125