Luxury hotel-style kitchen with marble and dark cabinetry
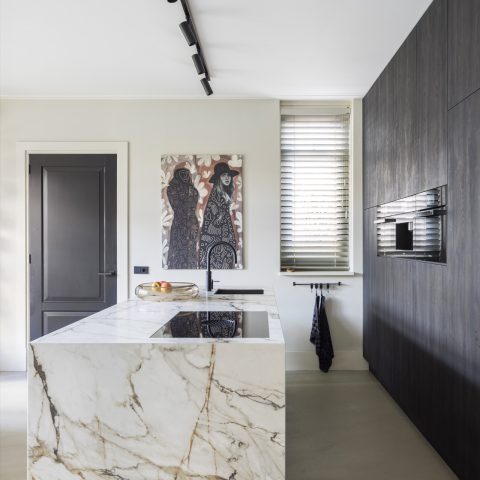
Dark wood veneer sets the pace in this luxury hotel-style kitchen. The long cabinet wall reads as one continuous surface, with built-in appliances tucked into the darker fronts so the lines stay quiet. Across from it, the island and coffee corner shift to a bronze-toned finish, while the marble worktop in Gris Renoir adds a cooler, veined counterpoint. The room relies on material contrast rather than decoration, and that is what gives it its tension.
Long cabinet wall, kept visually calm
The cabinet wall stretches out in a single run of wood veneer, broken only where the integrated built-in appliances sit behind glass and flush fronts. Vertical detailing keeps the composition tall and measured. Nothing on this wall competes with the material itself. The dark tone absorbs light, which makes the adjoining marble surfaces read even more clearly. This is where the luxury hotel-style kitchen becomes legible at once: restrained, linear, and built around a strong horizontal and vertical rhythm.
Seen from the room, the wall works almost like a backdrop for the entire composition. The appliance zones disappear into the front plane instead of interrupting it, and the clean joinery keeps attention on the surface changes. The result is not about display. It is about control, with each opening and seam placed to keep the wall calm while still serving a fully equipped kitchen.
The kitchen island and coffee corner in bronze tones
The island shifts the palette. Its bronze-toned Fenix surface gives the kitchen a deeper, more tactile note, especially beside the pale movement in the marble worktop. The coffee corner repeats that finish, so the two elements read as a pair rather than separate objects. From the photographs, the island appears substantial but not heavy, with its stone top holding the composition open toward the rest of the room. It becomes the working center, while the darker cabinetry stays in the background.
That island also helps define the route through the room. It sits between the long cabinet wall and the open living zone, marking the transition without needing a partition. The top edge catches light, and the bronze base pulls the eye lower. Together, those details keep the kitchen grounded. In a luxury hotel-style kitchen, that kind of restraint matters more than ornament. The material shift does the work.
Marble at counter height and on the wall
The marble worktop in Gris Renoir brings a cooler surface into the scheme, with subtle movement in the stone rather than a loud pattern. It continues onto the marble wall panel, where the surface becomes the main visual field behind the work zone. Warm LED niche lighting cuts into that panel and changes how the stone reads: flatter in some moments, brighter in others. The light does not decorate the wall. It reveals depth in the marble and sets off the lines of the shelving recesses.
Those lit niches are one of the clearest details in the room. They create small pockets of brightness inside the stone field, so the wall feels layered instead of flat. The effect is strongest in the evening images, when the warm glow brings out the veining and the edges of the cut-outs. This is also where the marble backsplash wall becomes more than a protective surface. It carries part of the room’s atmosphere through material and light alone.
Integrated appliances inside a dark frame
The built-in appliances sit cleanly inside the cabinet wall, which keeps the technical parts of the kitchen visually compressed. Instead of standing out, they follow the rhythm of the fronts. That makes the luxury hotel-style kitchen feel composed from a distance and precise up close. The appliance zone also benefits from the darker tone around it: screens, handles and reflective surfaces are easier to read because the background stays subdued.
Several images show the way glass and metal details sit against the veneer. The contrast is subtle but deliberate. You see the line of the cabinetry first, then the appliance openings, then the reflections in the glass front zones. Nothing is over-explained. The kitchen trusts repetition, alignment and depth. For a project page, that is useful: the integrated built-in appliances are visible, but they do not break the overall surface language.
Lighting that follows the room, not the other way around
Lighting is handled in layers. Track lighting and ceiling spots run above the kitchen zone, while pendant lights hover near the island and dining edge. In the photographs, the pendants read as distinct objects against the darker background, and the spotlights keep the work surfaces visible without flattening them. The warm light in the marble recesses adds a third layer, lower and more contained. Together they give the kitchen a clear hierarchy of brightness.
What matters here is how the light meets the materials. On the wood veneer, it stays subdued. On the marble, it picks up edges and veining. Above the island, it creates a visible route across the room and connects the work zone to the living area beyond. That is why the room feels so specific in images: the lighting is not treated as an afterthought, but as part of the composition from the start.
A kitchen defined by surface changes
What holds this luxury hotel-style kitchen together is the sequence of surfaces. Dark veneer, bronze-toned fronts, marble, glass, and stone all appear in clearly separated bands. The materials are not competing for attention; they are assigned different roles. The cabinet wall keeps the room quiet, the island introduces weight, and the marble panel gives the eye something cooler and more reflective to settle on. It is a kitchen built from contrasts you can actually point to.
The photographs also show how the room opens toward the adjacent living zone. Pendant lights appear in the distance, and the kitchen does not shut itself off from that view. Instead, the long run of cabinetry, the island and the lit marble wall guide the eye across the space. That sense of direction is what makes the project read so clearly as a completed luxury hotel-style kitchen: measured, material-led and firmly organised around the way the room is seen.
For readers looking through more luxury kitchens, the strongest cues here are the dark veneer, the marble backsplash wall and the bronze-toned island. Those elements also connect naturally with kitchen island designs, especially where a stone top is used to anchor a larger room. The marble surfaces make a clear case for marble in the kitchen, while the flush appliance wall and tailored fronts point to custom kitchen cabinetry and carefully placed integrated appliances.
Want to see more of Van Ginkel Keukens? View the page of Van Ginkel Keukens for even more great projects and company information.



NEW 2026 Jubileum Edition The Best Interior Designers Benelux
Order Now €125


NEW 2026 Jubileum Edition The Best Interior Designers Benelux
Order Now €125


NEW 2026 Jubileum Edition The Best Interior Designers Benelux
Order Now €125