Japandi kitchen with light oak and a handleless island
Light oak catches the daylight first, then the beige island settles the room with its flat fronts and restrained profile. This Japandi kitchen is built around that contrast: warm timber on one side, a handleless island on the other, with a composite countertop running across the key working zones. The effect is not decorative in the usual sense. It comes from the way the materials meet, from the pale grain in the wood and the quieter stone look of the work surface.
Light oak full-height cabinetry
The full-height cabinetry forms a continuous wall in light oak, with clean lines and no visible handles to interrupt the surface. Open niches break up the run of fronts and give the composition a more measured rhythm. In the photos, the wood tone stays soft rather than heavy, which keeps the tall storage from closing in the room. The cabinets sit against a pale setting that lets the grain register, especially where daylight falls across the door fronts.
The joinery reads as a single built line from a distance, but closer views reveal small shifts in depth and alignment. Those changes matter here. They stop the wall from becoming plain and give the eye a reason to move along it. The result is a handleless kitchen that stays calm even with the amount of storage built into it. Nothing shouts for attention; the structure of the cabinetry does the work.
A beige island with a quiet, low profile
The island is lighter in tone and more compact in appearance, set up as a beige mass with crisp edges and a smooth front. It anchors the room without visually weighing it down. From the seating side, the island reads as a clean block; from the working side, it connects to the countertop and sink zone with very little interruption. That simplicity is what makes the kitchen with island feel controlled rather than busy.
On the island edge, the handleless detailing keeps the surface continuous. There are no added trims or decorative breaks, only long horizontal lines that carry the eye from one side to the other. This is where the Japandi kitchen light oak palette becomes most legible: timber at the perimeter, pale mineral tones at the centre. The two materials are distinct, yet neither competes with the other.
Composite countertop and the working zone
The composite countertop ties the cabinetry and island together. Its light, marbled surface adds a subtle variation that shows most clearly in the close-up views near the sink and tap. The stone effect is gentle, not loud, and it gives the worktop enough texture to hold the composition without breaking the calm of the room. Around the wash area, the surface remains uncluttered, so the cut-out, basin, and tap become part of the same line.
Seen in detail, the countertop has enough presence to frame the working zone but not enough pattern to dominate it. That matters in a kitchen like this, where the large oak fronts already set the tone. The work surface moves between them as a lighter band, linking the room’s main elements while keeping the overall reading restrained. It is a clear example of a composite countertop being used as a connecting material rather than a display piece.
Appliances set into the composition
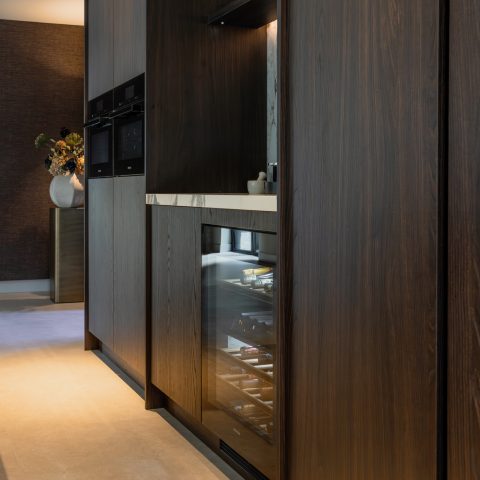
Integrated appliances are tucked into the cabinetry, including dark built-in units that sit cleanly within the oak wall. A cooktop with integrated extraction is part of the arrangement, which keeps the visual field open above the island and worktop. The appliances do not interrupt the line of the room. They are placed as dark, precise rectangles inside the warmer timber surround, and that contrast gives the cabinetry sharper definition.
Because the appliances are embedded rather than presented as separate objects, the kitchen stays focused on surfaces and spacing. The eye moves from the pale island to the timber wall, then to the black appliance fronts and back to the countertop. That sequence is part of the project’s appeal. It uses contrast sparingly, and each element has a clear role in the composition.
Large windows and soft curtains
Large windows bring in a wide wash of daylight, and the curtains soften that brightness rather than blocking it. In the photographs, the drapery appears in pale whites, beiges, and greys, which keeps the window wall quiet and consistent with the rest of the interior. This is one of the reasons the Japandi kitchen light oak scheme feels so open: the glazing draws light deep into the room, while the textiles temper the harder lines of glass and joinery.
The window side also gives the kitchen a slower edge. You see the countertop near the glass, the change in light on the fronts, and the way the room opens toward the adjacent living area. It is a useful reminder that the project is not built on one statement gesture. Instead, the layout depends on a series of measured transitions, from cabinet wall to island, from worktop to seating, from kitchen to the space beyond.
A tile accent wall with a lit surface
Along one wall, the tile accent wall introduces a different texture. The tiles catch a soft glow from the integrated lighting, which pulls out the surface without making it glossy or theatrical. The effect is most visible near the window zone, where the wall treatment sits between the cabinetry and the natural light. It gives the room another layer, but only at the level of surface and reflection.
That accent wall is useful because it breaks the repetition of timber and pale fronts. It adds a fine-grained background that becomes visible in the details rather than across the whole room. The lighting is tucked in, so the tiles read as part of the architecture of the kitchen instead of as a separate decorative panel. In a handleless kitchen, that kind of restraint matters.
Wood slat detail at the bar corner
The bar corner introduces a vertical wood slat detail that shifts the room away from flat planes for a moment. The lamellae add a narrow rhythm behind the seating area, and the darker frame of the stools cuts across that texture. Soft upholstery on the seats rounds off the harder lines of the island and the woodwork. It is one of the few places where the kitchen allows itself a stronger visual pattern, and it works because the rest of the room stays pared back.
This corner also shows how the project handles transition. The wood slats, the seating, and the change in orientation create a pause between cooking and living. Nothing is overdeveloped, but the detail is specific enough to register in a photograph and in the room itself. That is part of what gives the space its character: not ornament, but a few carefully placed changes in material and direction.
Photography by Nanette de Jong.
Want to see more of Van Ginkel Keukens? View the page of Van Ginkel Keukens for even more great projects and company information.



NEW 2026 Jubileum Edition The Best Interior Designers Benelux
Order Now €125